Leave a Message

Thank you for your message. We will be in touch with you shortly.

Explore Our Properties

Property Description

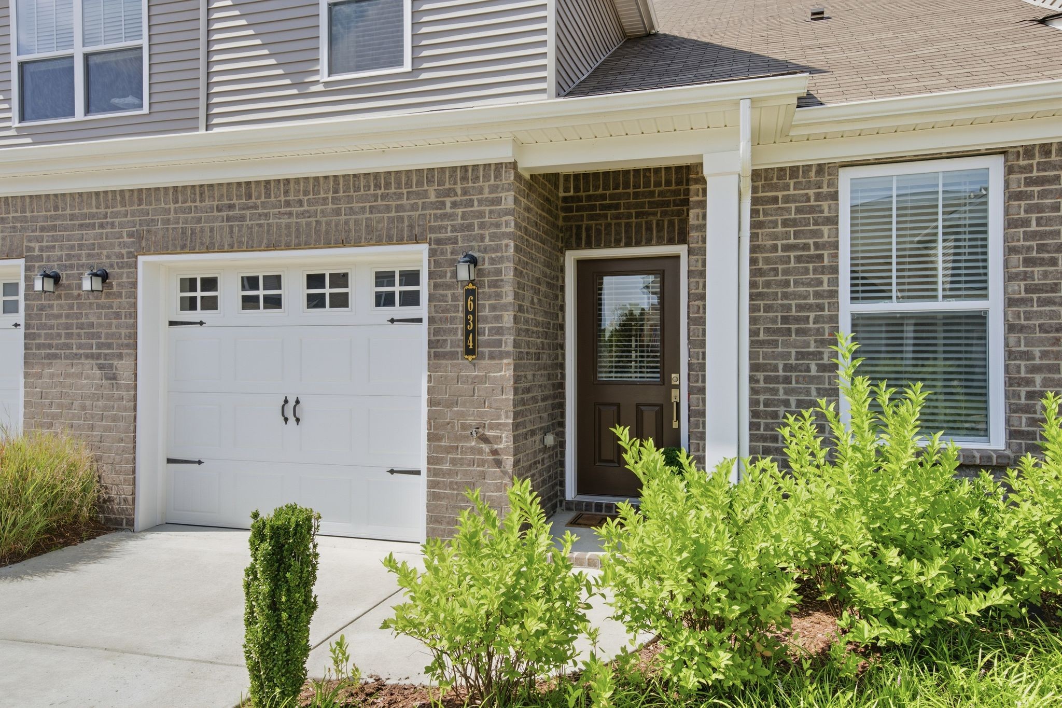
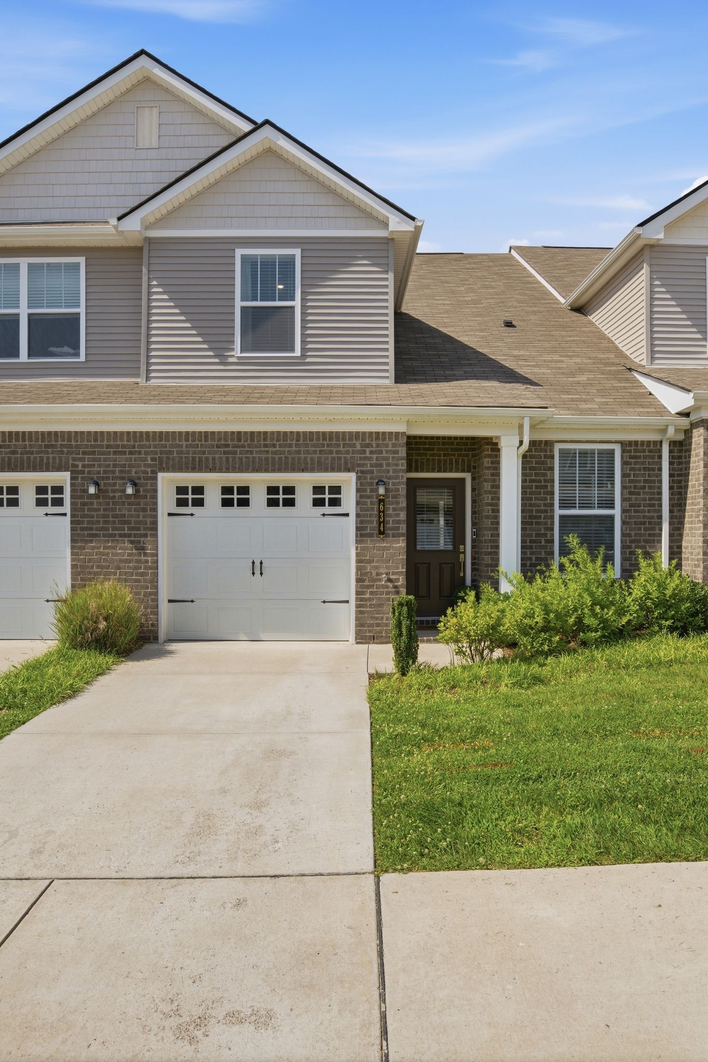
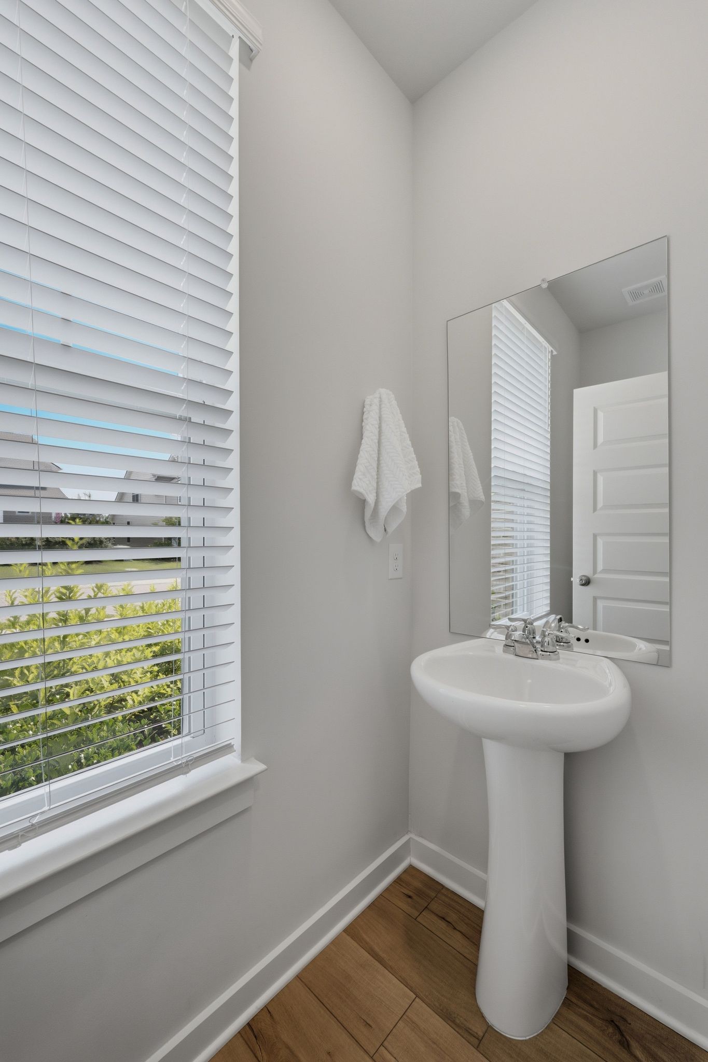
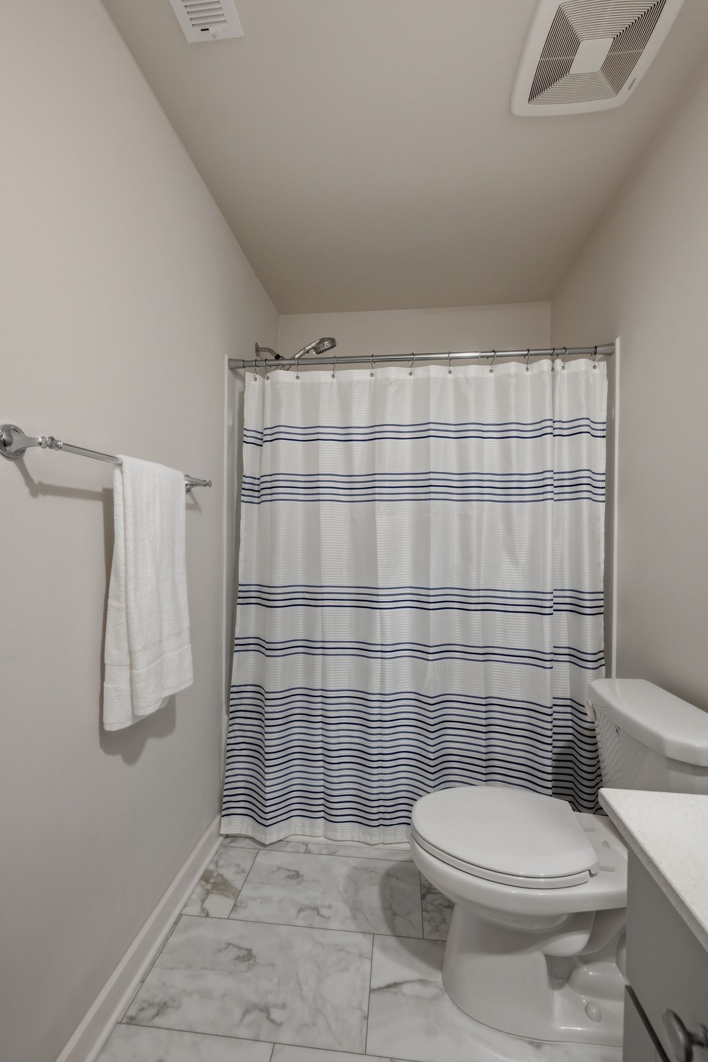
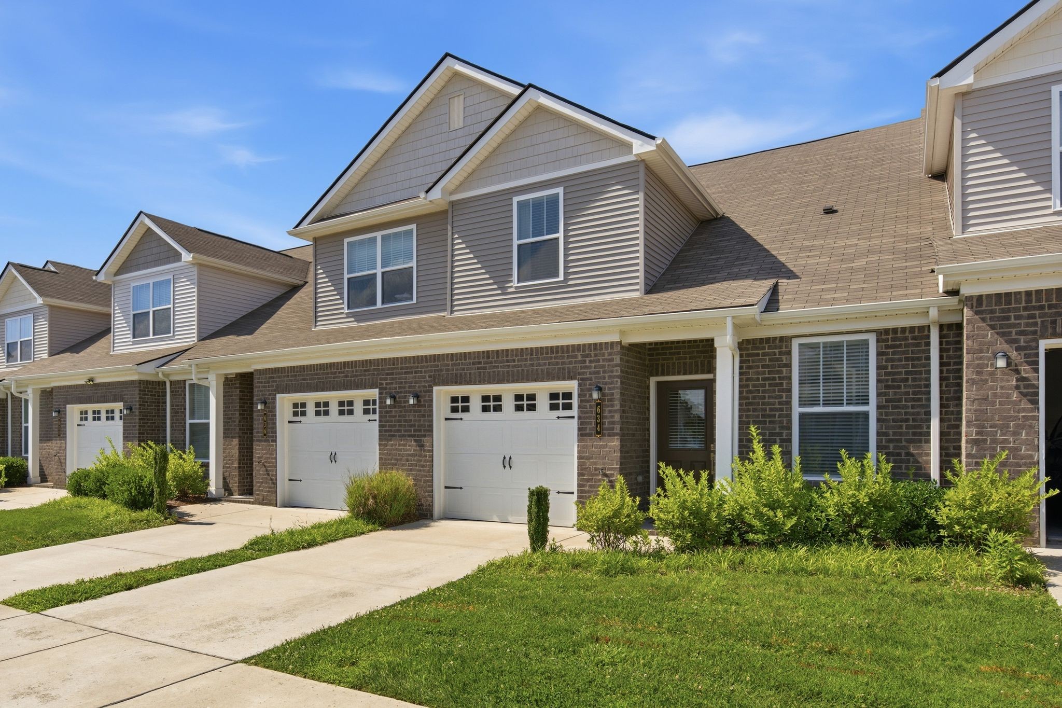
Move right into this beautifully maintained 3-bedroom townhome in exceptional condition, offering convenience and low-maintenance living.

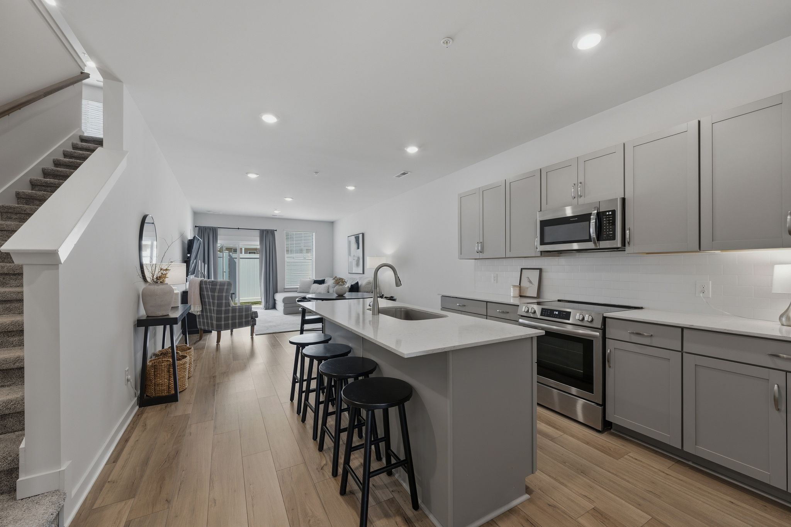
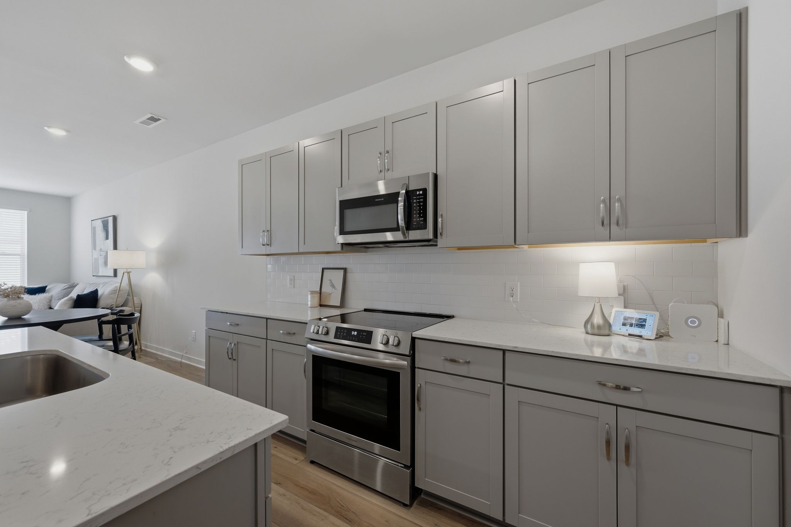
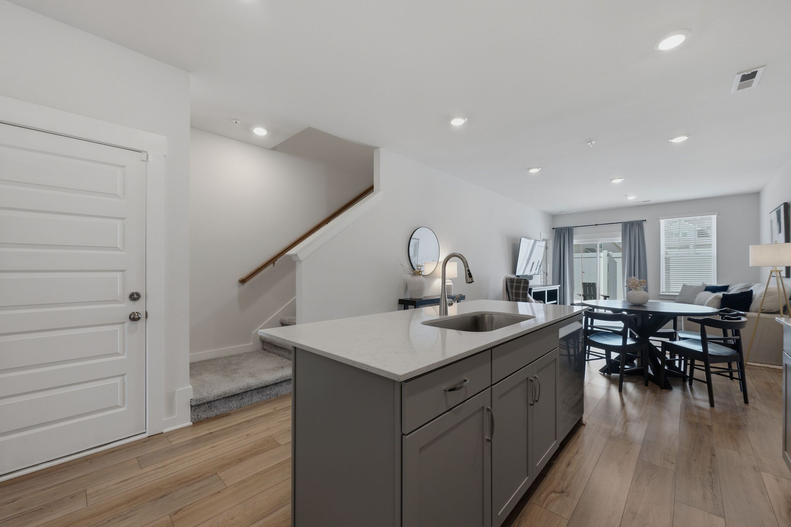
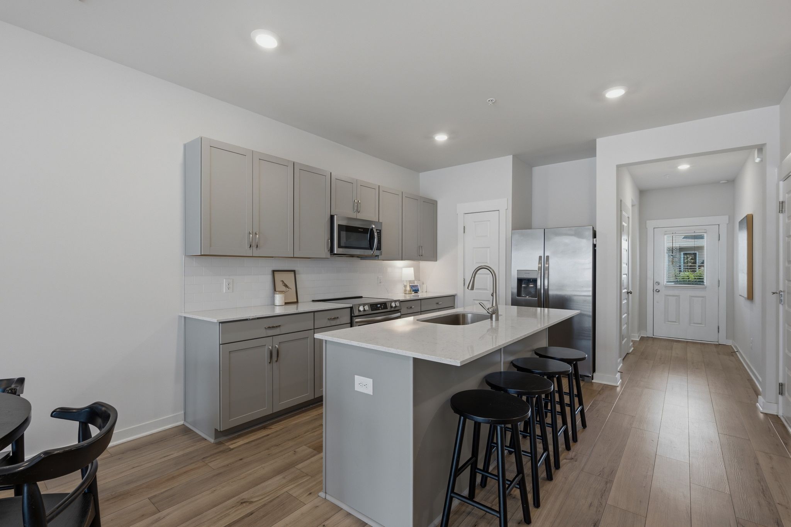
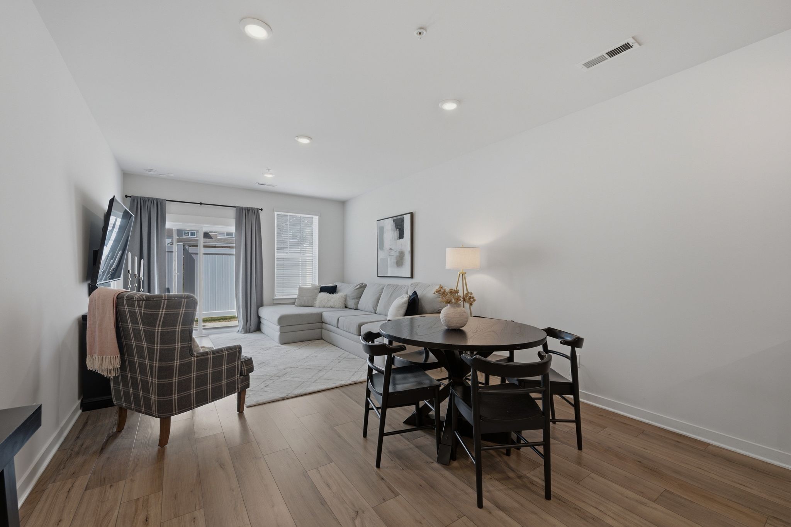
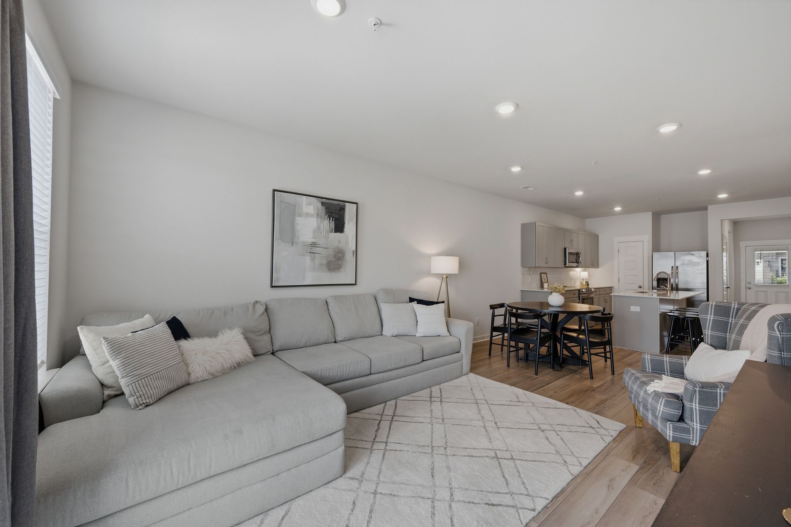
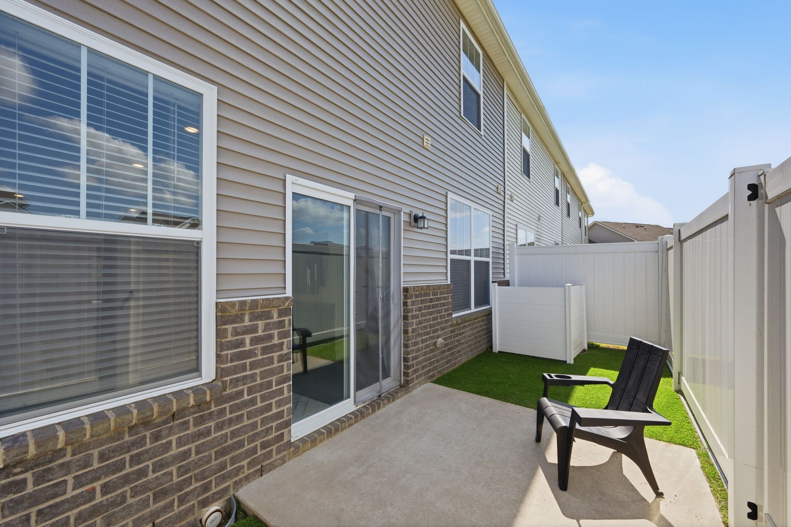
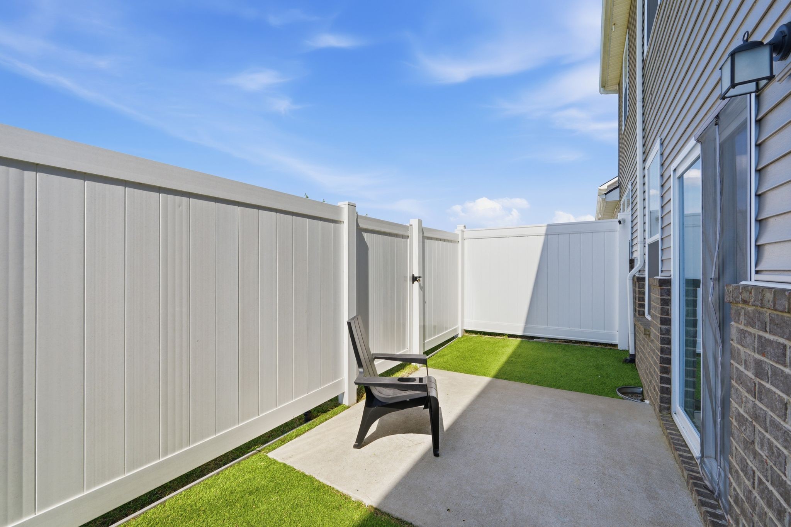
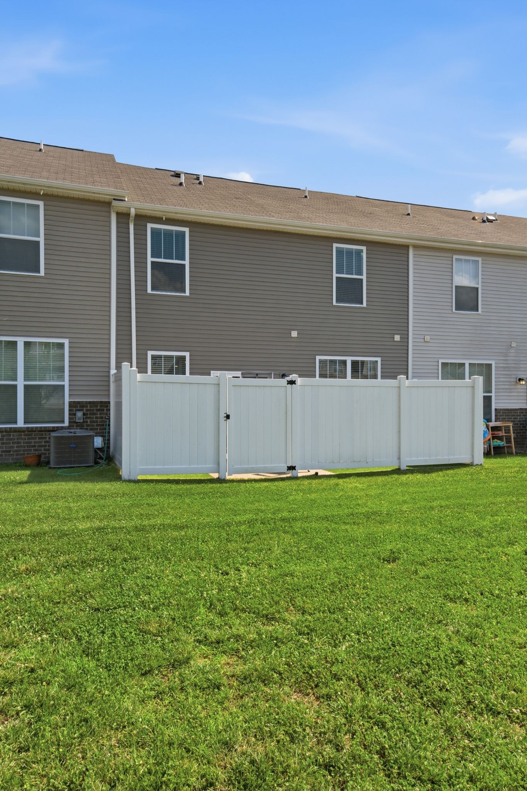
Sliding glass doors lead to a private, fenced patio and backyard with low-maintenance turf, backing to common space for added privacy. The open kitchen features a large center island, pantry, abundant cabinetry, tile backsplash, and an eat-in dining area that flows into the living room. Refrigerator remains.

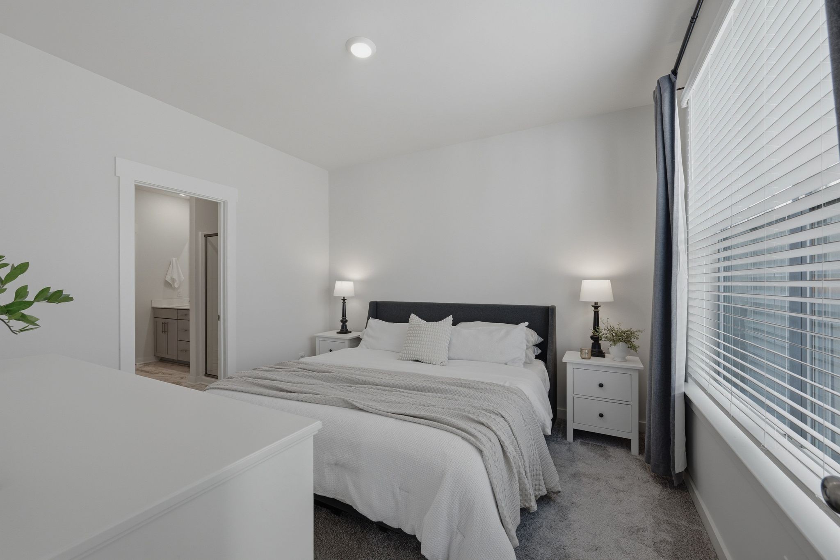
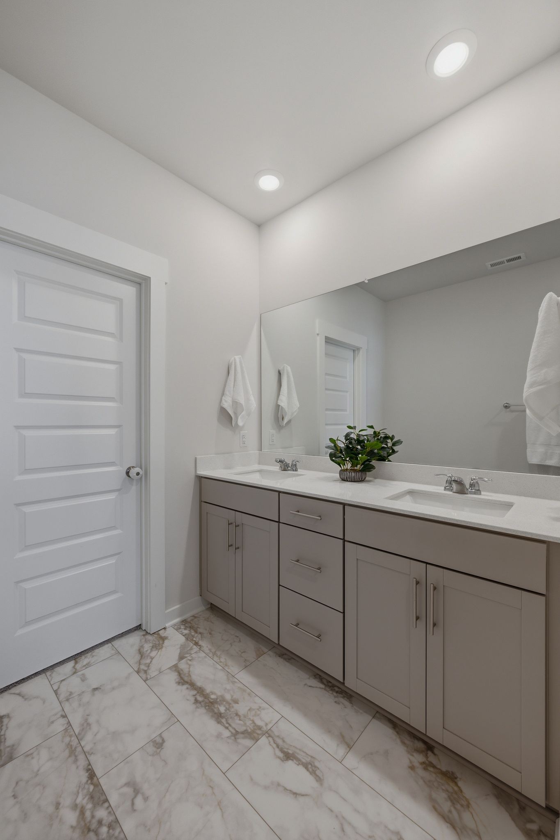
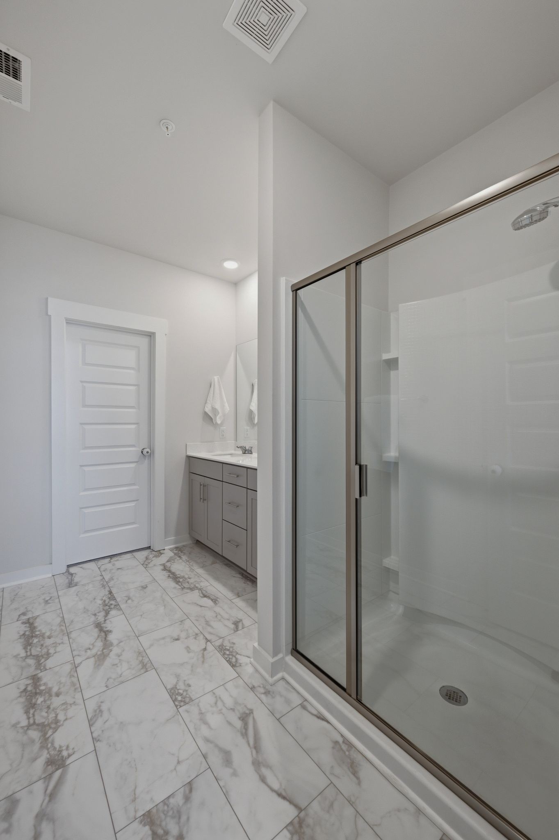
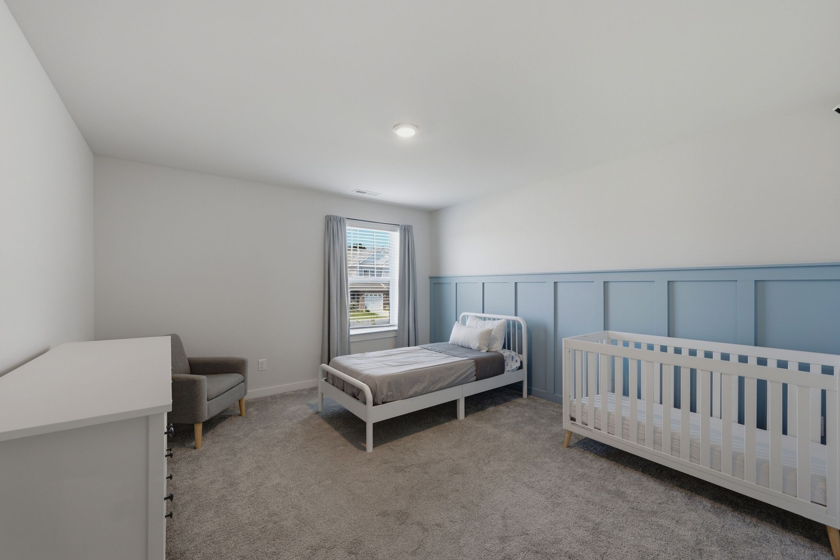
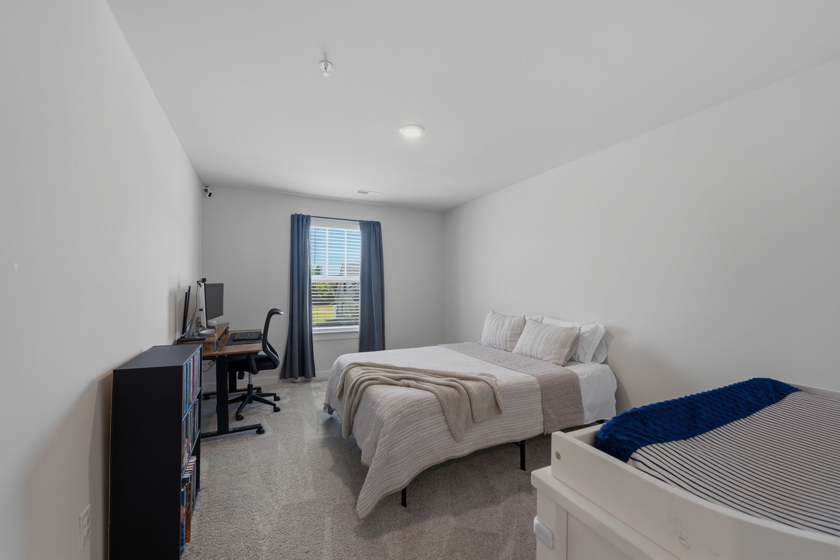
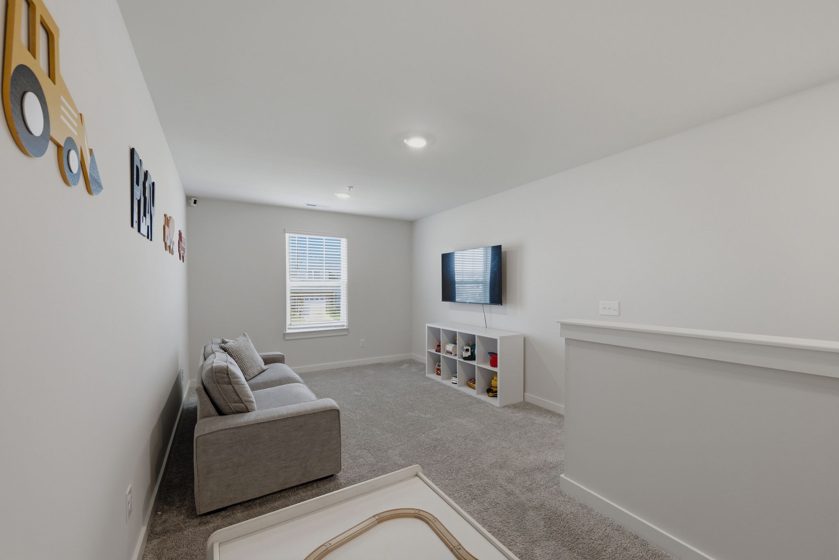
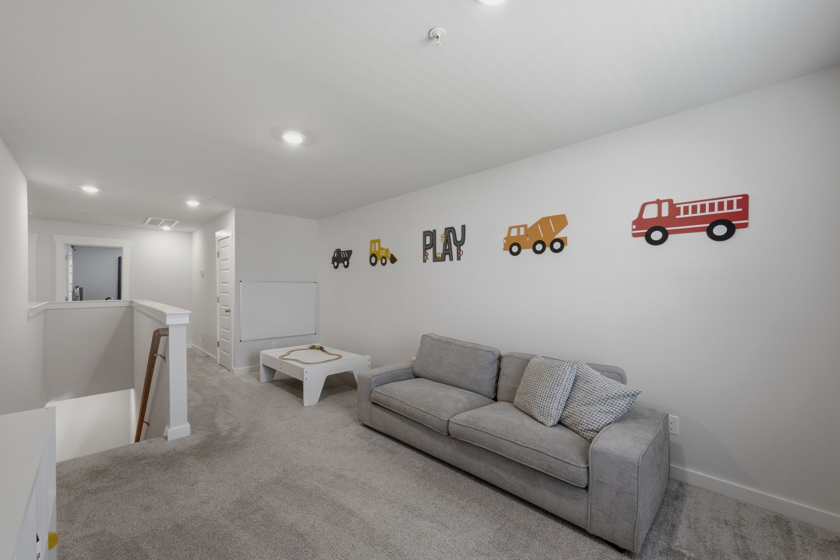
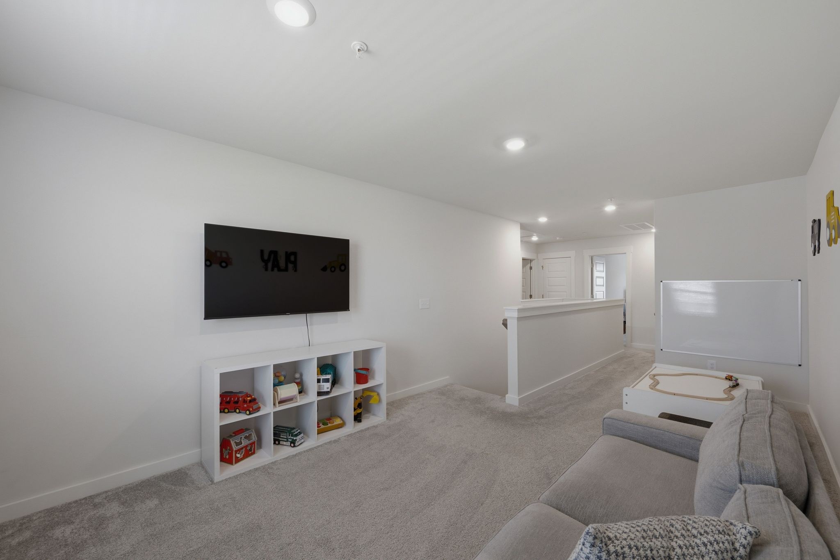
The primary suite is on the main level and offers the ease of one-level living. The suite features a huge walk-in closet and an en-suite bath with double vanities and a walk-in shower. Upstairs, you'll find two additional bedrooms, each with its own walk-in closet, along with a large loft ideal for a home office, media room, or play area.

Other highlights include plenty of storage space, a one-car garage, and large, walk-in closets in every bedroom. Convenient location, minutes from shopping, dining, and everyday needs of Spring Hill, as well as Towhee Golf Club. The community has 4 neighborhood parks and a pool within walking distance.

*Preferred lender also to provide up to 1% OF LOAN AMOUNT TOWARD BUYER'S INTEREST RATE BUY DOWN. Buyers and buyer's agent to verify all pertinent information. Please see Offer Instructions. Email offer to [email protected].
Overview

Property Status
For Sale
Lot Size
2,178 Sq.Ft.
MLS ID
3251124
Property Type
Townhouse
Year Built
2022

Features & Amenities

Total Area
1,846 Sq.Ft.
Neighborhood
Spring Hill
Stories
2
Garage Spaces
1.0
Water Source
Public
Utilities
Electricity Available, Water Available
Lot Features
Level
Parking
Garage Faces Front, Driveway
Heat Type
Central, Electric
Air Conditioning
Central Air, Electric
Laundry Room
Electric Dryer Hookup, Washer Hookup
Appliances
Electric Oven, Built-In Electric Range, Dishwasher, Disposal, Microwave, Refrigerator
Other Interior Features
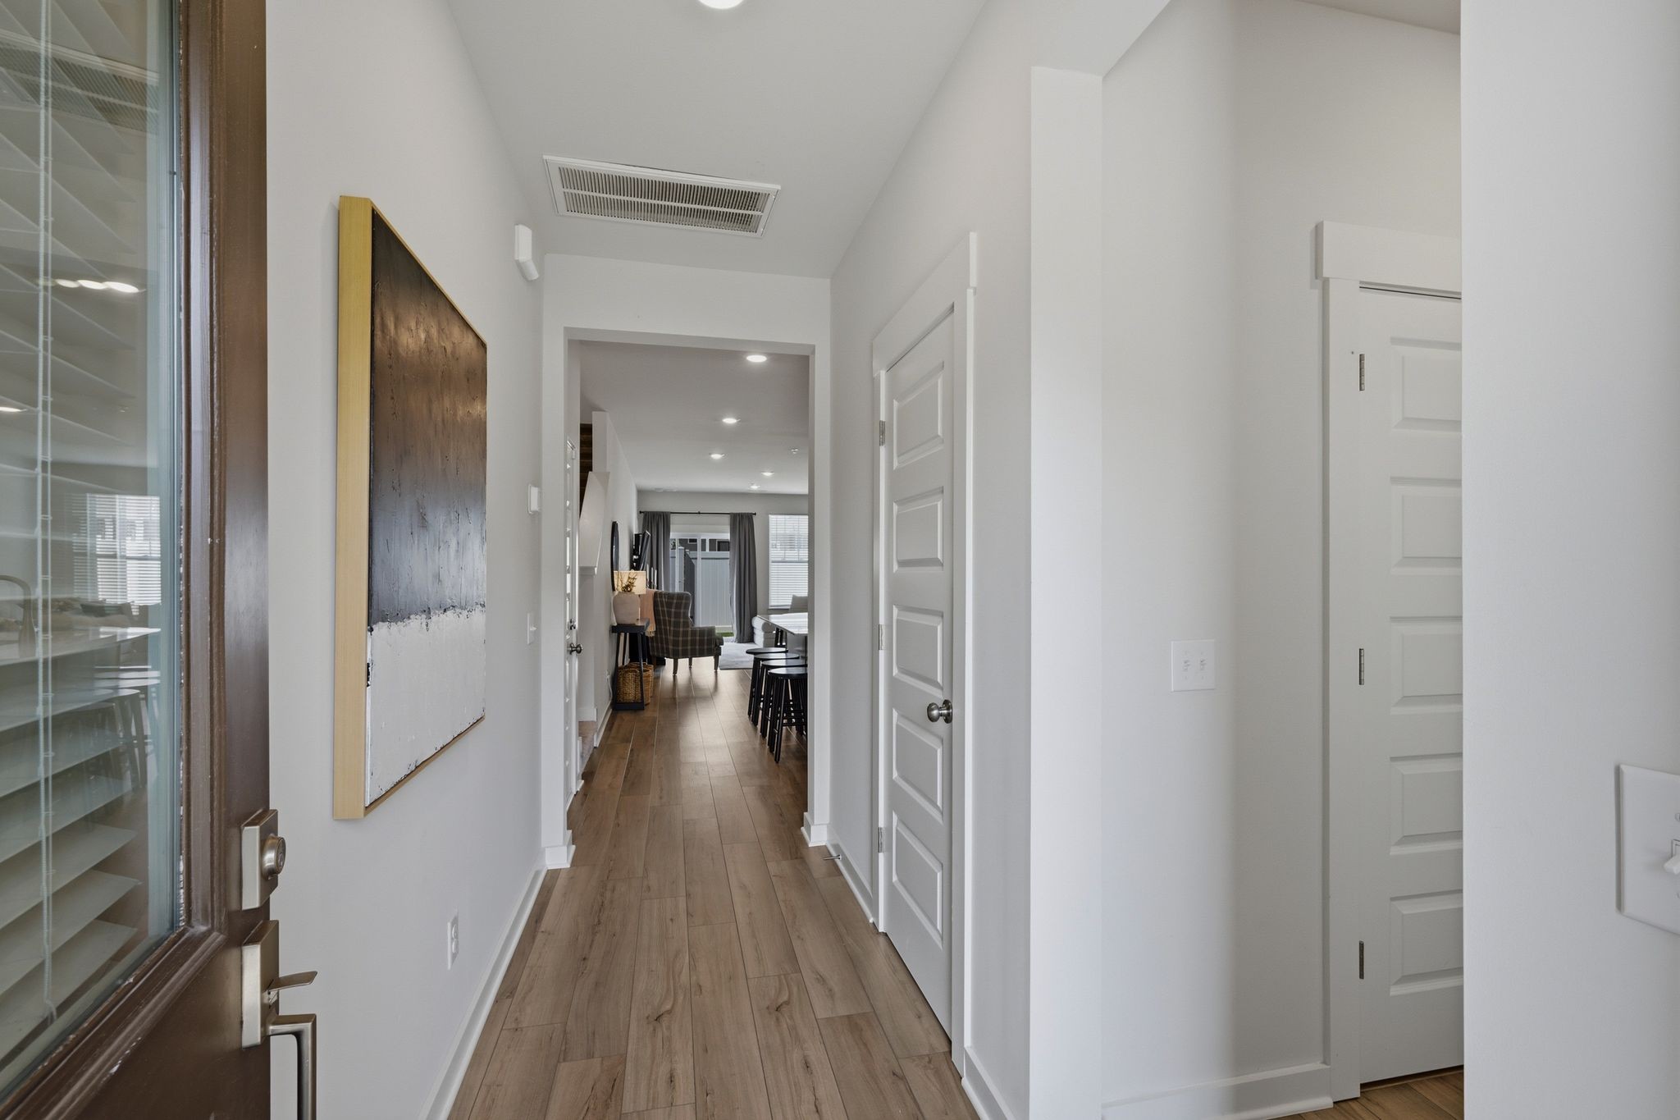
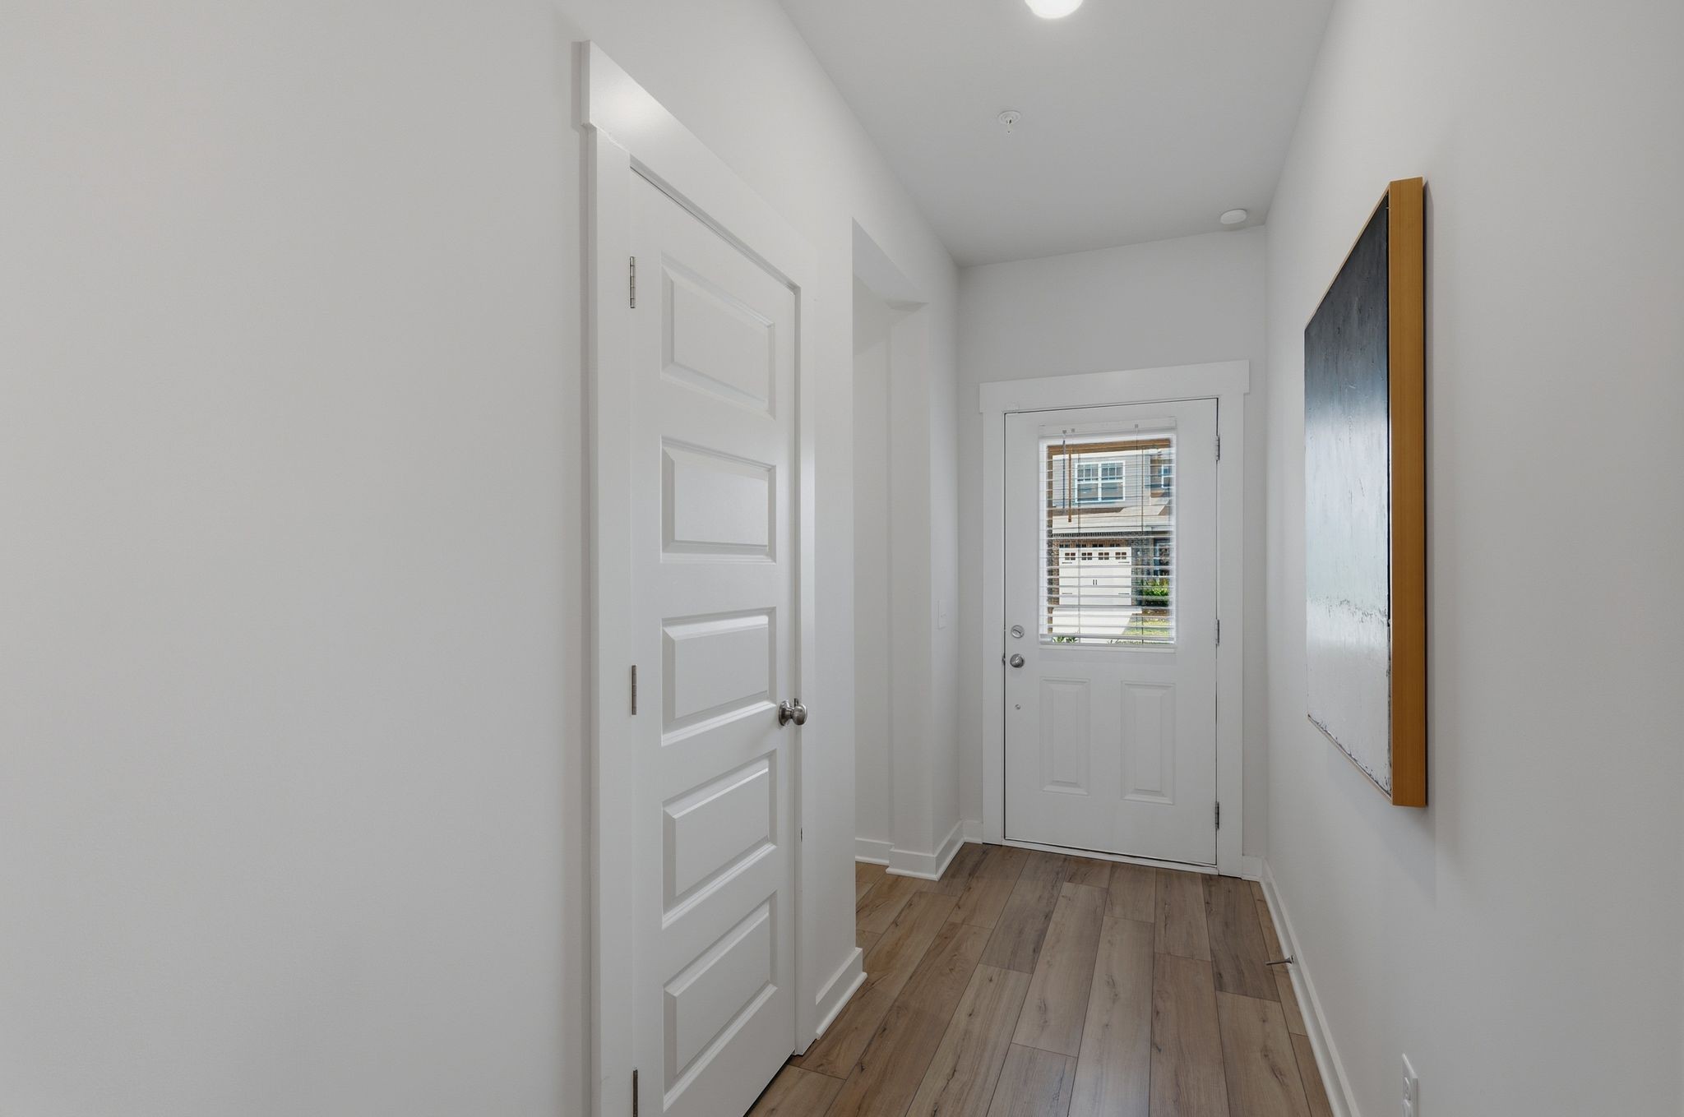
Ceiling Fan(s), Entrance Foyer, Extra Closets, Open Floorplan, Pantry, Walk-In Closet(s)
Sewer
Public Sewer
HOA Amenities
Park, Playground, Pool, Sidewalks, Underground Utilities
Security Features
Smoke Detector(s)
Elementary School
Marvin Wright Elementary School
Middle School
Battle Creek Middle School
High School
Spring Hill High School
Sales Price
$323,999
Real Estate Tax
$2,119/yr
HOA
$210/mo

Downloads

634 Birdie Dr

Schedule a Tour

We would love to help you see this beautiful home! As a full-service brokerage, we can help you tour. Please submit an offer, and answer questions about the buying process.

Thank you

for your interest in 634 Birdie Dr, Spring Hill, TN 37174

634 Birdie Dr
Navigate
Spring Hill

Explore Spring Hill

read more

Mortgage Calculator

Estimate your monthly mortgage payment, including the principal and interest, property taxes, and HOA. Adjust the values to generate a more accurate rate.
$0,000 Your Payment 20 15 65
$0,000 Your Payment

I'm Interested In

634 Birdie Dr

or
  • CallKatie Pearson

    License #347677

    (870) 208-6632
  • Follow Us On Instagram