Leave a Message
Thank you for your message. We will be in touch with you shortly.
Explore Our Properties

Property Description

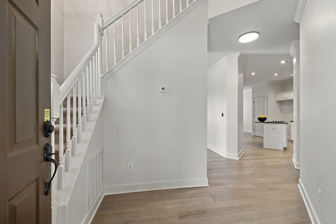
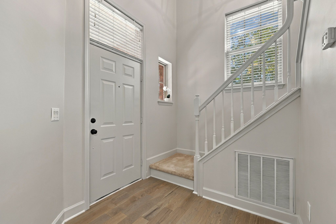
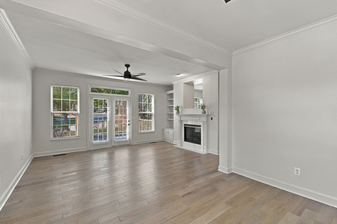
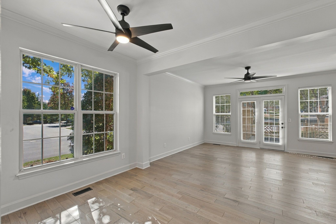
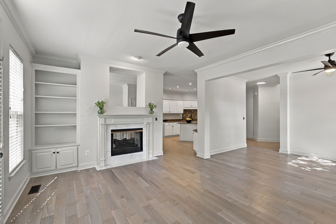
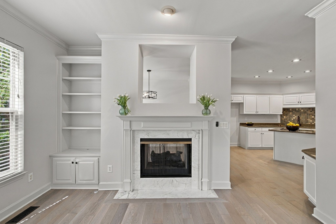
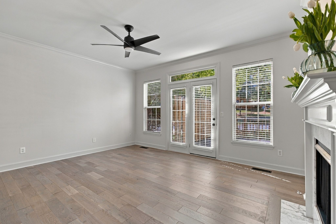
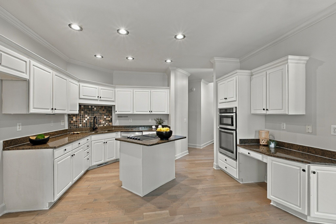
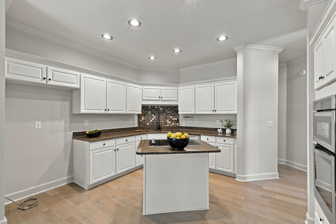
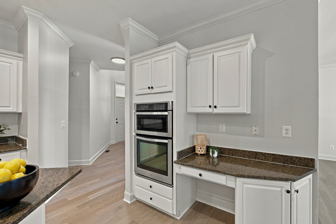
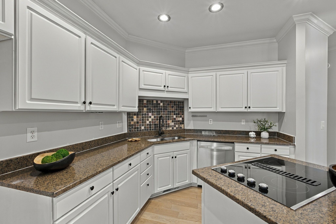
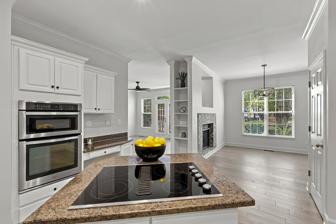
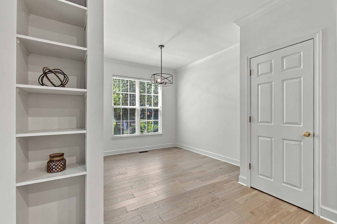
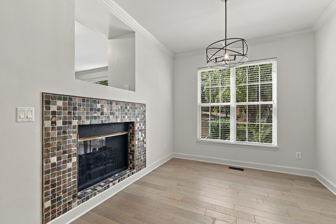
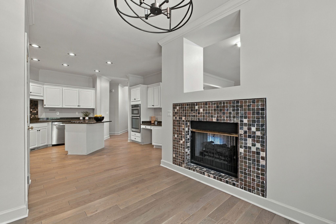
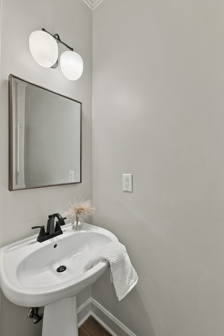
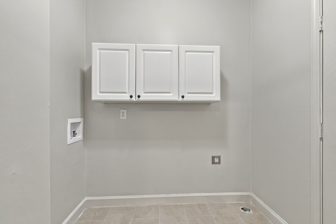
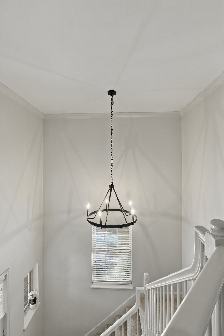
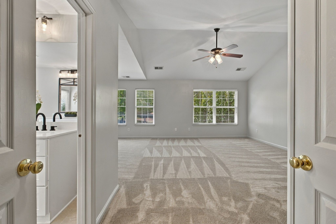
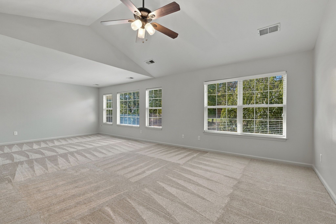
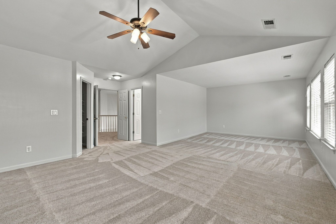
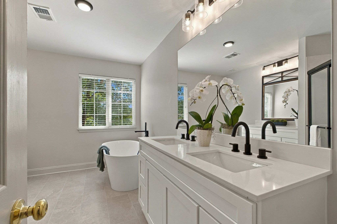
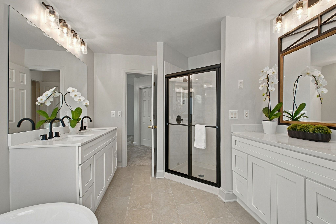
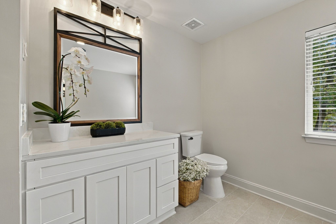
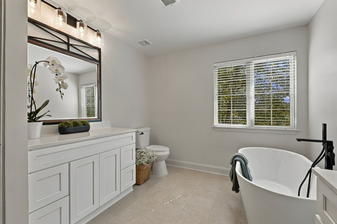
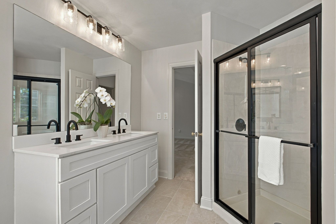
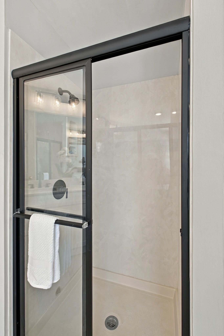
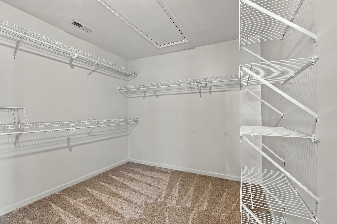
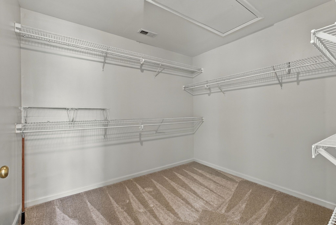
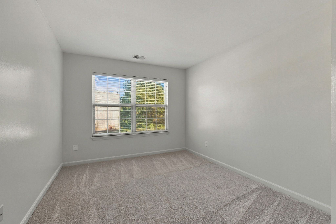
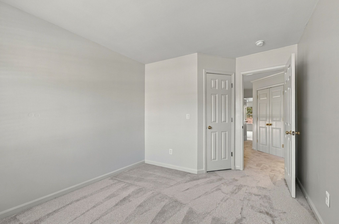
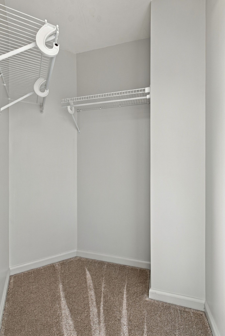
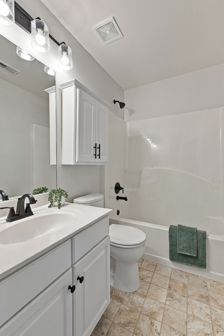
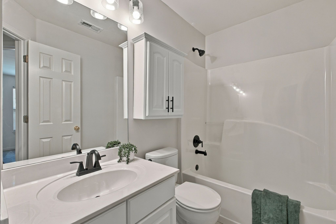
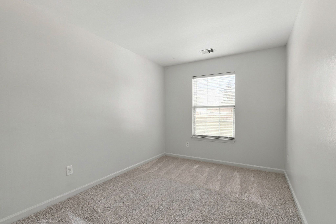
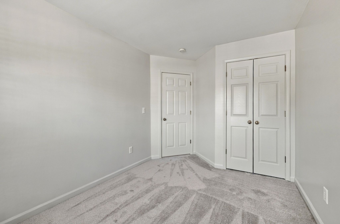
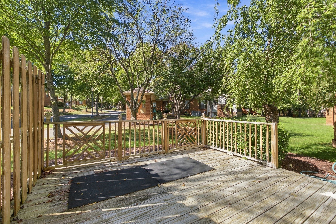
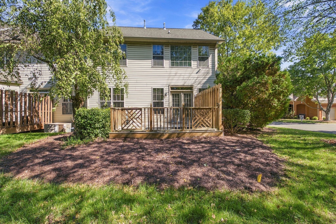
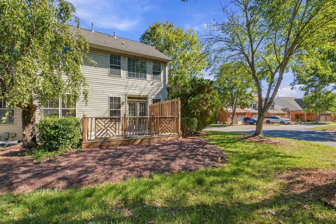
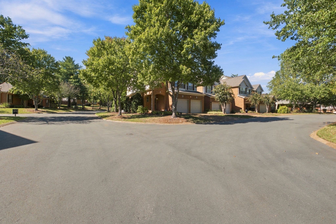
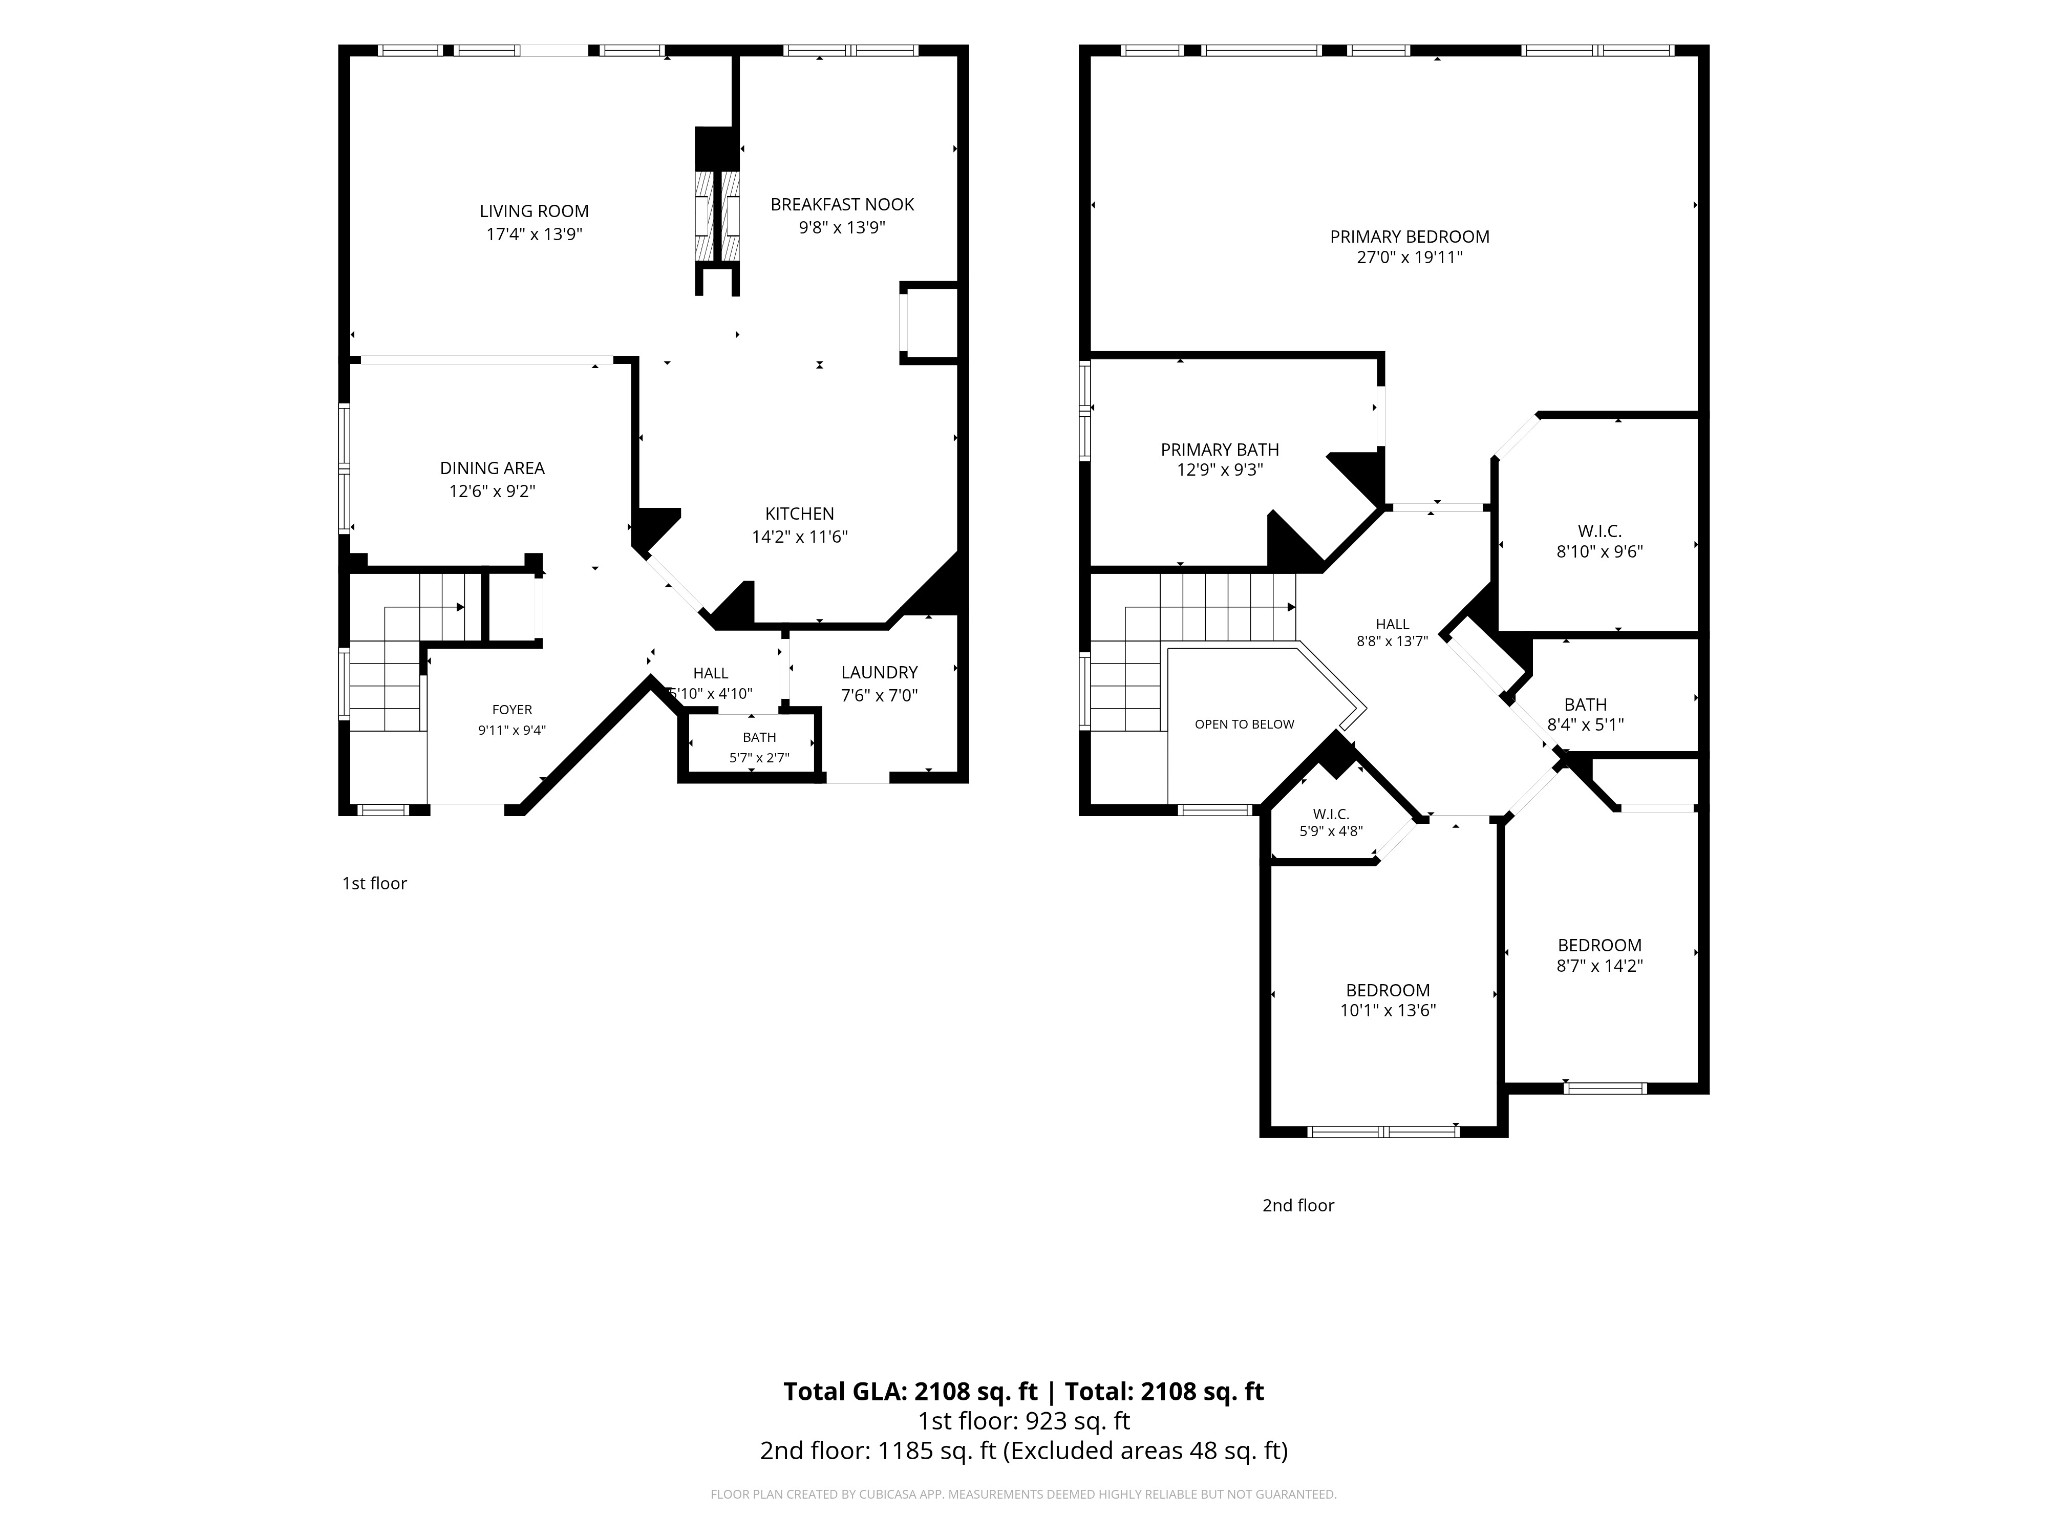
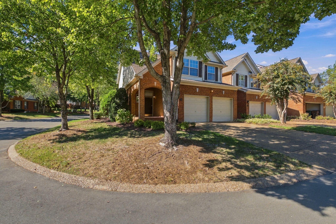
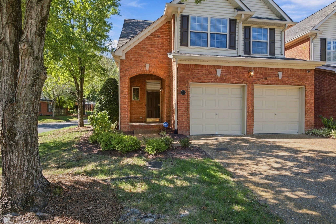
Welcome to this beautiful, newly renovated condo in the heart of Brentwood! Gorgeous light oak hardwood floors throughout the downstairs, white kitchen cabinets with granite countertops, built-in bookcases, see-through gas fireplace in the living room and breakfast room. This end unit has been freshly painted with neutral colors, new light fixtures, new plumbing fixtures and tons of natural light with all the windows overlooking trees and greenspace. The entrance foyer features a soaring two story ceiling, massive master suite upstairs with a sitting area, large walk-in closet and a gorgeous master bath with a freestanding tub, new white cabinets and quartz countertops. Two additional guest bedrooms upstairs, one featuring a walk-in closet, full hall bath located across from both guest rooms and fresh new carpet installed upstairs. Fully encapsulated crawl space and downstairs HVAC replaced in 2024. Enjoy your evenings outside on the beautiful back deck surrounded by mature landscaping with low maintenance living located only minutes from shopping, dining and easy access to the interstate. Schedule your private showing today!
Overview

Property Status
For Sale
Lot Size
1,306.8 Sq.Ft.
MLS ID
3622752
Property Type
Condo
Year Built
1998

Features & Amenities

Total Area
2,156 Sq.Ft.
Neighborhood
Nashville
Architecture Styles
Traditional
Stories
2
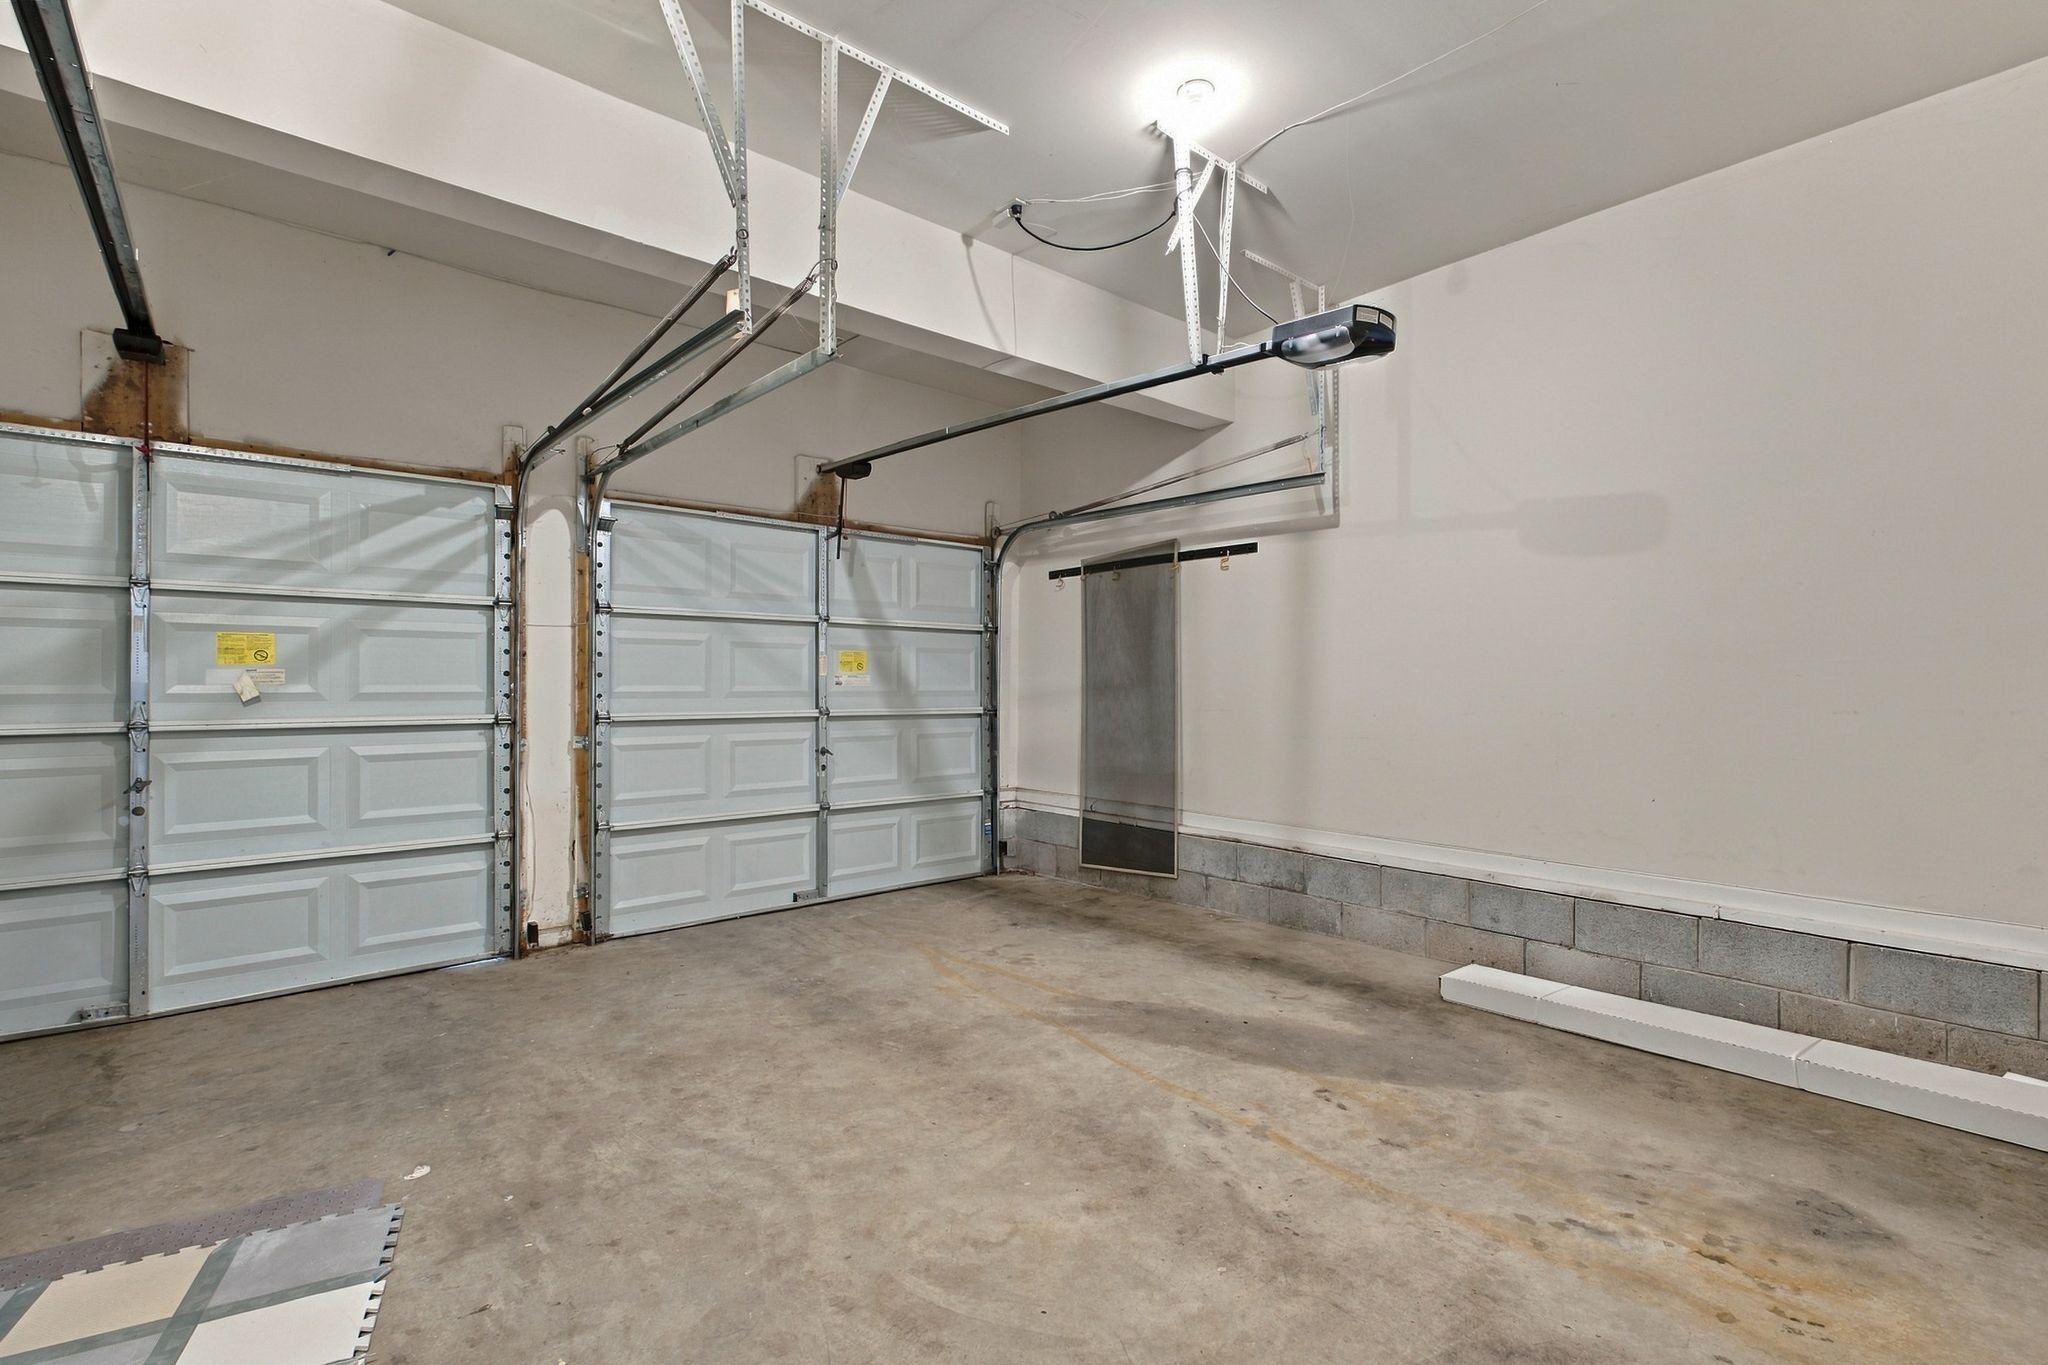
Garage Spaces
2.0
Water Source
Public
Utilities
Natural Gas Available, Water Available, Cable Connected
Roof
Asphalt
Parking
Garage Door Opener, Garage Faces Front, Aggregate, Driveway
Heat Type
Central, Natural Gas
Air Conditioning
Central Air
Laundry Room
Electric Dryer Hookup, Washer Hookup
Fireplace
Great Room
Appliances
Built-In Electric Oven, Cooktop, Dishwasher, Disposal, Microwave, Stainless Steel Appliance(s)
Other Interior Features
Bookcases, Built-in Features, Ceiling Fan(s), Pantry, Walk-In Closet(s), High Speed Internet, Kitchen Island
Sewer
Public Sewer
Security Features
Carbon Monoxide Detector(s), Smoke Detector(s)
Elementary School
Granbery Elementary
Middle School
William Henry Oliver Middle
High School
John Overton Comp High School
Sales Price
$529,500
Real Estate Tax
$3,857/yr
HOA
$265/mo

Downloads

641 Old Hickory Blvd Unit: 144

Schedule a Tour

We would love to help you see this beautiful home! As a full-service brokerage, we can help you tour. Please submit an offer, and answer questions about the buying process.
Thank you

for your interest in 641 Old Hickory Blvd Unit: 144, Brentwood, TN 37027

641 Old Hickory Blvd Unit: 144
Navigate
Nashville skyline at golden hour, with Nissan Stadium and the Cumberland River in the foreground.

Explore Nashville

read more

Mortgage Calculator

Estimate your monthly mortgage payment, including the principal and interest, property taxes, and HOA. Adjust the values to generate a more accurate rate.
$0,000 Your Payment 20 15 65
$0,000 Your Payment

I'm Interested In

641 Old Hickory Blvd Unit: 144

or
  • CallJaclyn Williams

    License #330264

    615.804.9024
  • Follow Us On Instagram