Leave a Message
Thank you for your message. We will be in touch with you shortly.
Explore Our Properties

Property Description

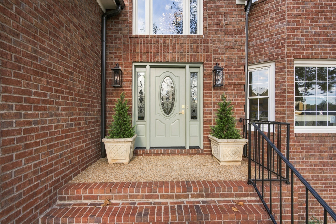
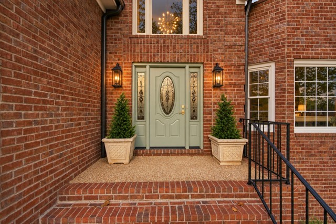
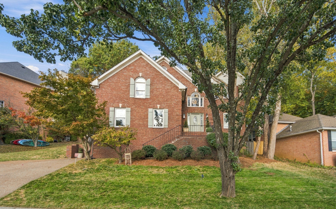
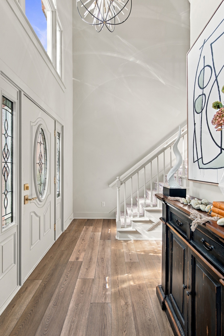
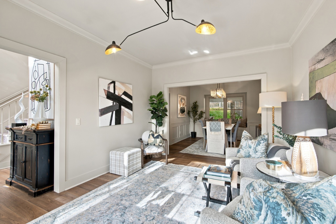
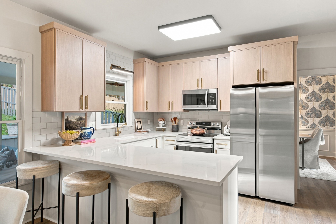
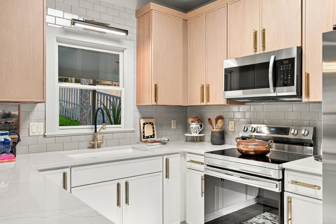
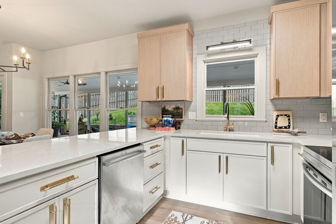
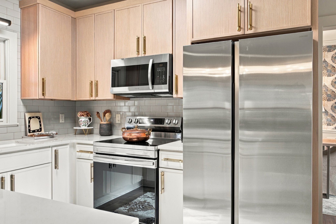
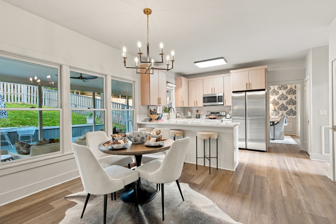
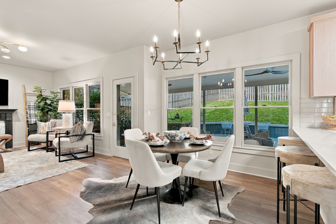
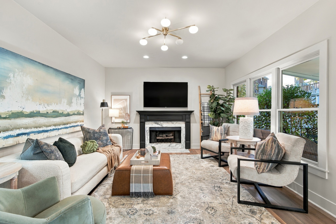
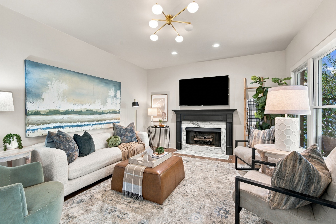
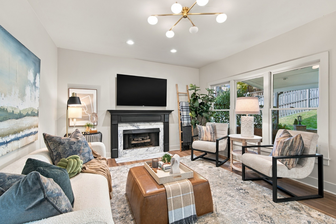
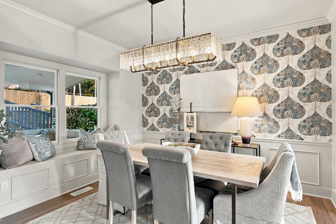
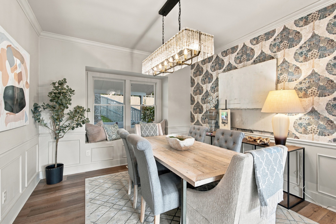
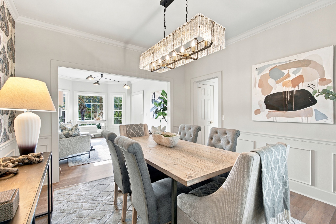
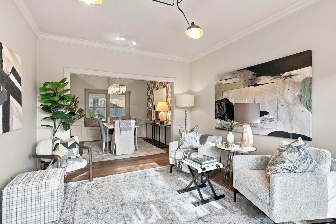
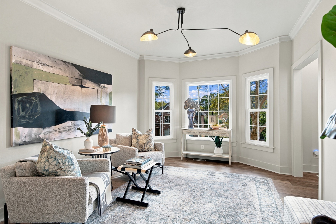
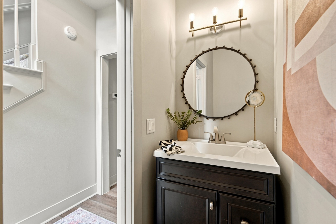
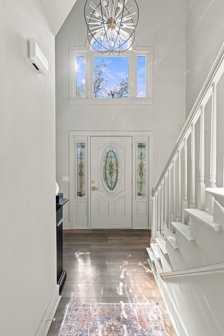
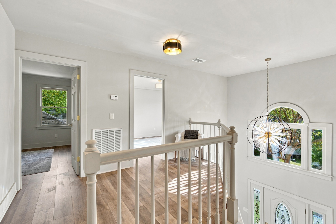
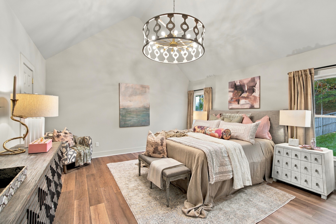
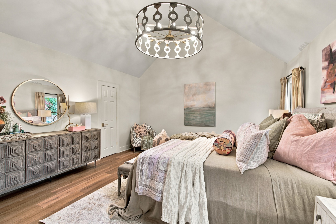
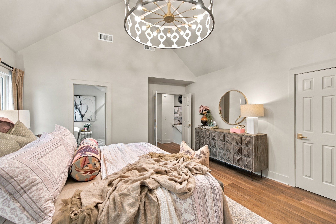
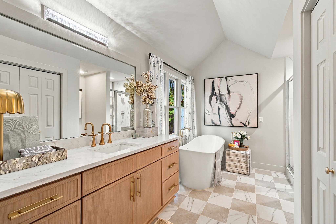
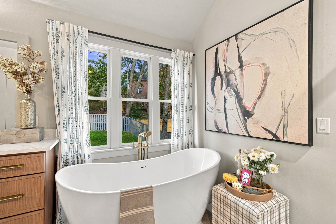
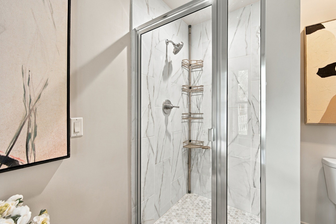
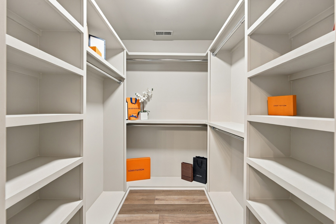
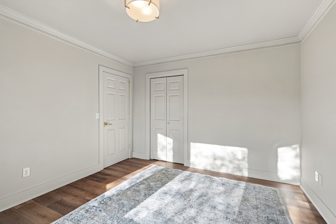
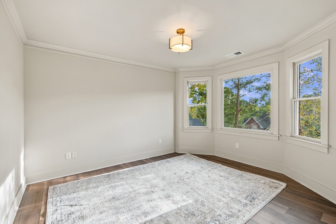
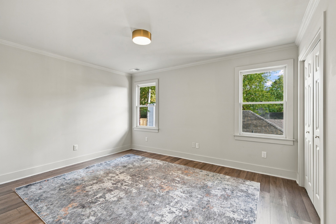
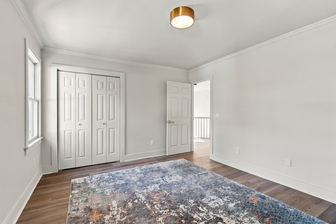
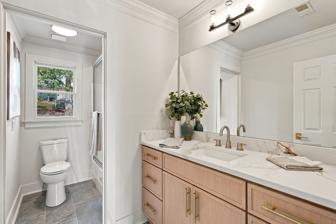
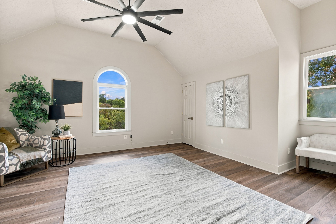
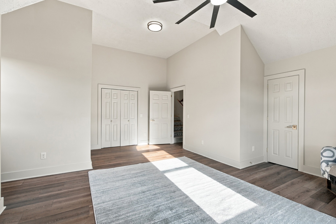
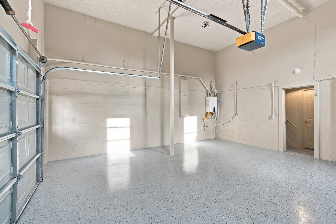
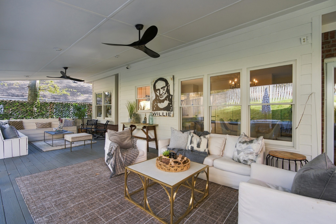
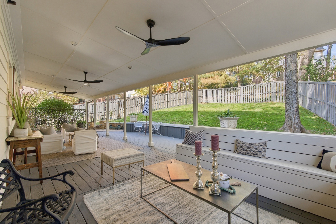
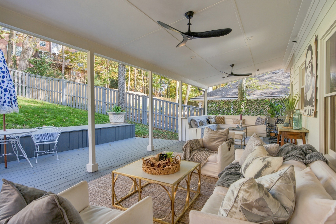
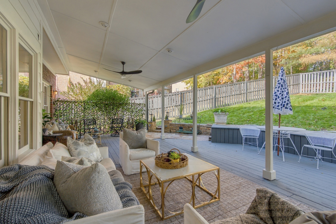
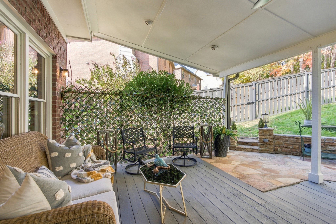
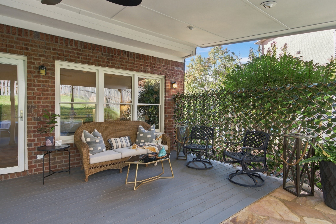
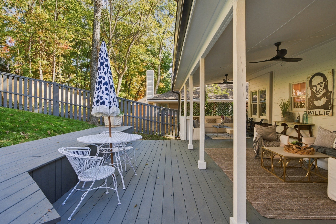
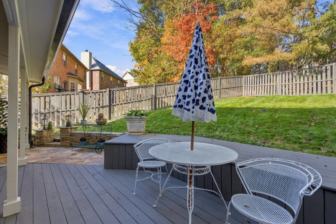
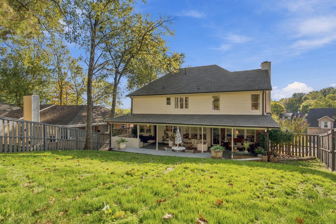
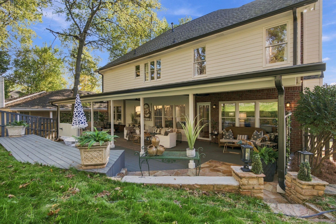
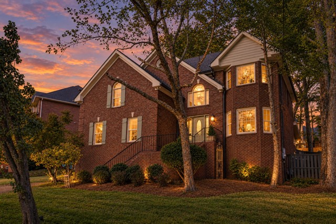
Designer lighting and carefully selected fixtures elevate every space in this stunning 2026 renovation. Every detail has been thoughtfully considered, offering the perfect blend of modern luxury, timeless elegance, and everyday comfort. Located in desirable Poplar Creek Estates within walking distance of highly regarded Harpeth Valley Elementary, this beautifully reimagined home has been extensively renovated inside and out. The thoughtfully designed floor plan offers exceptional versatility with an inviting open-concept kitchen featuring all new quartz countertops, custom cabinetry and stainless steel appliances. The spacious primary suite features a luxurious, spa-inspired bathroom complete with soaking tub and beautiful custom tile work. Relaxing private den with fireplace, formal dining room, plus separate living room ideal for creating a home office or additional flex space. Step outside to the equally impressive outdoor living space with a large covered patio and expansive custom deck creating the perfect setting for relaxing and enjoying the beautiful Tennessee weather. Enjoy the comforts of a new roof, gutters & exterior trim, new tankless water heater and much more. This is an extraordinary opportunity to enjoy the beauty and comfort of a renovated home that lives like new, in one of the area's most desirable established neighborhoods!
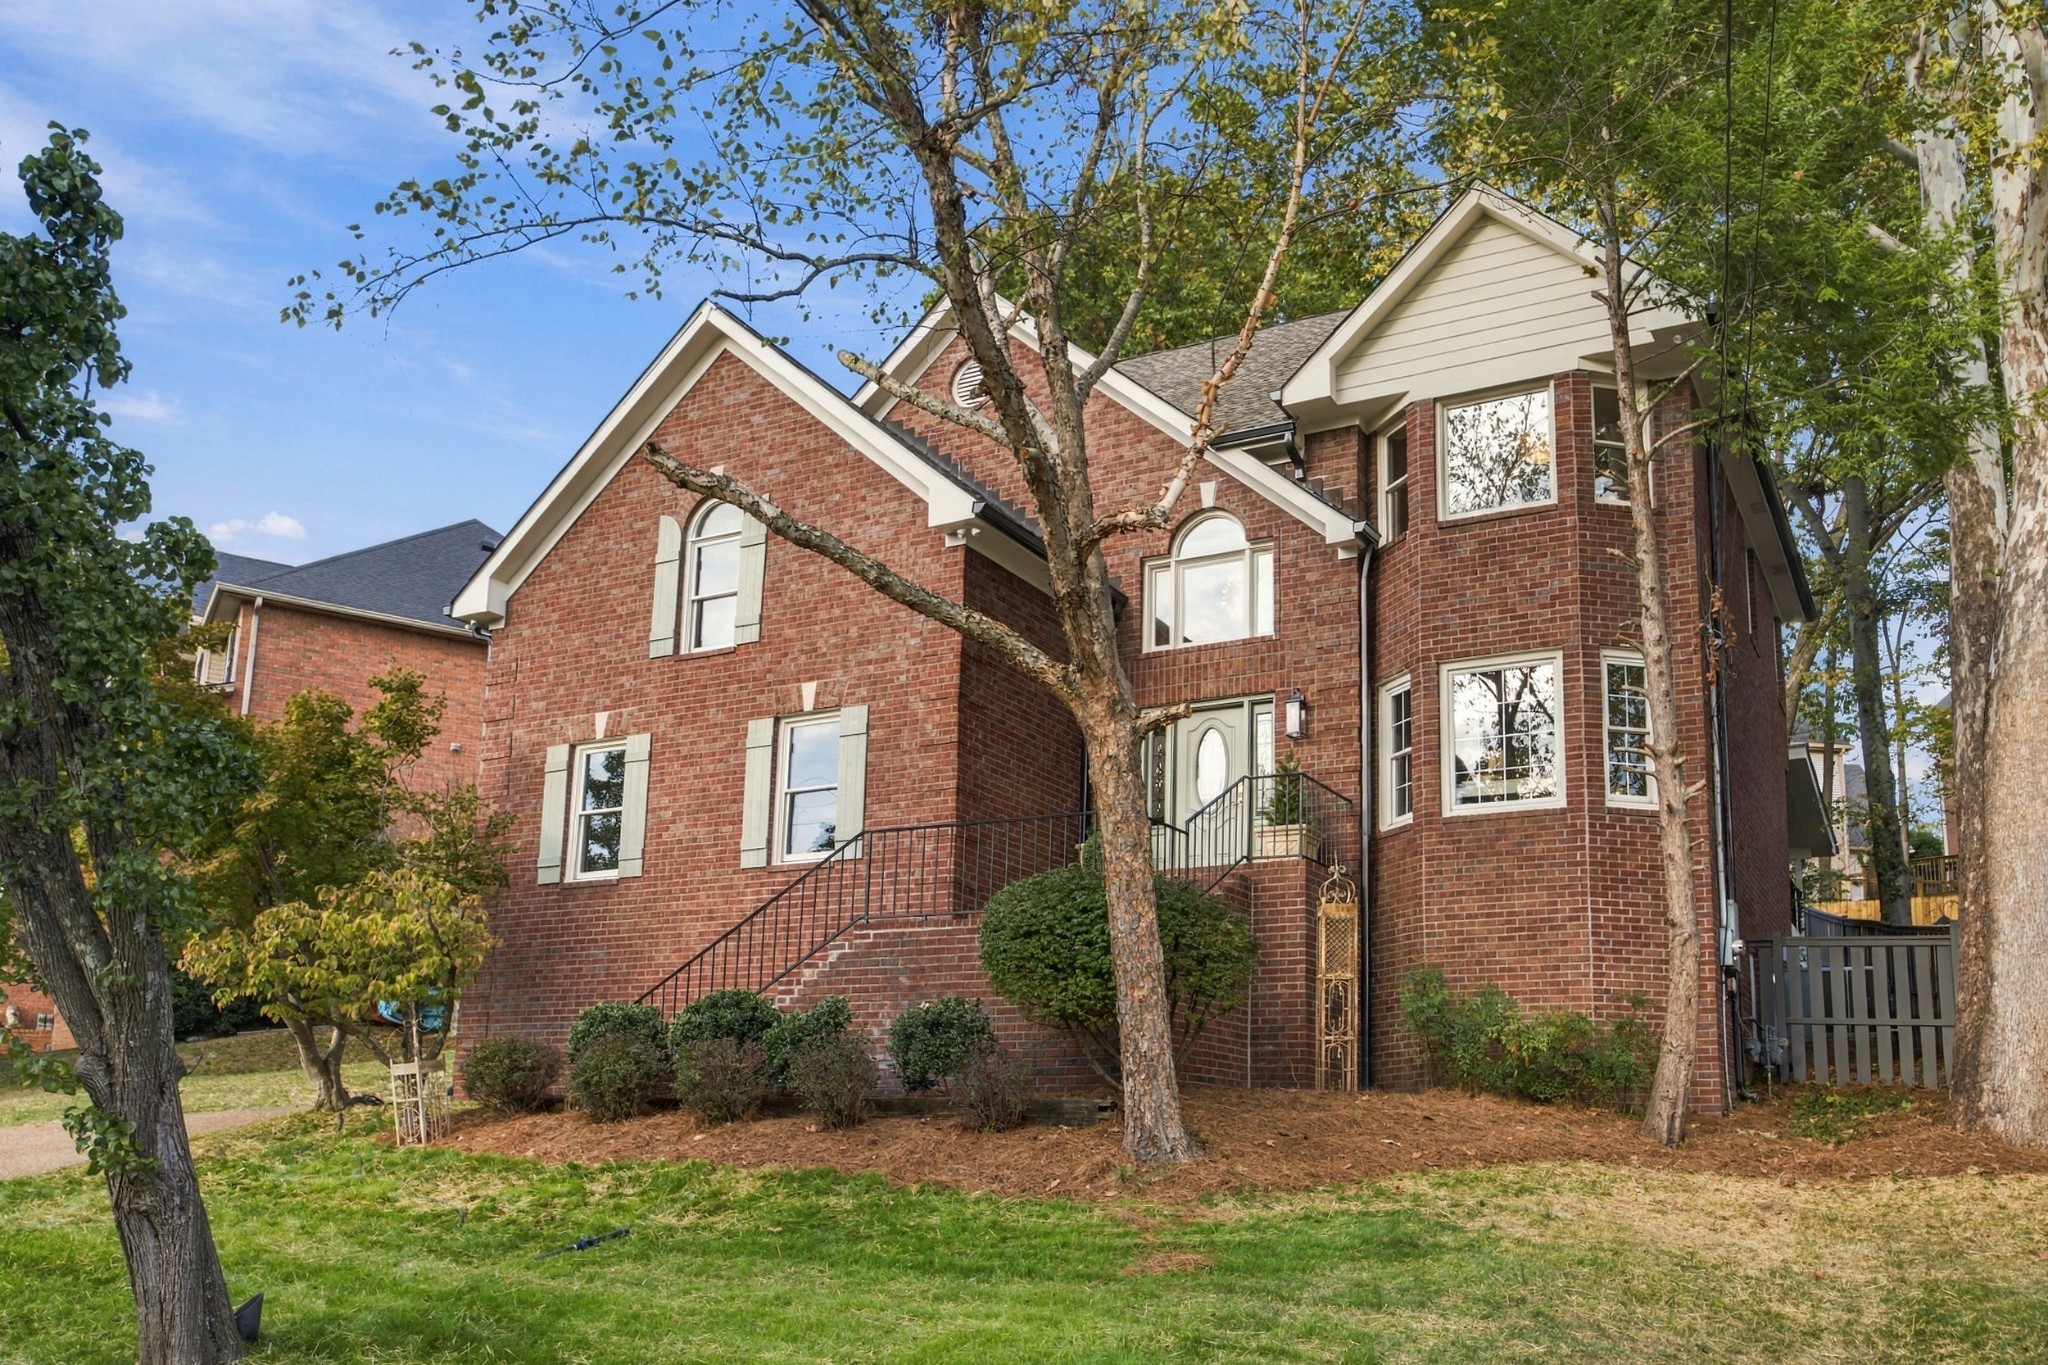
Overview

Property Status
For Sale
Lot Size
7,405.2 Sq.Ft.
MLS ID
3629977
Property Type
Residential
Year Built
1992

Features & Amenities

Total Area
2,657 Sq.Ft.
Neighborhood
Bellevue
Architecture Styles
Traditional
Stories
3
Garage Spaces
2.0
Water Source
Public
Utilities
Water Available
Roof
Shingle
Lot Features
Cleared, Sloped
Parking
Garage Faces Side, Driveway, On Street
Heat Type
Central
Air Conditioning
Central Air
Laundry Room
Gas Dryer Hookup, Washer Hookup
Fireplace
Gas
Appliances
Built-In Gas Oven, Built-In Gas Range, Dishwasher, Disposal, Refrigerator, Stainless Steel Appliance(s)
Sewer
Public Sewer
Elementary School
Harpeth Valley Elementary
Middle School
Bellevue Middle
High School
James Lawson High School
Sales Price
$659,000
Real Estate Tax
$4,058/yr
HOA
$290/yr

Downloads

6516 Chessington Dr

Schedule a Tour

We would love to help you see this beautiful home! As a full-service brokerage, we can help you tour. Please submit an offer, and answer questions about the buying process.
Thank you

for your interest in 6516 Chessington Dr, Nashville, TN 37221

6516 Chessington Dr
Navigate
Bellevue

Explore Bellevue

read more

Mortgage Calculator

Estimate your monthly mortgage payment, including the principal and interest, property taxes, and HOA. Adjust the values to generate a more accurate rate.
$0,000 Your Payment 20 15 65
$0,000 Your Payment

I'm Interested In

6516 Chessington Dr

or
  • CallTony Dowdican

    License #351856

    (615) 864-6385
  • Follow Us On Instagram