Leave a Message
Thank you for your message. We will be in touch with you shortly.
Explore Our Properties

Property Description

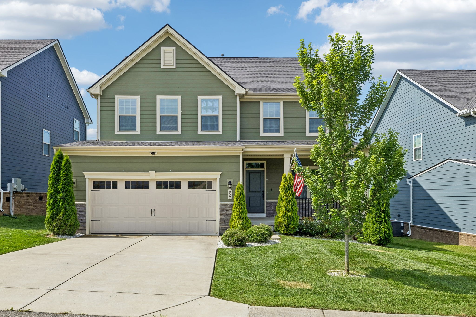
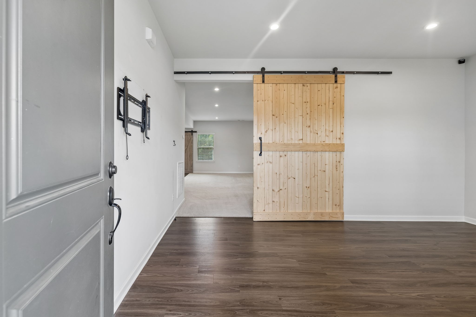
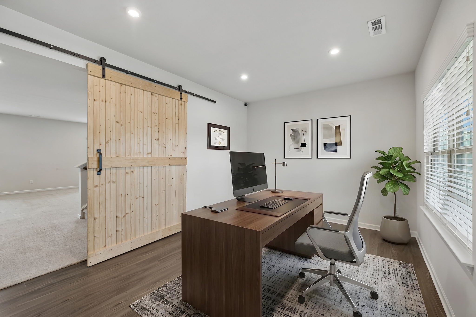
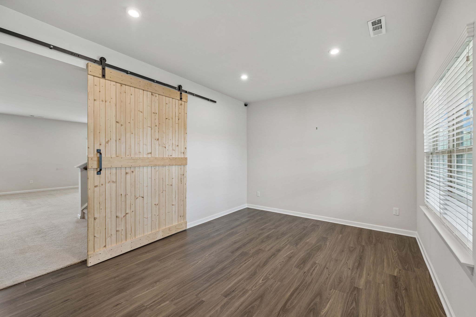
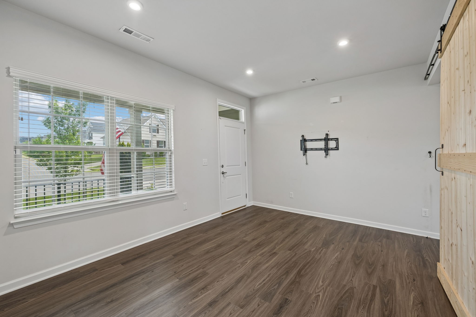
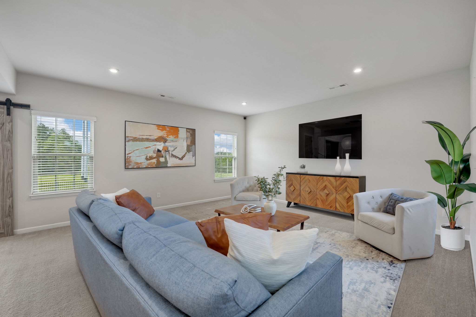
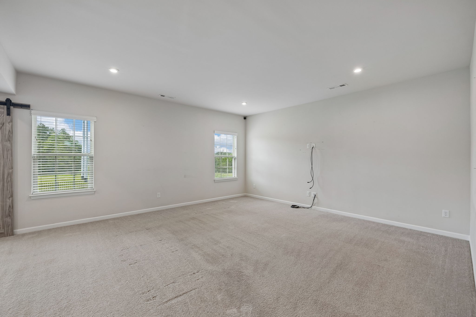
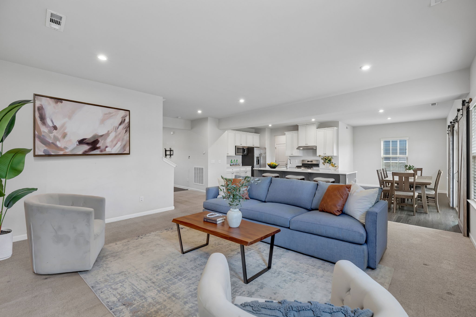
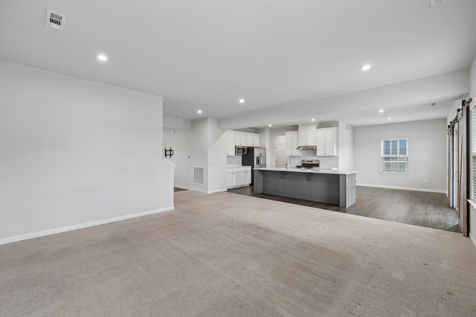
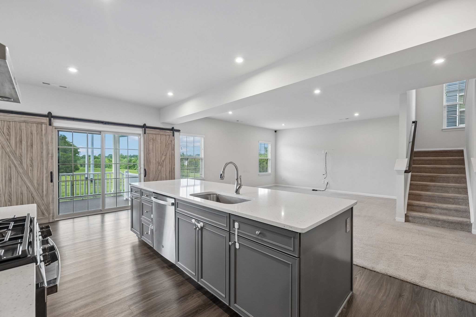
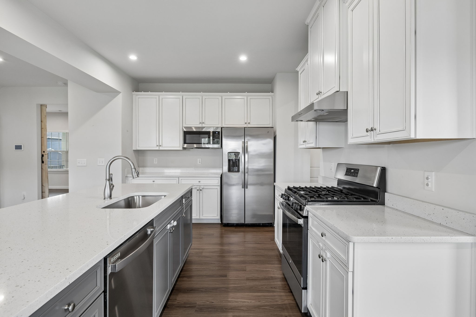
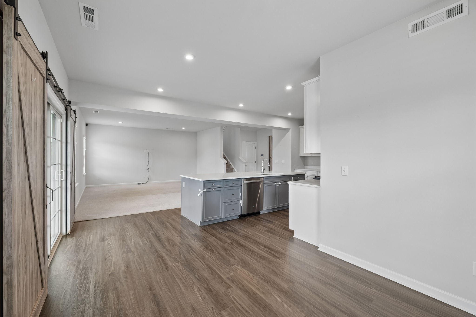
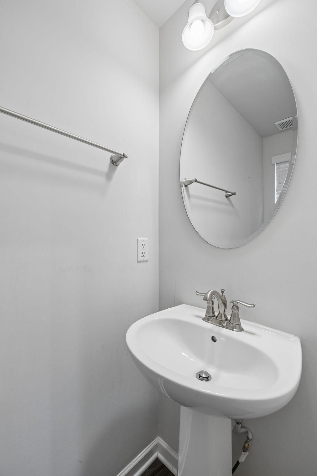
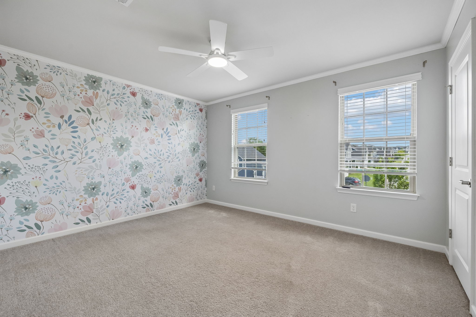
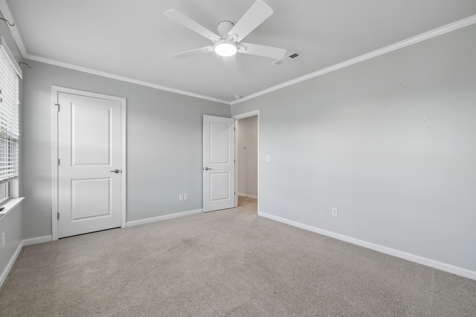
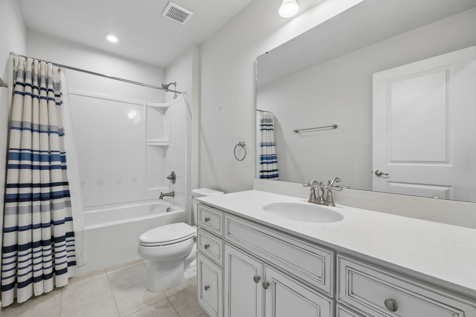
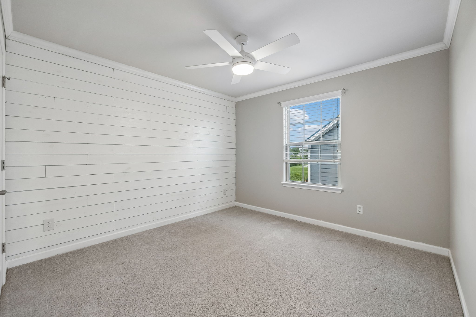
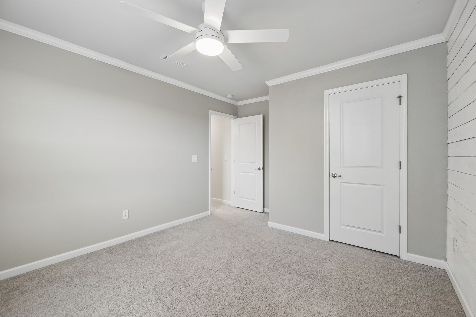
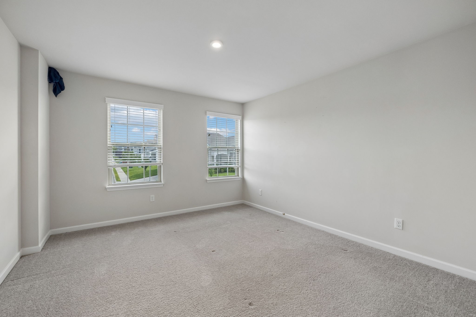
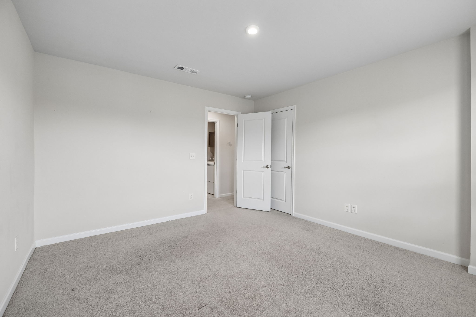
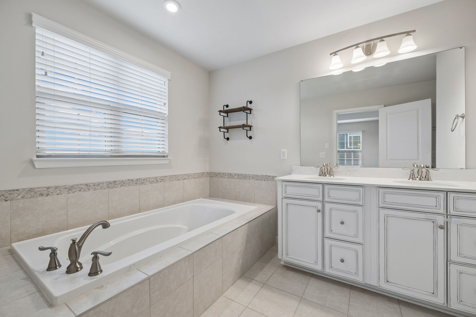
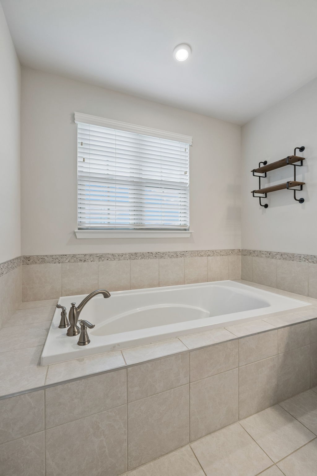
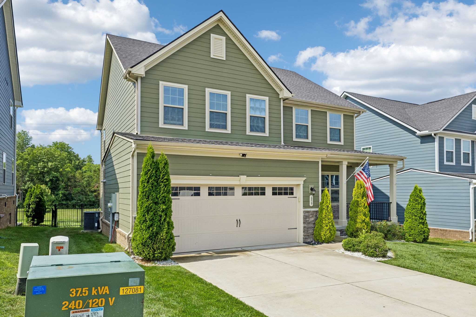
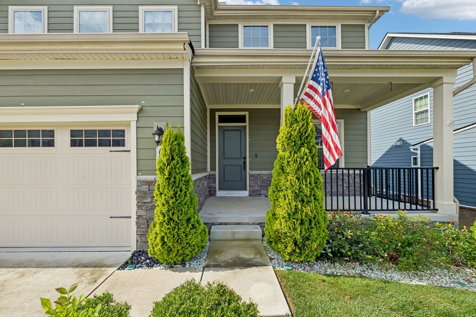
A pool without the maintenance!? Dive on in to discover all the amenities Mt. Juliet's Walton's Grove has to offer! Discover the perfect blend of style and comfort in this stunning 4-bedroom, 2.5-bathroom residence situated in one of Mt. Juliet's most sought-after neighborhoods. From the moment you step through the front door, you'll be greeted by an inviting, light-filled floor plan that seamlessly connects the spacious living areas--perfect for both everyday relaxation and high-end entertaining.

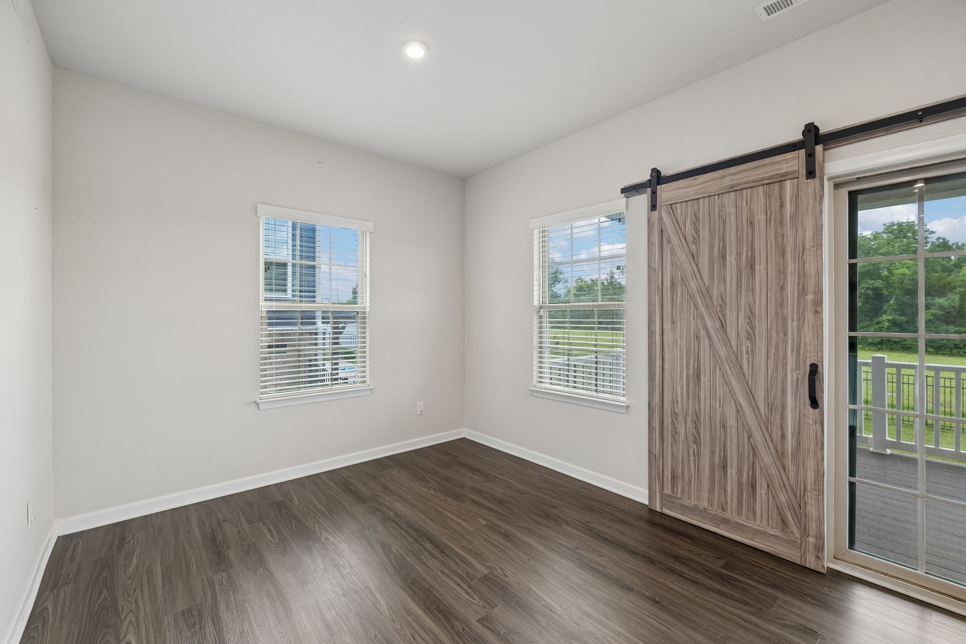
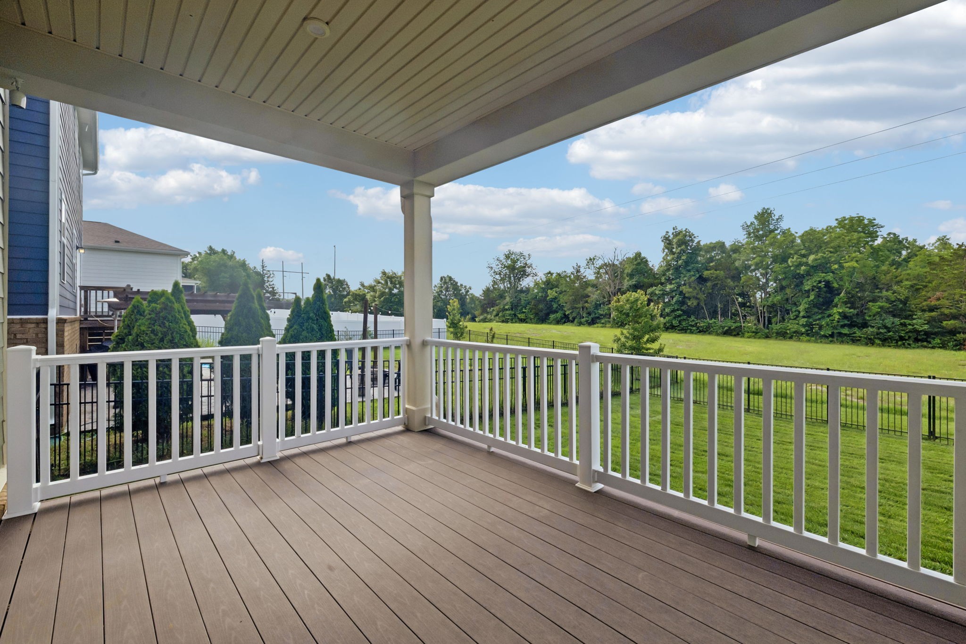
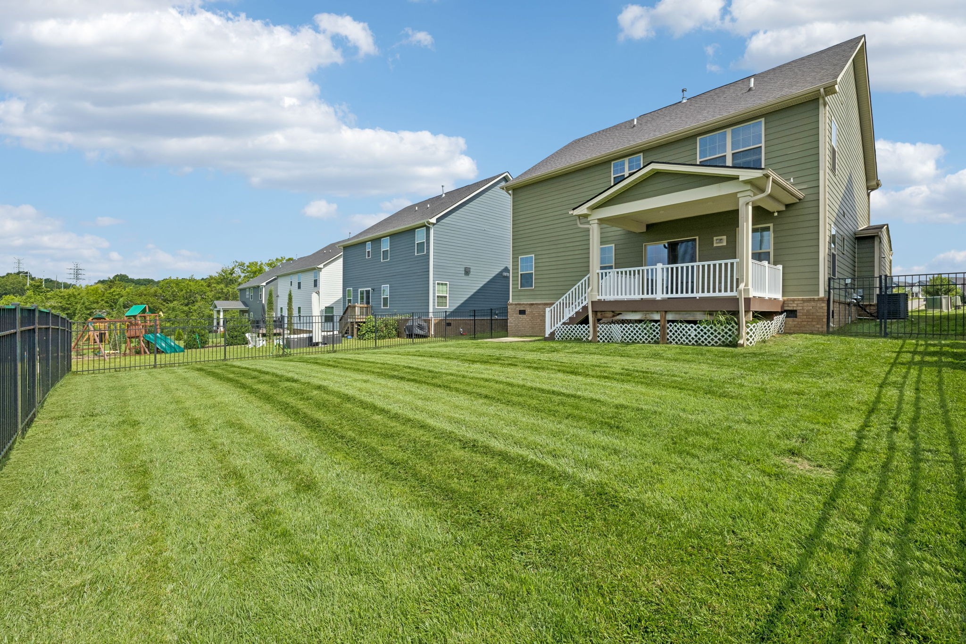
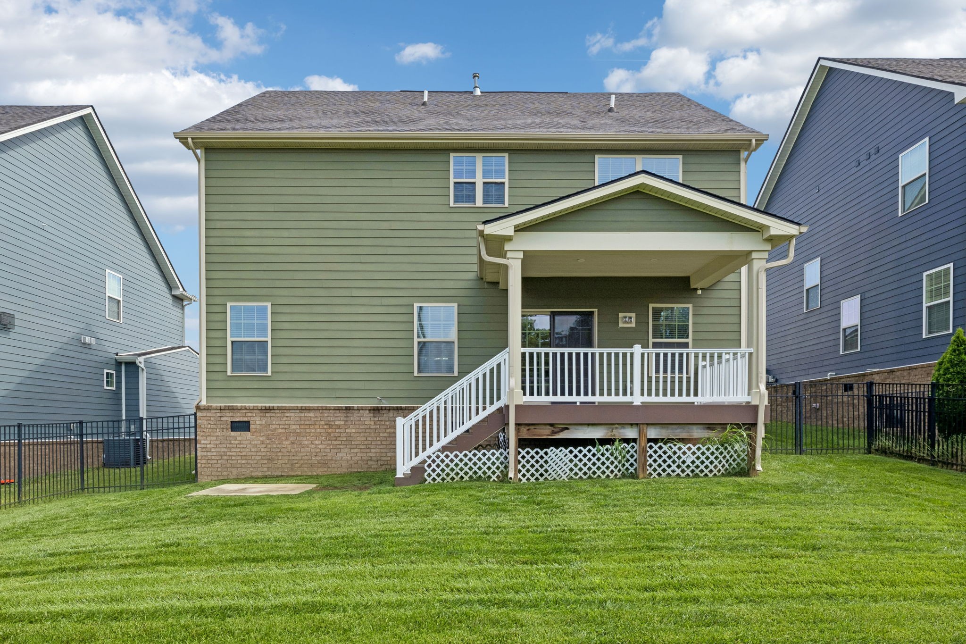
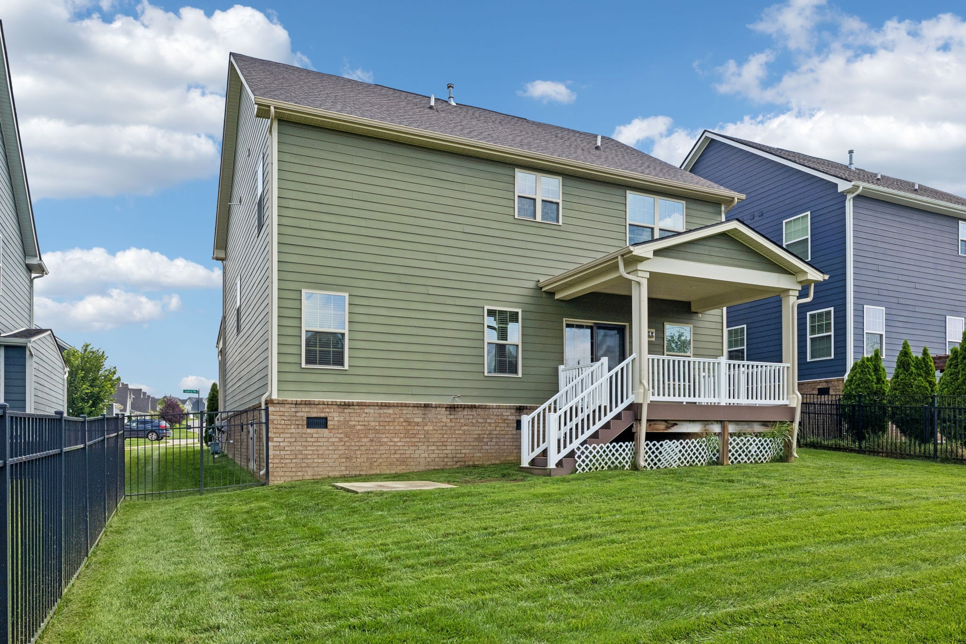
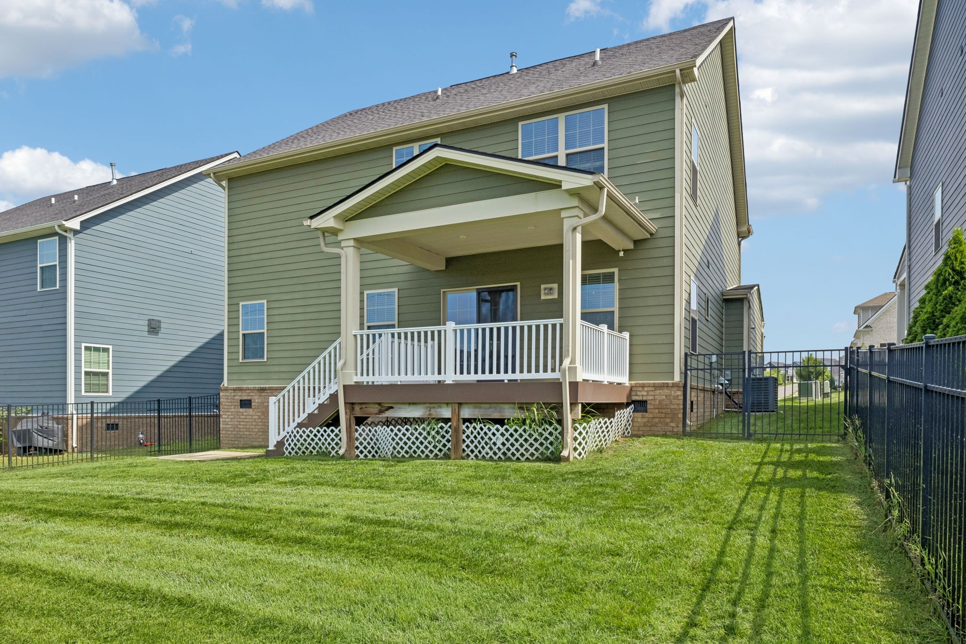
Enjoy a beautifully maintained backyard with the rare bonus of no rear neighbors -- permanent open space behind you means added privacy and room for pets, play, or a future fire-pit gathering spot.

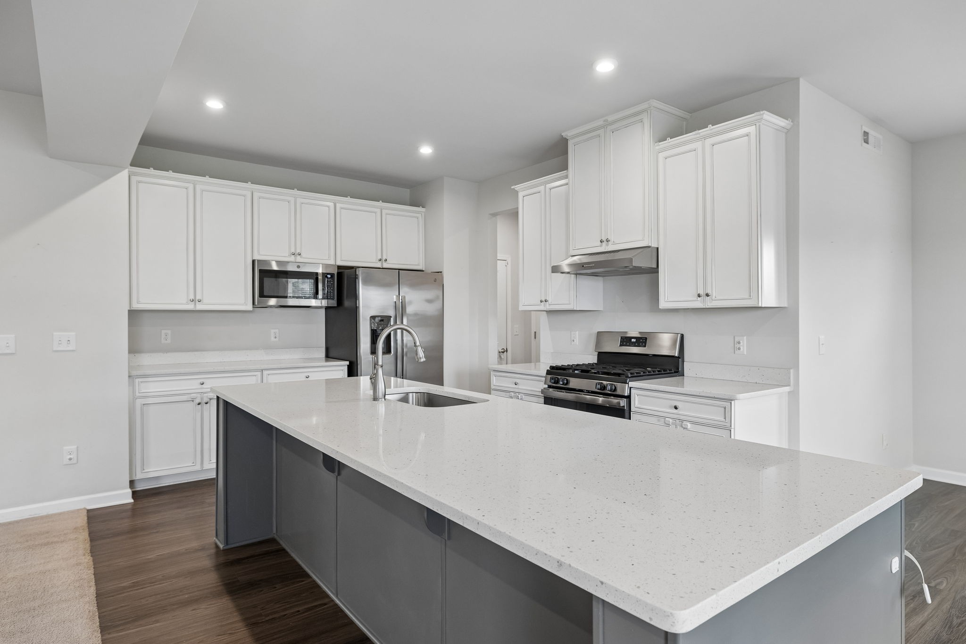
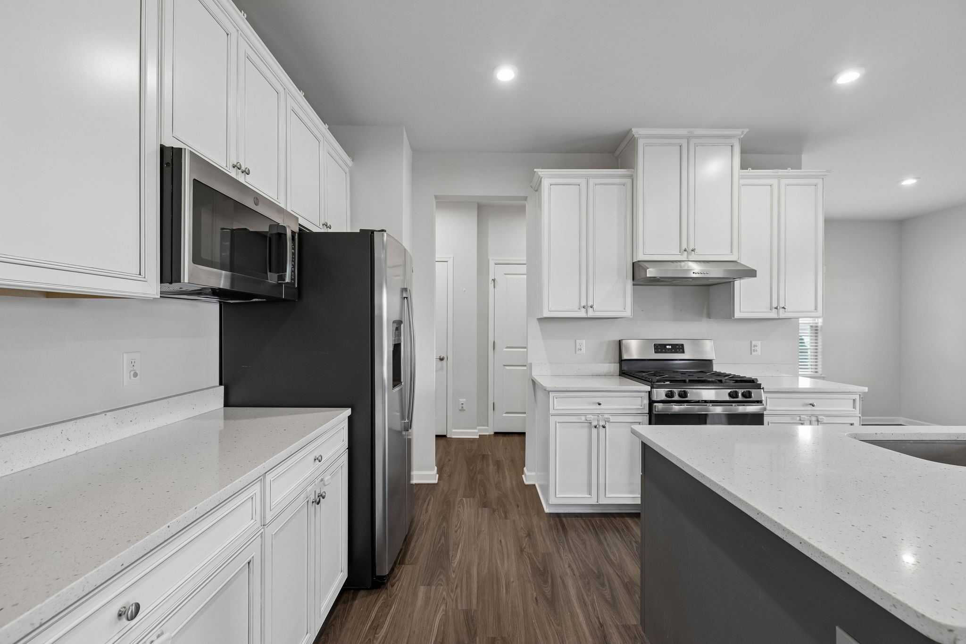
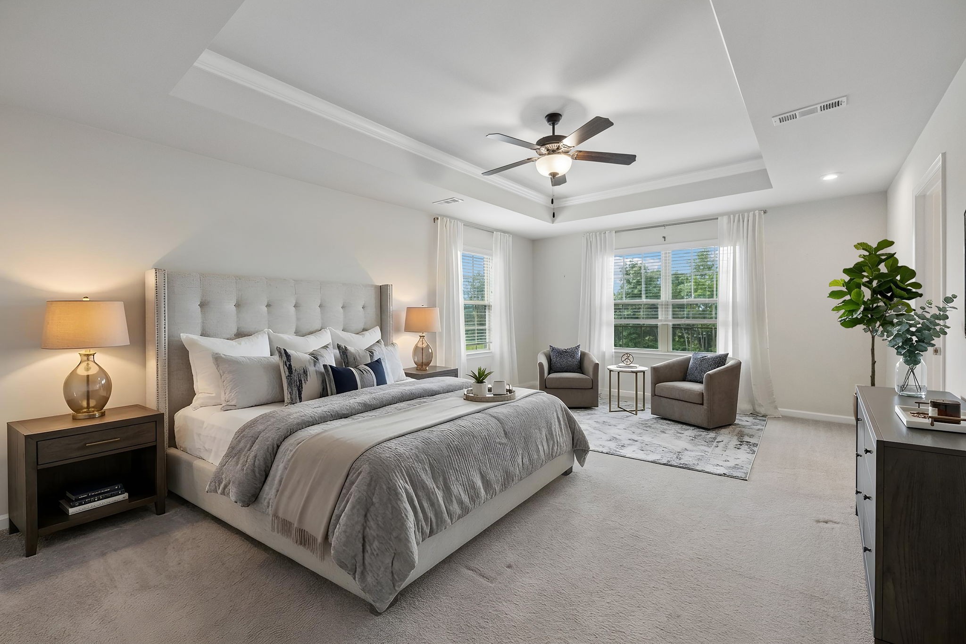
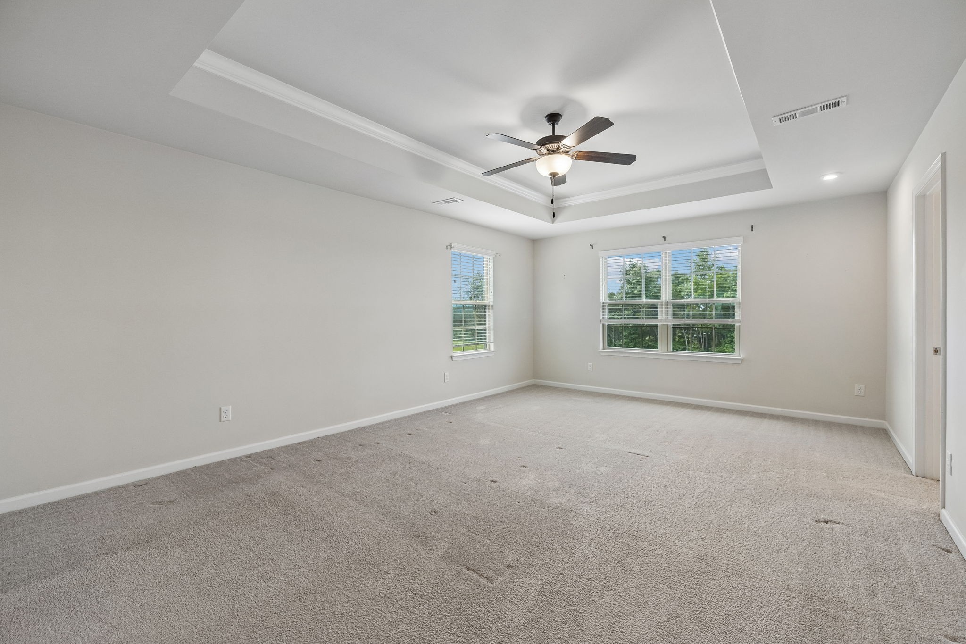
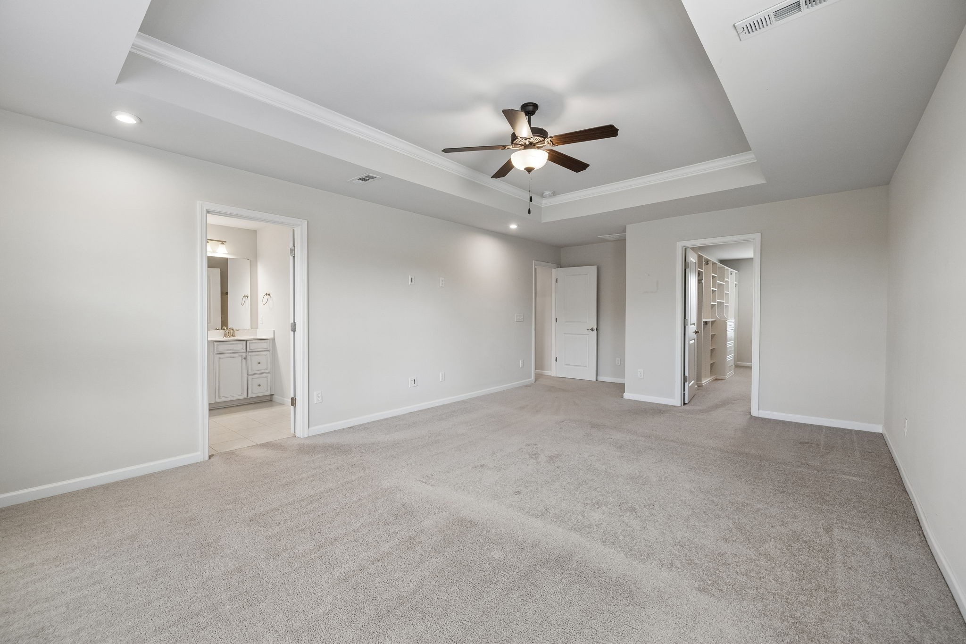
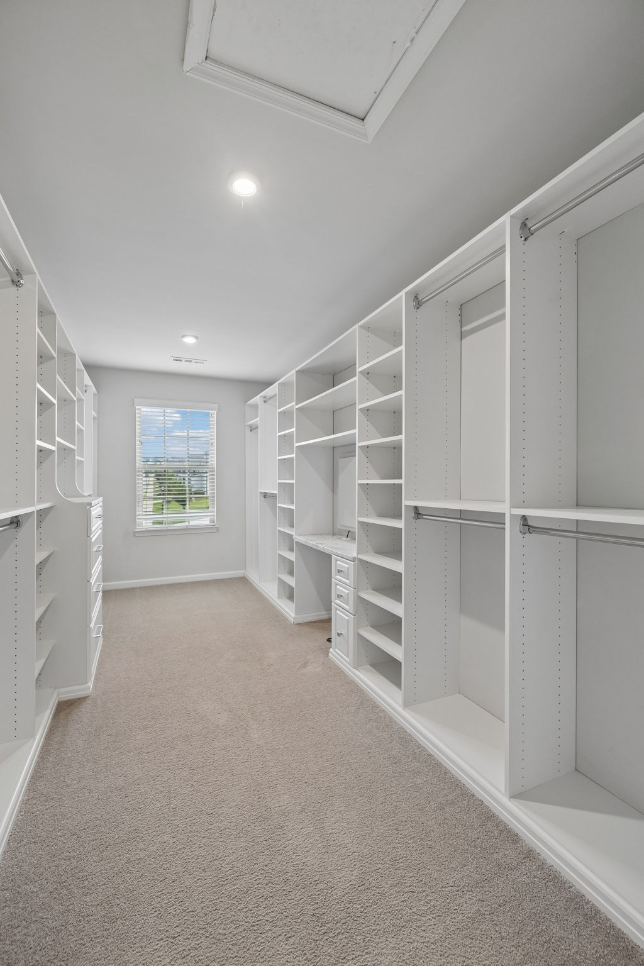
The true showstopper of this home is the expansive primary retreat. It features a massive, professionally designed custom walk-in closet that offers unparalleled organization and a boutique-like atmosphere. Other features of this property include: an open-concept kitchen and family room designed for the modern lifestyle, it's minutes away from the premier shopping and dining at Providence Marketplace and easy access to I-40 for a smooth Nashville commute, and zoned for the highly-rated Wilson County school district. All major systems of the home are ~5 years old.
Overview

Property Status
Sold
Date Sold
August 11, 2026
Lot Size
6,969.6 Sq.Ft.
MLS ID
3239932
Property Type
Residential
Year Built
2021

Features & Amenities

Total Area
2,561 Sq.Ft.
Architecture Styles
Traditional
Stories
2
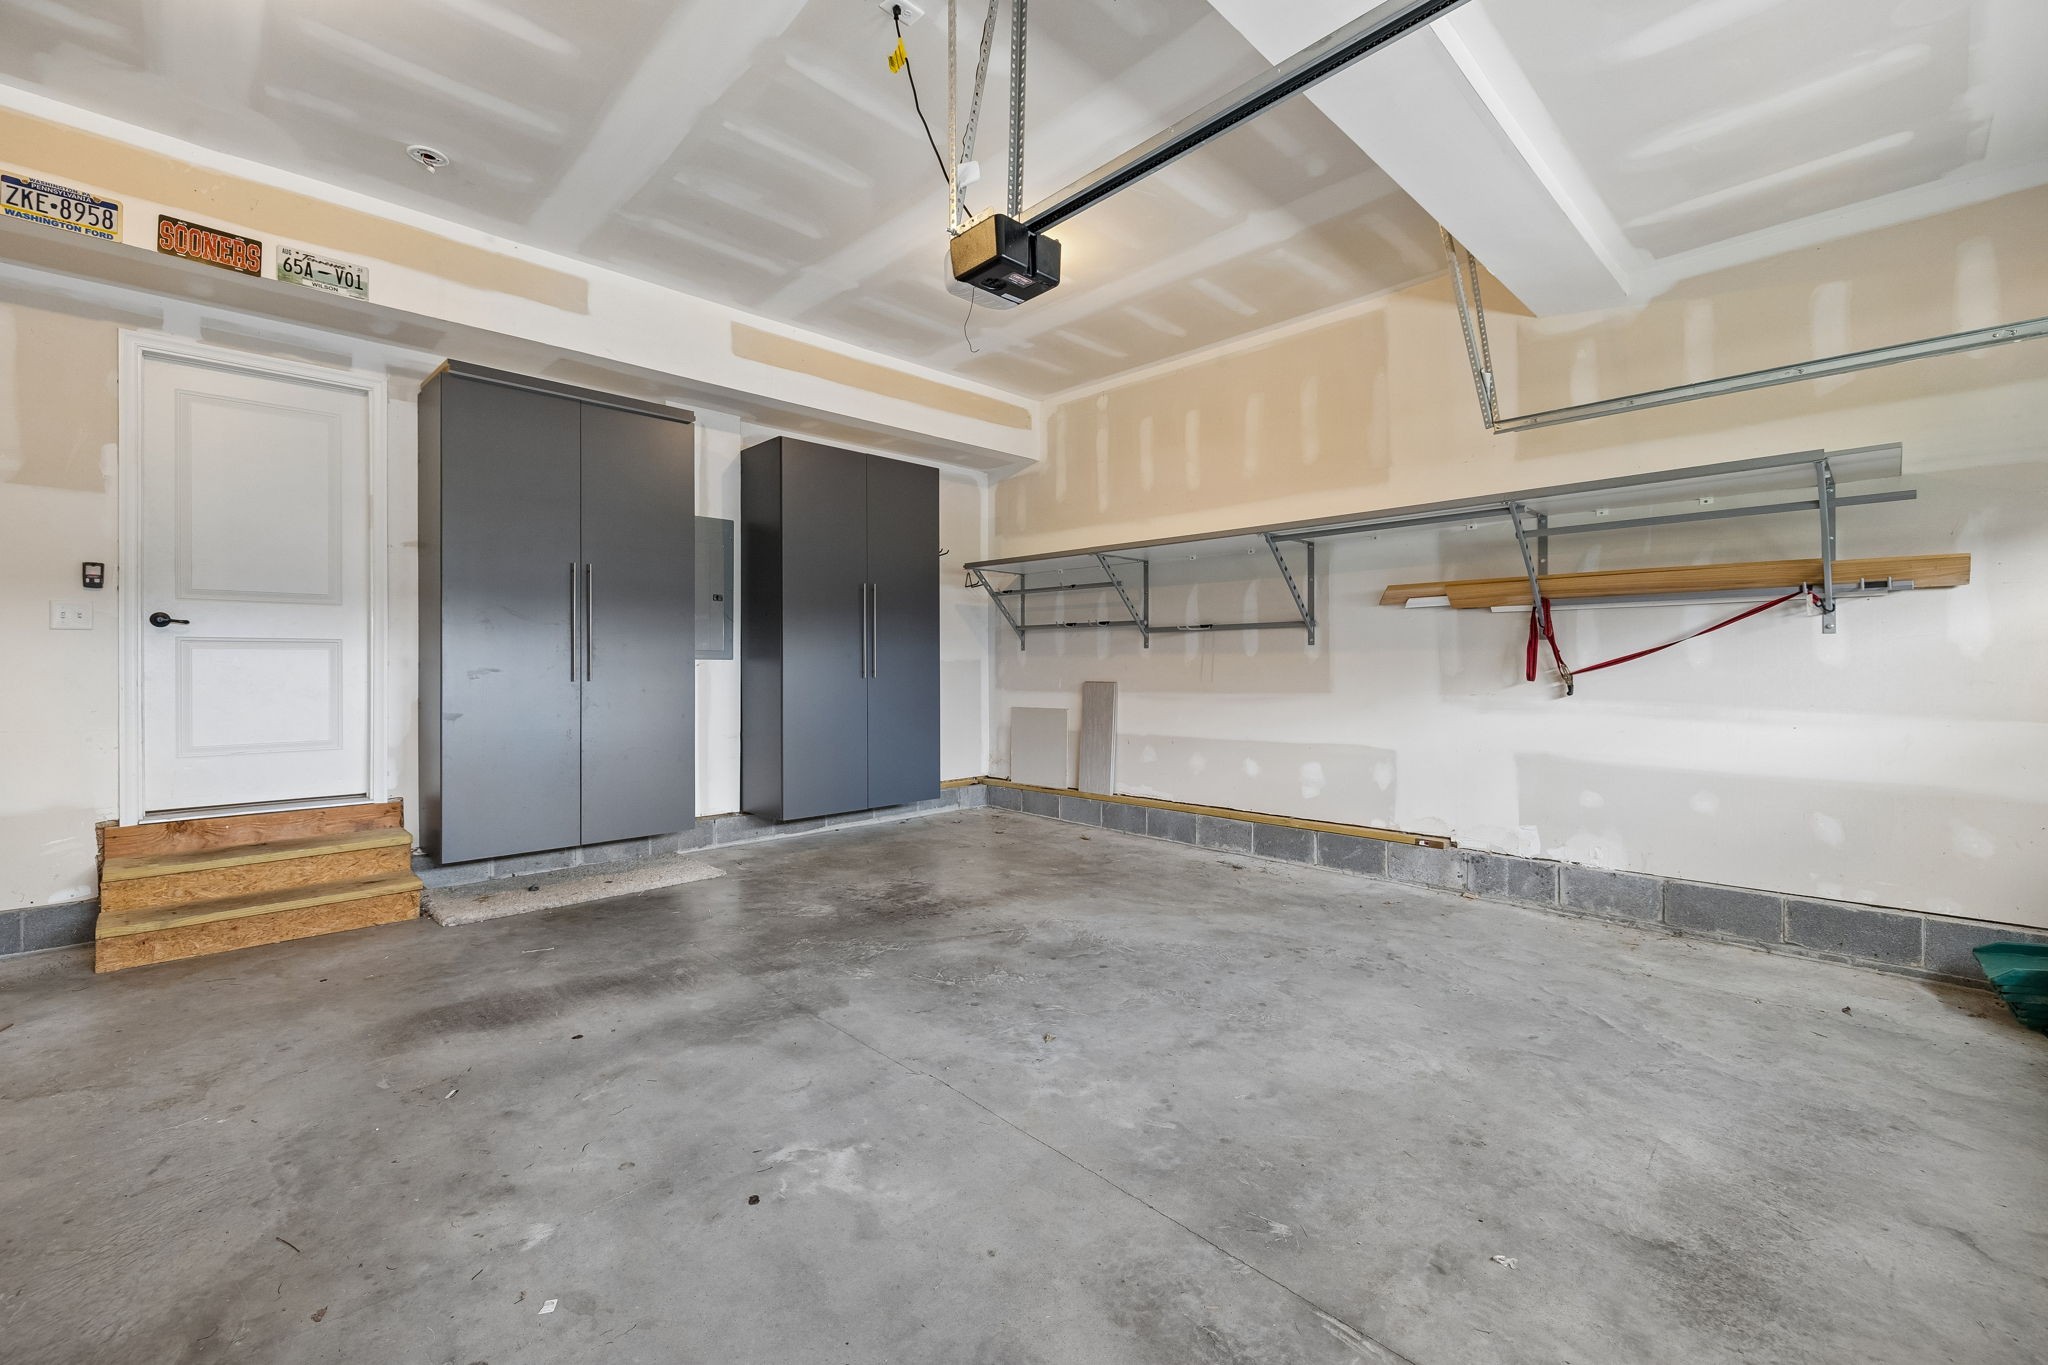
Garage Spaces
2.0
Water Source
Public
Utilities
Electricity Available, Natural Gas Available, Water Available, Cable Connected
Roof
Shingle
Lot Features
Level
Parking
Garage Door Opener, Garage Faces Front, Driveway
Heat Type
Central, Natural Gas
Air Conditioning
Central Air, Electric
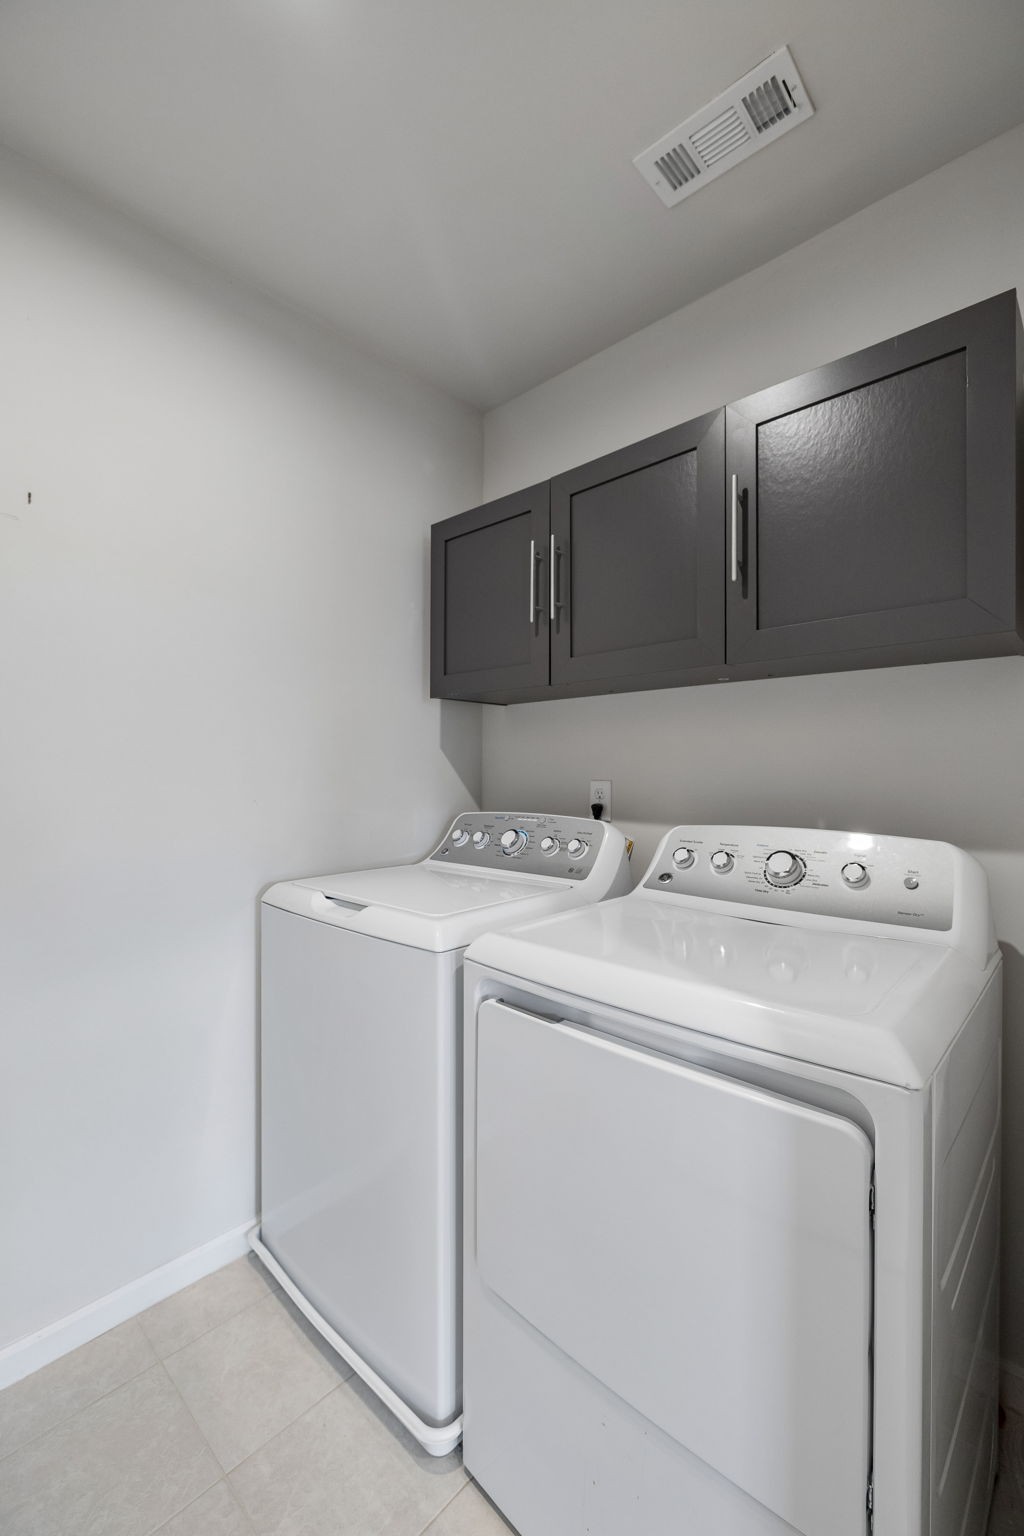
Laundry Room
Electric Dryer Hookup, Washer Hookup
Appliances
Electric Oven, Electric Range, Dishwasher, Disposal, Dryer, Microwave, Refrigerator, Stainless Steel Appliance(s), Washer
Other Interior Features
Ceiling Fan(s), Extra Closets, High Ceilings, Open Floorplan, Pantry, Walk-In Closet(s), High Speed Internet, Kitchen Island
Sewer
Public Sewer
HOA Amenities
Clubhouse, Playground, Pool, Sidewalks, Underground Utilities, Trail(s)
Security Features
Smoke Detector(s)
Elementary School
Rutland Elementary
Middle School
Gladeville Middle School
High School
Wilson Central High School
Sales Price
$535,000
Real Estate Tax
$2,252/yr
HOA
$285/3 mos

Downloads

659 Castle Rd

Schedule a Tour

We would love to help you see this beautiful home! As a full-service brokerage, we can help you tour. Please submit an offer, and answer questions about the buying process.

Thank you

for your interest in 659 Castle Rd, Mount Juliet, TN 37122

659 Castle Rd
Navigate

I'm Interested In

659 Castle Rd

or Contact

Follow Us On Instagram