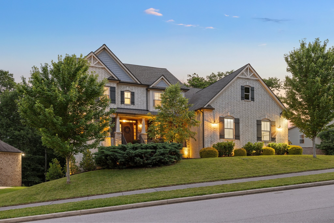
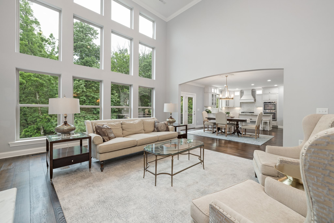
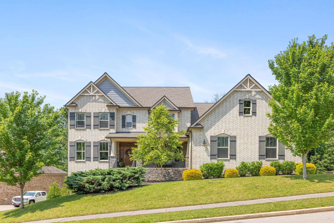
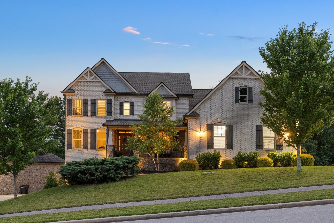
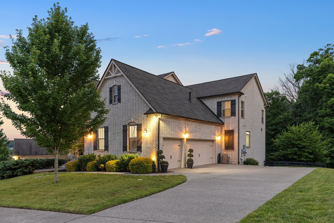
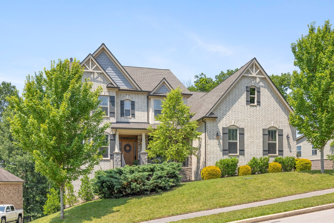
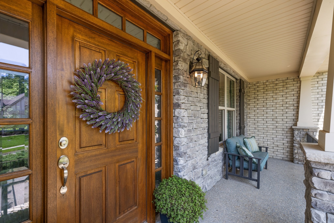
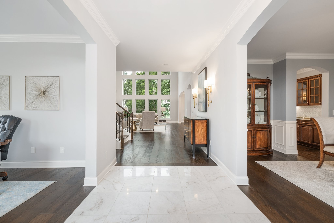
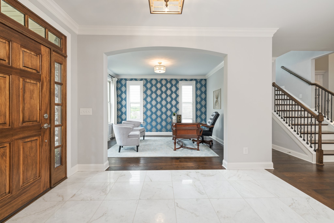
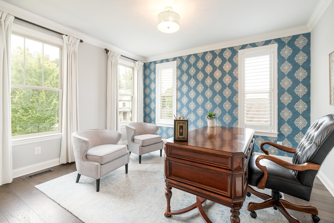
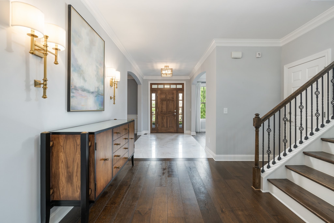
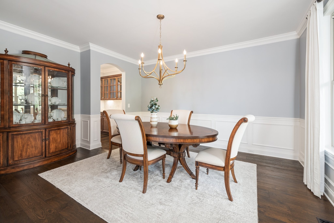
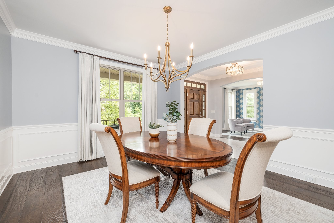
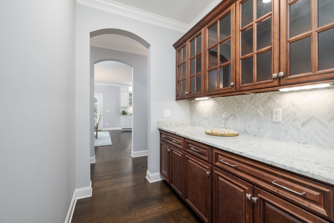
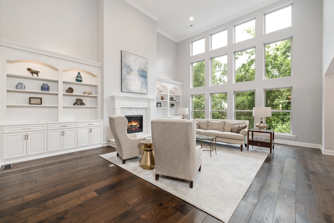
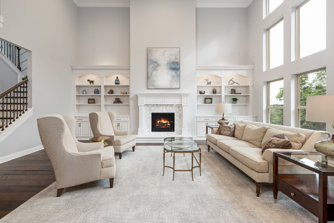
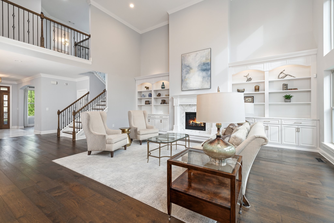
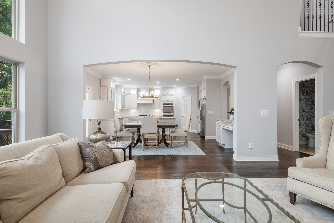
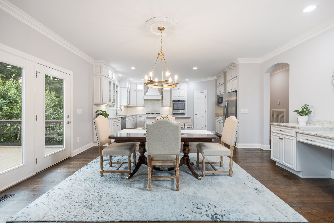
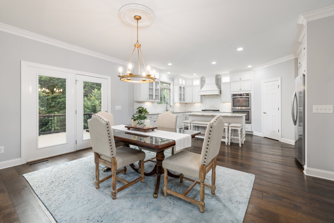
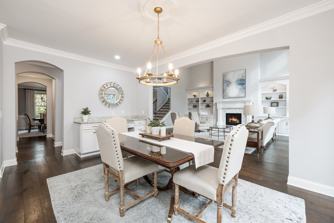
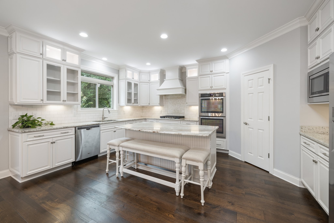
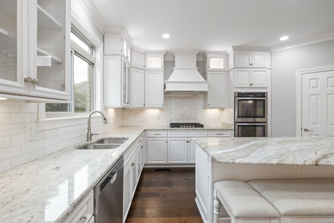
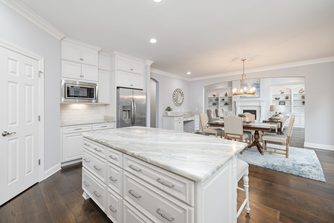
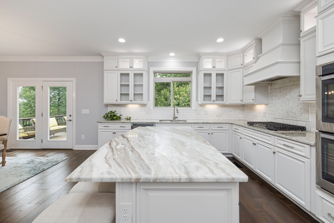
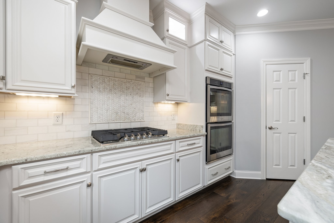
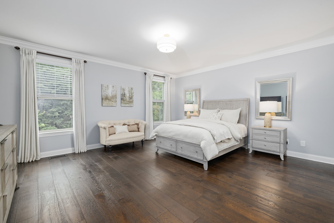
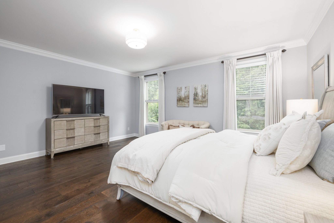
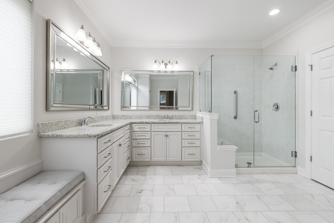
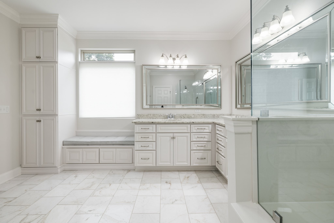
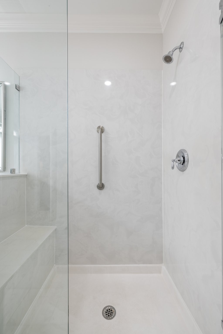
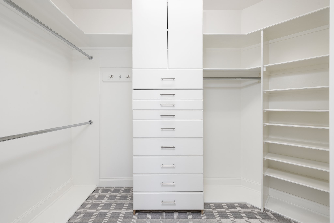
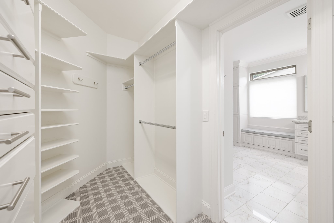
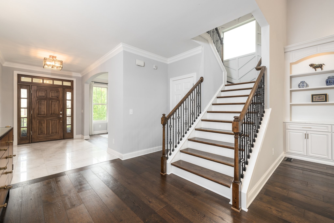
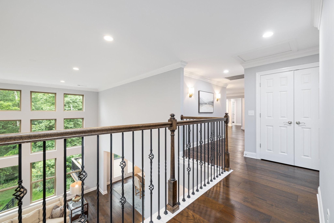
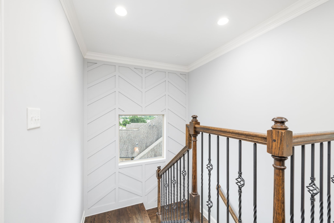
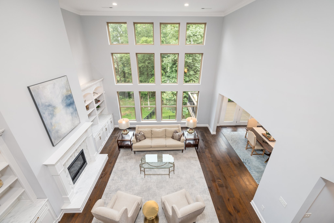
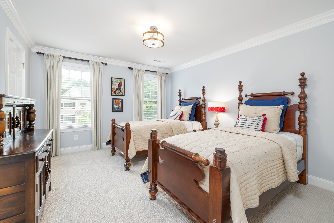
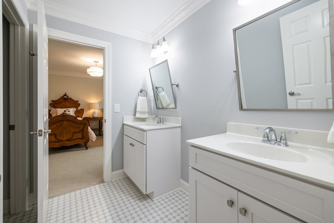
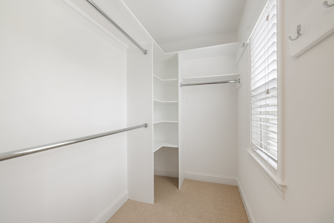
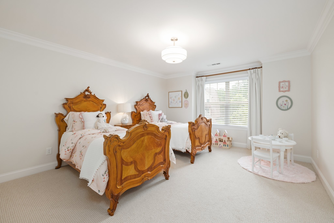
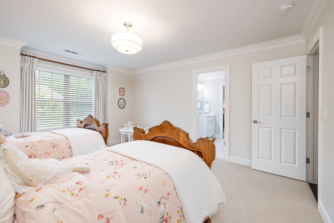
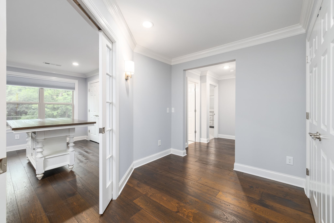
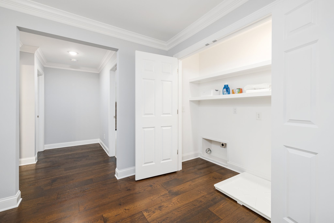
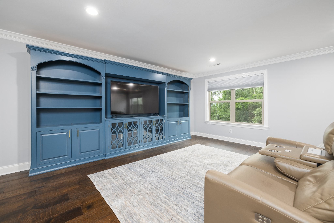
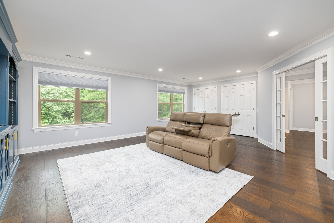
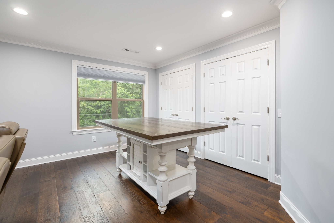
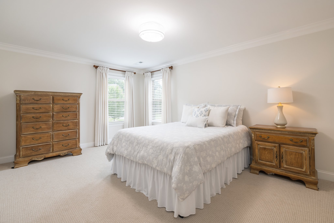
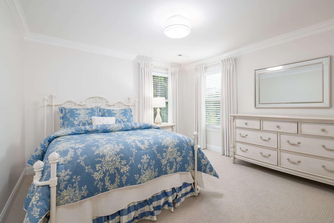
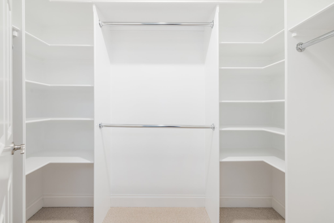
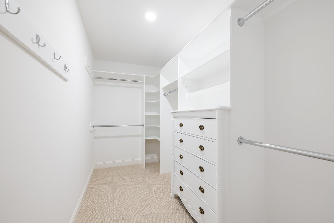
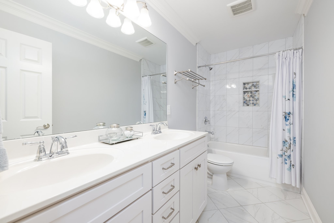
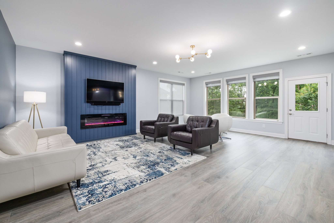
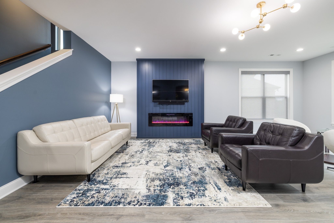
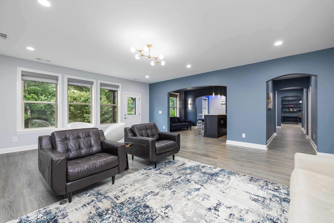
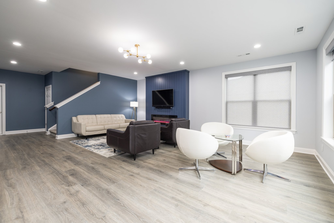
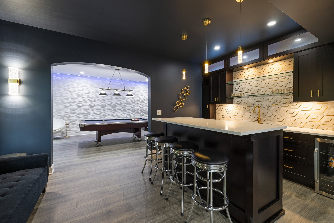
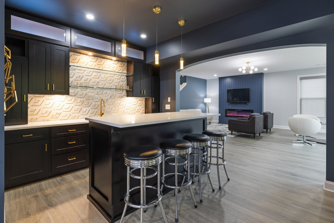
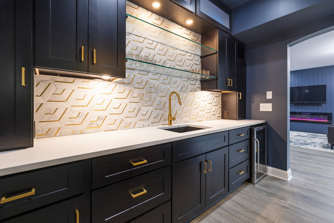
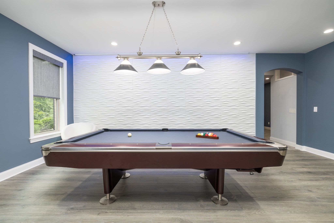
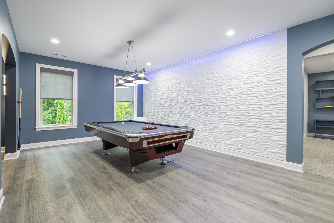
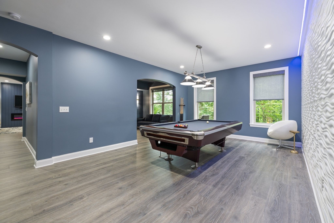
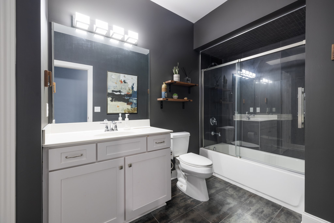
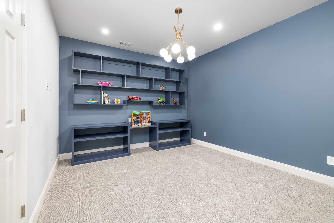
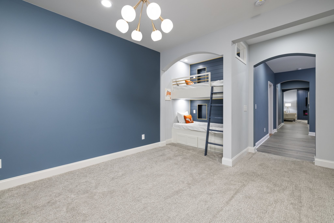
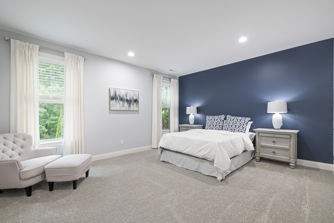
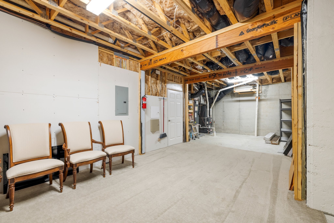
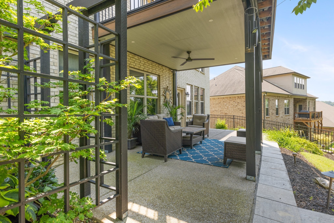
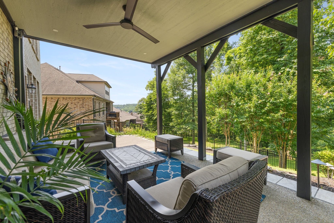
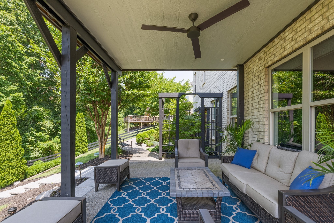
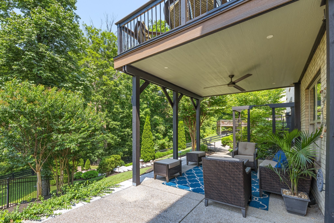
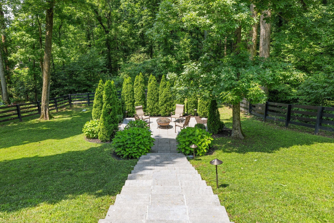
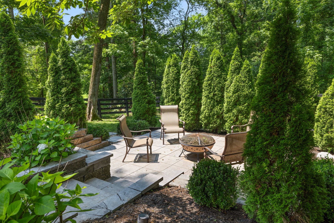
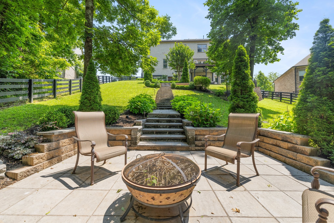
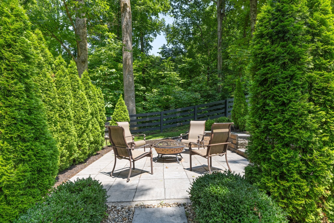
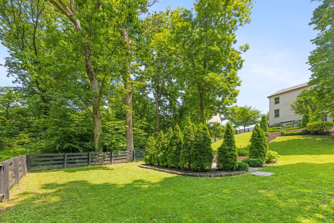
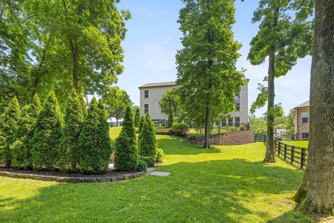
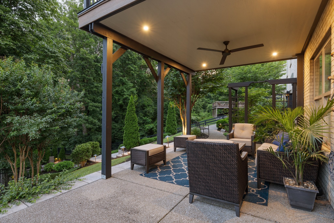
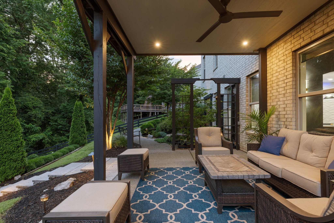
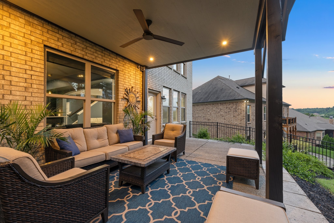
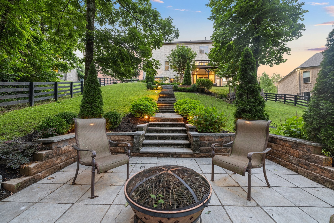
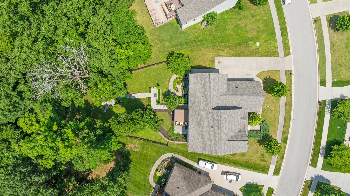
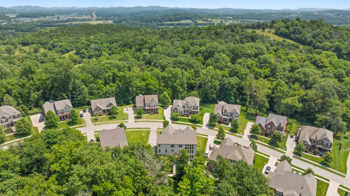
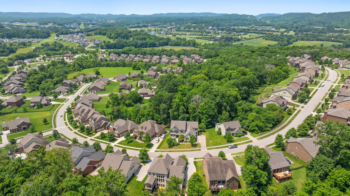
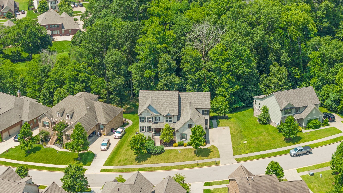
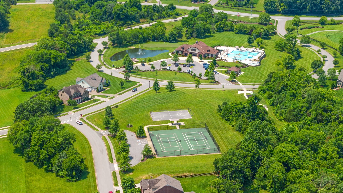
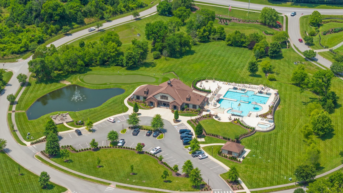
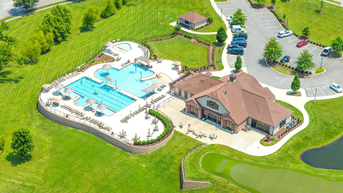
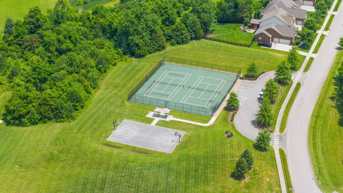
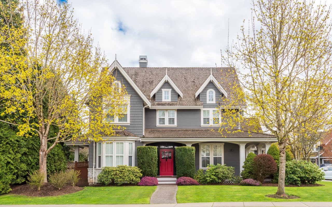
Priced below recent appraisal, this luxurious, light-filled home in the desirable Falls Grove community is not to be missed! This pristine all-brick beauty offers thoughtful design across three levels, beginning with a formal office with abundant natural light and a stunning two-story great room with gas fireplace and custom built-in cabinetry. The chef's kitchen is a standout with a large center island, ceiling-height cabinetry, built-in double ovens, gas cooktop, stainless steel appliances, and a pantry. The main-level primary suite includes a spacious walk-in closet and bath with double vanities and oversized shower. Upstairs you'll find four generously sized bedrooms--each with walk-in closets--two full bathrooms, and an additional rec room. The finished basement is an entertainer's dream, boasting a large rec room with electric fireplace, custom wet bar that flows into a stylish billiards room, a full bedroom and bath, a flex space that is currently functioning as a video game room and a custom bunk room with built-ins. Outdoor living is just as impressive with a deck off the main living area, a covered patio below, and a lower Tennessee blue stone patio, all overlooking the fenced backyard backing to wooded common space for ultimate privacy. Custom storage throughout and a well-manicured lawn elevate the home's function and curb appeal. A new roof was installed in 2024, adding peace of mind to this already masterfully upgraded and move-in ready home. Enjoy the community's resort-style amenities including pool, clubhouse, fitness center, putting green, tennis courts, playground and basketball court with easy access to Franklin, Cool Springs, and I-840.