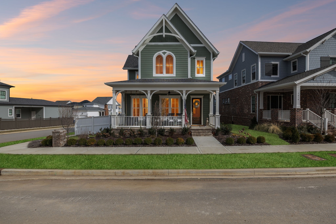
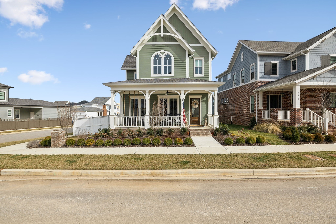
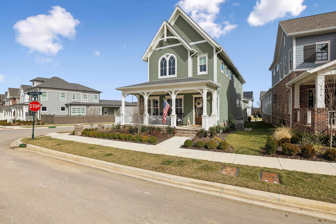
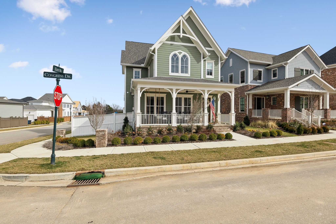
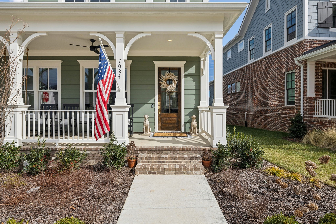
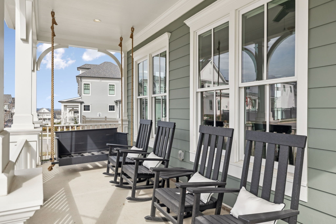
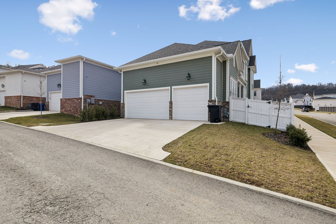
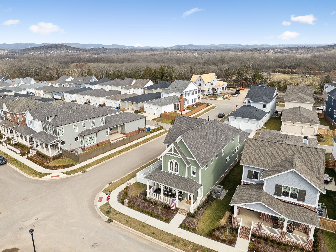
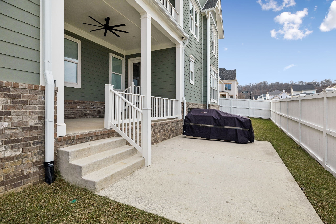
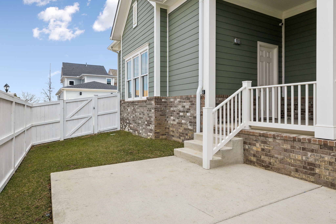
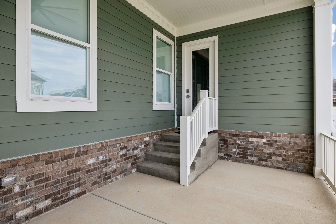
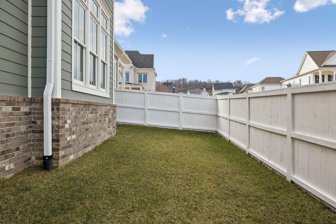
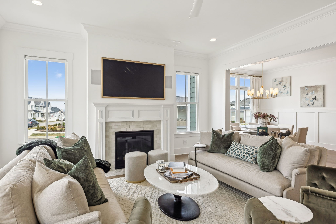
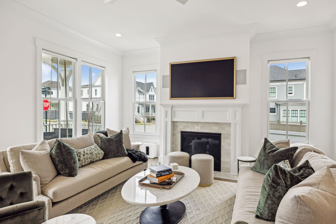
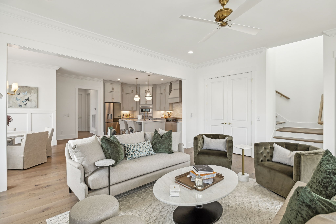
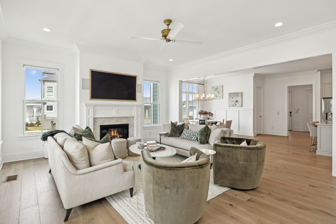
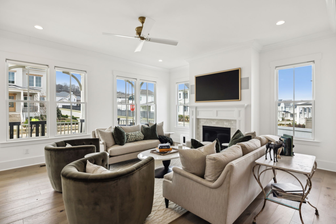
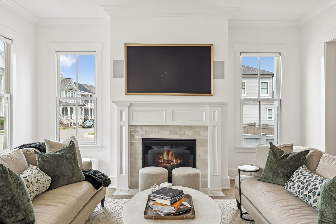
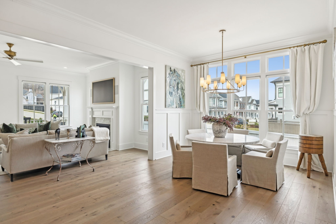
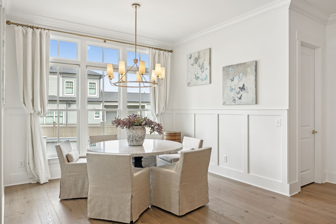
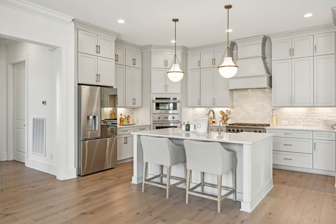
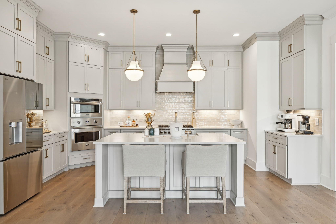
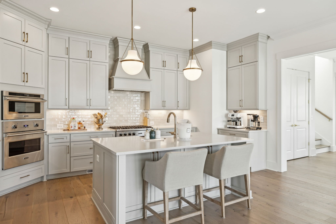
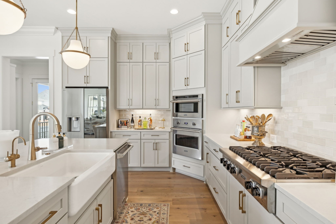
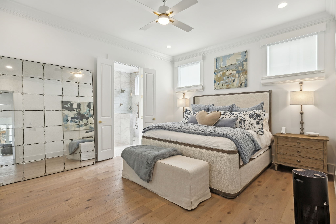
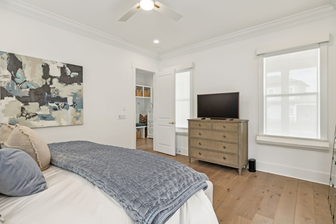
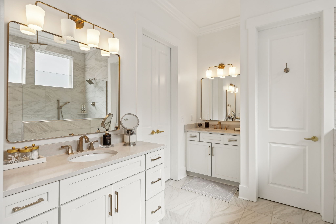
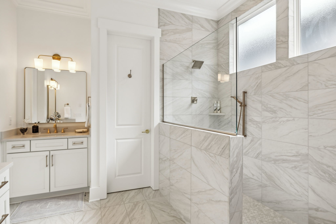
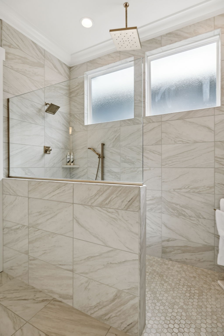
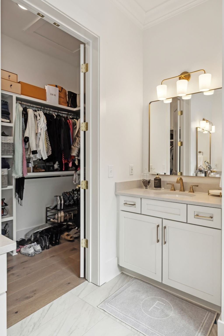
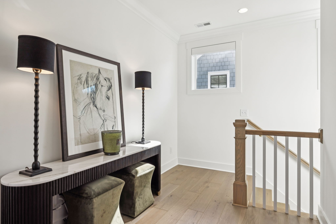
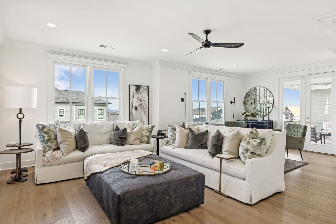
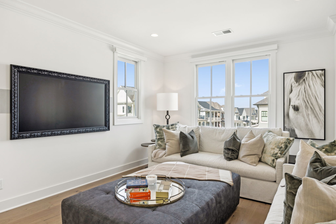
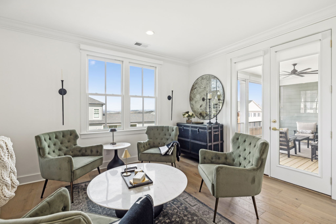
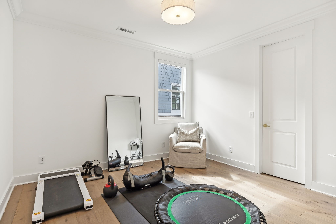
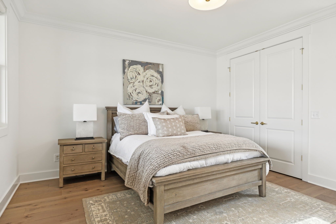
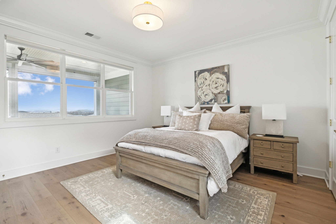
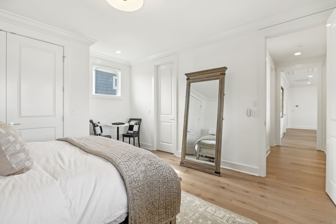
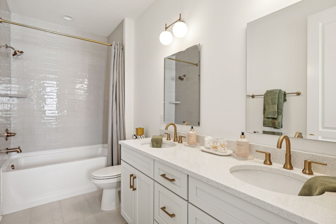
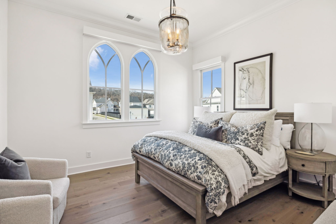
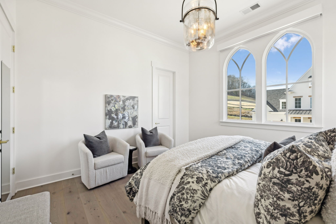
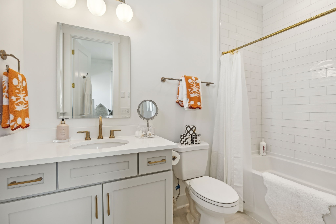
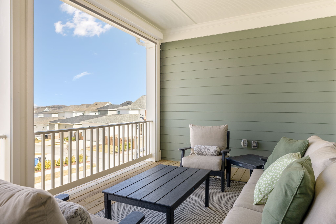
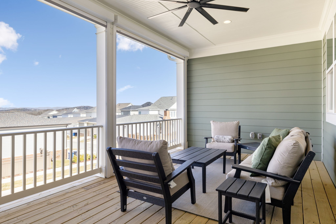
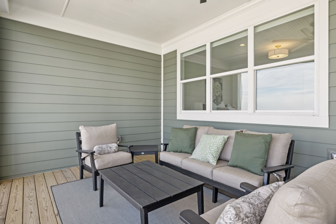
Luxurious Home in the Master Planned Community of Westhaven. *This Exceptional Home is situated on an Oversized Corner Lot with Fabulous Views. *Relax & Receive Friends on the Fully Covered Front Porch. *The Open-Concept Kitchen & Great Room offers a Spacious & Inviting Atmosphere, complemented by a Separate Dining Area. *The Luxurious Main-Floor Primary Suite is a true Retreat, featuring a Spa-Inspired Bath with an Oversized Walk-In Shower for Ultimate Relaxation. *Upstairs, you'll find three Generous Bedrooms, along with a Versatile Rec Room, & a Cozy Outdoor Covered Porch that overlooks the Beautiful Neighborhood --ideal for enjoying your morning coffee or unwinding in the evening. *The 3-car Garage adds to the home's impressive functionality. *This Amazing home is equipped with Many Modern Upgrades, including SONOS Speakers throughout for Seamless Audio, a Water Softener System, Motorized Window Coverings for Convenience & Style, and a Cozy Porch Swing for quiet moments of tranquility. *The home also boasts a Nest Door Lock for Added Security & Smart Home integration. *Gorgeous Hardwood Floors Grace both the Upper and Lower Levels, enhancing the beauty and flow of the space. * This Resort Style Community has miles of Trails, 3 Pools, a Fabulous Residents Club, Parks, and a Championship Golf Course (Separate Fee), a Main Street with Shops, Restaurants & a Grocery Store. * The Elementary School is on Site. *Don't miss this opportunity to live in a home where Luxury, Comfort, Style, & Functionality provide the ultimate in Living your Best Life!