Leave a Message
Thank you for your message. We will be in touch with you shortly.
Explore Our Properties

Property Description

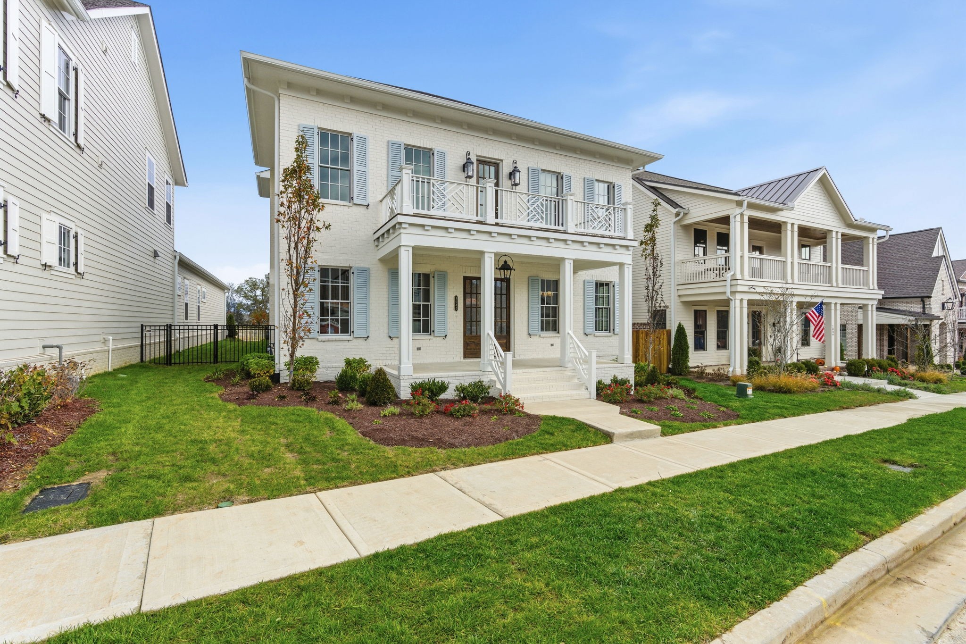
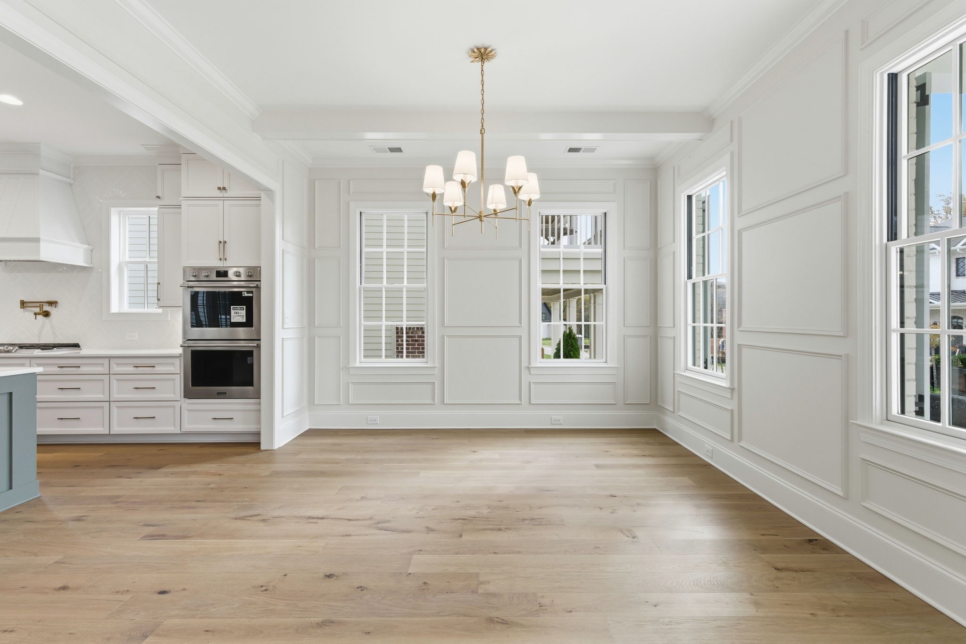
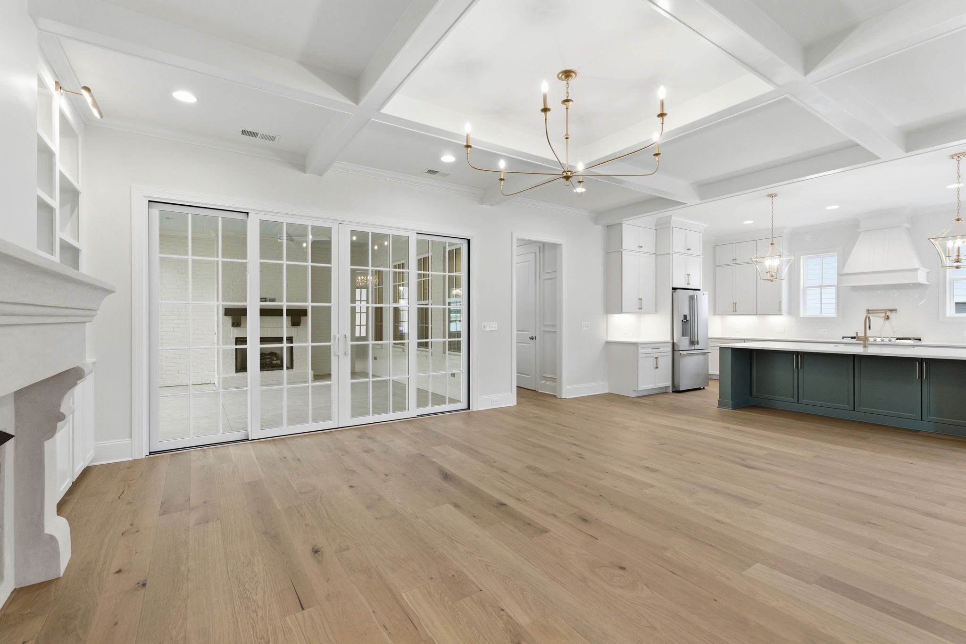
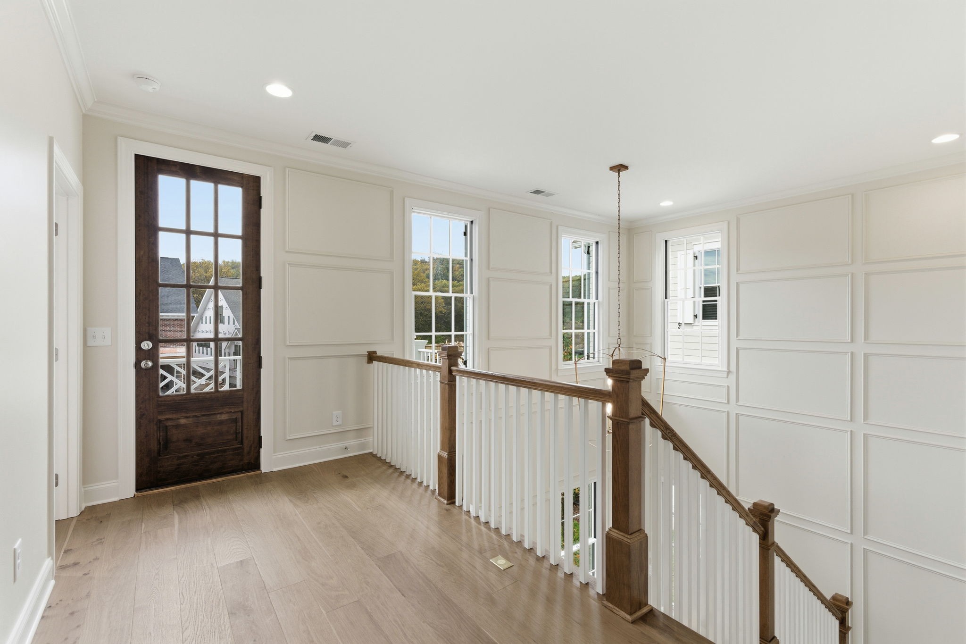
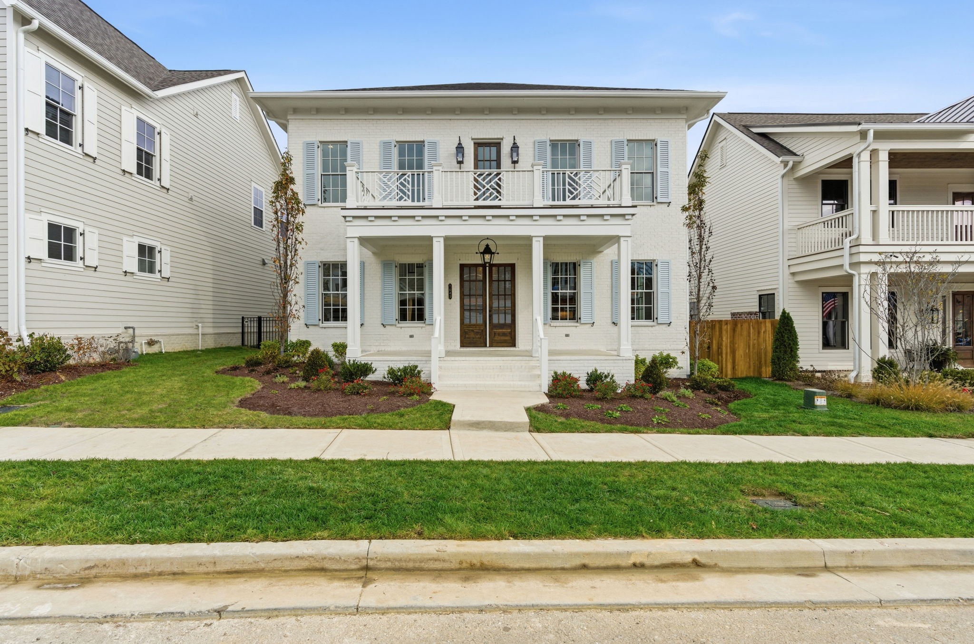
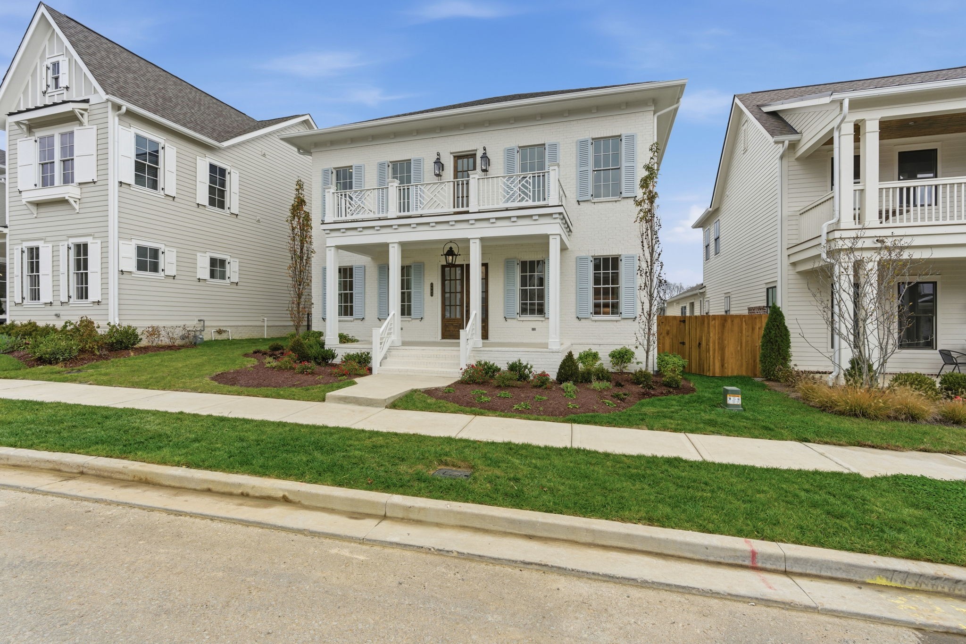
Experience Southern Coastal charm in this stunning custom home by DeFatta Custom Homes, nestled in the sought-after Stephens Valley community. Perfectly positioned on a level homesite, this residence offers scenic front porch views of the rolling Natchez Trace Hills.

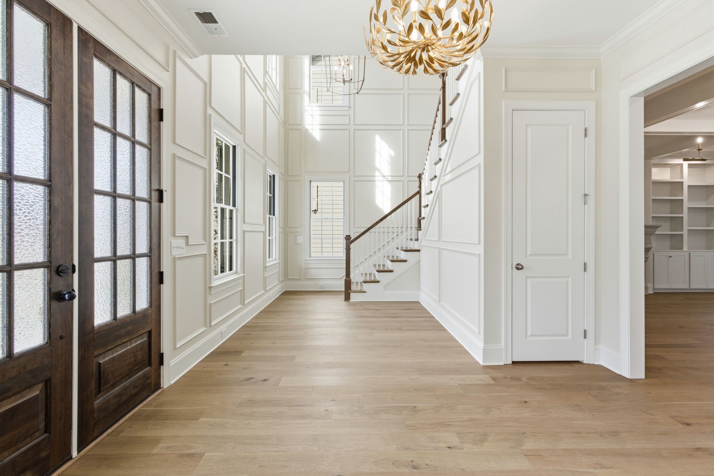
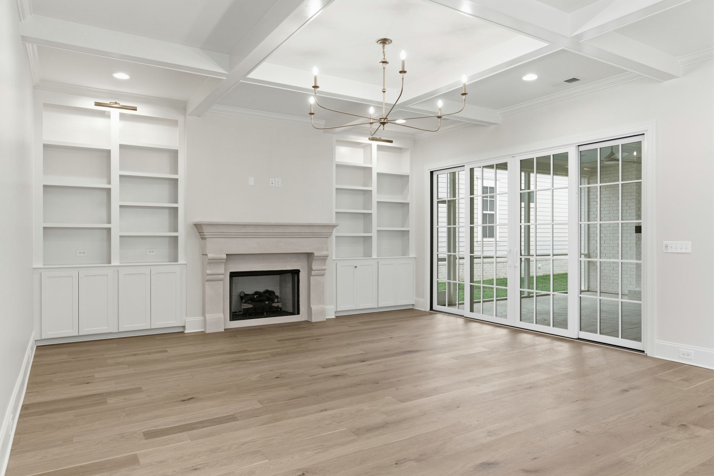
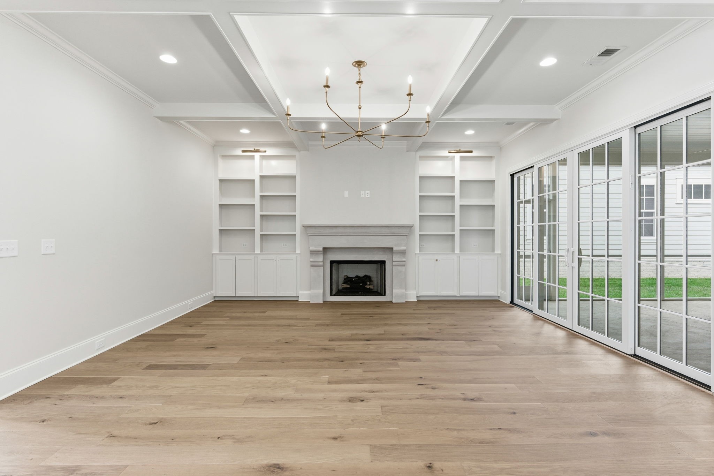
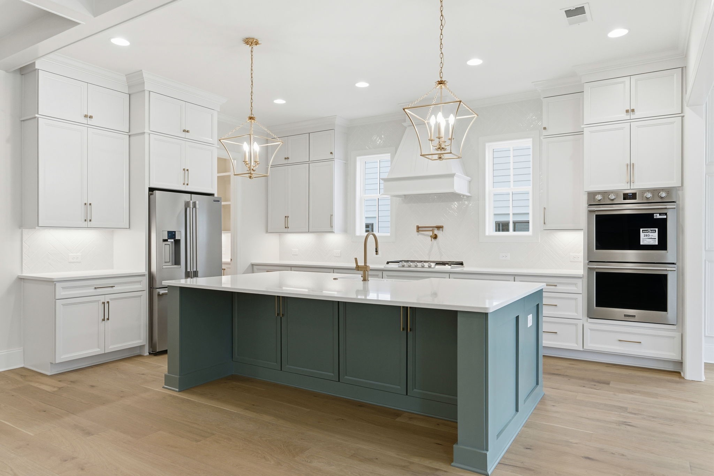
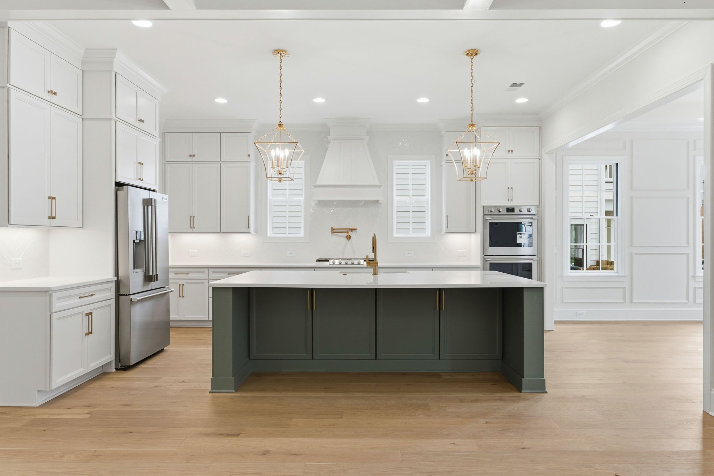
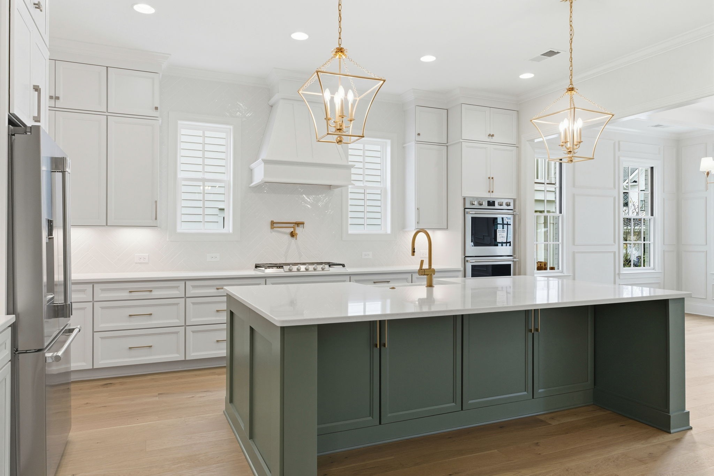
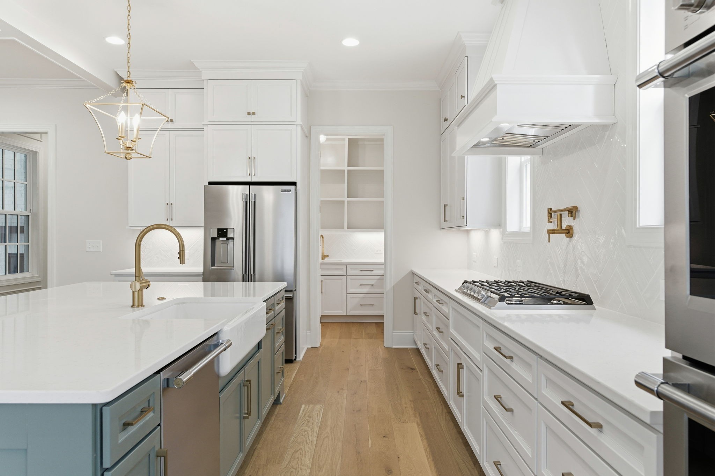
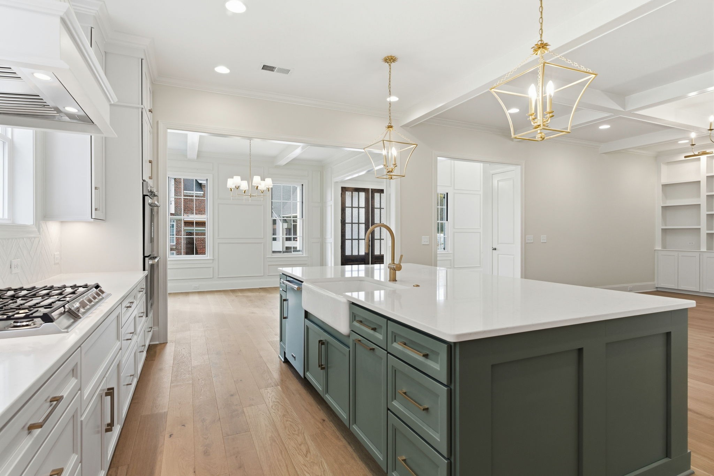
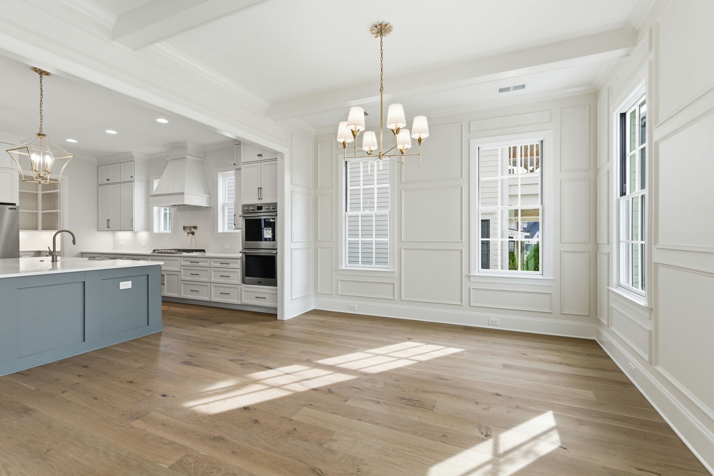
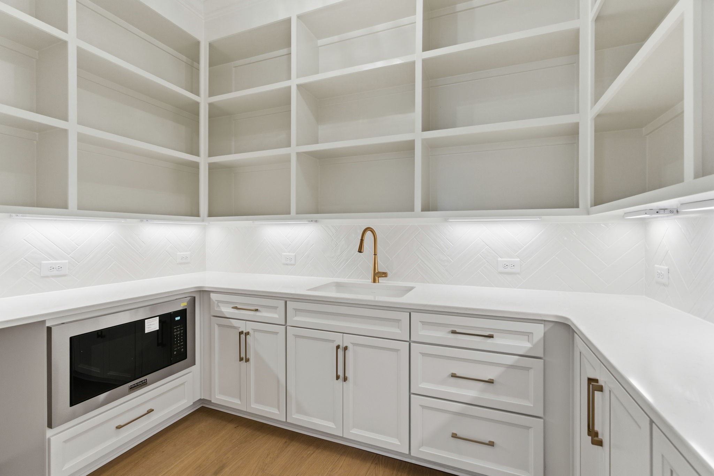
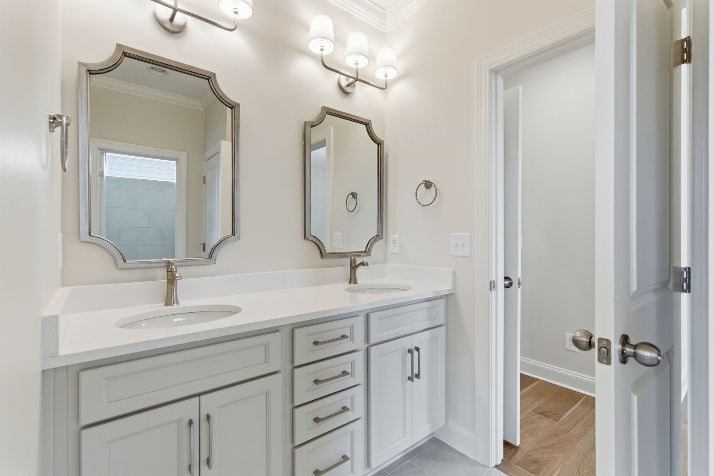
This thoughtfully designed home features 4 spacious bedrooms, including 2 on the main level, 3 full baths, and 2 half baths. The bright and airy foyer welcomes you with soaring ceilings and abundant natural light. The gourmet kitchen is a chef's dream, complete with a large working pantry that includes a beverage refrigerator, microwave, and prep sink.

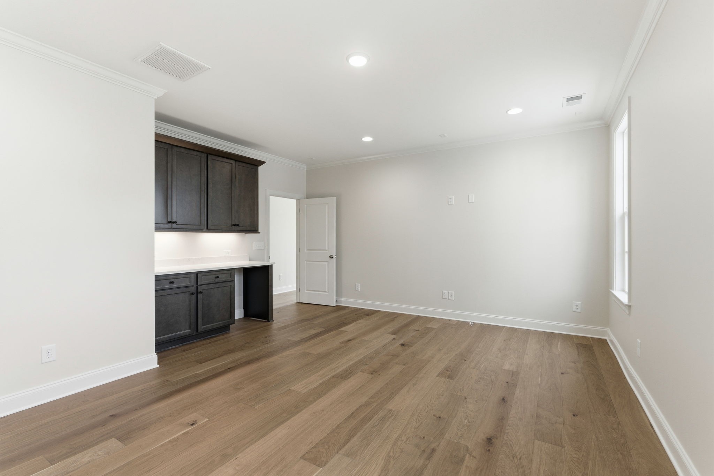
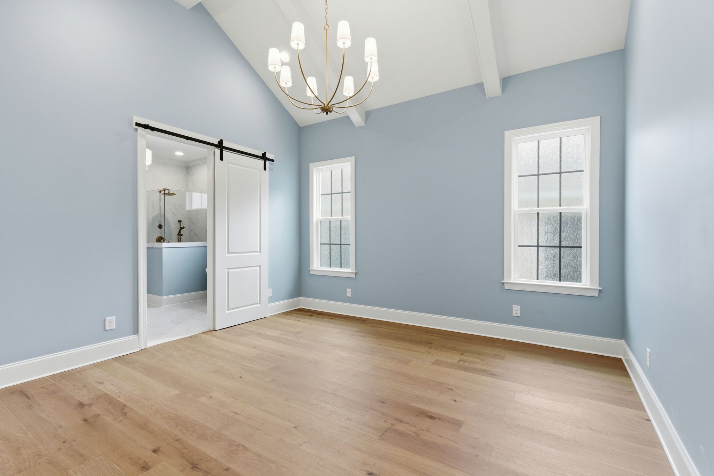
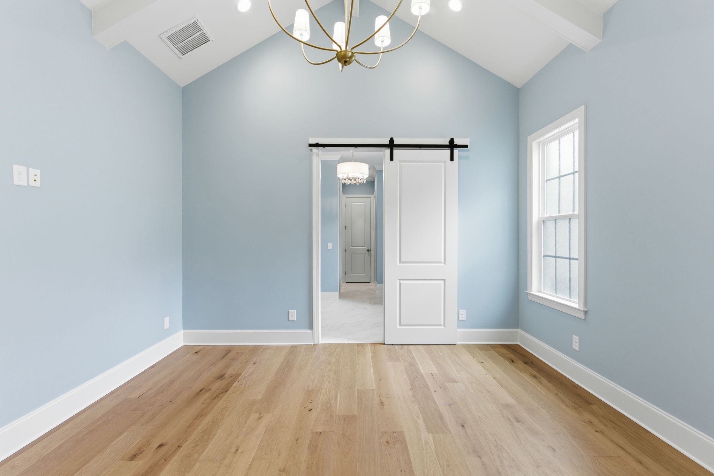
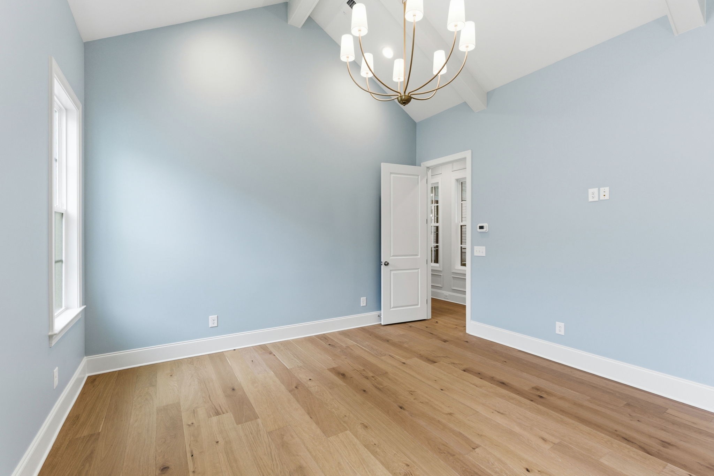
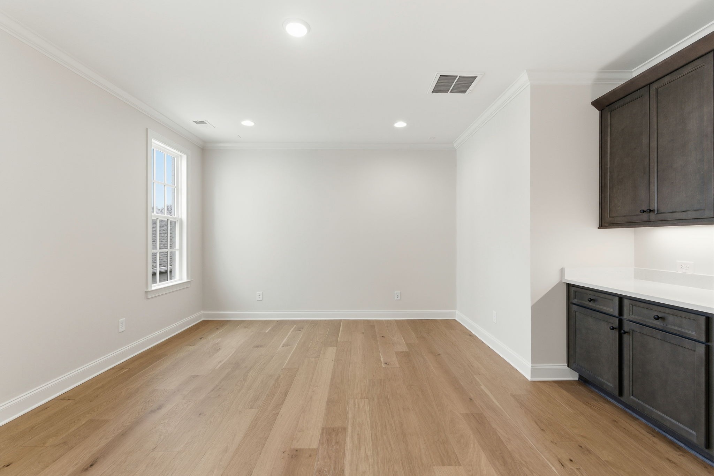
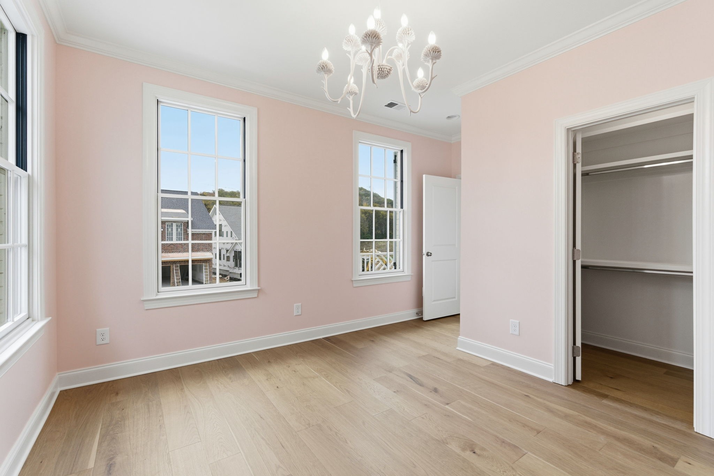
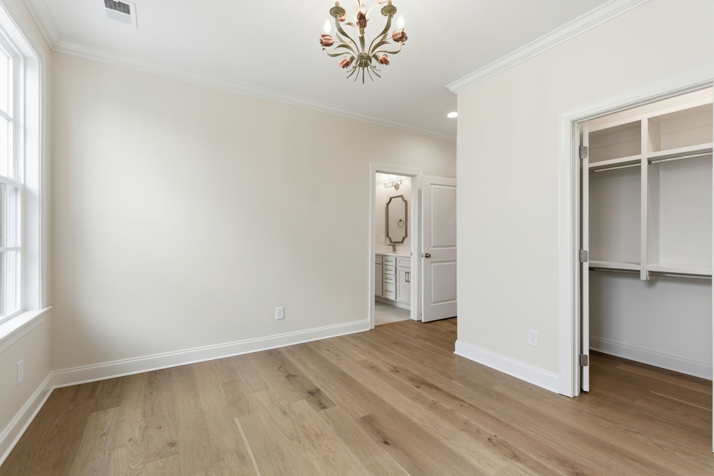
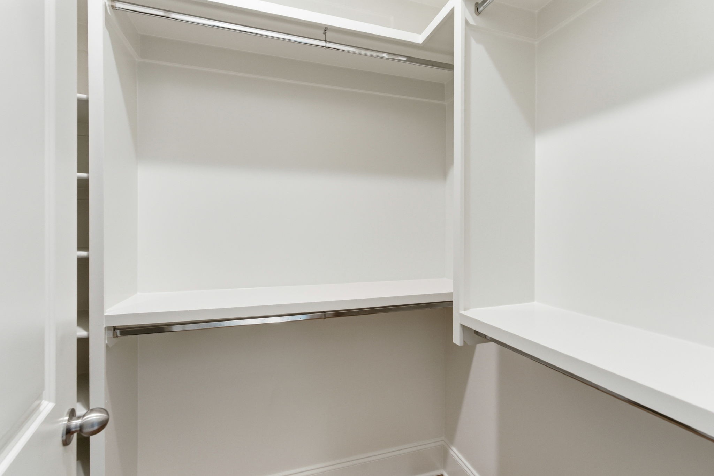
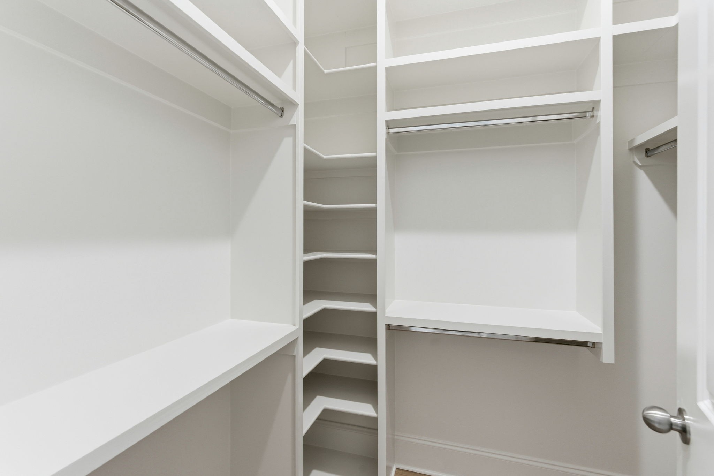
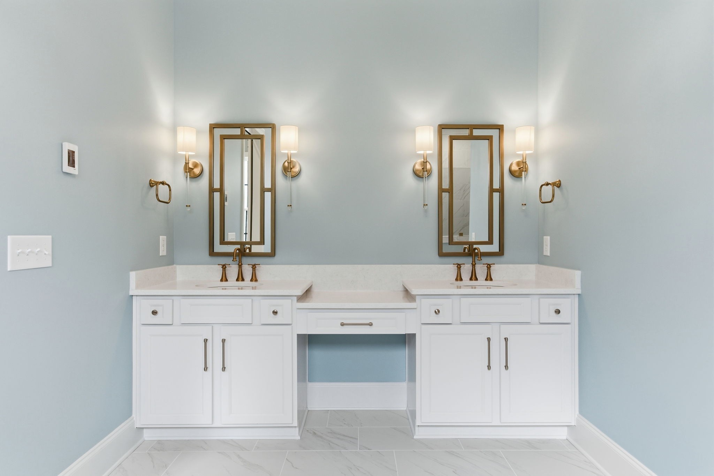
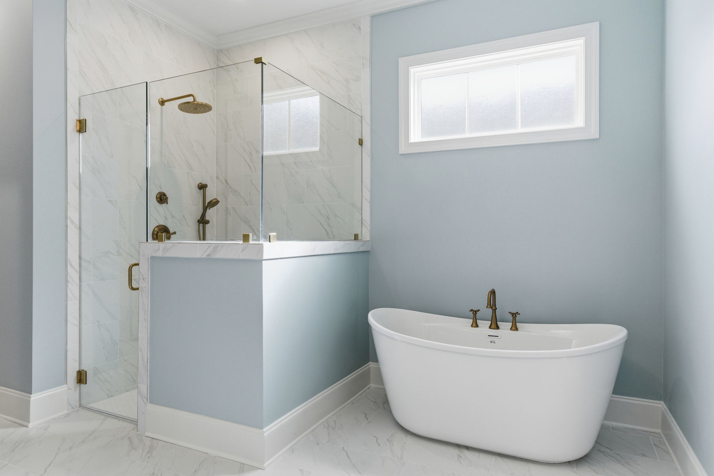
Retreat to the luxurious primary suite with vaulted ceilings, dual walk-in closets, and a spa-inspired bath. Upstairs, you'll find 2 additional bedrooms, a dedicated office, and a versatile bonus room--perfect for work or play.

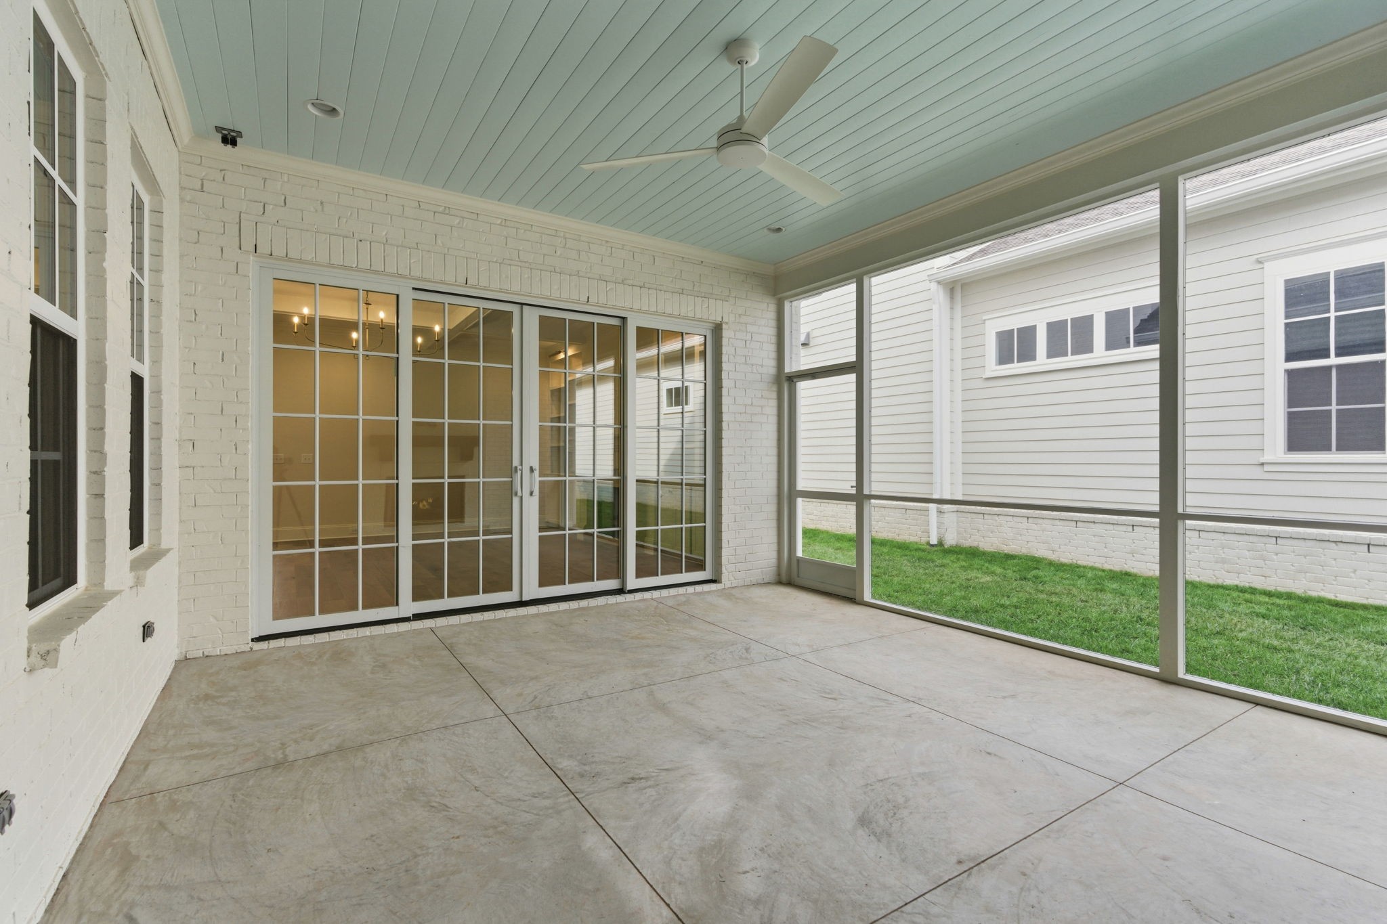
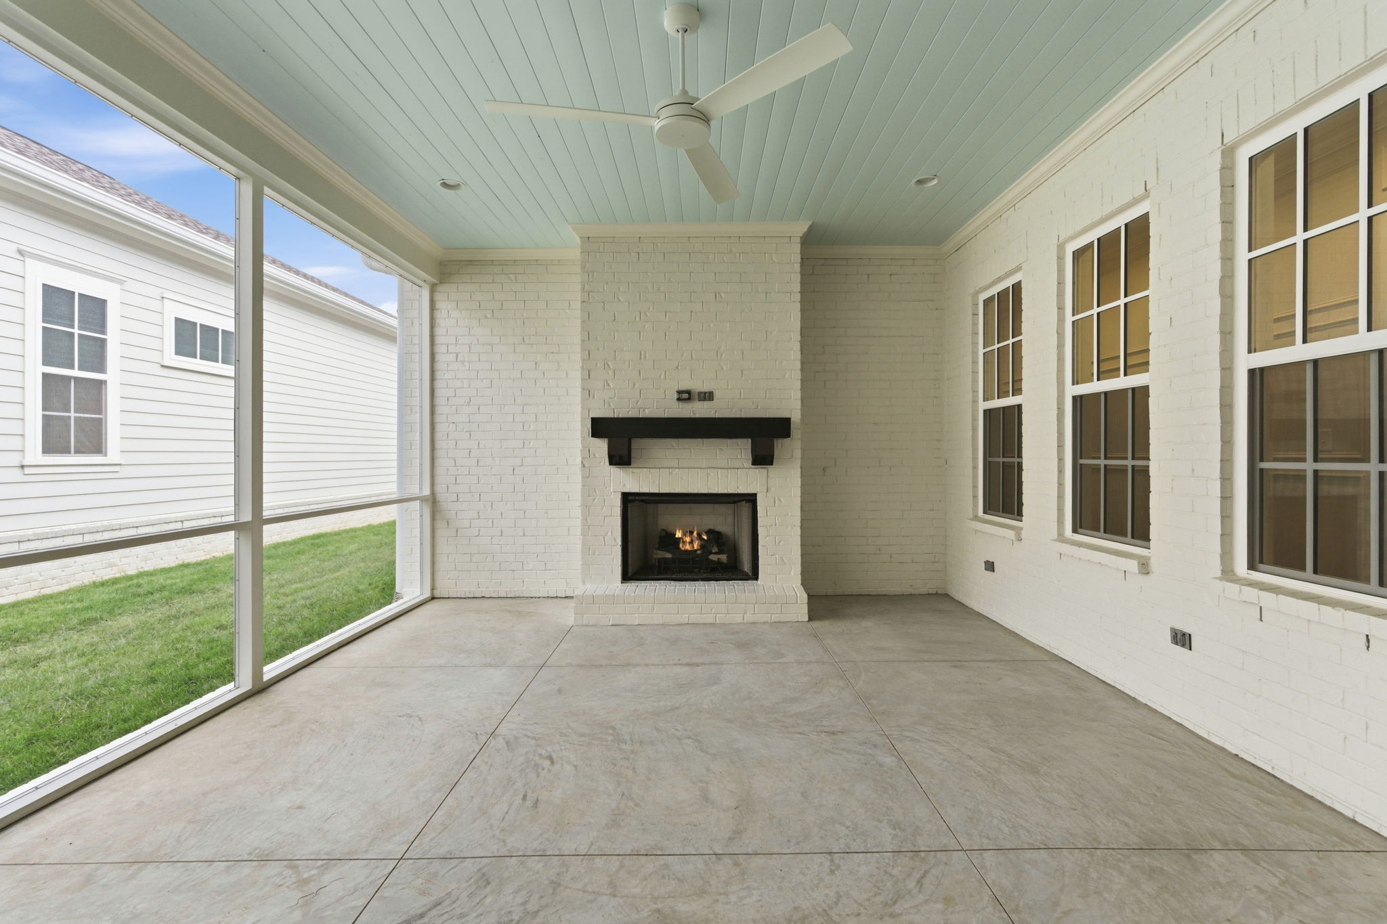
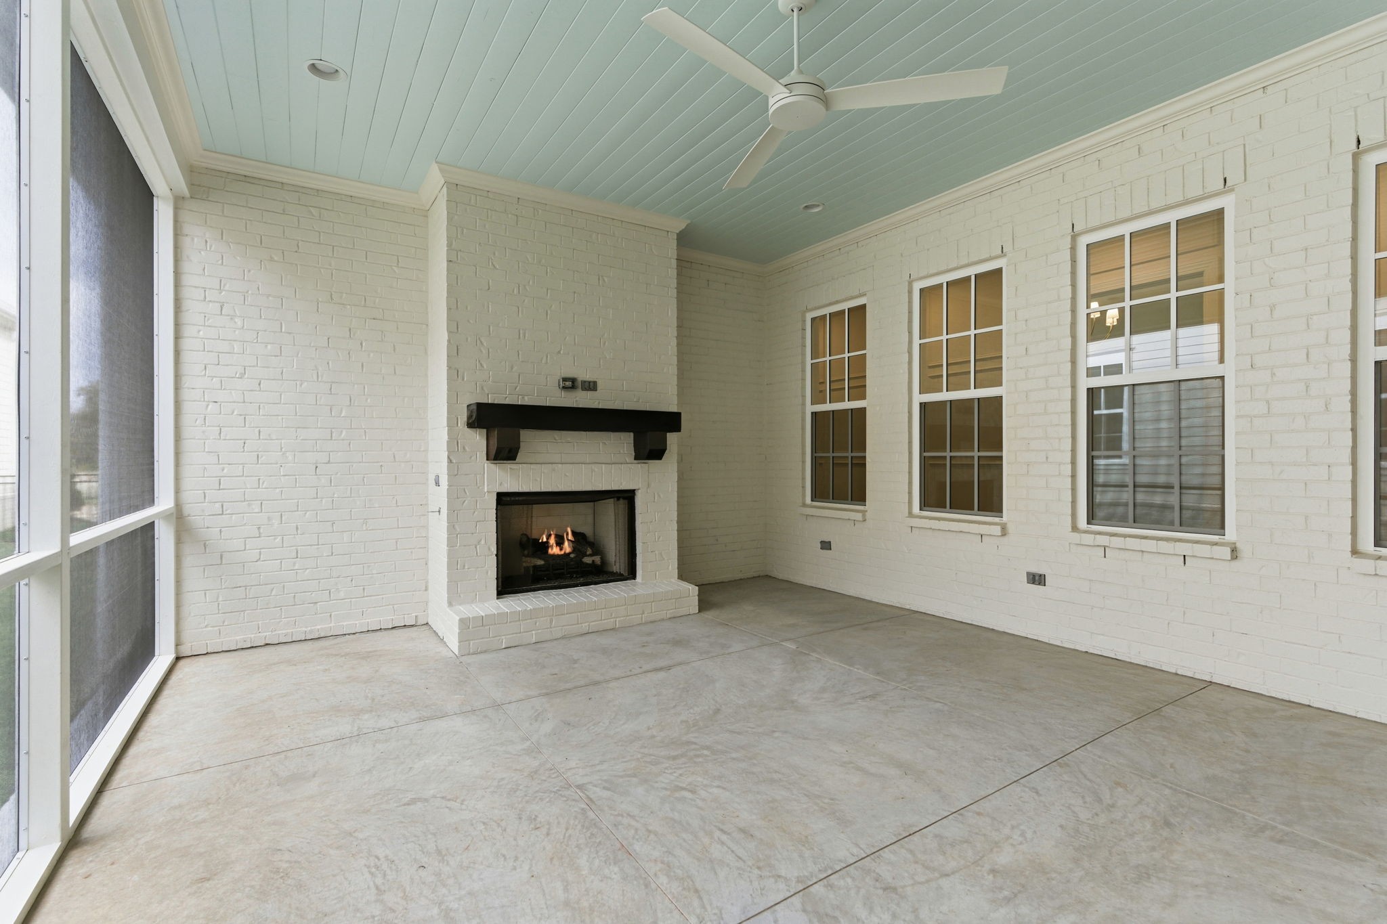
Enjoy seamless indoor-outdoor living with expansive porches designed for entertaining or relaxing while soaking in the serene views.
Overview

Property Status
Sold
Date Sold
November 24, 2025
MLS ID
2808013
Property Type
Residential
Year Built
2025

Features & Amenities

Total Area
3,500 Sq.Ft.
Stories
2
Garage Spaces
3.0
Water Source
Public
Utilities
Water Available
Lot Features
Level
Parking
Garage Door Opener, Garage Faces Rear
Heat Type
Central
Air Conditioning
Central Air
Appliances
Double Oven, Gas Range, Dishwasher, Disposal, ENERGY STAR Qualified Appliances, Microwave, Refrigerator
Other Interior Features
Entrance Foyer, Extra Closets, High Ceilings, Open Floorplan, Pantry, Walk-In Closet(s), Kitchen Island
Sewer
Public Sewer
HOA Amenities
Dog Park, Park, Playground, Pool, Sidewalks, Tennis Court(s), Underground Utilities, Trail(s)
Other Exterior Features
Balcony
Elementary School
Westwood Elementary School
Middle School
Fairview Middle School
High School
Fairview High School
Sales Price
$1,509,536
Real Estate Tax
$752/yr
HOA
$148/mo

Downloads

7039 Kinderhook Rd

Schedule a Tour

We would love to help you see this beautiful home! As a full-service brokerage, we can help you tour. Please submit an offer, and answer questions about the buying process.

Thank you

for your interest in 7039 Kinderhook Rd, Nashville, TN 37221

7039 Kinderhook Rd
Navigate

I'm Interested In

7039 Kinderhook Rd

or
  • CallChristy Bashlor

    License #335379

    (615) 496-4576
  • Follow Us On Instagram