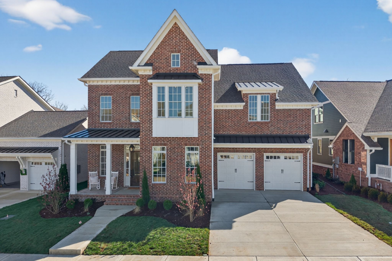
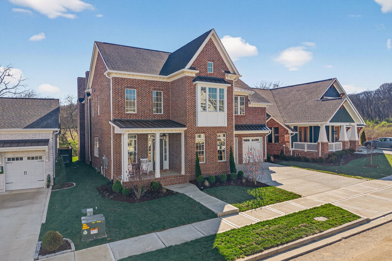
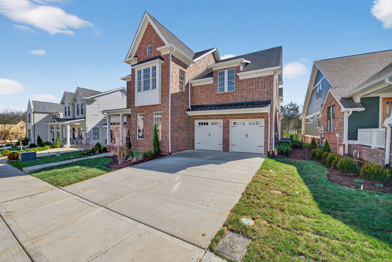
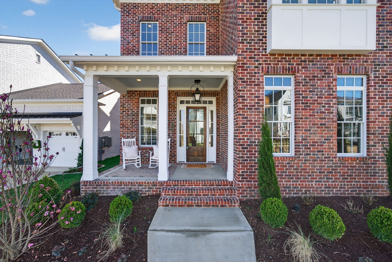
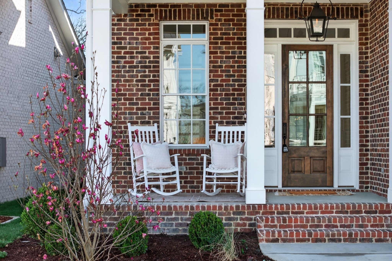
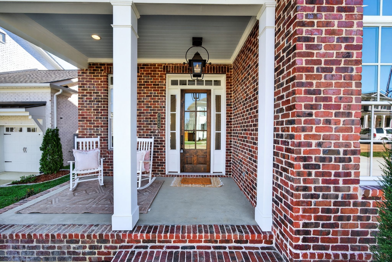
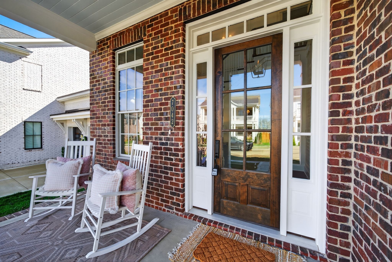
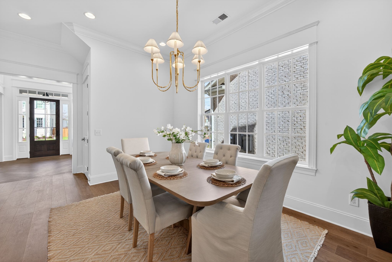
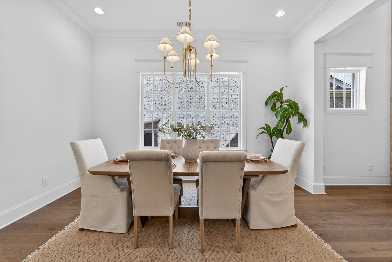
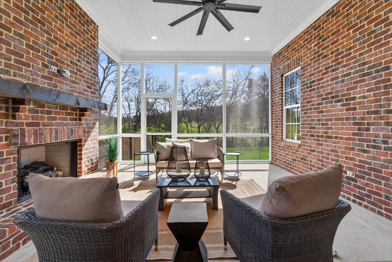
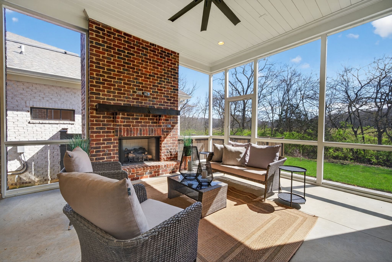
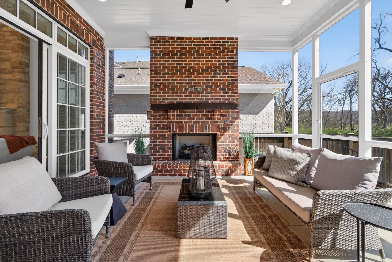
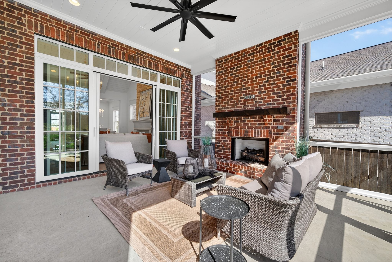
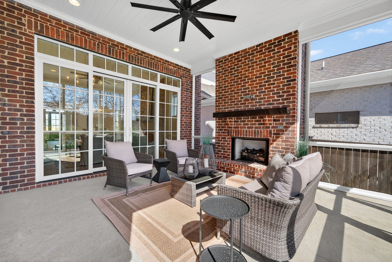
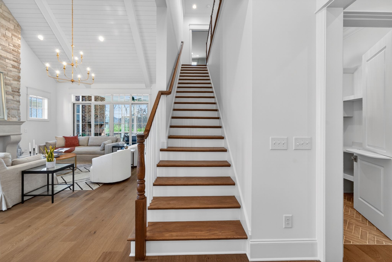
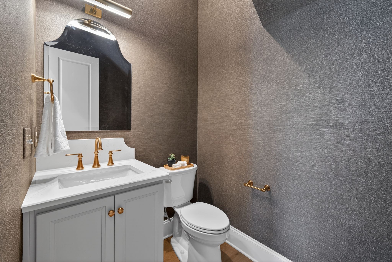
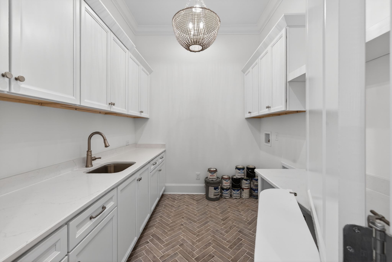
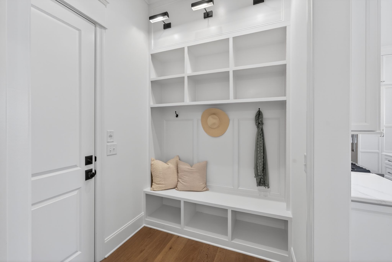
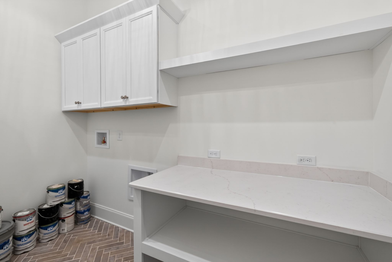
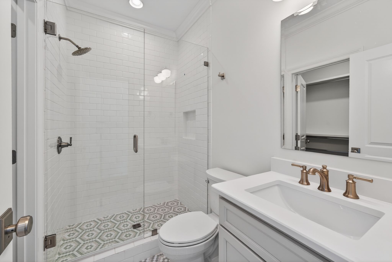
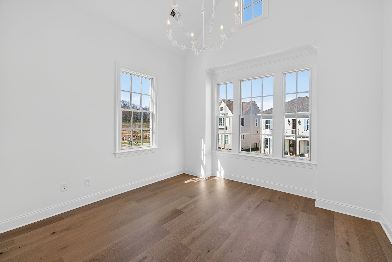
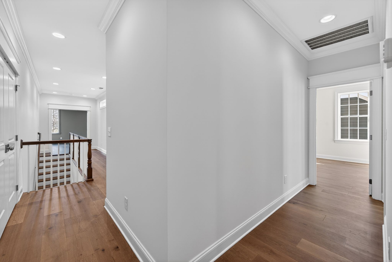
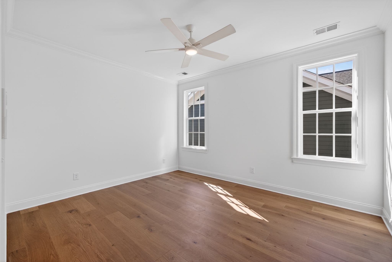
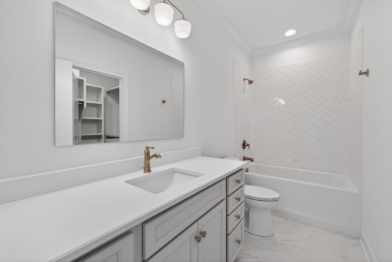
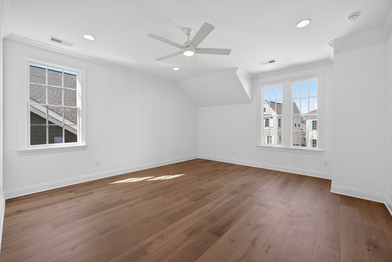
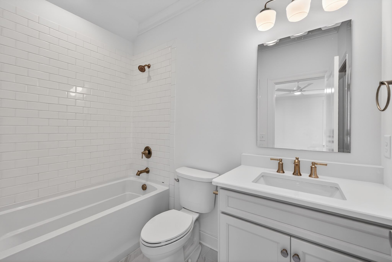
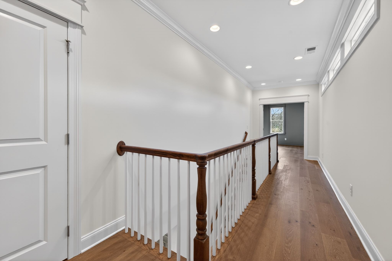
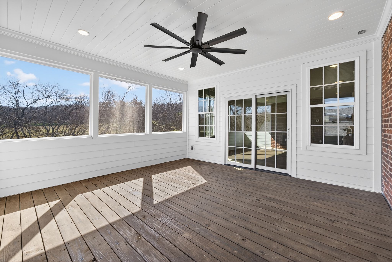
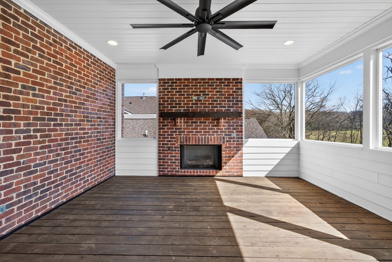
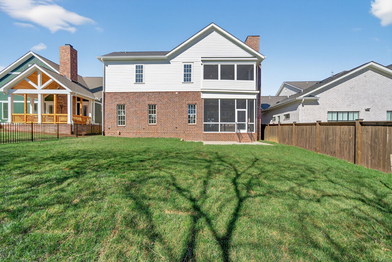
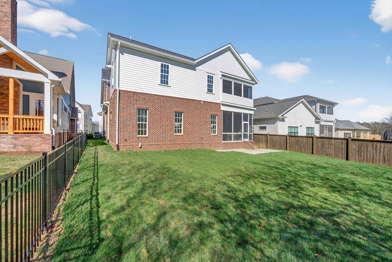
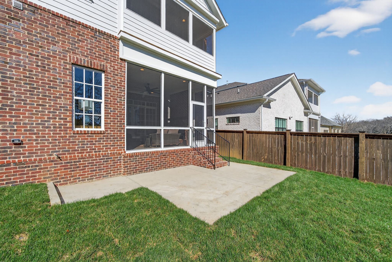
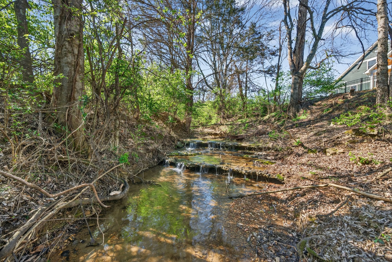
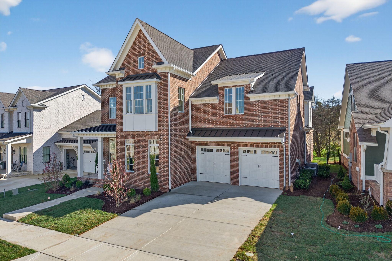
This stunning DeFatta Custom Home perfectly blends timeless craftsmanship, modern luxury, and everyday functionality. Situated on a prime homesite in the prestigious Stephens Valley community, this property is one of the few offering a true, usable backyard--a rare gem in the neighborhood. Backing to serene green space for privacy and natural views, it's the ideal setting for relaxation, entertaining, and family gatherings.
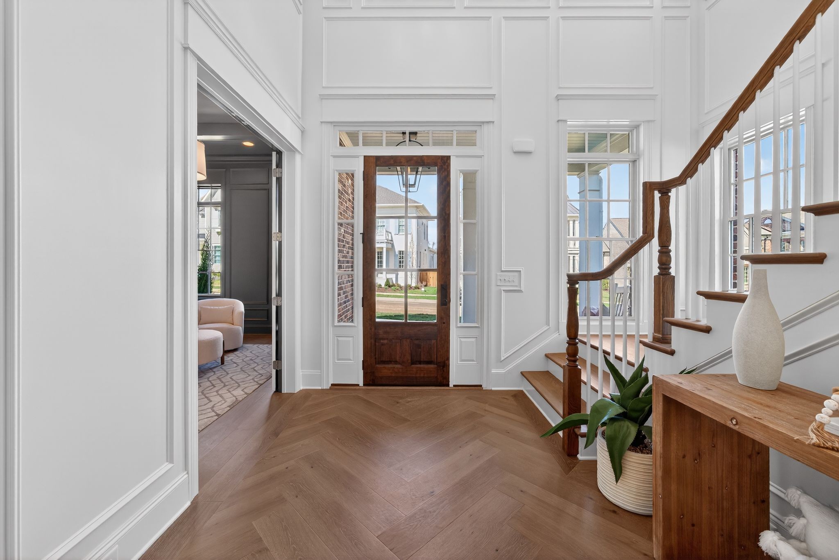
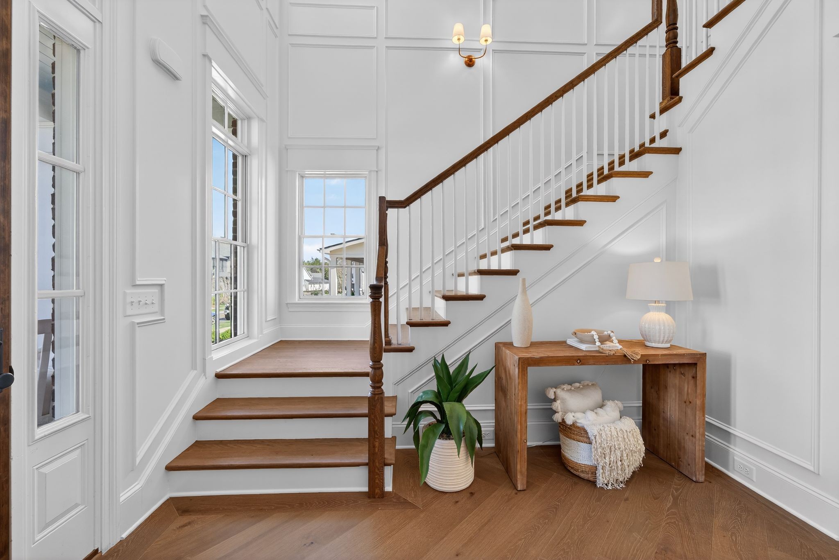
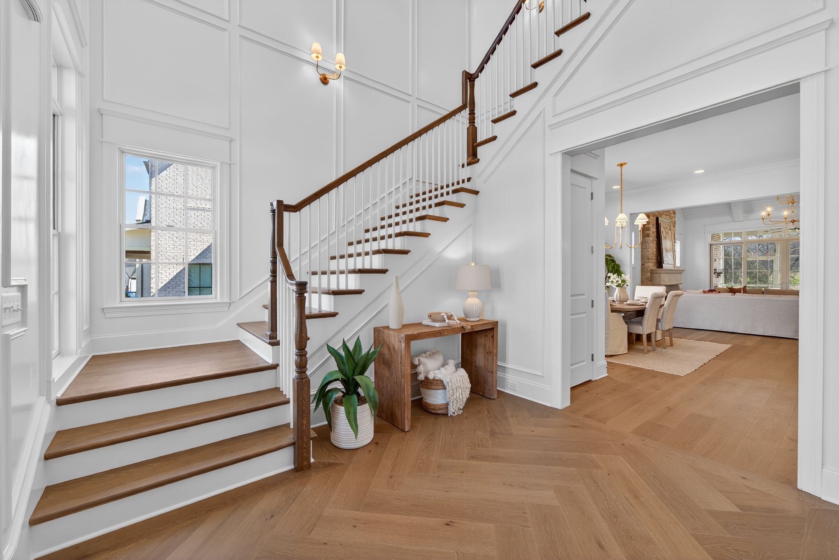
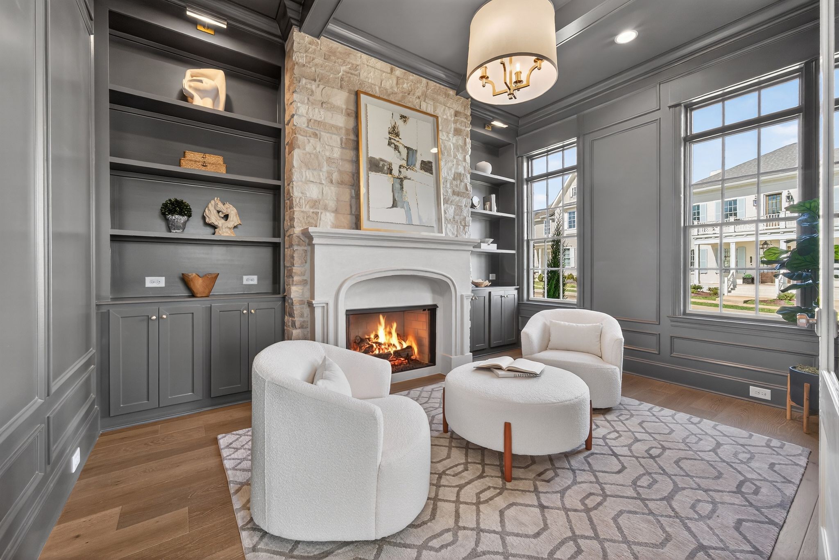
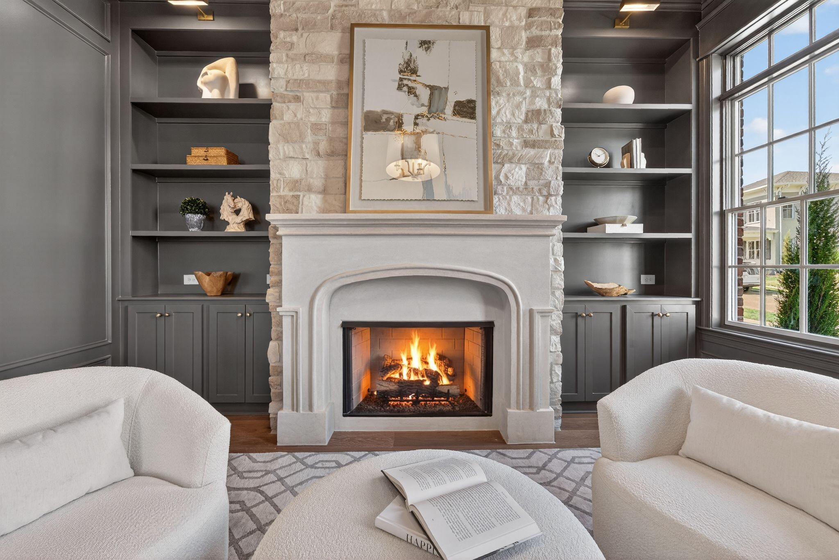
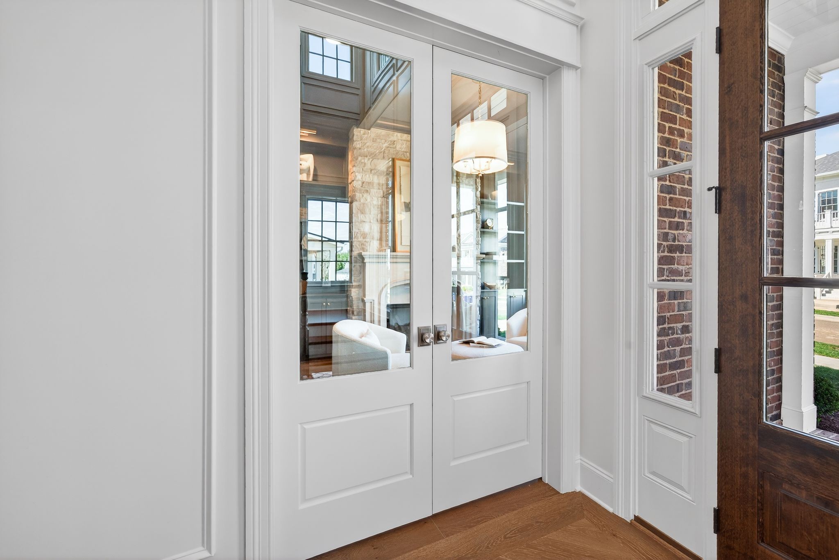
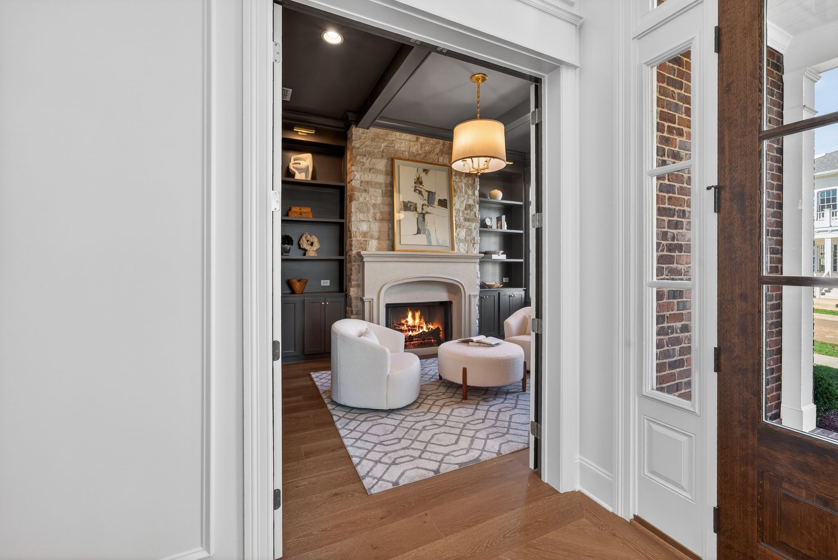
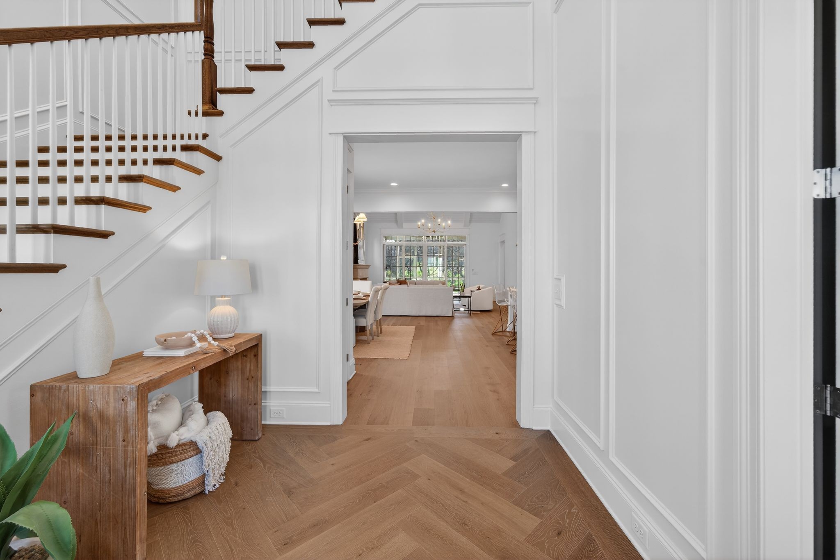
From the moment you step inside, the attention to detail and thoughtful design are unmistakable. A grand two-story entryway with 19-foot ceilings and a wide, welcoming hallway sets the tone for the rest of the home. Just off the foyer, you'll find a beautiful office with a fireplace, perfect for working from home or enjoying a quiet reading space.
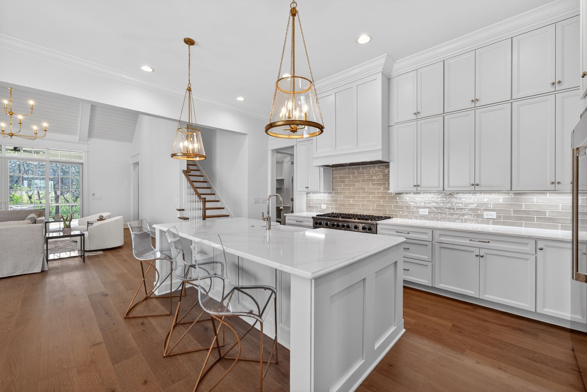
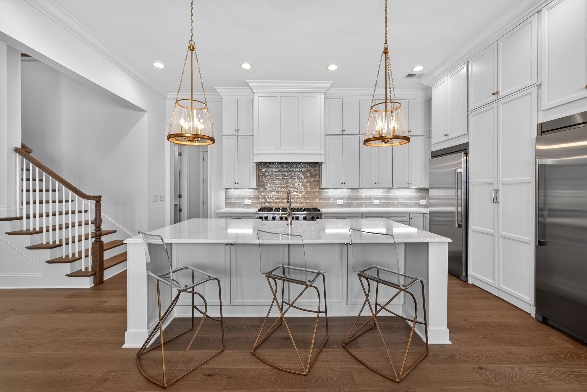
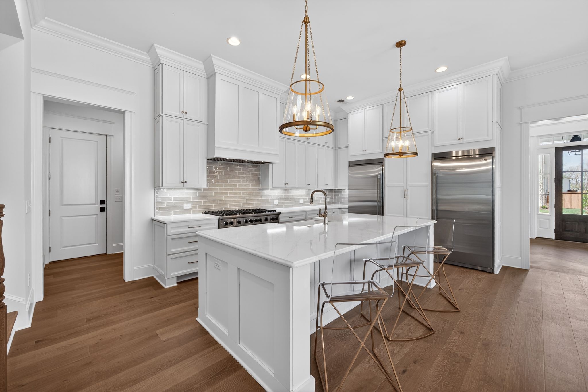
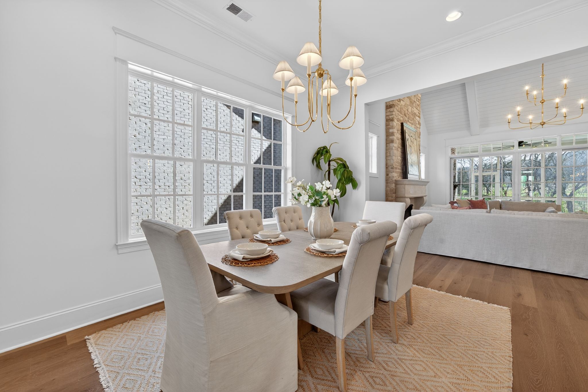
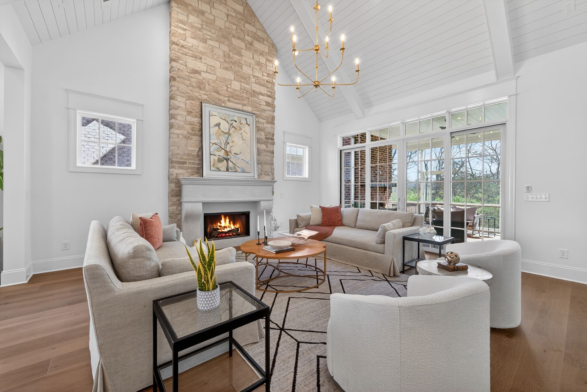
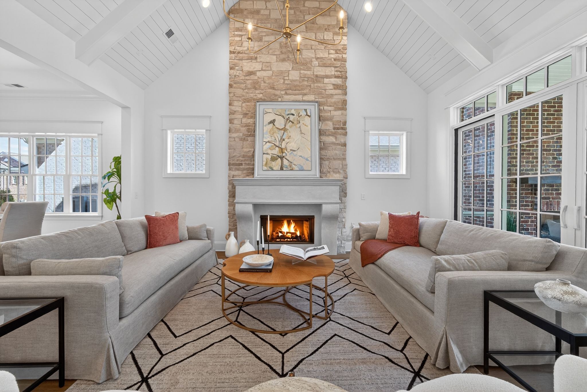
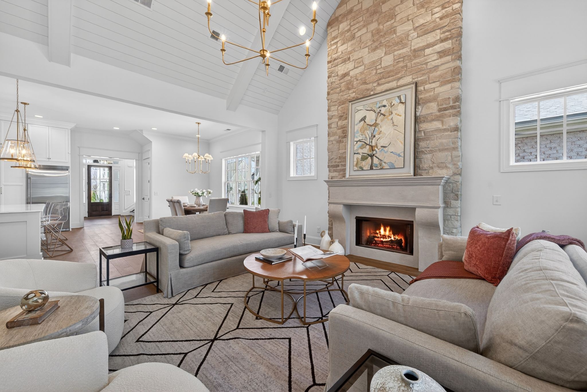
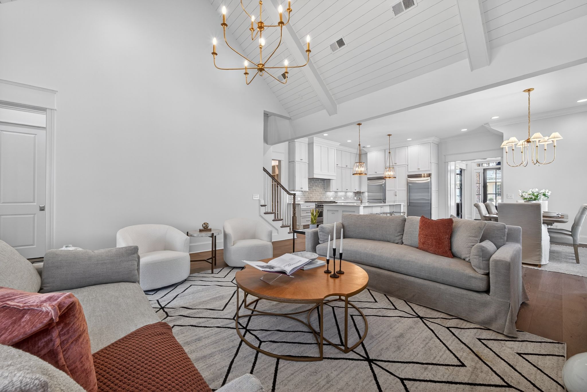
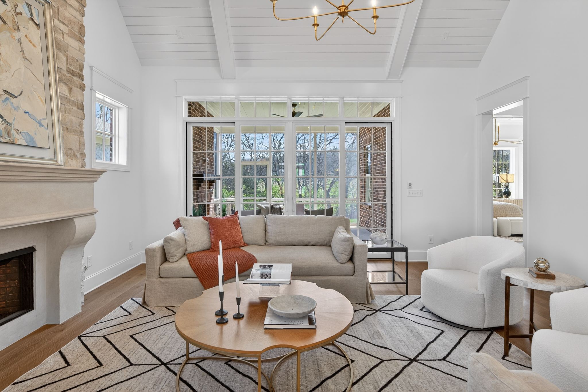
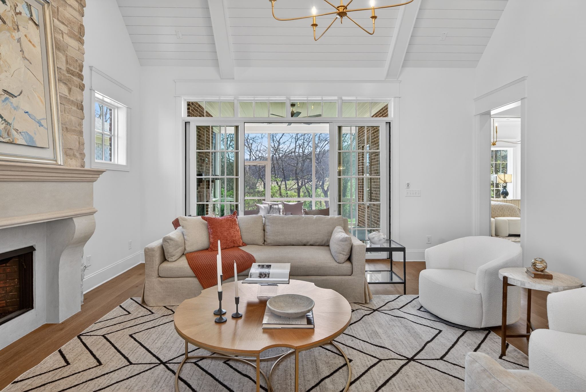
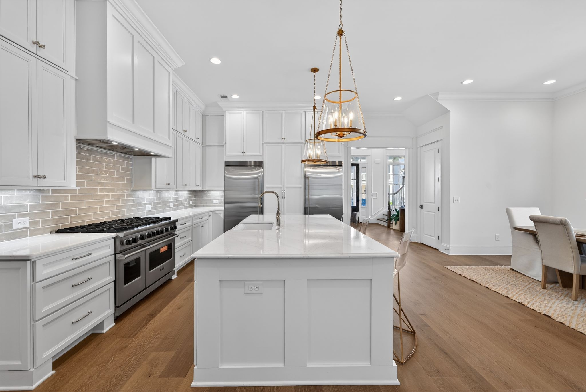
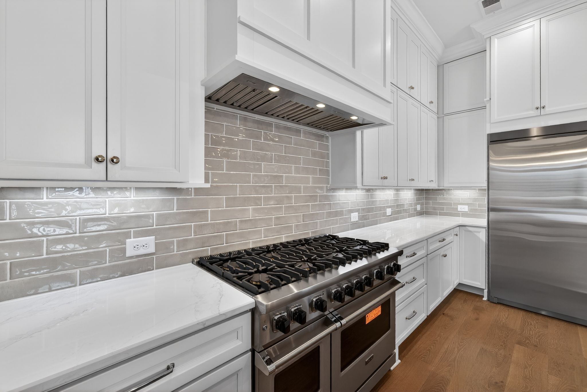
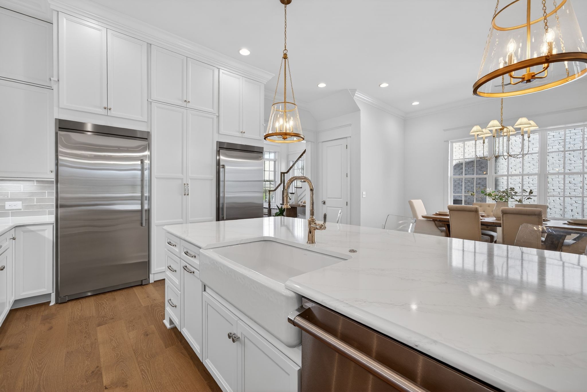
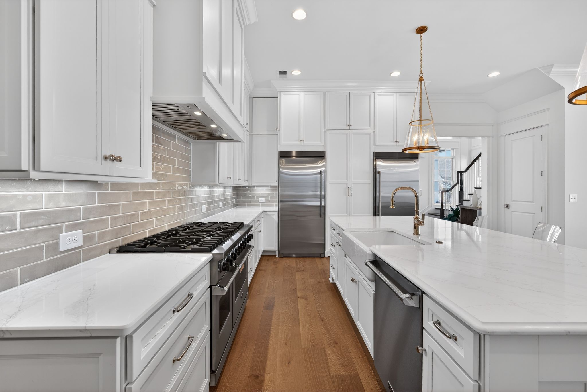
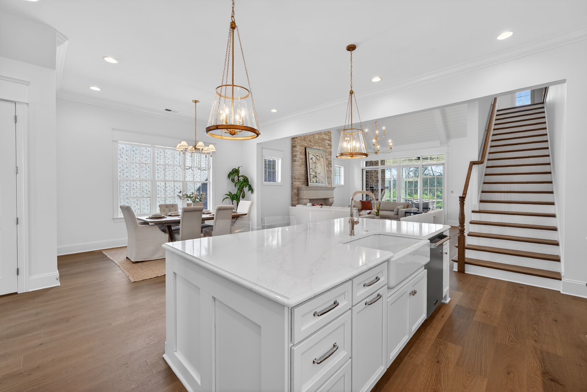
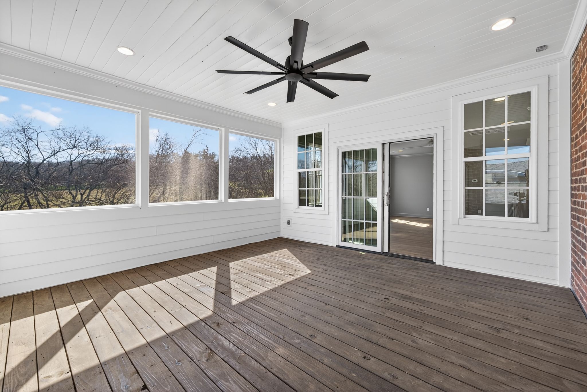
The open-concept great room is a true showpiece, featuring vaulted ceilings, abundant natural light, and a seamless sightline to the covered back porch and yard--bringing the outdoors in and creating an inviting space for both intimate evenings and large gatherings. The chef's kitchen is designed for both form and function, with custom cabinetry, high-end appliances, and an expansive island ideal for entertaining.
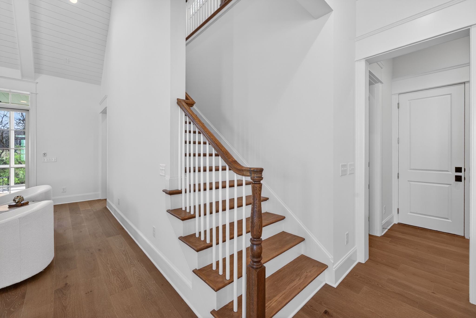
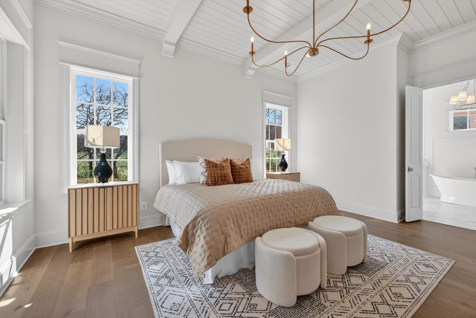
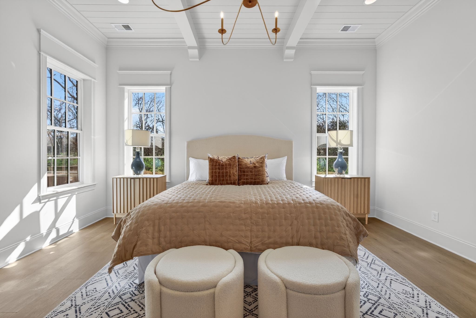
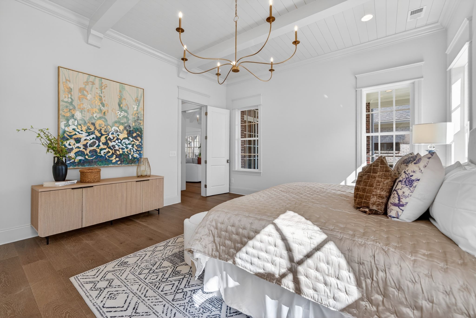
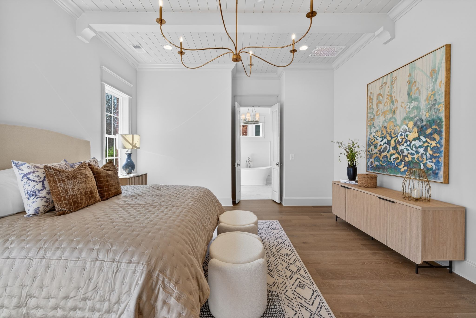
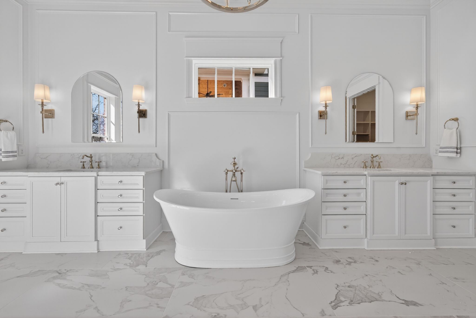
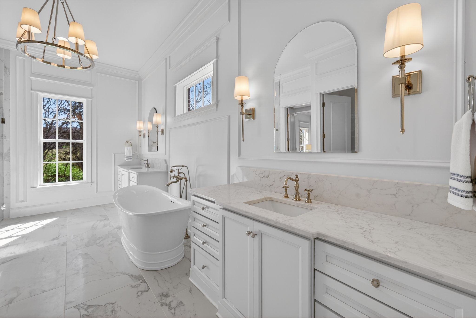
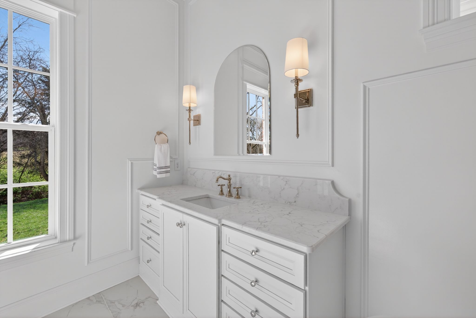
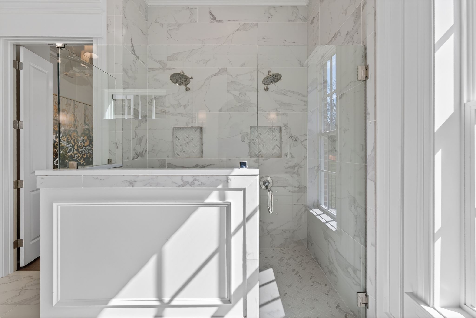
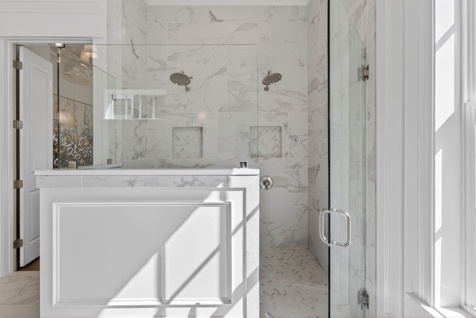
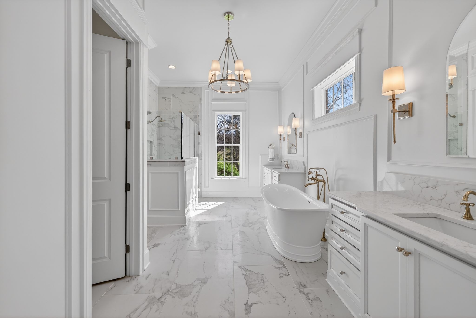
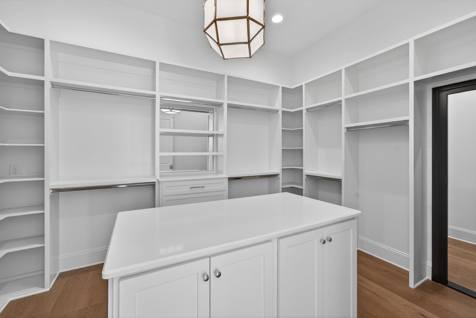
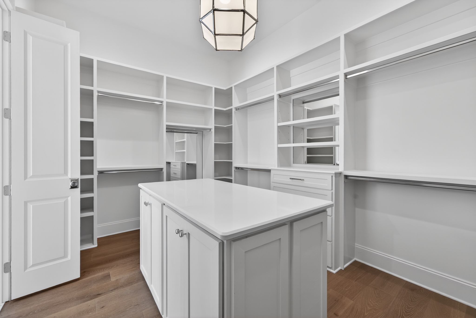
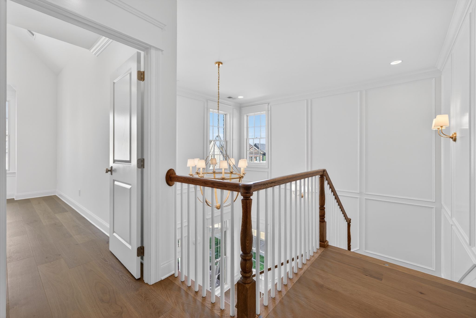
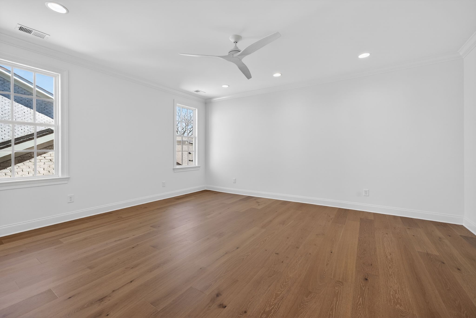
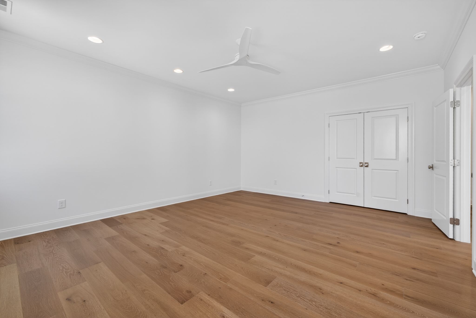
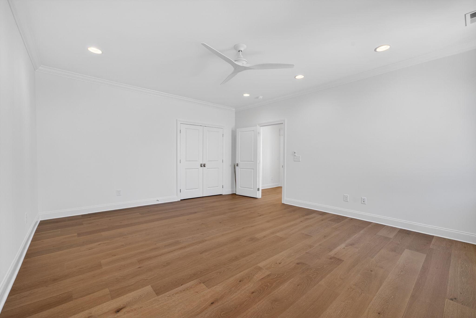
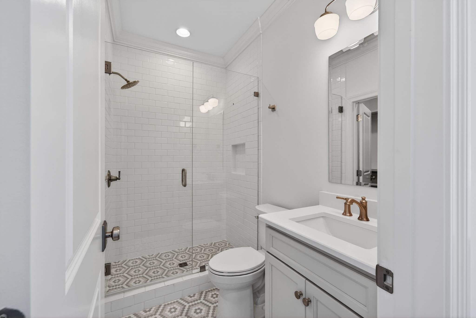
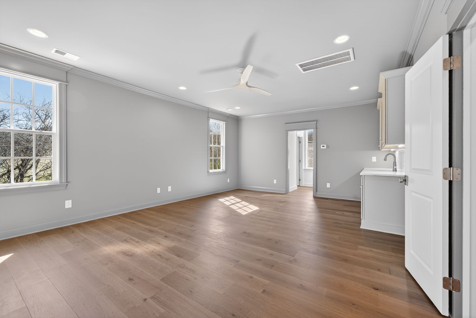
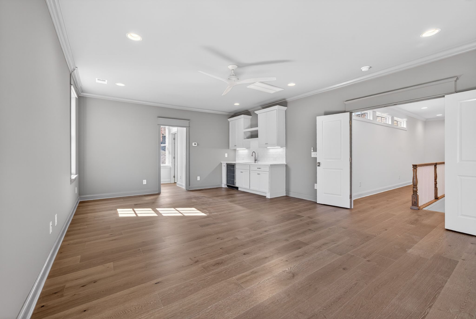
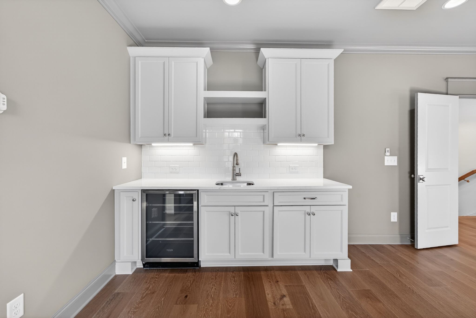
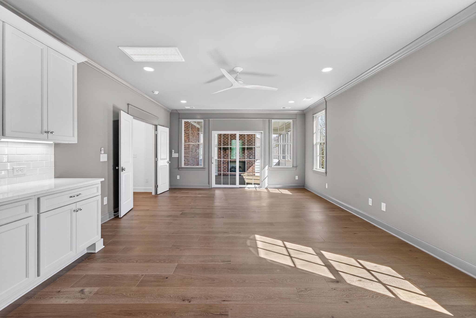
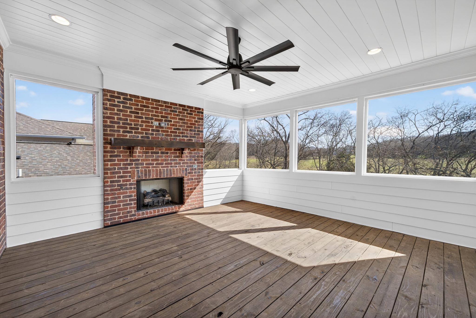
The primary suite on the main level provides a peaceful retreat, with a spa-like bath and generous closet space. Two separate staircases lead to the upper level, offering incredible flexibility for families and guests alike. Upstairs, you'll find a bonus room with a private deck--perfect for an adult retreat, home gym, or media space--along with two spacious bedrooms and an additional front bonus room designed with kids or guests in mind.
This home was built to accommodate every lifestyle need, combining luxury, comfort, and functionality in every corner.
Living in Stephens Valley means more than just owning a home--it's becoming part of a true community experience. contract in place with a 24 hour kick out clause.