Leave a Message
Thank you for your message. We will be in touch with you shortly.
Explore Our Properties

Property Description

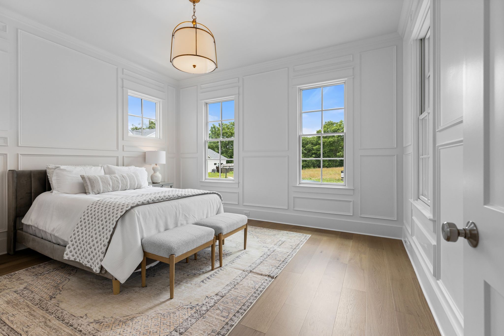
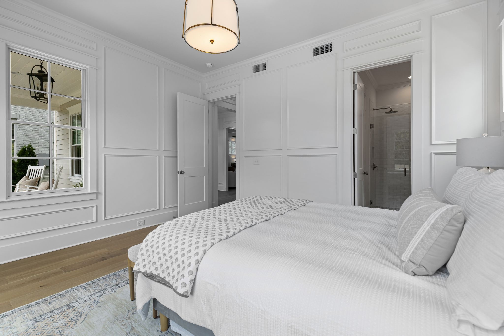
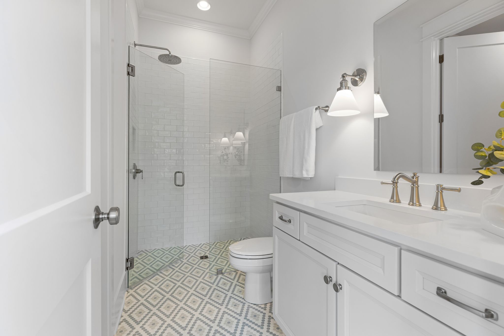
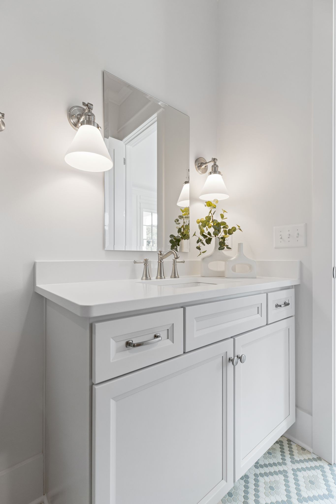
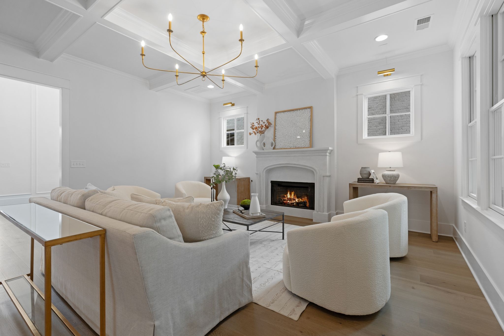
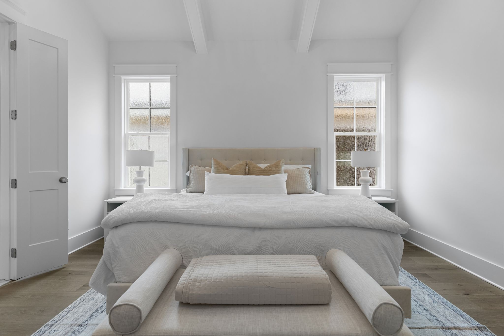
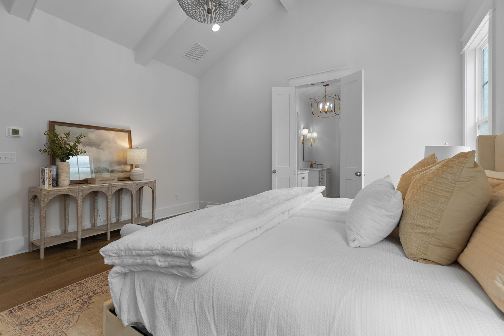
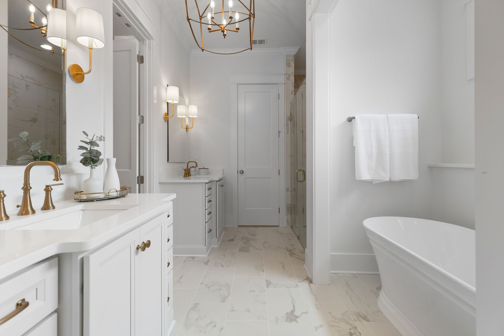
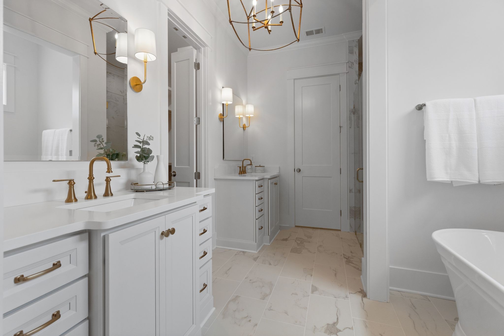
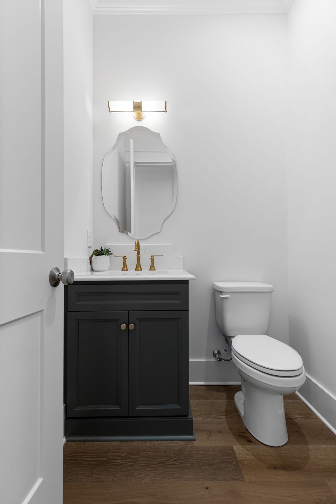
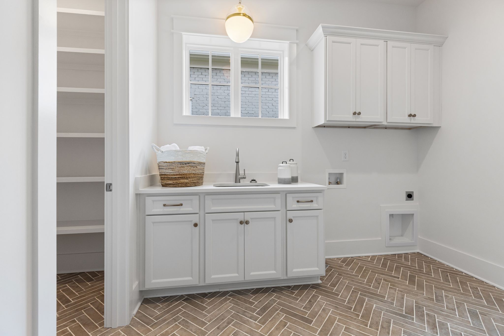
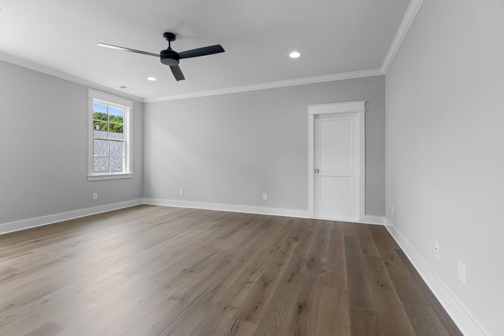
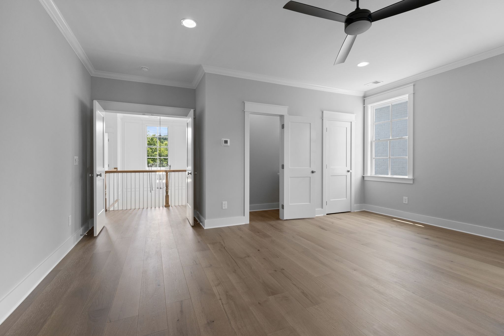
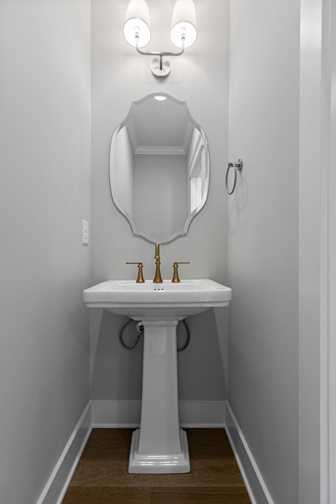
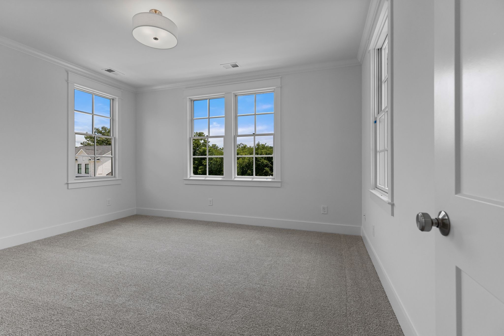
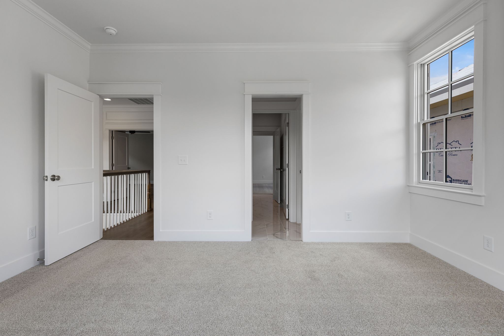
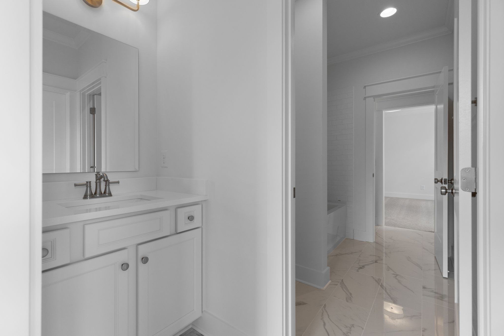
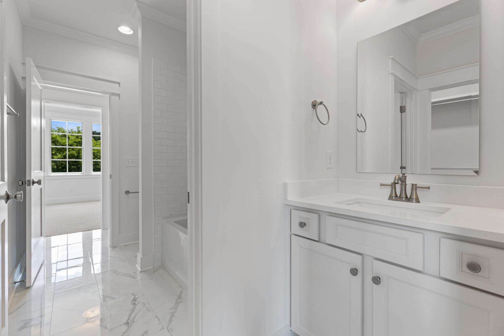
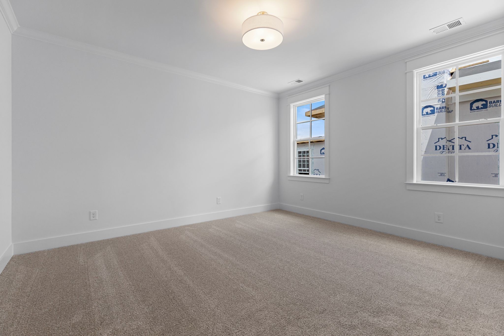
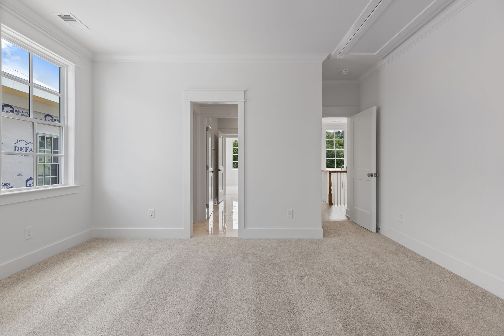
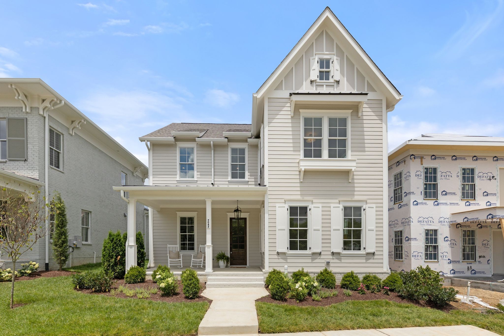
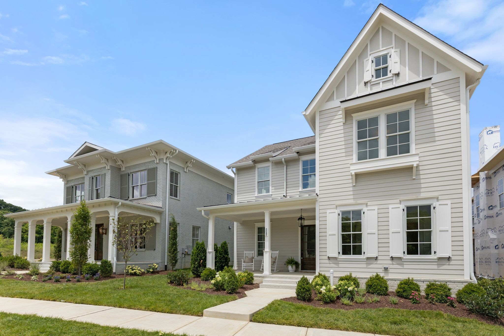
This stunning 4-bedroom, 3 full bath, 2 half bath DeFatta Custom Home is located in the highly desirable Stephens Valley community, offering the perfect blend of luxury, comfort, and low-maintenance living.

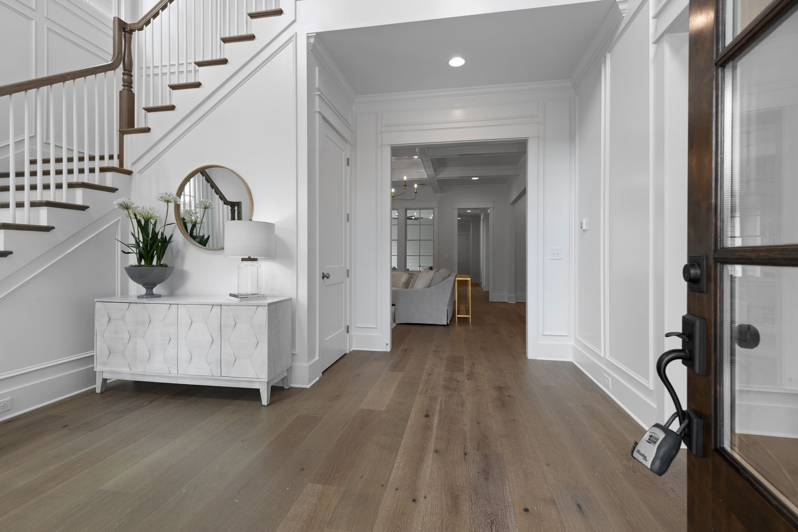
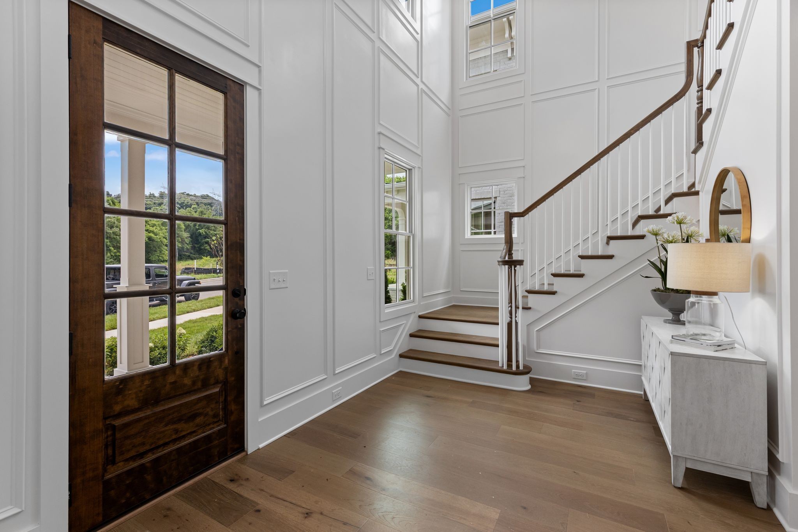
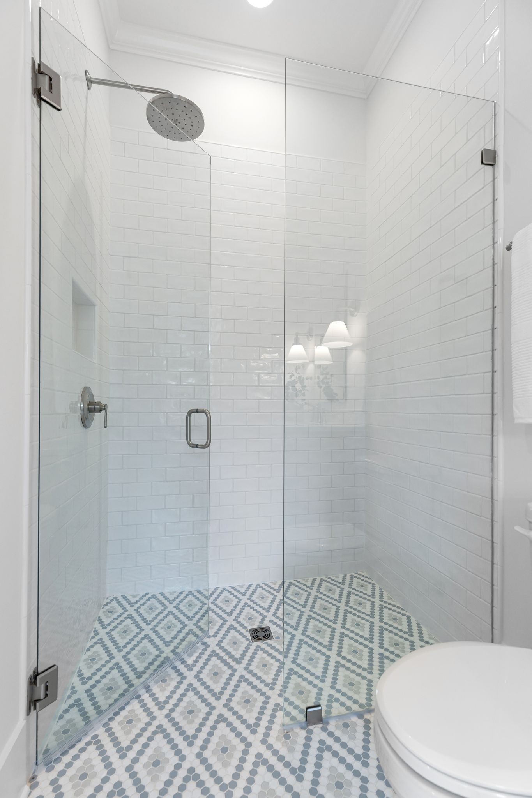
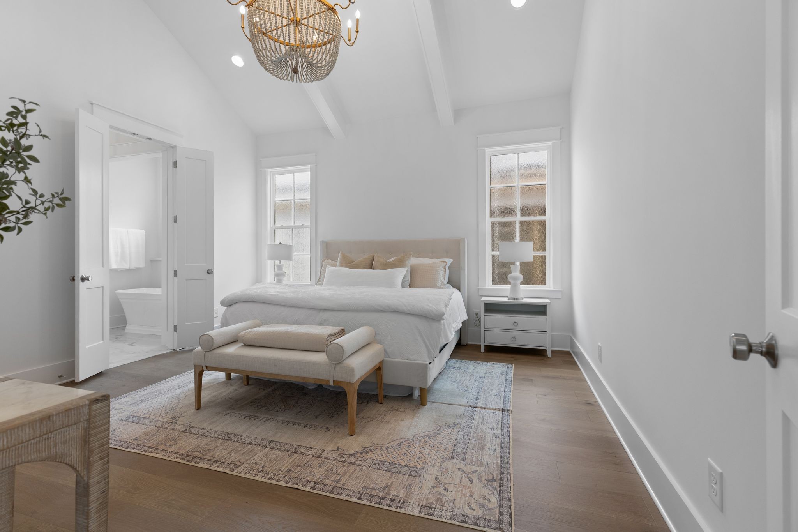
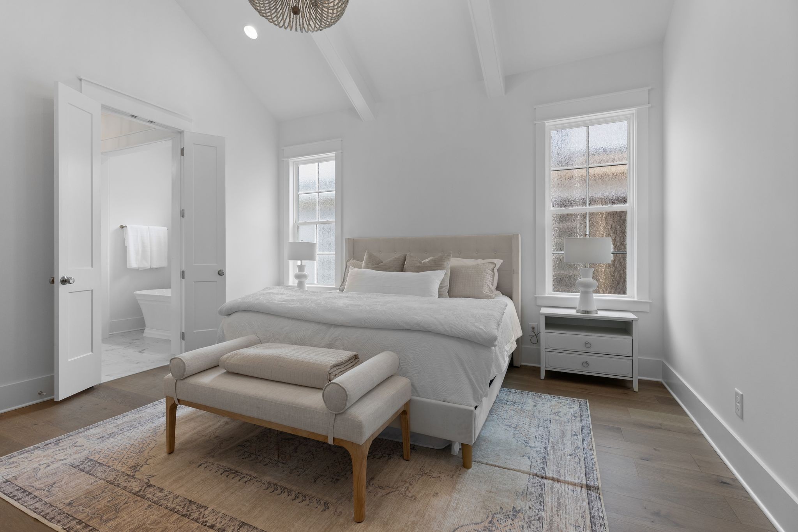
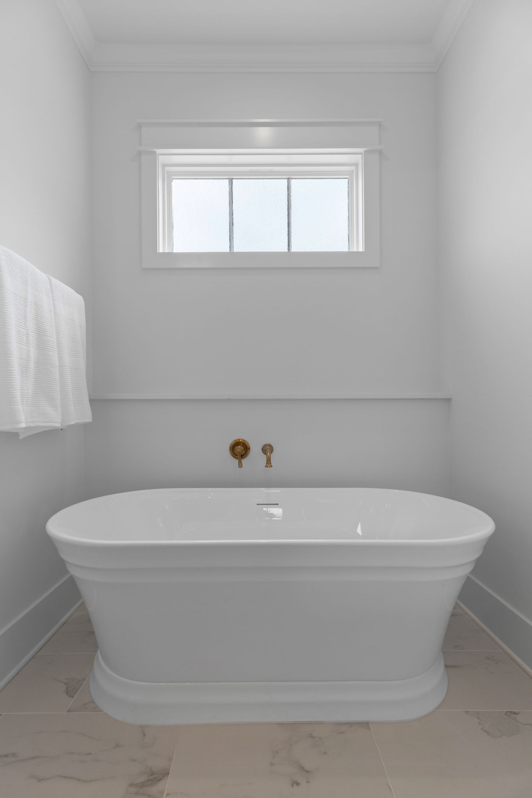
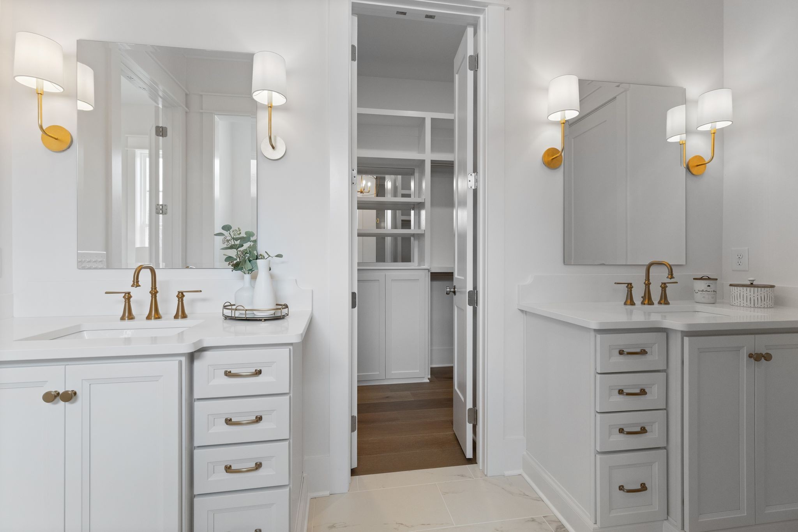
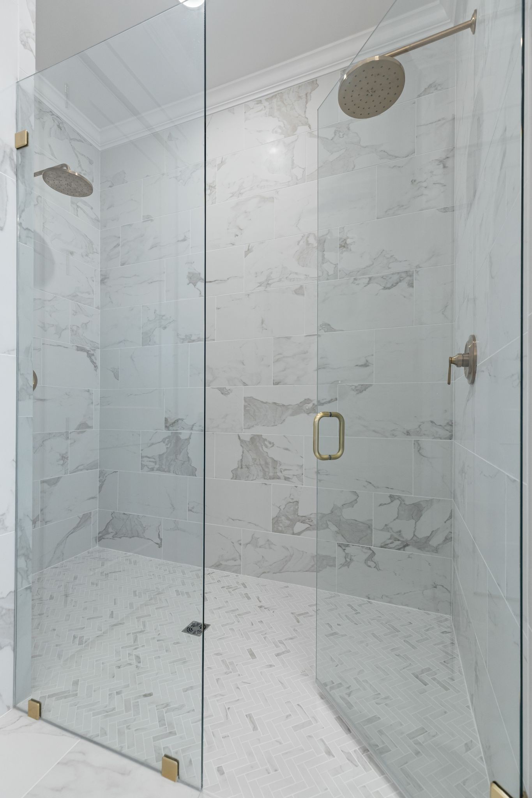
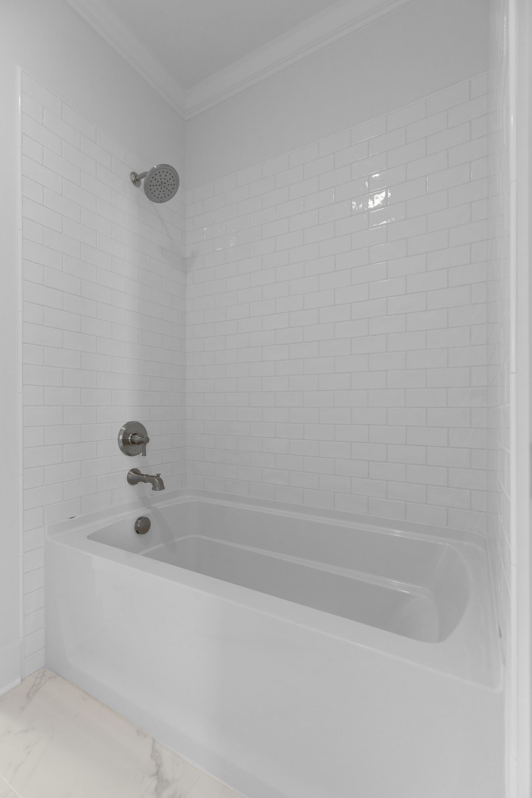
Step inside and experience thoughtful design at every turn. The entry welcomes you with beautiful wall detailing and box trim, setting the tone for the custom finishes throughout. The main level features two bedrooms, including the spacious primary suite with a soaking tub, dual shower heads, and abundant natural light.

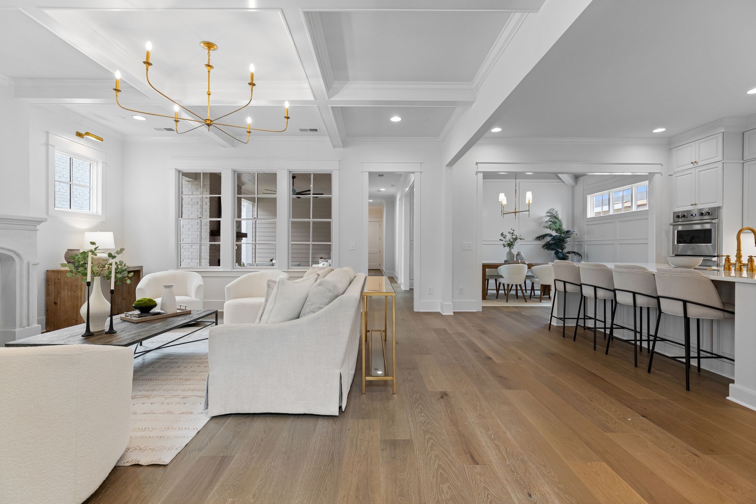
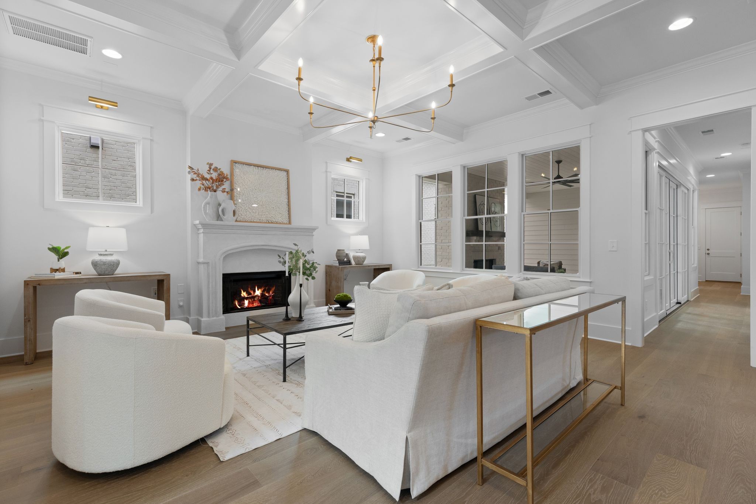
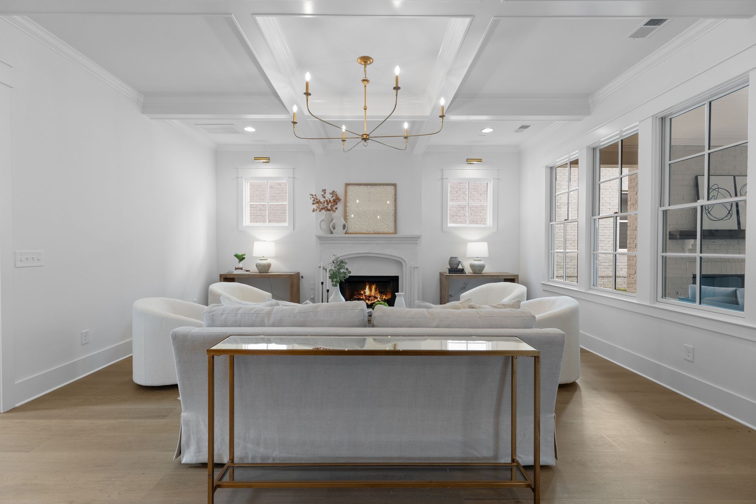
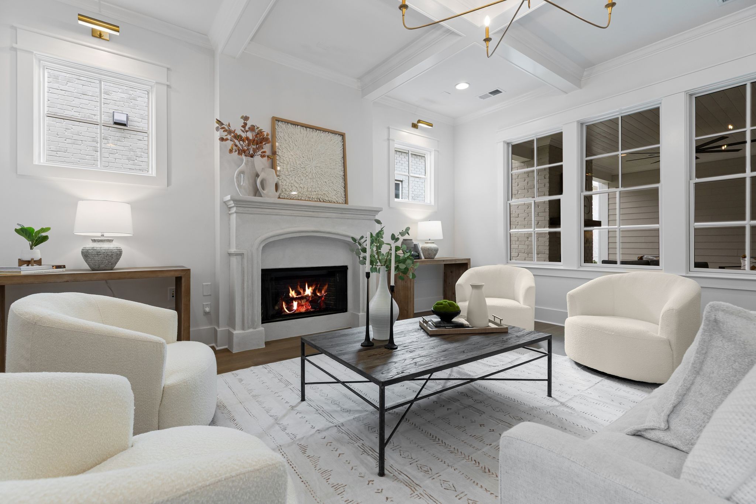
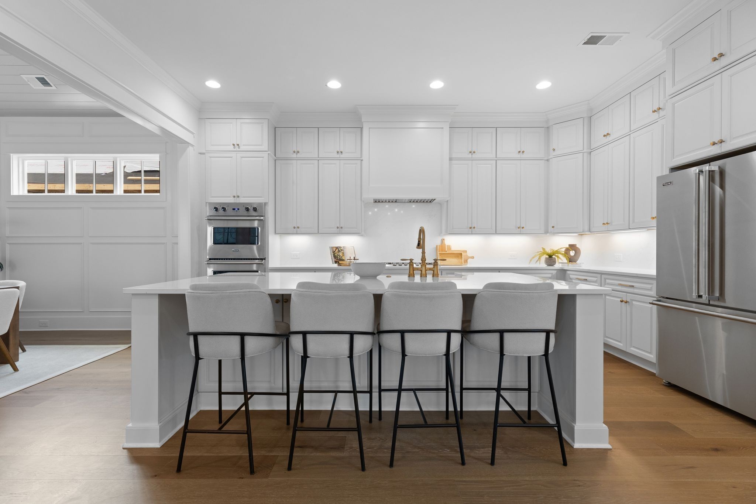
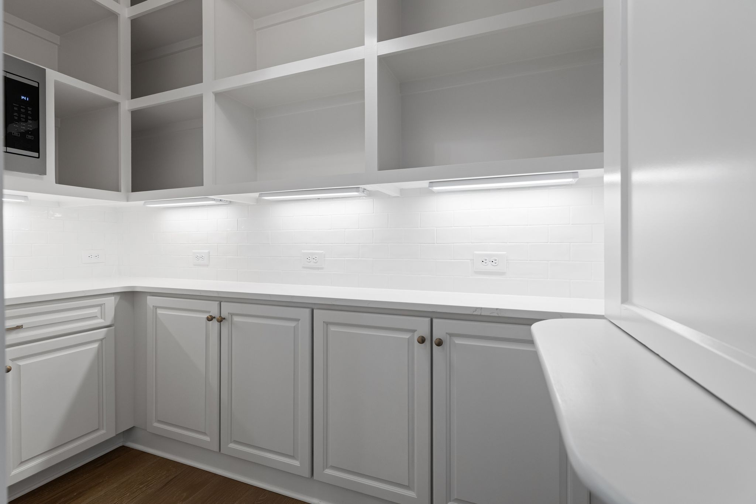
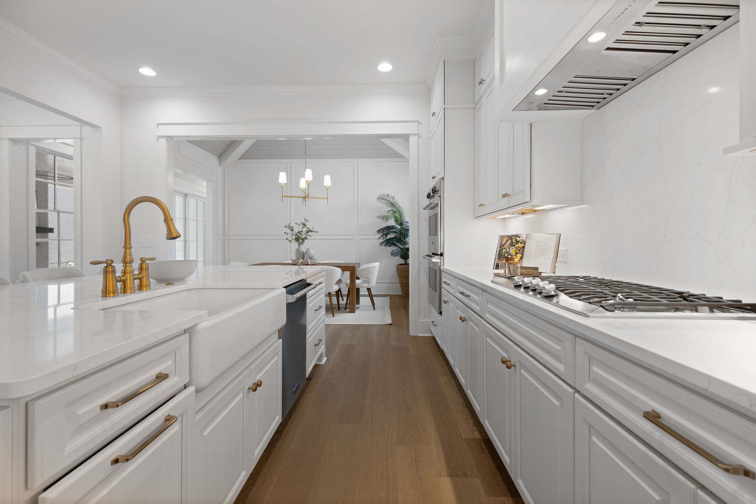
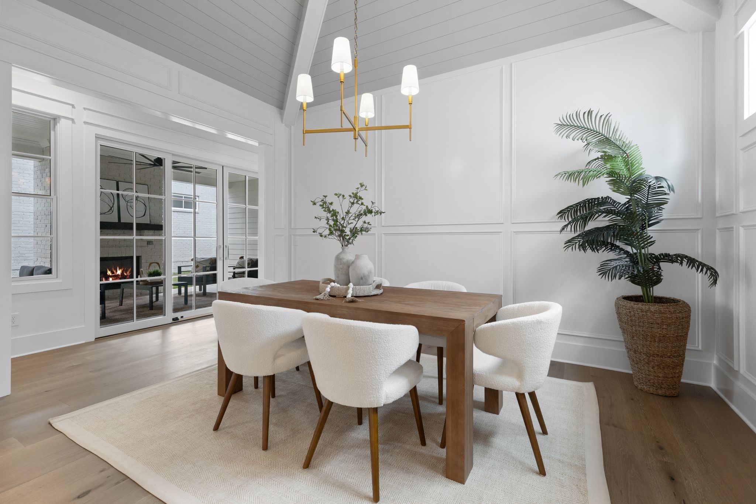
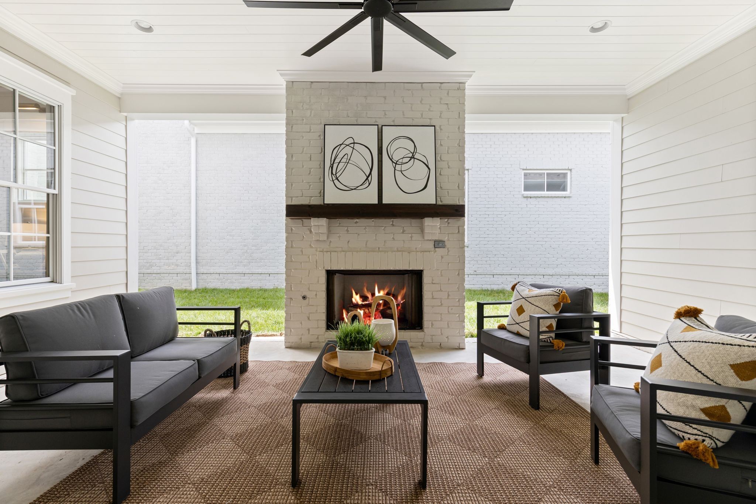
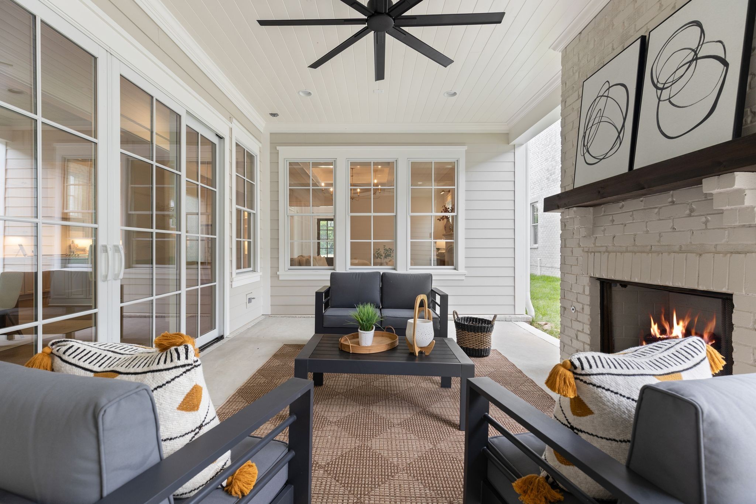
Enjoy seamless entertaining in the open-concept kitchen, complete with a 9-foot island, walk-in pantry, and adjacent dining room. The coffered ceilings in the living area and primary suite add a touch of elegance, while the interior and exterior fireplaces create cozy gathering spots year-round.

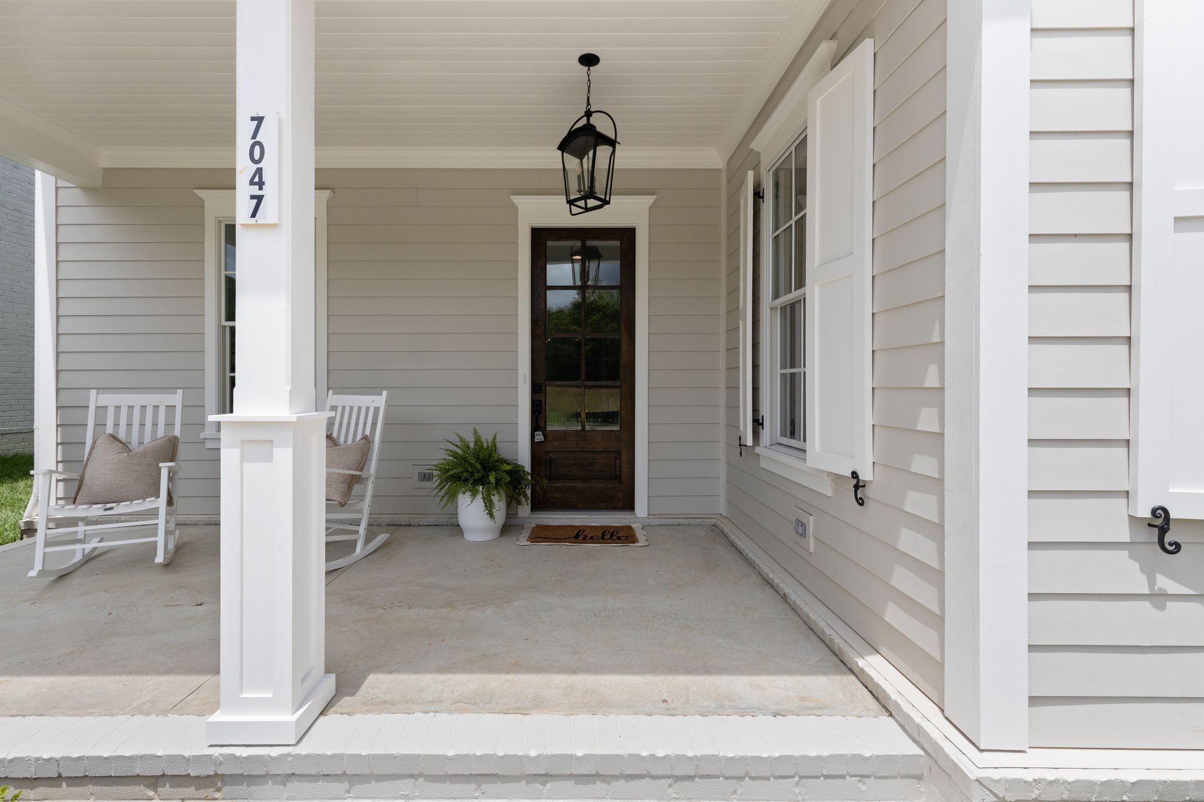
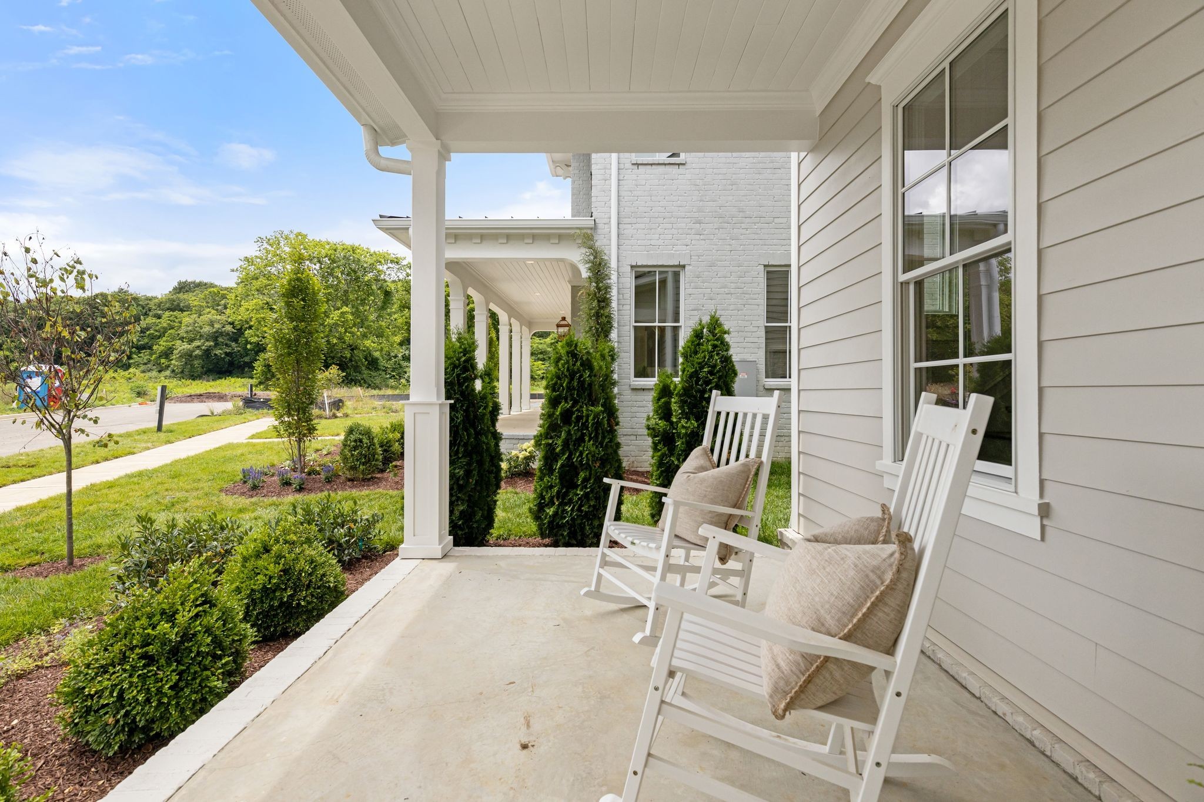
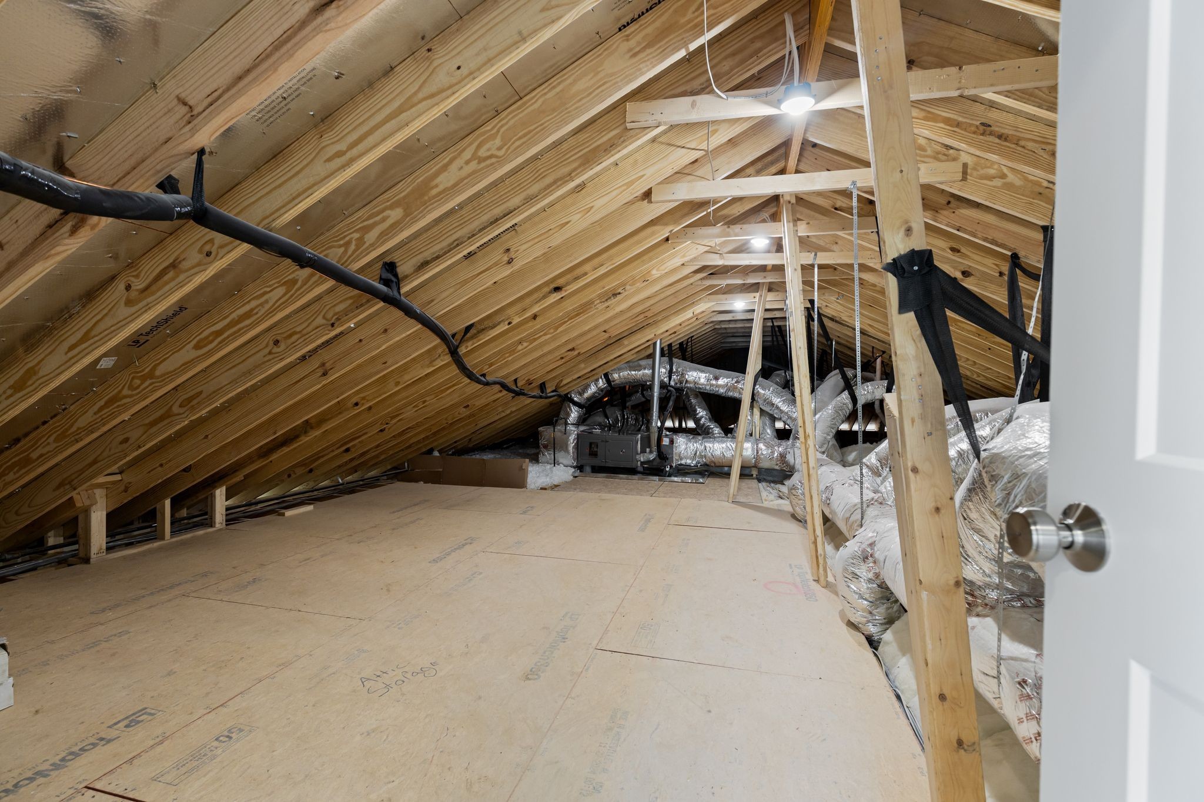
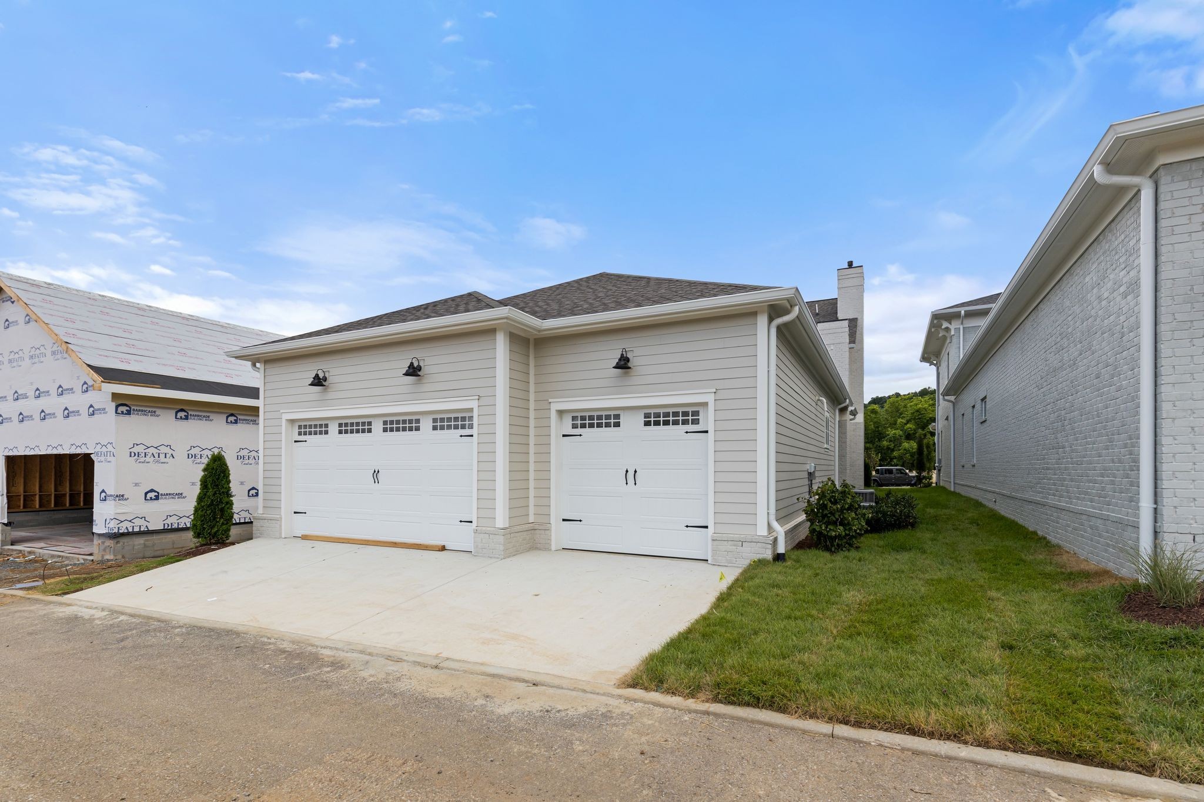
Relax on the charming front porch or take advantage of the spacious side yard--perfect for hosting friends and family. A 3-car garage provides plenty of storage and convenience.

Located in one of the area's most vibrant and growing communities, Stephens Valley offers an unbeatable array of amenities:

Scenic walking trails

Pickleball and tennis courts

Resort-style community pool

Basketball courts

And a vibrant Town Square coming soon!

Don't miss this opportunity to own a beautifully crafted home in one of Middle Tennessee's most sought-after neighborhoods!
Overview

Property Status
Sold
Date Sold
September 19, 2025
MLS ID
2914894
Property Type
Residential
Year Built
2025

Features & Amenities

Total Area
3,576 Sq.Ft.
Stories
2
Garage Spaces
3.0
Water Source
Public
Utilities
Water Available
Lot Features
Level
Parking
Garage Door Opener, Garage Faces Rear
Heat Type
Central
Air Conditioning
Central Air
Fireplace
Family Room
Appliances
Built-In Electric Oven, Double Oven, Gas Range, Dishwasher, Disposal, Microwave, Refrigerator, Stainless Steel Appliance(s)
Other Interior Features
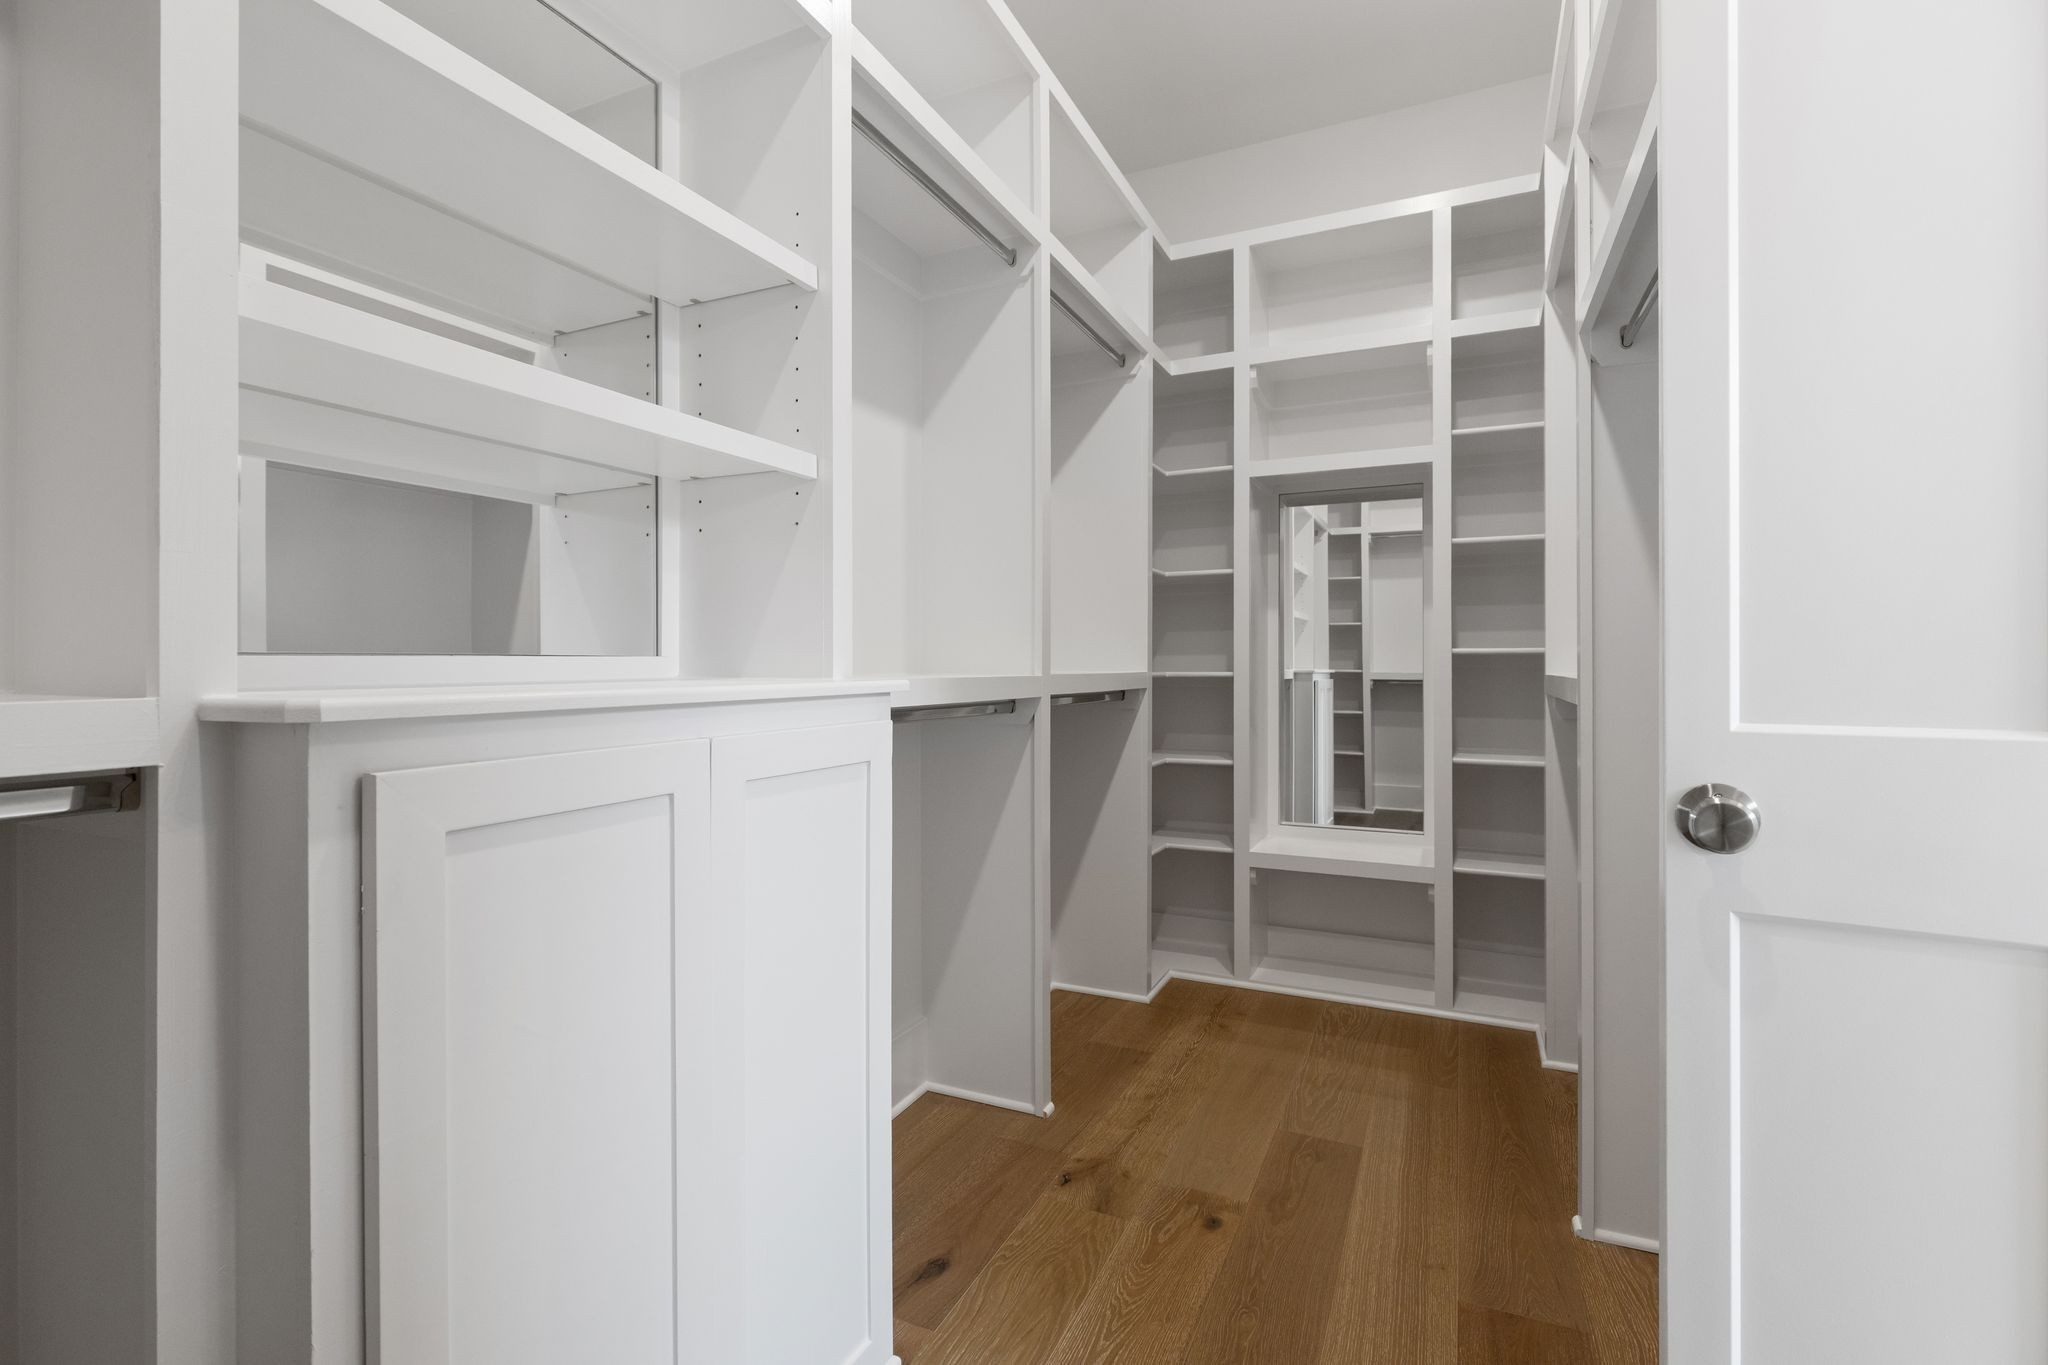
Entrance Foyer, High Ceilings, Pantry, Walk-In Closet(s), Kitchen Island
Sewer
Public Sewer
HOA Amenities
Dog Park, Park, Playground, Pool, Sidewalks, Tennis Court(s), Underground Utilities, Trail(s)
Elementary School
Westwood Elementary School
Middle School
Fairview Middle School
High School
Fairview High School
Sales Price
$1,495,000
Real Estate Tax
$6,260/yr
HOA
$148/mo

Downloads

7047 Kinderhook Rd

Schedule a Tour

We would love to help you see this beautiful home! As a full-service brokerage, we can help you tour. Please submit an offer, and answer questions about the buying process.
Thank you

for your interest in 7047 Kinderhook Rd, Nashville, TN 37221

7047 Kinderhook Rd
Navigate

I'm Interested In

7047 Kinderhook Rd

or
  • CallChristy Bashlor

    License #335379

    (615) 496-4576
  • Follow Us On Instagram