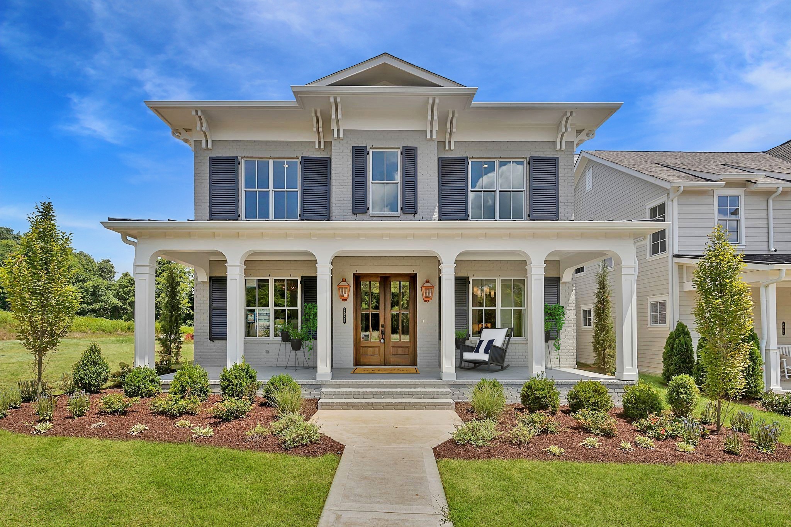
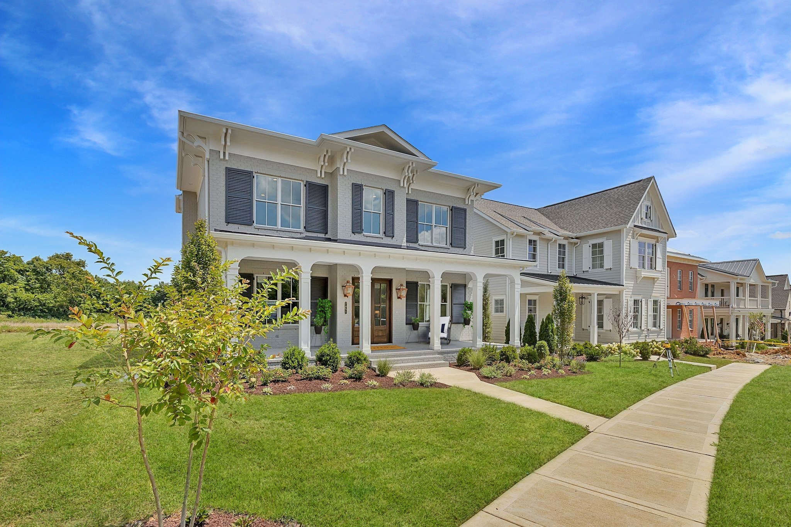
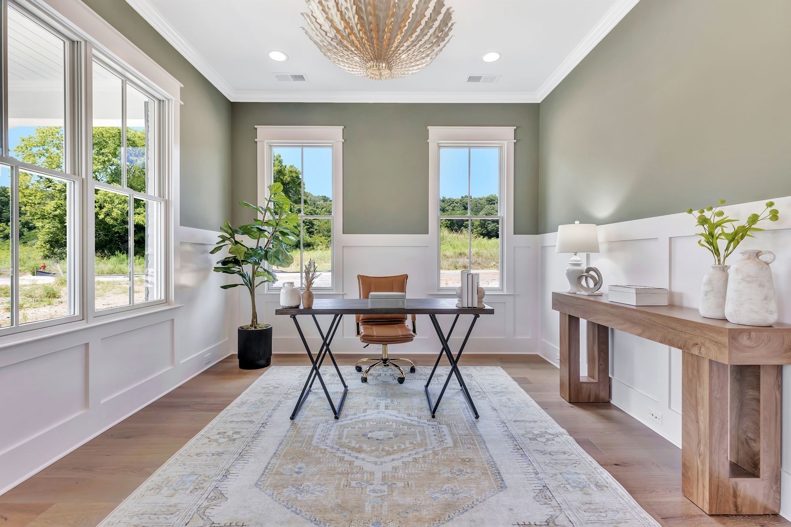
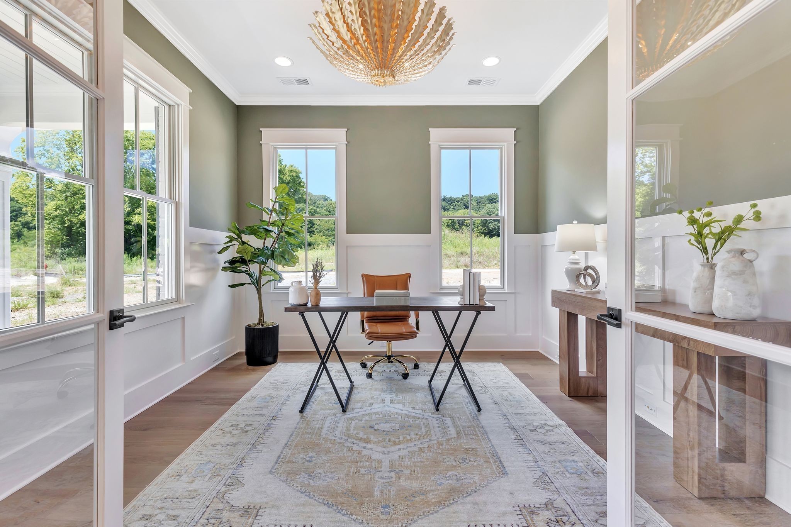
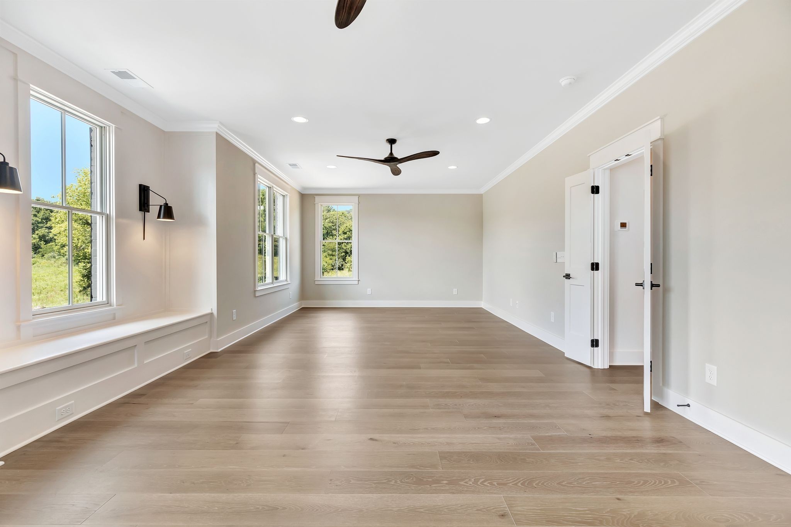
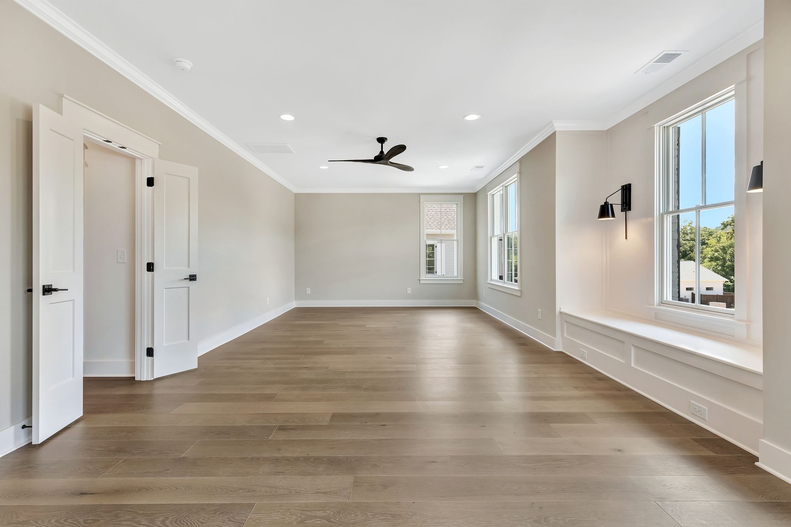
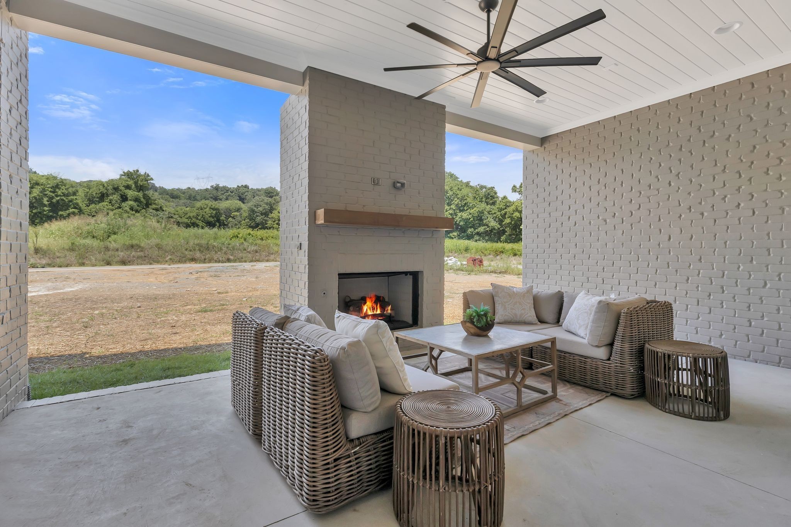
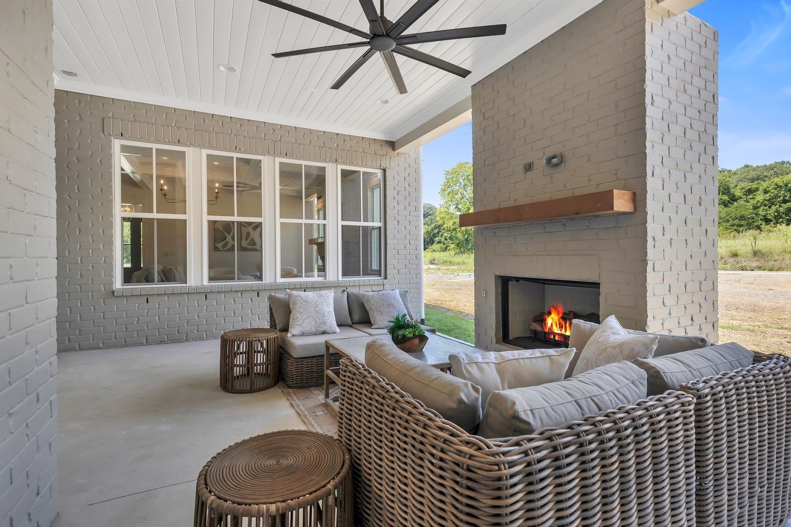
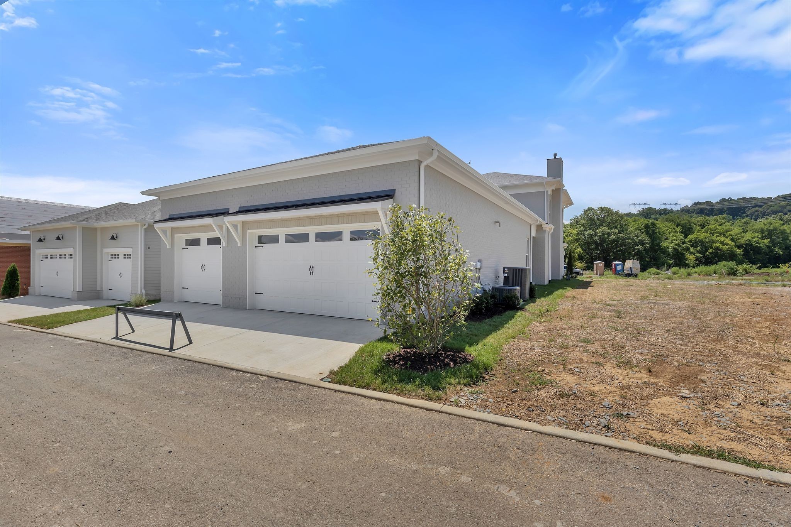
Gorgeous DeFatta Custom Home now available in the highly desirable community of Stephens Valley! This beautifully designed residence offers 4 spacious bedrooms--including two on the main level--an enclosed office, formal dining room, expansive bonus room, walk-in pantry, and a charming side porch complete with a cozy fireplace.
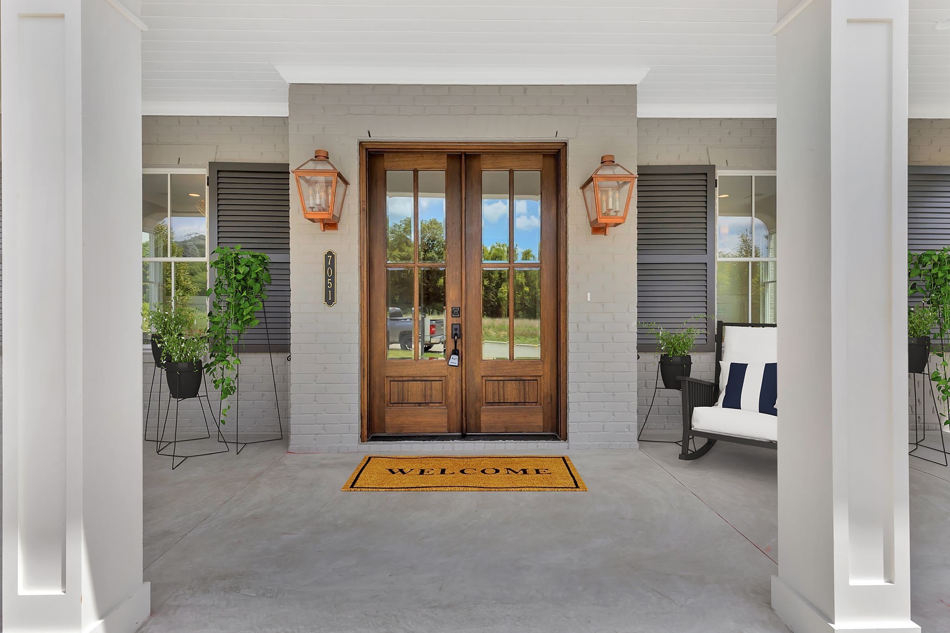
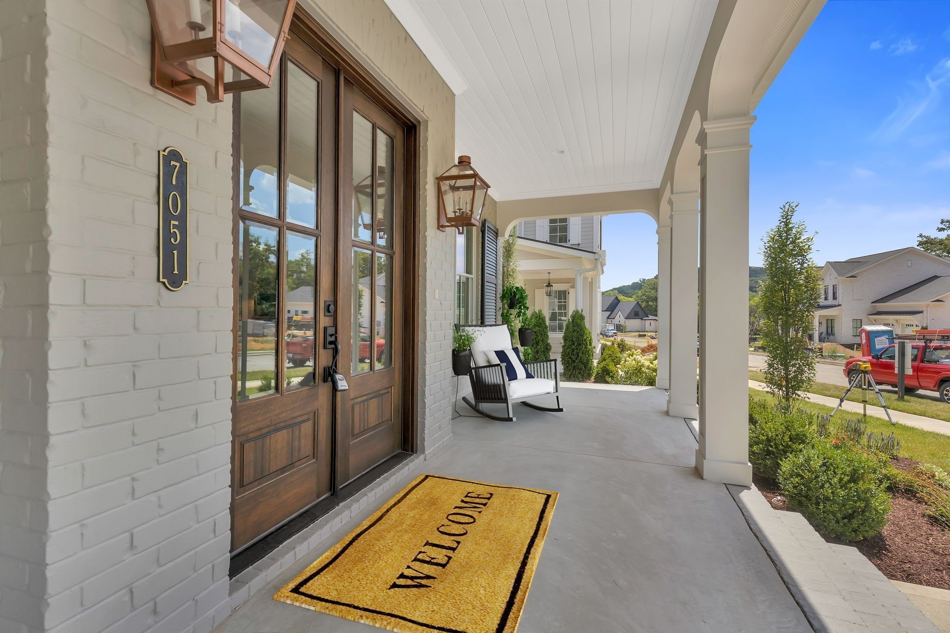
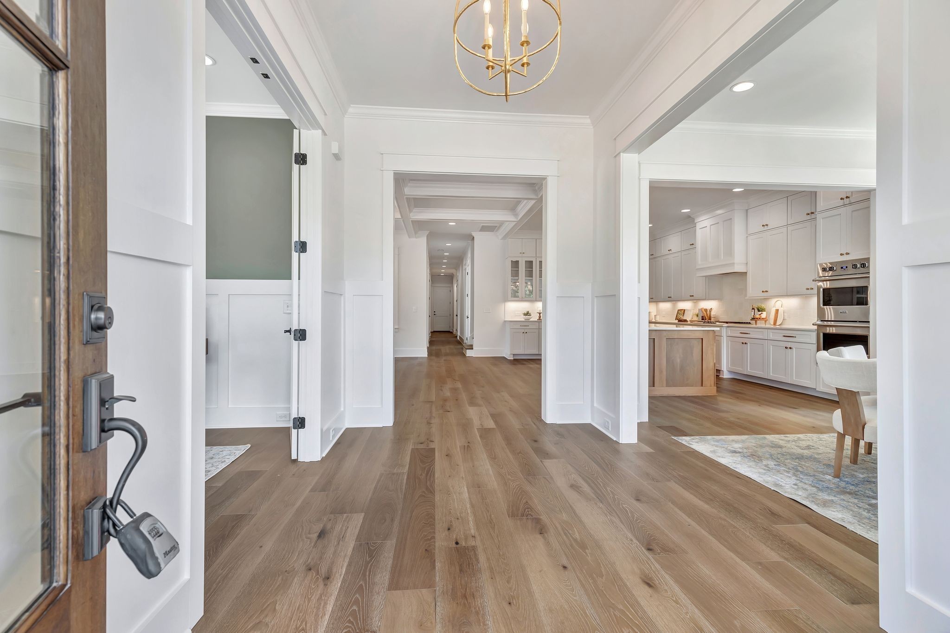
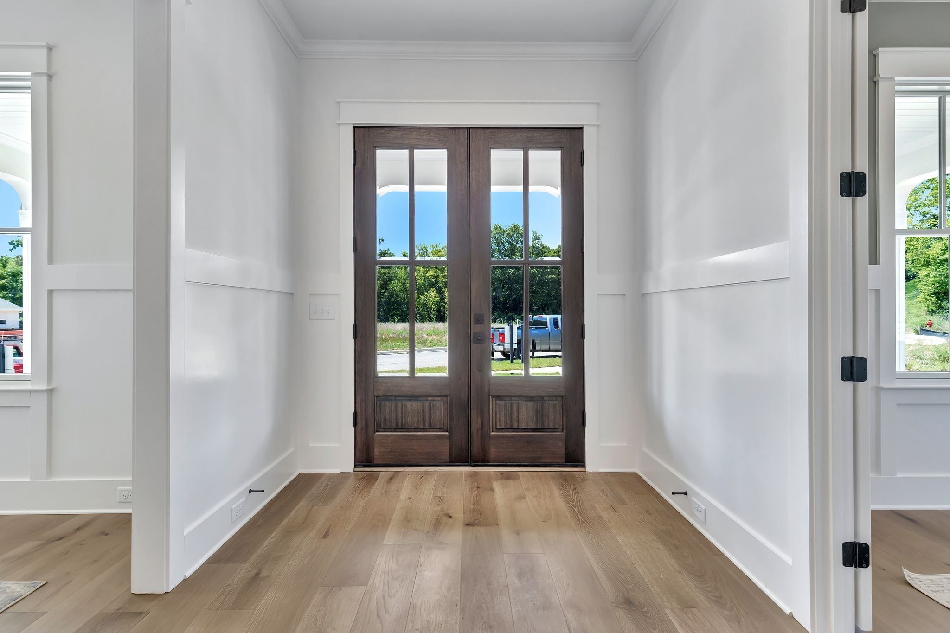
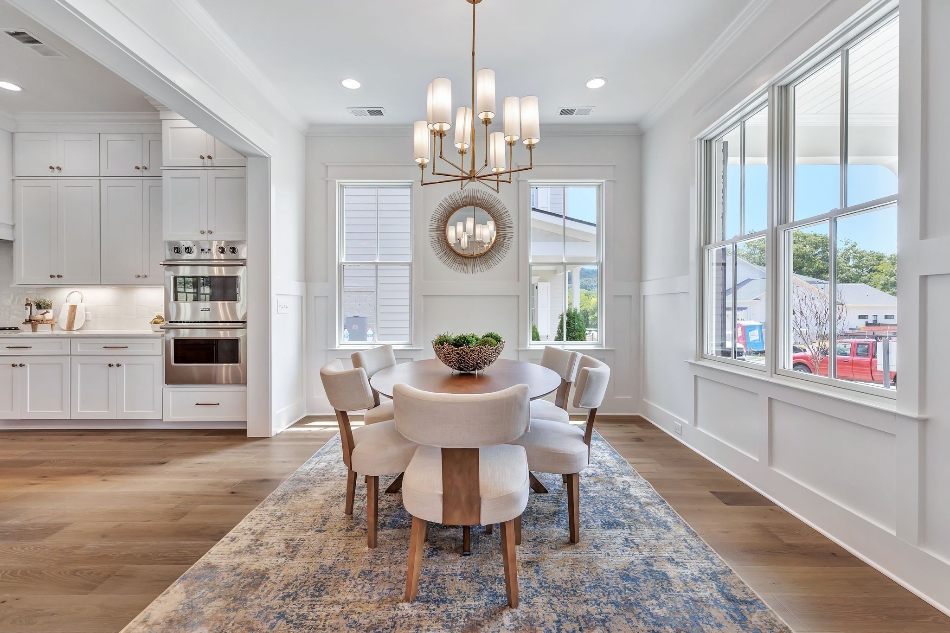
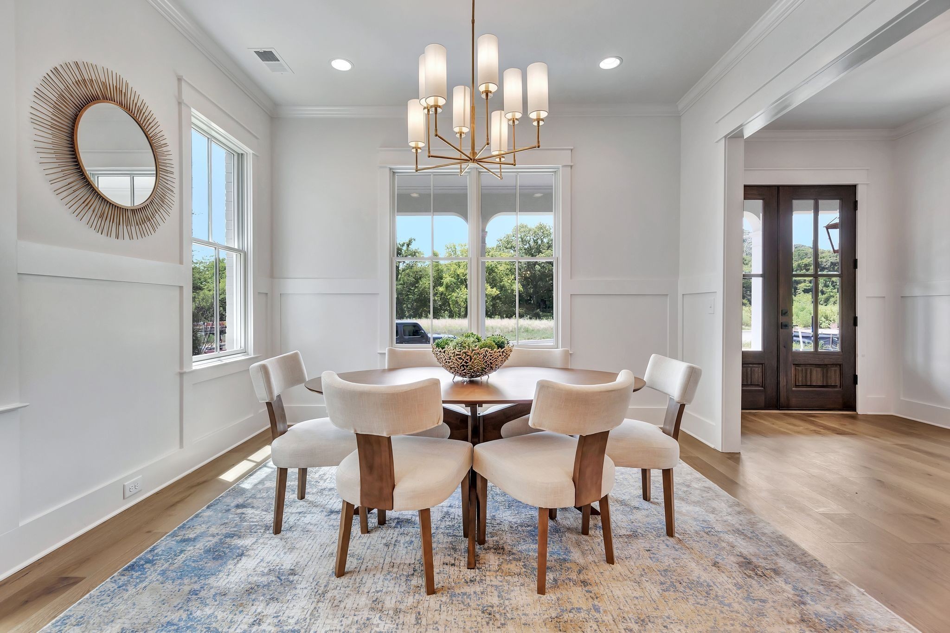
From the moment you arrive, you'll be greeted by timeless curb appeal with gorgeous lanterns, double French doors, and an oversized entryway that creates a stunning first impression. The private office sits just off the foyer, while the formal dining room is perfectly positioned for entertaining.
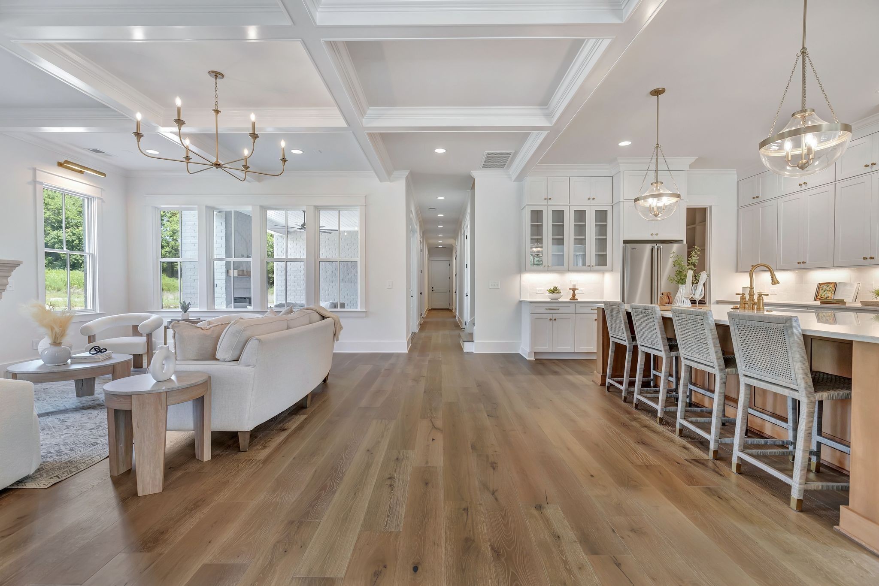
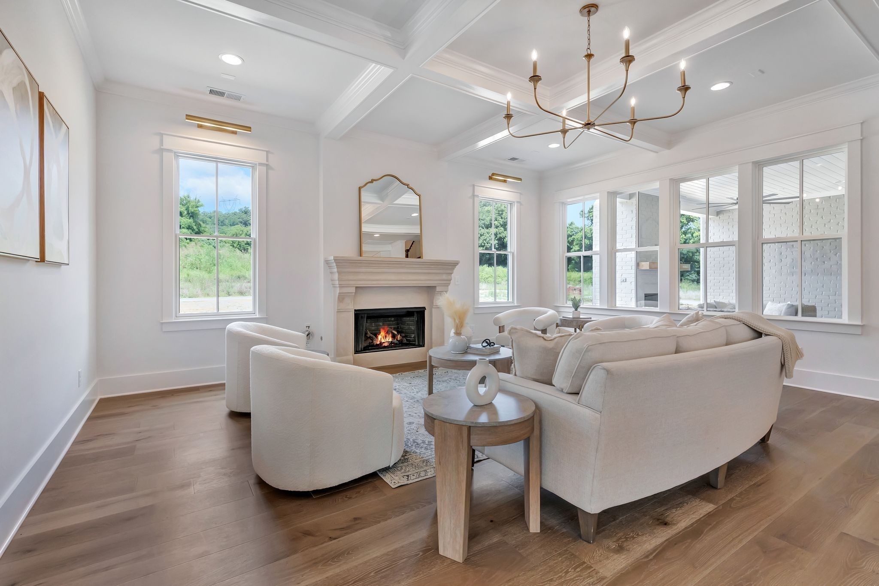
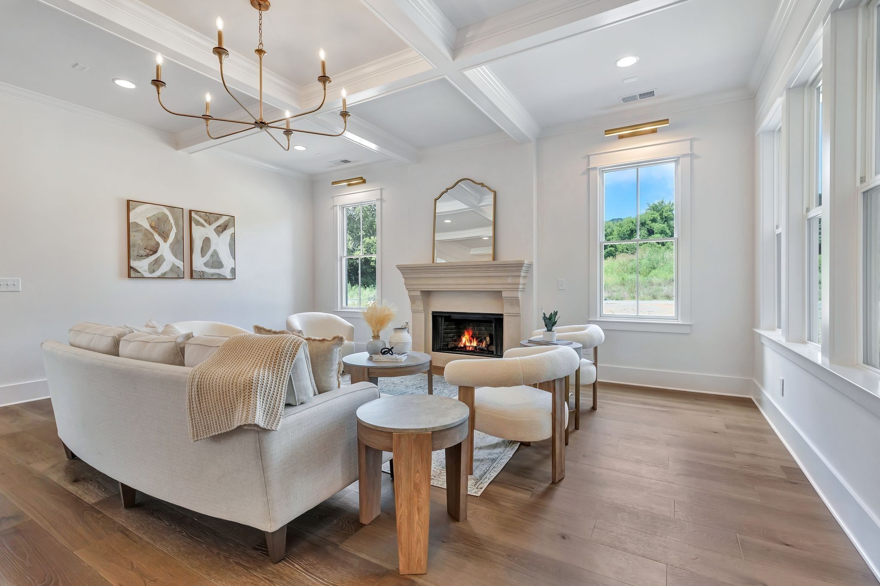
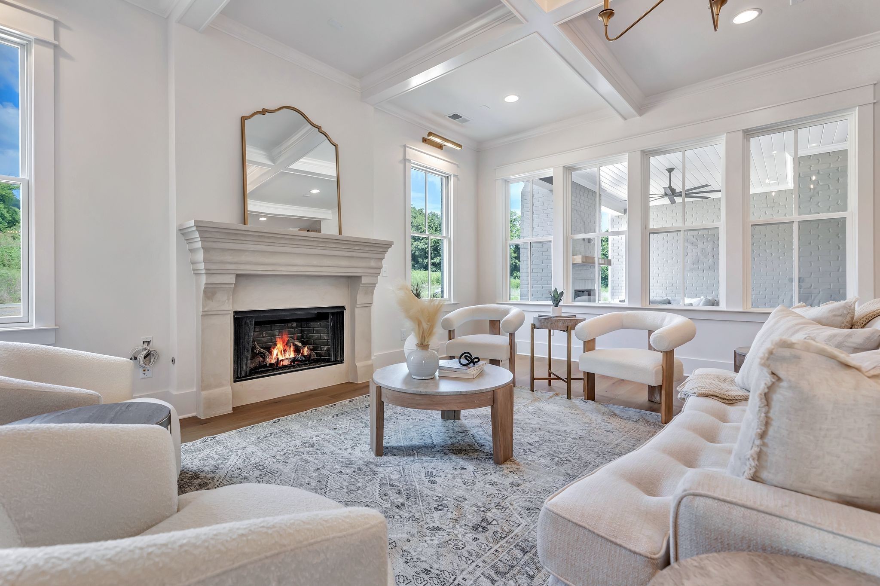
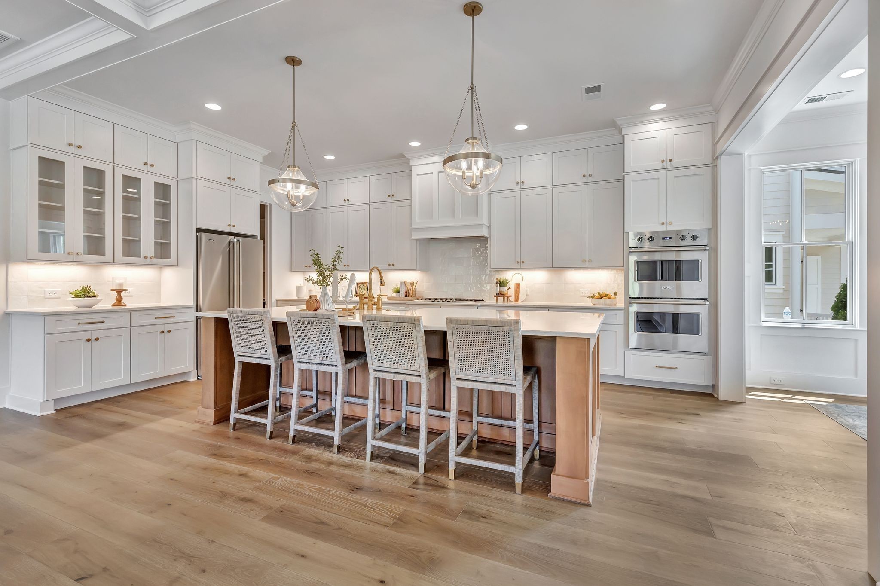
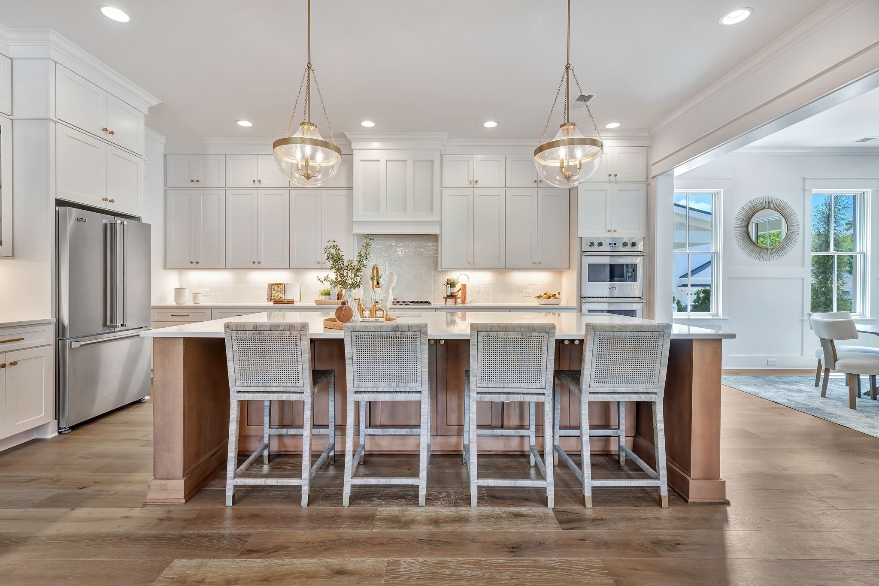
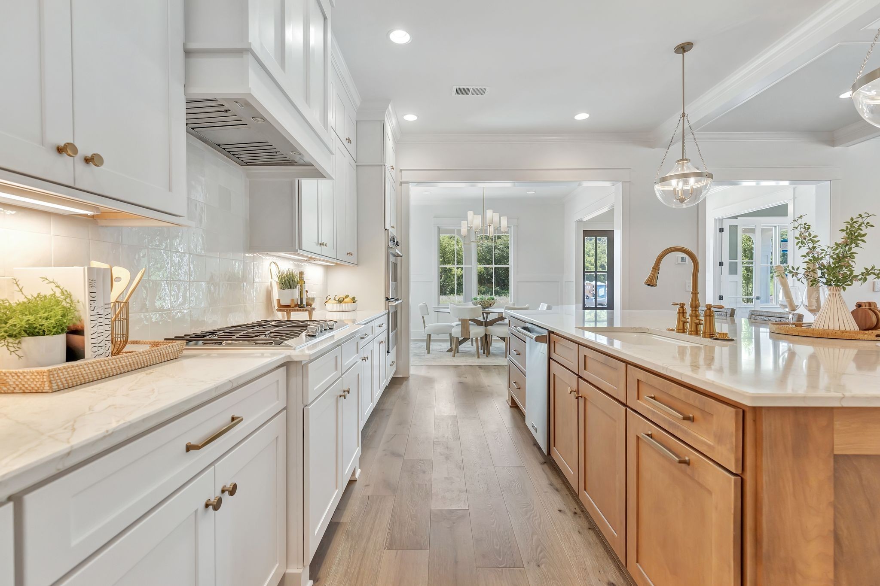
The heart of the home is the great room, featuring a striking coffered ceiling and elegant fireplace. The adjacent chef's kitchen boasts a 10-foot island with hidden rear cabinetry, ceiling-height custom cabinets, luxurious Viking appliances, two-toned finishes, and abundant natural light--making it both functional and beautiful.
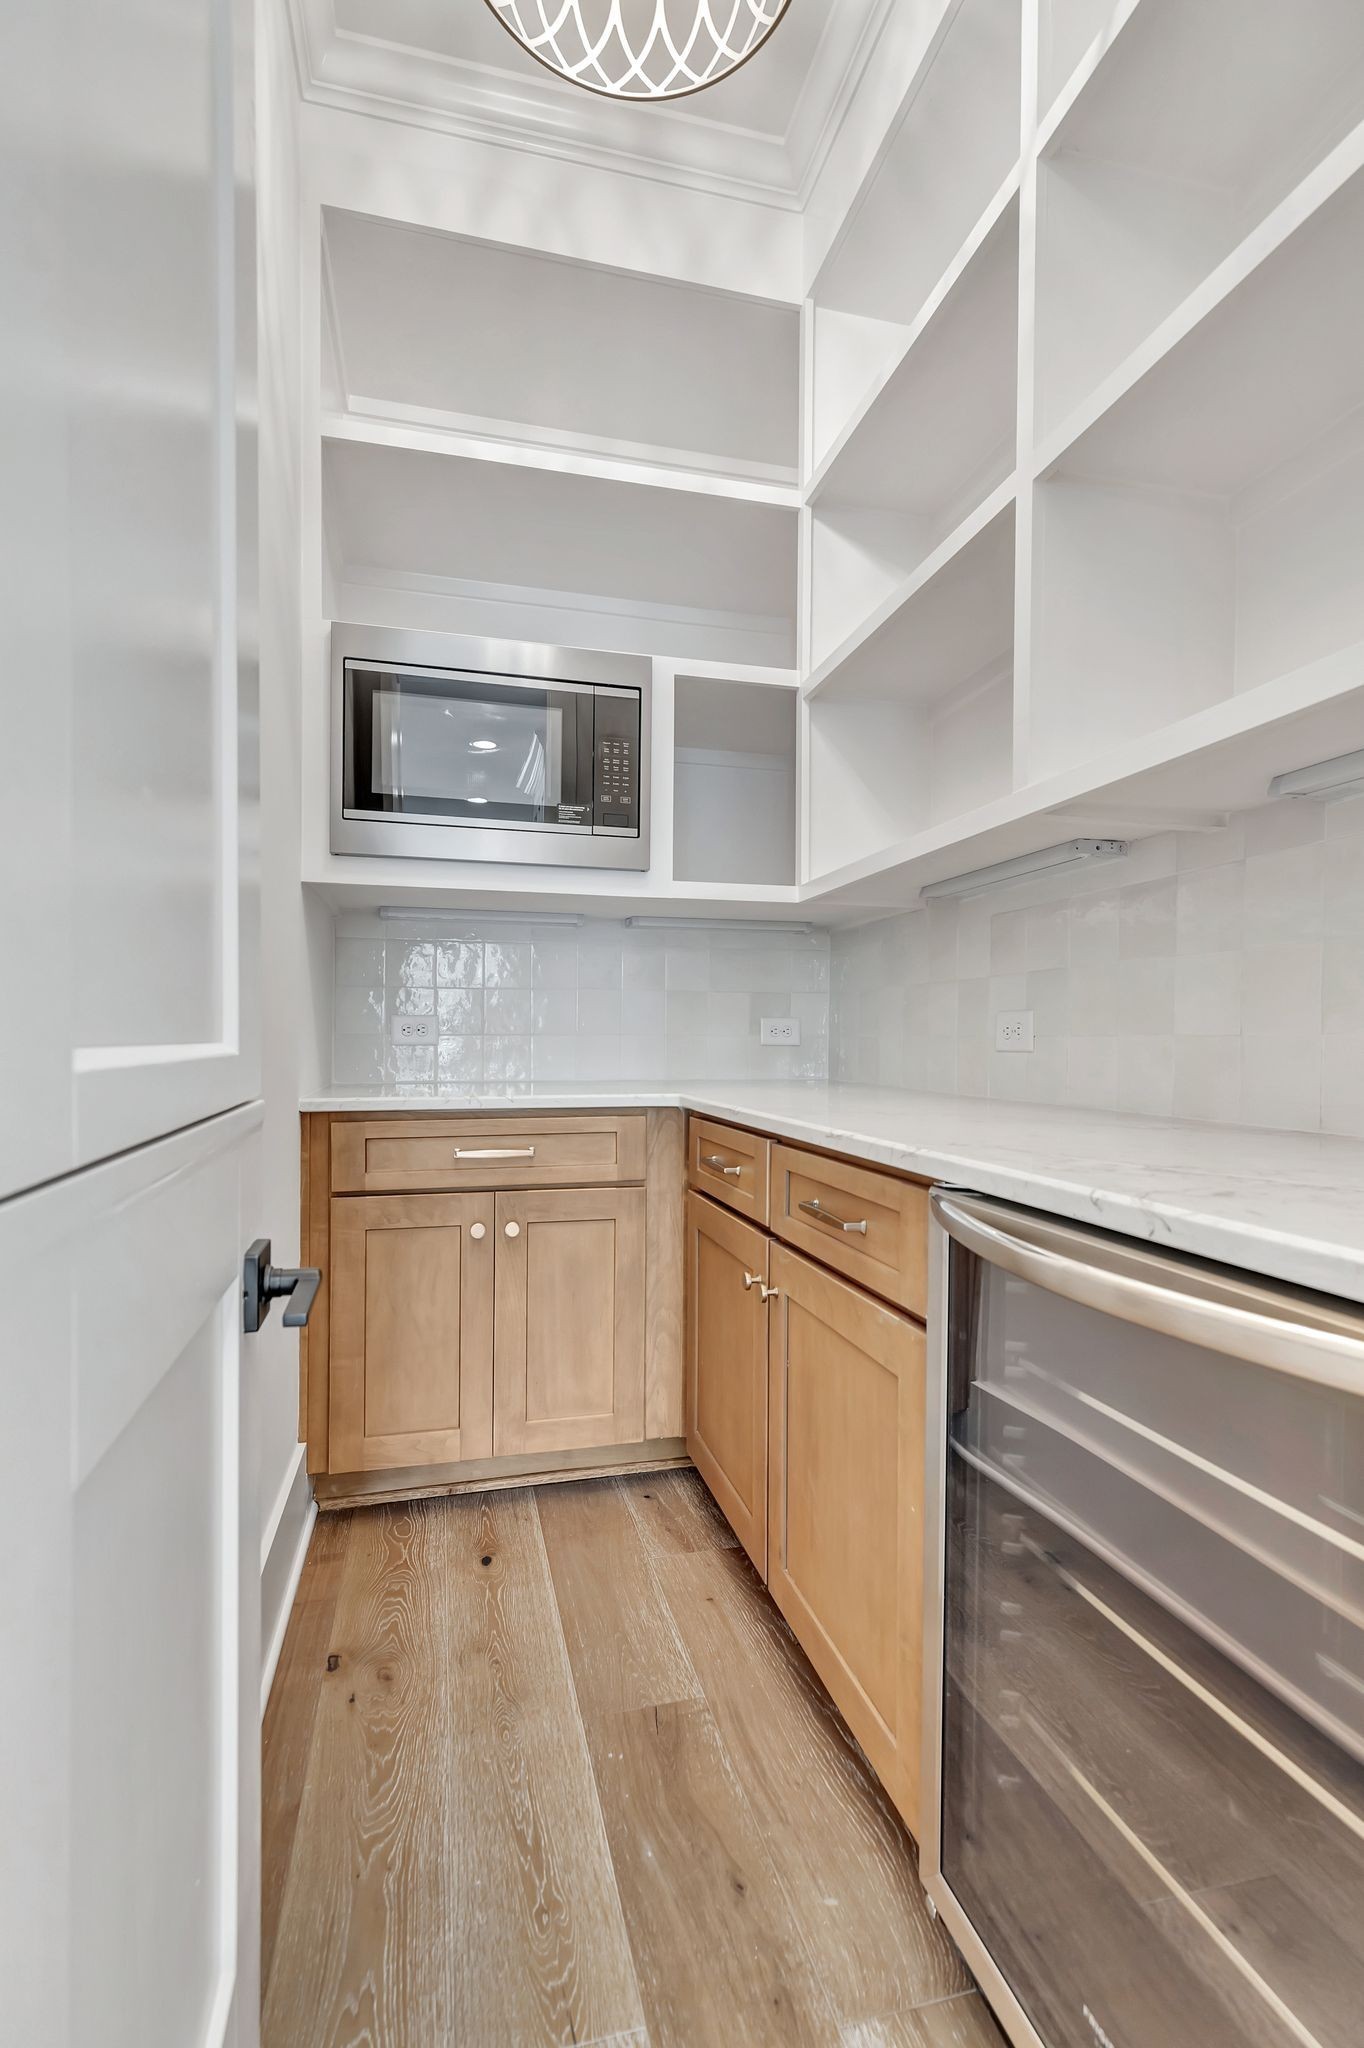
A true showstopper, the walk-in pantry includes a built-in beverage center, quartz countertops, and additional cabinetry for seamless organization and storage.
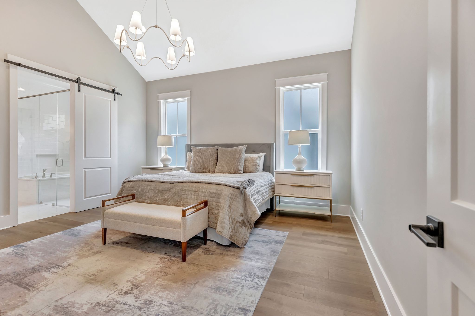
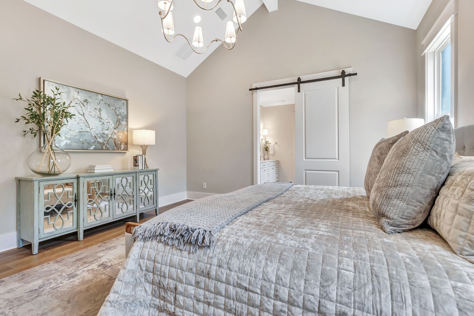
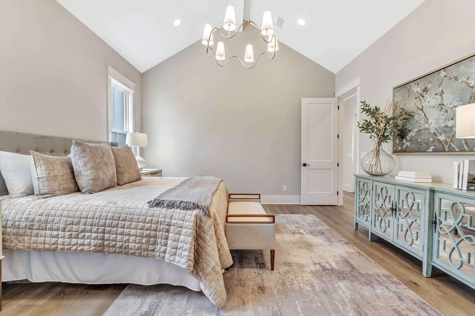
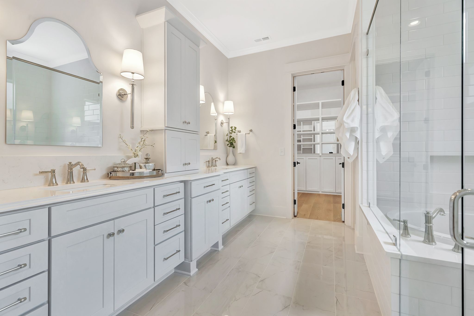
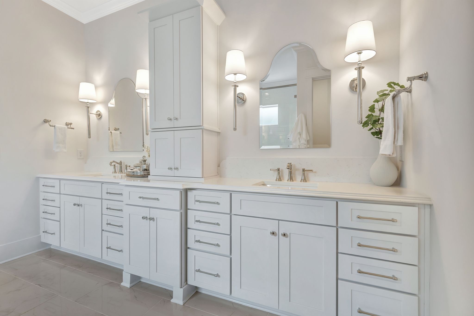
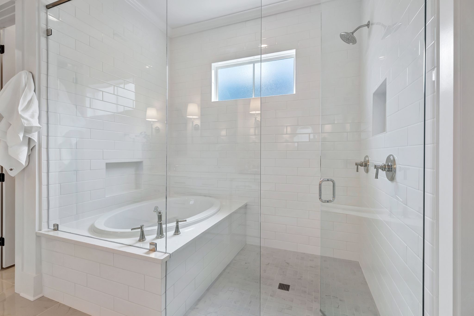
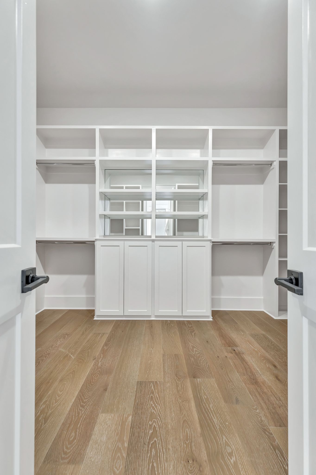
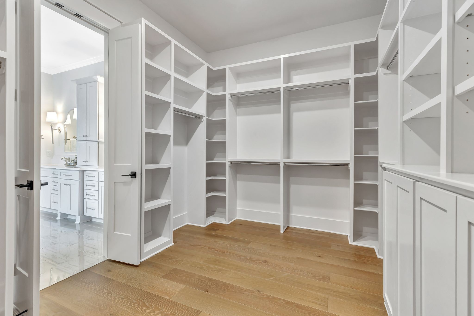
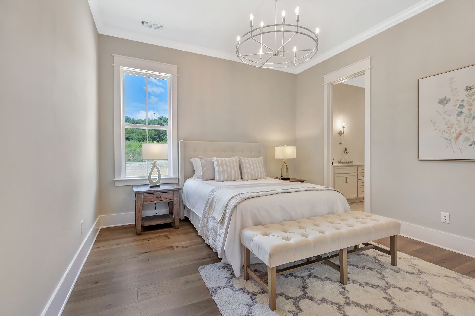
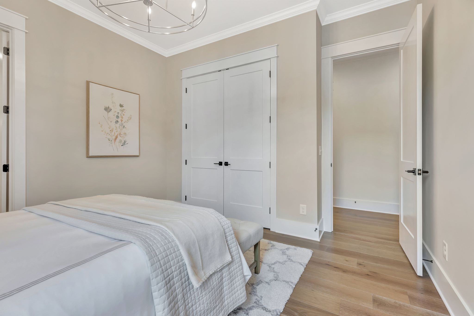
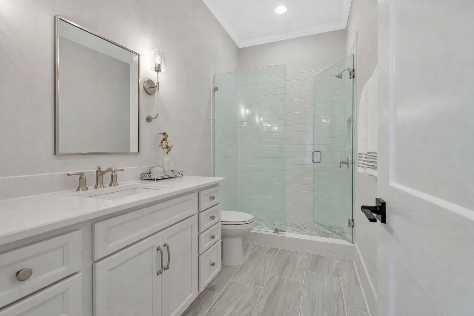
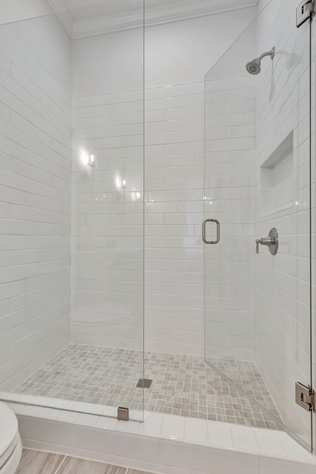
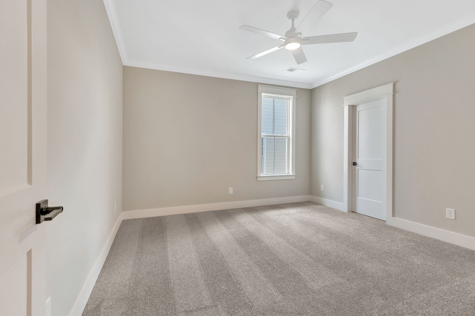
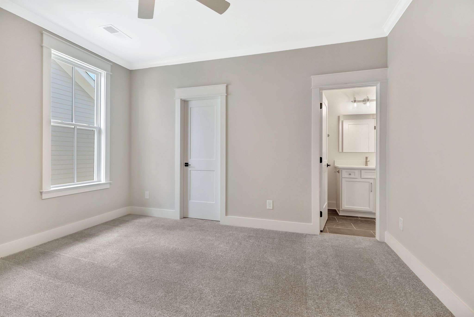
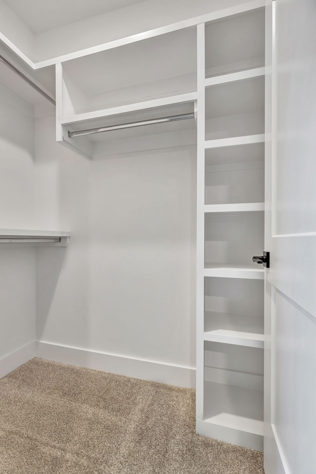
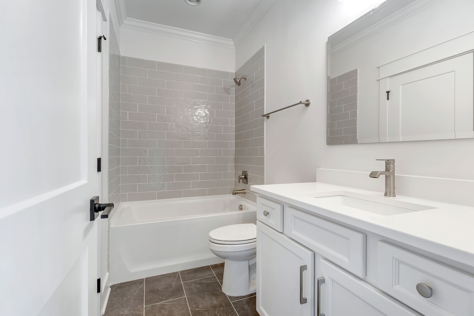
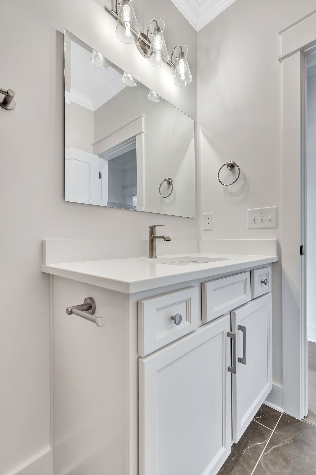
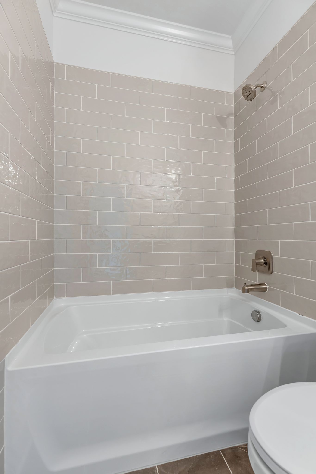
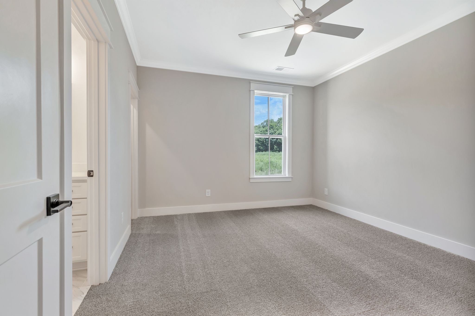
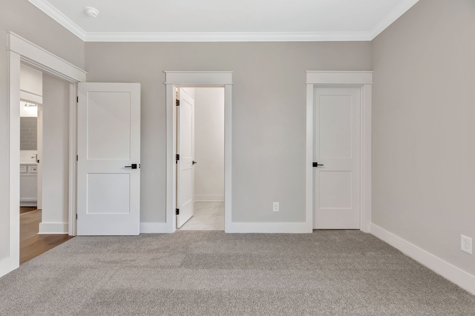
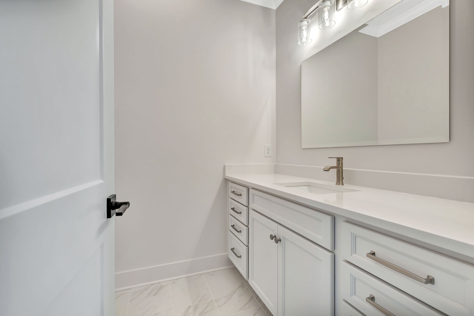
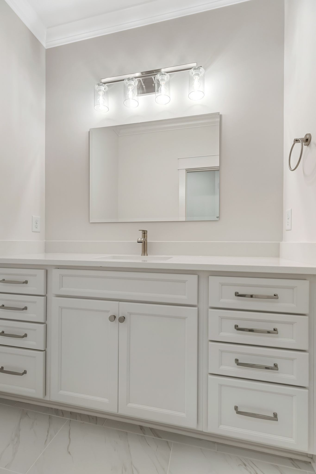
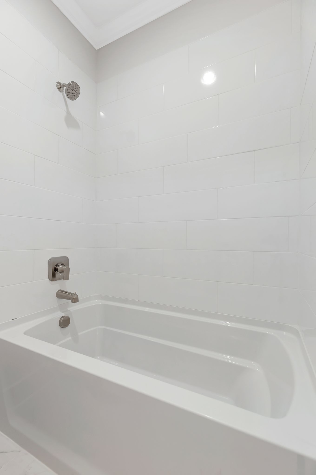
The primary suite offers a relaxing retreat with a cathedral ceiling, double vanities with a linen tower, a freestanding soaking tub, and a walk-in shower. The spacious walk-in closet ensures plenty of storage. Each secondary bedroom includes its own en suite bath for ultimate privacy and convenience.
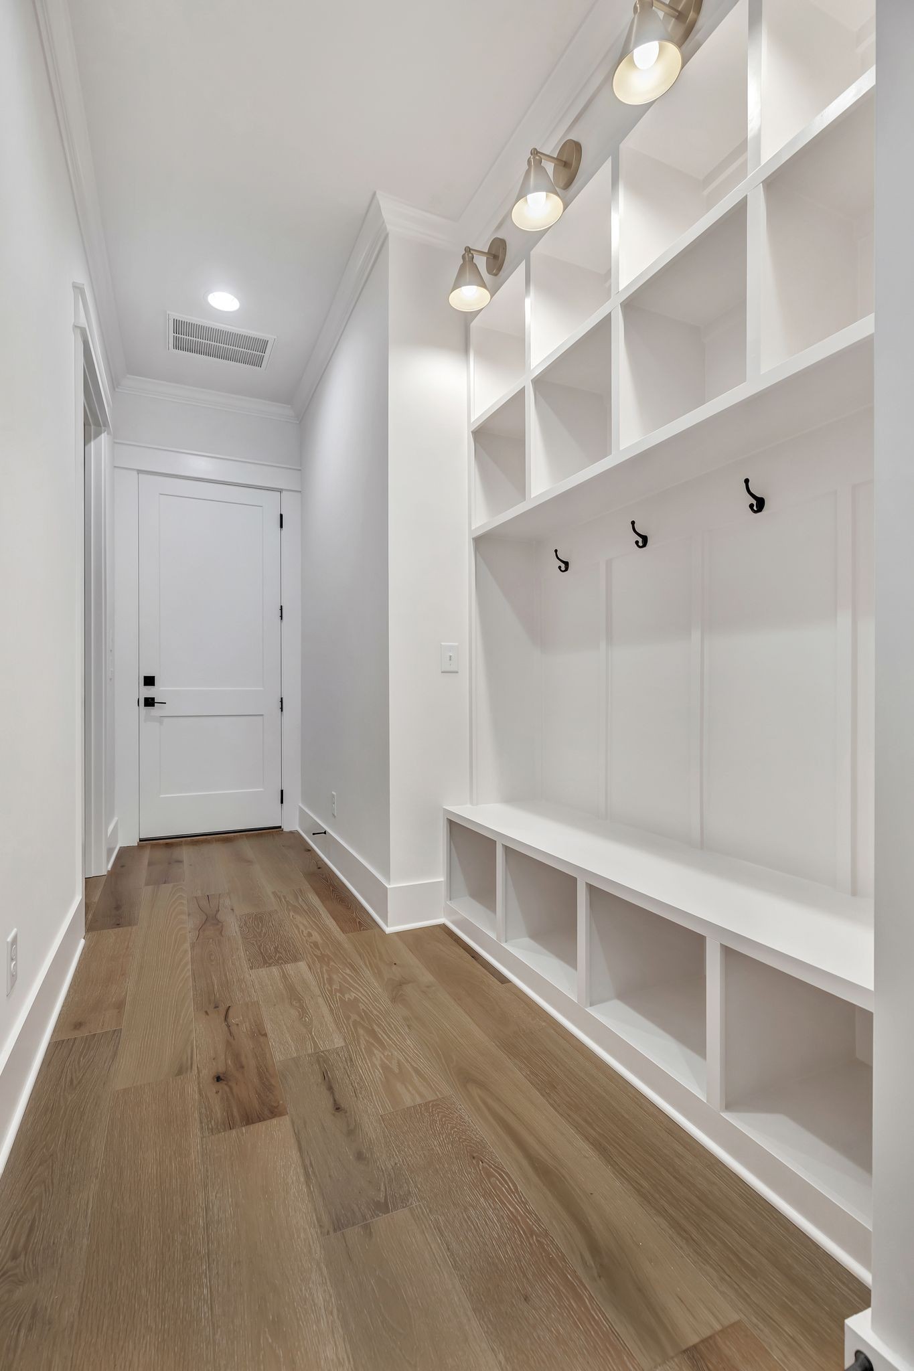
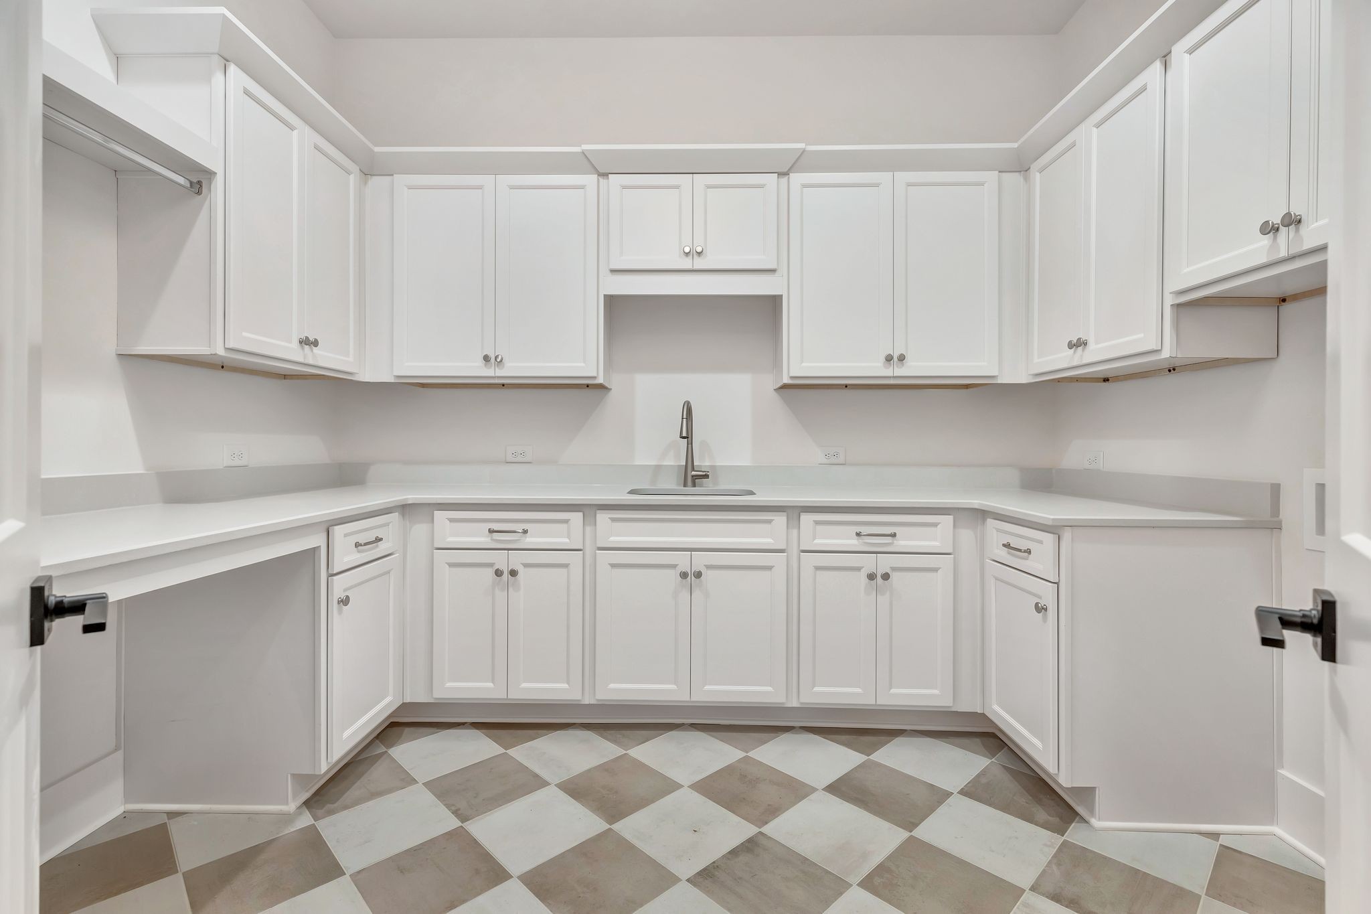
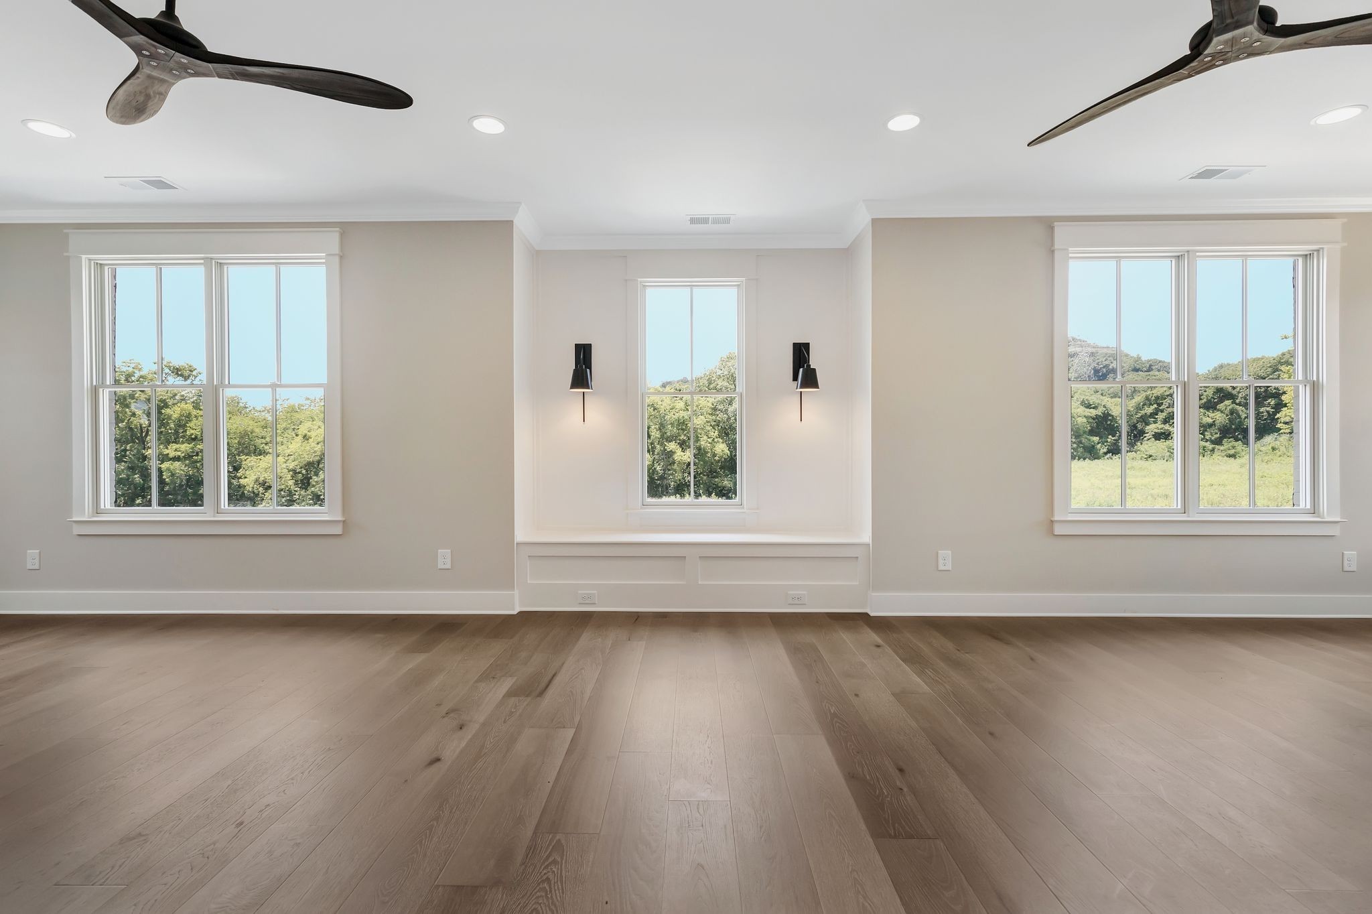
Additional highlights include a dream laundry room, gorgeous hardwood floors throughout, and thoughtful touches that elevate everyday living.
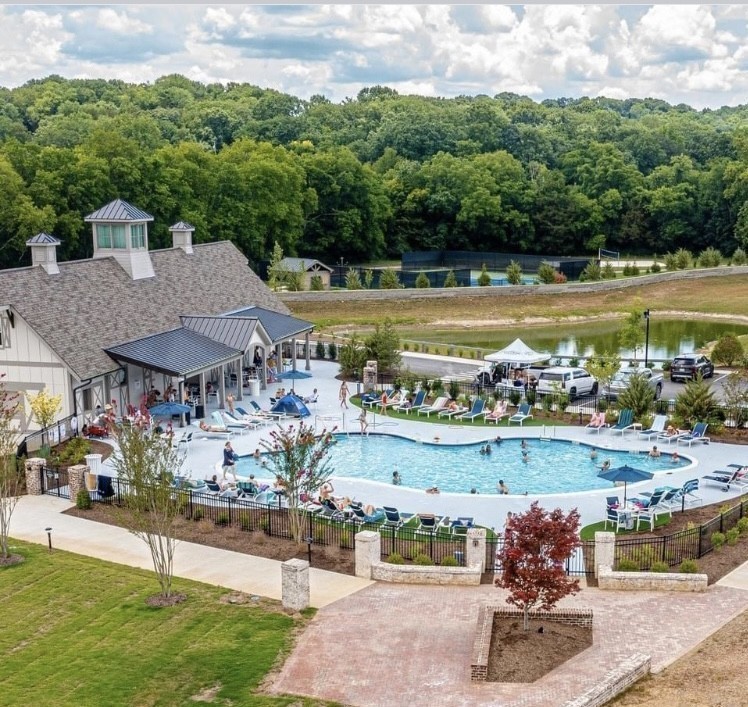
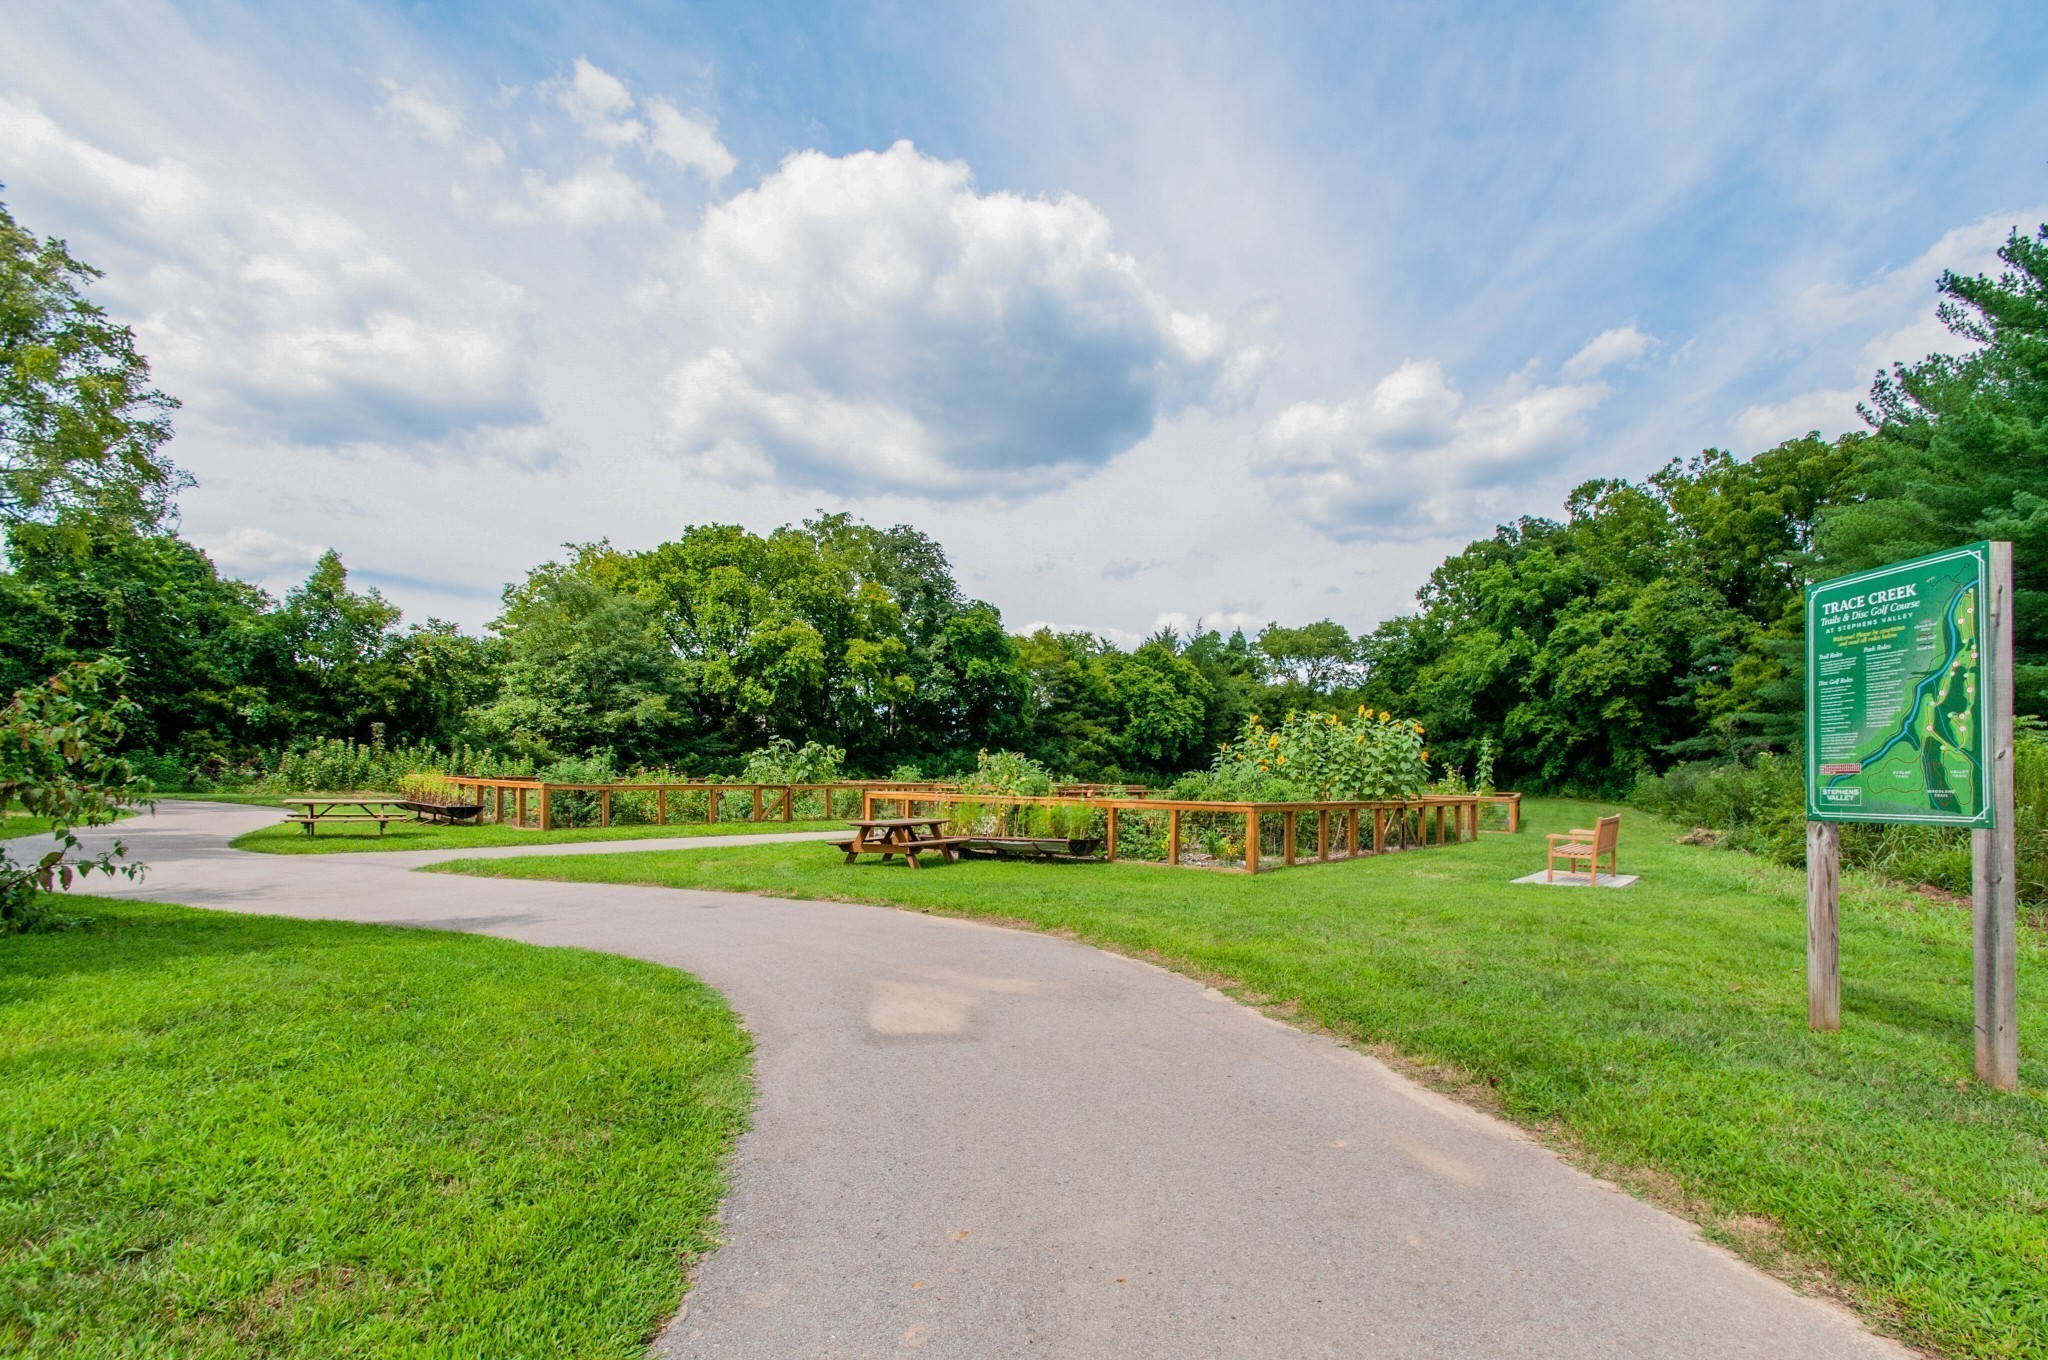
Experience exceptional quality, design, and lifestyle in one of Williamson County's premier communities--this is luxury living at its finest in Stephens Valley. This home is currently under contract subject to the buyer's home sale contingency and includes a 24-hour kick-out clause. The seller may continue to market the property, show it to prospective buyers, and consider backup offers.