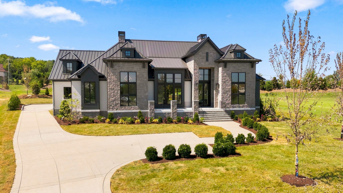
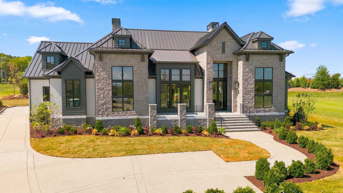
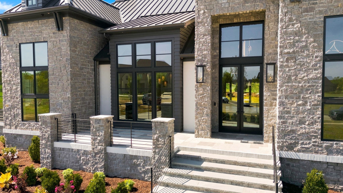
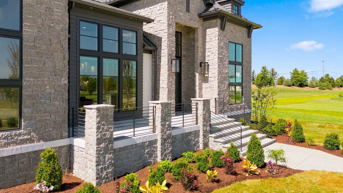
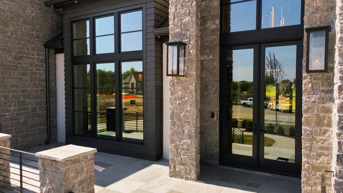
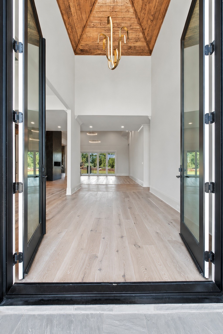
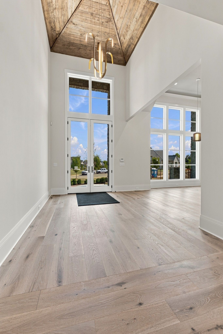
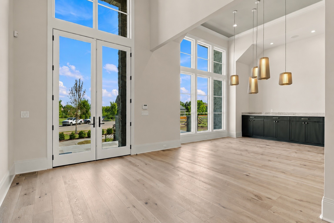
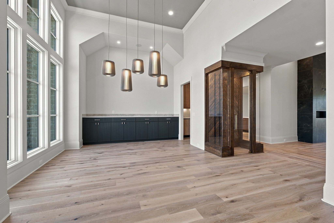
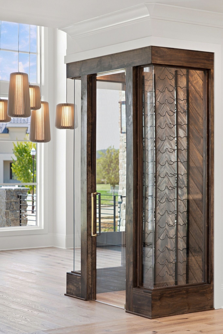
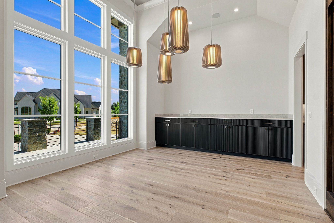
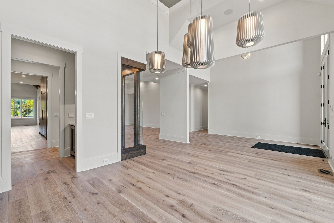
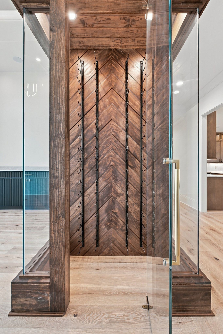
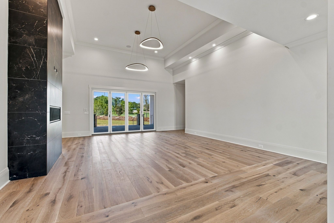
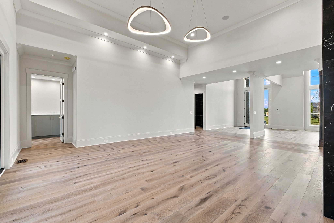
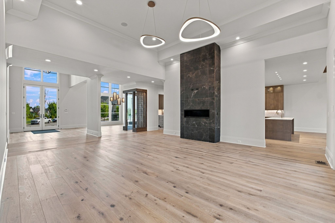
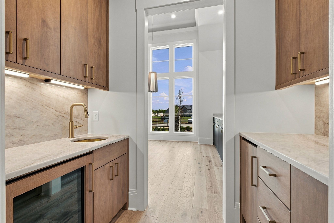
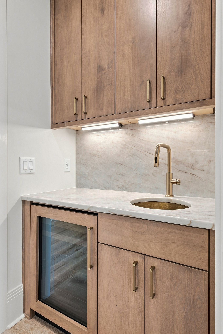
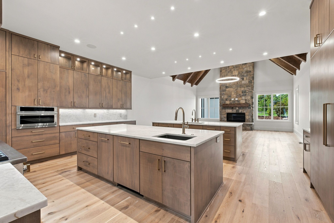
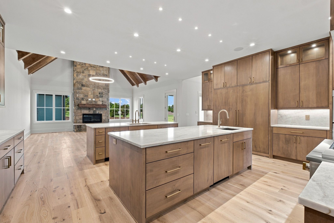
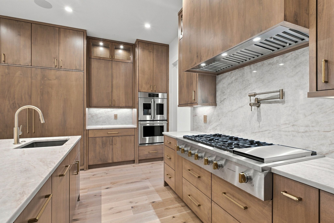
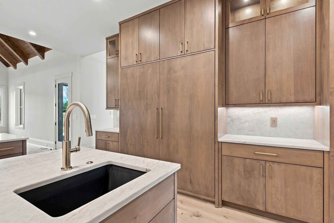
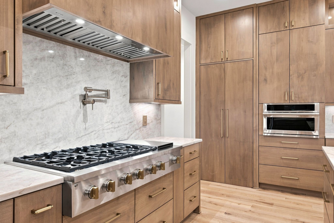
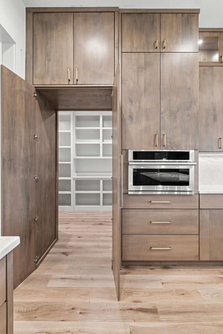
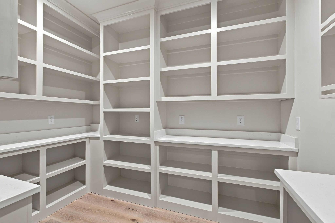
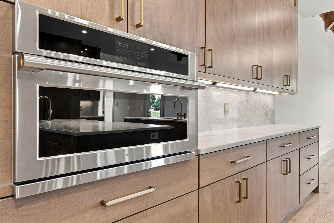
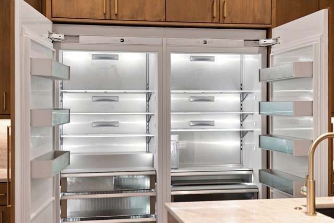
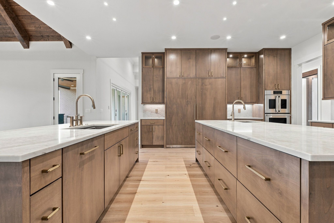
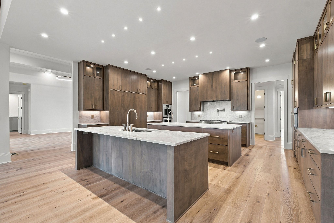
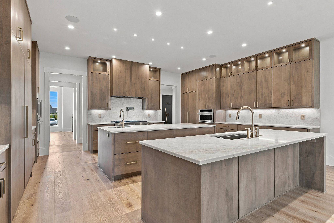
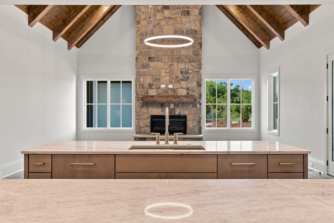
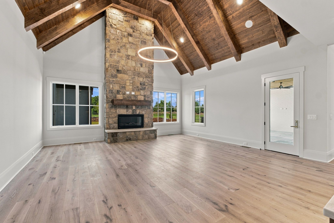
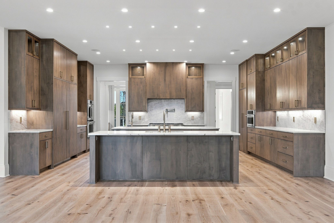
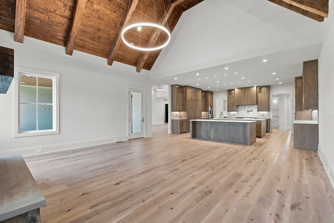
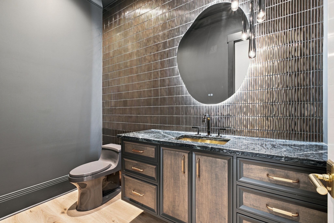
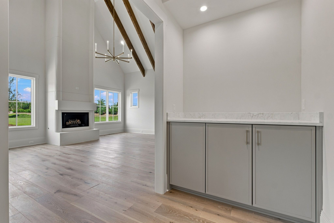
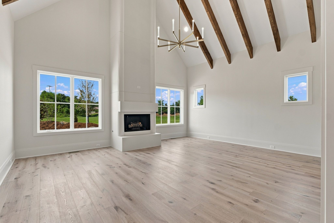
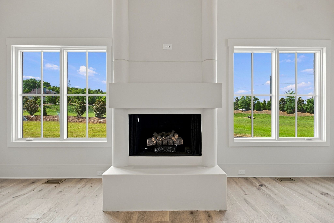
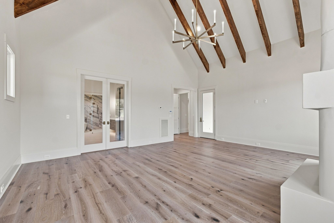
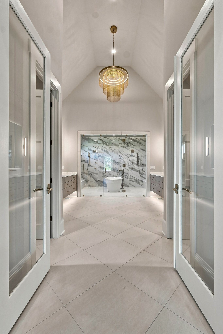
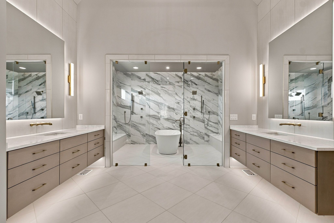
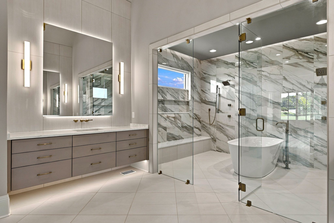
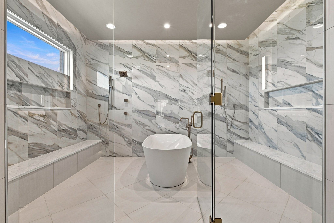
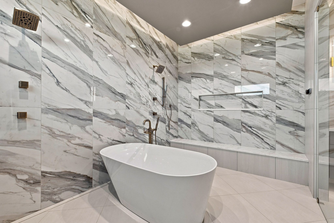
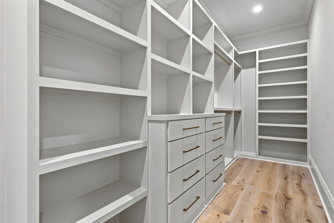
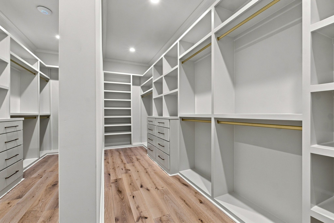
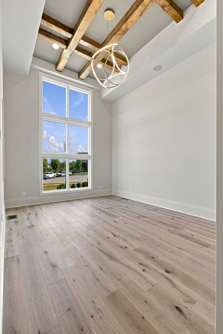
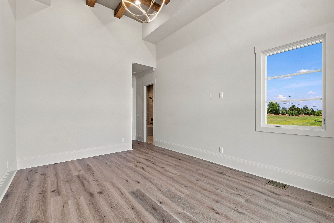
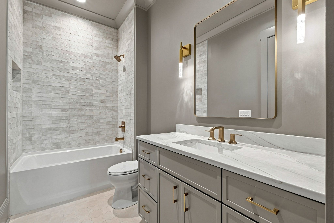
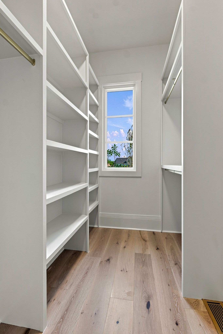
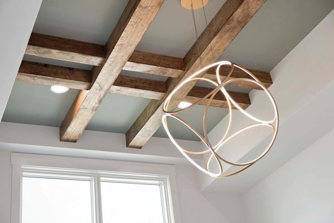
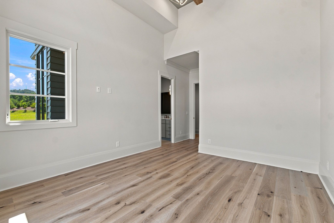
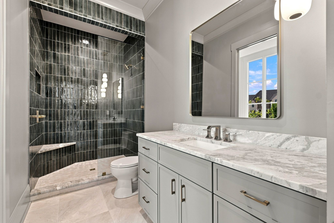
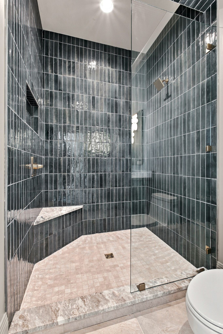
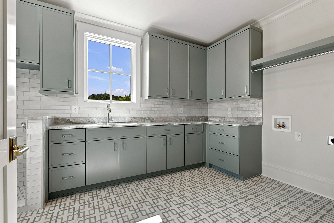
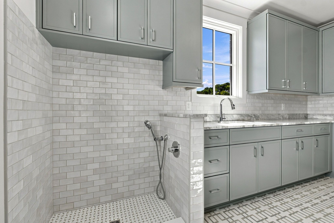
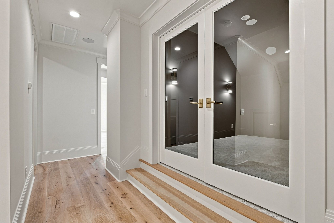
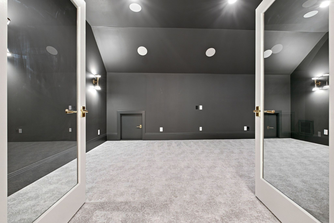
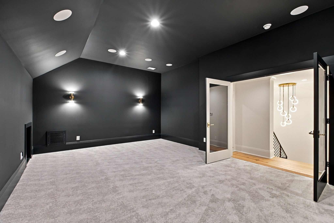
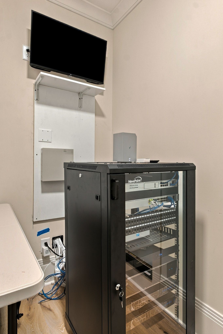
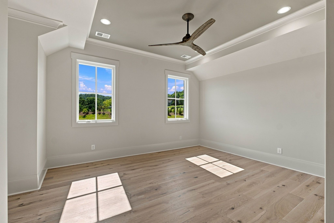
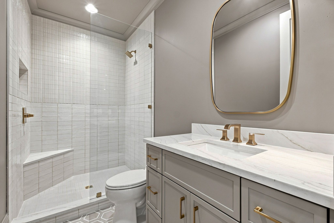
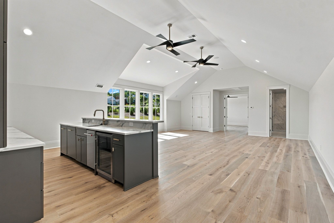
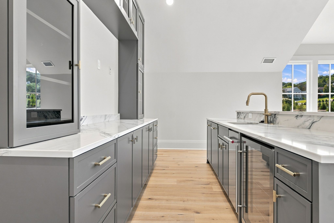
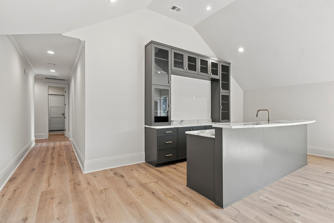
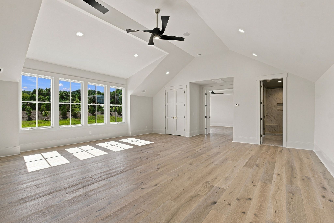
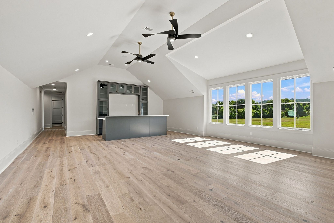
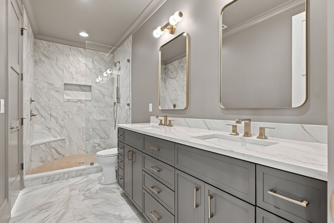
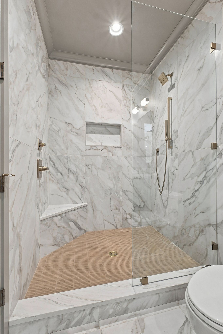
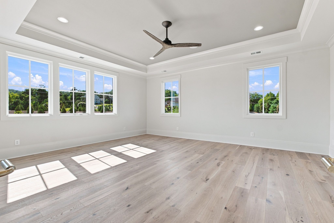
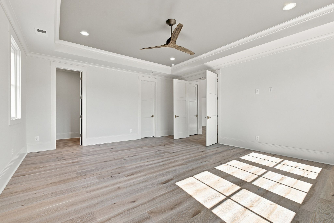
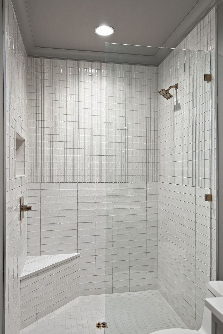
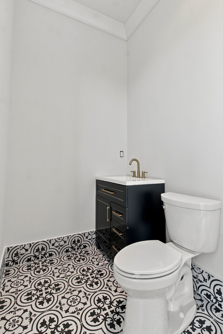
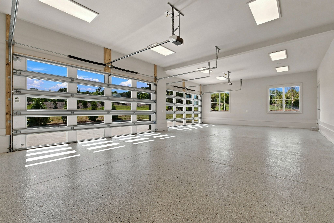
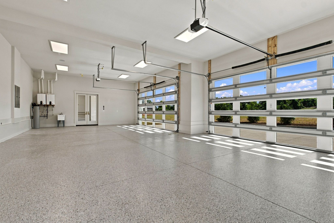
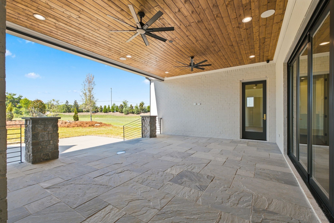
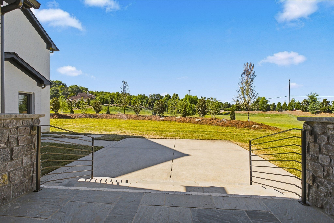
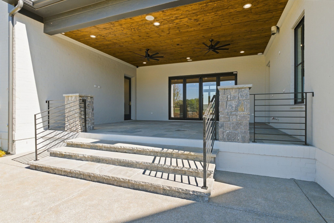
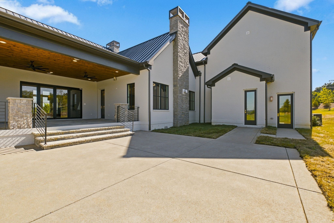
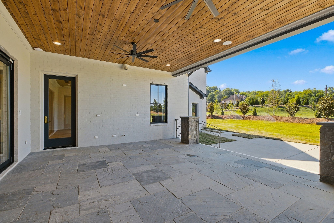
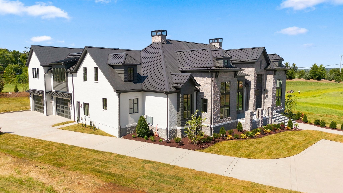
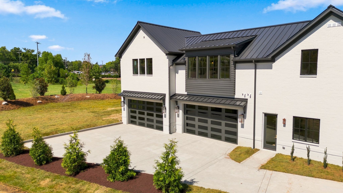
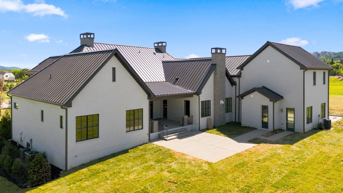
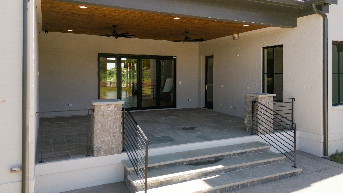
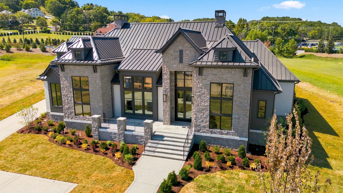
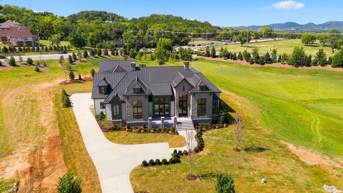
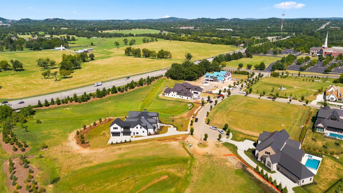
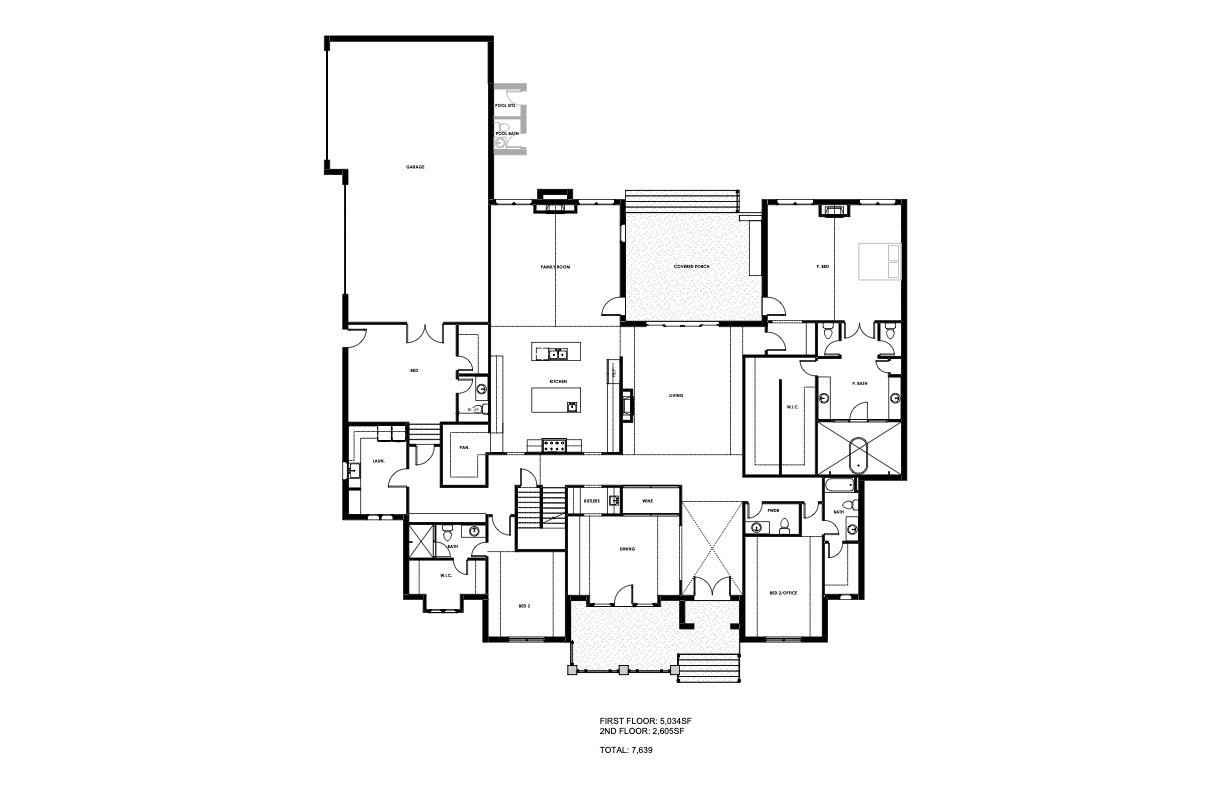
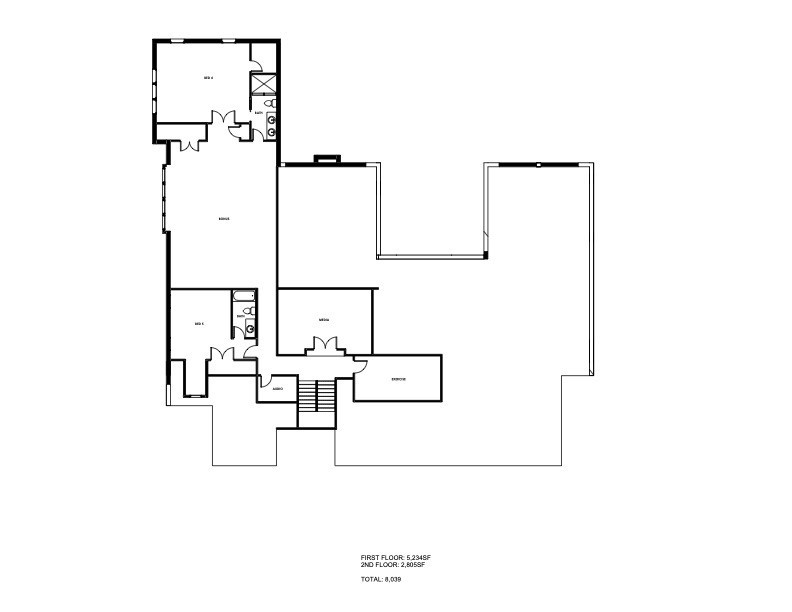
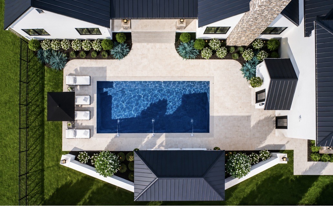
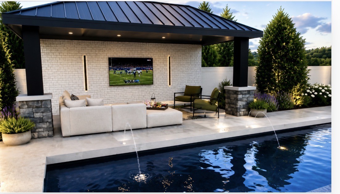
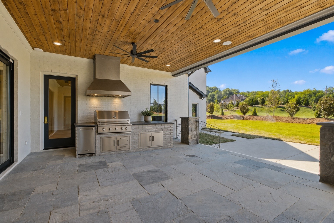
This Exceptional Brentwood Residence in the Gated Community of Anna was Designed for Those who Appreciate Architectural Presence, Craftmanship and Privacy Rarely Found in this Setting. A Gracious Double Front Door, Entry Opens to Multiple vaulted and Two-Story Ceilings. The Banquet-Size Dining Room is Customized with a Built-in Buffet, Butler's Pantry with a Wine Chiller and Ice Maker, and a Dedicated Wine Room for Elegant Entertaining. The Dramatic Vaulted Family Room has a Solid Stone Fireplace and Flows Seamlessly into the Chef's Kitchen Featuring Two Islands, with Ceiling-Height Cabinets, and a Hidden Pantry. Luxury Brazilian Quartz Countertops, Designer Plumbing Fixtures, and Wifi-Controlled Appliances Elevate the Kitchen Design and Functionality. The Main Level Primary Suite has an Archistone Fireplace and a Resort-Style Bath with Two Water Closets, Stunning Wet Room with Soaking Tub, Dual Vanities and Wifi Controlled Soaking System. Two Additional Private Ensuite Bedrooms are on the Main Level with Custom-Built Closets, Floor to ceiling tiled Showers Custom Vanities. Two Ensuite Bedrooms on Second Level with Additional Laundry Room, a Dolby Atmos Theater, Dual Concentric Speakers throughout the home and Control 4 Audio. The Bonus Room Features a Built-in Bar with Ice Maker and Dishwasher Outfitted for Entertaining or Additional Living Quarters. Whole house Media, Security and Audio Systems Throughout the Home. A 4-car Garage Offers Generous Room for Vehicles or Recreational Needs. First Floor Laundry with a Pet Spa. Exterior Covered Living Extends Entertaining Space to the Private Backyard, Extensive Landscaping and Lighting. An Outdoor Bath adds a Resort Level Touch to Poolside Living. Encapsulated Conditioned Crawl Space, Whole House Water Filteration Common System, Common Area Behind & On Both Sides Offer a Rare Privacy Buffer, Preserving the Openness and Privacy. SEE FEATURES LIST IN MEDIA SECTION OF LISTING.