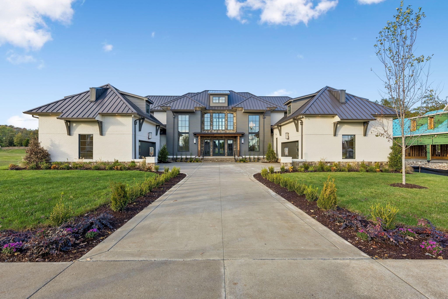
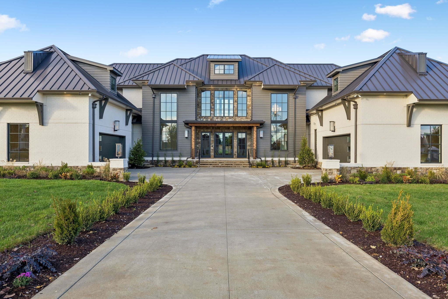
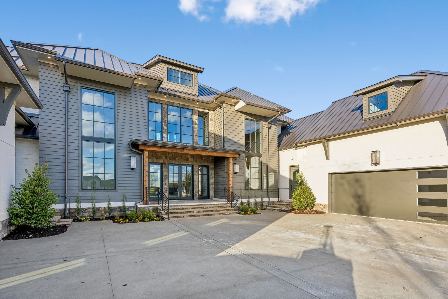
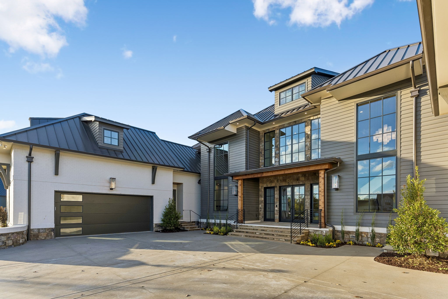
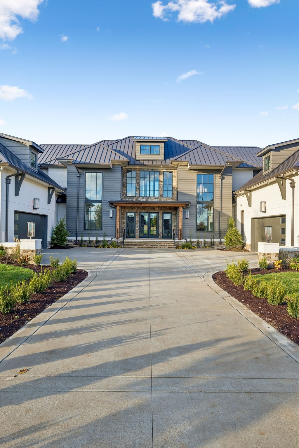
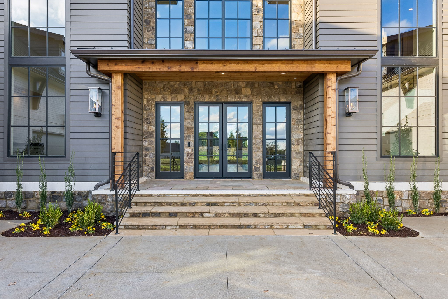
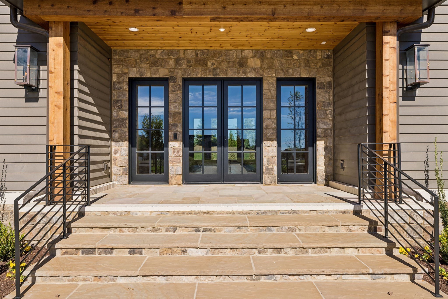
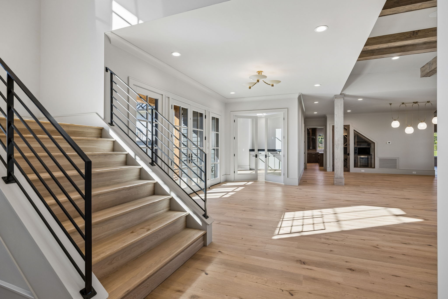
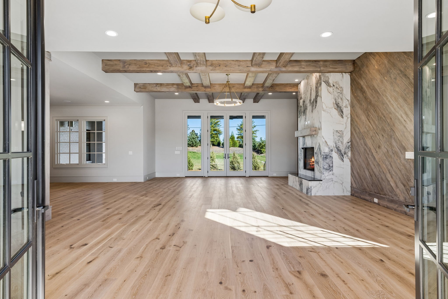
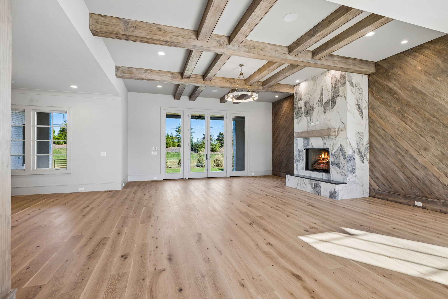
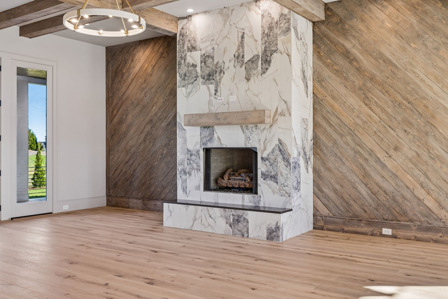
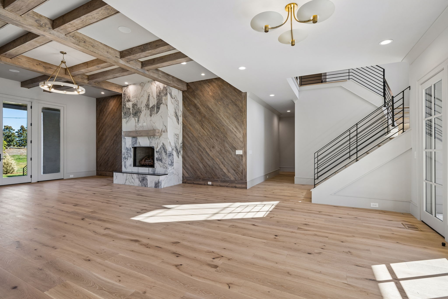
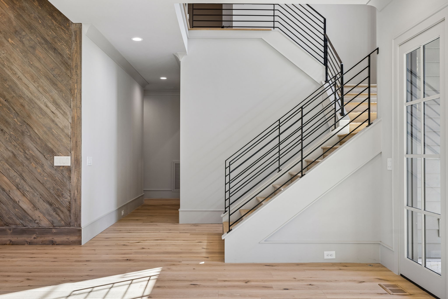
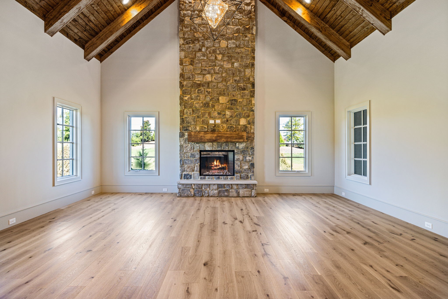
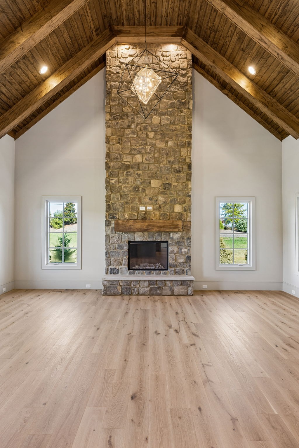
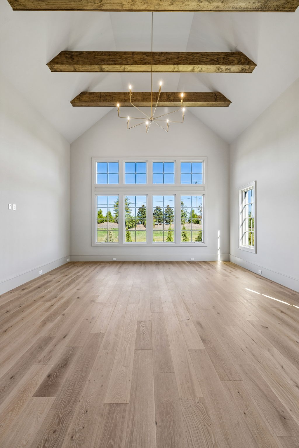
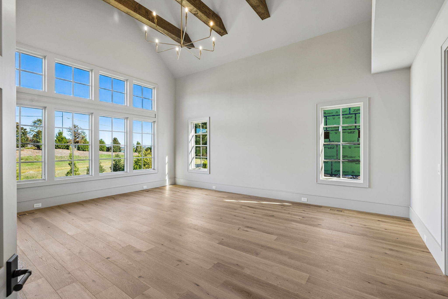
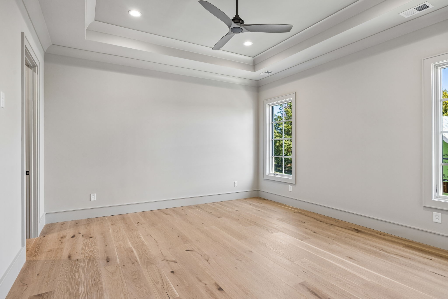
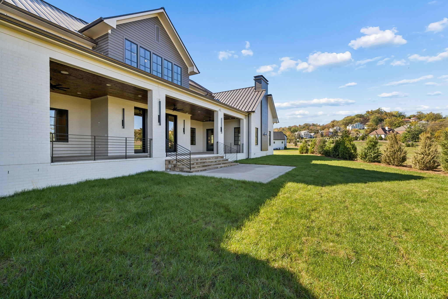
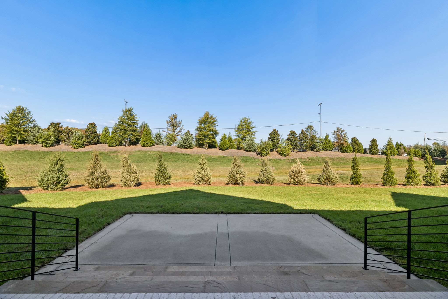
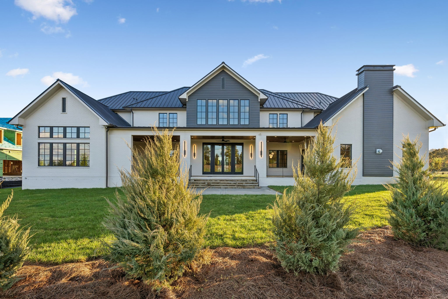
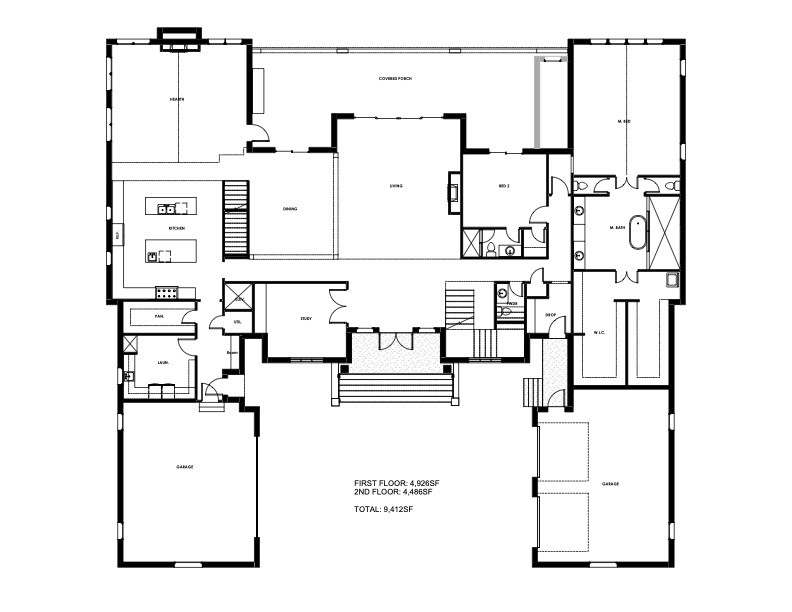
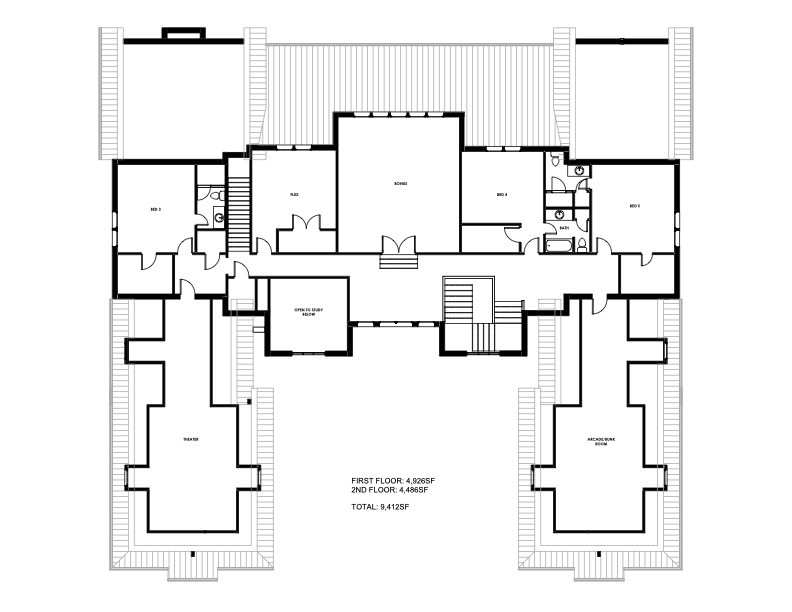
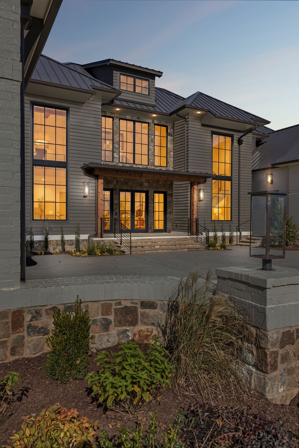
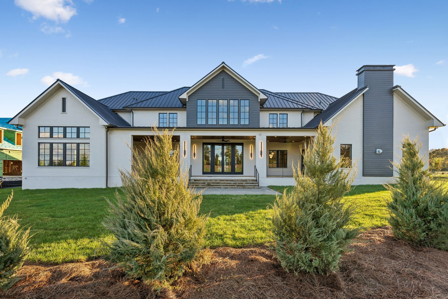
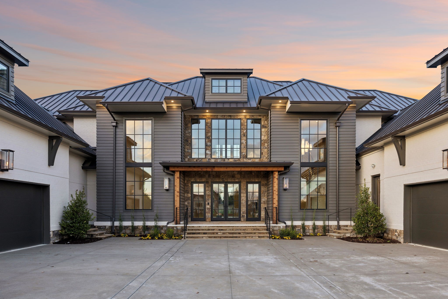
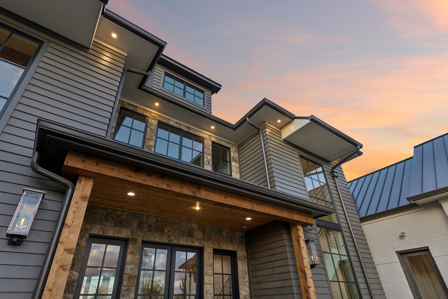
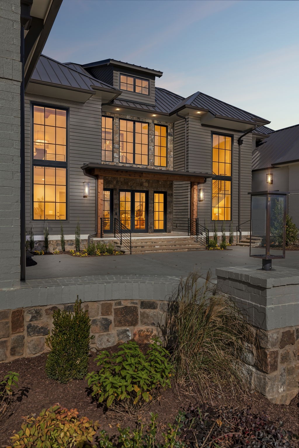
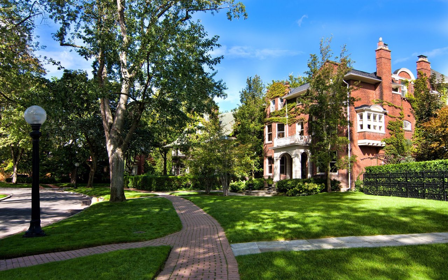
Distinctive architecture and a thoughtfully designed floor plan set this residence apart in the gated Brentwood community of Anna. Set on a level cul-de-sac homesite, with common space bordering rear and side, the property offers a combination of privacy and outdoor enjoyment. Inside, warm finishes, dramatic ceiling heights and careful details create a home suited for everyday living or entertaining. The symmetrical wings, multiple rooflines and central two-story entry give the home a strong presence, while the landscaping and approach create a beautiful first impression.
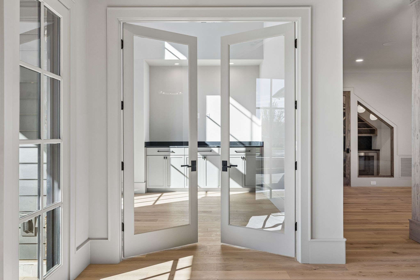
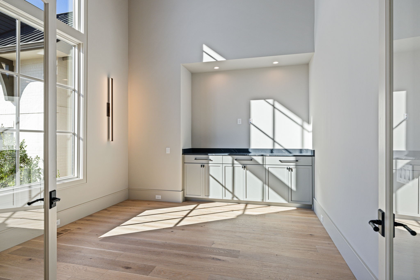
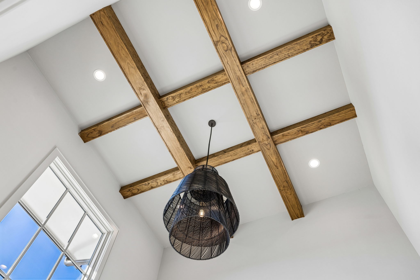
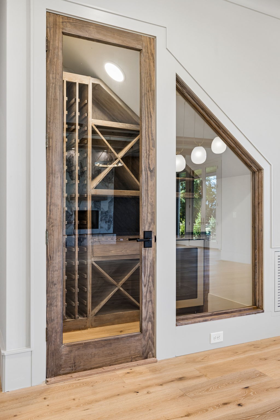
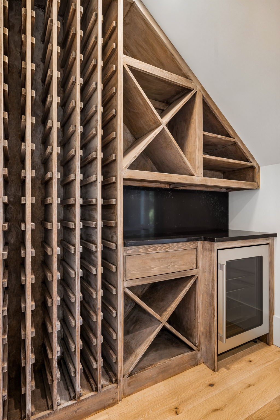
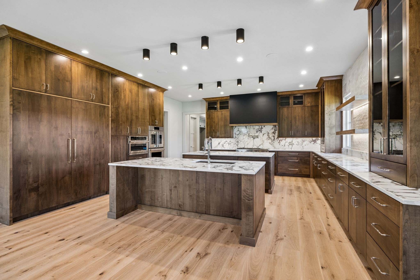
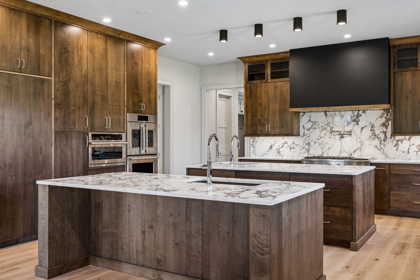
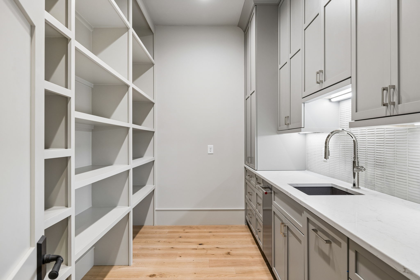
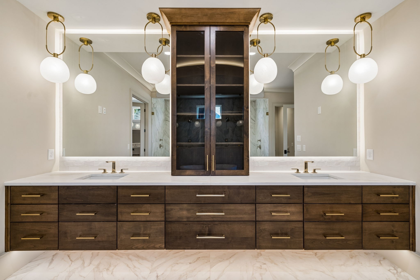
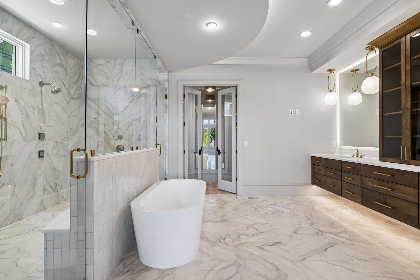
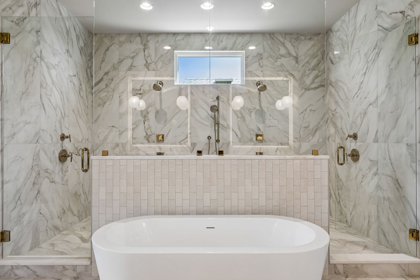
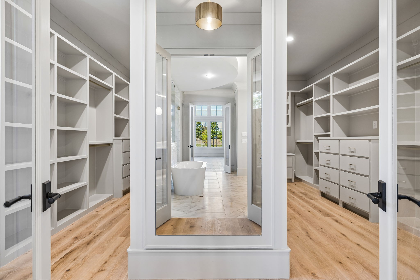
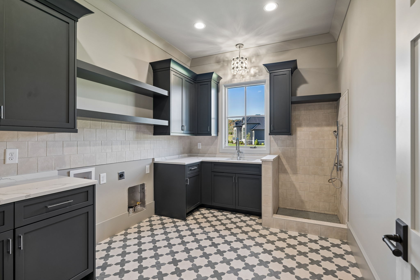
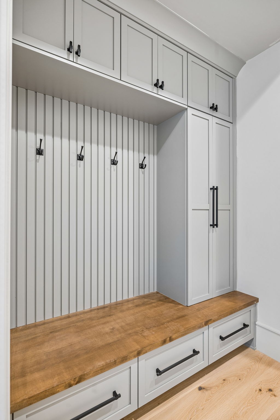
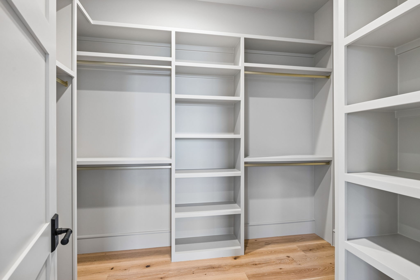
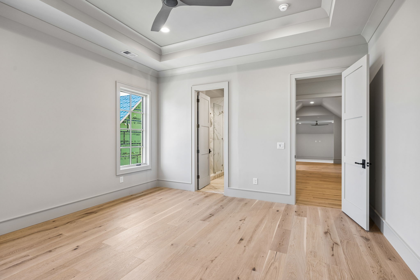
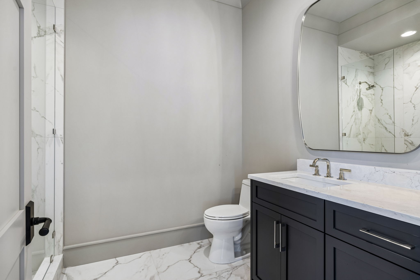
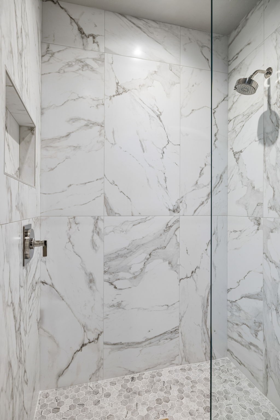
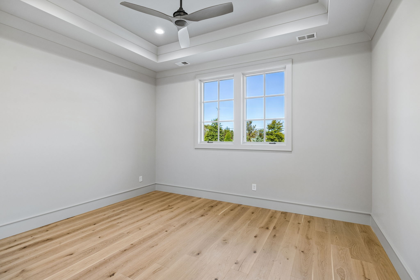
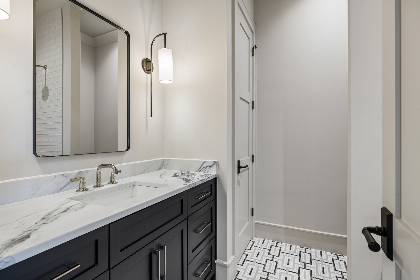
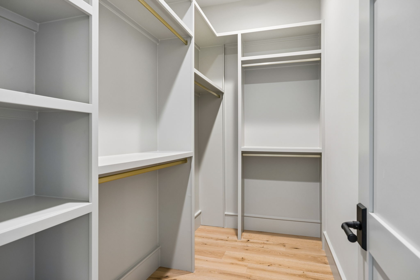
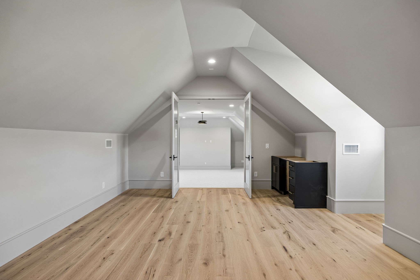
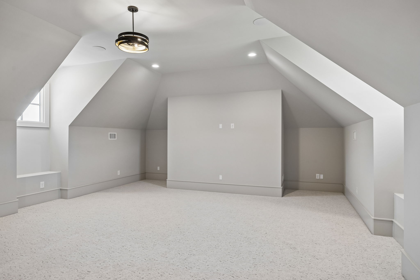
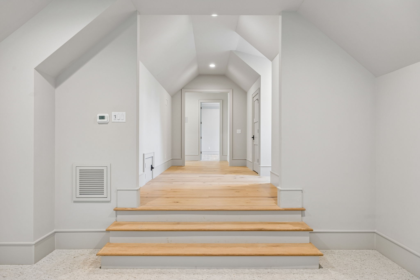
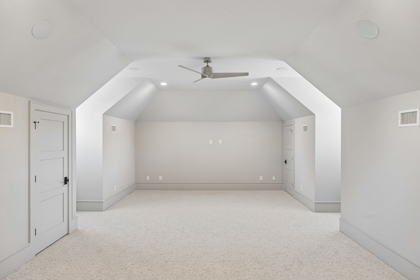
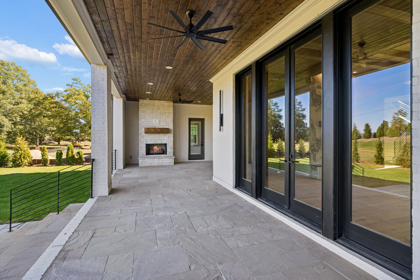
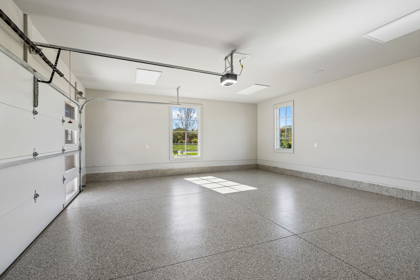
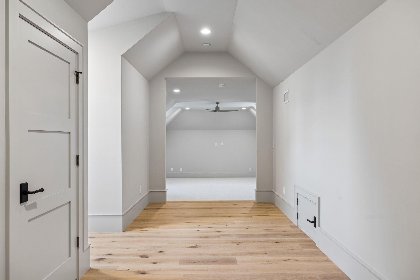
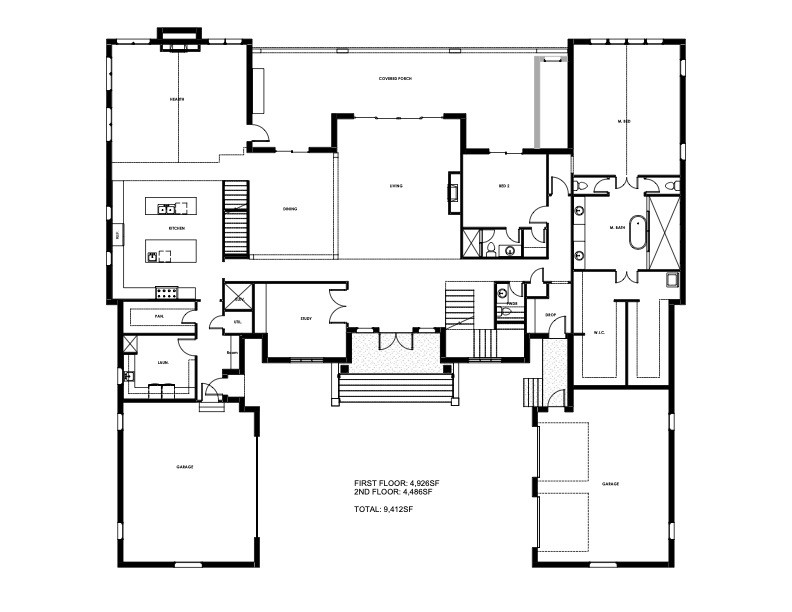
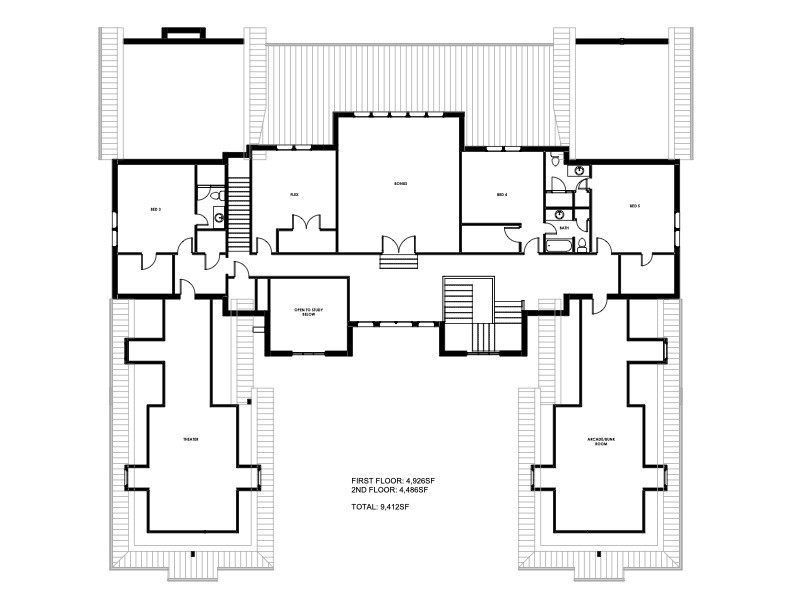
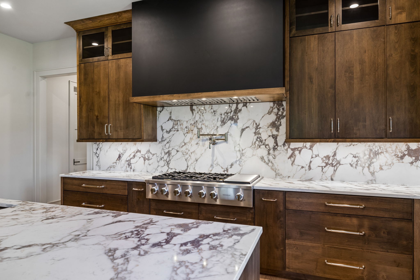
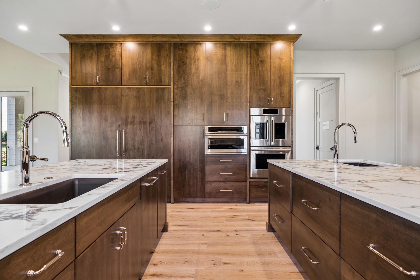
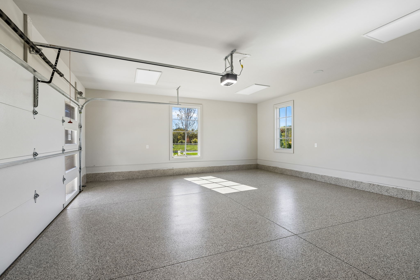
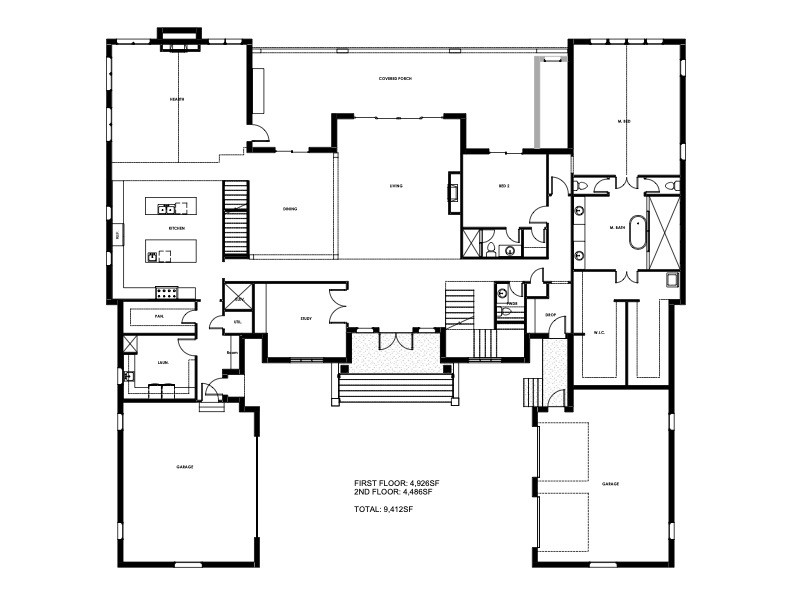
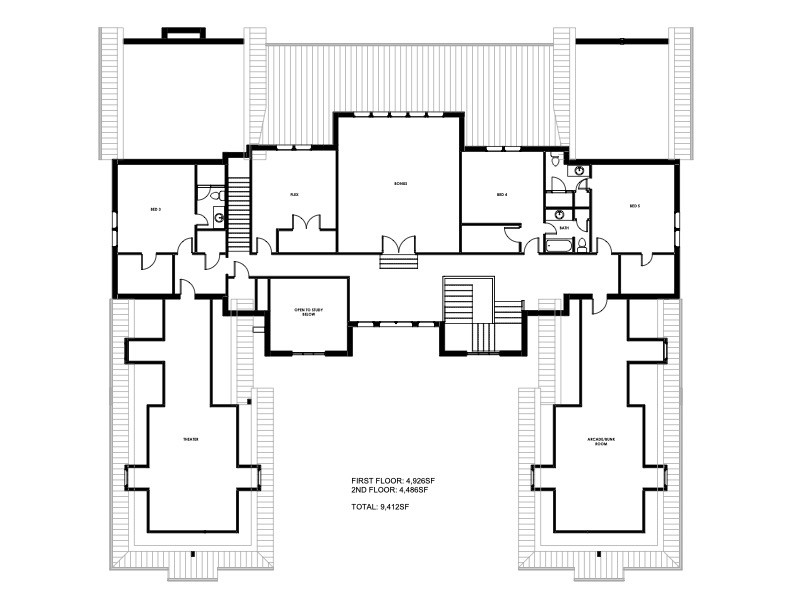
The chef's kitchen features two custom islands, Brazilian quartz countertops, ceiling-height cabinetry, a metal vent hood and a separate prep kitchen pantry. Monogram Elite appliances offer Wi-Fi connectivity, while a dedicated wine room includes a beverage center and wine chiller. A large hearth room joins the kitchen with a fireplace and access to back porch. The outdoor living area extends entertaining space with kitchen, fireplace, dining and leisure areas. A private office with soaring ceilings. The main-level primary suite offers private laundry and a beautifully finished bath with soaking tub and separate wet room. A second ensuite bedroom is located on main level. Four additional bedrooms upstairs feature custom-built closets, floor-to-ceiling tiled showers and custom vanities. Additional living spaces include a two-story study with French doors, a 7.1 Dolby Atmos theatre area with wet bar and beverage center, an arcade room plumbed for a wet bar, and a bonus recreation room with wet bar. An exercise room and two additional flex rooms, each approximately 22 x 16, provide versatility for guests, hobbies, work or additional storage. An elevator for convenient access. Two separate two-car garages feature epoxy-finished floors and dual drop zones. The flat backyard is spacious and private for a pool. Builder pool incentive available; ask for details. Add'l l features listed in Media Section