Leave a Message
Thank you for your message. We will be in touch with you shortly.
Explore Our Properties

Property Description

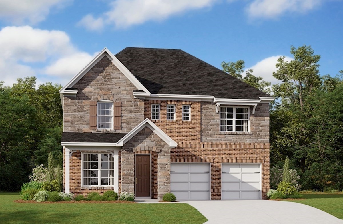
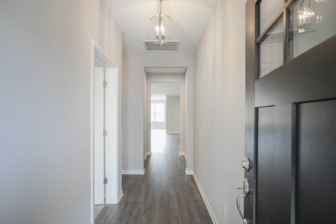
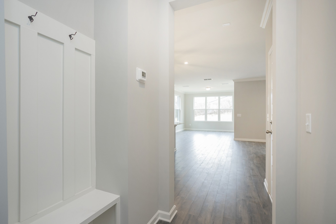
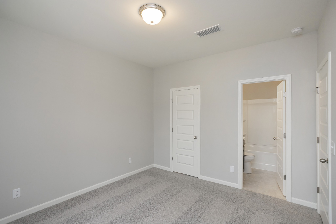
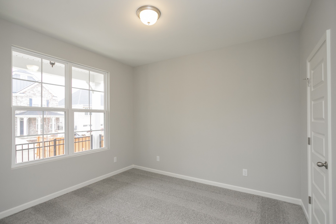
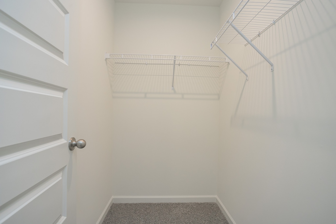
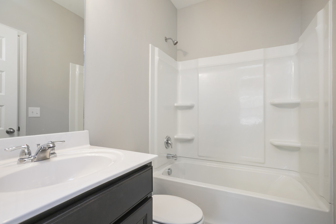
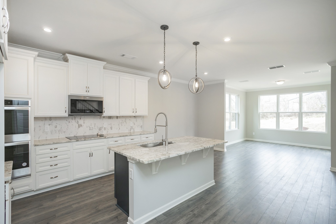
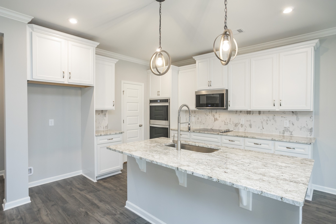
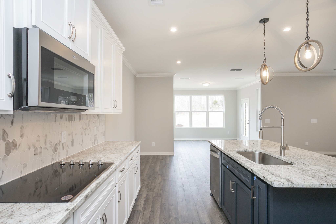
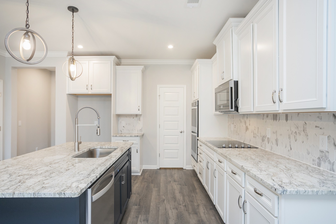
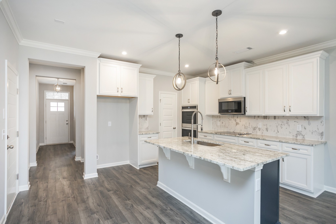
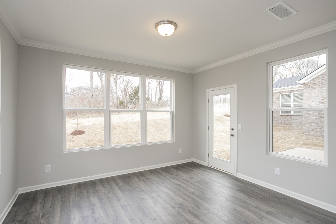
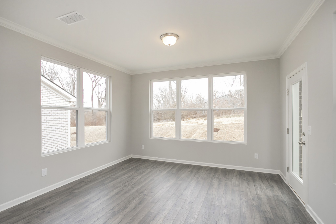
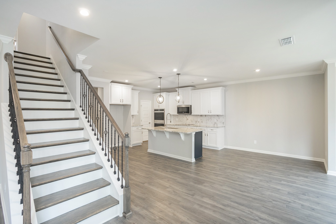
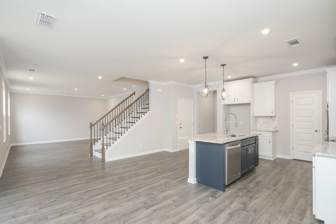
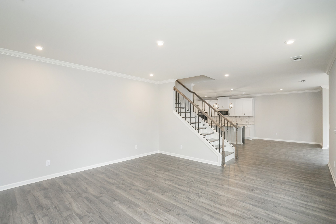
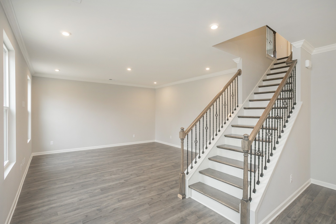
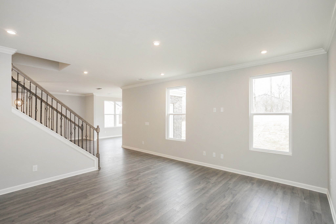
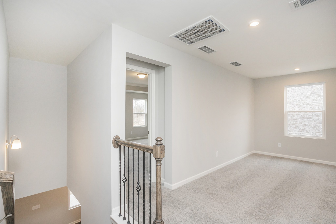
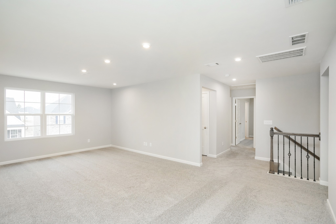
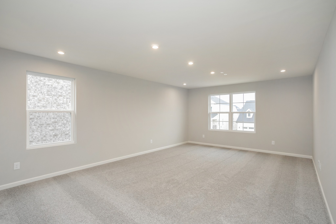
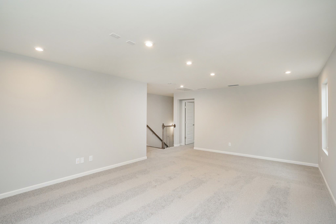
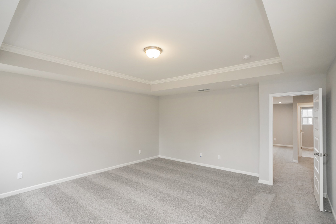
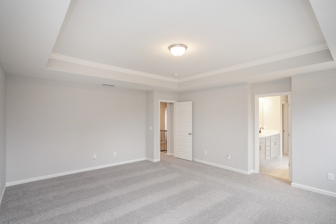
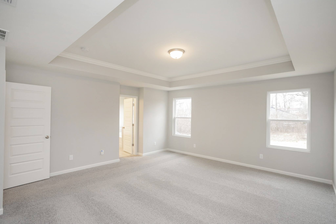
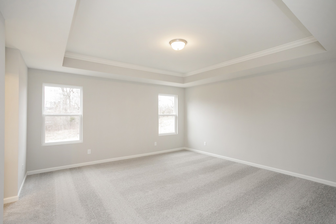
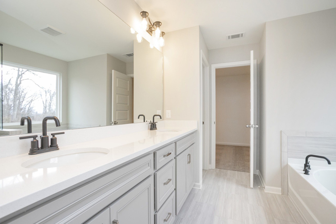
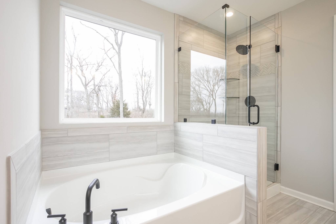
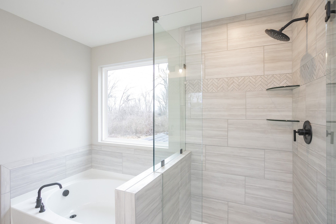
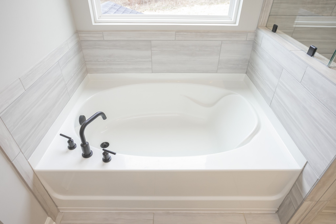
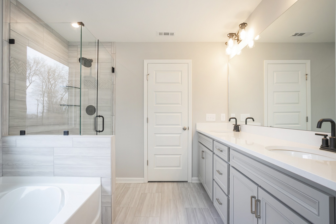
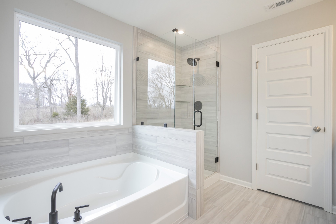
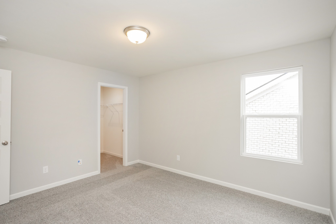
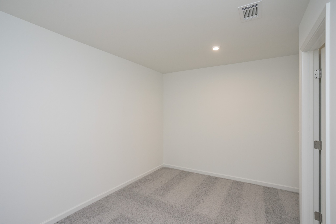
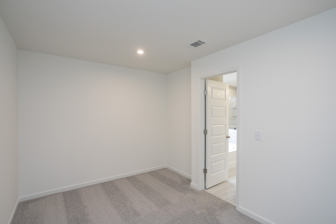
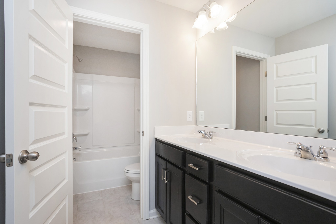
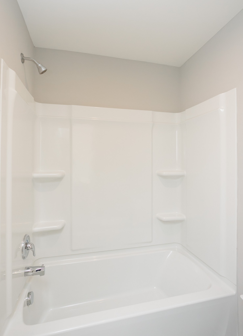
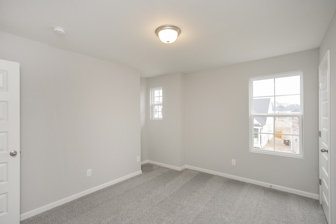
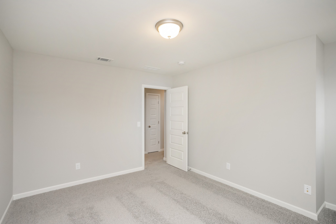
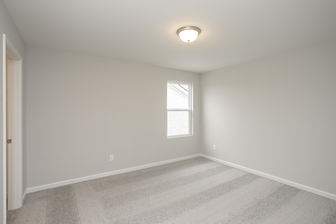
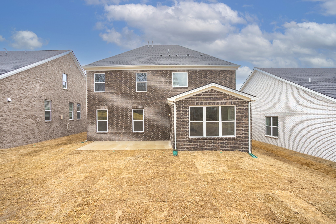
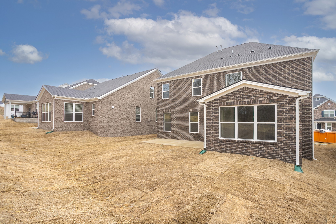
This Ashford floorplan offers the upgraded 4 bed, 3 baths w/morning room off the kitchen, fireplace, patio, and a 20x15 bonus room upstairs! The kitchen on this beautiful home will have tall white cabinets, white quartz countertops, tile backsplash, Range Hood, and gas Cooktop. The owner's suite will feature double vanities w/quartz, separate tile shower and oversized tub w/incredible walk-in closet. This home has all the upgrades and features that you are looking for!

Overview

Property Status
Sold
Date Sold
August 30, 2023
MLS ID
2501216
Property Type
Residential
Year Built
2023

Features & Amenities

Architecture Styles
Traditional
Stories
2
Garage Spaces
2.0
Water Source
Public
Utilities
Electricity Available, Water Available
Roof
Shingle
Parking
Attached - Front, Driveway
Heat Type
ENERGY STAR Qualified Equipment, Natural Gas
Air Conditioning
Central Air, Electric
Fireplace
Living Room, Gas
Appliances
Dishwasher, ENERGY STAR Qualified Appliances, Microwave
Other Interior Features
Air Filter, Ceiling Fan(s), Walk-In Closet(s), Entry Foyer
Sewer
Public Sewer
HOA Amenities
Playground, Pool, Trail(s)
Security Features
Smoke Detector(s)
Elementary School
Rutland Elementary
Middle School
Gladeville Middle School
High School
Wilson Central High School
Sales Price
$609,860
Real Estate Tax
$3,200/yr
HOA
$84/mo

Downloads

711 Parthenia Lane

Schedule a Tour

We would love to help you see this beautiful home! As a full-service brokerage, we can help you tour. Please submit an offer, and answer questions about the buying process.

Thank you

for your interest in 711 Parthenia Lane, Mount Juliet, TN 37122

711 Parthenia Lane
Navigate

Follow Us On Instagram