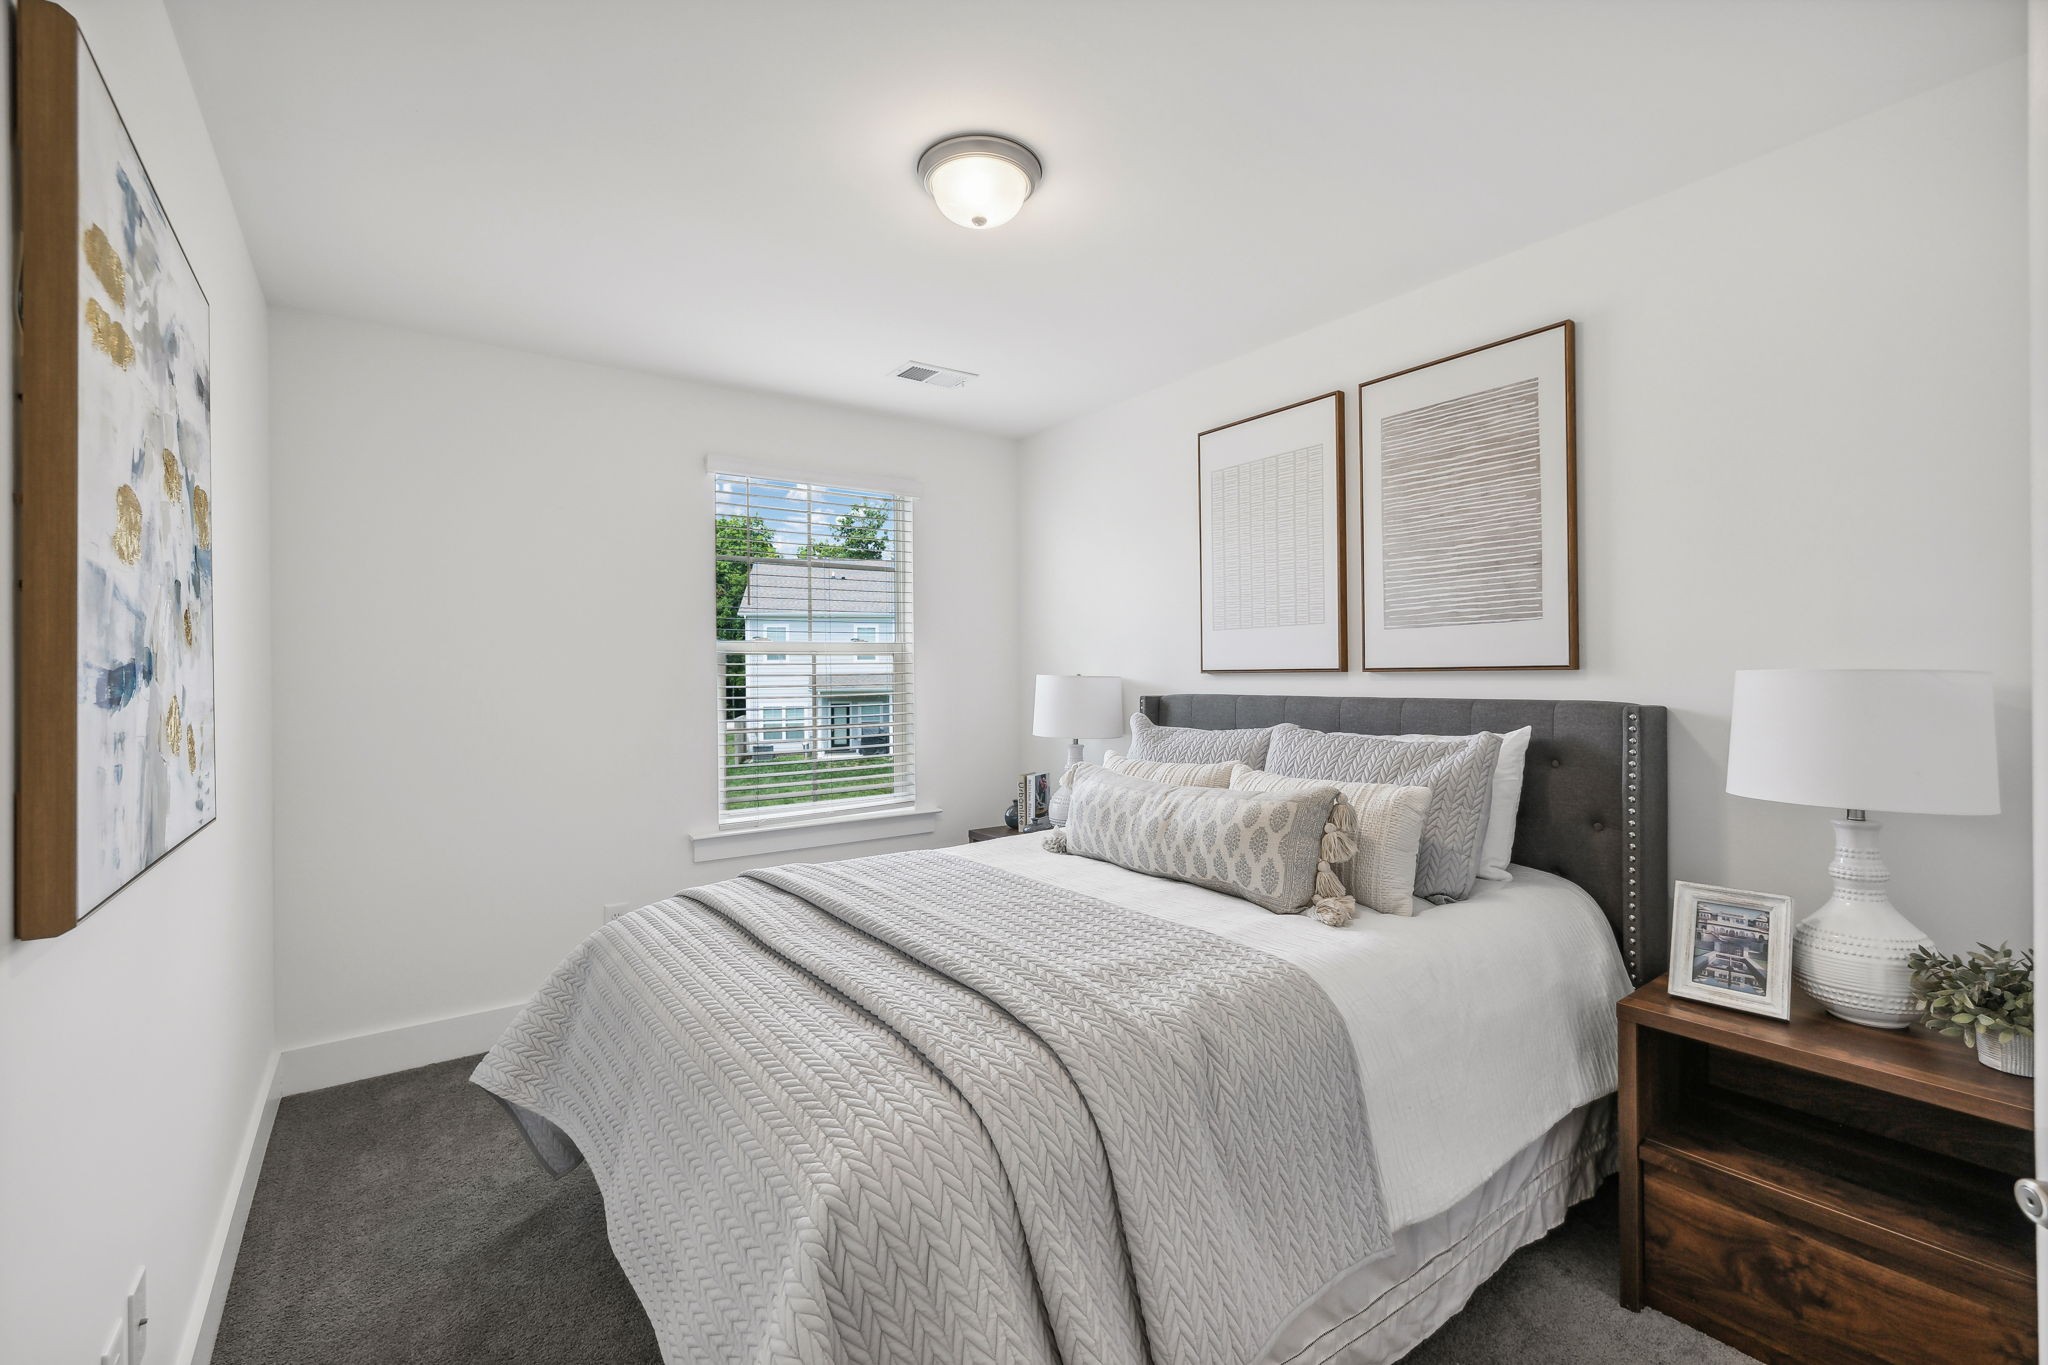
Welcome to your new home in the highly sought-after Simmons Ridge Community in Franklin. This move-in ready end-unit townhome features 3 bedrooms and 2.5 baths, offering an open-concept layout that seamlessly integrates the kitchen, dining, and living areas. The modern kitchen boasts ample prep and seating space with a large island, granite countertops, and stainless steel appliances. Upstairs, the expansive primary bedroom offers an en-suite bathroom with double vanities, providing a private retreat. Enjoy the nice covered deck, perfect for relaxation and entertainment. Additional features include an attached one-car garage, driveway parking, and ample guest parking. Simmons Ridge offers fantastic community amenities, including a pool with a clubhouse, walking trails, and a playground. Don't miss the opportunity to make this beautiful townhome your own! Upstairs, the large primary suite includes a private en-suite bath with dual vanities, creating a comfortable and serene retreat. Step outside to enjoy a covered deck, perfect for relaxing or hosting guests. Additional highlights include an attached one-car garage, driveway parking, and plenty of guest parking. As a resident of Simmons Ridge, you'll have access to exceptional community amenities like a pool with clubhouse, scenic walking trails, and a playground. Don't miss your chance to call this stunning townhome yours!