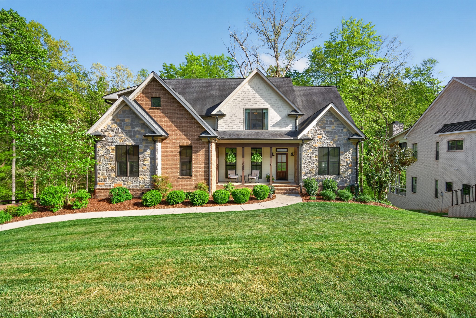
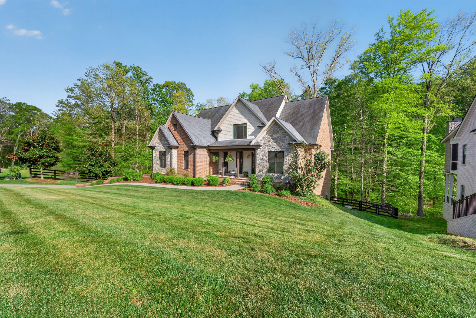
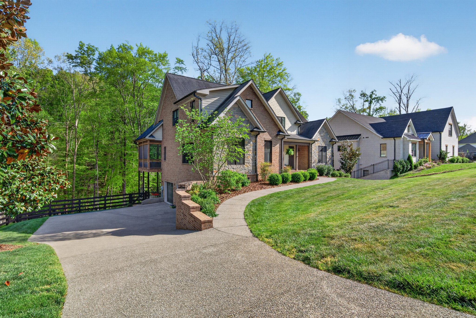
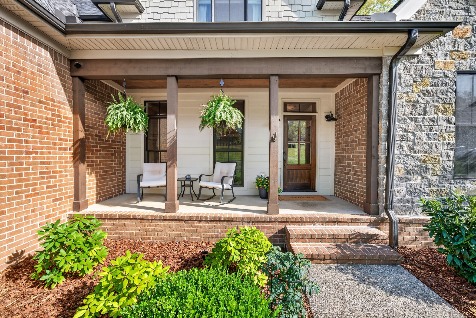
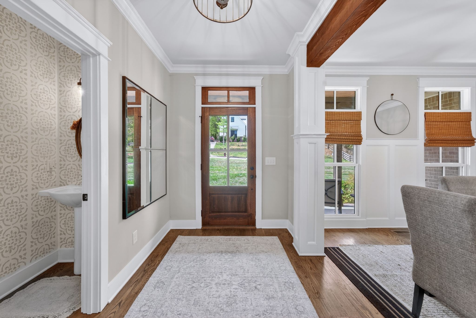
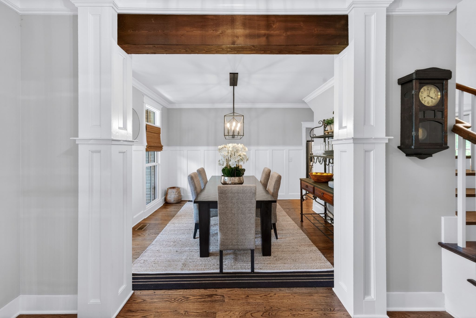
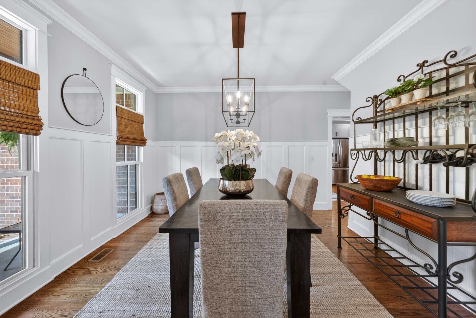
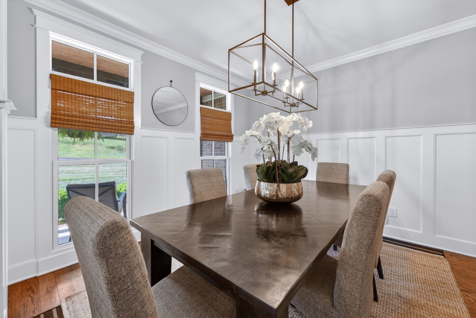
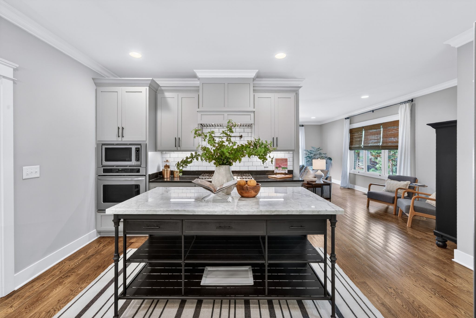
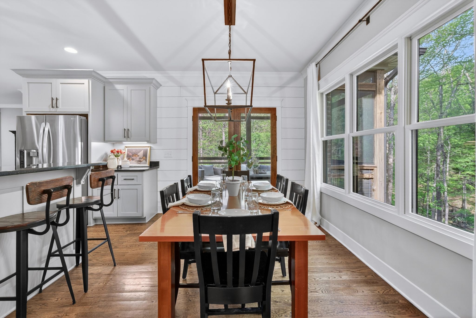
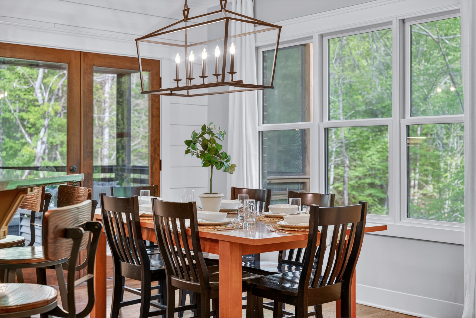
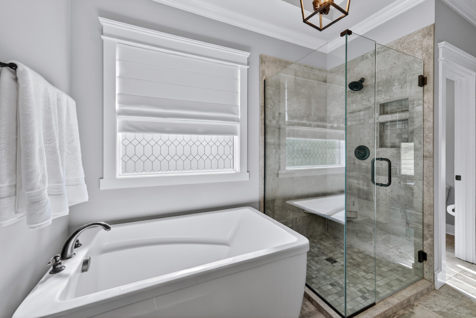
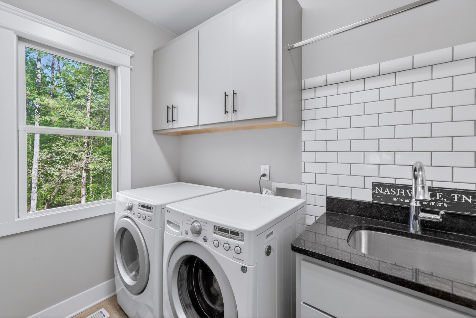
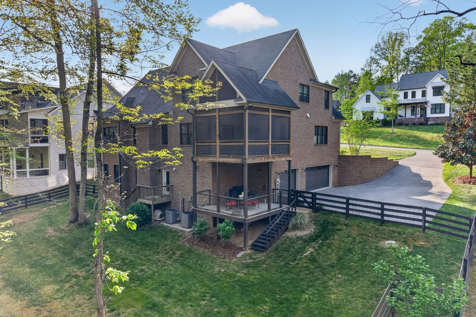
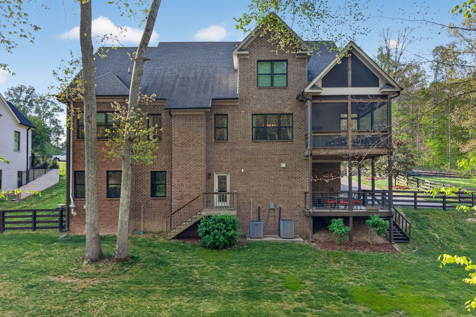
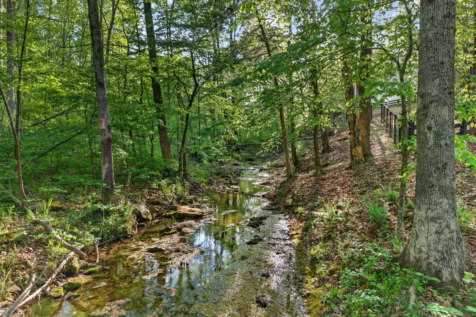
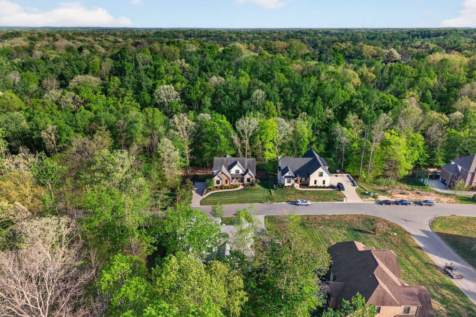
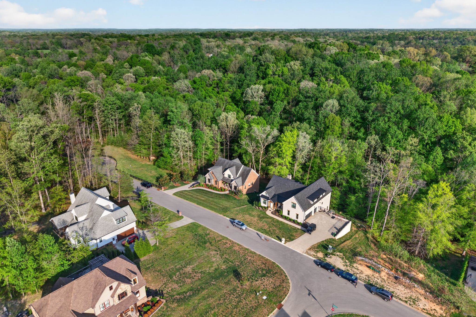
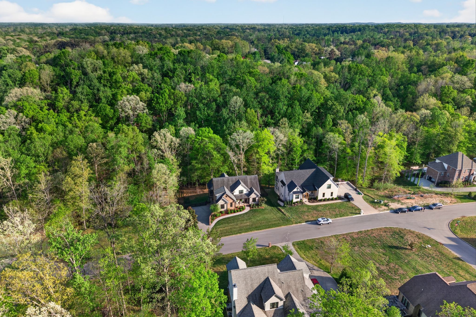
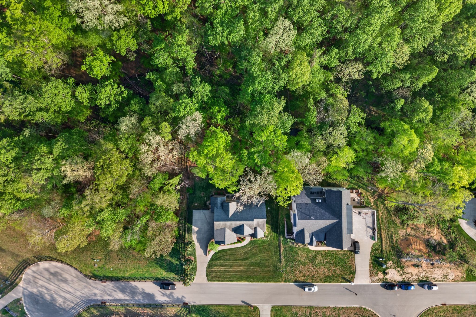
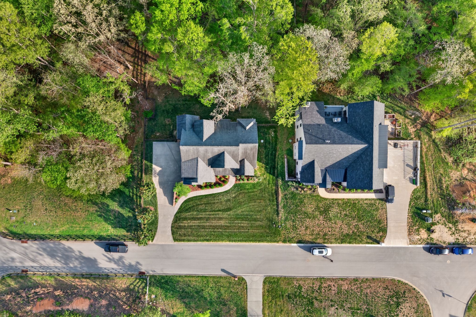
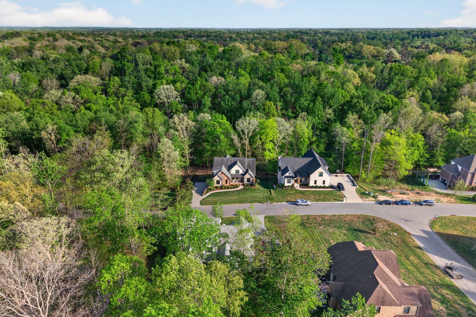
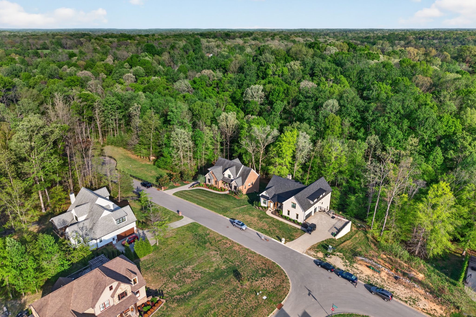
Nestled against a picturesque, tree-lined backdrop with a gently flowing creek, this beautifully designed Craftsman-style home offers a seamless blend of timeless charm, thoughtful design, and everyday livability.
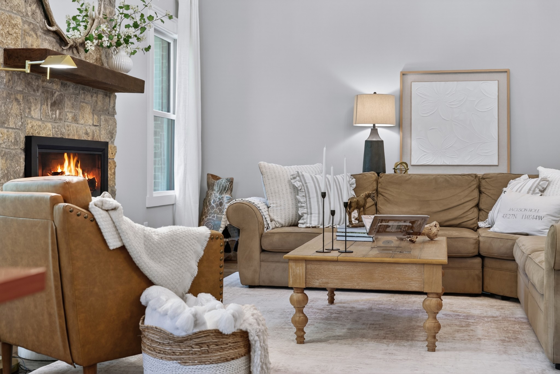
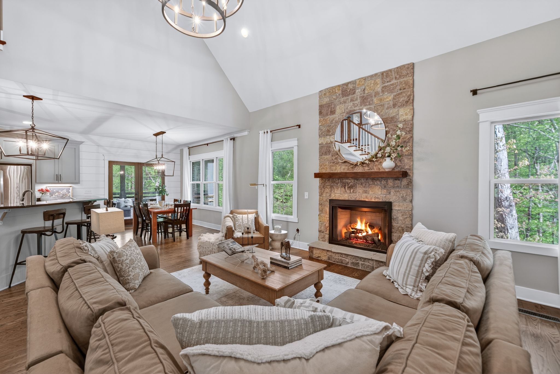
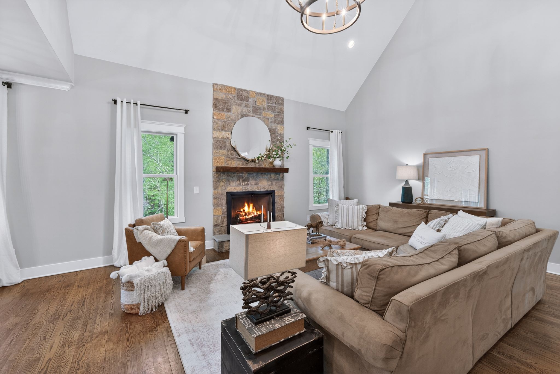
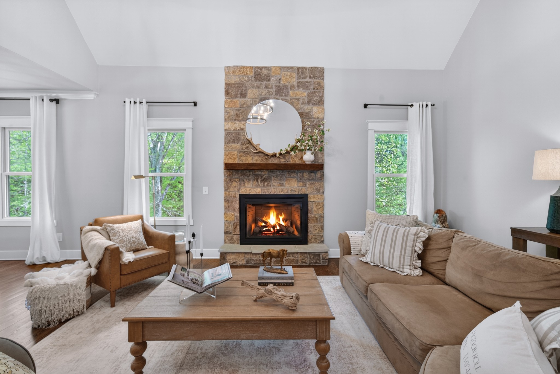
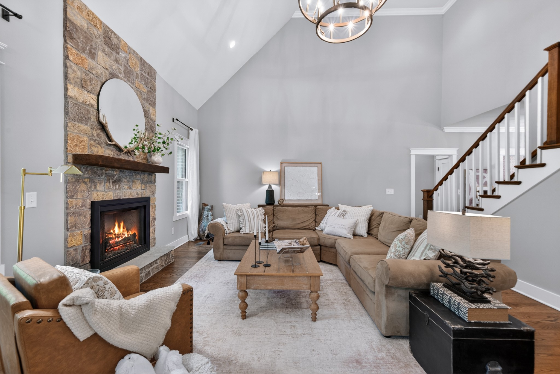
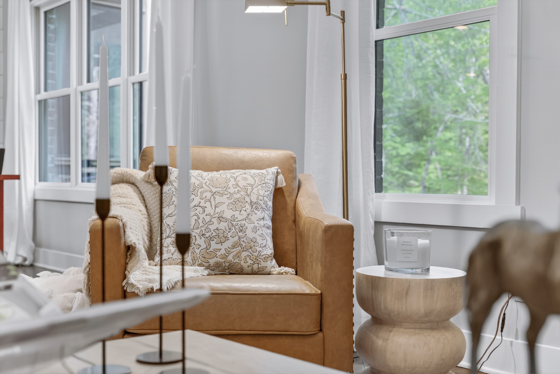
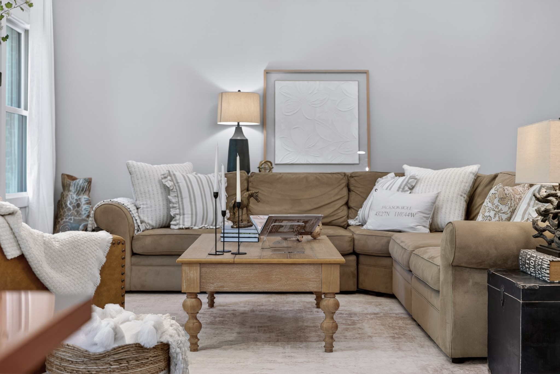
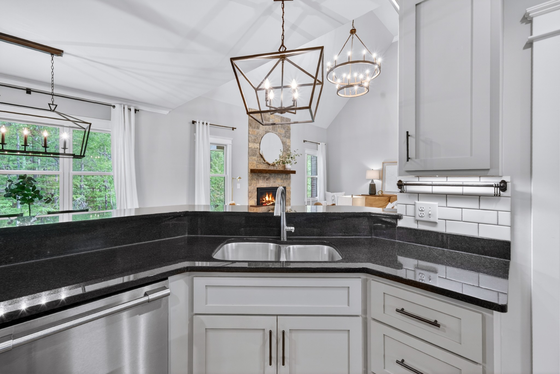
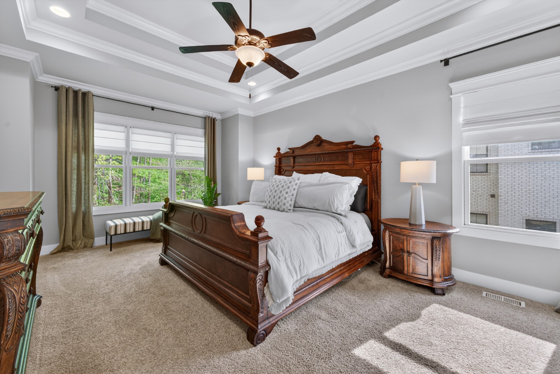
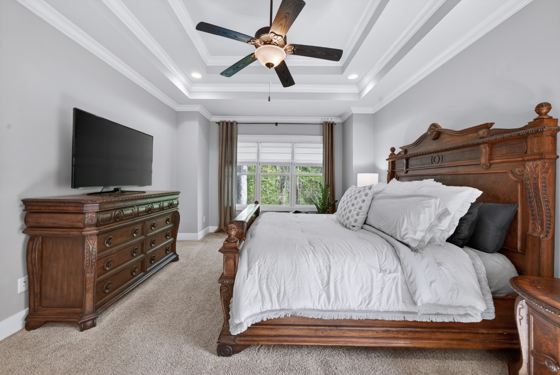
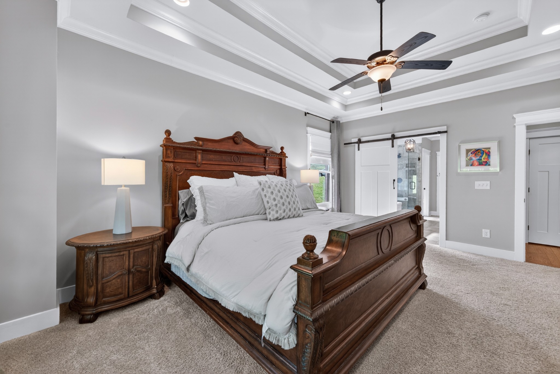
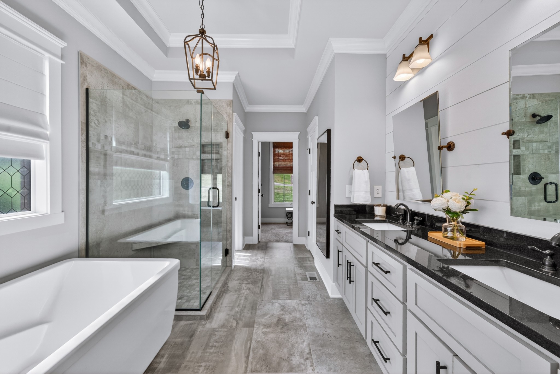
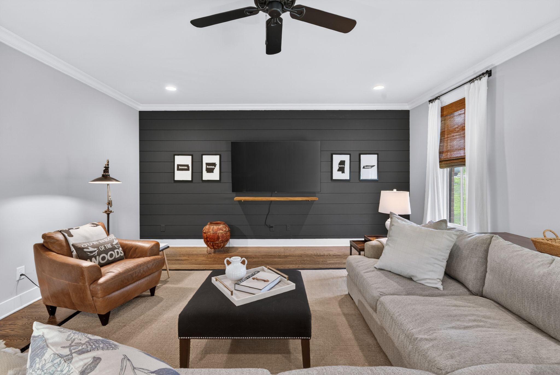
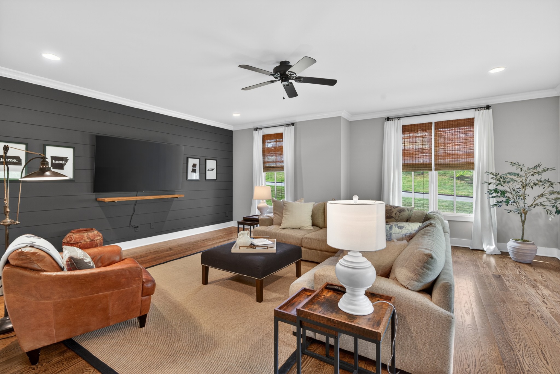
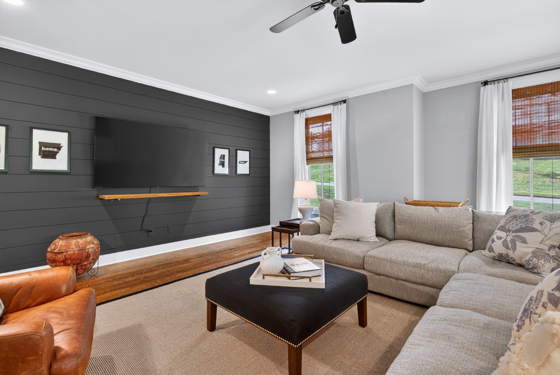
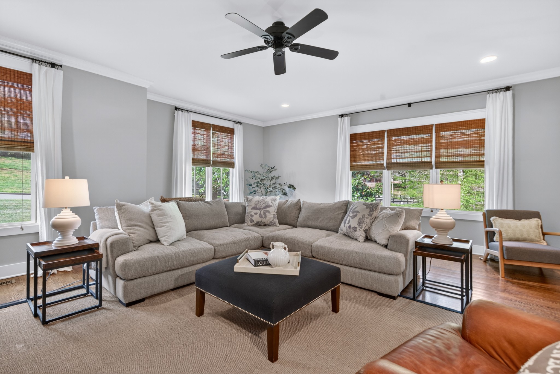
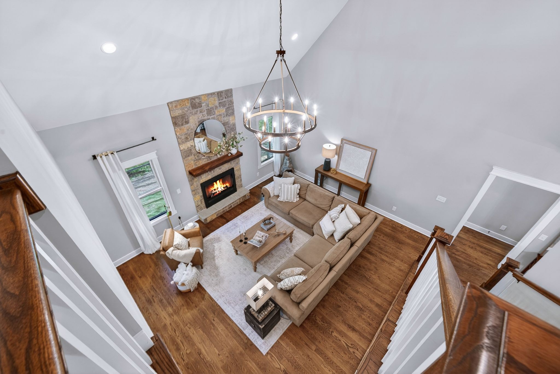
The main level welcomes you with a spacious and inviting layout, anchored by a stunning living room featuring a gas fireplace with a real stone surround. A generous secondary den provides additional living space--perfect for entertaining or relaxed evenings at home. The primary suite is ideally situated on the main floor, offering both privacy and convenience.
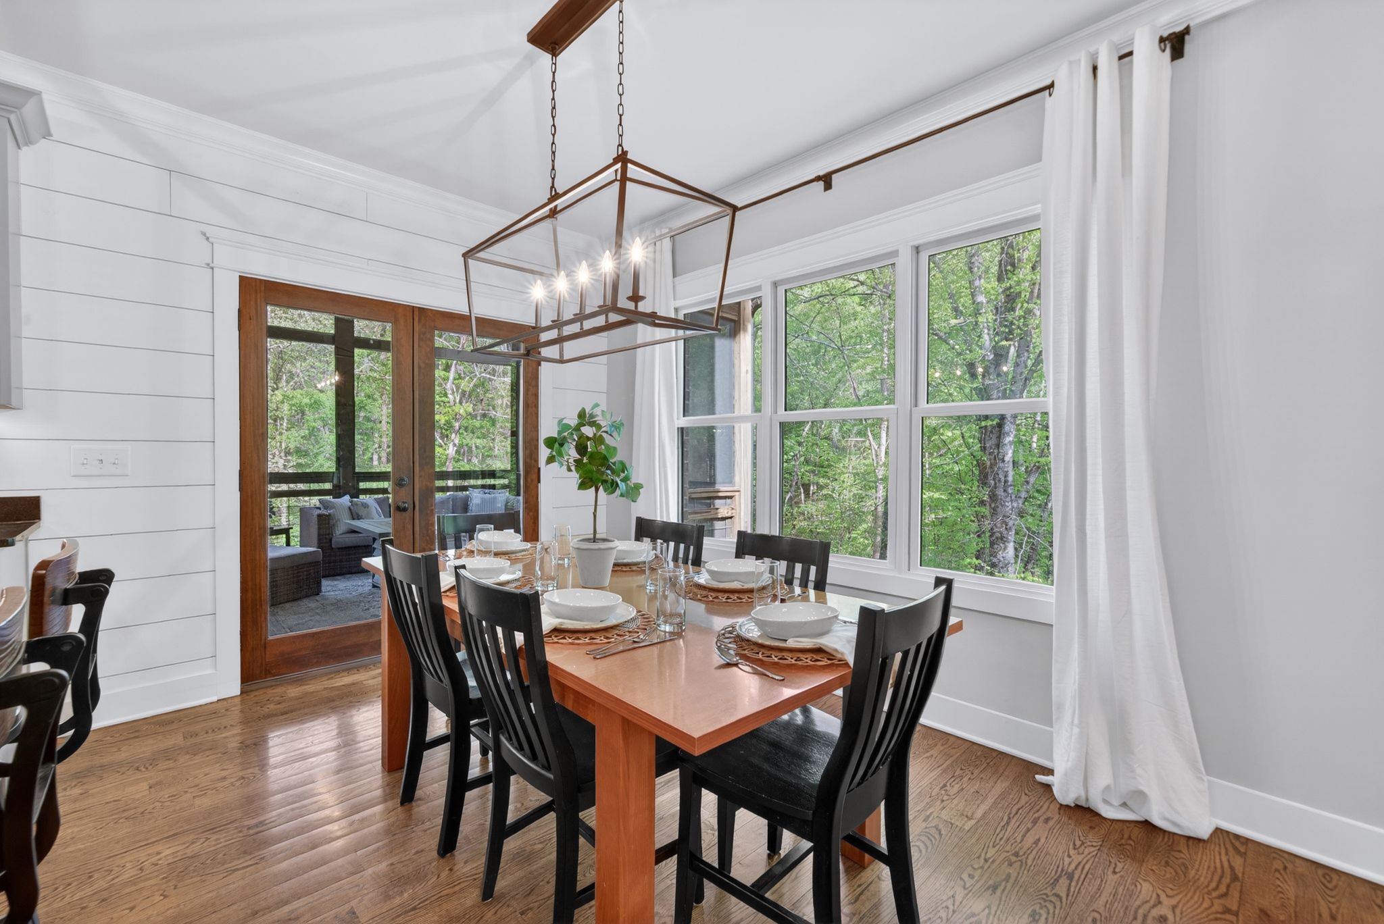
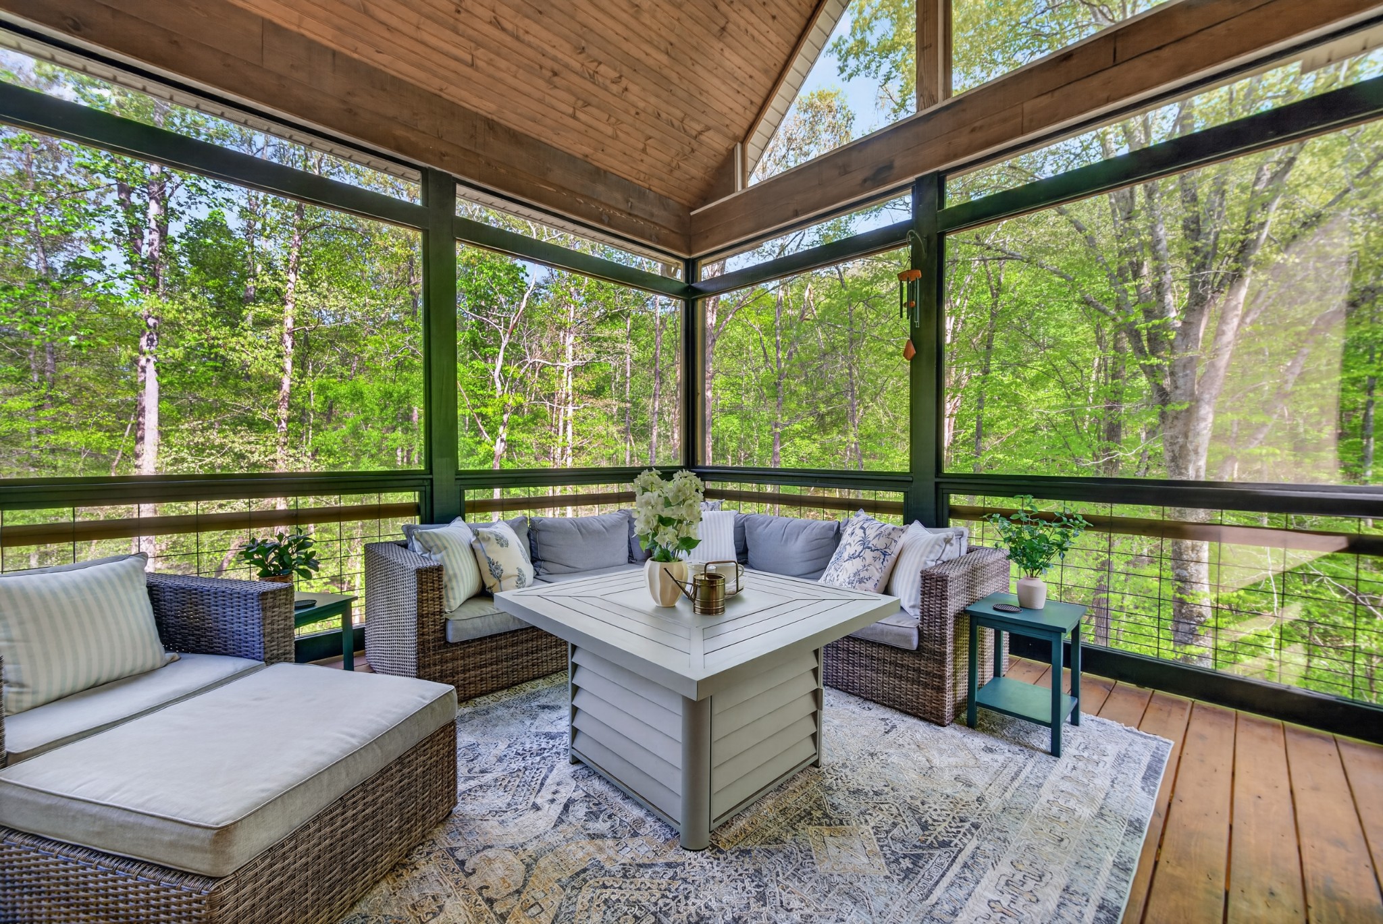
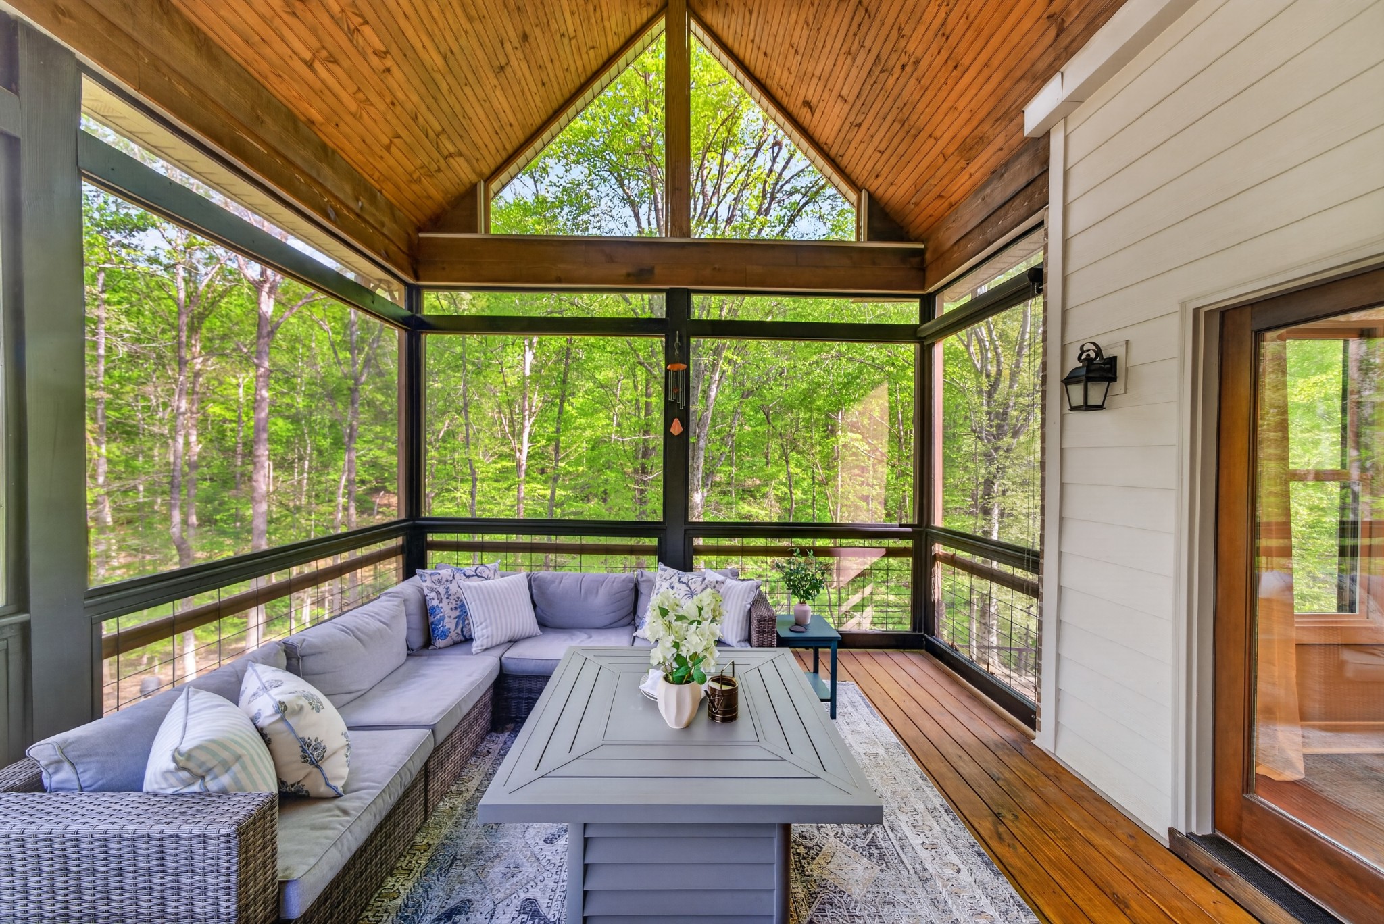
Just off the kitchen, a vaulted screened-in porch creates a true extension of the home, overlooking the serene, wooded backyard--an ideal setting for morning coffee or unwinding at the end of the day.
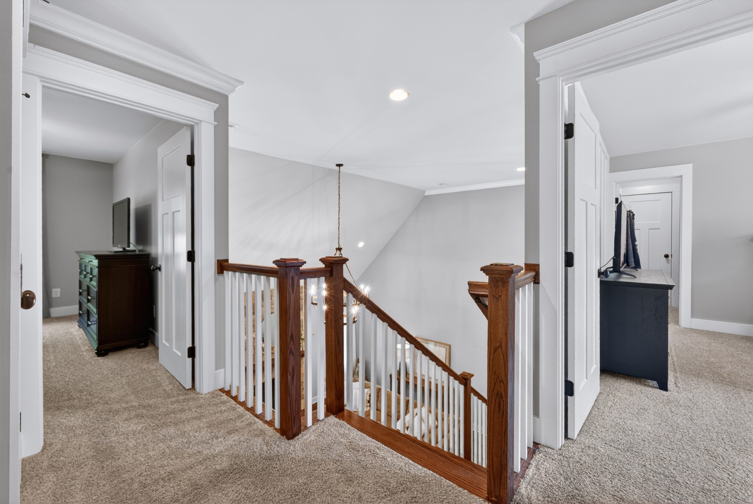
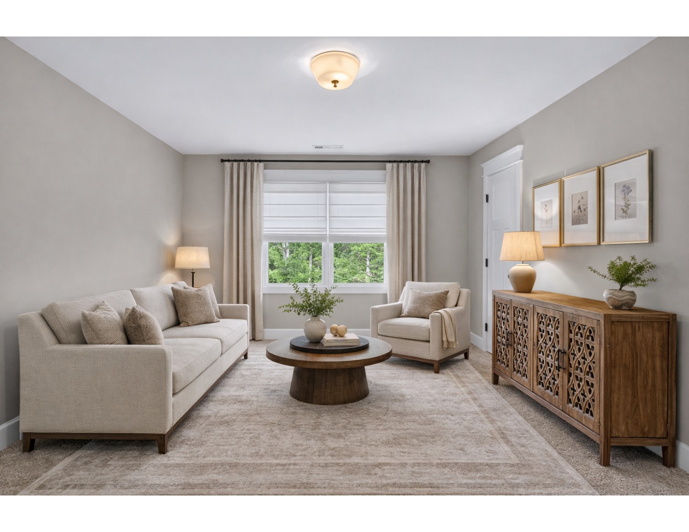
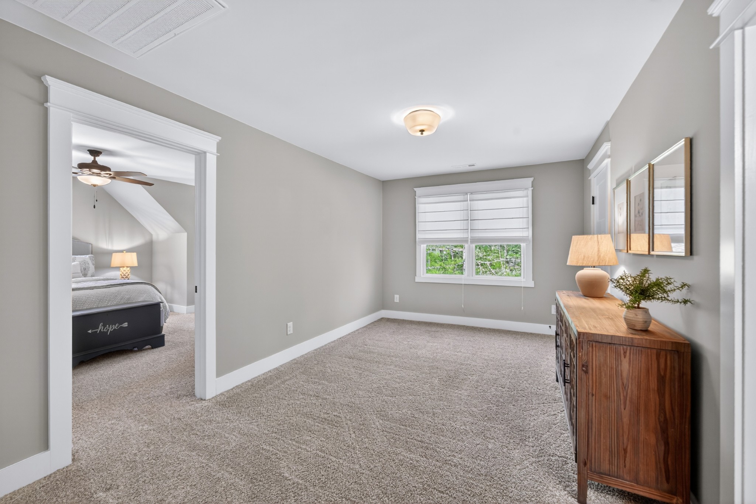
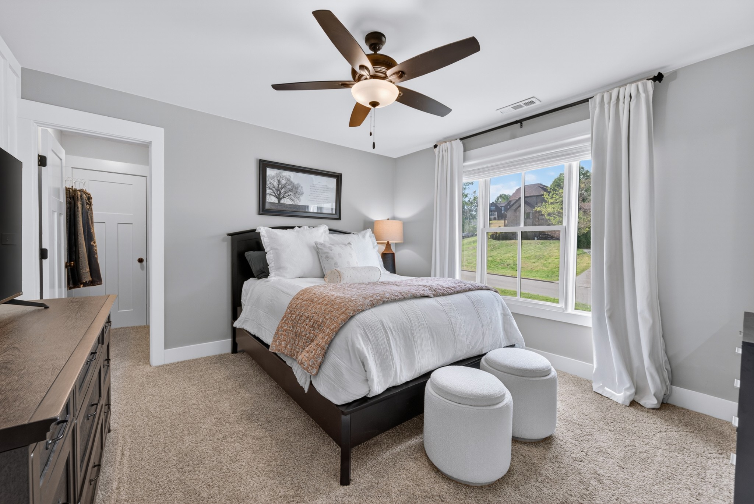
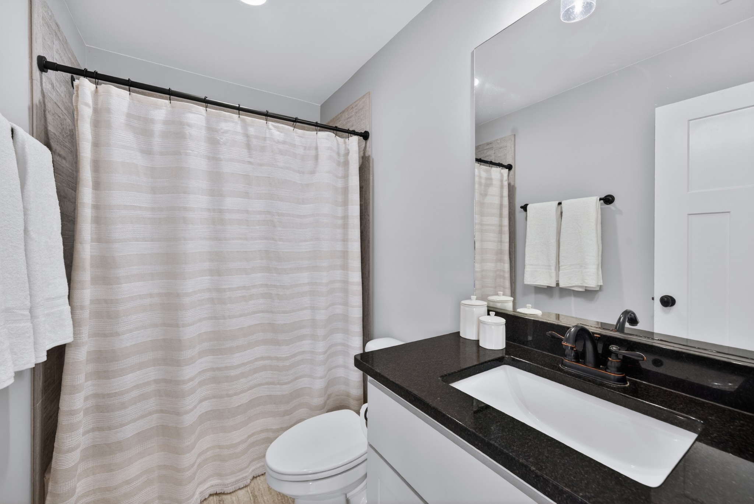
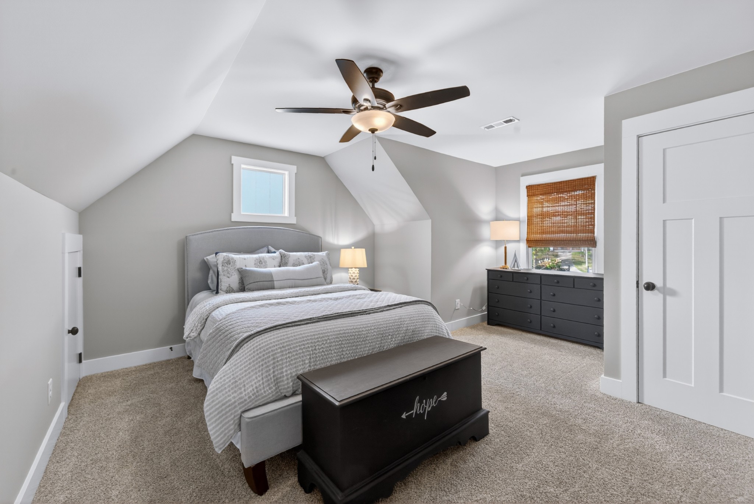
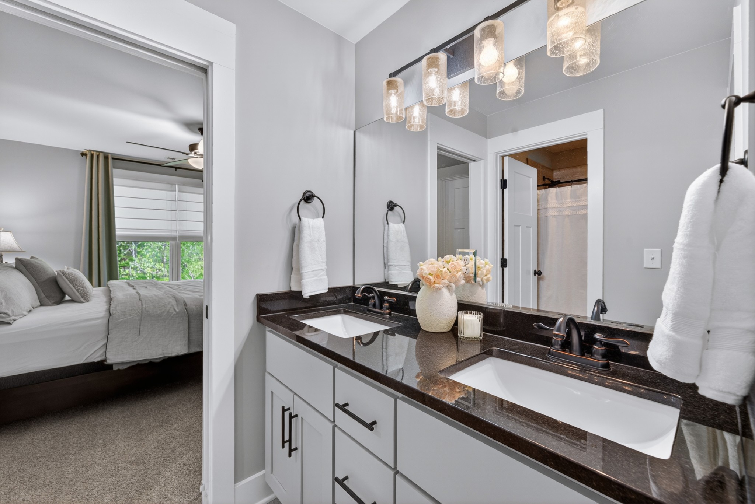
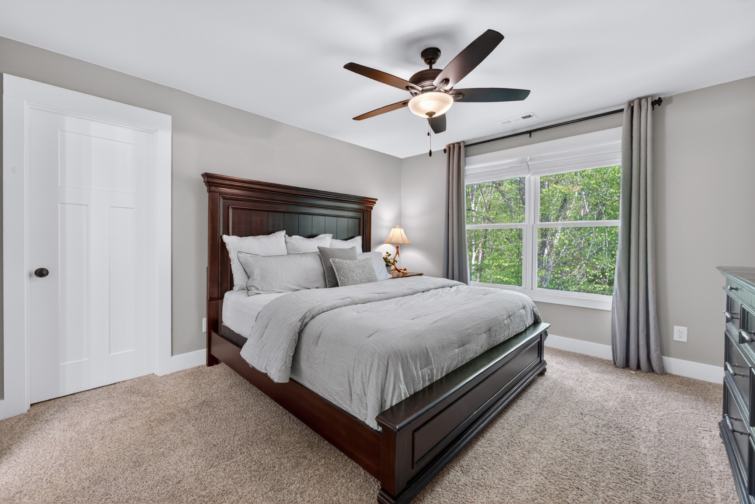
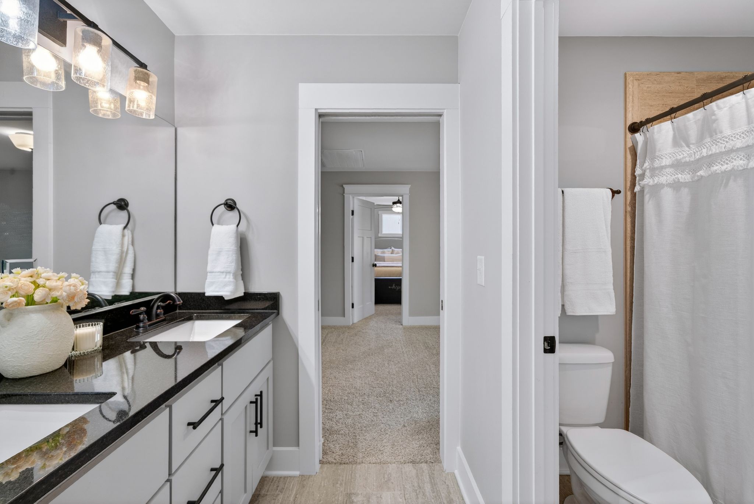
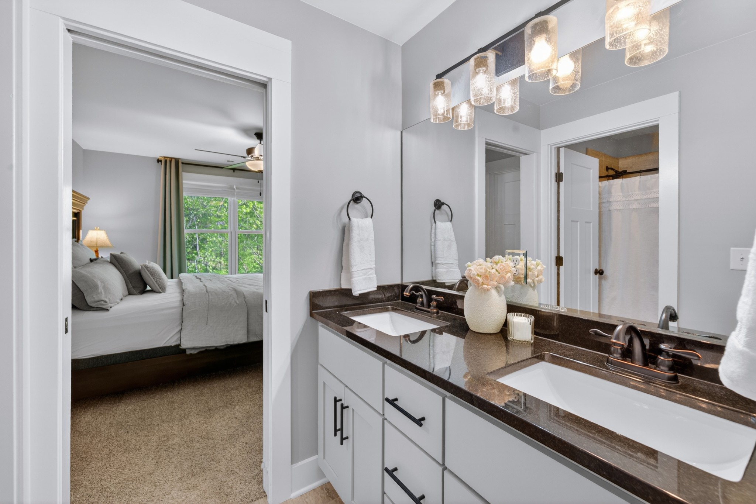
Upstairs, three well-appointed bedrooms and two full bathrooms provide comfortable accommodations for family and guests alike.
Additional highlights include:
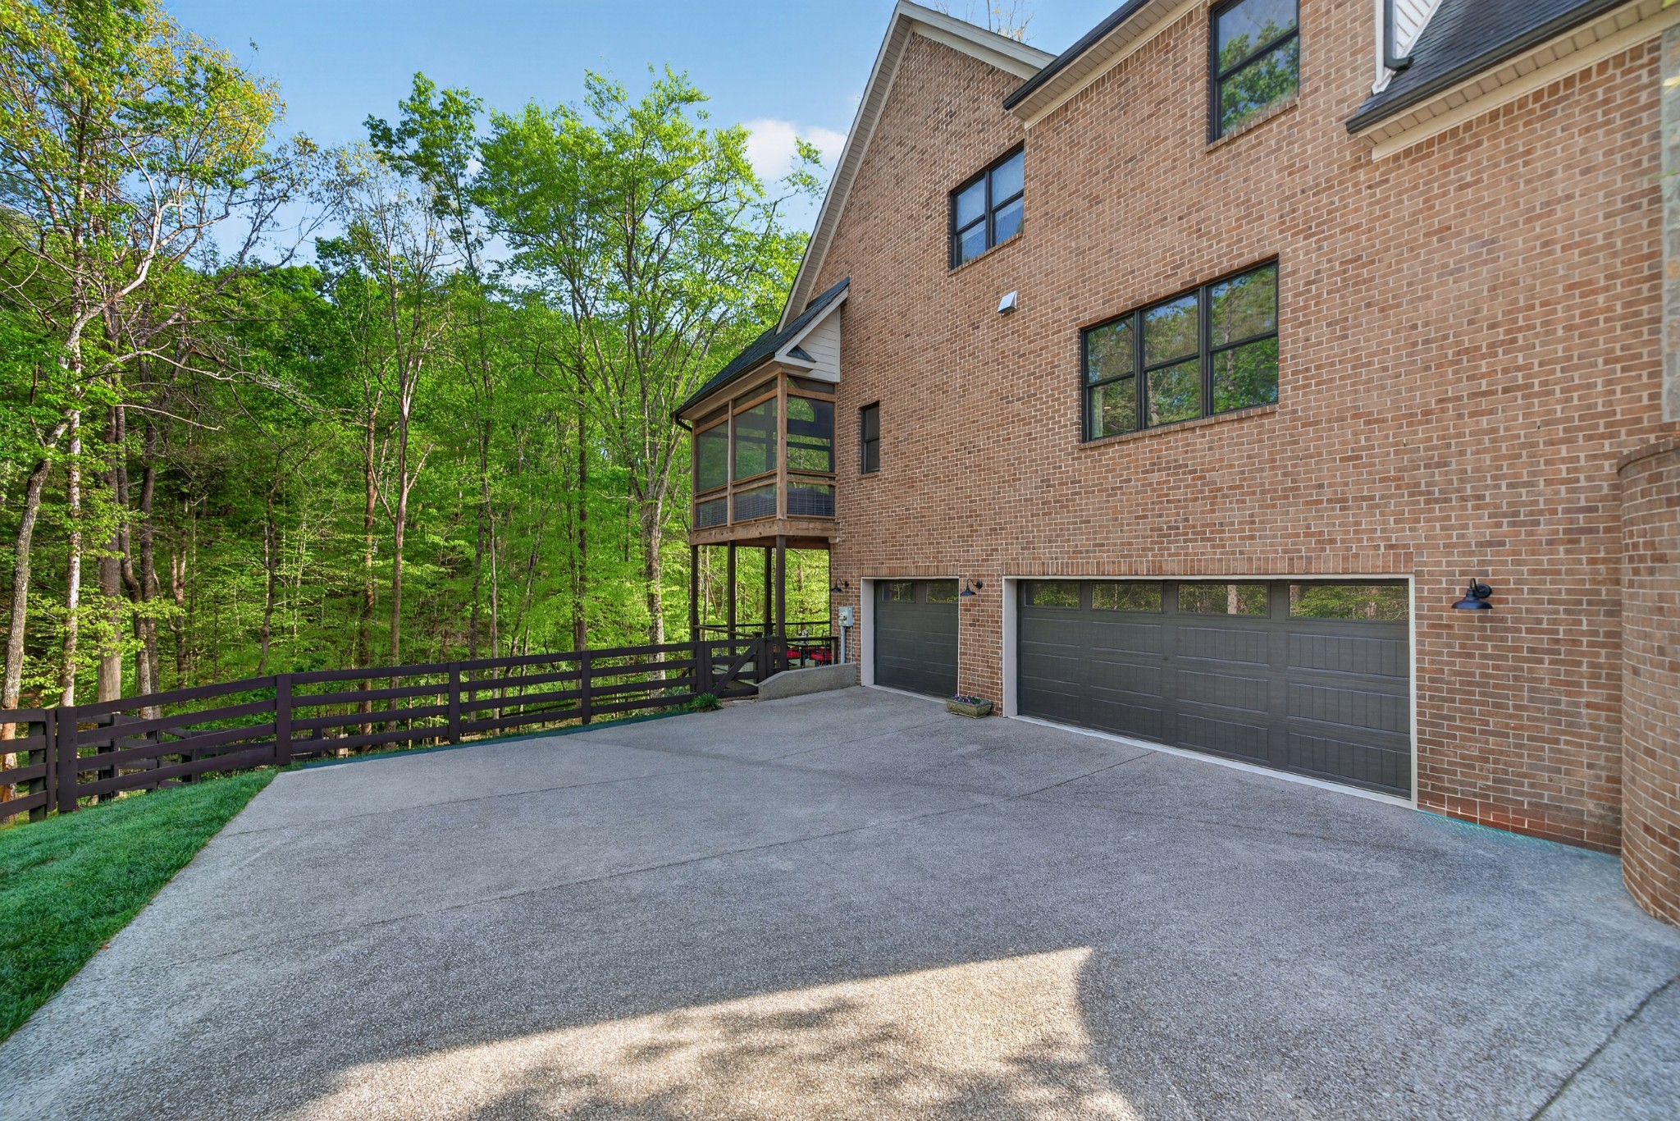
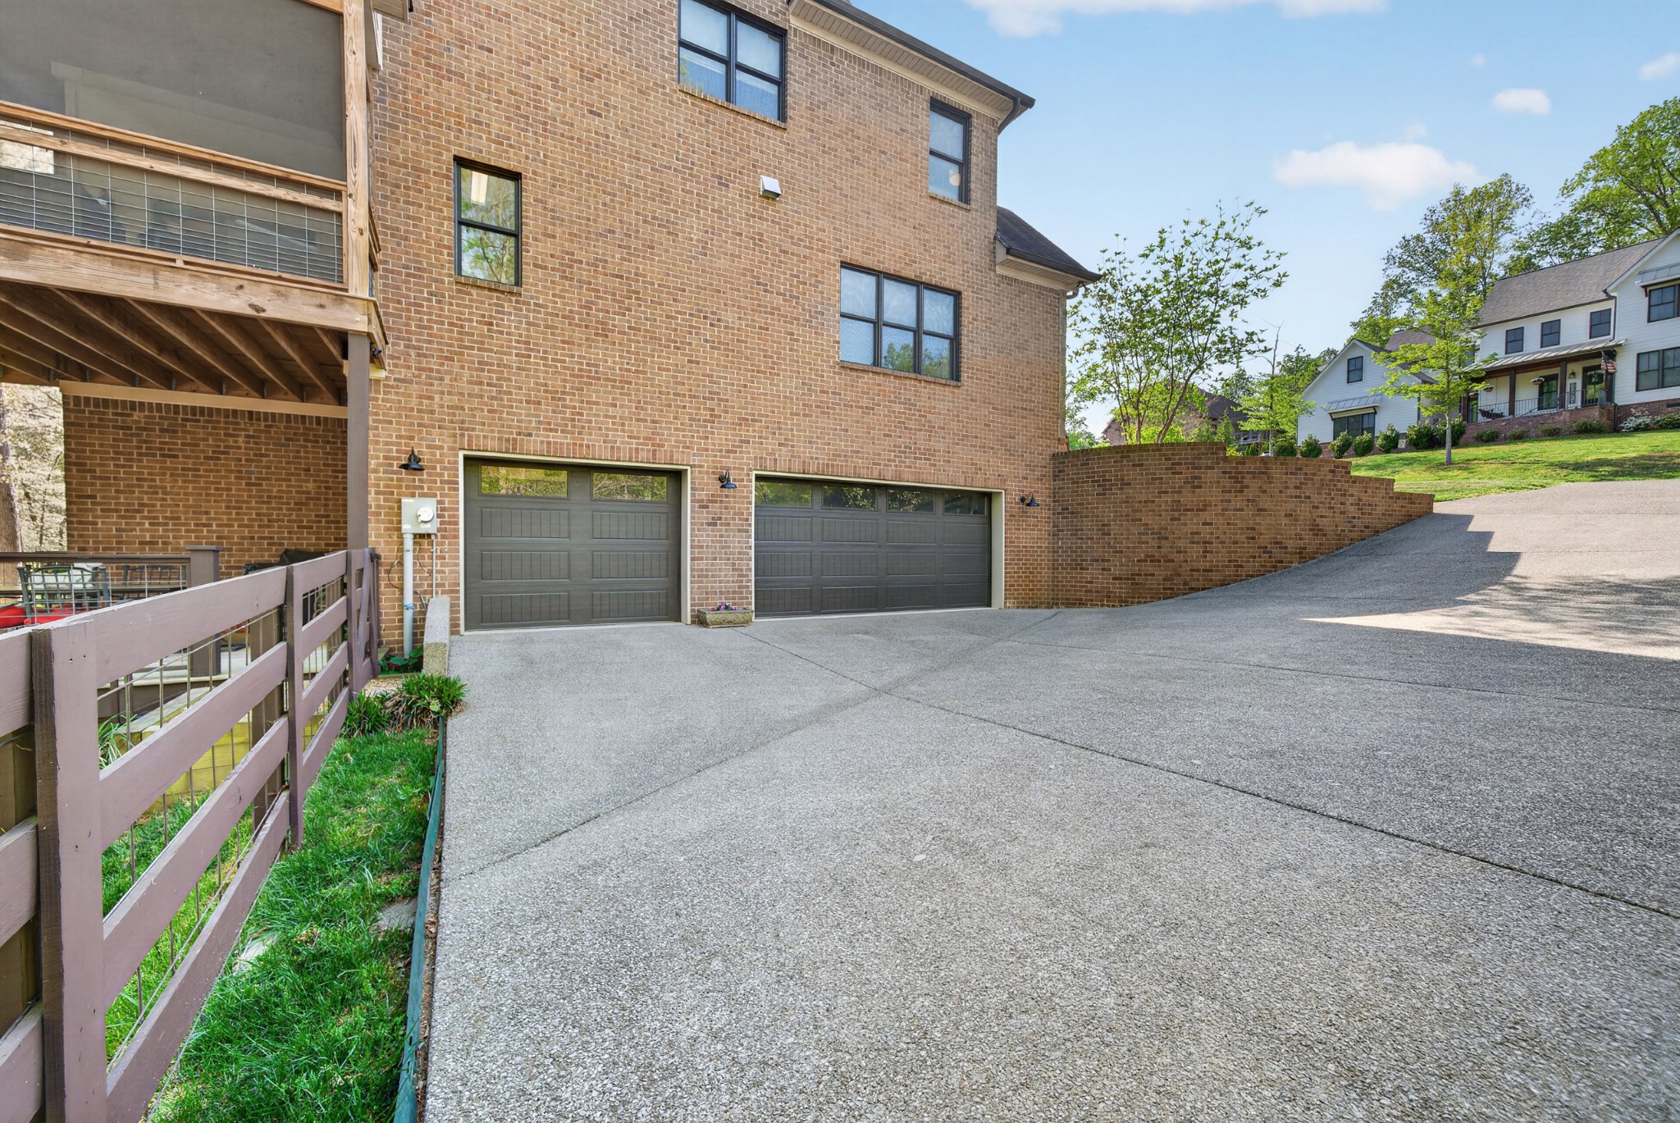
Finished 3-car garage
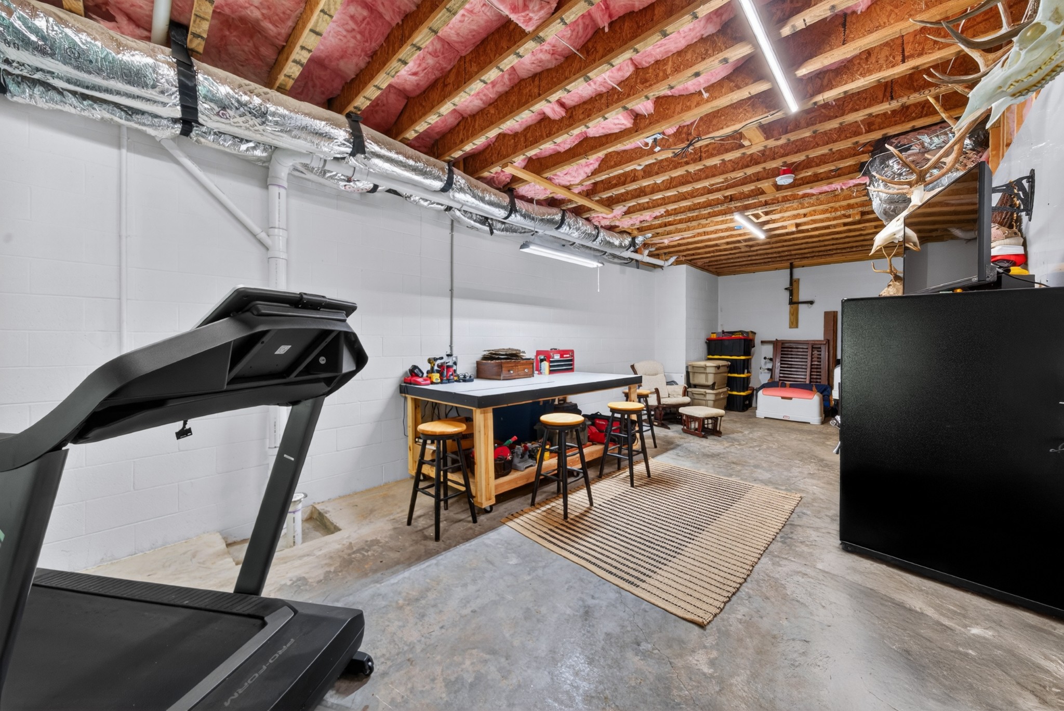
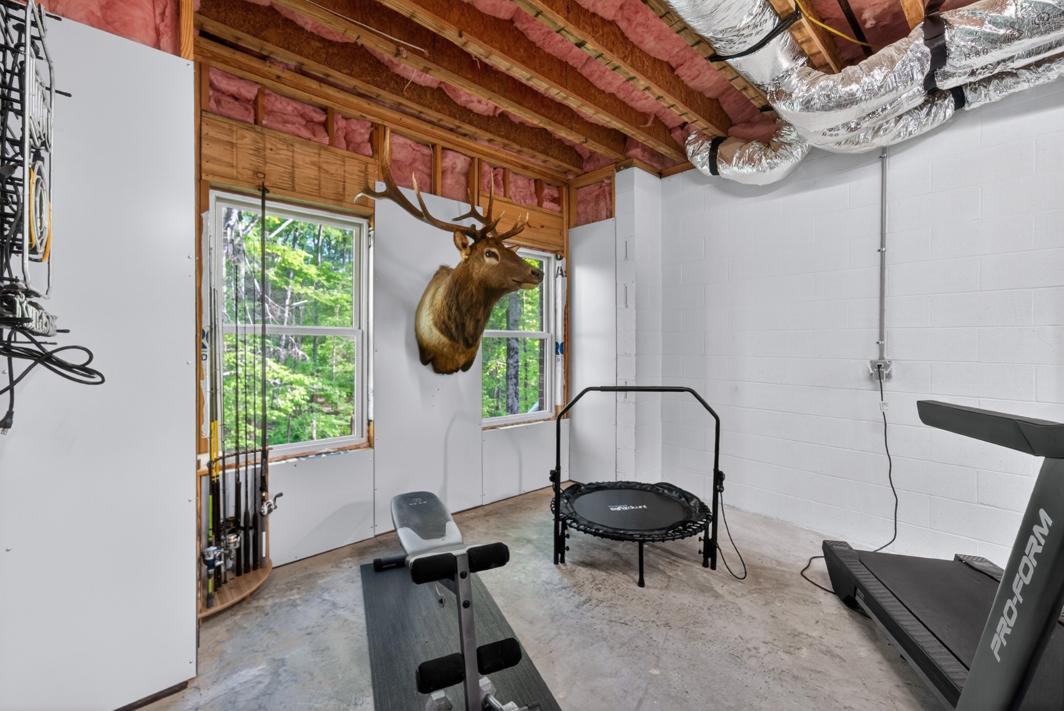
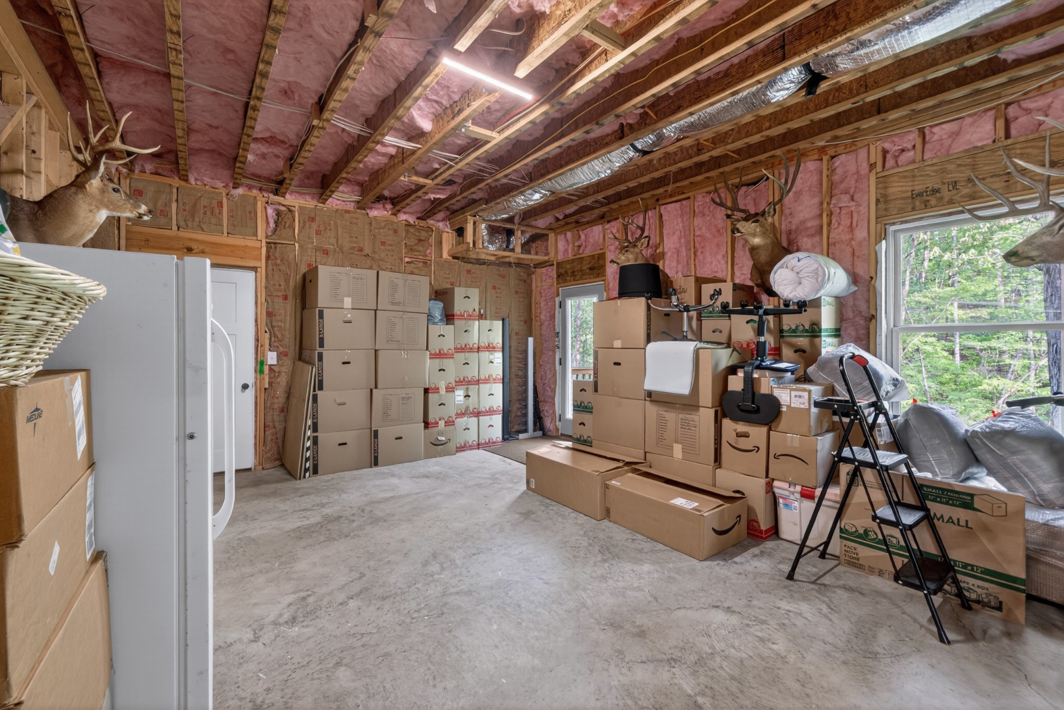
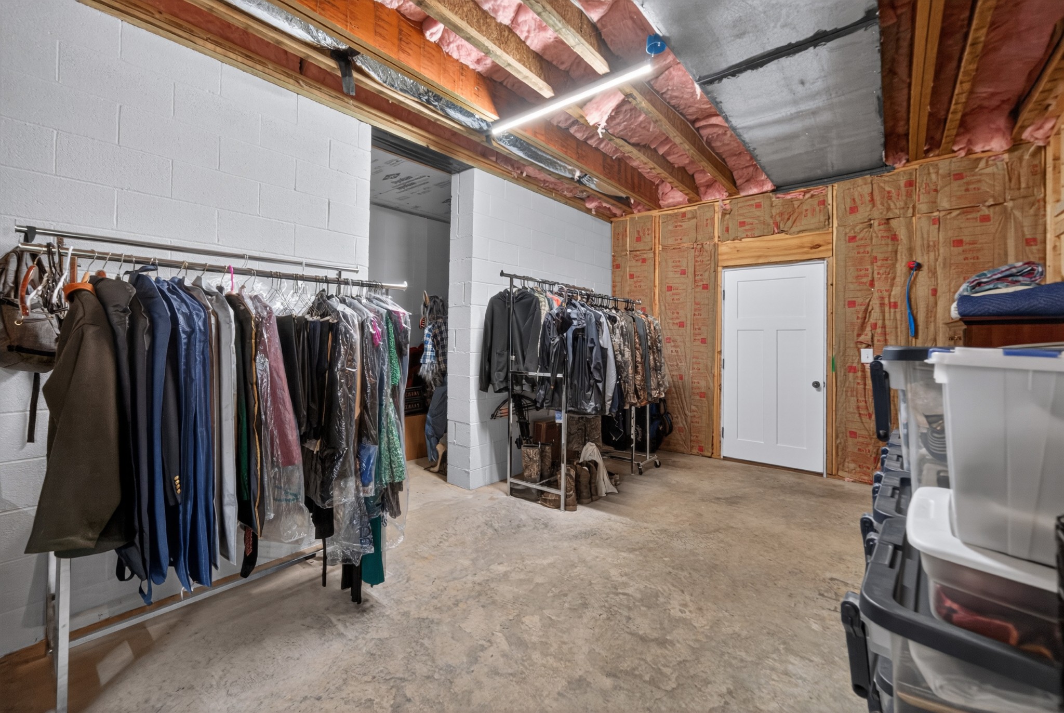
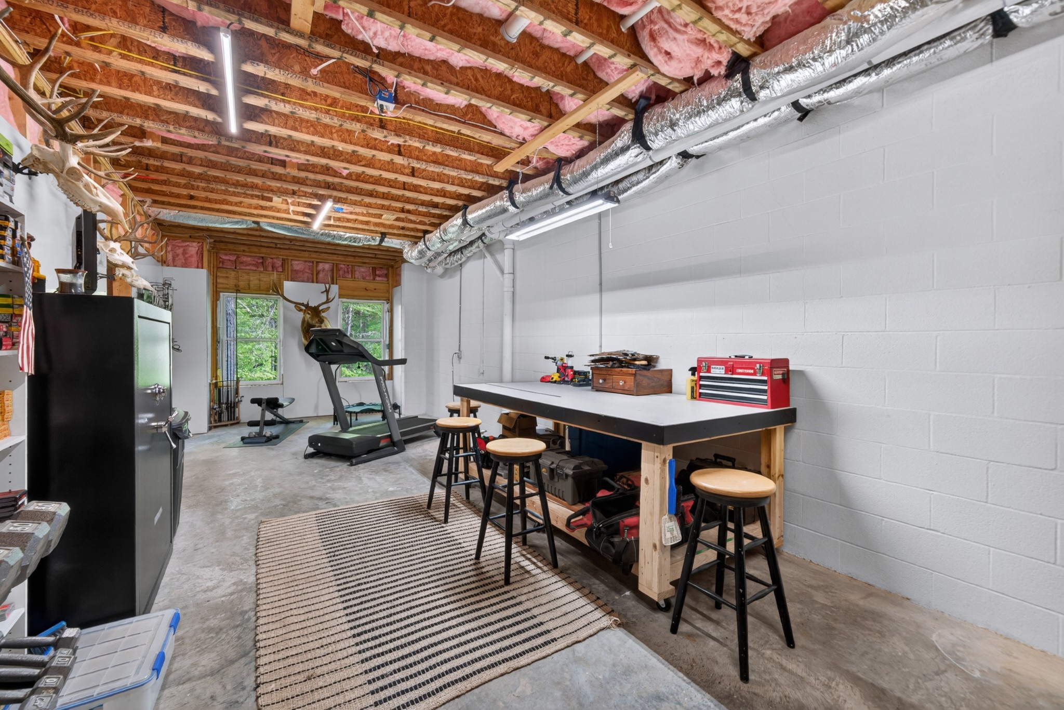
Full unfinished basement with 9.5' ceilings, offering an additional 1,201 square feet already plumbed for a bathroom--providing exceptional potential for future expansion, customization, or abundant storage
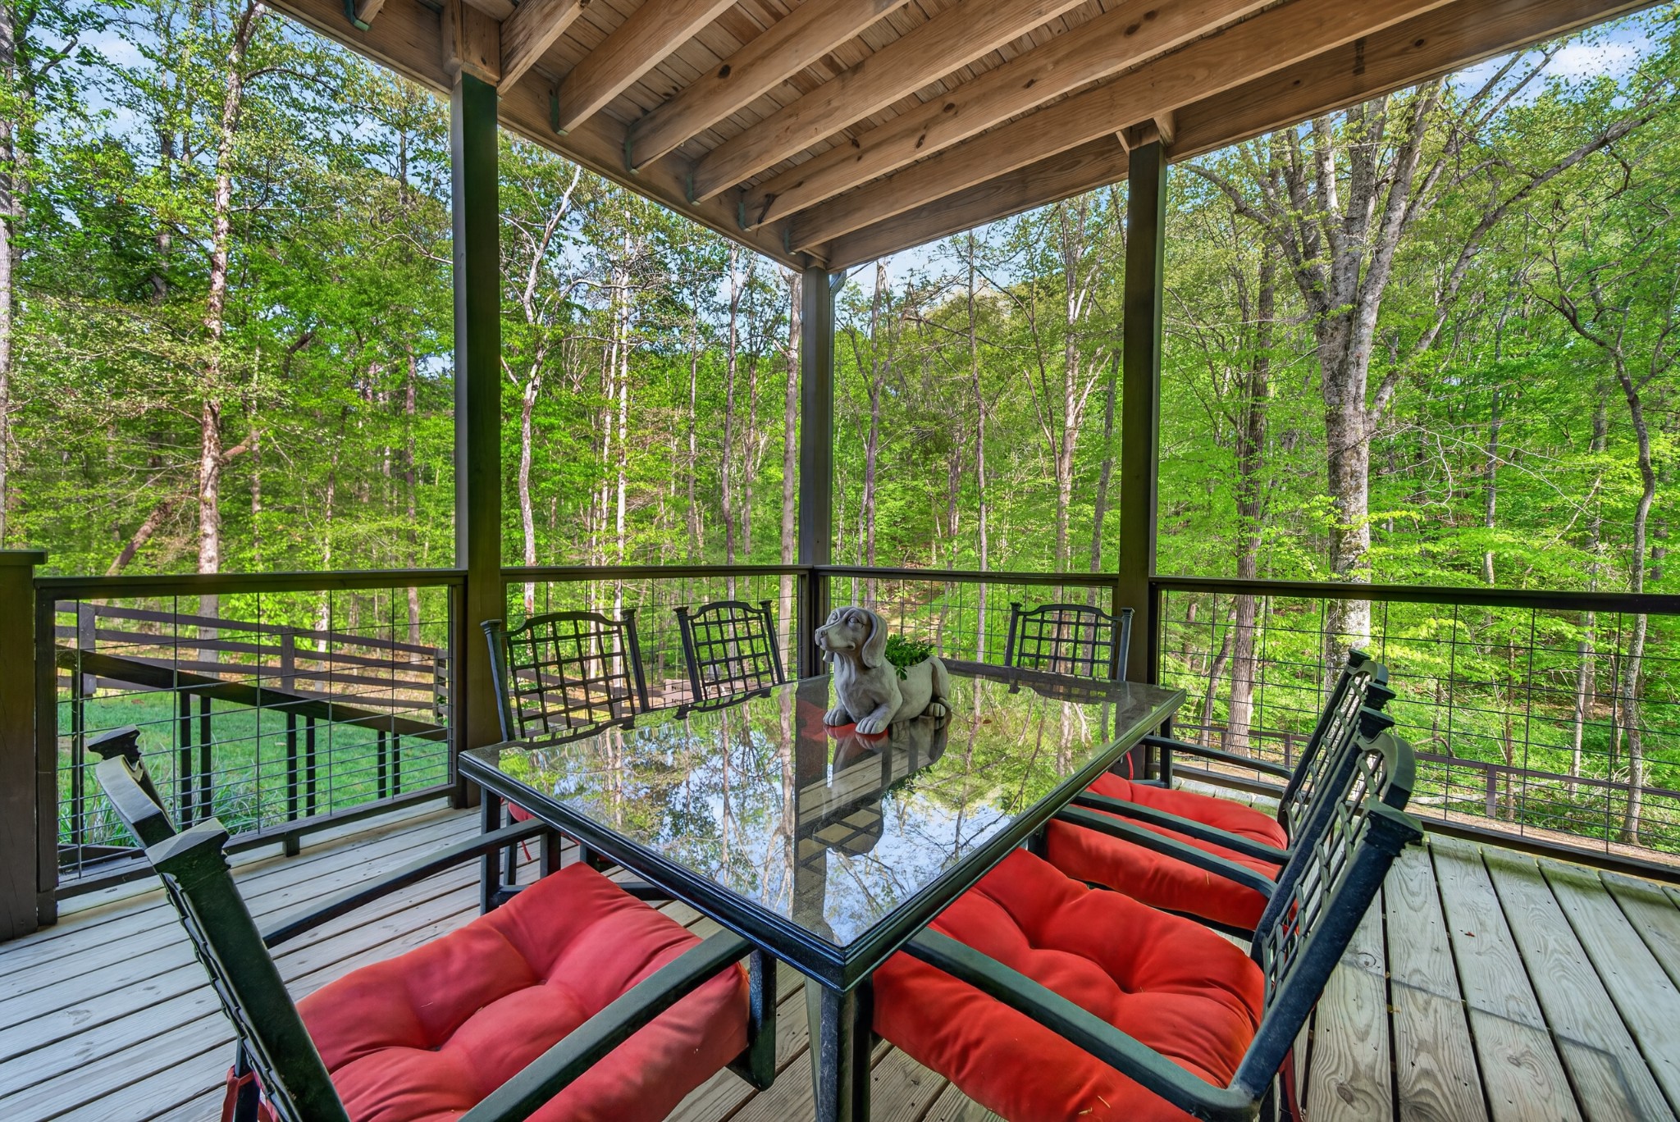
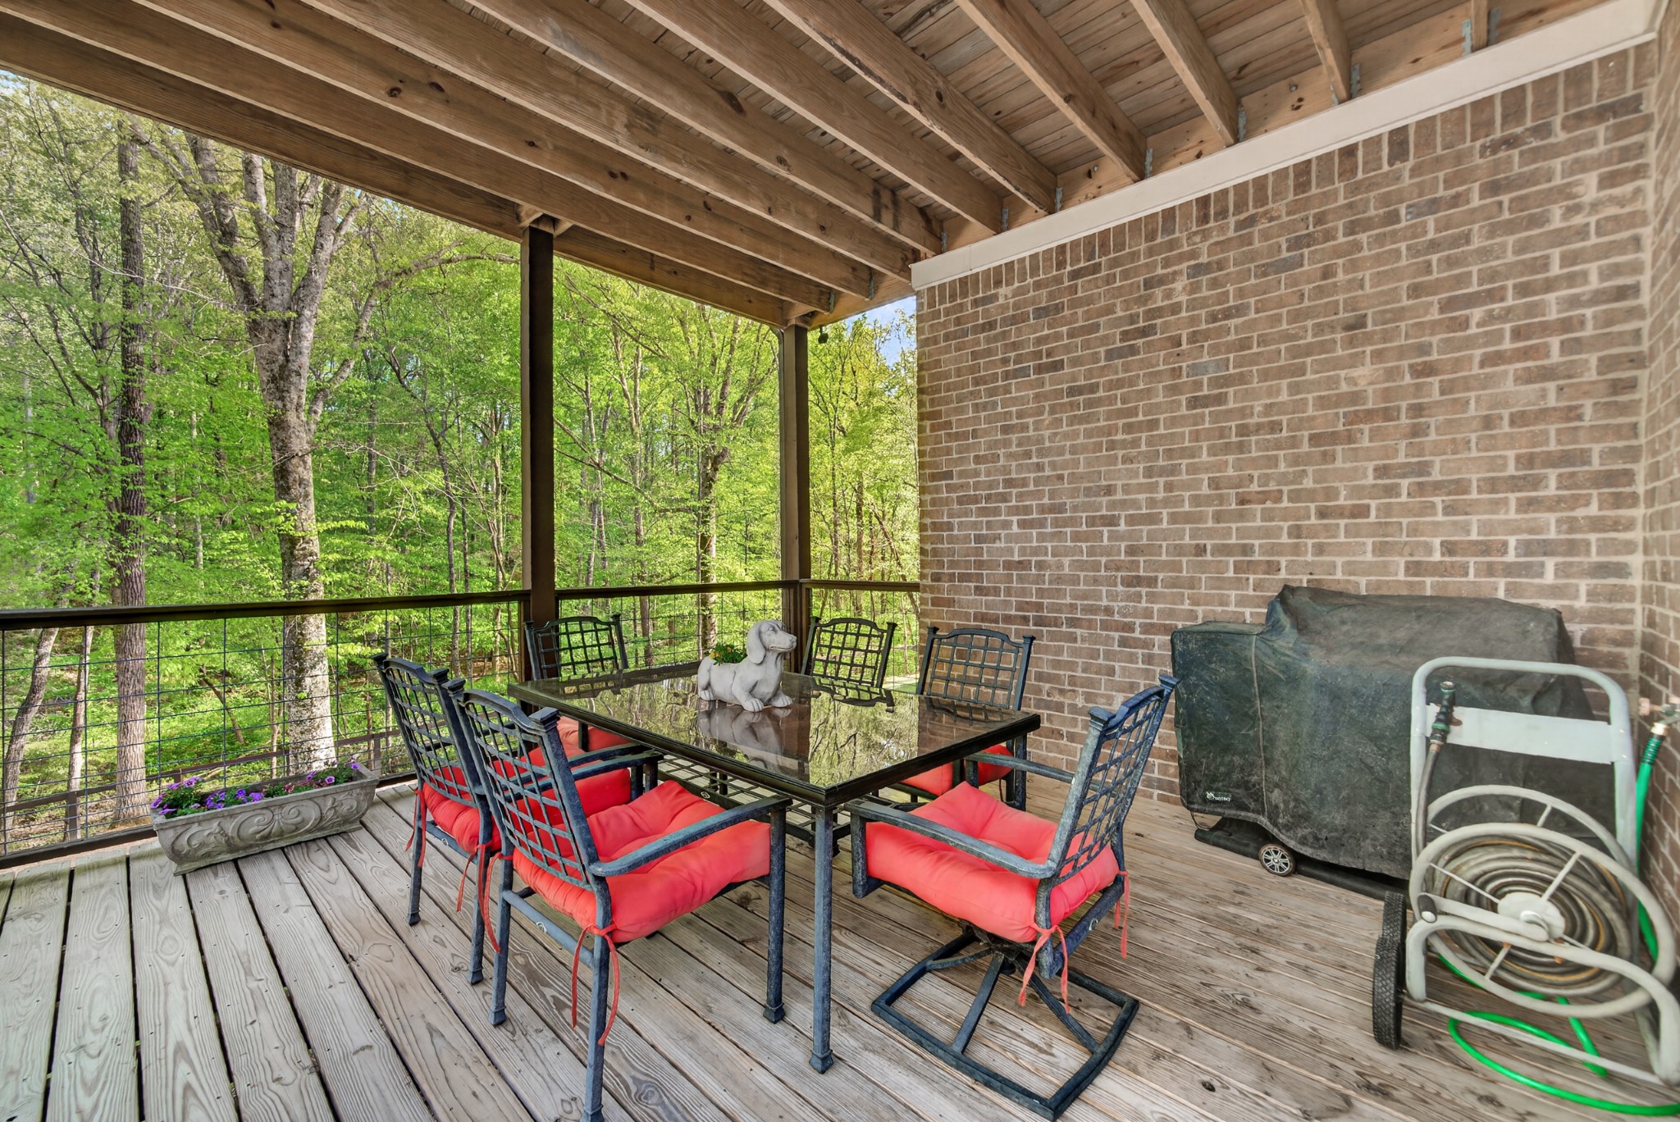
Covered lower-level porch
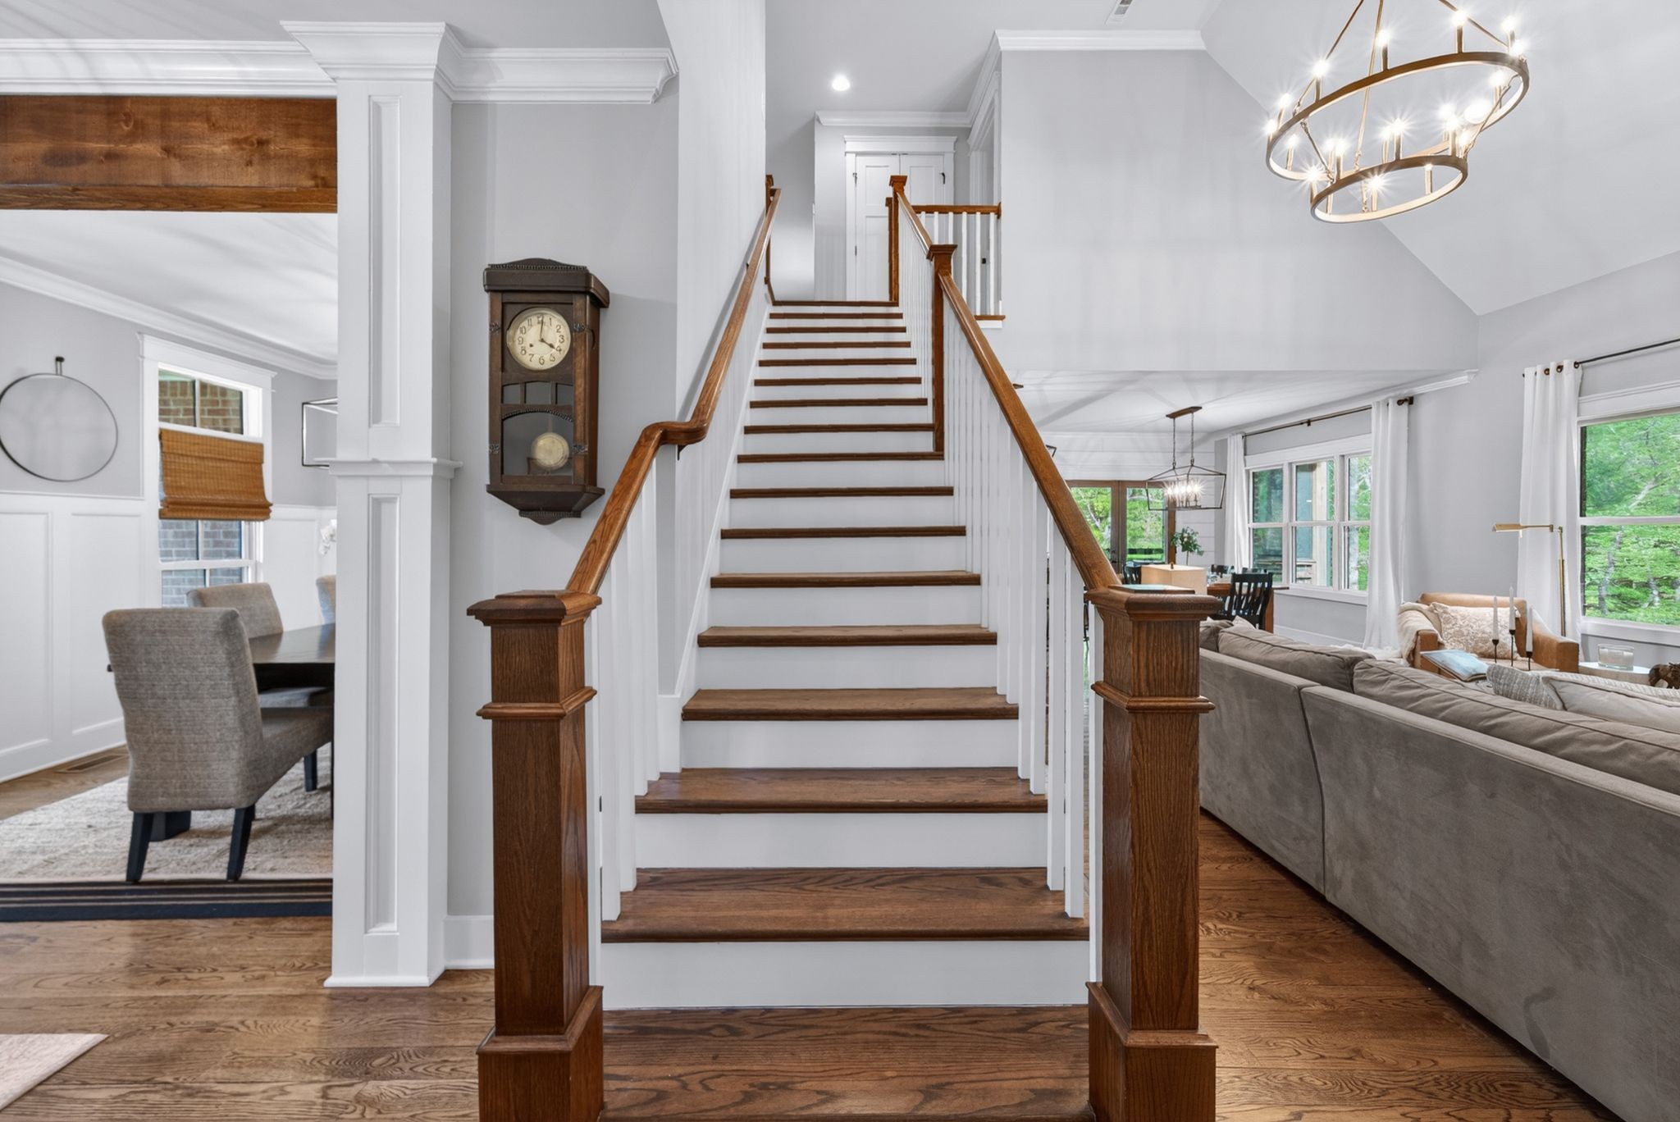
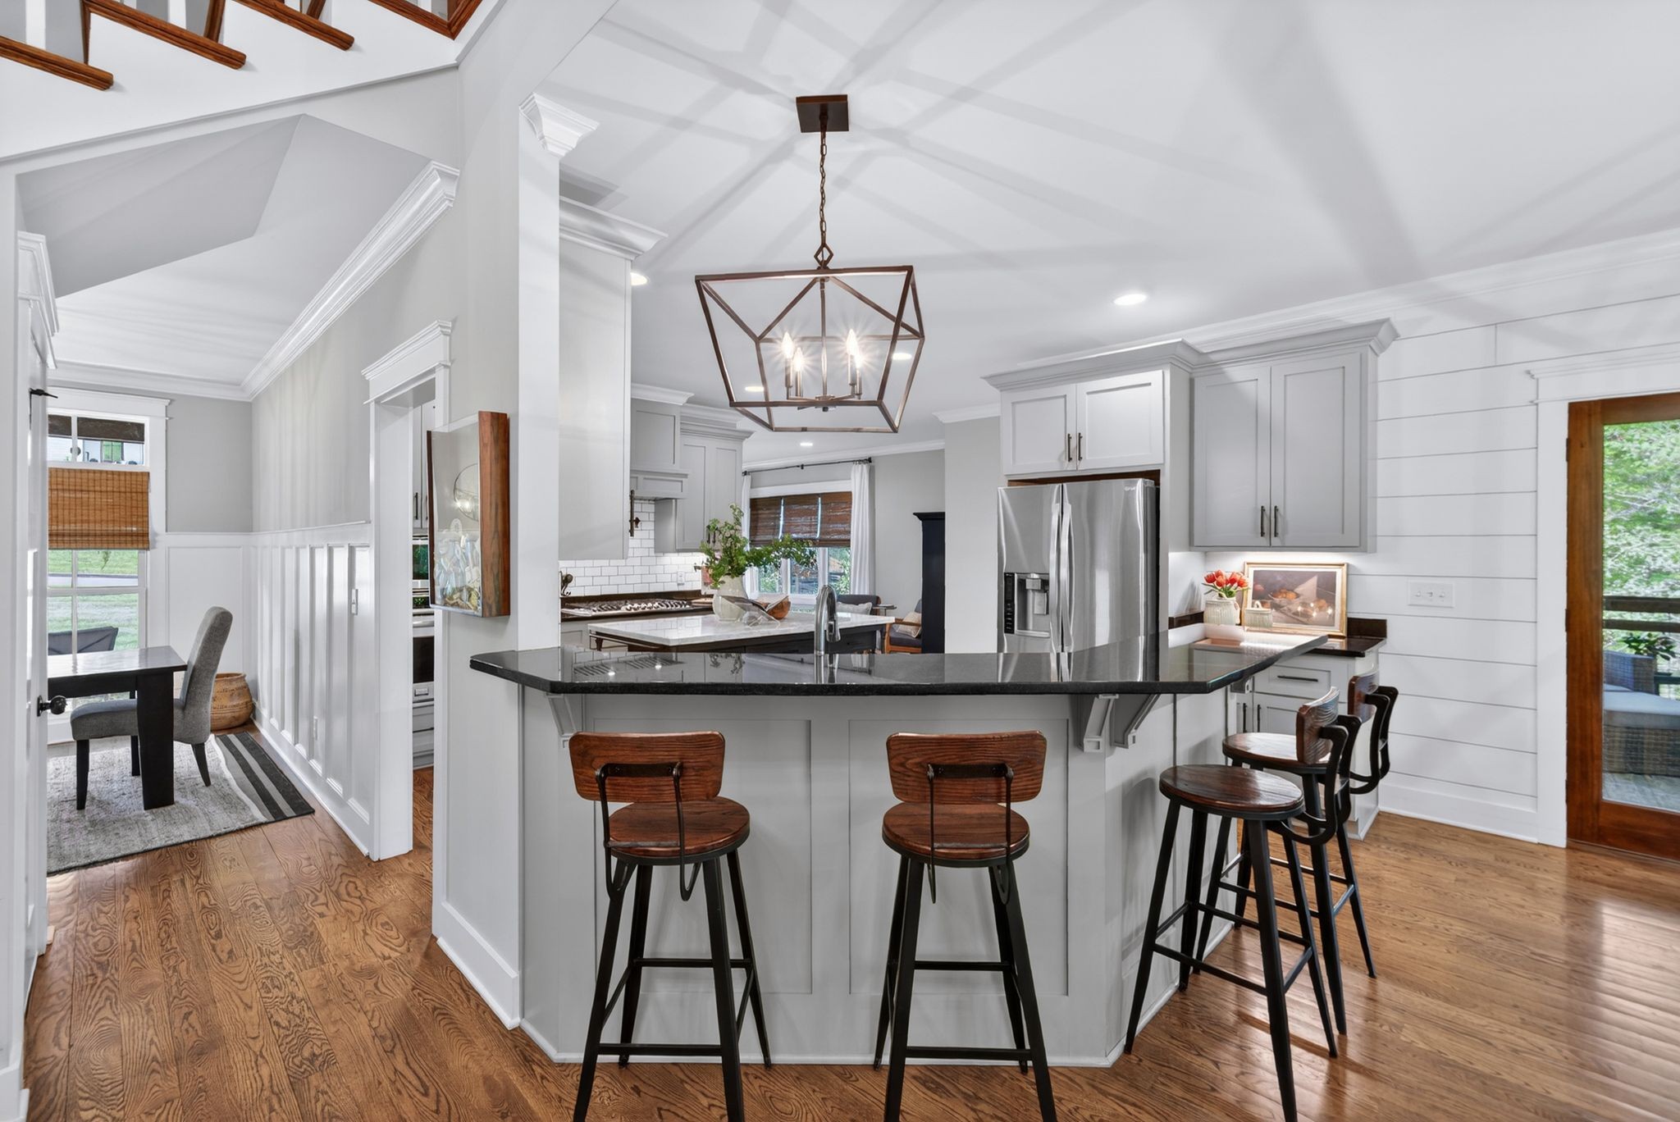
Sand-and-finish hardwood floors throughout the main living areas
Hot water circulator system
Lawn irrigation and upgraded landscaping
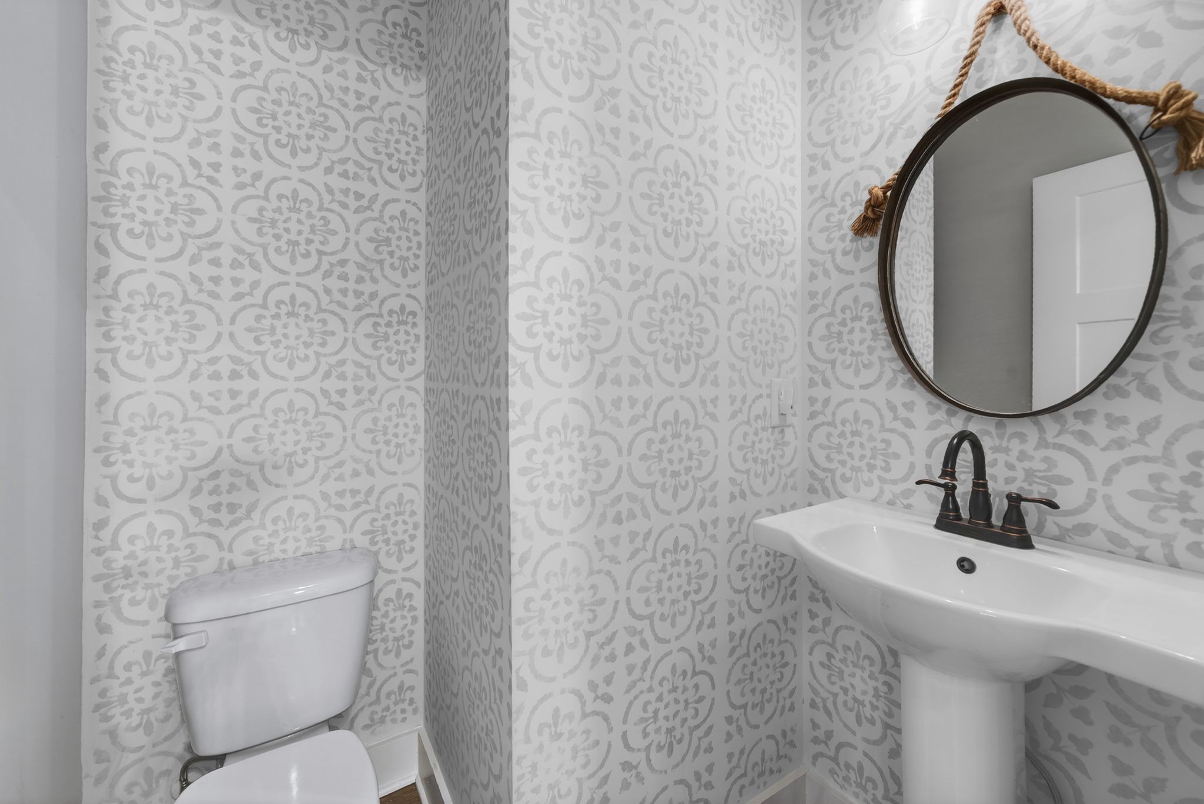
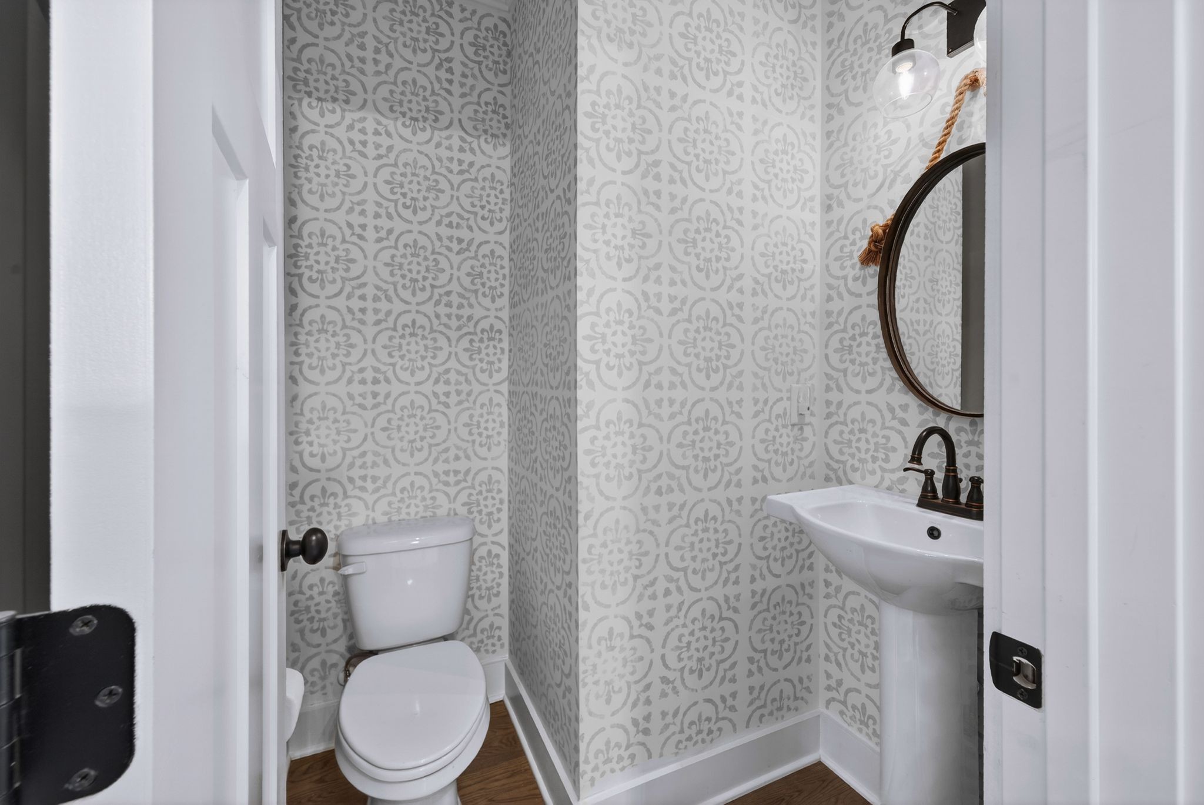
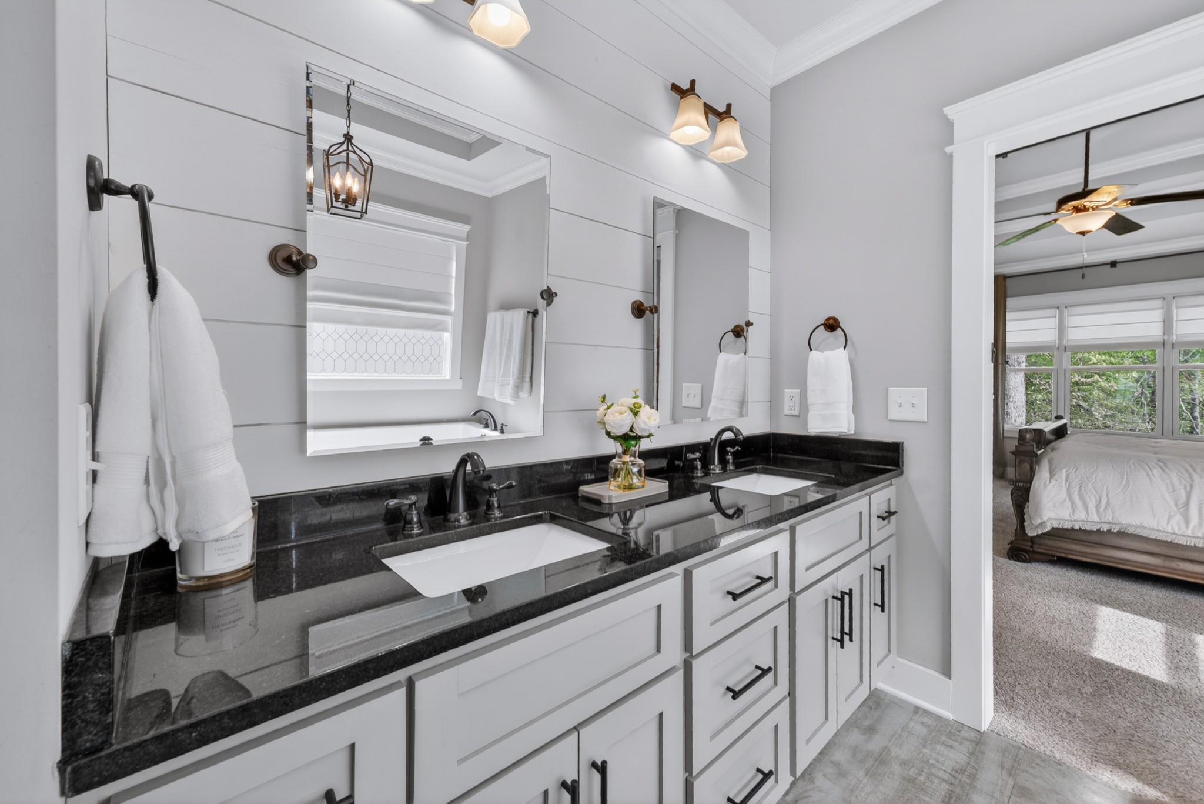
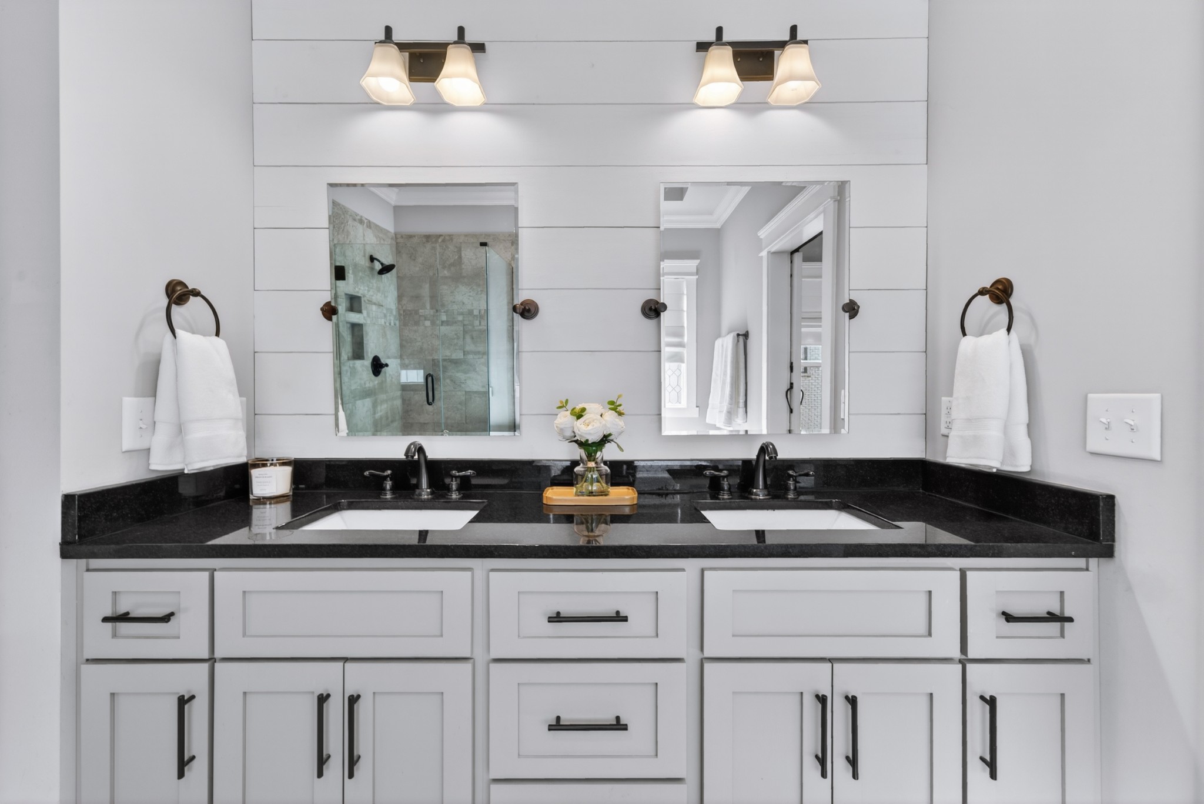
Custom design details including tile, shiplap, and board & batten accents
Radon mitigation system
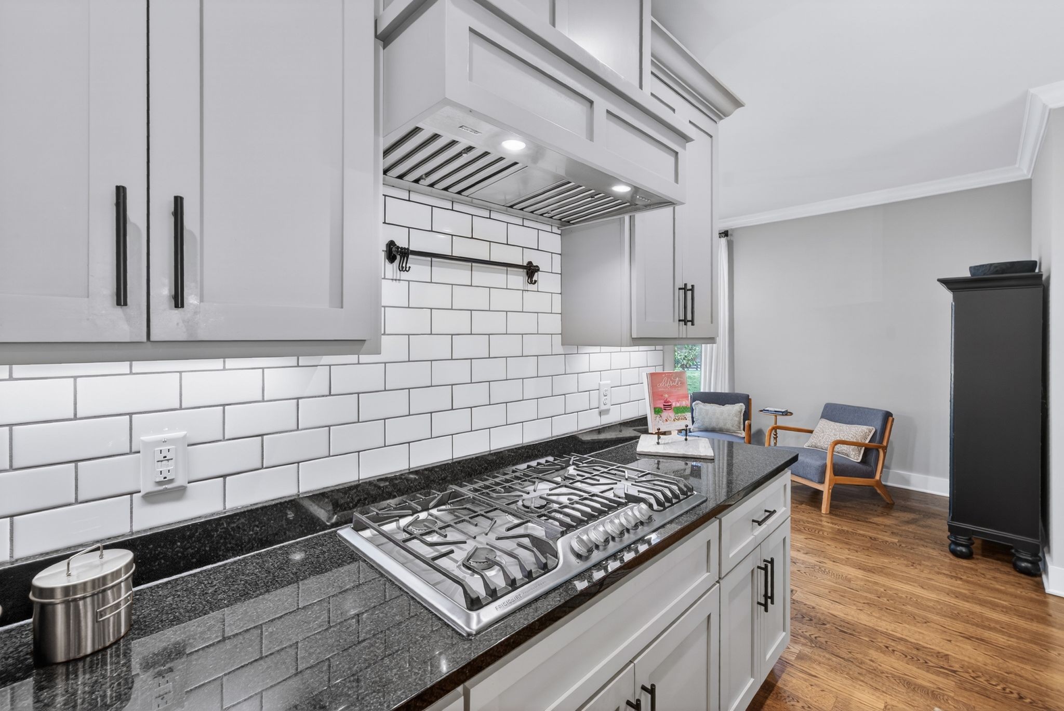
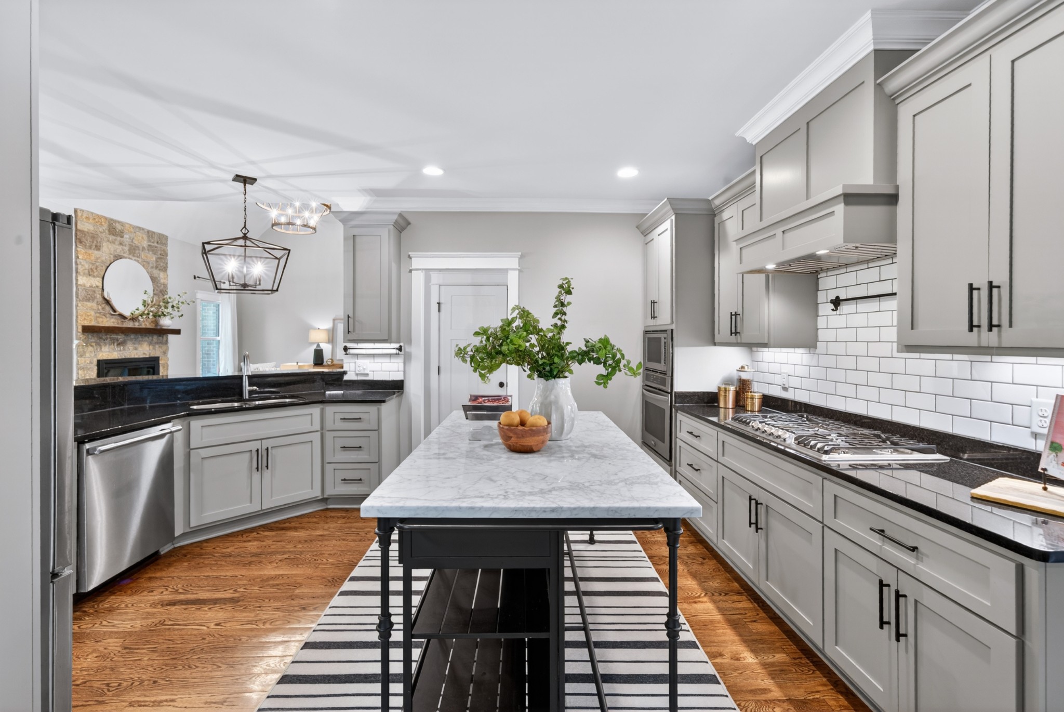
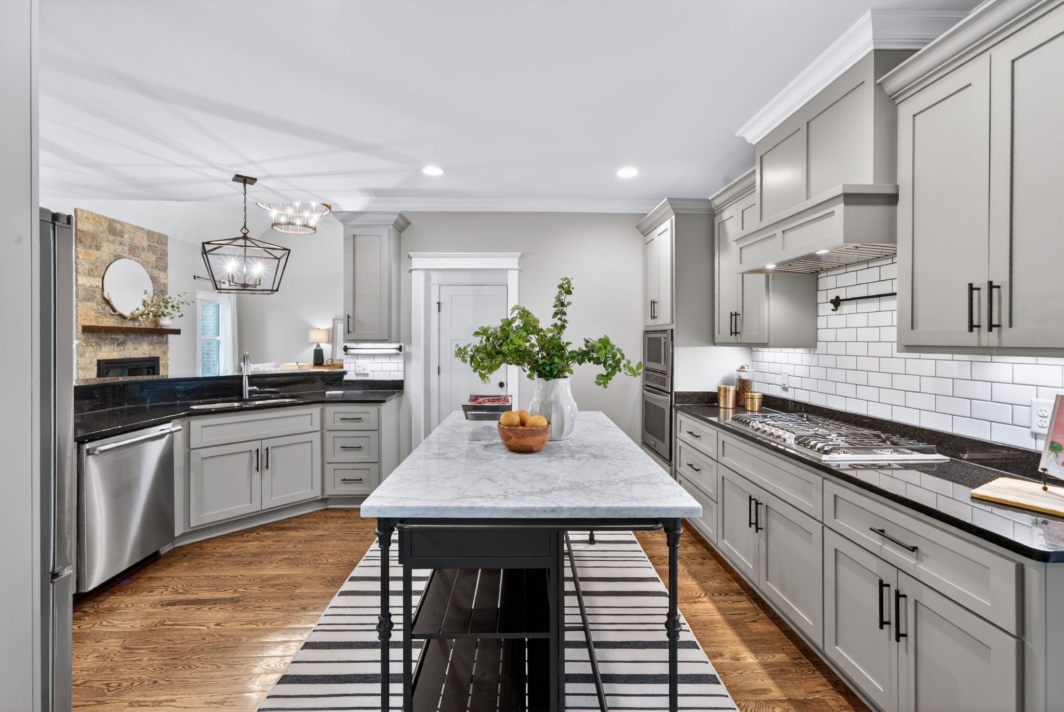
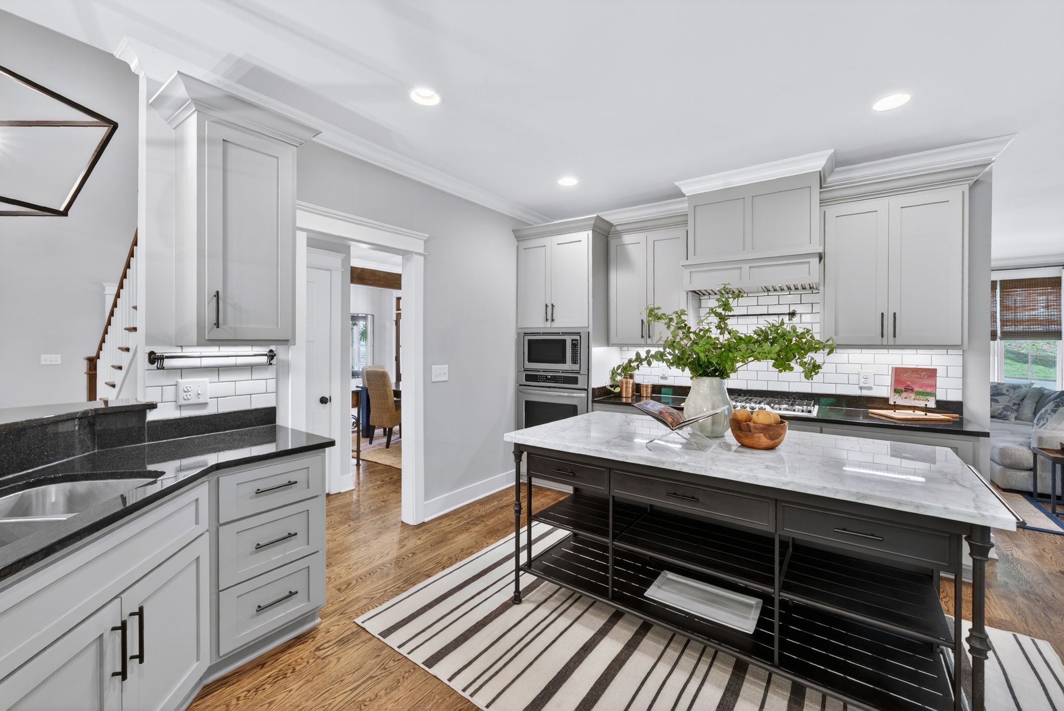
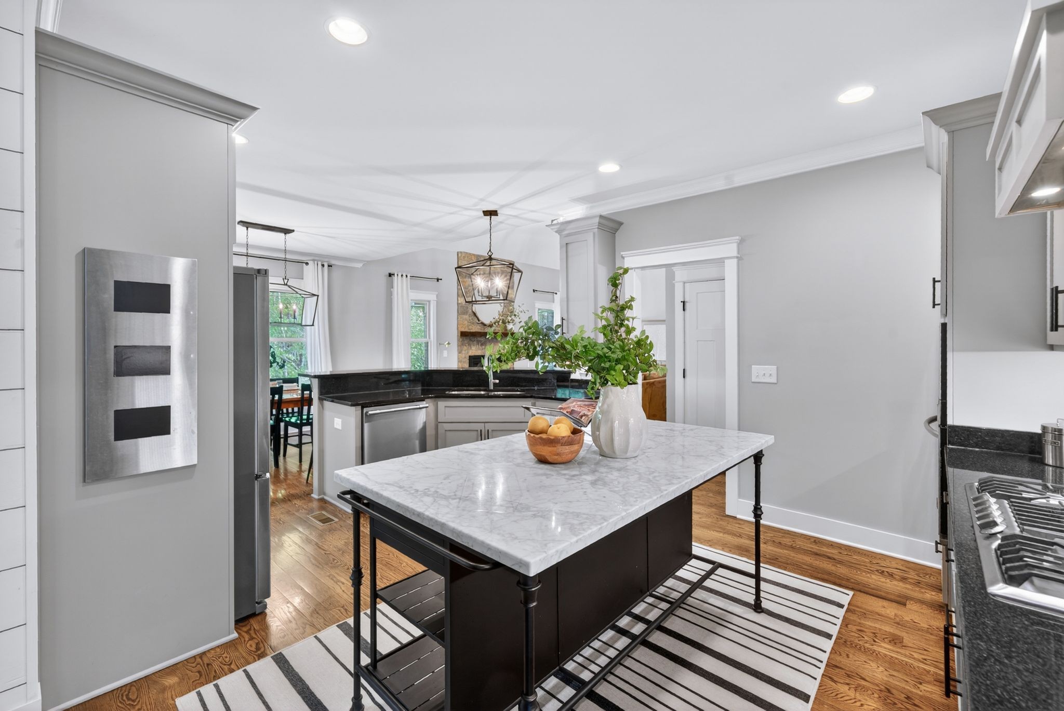
Pull-out drawers in all lower kitchen cabinets for enhanced functionality
Located within highly sought-after Williamson County Schools, this home offers a rare combination of natural beauty, quality craftsmanship, and effortless living.