Leave a Message
Thank you for your message. We will be in touch with you shortly.
Explore Our Properties

Property Description

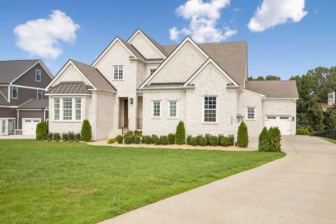
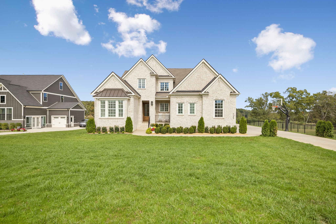
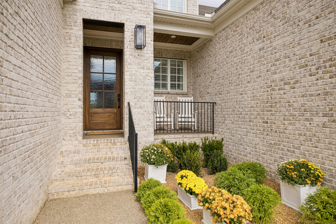
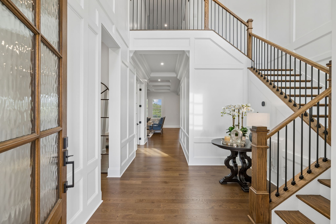
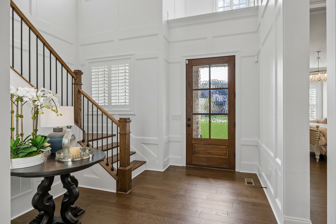
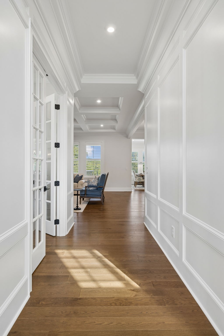
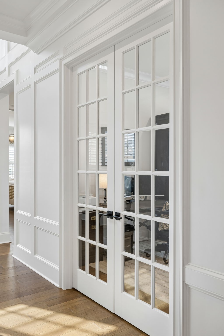
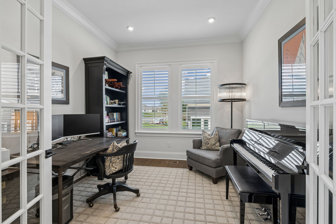
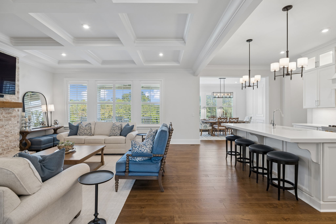
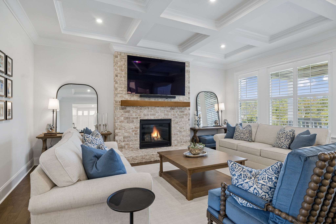
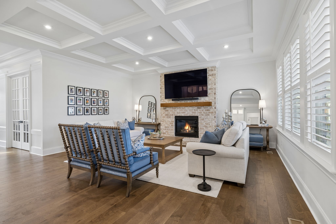
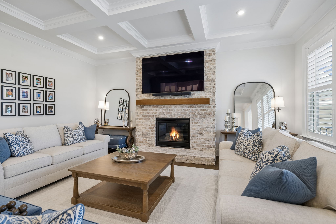
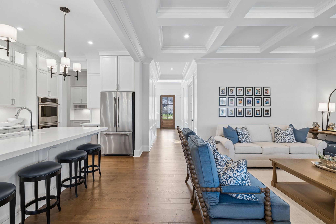
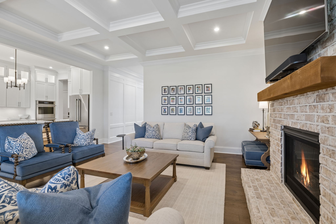
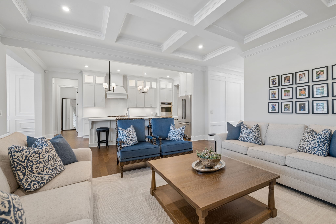
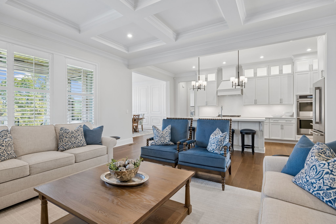
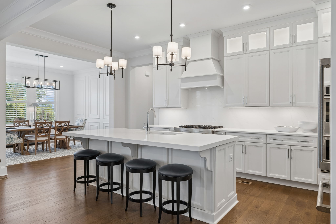
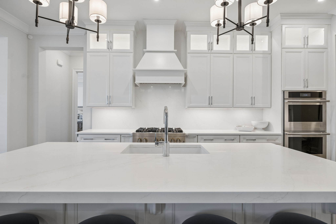
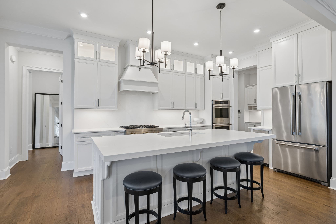
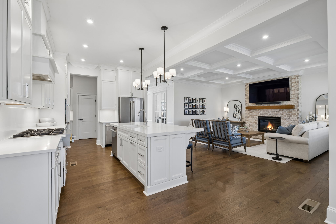
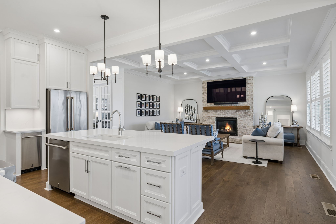
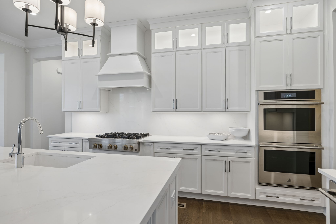
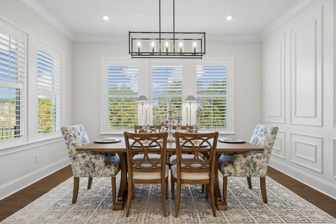
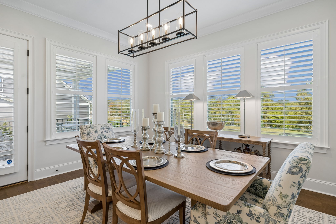
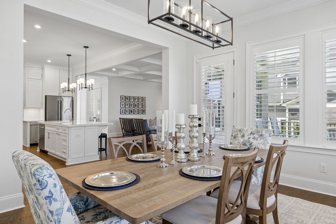
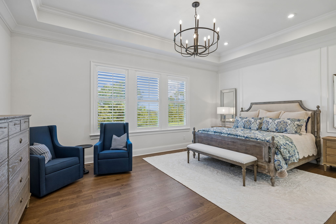
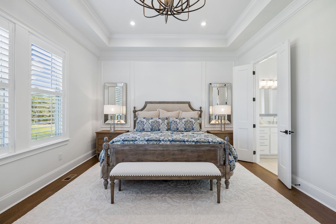
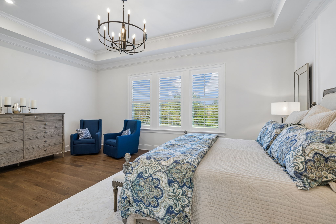
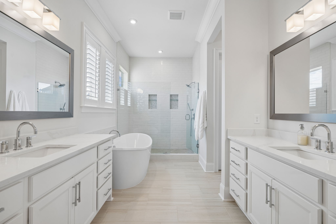
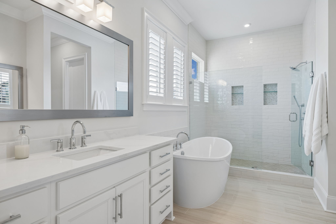
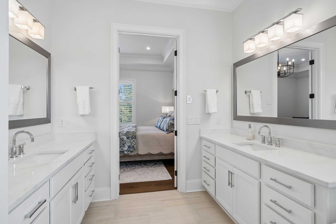
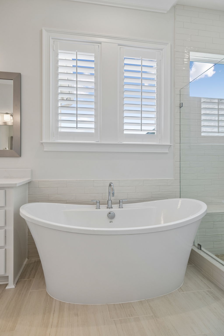
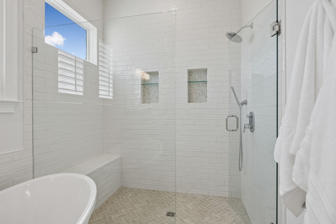
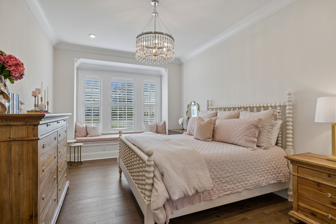
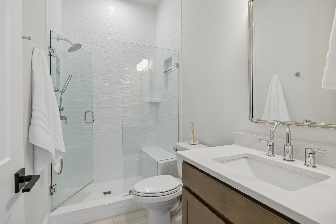
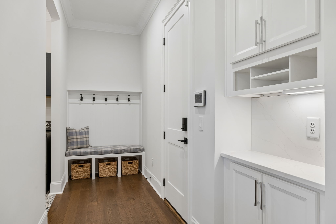
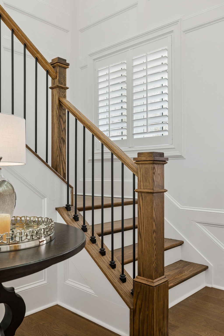
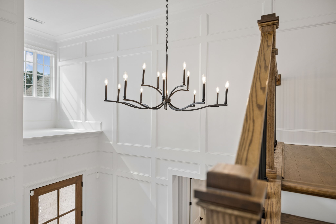
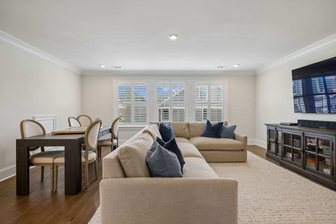
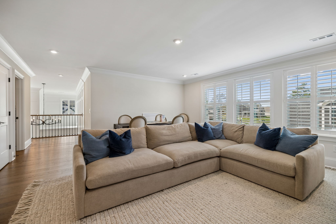
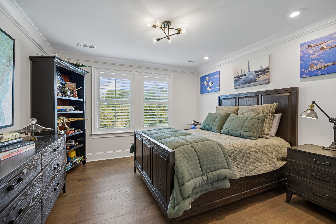
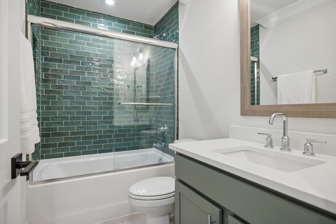
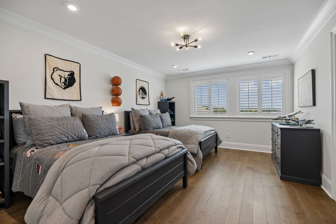
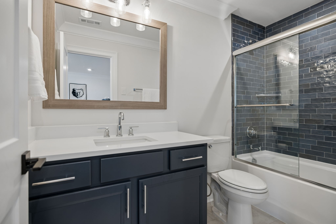
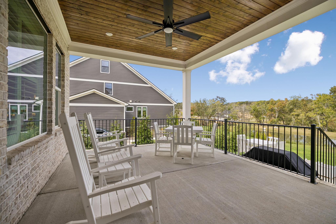
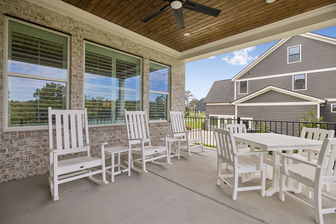
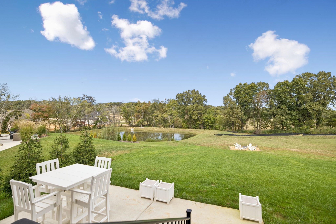
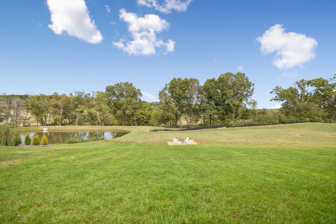
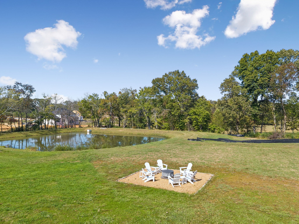
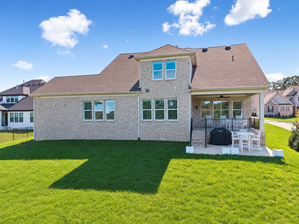
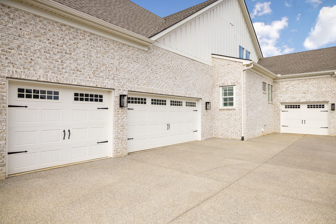
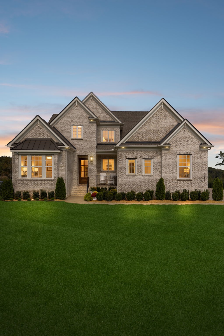
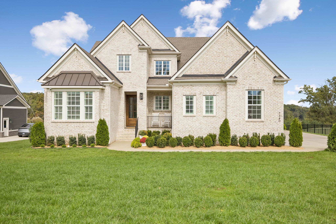
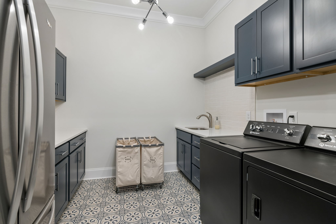
Thoughtful finishes, versatile living spaces and practical details come together in a home designed to function as beautifully as it looks. A two-story foyer filled with natural light welcomes you and leads to 10-foot ceilings, crown molding and distinctive wall treatments throughout. The kitchen features ceiling-height cabinetry and a beautiful island with plenty of room to entertain or gather. Double ovens and a gas cooktop provide functionality in the kitchen and a large, walk-in pantry provides extra storage. The kitchen opens to the den and the expanded dining area overlooking the backyard. With no carpet throughout, the home offers a consistent, easy-care finish from room to room. The main level includes a private primary suite, an extended second bedroom and bath, a dedicated office and a well-equipped laundry room with custom cabinetry, a utility sink and refrigerator. Upstairs, two additional bedrooms with bathrooms and a bonus loft provide room for guests, hobbies or a separate hangout space. Storage is exceptional throughout. Outside, a covered back porch and extended patio overlook the backyard and adjoining common space for privacy. The four-car garage offers uncommon flexibility for vehicles, hobbies, a workshop or additional storage. This recently built home brings thoughtful design paired with space and easy everyday living.*PREFERRED LENDER TO PROVIDE up to 1% OF LOAN AMOUNT TOWARD BUYER'S INTEREST RATE BUY DOWN. Buyers and buyer's agent to verify all pertinent information. Please see Offer Instructions. Email offer to [email protected].
Overview

Property Status
For Sale
Lot Size
0.53 Acres
MLS ID
3621519
Property Type
Residential
Year Built
2025

Features & Amenities

Total Area
4,067 Sq.Ft.
Stories
2
Garage Spaces
4.0
Water Source
Public
Utilities
Water Available
Lot Features
Level
Parking
Garage Door Opener, Garage Faces Side, Driveway
Heat Type
Central, ENERGY STAR Qualified Equipment
Air Conditioning
Central Air
Laundry Room
Electric Dryer Hookup, Washer Hookup
Fireplace
Den
Appliances
Double Oven, Cooktop, Dishwasher, Disposal, Ice Maker, Microwave, Refrigerator, Stainless Steel Appliance(s)
Other Interior Features
Ceiling Fan(s), Entrance Foyer, Extra Closets, High Ceilings, Open Floorplan, Pantry, Smart Thermostat, Walk-In Closet(s)
Sewer
Public Sewer
HOA Amenities
Sidewalks
Security Features
Security System, Smoke Detector(s)
Elementary School
Westwood Elementary School
Middle School
Fairview Middle School
High School
Fairview High School
Sales Price
$1,330,000
Real Estate Tax
$3,478/yr
HOA
$300/3 mos

Downloads

7280 Orrinshire Dr

Schedule a Tour

We would love to help you see this beautiful home! As a full-service brokerage, we can help you tour. Please submit an offer, and answer questions about the buying process.

Thank you

for your interest in 7280 Orrinshire Dr, Fairview, TN 37062

7280 Orrinshire Dr
Navigate

Mortgage Calculator

Estimate your monthly mortgage payment, including the principal and interest, property taxes, and HOA. Adjust the values to generate a more accurate rate.
$0,000 Your Payment 20 15 65
$0,000 Your Payment

I'm Interested In

7280 Orrinshire Dr

or
  • CallKatie Pearson

    License #347677

    (870) 208-6632
  • Follow Us On Instagram