Leave a Message

Thank you for your message. We will be in touch with you shortly.

Explore Our Properties

Property Description

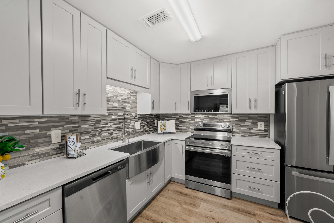
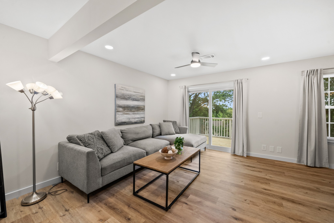
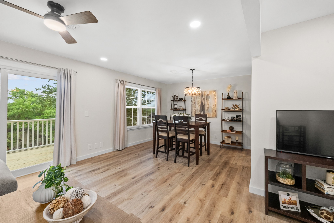
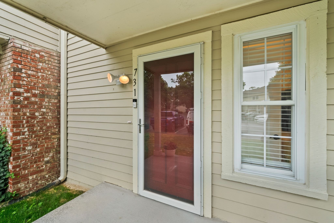
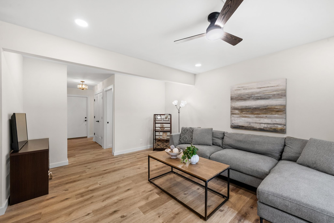
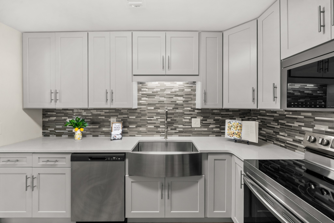
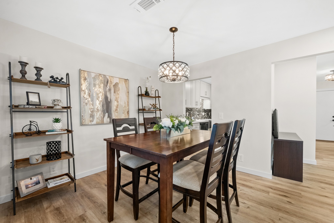
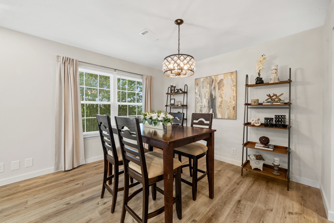
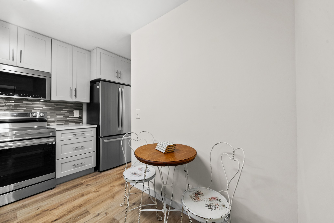
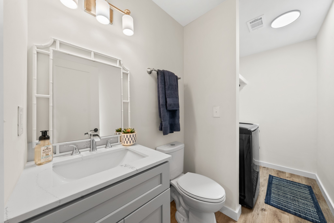
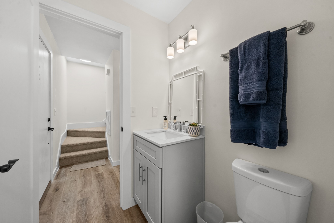
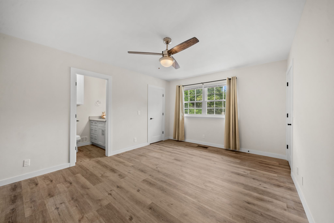
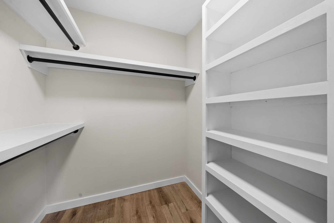
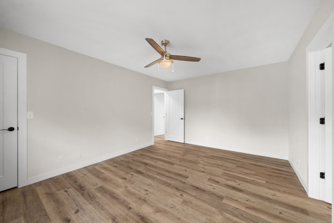
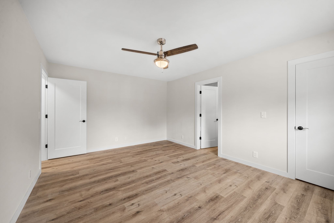
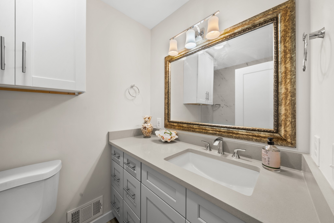
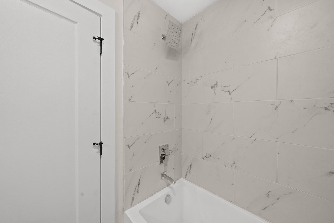
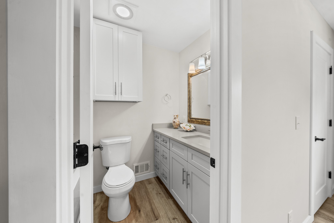
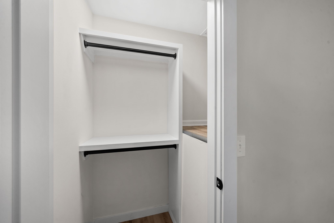
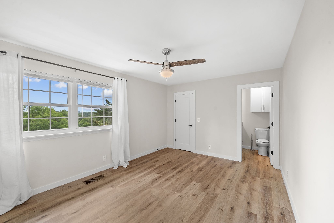
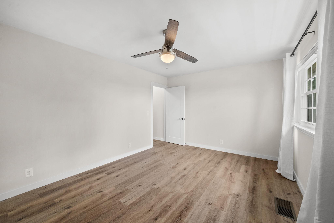
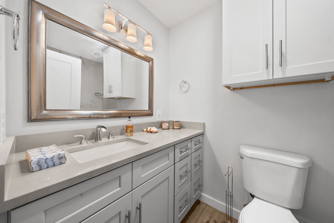
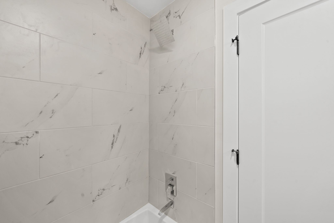
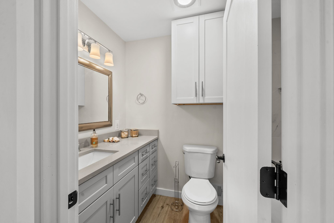
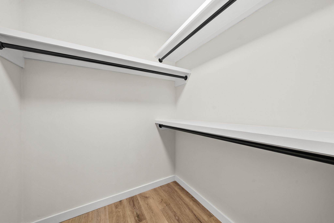
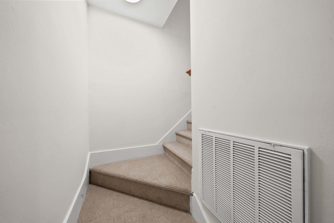
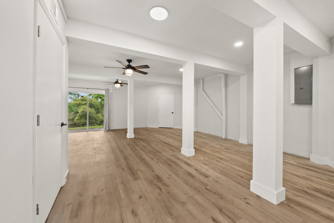
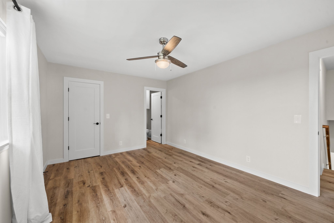
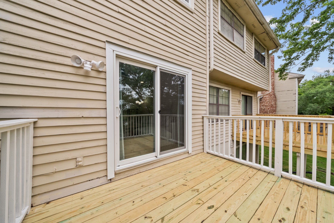
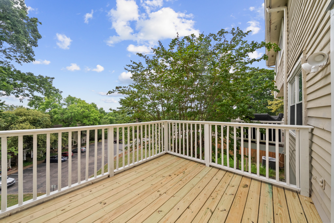
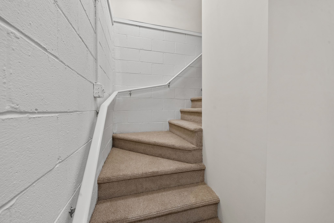
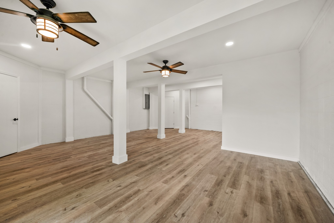
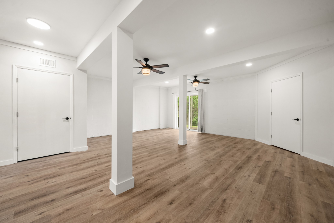
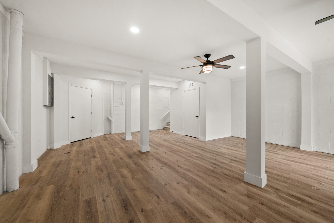
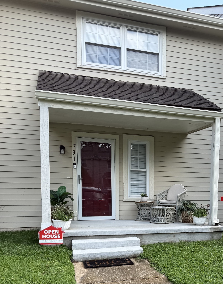
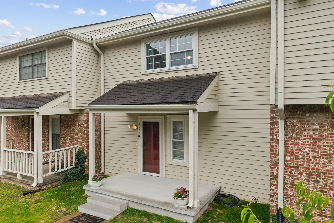
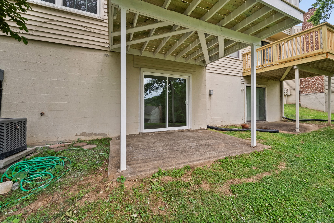
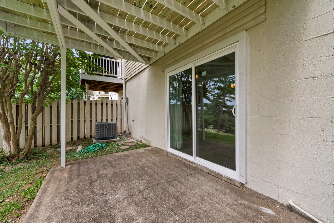
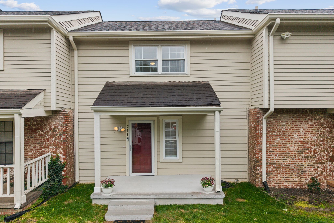
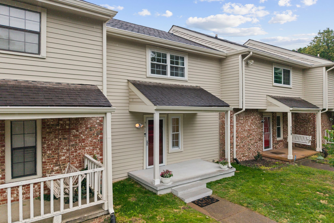
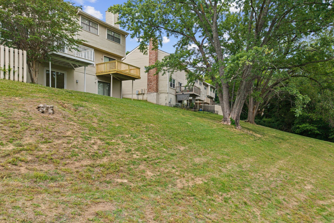
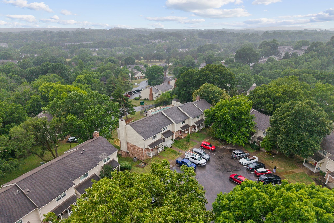
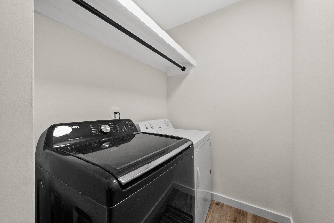
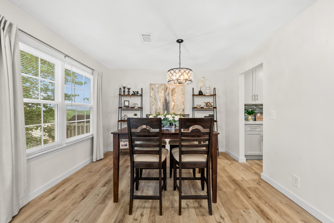
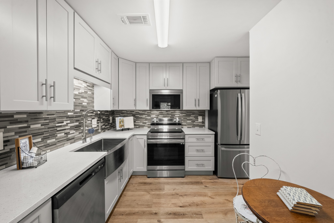
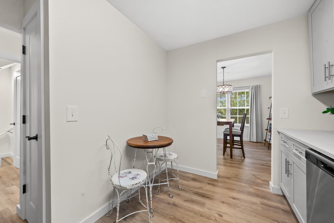
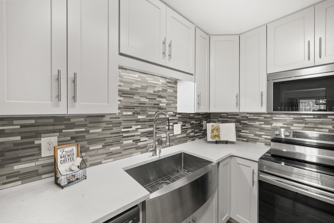
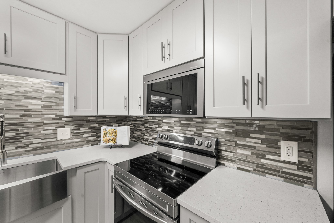
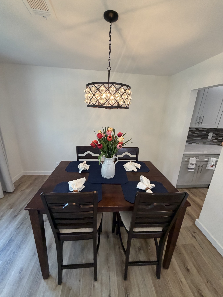
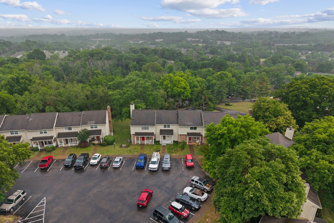
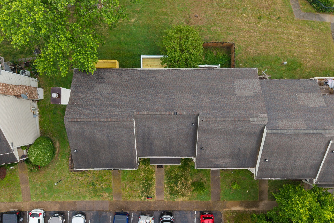
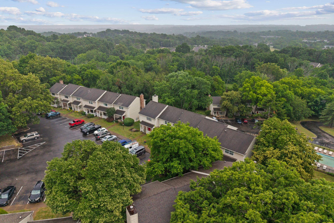
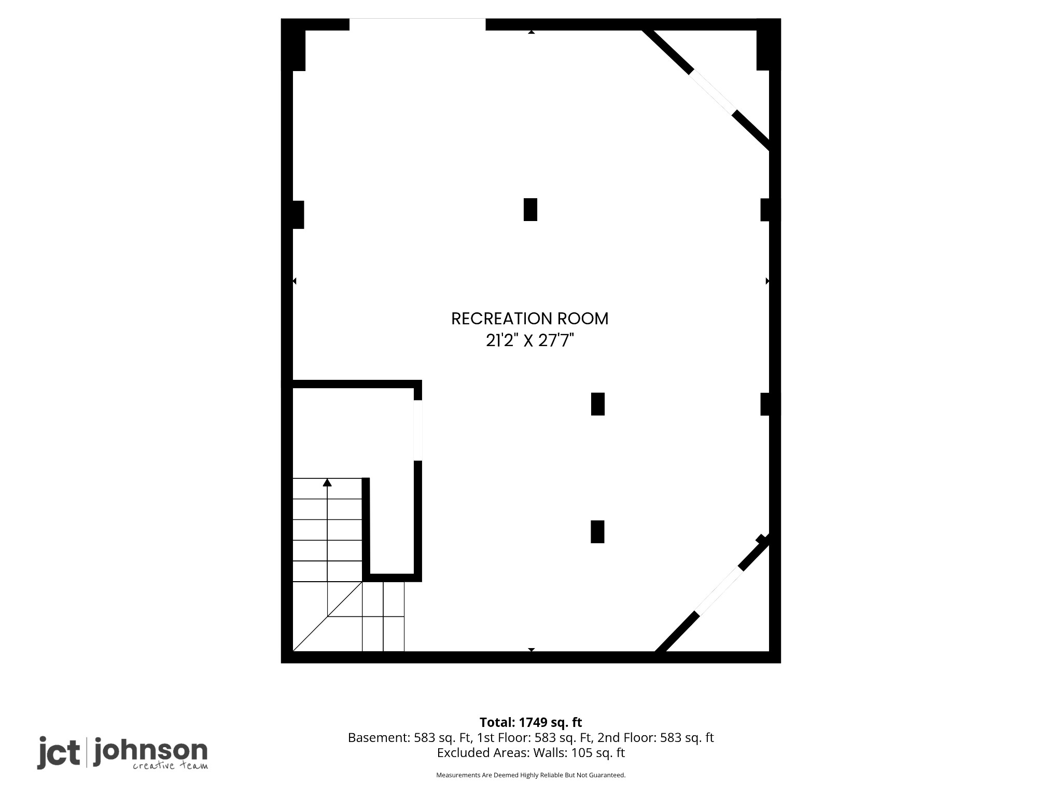
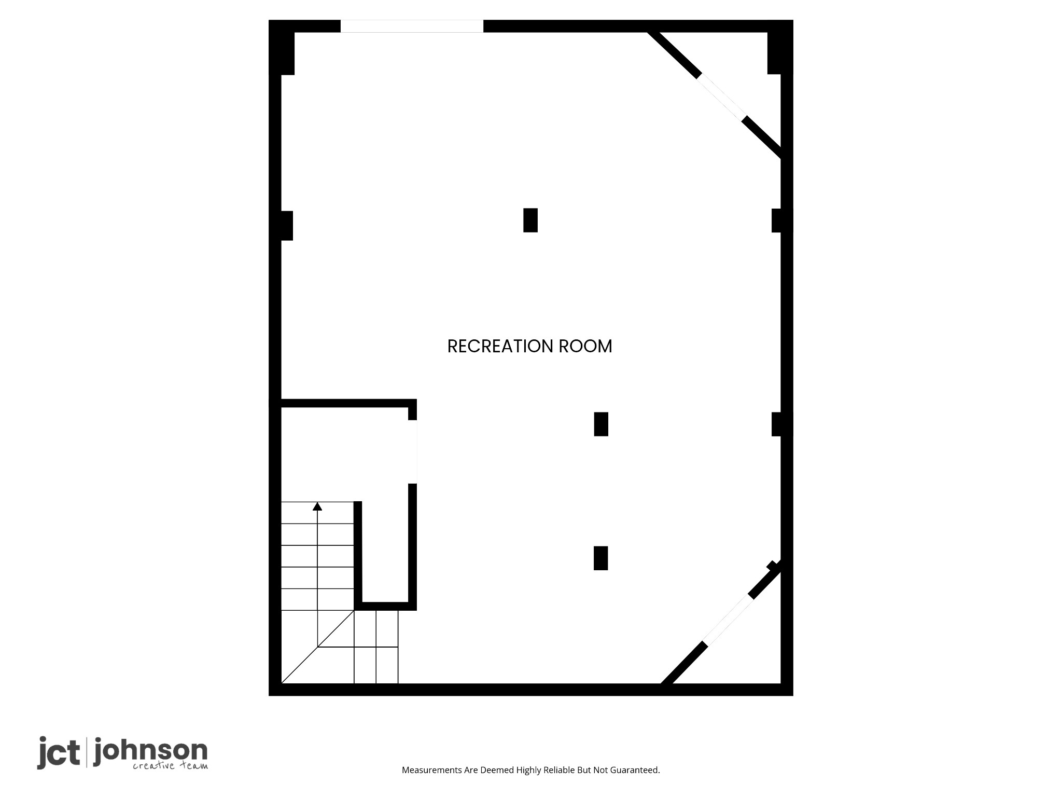
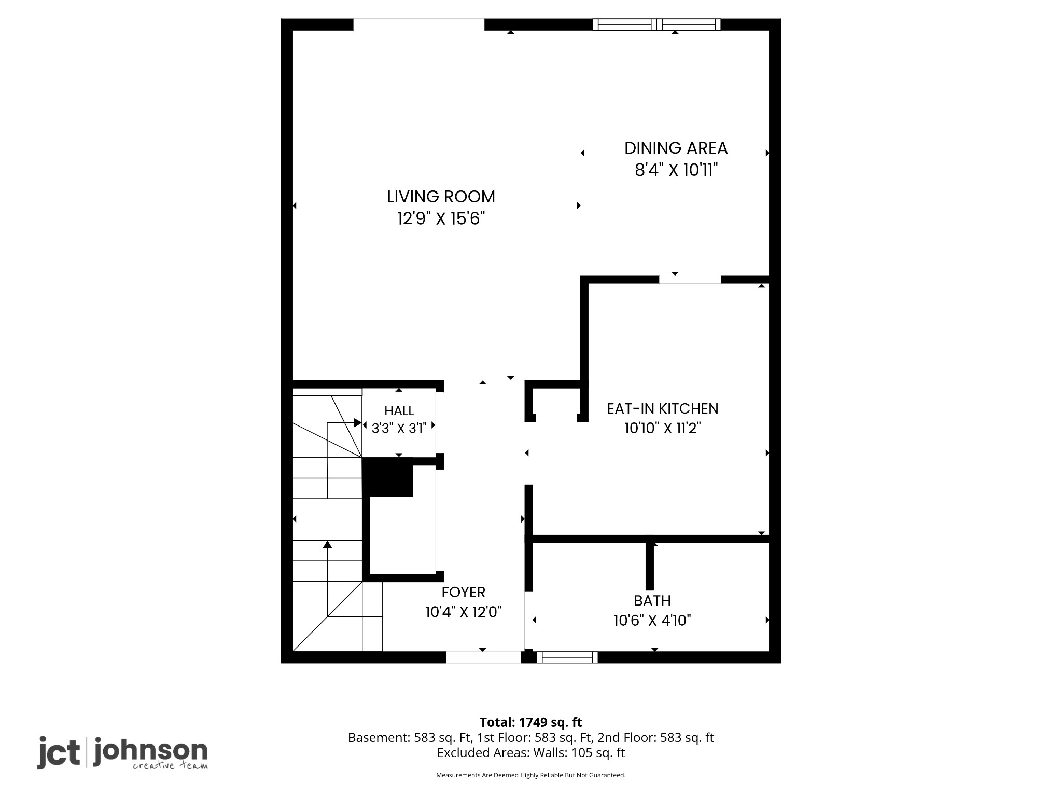
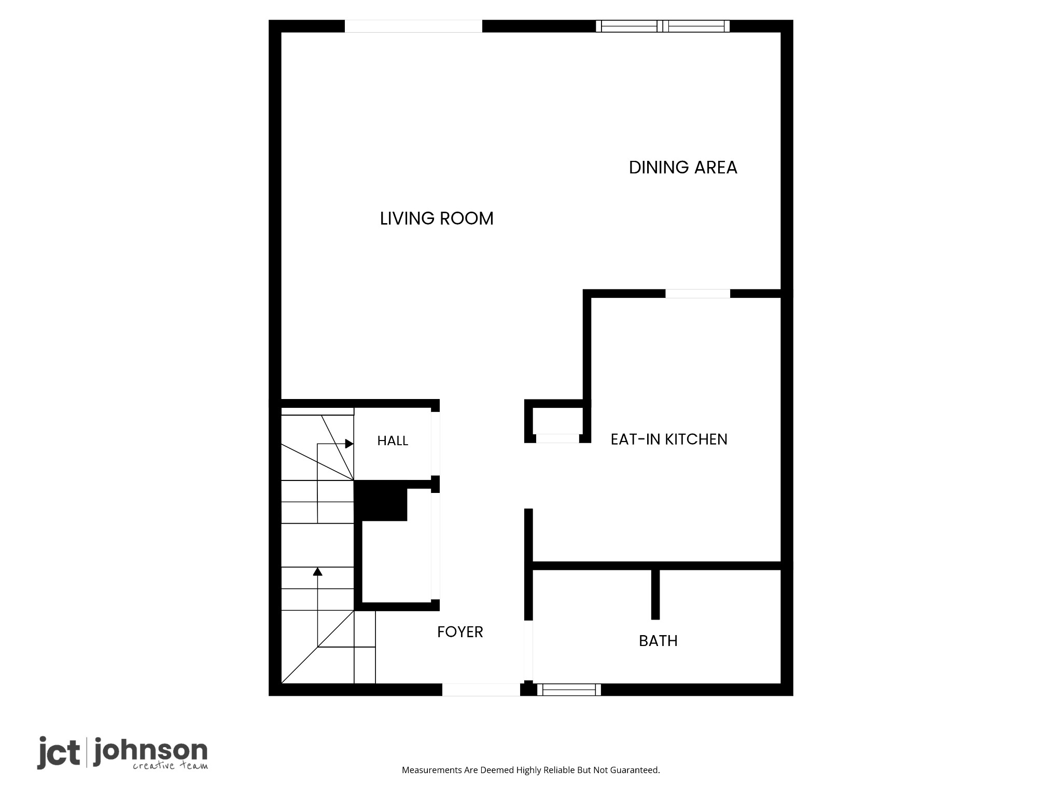
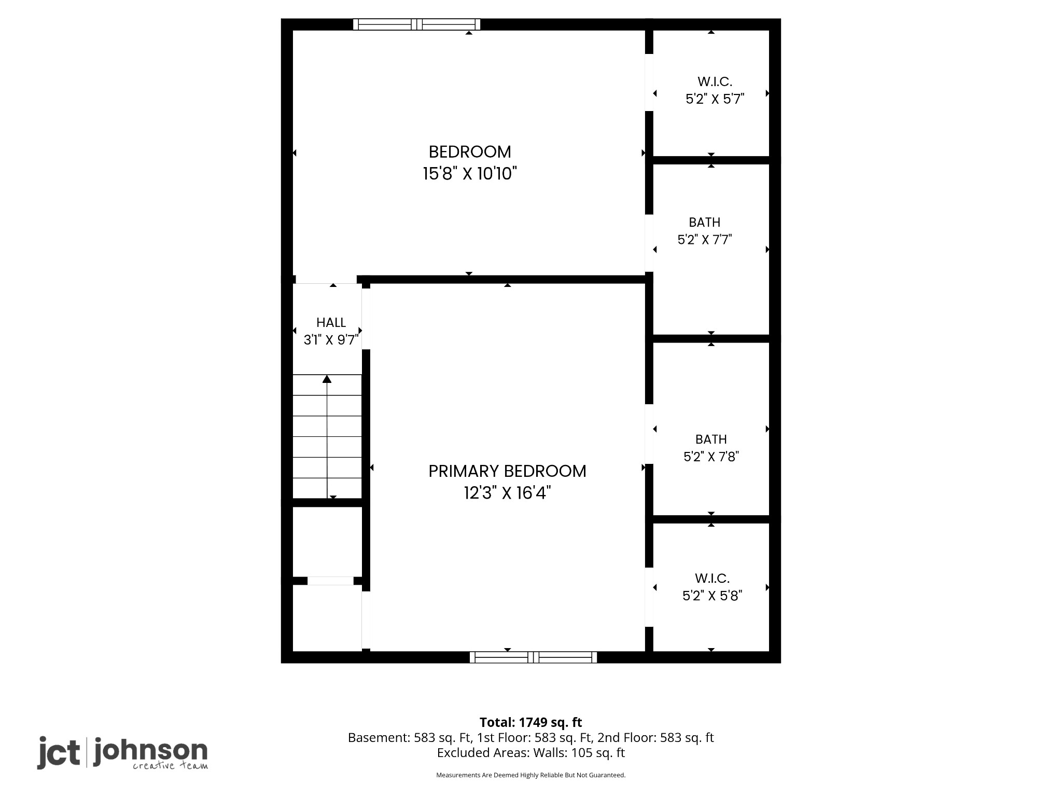
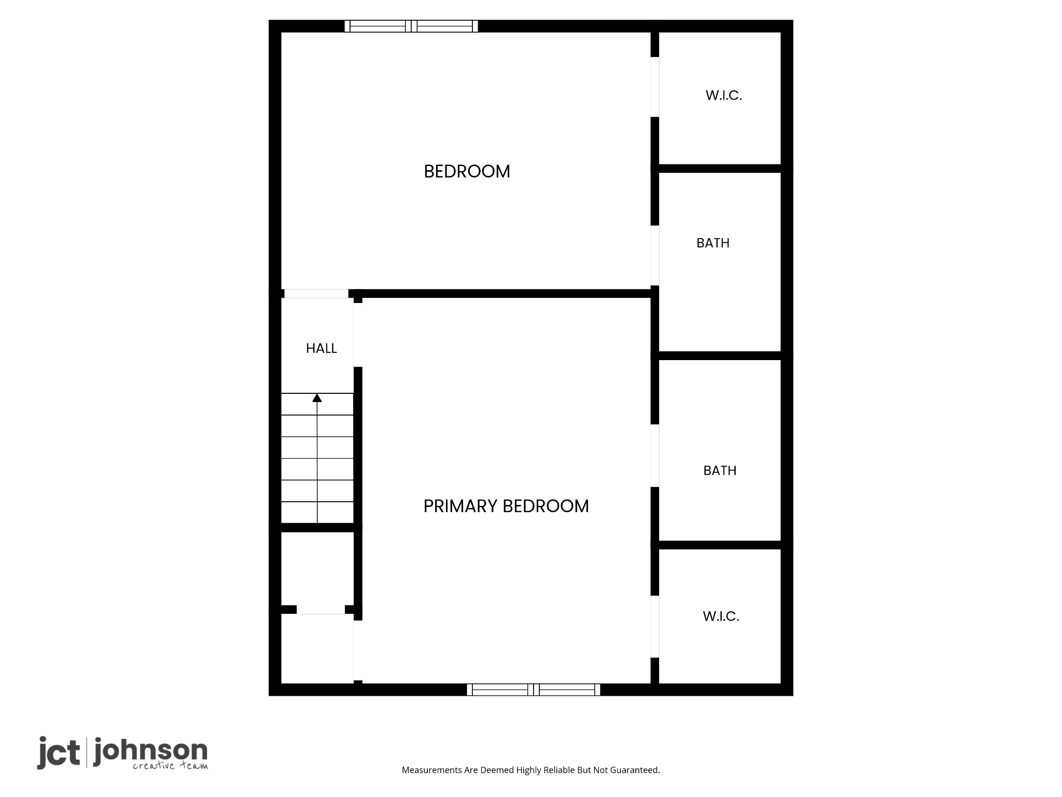
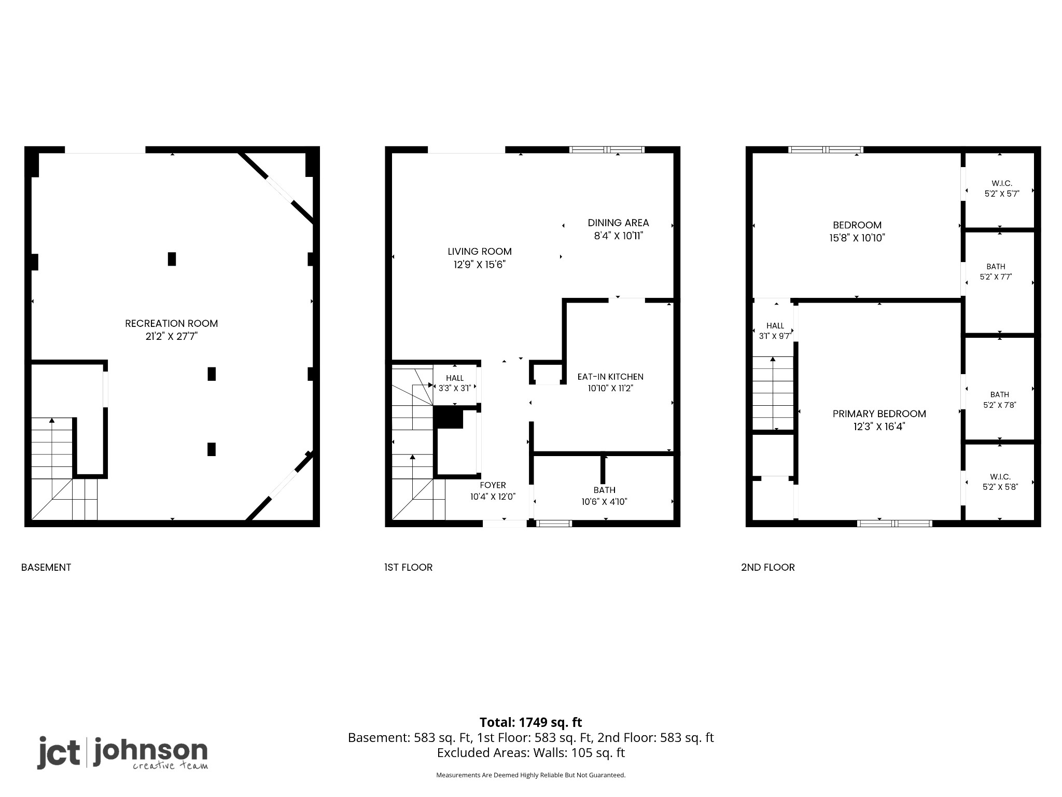
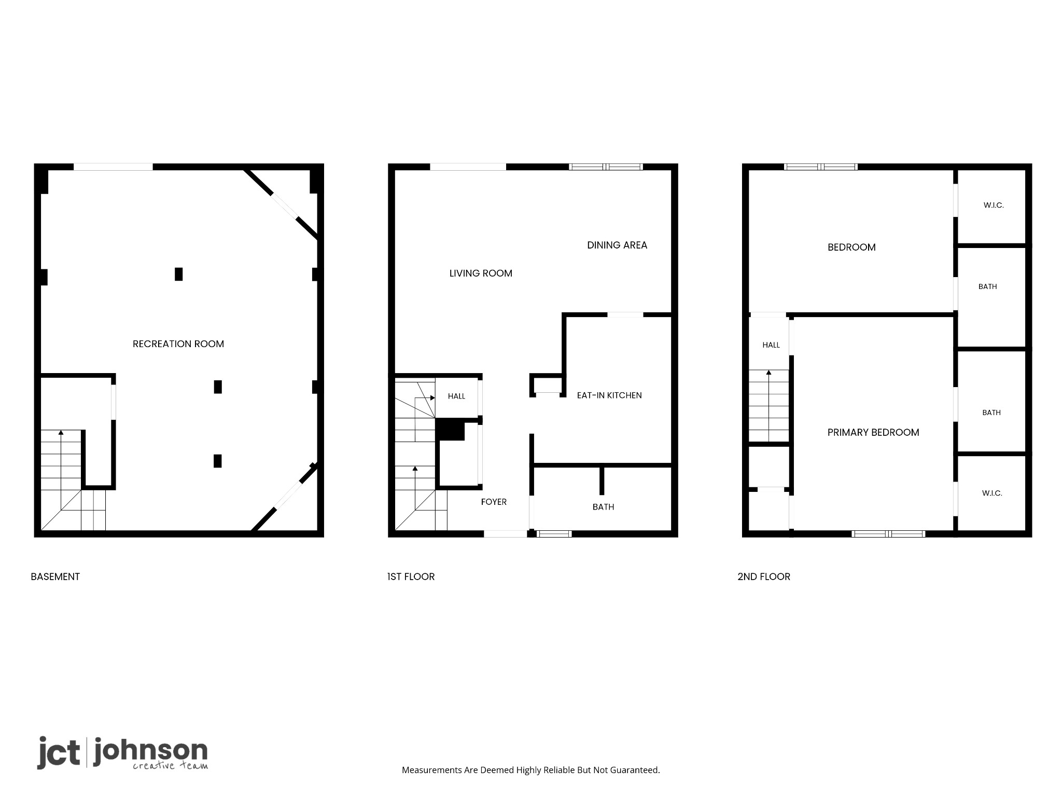
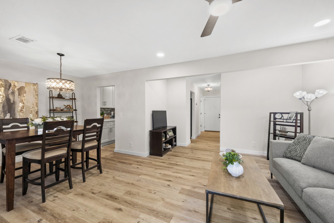
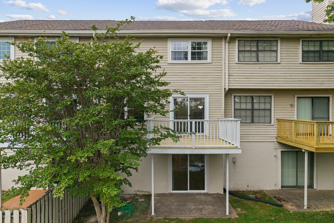
BRAND NEW INTERIOR and renovated from top to bottom. Great for RENTAL INVESTORS! This 2 bedroom, 2.5 bathroom townhome looks like new construction with designer features, en-suite bathrooms, incredible storage & beautiful views - a MUST SEE! Beautiful new designer LVP flooring invites you into this light and airy home. Just off the foyer is a well appointed, crisp & clean kitchen boasting new cabinets, sparkling quartz countertops, a wide farmhouse sink and new stainless steel appliances. The Living Room is open to the Dining Room and has plenty of space for a sectional sofa, a dining table with six chairs and new lighting. A half bath with combined laundry is also on the main floor. Relax in the bathrooms which give you hotel spa vibes with all new quartz vanities, new tubs, gorgeous tile surrounds, designer lighting and flooring. Step outside through the new sliding glass doors to your peaceful sanctuary. Sip your morning coffee and enjoy the sweeping views off the back deck with beautiful mature trees and the neighborhood pool. Two bedrooms on the top floor each with a private bath. The primary bedroom has two walk-in closets! NEED STORAGE? There's a fully-finished, light filled and renovated basement with 638 sq ft of possibility. Plumbing in place for future bathroom, downstairs kitchen, and more. The basement would make a great office space, kids playroom, teen suite, craft room, etc. Outside the walkout basement, a concrete patio offers an additional outside retreat. This townhome has it all, new HVAC, new water heater, new electrical panel, new windows, new concrete front porch, new main level deck floor - an all new renovation. Nashboro Village is super convenient to the airport, the neighborhood golf course, Percy Priest Lake, shopping, dining, grocery and more. Ask about our Mortgage Offer for Buyers! Receive 1% lender credit (based on loan amount) toward closing costs or rate buy-down for qualified buyers with acceptable offer.
Overview

Open House
5/31/2026 2:00PM - 4:00PM CDT
Property Status
For Sale
Lot Size
871.2 Sq.Ft.
MLS ID
3217995
Property Type
Townhouse
Year Built
1976

Features & Amenities

Total Area
1,914 Sq.Ft.
Neighborhood
Nashville
Stories
3
Water Source
Public
Utilities
Electricity Available, Water Available, Cable Connected
Lot Features
Cul-De-Sac
Parking
Asphalt, Parking Lot
Heat Type
Electric
Air Conditioning
Central Air
Laundry Room
Electric Dryer Hookup, Washer Hookup
Appliances
Electric Oven, Dishwasher, Dryer, Microwave, Refrigerator, Stainless Steel Appliance(s), Washer
Other Interior Features
High Speed Internet
Sewer
Public Sewer
Elementary School
Una Elementary
Middle School
Margaret Allen Montessori Magnet School
High School
Antioch High School
Sales Price
$299,000
Real Estate Tax
$1,650/yr
HOA
$298/mo

Downloads

731 Longhunter Ct

Schedule a Tour

We would love to help you see this beautiful home! As a full-service brokerage, we can help you tour. Please submit an offer, and answer questions about the buying process.

Thank you

for your interest in 731 Longhunter Ct, Nashville, TN 37217

731 Longhunter Ct
Navigate
Nashville

Explore Nashville

read more
731 Longhunter Ct
explore in 3d

Mortgage Calculator

Estimate your monthly mortgage payment, including the principal and interest, property taxes, and HOA. Adjust the values to generate a more accurate rate.
$0,000 Your Payment 20 15 65
$0,000 Your Payment

I'm Interested In

731 Longhunter Ct

or Contact

Follow Us On Instagram