Leave a Message
Thank you for your message. We will be in touch with you shortly.
Explore Our Properties

Property Description

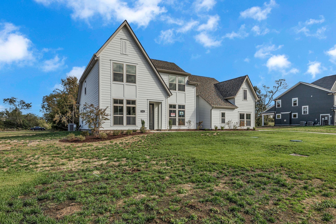
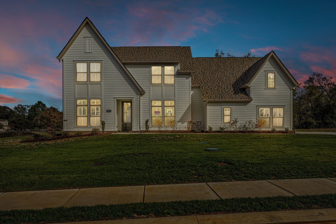
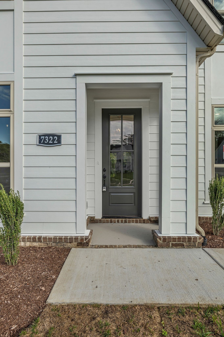
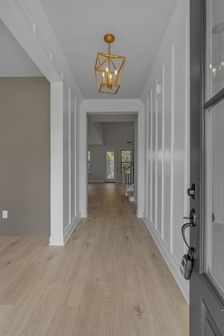
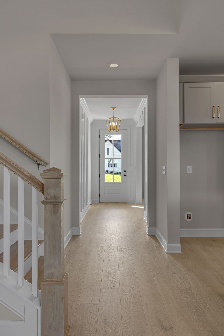
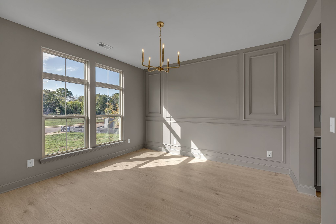
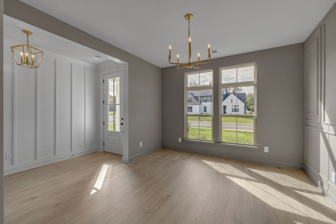
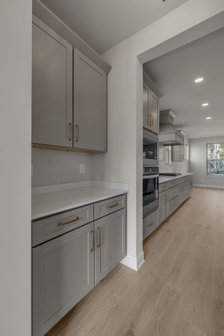
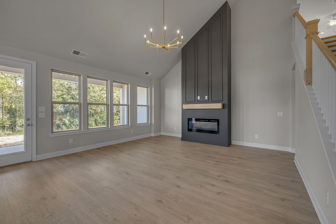
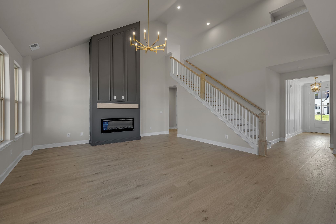
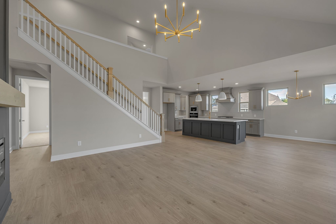
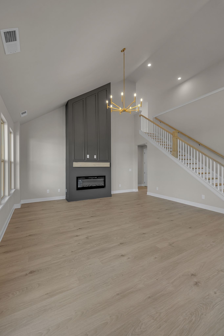
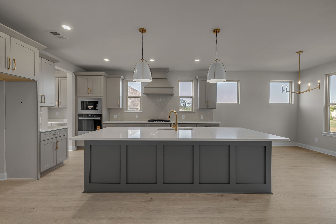
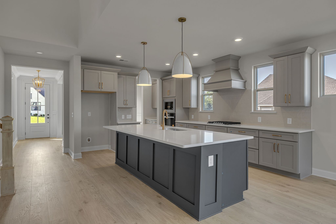
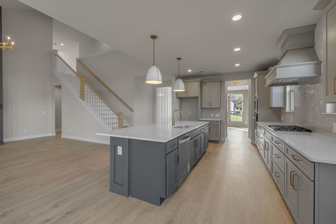
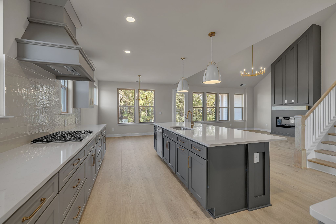
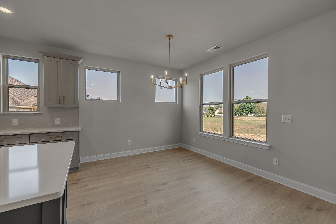
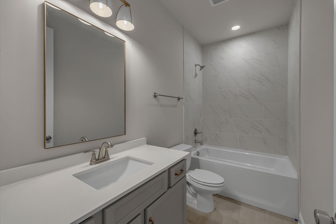
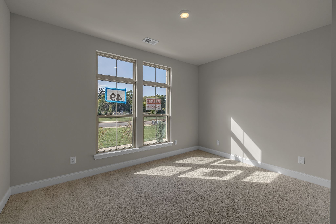
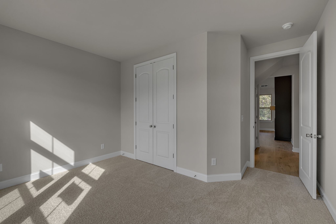
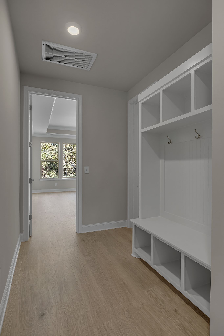
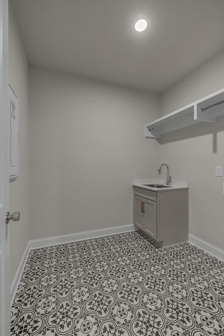
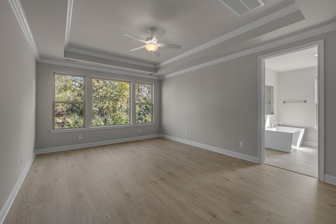
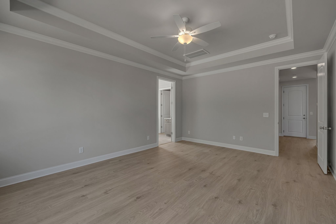
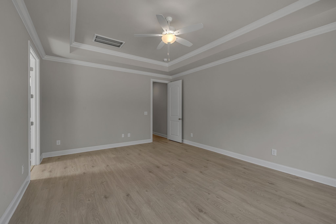
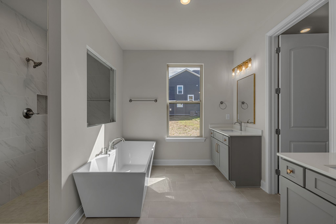
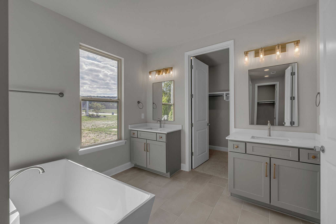
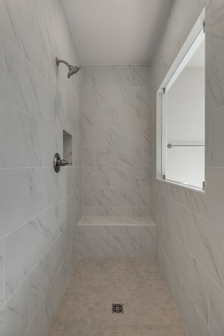
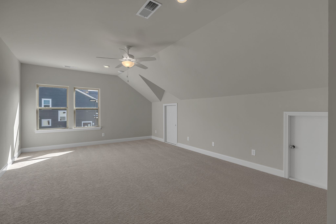
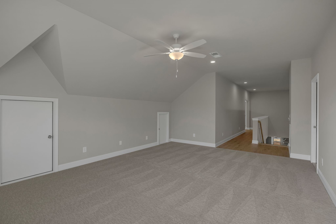
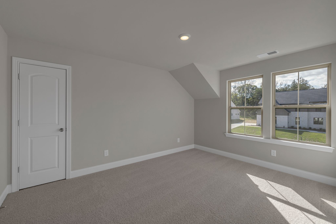
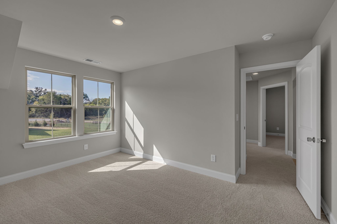
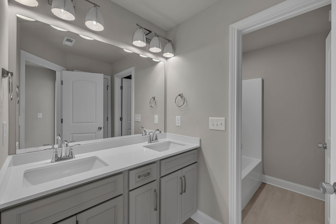
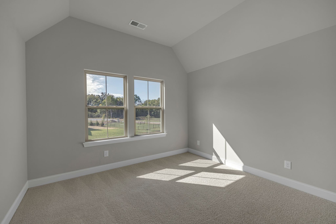
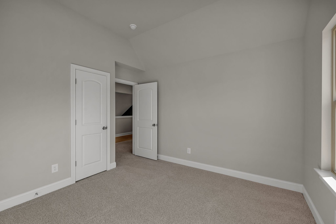
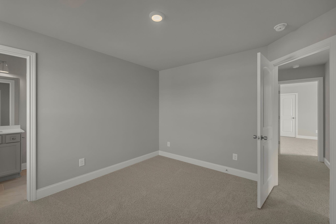
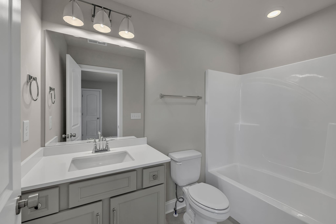
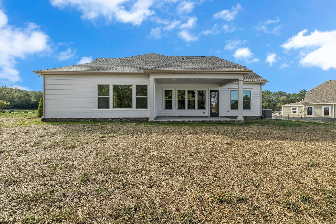
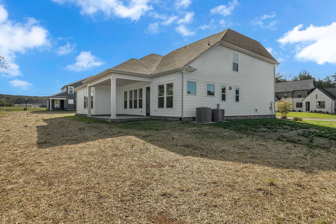
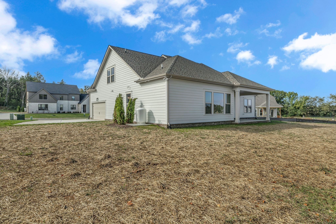
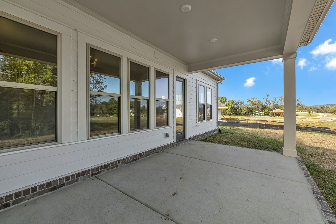
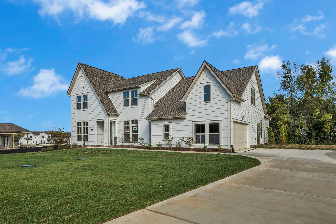
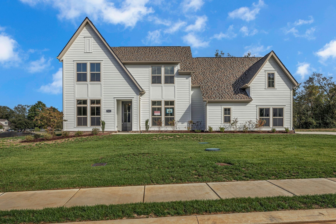
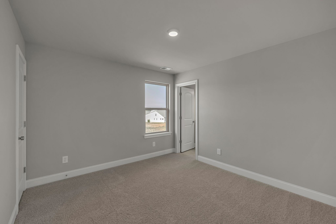
Welcome to the Designer inspired ADRIANA plan. Where More Space More Style meets STUNNING in this 5 BDRM + STUDY home, showcasing a 20 ft vaulted ceiling in the great room, gourmet kitchen with Butler's pantry for entertaining or take it outside onto the 20x11 covered porch and a large lot that backs up to trees. The Primary suite has a picture window and a relaxing spa bath suite with two walk-in closets! Bath #2 has tile walls**Gorgeous wall details through-out* Laundry features cabinet and sink and fun designer tile**Ascend up the stairs and you will find a spacious bonus room on one end and 3 bdrms/2 baths privately located on the other. One of the bedrooms has it's own private bath. This is a home and community you can enjoy for years to come! Don't miss your chance to reside in BREWER POINT! If you prefer to build from the ground up and personalize your home and design to your particular taste, we can do that too! We still have 15 large lots available! All in the bucolic setting of Brewer Point, close to everything but far enough to to feel like you are in the serene countryside!
Overview

Property Status
Sold
Date Sold
April 24, 2026
Lot Size
0.41 Acres
MLS ID
3138809
Property Type
Residential
Year Built
2025

Features & Amenities

Total Area
3,278 Sq.Ft.
Stories
2
Garage Spaces
2.0
Water Source
Public
Utilities
Electricity Available, Water Available, Cable Connected
Roof
Shingle
Lot Features
Level
Parking
Garage Door Opener, Garage Faces Side, Concrete
Heat Type
Central, Electric
Air Conditioning
Central Air, Electric
Laundry Room
Electric Dryer Hookup, Washer Hookup
Fireplace
Electric
Appliances
Built-In Electric Oven, Cooktop, Gas Range, Dishwasher, Disposal, Microwave, Stainless Steel Appliance(s)
Other Interior Features
Built-in Features, Ceiling Fan(s), Entrance Foyer, Extra Closets, High Ceilings, Open Floorplan, Walk-In Closet(s), High Speed Internet, Kitchen Island
Sewer
STEP System
HOA Amenities
Dog Park, Playground, Sidewalks, Underground Utilities, Trail(s)
Security Features
Carbon Monoxide Detector(s), Smoke Detector(s)
Elementary School
Brown's Chapel Elementary School
Middle School
Stewarts Creek Middle School
High School
Stewarts Creek High School
Sales Price
$819,900
Real Estate Tax
$1/yr
HOA
$100/3 mos

Downloads

7322 Winners Road

Schedule a Tour

We would love to help you see this beautiful home! As a full-service brokerage, we can help you tour. Please submit an offer, and answer questions about the buying process.
Thank you

for your interest in 7322 Winners Road, Murfreesboro, TN 37129

7322 Winners Road
Navigate

I'm Interested In

7322 Winners Road

or
  • CallPam Beverly

    License #270255

    (615) 631-2940
  • Follow Us On Instagram