Leave a Message
Thank you for your message. We will be in touch with you shortly.
Explore Our Properties

Property Description

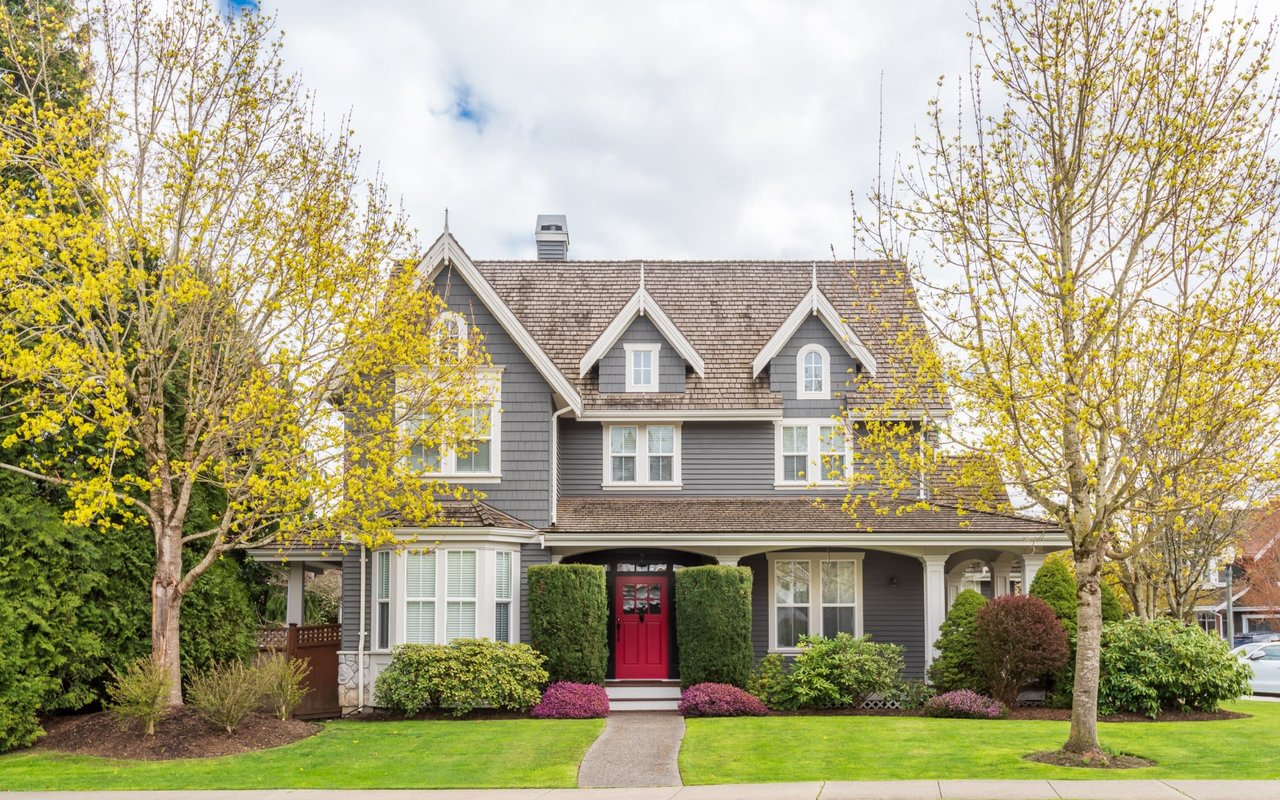
Welcome to this stunning Southern-style home in the highly sought-after McDaniel Estates community of College Grove! Brimming with charm and thoughtful upgrades, this well-maintained residence offers comfort, convenience, and timeless curb appeal. Inside, the main level features a spacious primary suite and a guest bedroom, ideal for flexible living. Upstairs, you'll find a generous bonus room and three additional bedrooms -- perfect for family, guests, or work-from-home setups. The heart of the home is the chef's kitchen, complete with an extended island, pantry, and a gas range -- perfect for everyday meals or entertaining. The cozy living room is a showstopper with its elegant built-in bookcases and inviting fireplace. Enjoy year-round outdoor living on the covered and screened-in patio, complemented by a full-yard irrigation system to keep everything lush. A spacious three-car garage provides ample parking and storage. McDaniel offers exceptional neighborhood amenities, including a gorgeous clubhouse, a fully-equipped fitness center, resort-style pool, playground, gazebo, fire pit, community garden, walking trails, and a full calendar of community activities.

Overview

Property Status
Sold
Date Sold
July 25, 2025
Lot Size
0.28 Acres
MLS ID
2819044
Property Type
Residential
Year Built
2020

Features & Amenities

Total Area
3,259 Sq.Ft.
Neighborhood
College Grove
Stories
2
Garage Spaces
3.0
Water Source
Private
Utilities
Electricity Available, Water Available
Roof
Asphalt
Lot Features
Level
Parking
Garage Door Opener, Garage Faces Front
Heat Type
Central, Natural Gas
Air Conditioning
Ceiling Fan(s), Central Air, Electric
Laundry Room
Electric Dryer Hookup, Washer Hookup
Fireplace
Electric
Appliances
Gas Range, Dishwasher, Disposal, Microwave, Refrigerator, Stainless Steel Appliance(s)
Other Interior Features
Bookcases, Built-in Features, Ceiling Fan(s), Entrance Foyer, Extra Closets, Pantry, Storage, Walk-In Closet(s), Primary Bedroom Main Floor
Sewer
STEP System
HOA Amenities
Clubhouse, Dog Park, Fitness Center, Park, Playground, Pool, Sidewalks, Underground Utilities, Trail(s)
Security Features
Carbon Monoxide Detector(s), Smoke Detector(s)
Other Exterior Features
Smart Irrigation
Elementary School
Arrington Elementary School
Middle School
Fred J Page Middle School
High School
Fred J Page High School
Sales Price
$975,000
Real Estate Tax
$2,666/yr
HOA
$135/mo

Downloads

7533 Delancey Dr

Schedule a Tour

We would love to help you see this beautiful home! As a full-service brokerage, we can help you tour. Please submit an offer, and answer questions about the buying process.

Thank you

for your interest in 7533 Delancey Dr, College Grove, TN 37046

7533 Delancey Dr
Navigate
A two-story gray house with white trim, red door, covered porch, walkway, manicured lawn, and trees in the front yard.

Explore College Grove

read more

I'm Interested In

7533 Delancey Dr

or
  • CallLinda Smith

    License #336024

    615.618.1877
  • Follow Us On Instagram