Leave a Message

Thank you for your message. We will be in touch with you shortly.

Explore Our Properties

Property Description

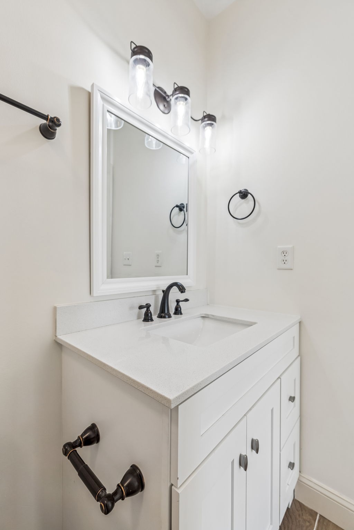
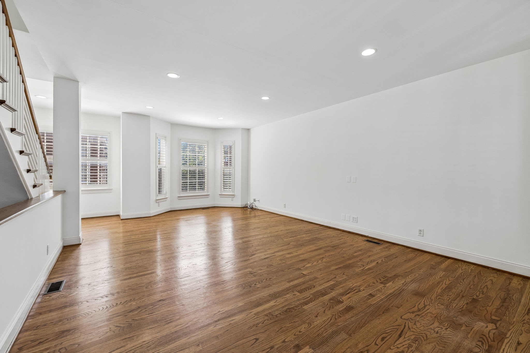
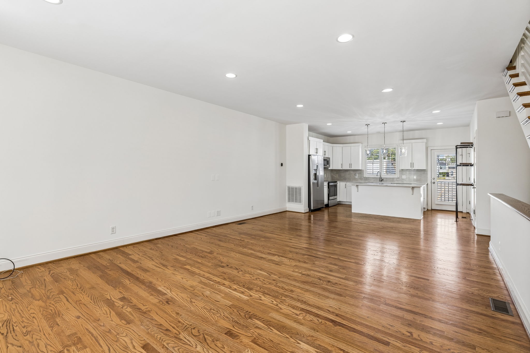
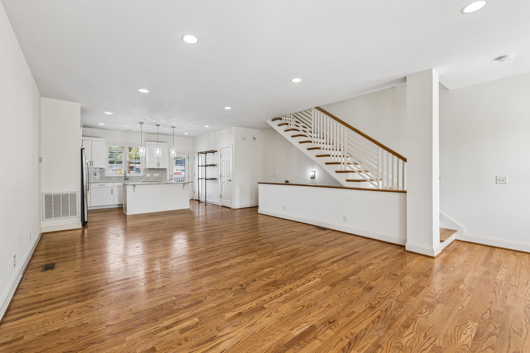
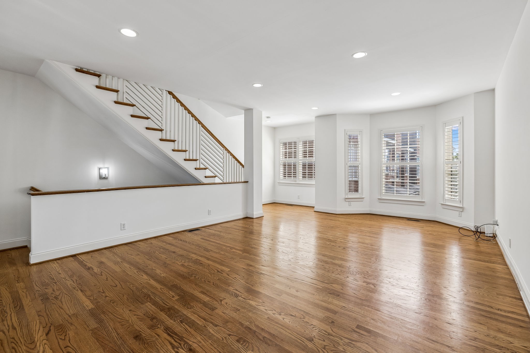
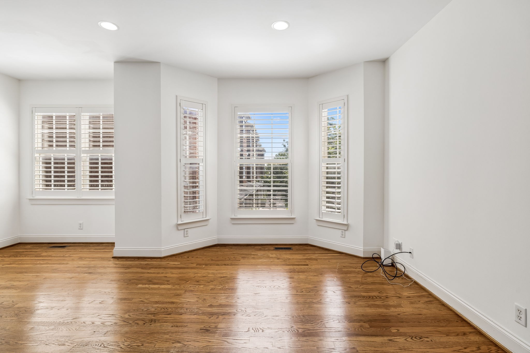
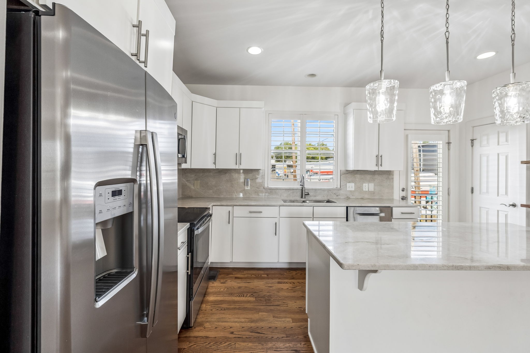
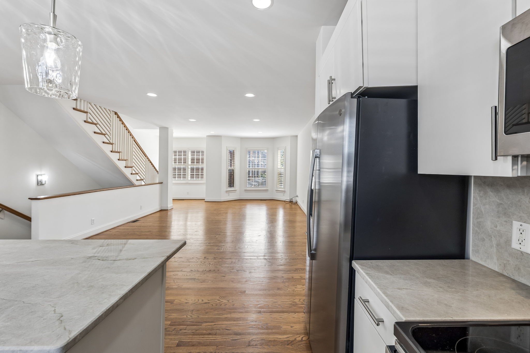
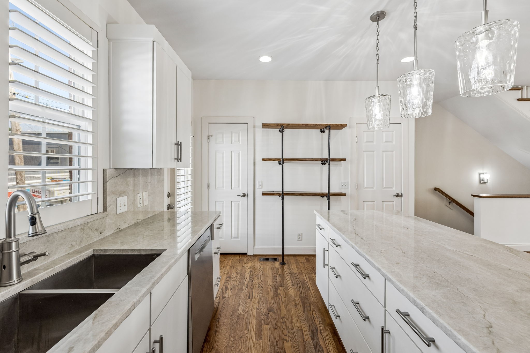
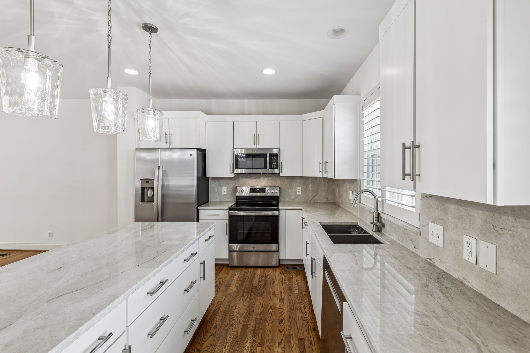
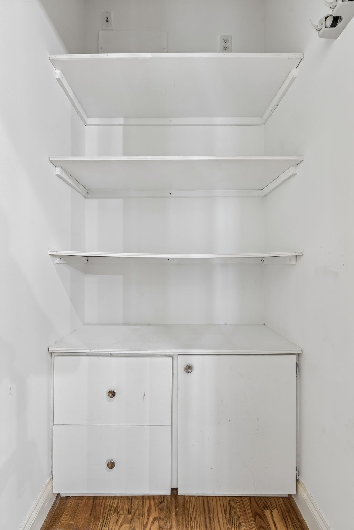
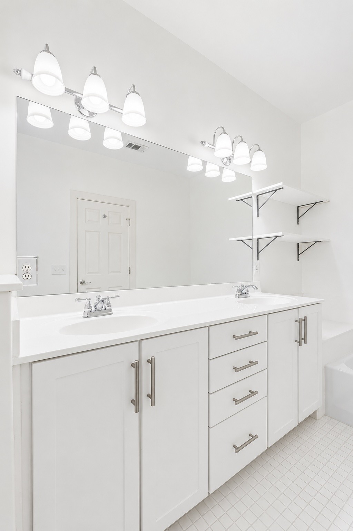
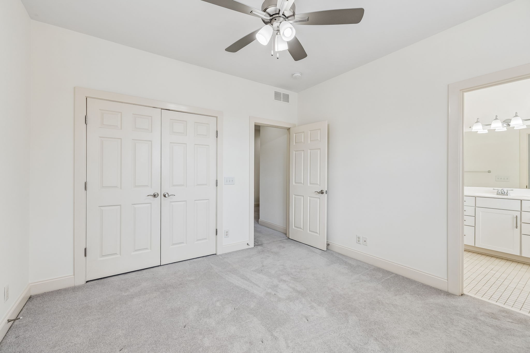
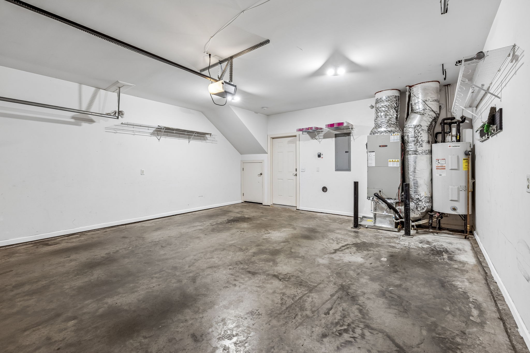
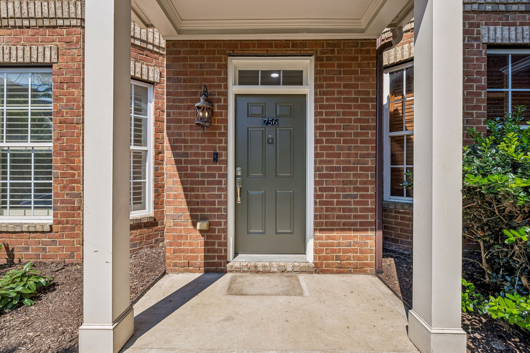
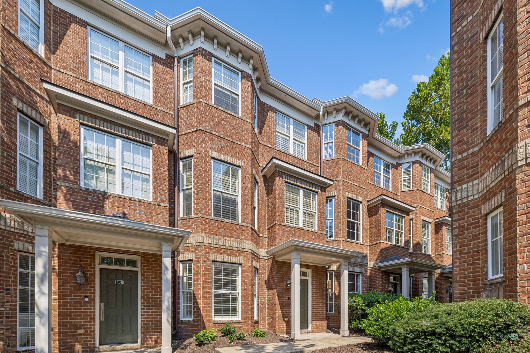
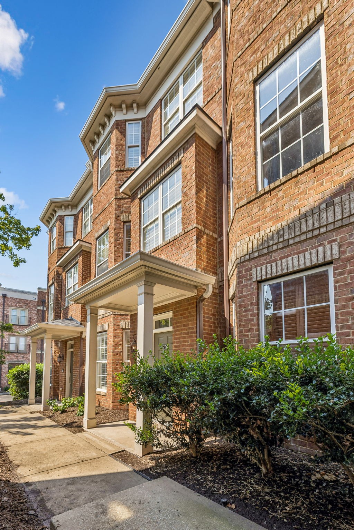
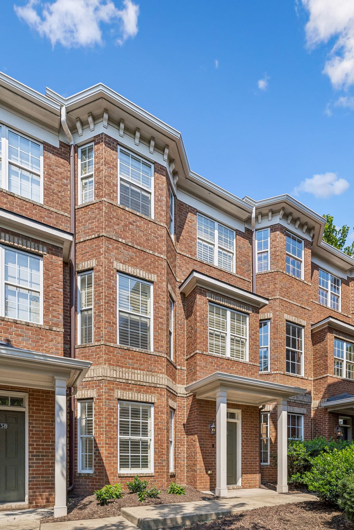
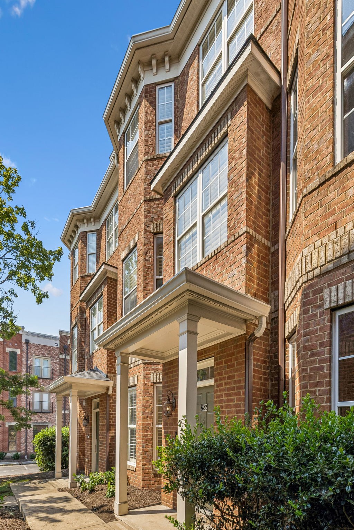
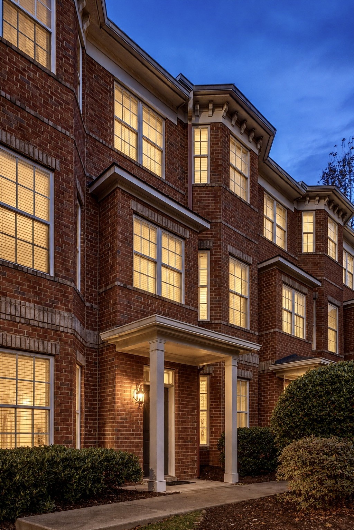
Ideally situated within a gated community in the heart of Nashville, this beautifully updated, all-brick three-story townhome offers a rare combination of privacy, convenience, and sophisticated city living. One of the few residences in the community offering three bedrooms and three full baths, the thoughtfully designed floor plan creates both separation and flexibility across each level.

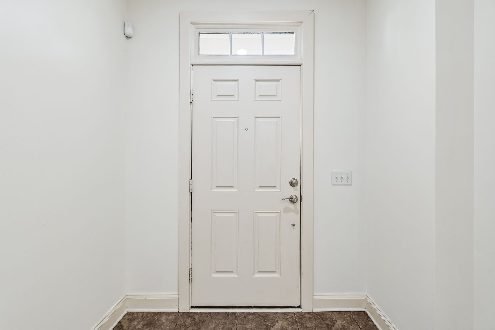
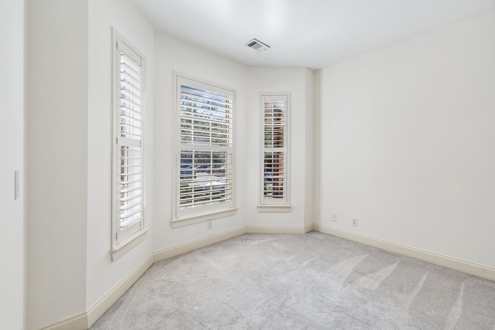
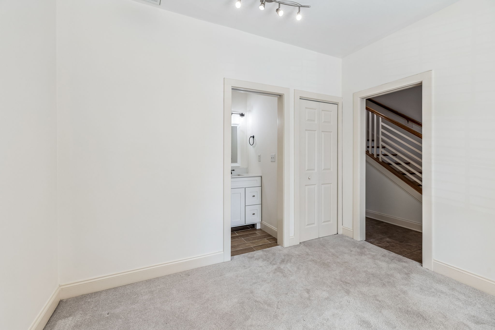
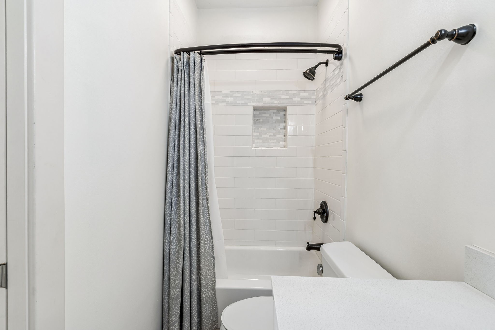
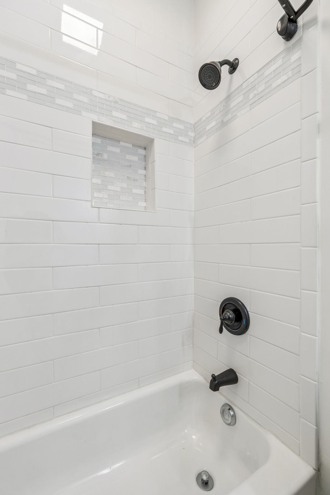
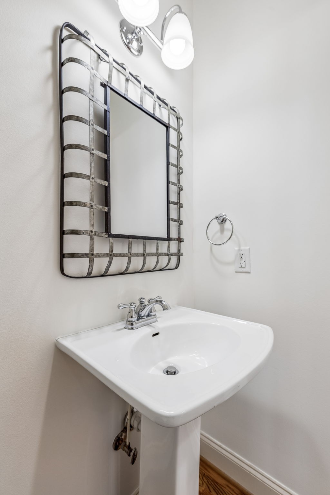
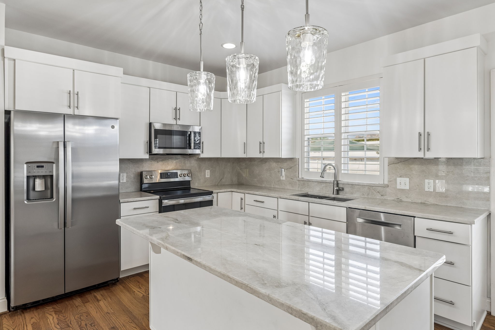
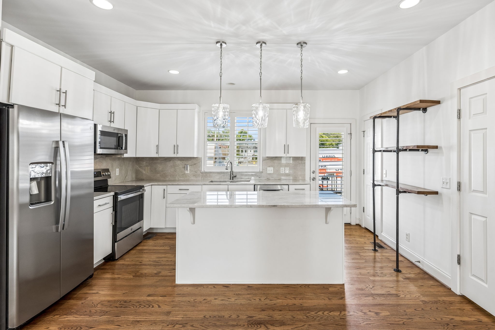
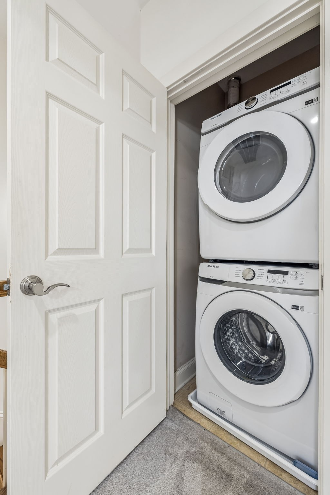
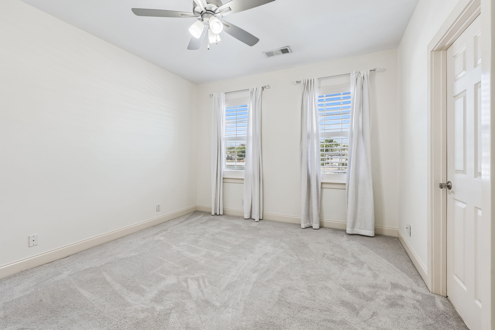
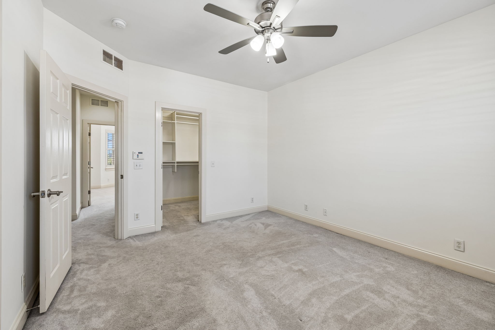
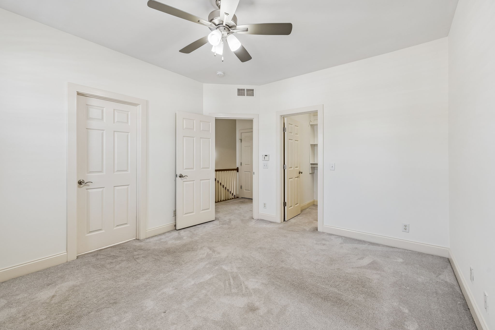
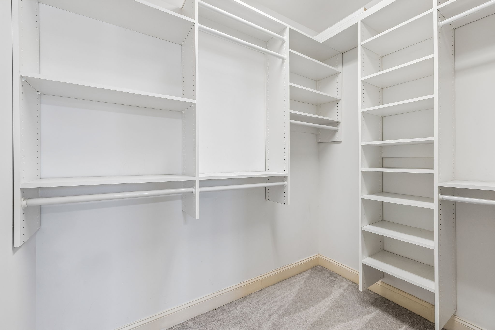
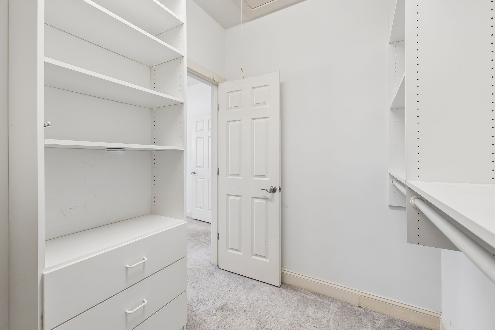
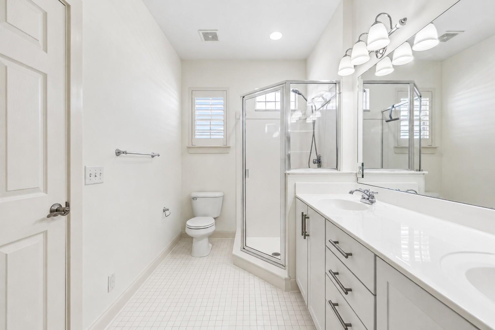
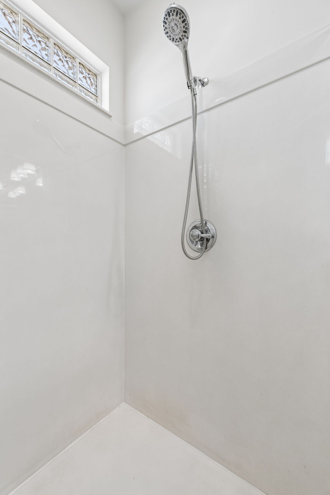
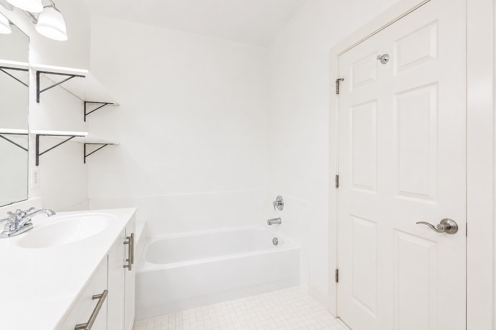
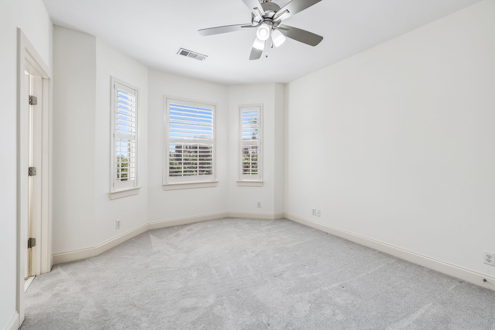
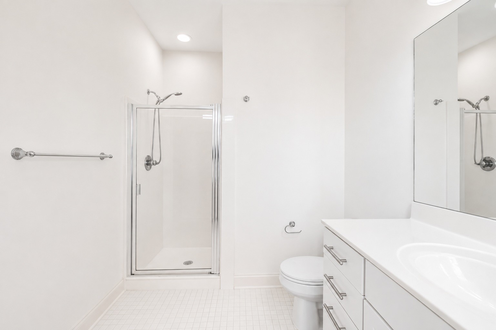
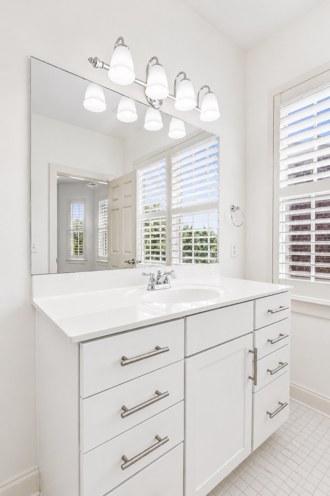
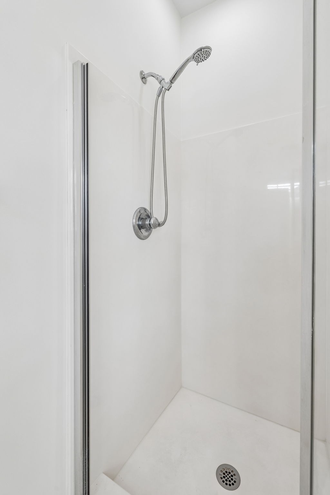
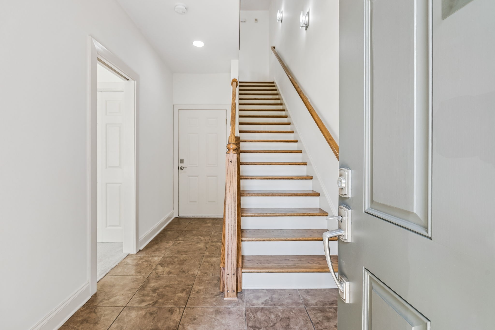
The first level features a private bedroom with a full en-suite bath, making it an ideal space for guests, a home office, or secondary living quarters. The main level is dedicated entirely to living and entertaining, with an updated kitchen, spacious living areas, and a charming Juliet balcony that adds outdoor space and a touch of European inspired character. The top level offers two additional bedrooms, each with its own private en-suite bath, along with conveniently located laundry.

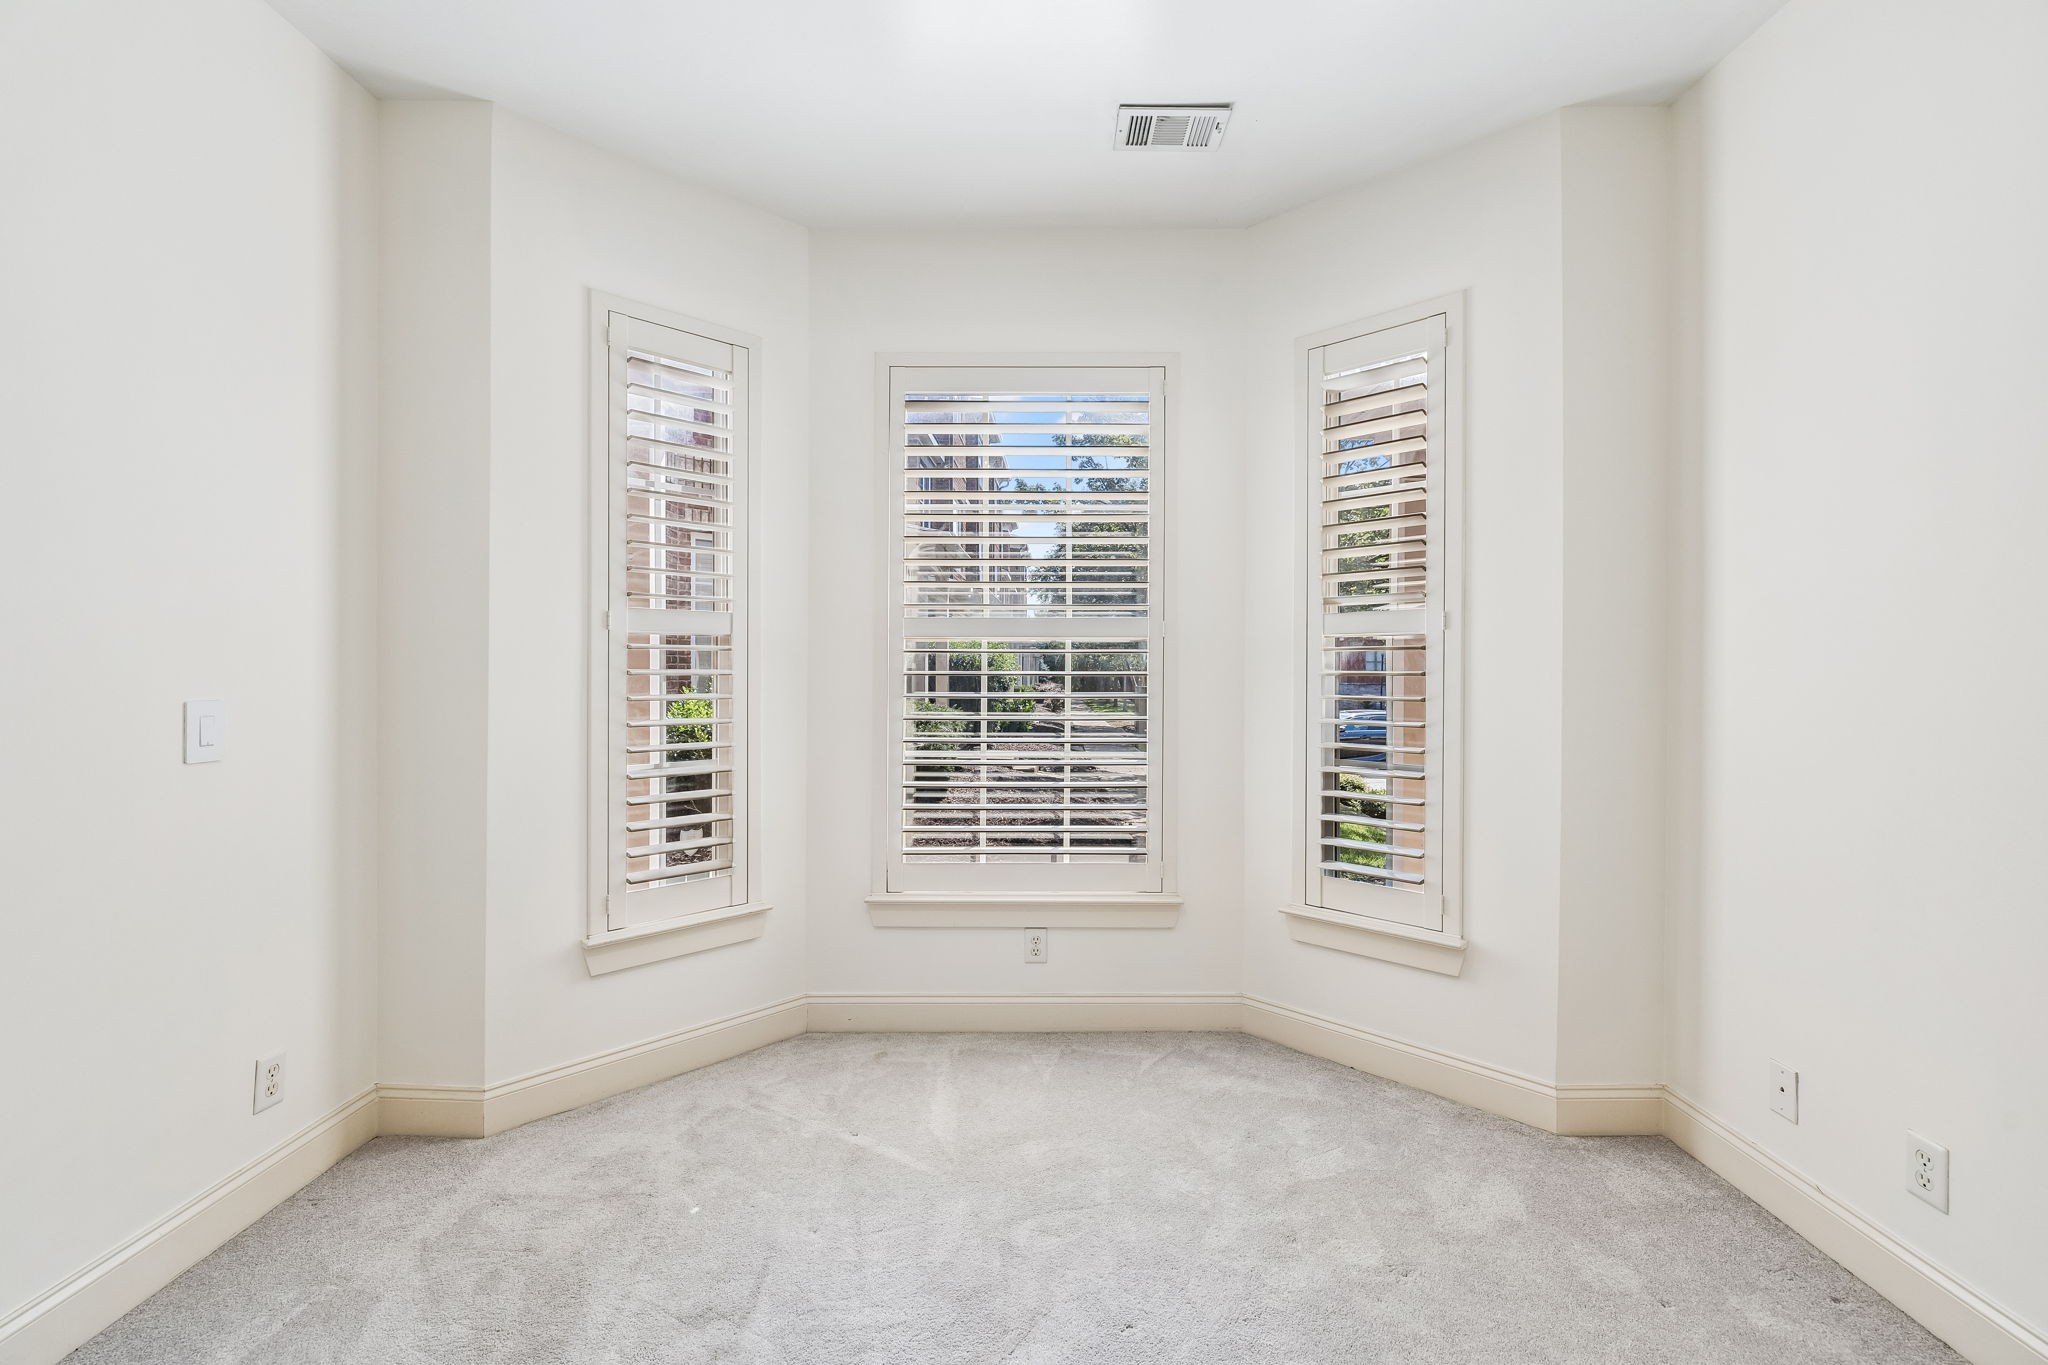
Recent updates include fresh interior paint throughout, renovated kitchen finishes, new appliances, new carpet, new gutters and a new roof in 2025, and more, while plantation shutters throughout add a timeless, elevated touch. Just minutes from Downtown Nashville, Vanderbilt, Belmont, I-65, Publix on 8th Avenue South, the Nashville Fairgrounds, and GEODIS Park, this home puts some of the city's best dining, shopping, entertainment, and conveniences within easy reach all while enjoying the privacy of a gated community.
Overview

Property Status
Coming Soon
Lot Size
871.2 Sq.Ft.
MLS ID
3513599
Property Type
Townhouse
Year Built
2006

Features & Amenities

Total Area
1,780 Sq.Ft.
Neighborhood
Wedgewood Houston
Stories
3
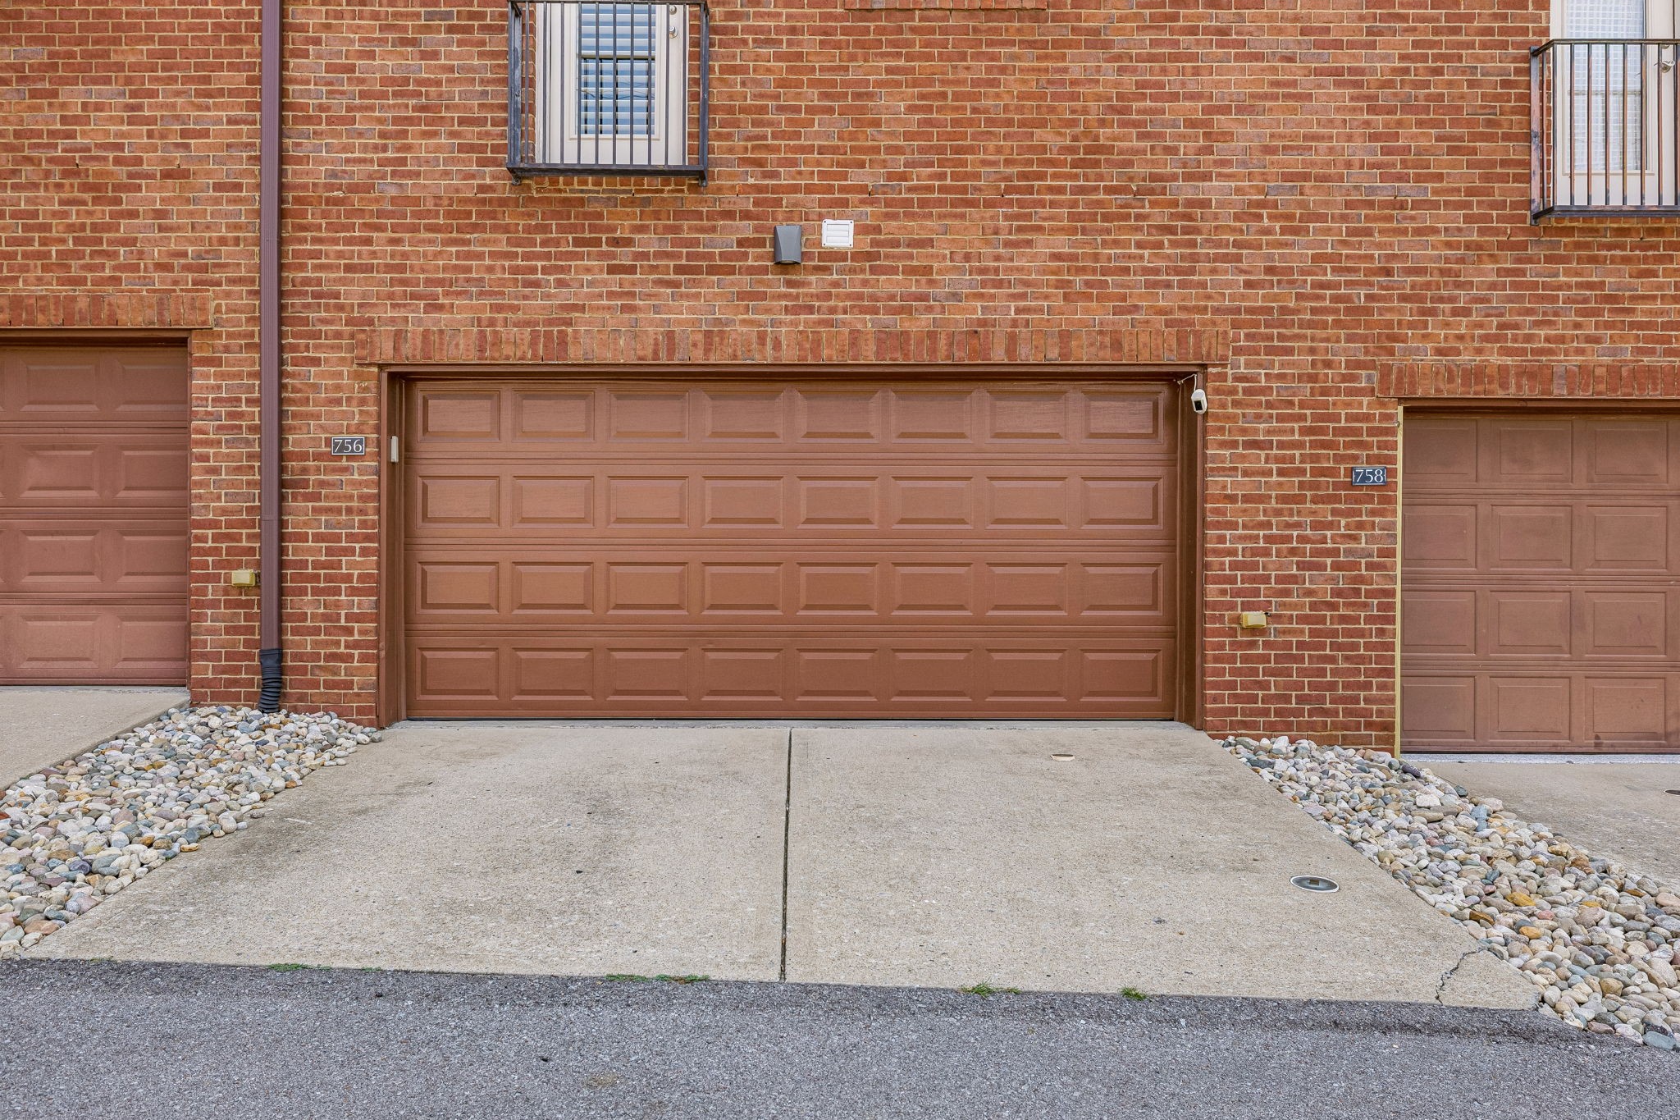
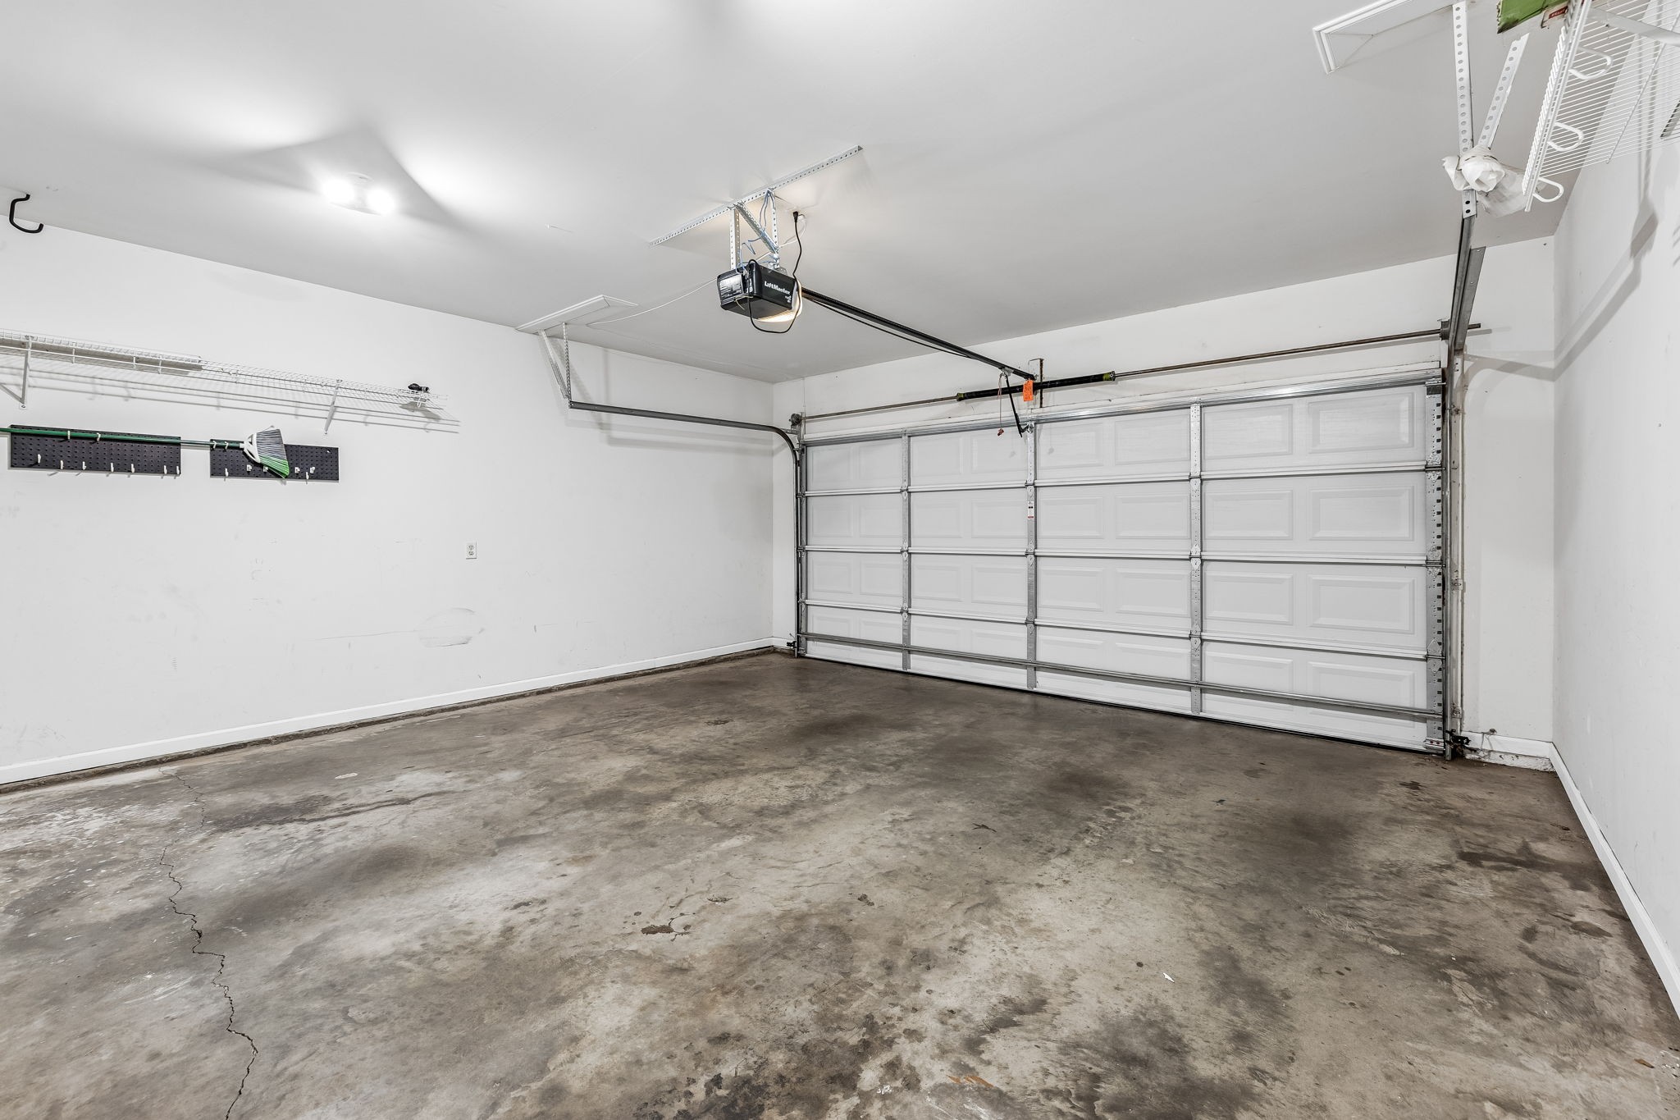
Garage Spaces
2.0
Water Source
Public
Utilities
Electricity Available, Water Available
Parking
Garage Faces Rear, Parking Lot
Heat Type
Central, Electric
Air Conditioning
Central Air, Electric
Laundry Room
Electric Dryer Hookup, Washer Hookup
Appliances
Electric Oven, Cooktop, Dishwasher, Disposal, Dryer, Microwave, Refrigerator, Washer
Other Interior Features
Kitchen Island
Sewer
Public Sewer
Security Features
Security Gate
Elementary School
Waverly-Belmont Elementary School
Middle School
John Trotwood Moore Middle
High School
Hillsboro Comp High School
Sales Price
$499,999
Real Estate Tax
$3,938/yr
HOA
$310/mo

Downloads

756 Wedgewood Park

Schedule a Tour

We would love to help you see this beautiful home! As a full-service brokerage, we can help you tour. Please submit an offer, and answer questions about the buying process.

Thank you

for your interest in 756 Wedgewood Park, Nashville, TN 37203

756 Wedgewood Park
Navigate
Wedgewood Houston

Explore Wedgewood Houston

read more

Mortgage Calculator

Estimate your monthly mortgage payment, including the principal and interest, property taxes, and HOA. Adjust the values to generate a more accurate rate.
$0,000 Your Payment 20 15 65
$0,000 Your Payment

I'm Interested In

756 Wedgewood Park

or Contact

Follow Us On Instagram