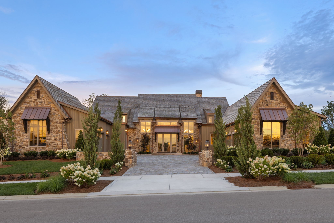
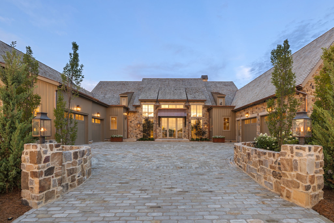
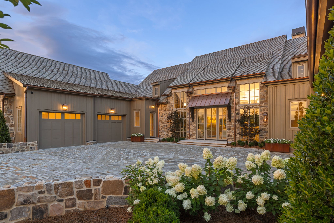
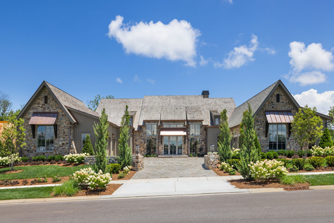
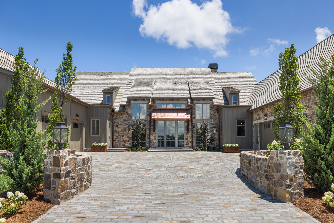
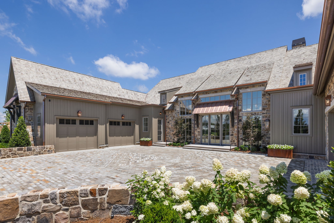
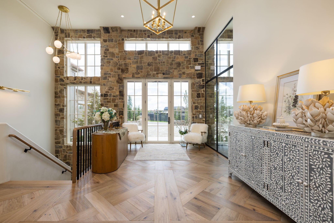
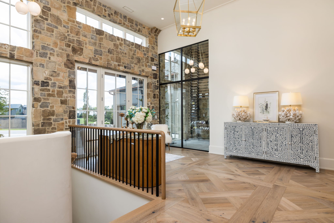
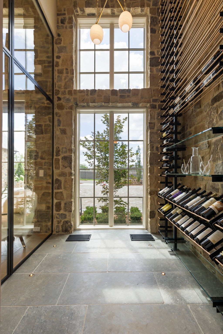
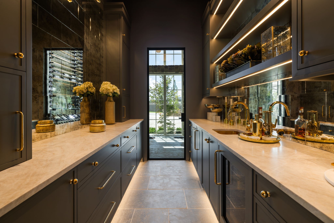
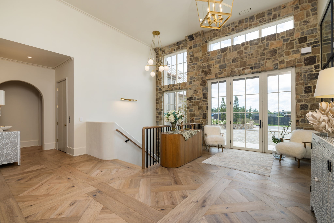
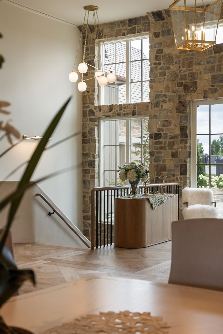
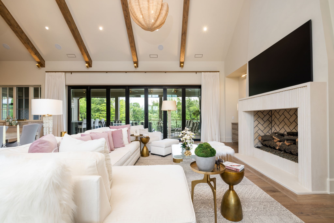
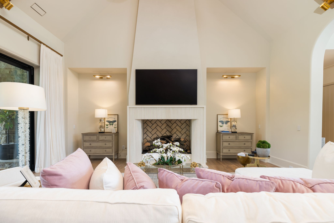
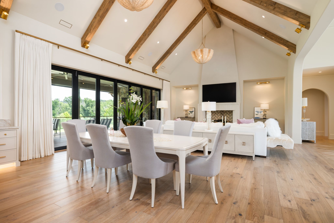
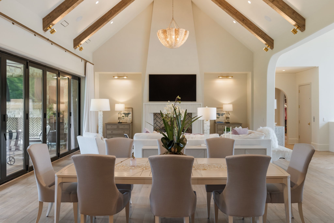
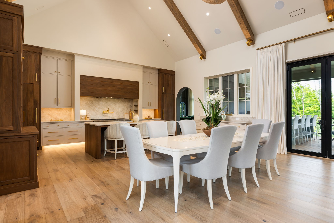
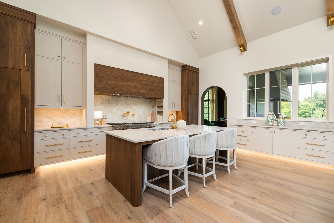
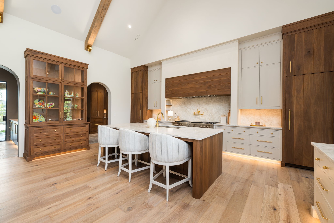
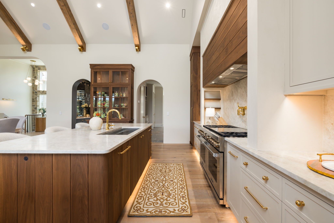
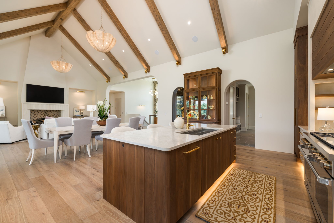
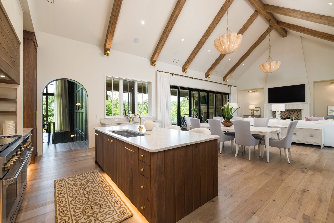
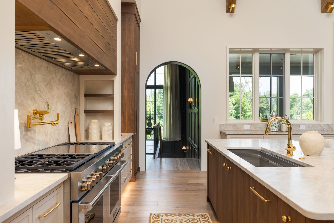
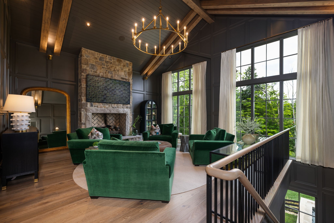
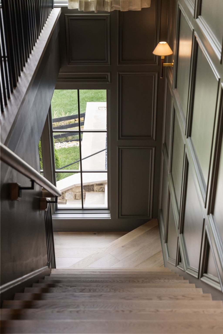
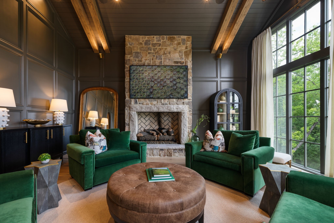
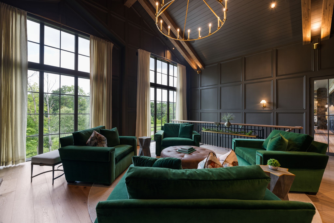
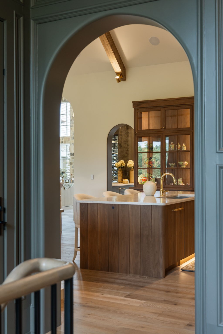
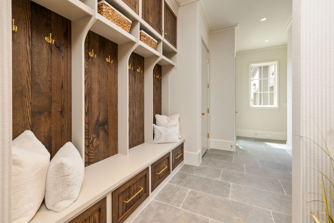
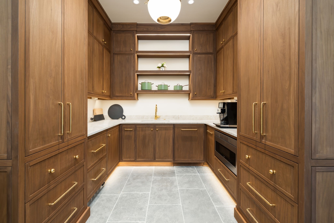
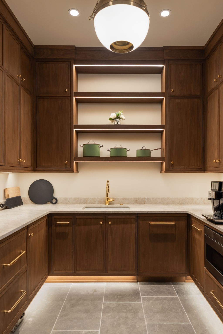
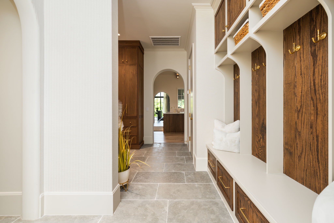
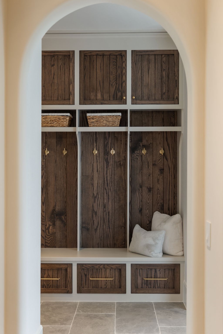
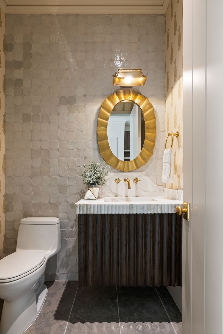
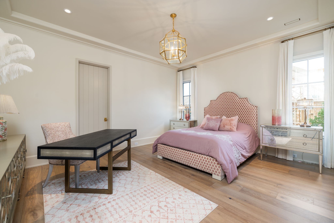
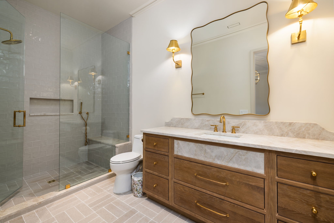
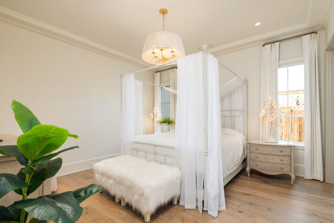
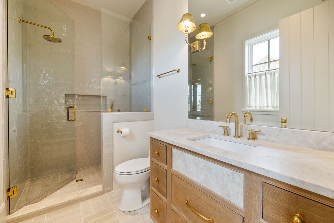
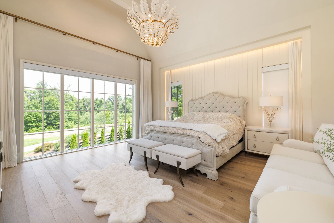
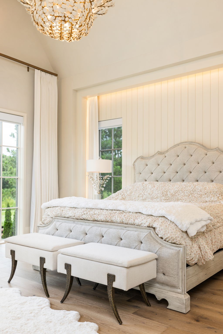
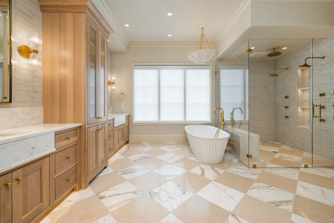
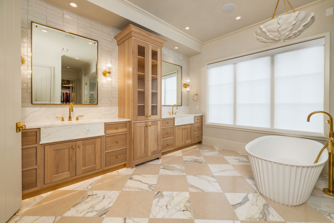
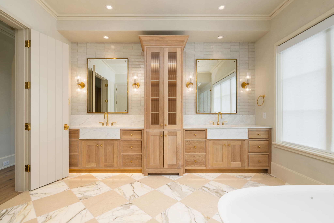
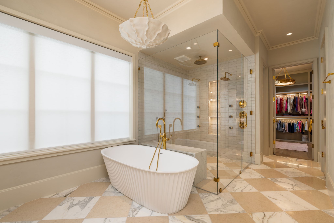
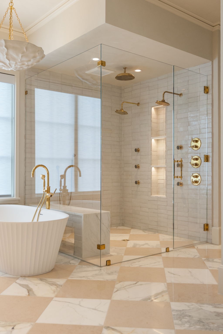
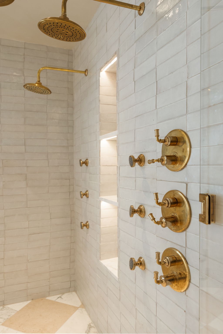
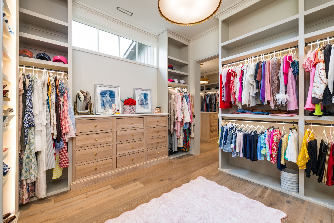
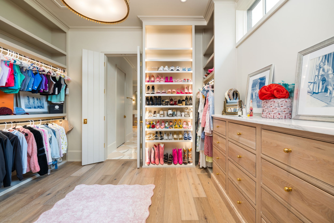
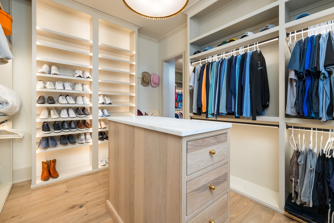
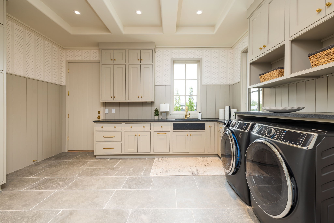
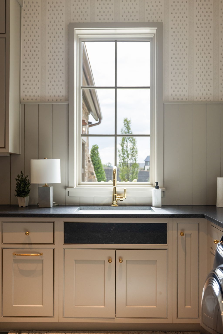
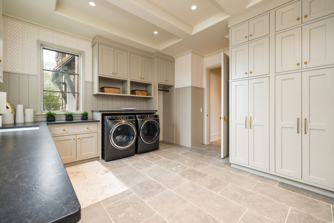
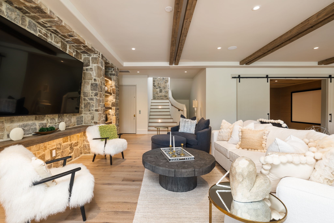
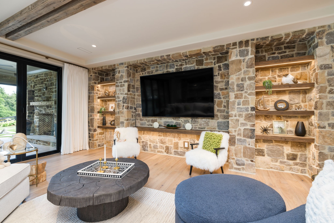
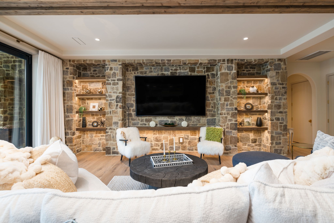
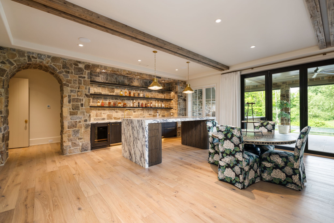
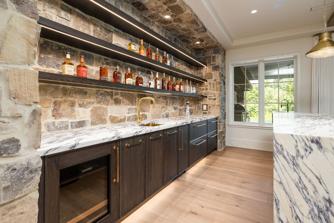
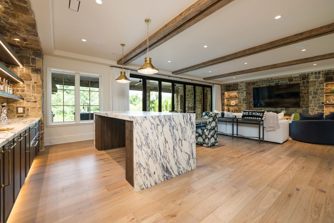
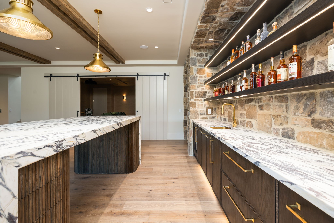
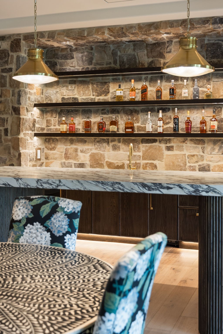
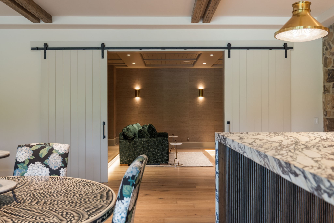
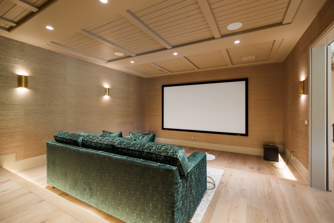
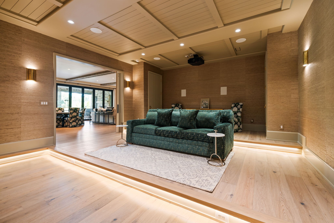
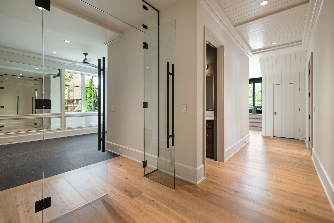
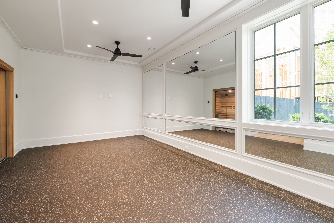
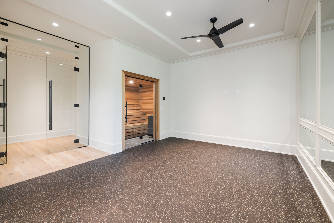
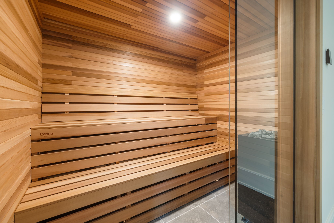
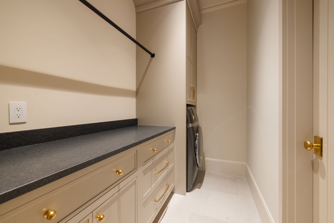
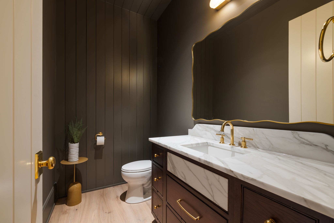
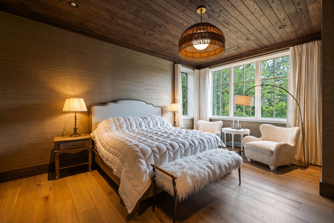
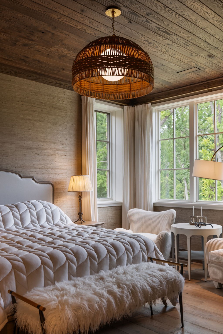
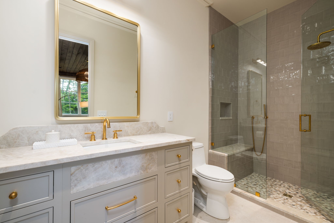
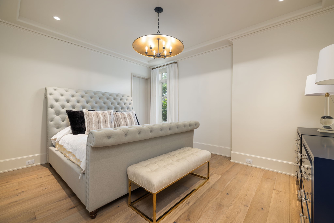
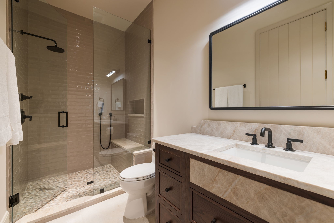
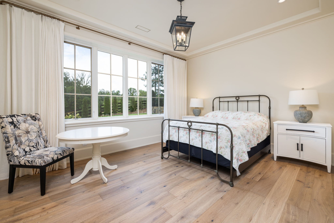
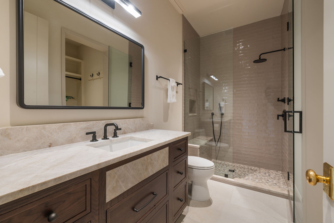
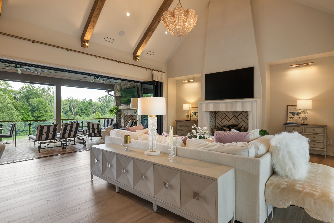
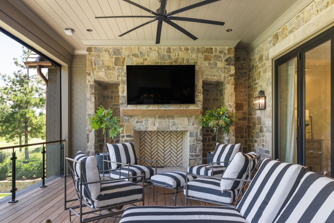
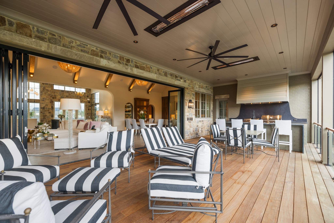
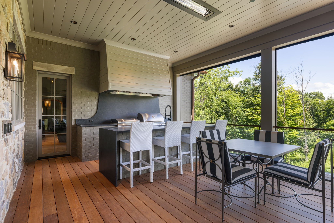
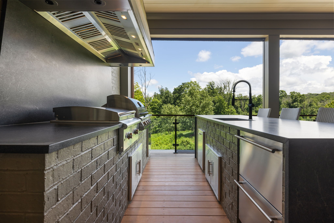
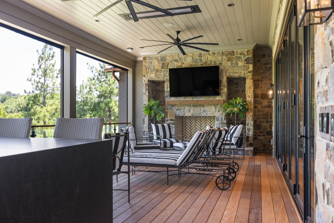
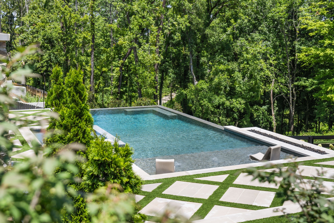
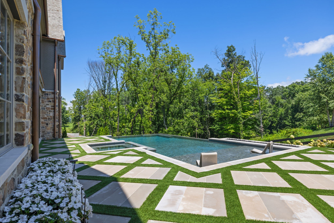
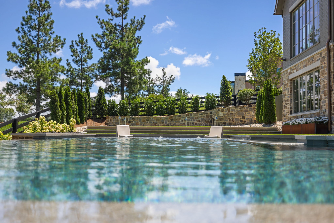
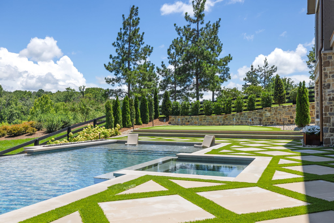
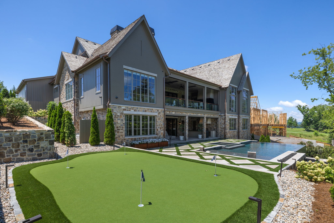
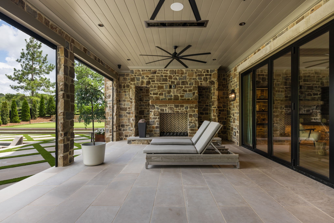
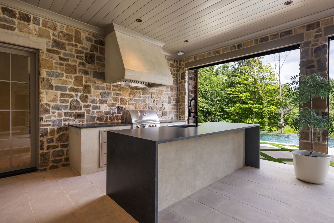
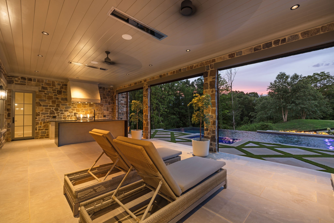
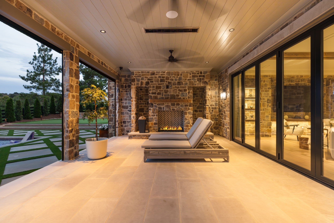
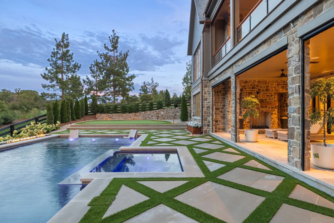
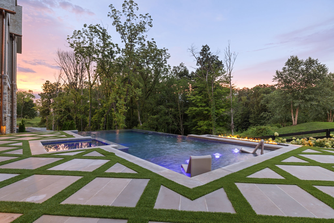
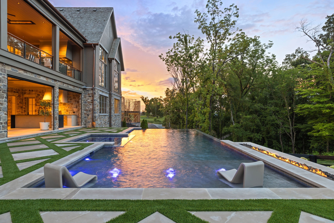
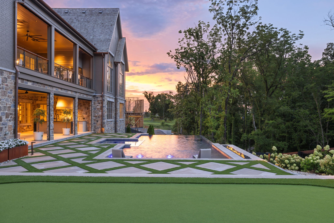
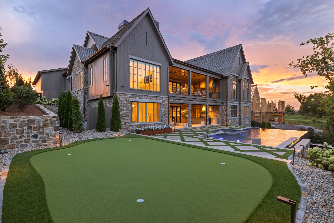
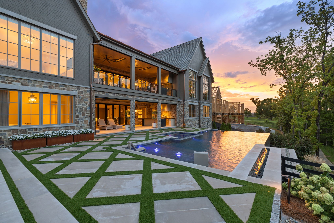
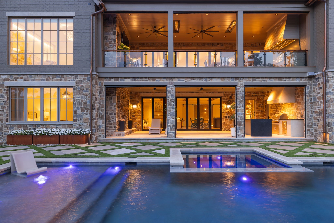
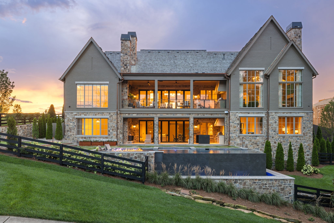
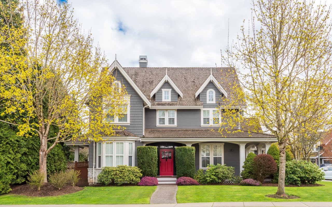
Experience the pinnacle of luxury living in this extraordinary 2025 custom estate within the prestigious Troubadour Golf & Field Club. Set among one of Tennessee's most exclusive private communities, residents enjoy an unparalleled lifestyle with a Tom Fazio-designed golf course, elegant clubhouse, resort-style pools, fitness and wellness center, tennis, pickleball, walking trails, exceptional dining, and year-round social experiences. Designed for effortless entertaining and everyday living, this stunning home offers 6 ensuite bedrooms--3 on the main level and 3 in the fully finished walkout basement--each with a walk-in closet. The timeless exterior showcases weathered ashlar stone, copper gutters, a cedar shake roof, gas lanterns, lush landscaping, and a four-car garage with motor court. Inside, designer finishes include limestone flooring, Pashmina hardwoods, Roman clay walls, reclaimed Italian villa beams, ArcusStone fireplaces, arched openings, and unlacquered brass accents. The chef's kitchen is anchored by a dramatic 9-foot Taj Mahal quartzite island, Wolf 60" range, Sub-Zero refrigerator and freezer columns, walnut cabinetry, custom glass display hutch, and a spacious prep pantry with a second dishwasher, microwave drawer, Thermador refrigerator/freezer drawers, and abundant storage. A wine room & elegant wet bar seamlessly connect the kitchen & dining areas, while the spacious main-level den with stone fireplace offers the perfect retreat. The walkout lower level is designed for entertaining with a full bar, second 9-foot island, recreation room, theater, fitness room, sauna, secondary laundry, powder bath, and three private guest suites. Outdoor living is equally spectacular with covered upper & lower terraces featuring stone fireplaces & fully equipped outdoor kitchens. The private backyard is centered around a heated infinity-edge pool & spa with sun shelf, turf putting green, paver patio, landscape lighting, & mature trees creating a secluded retreat.