Leave a Message
Thank you for your message. We will be in touch with you shortly.
Explore Our Properties

Property Description

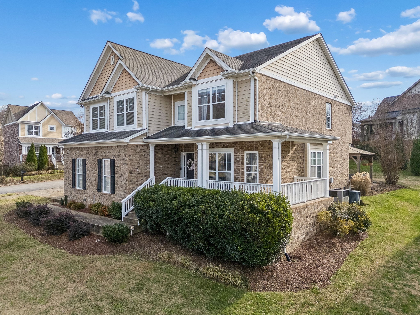
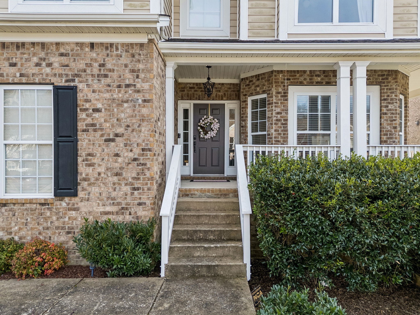
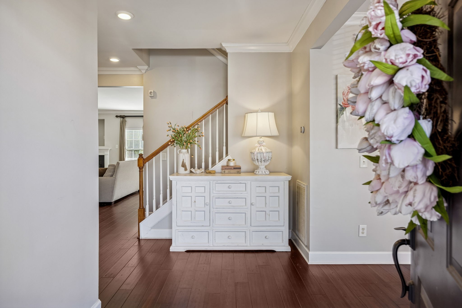
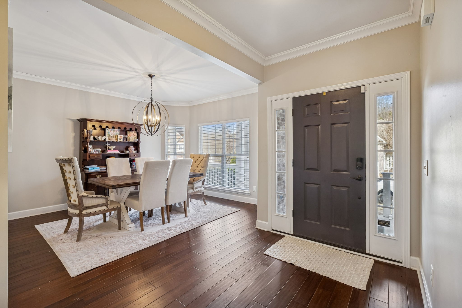
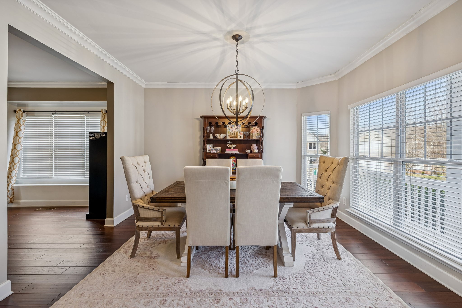
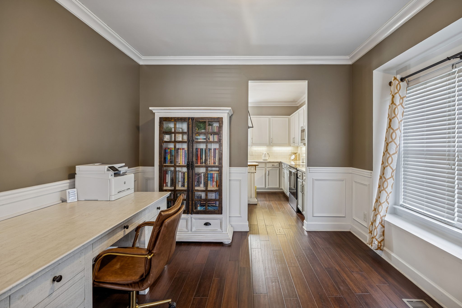
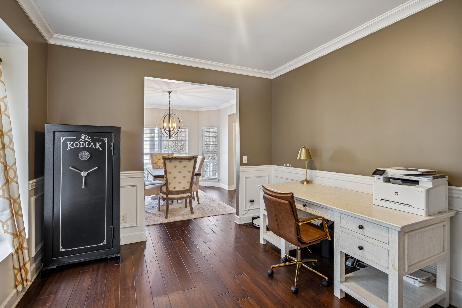
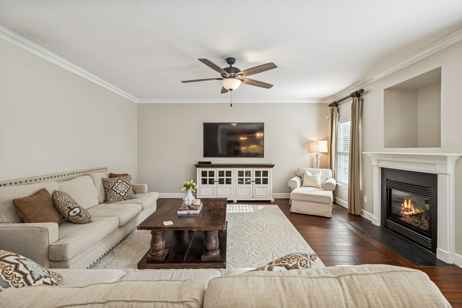
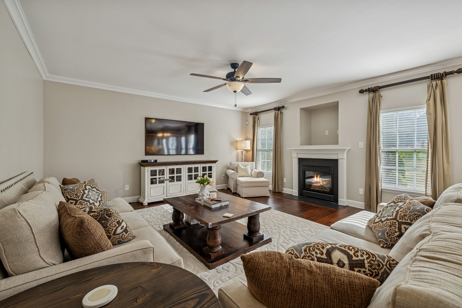
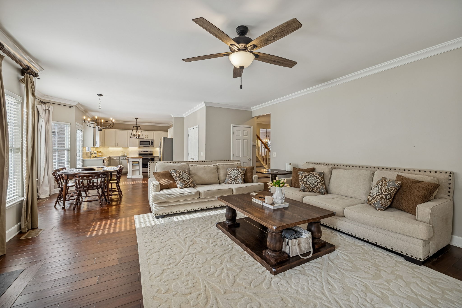
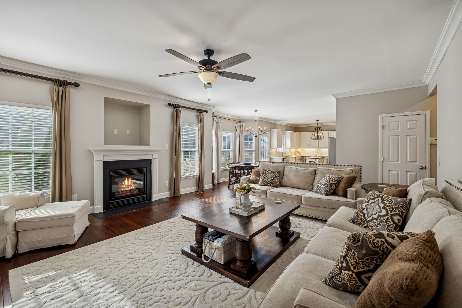
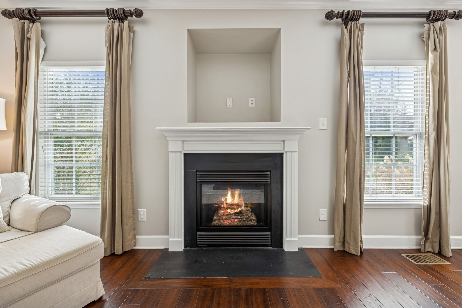
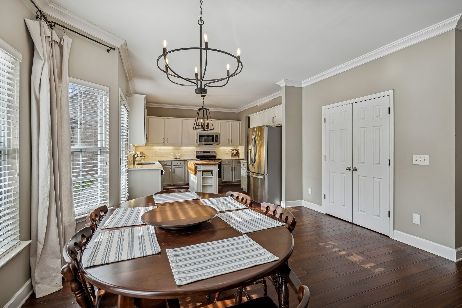
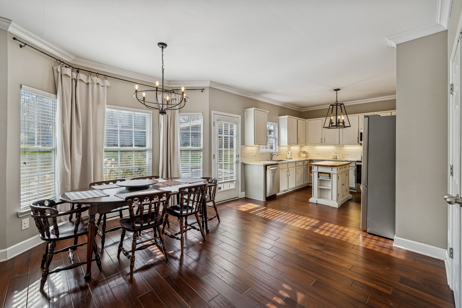
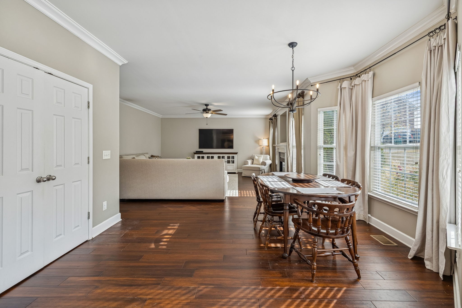
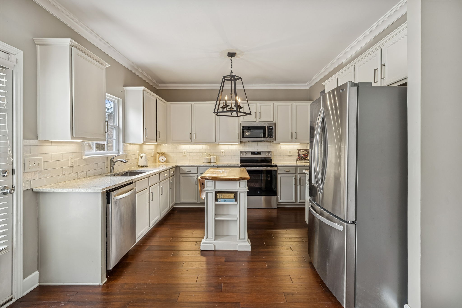
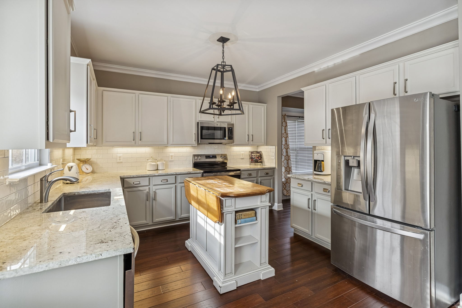
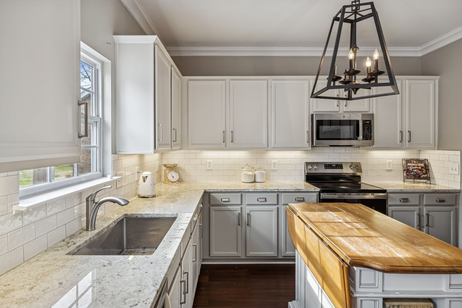
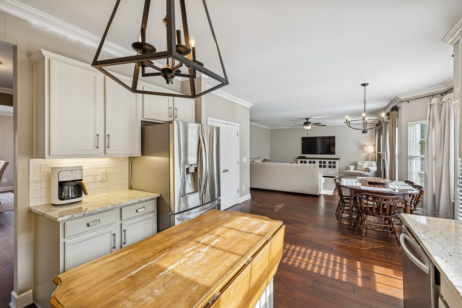
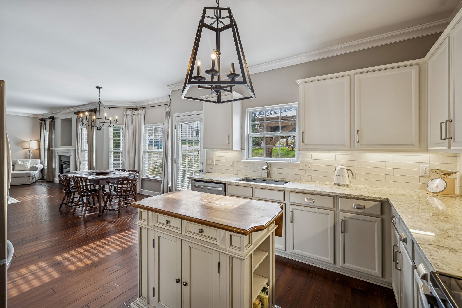
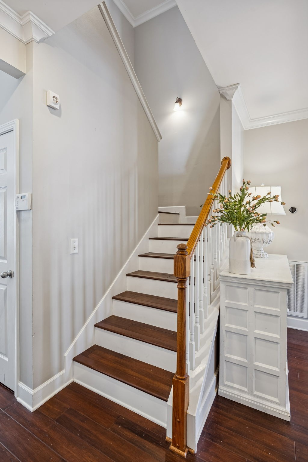
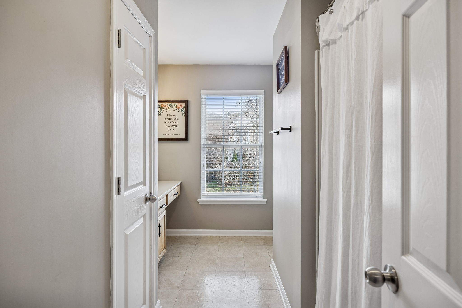
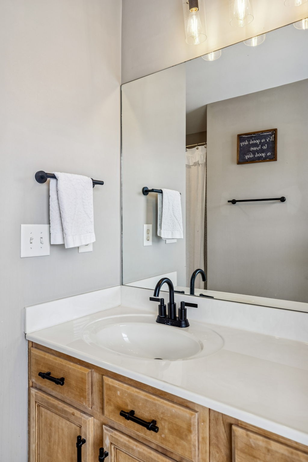
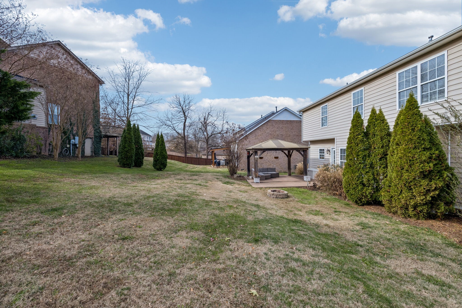
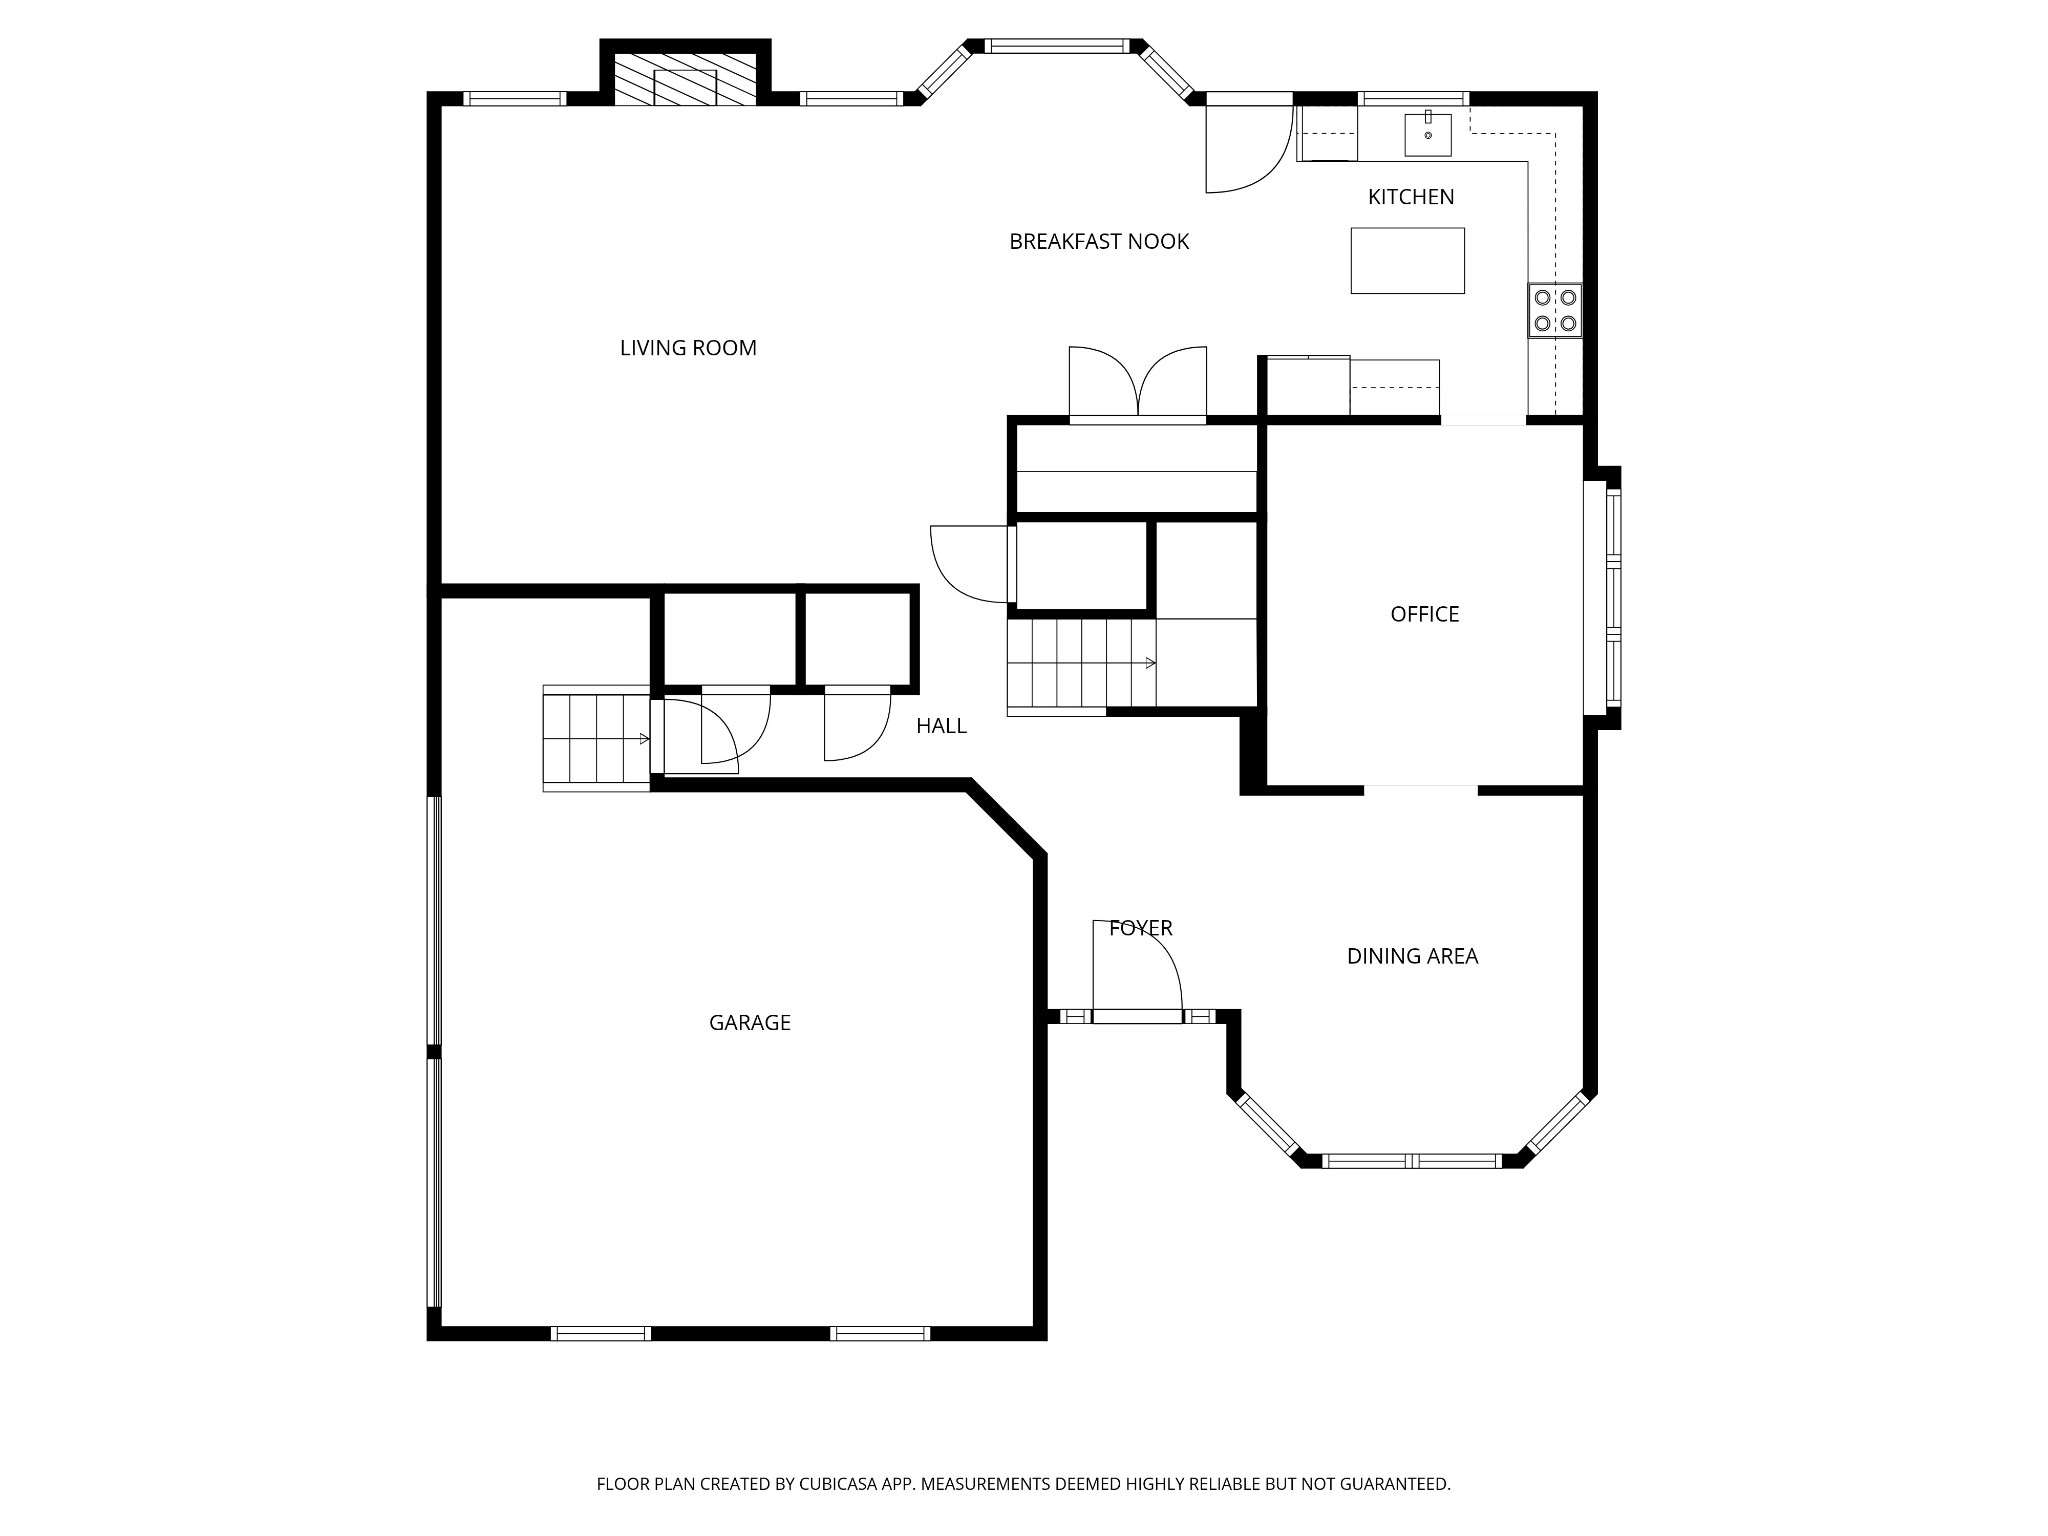
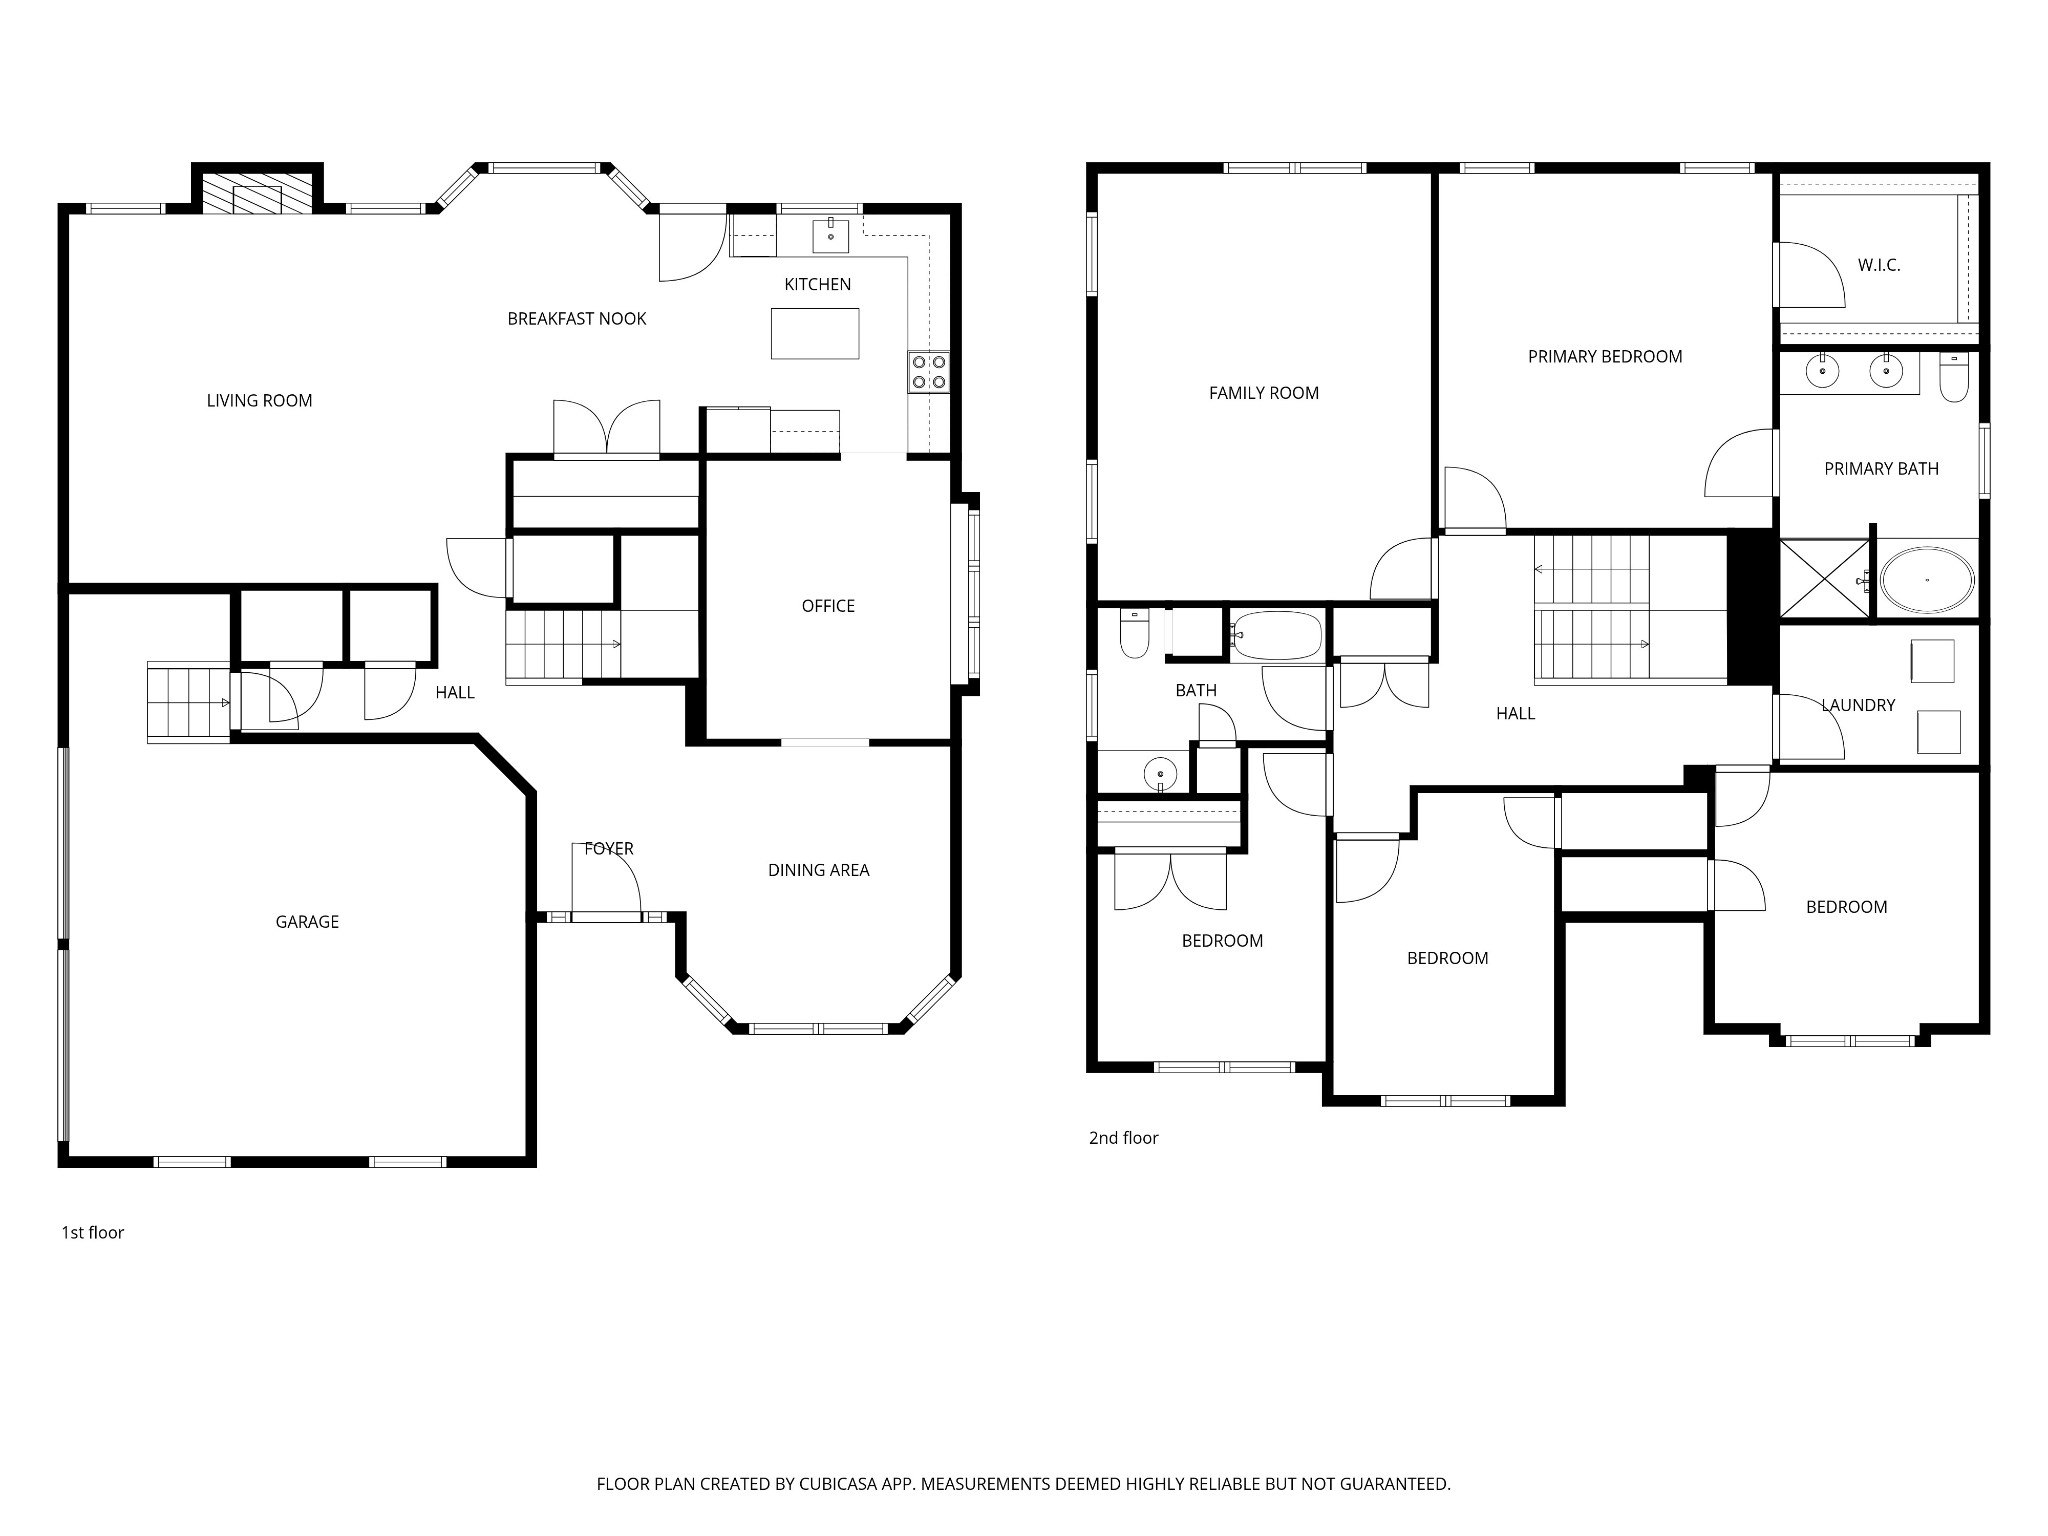
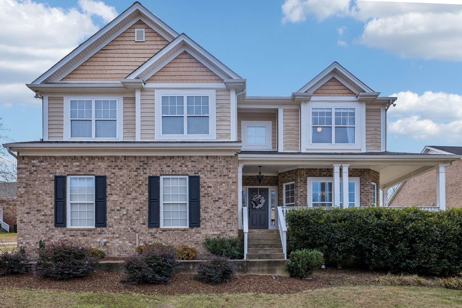
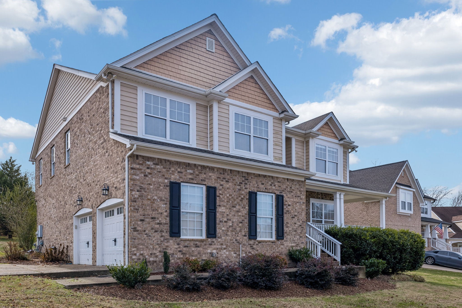
This updated Riverwalk home delivers space, function, and a strong list of documented improvements. The main level features bamboo hardwood flooring, a generous dining room, a dedicated office, and a wide-open living area anchored by a gas fireplace. The kitchen was renovated in 2019 with painted cabinetry, granite countertops, updated hardware, tile backsplash, and new range and microwave. Light-filled windows and the wraparound porch add to the everyday usability of the main floor.

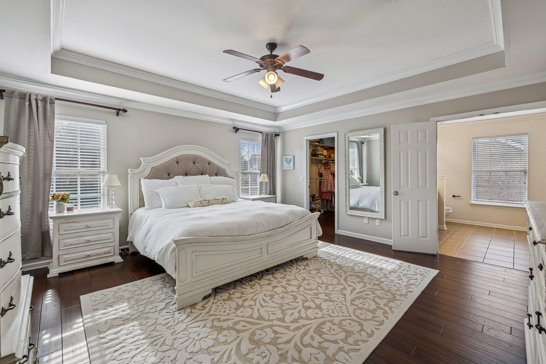
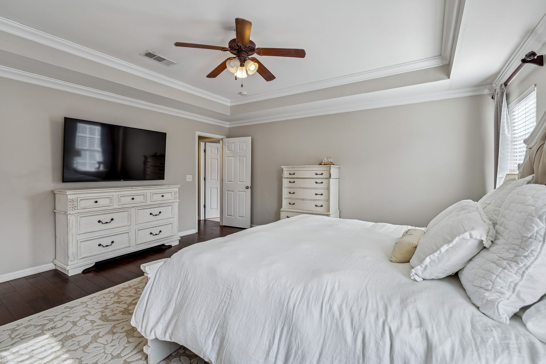
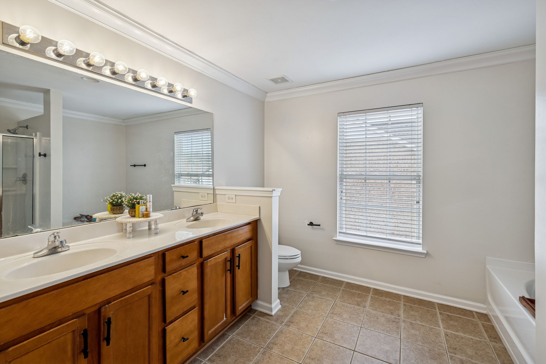
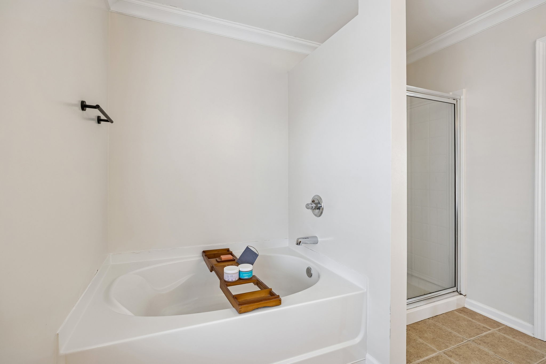
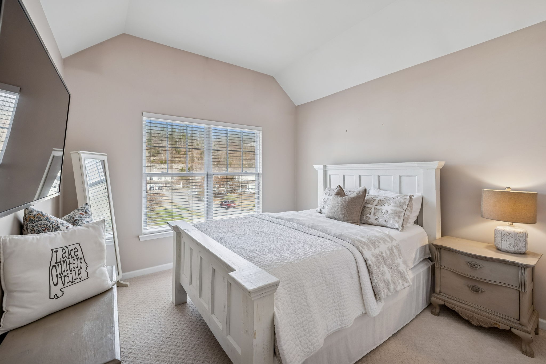
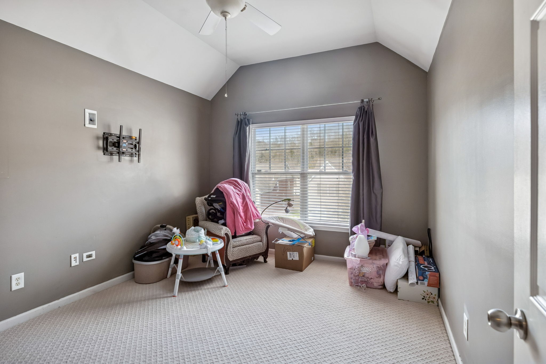
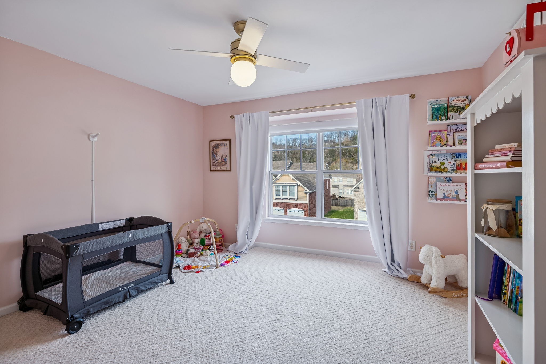
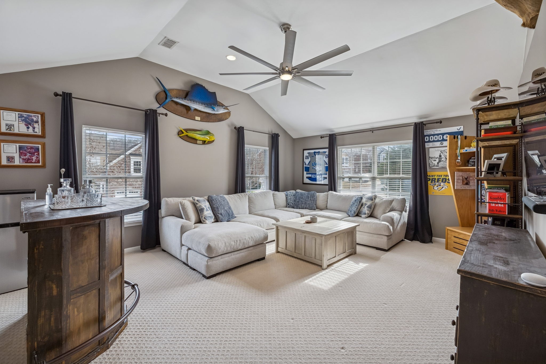
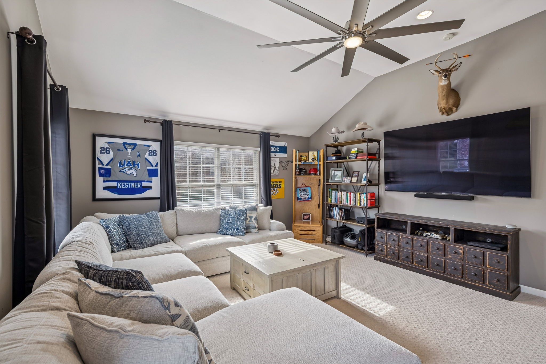
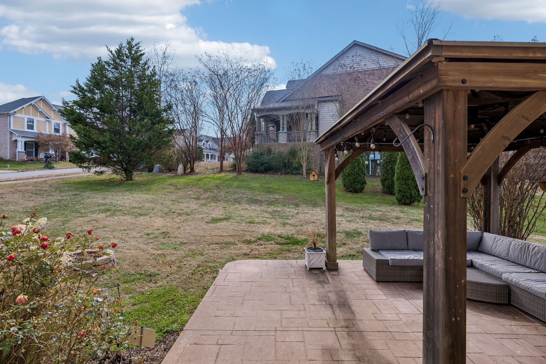
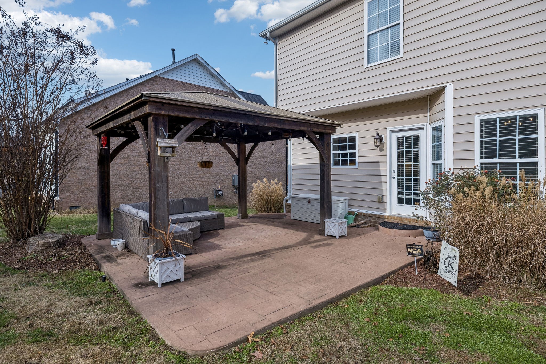
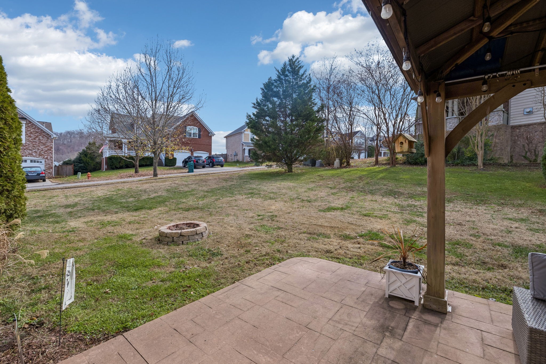
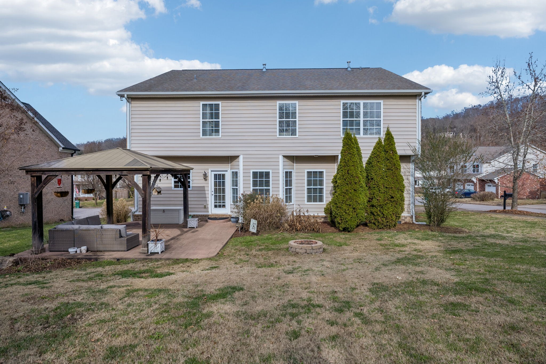
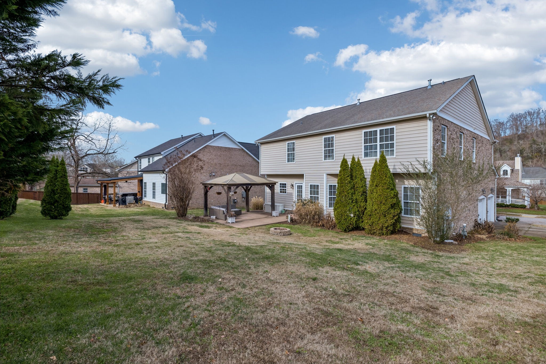
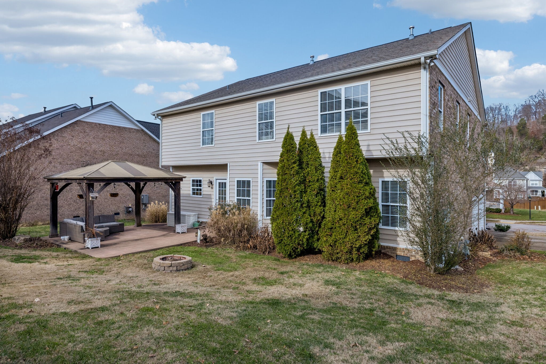
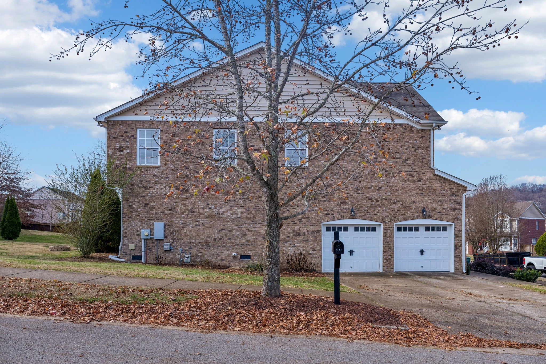
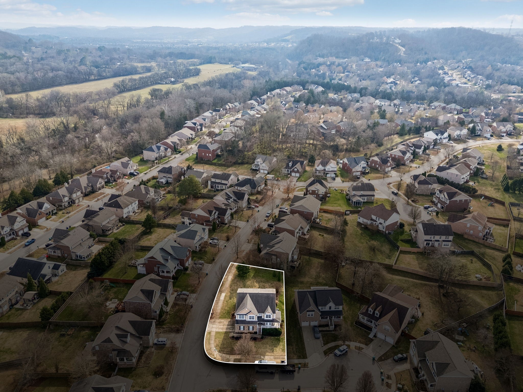
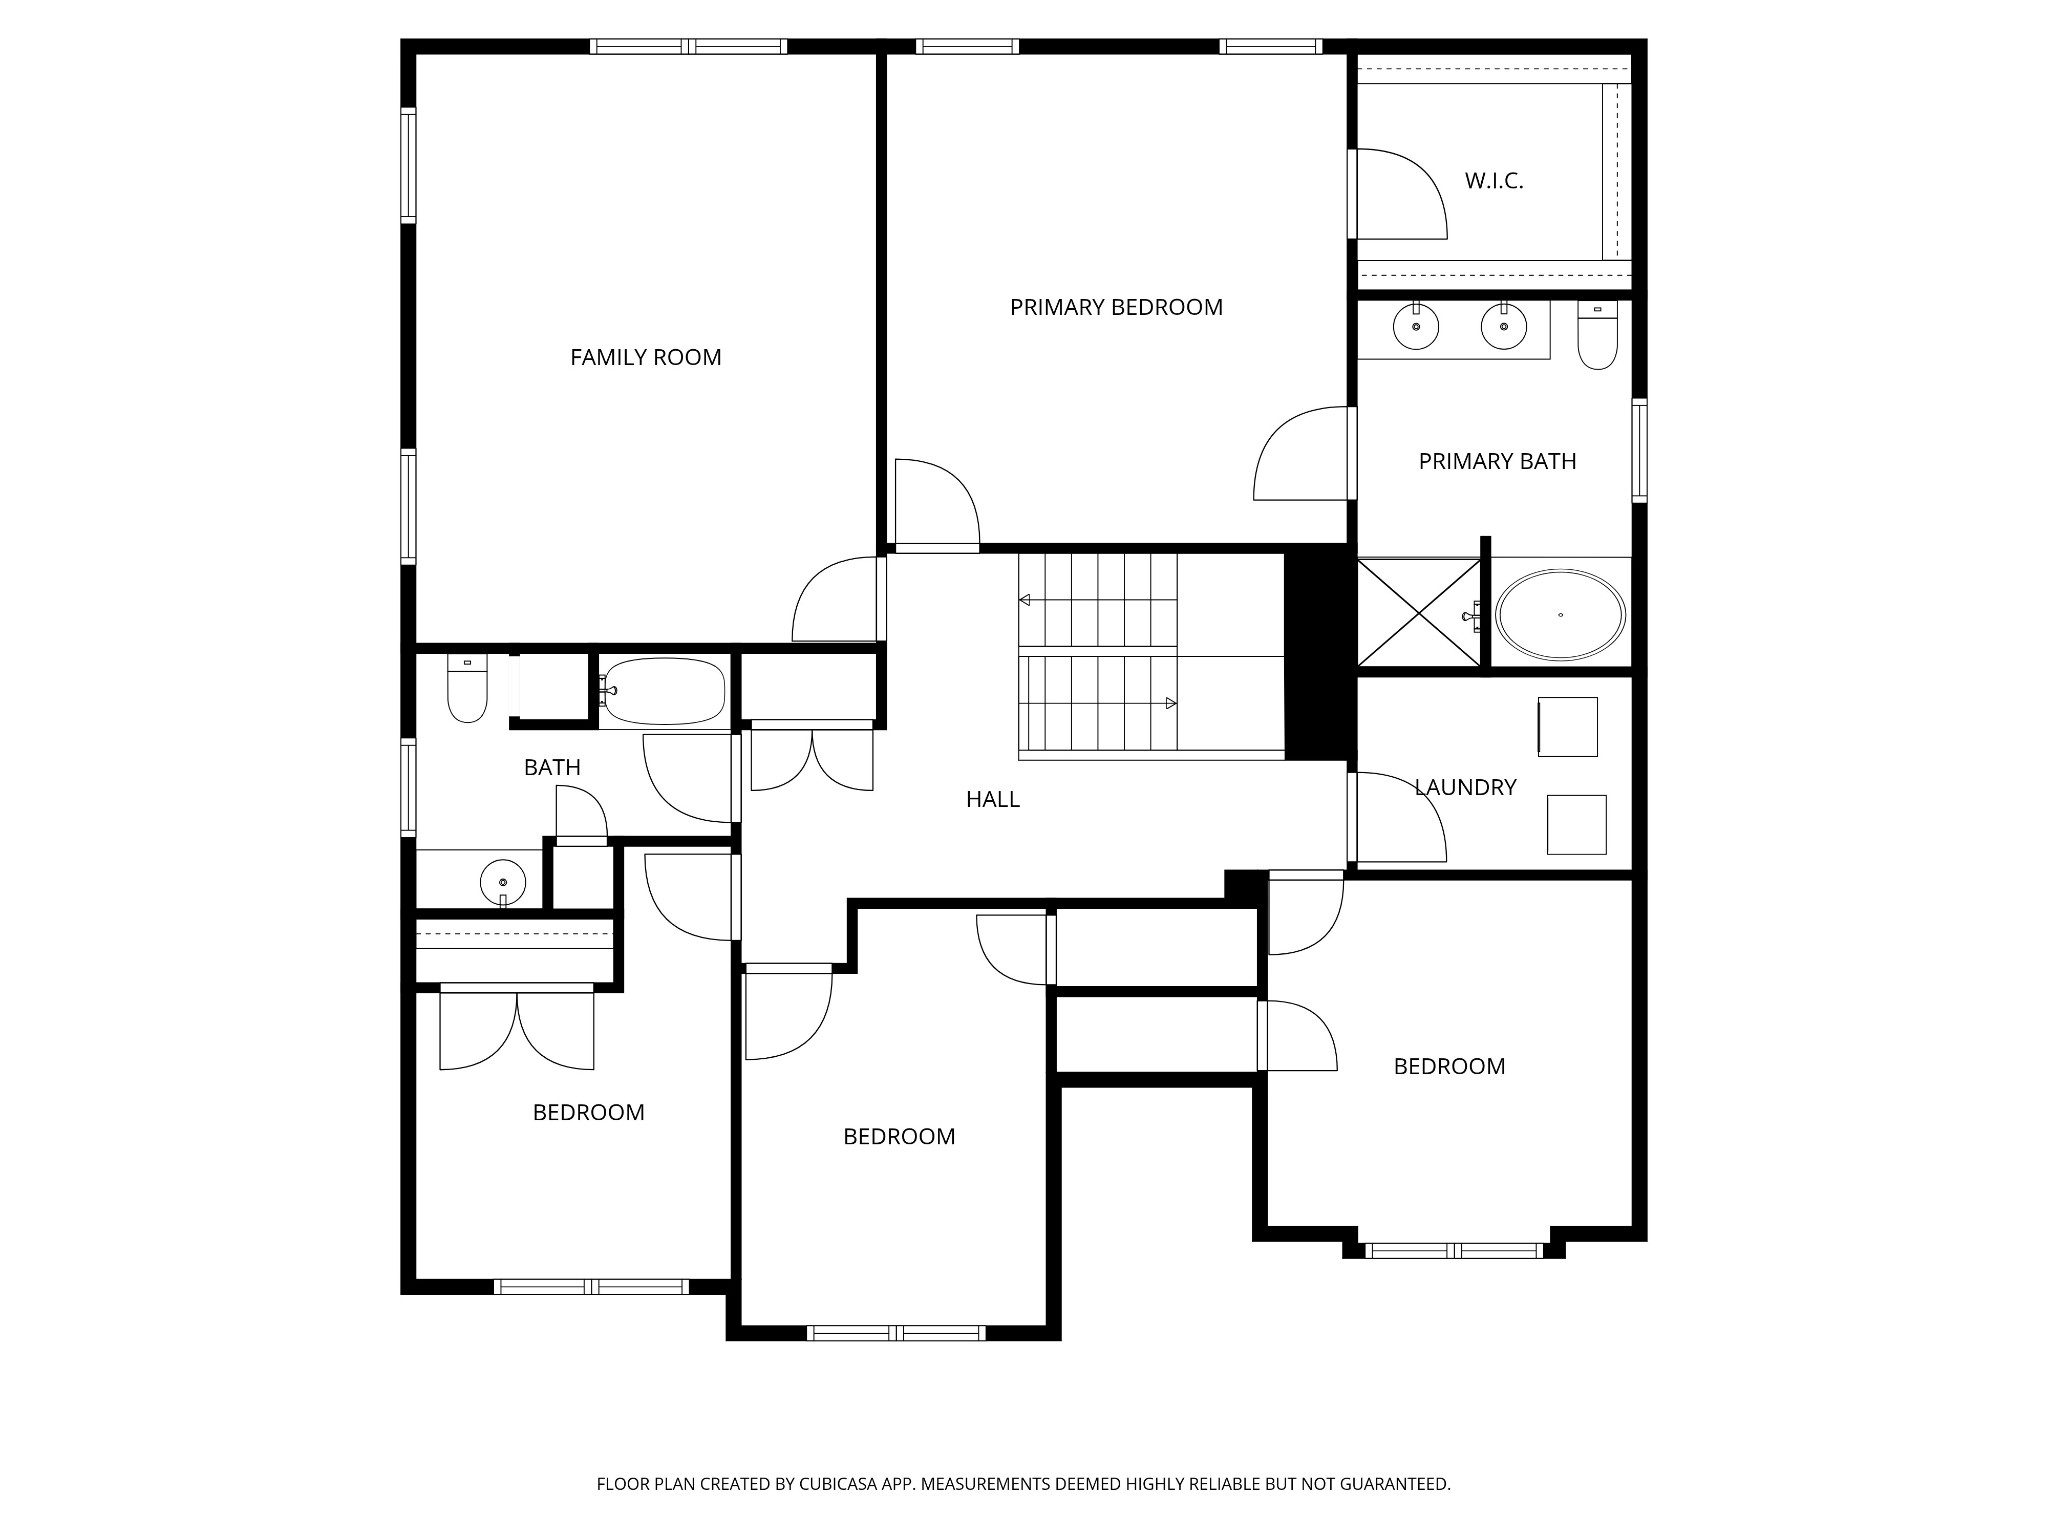
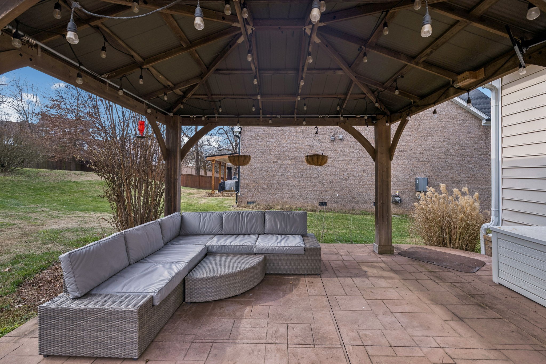
Upstairs offers four well-sized bedrooms, a large bonus room, and a bright primary suite with a separate soaking tub and shower. The home sits on a corner lot with a full-yard irrigation system and easy access to Riverwalk's trail system, pool, clubhouse, and playground.

Major system upgrades strengthen long-term value: HVAC replacement (2019), air-duct cleaning and sanitizing (2021), and a tankless water heater installed within the past 5 years. Additional updates, including kitchen improvements, flooring, fixtures, and trim, total more than $22,000 in contributory value per the appraisal.

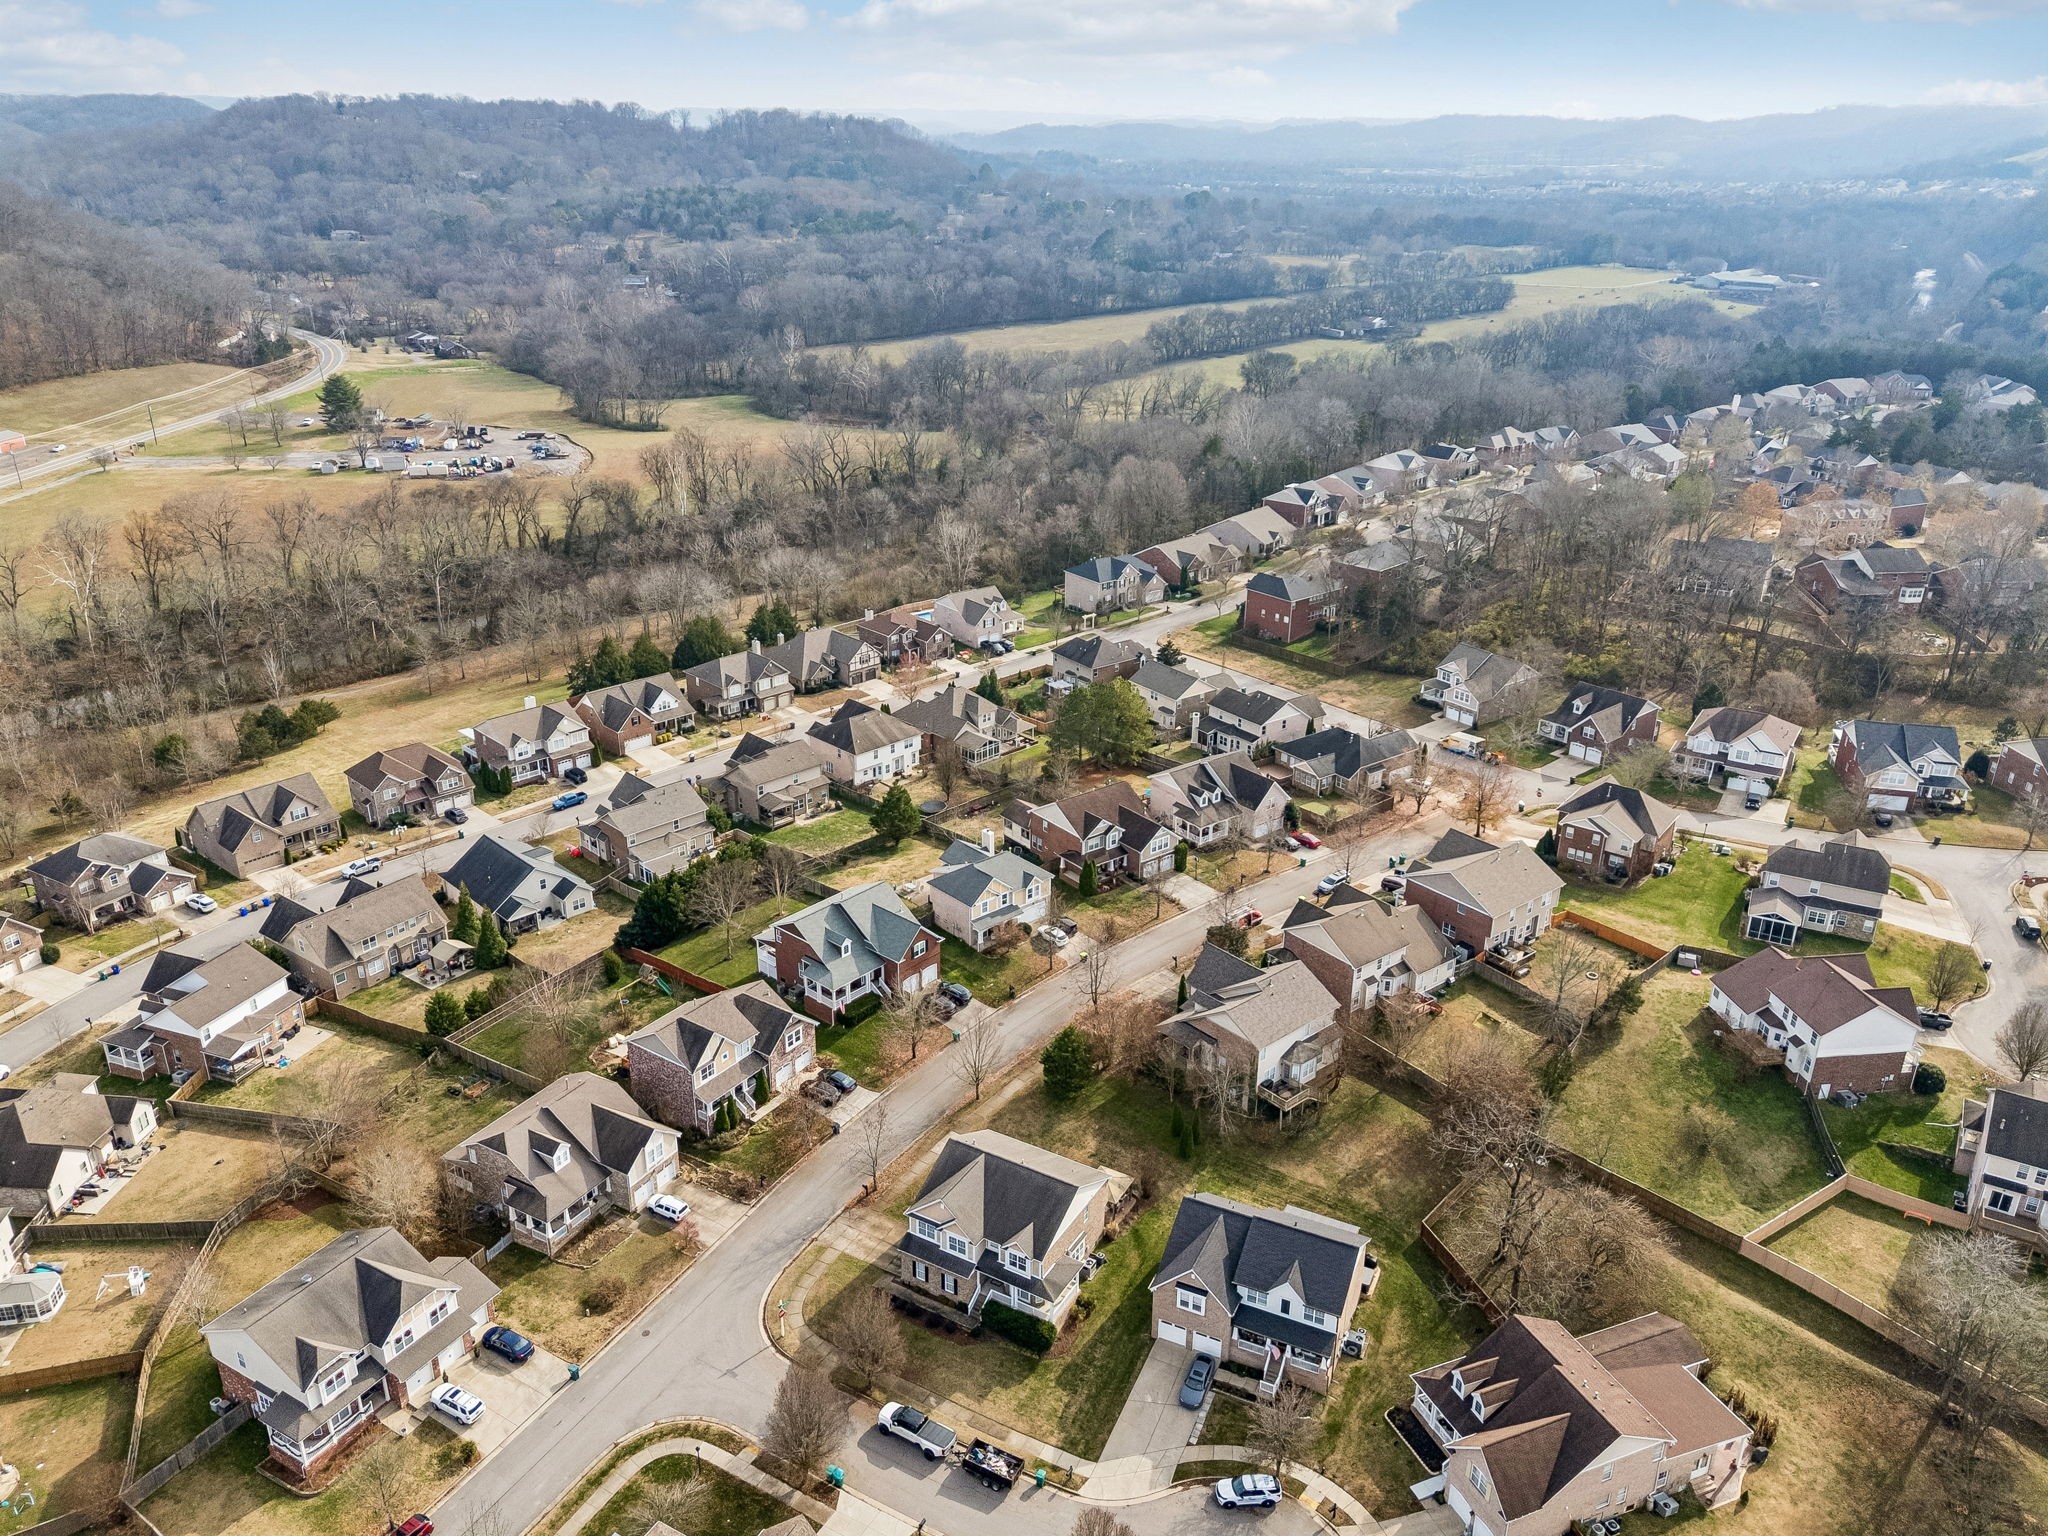
A third-party appraisal completed in 2023 valued the home at $705,000, confirming condition, improvements, and neighborhood demand. Prior MLS notes also confirm the home did not flood in 2010. Riverwalk remains one of Bellevue's most established communities, with quick access to I-40, retail, parks, and local amenities.
Overview

Property Status
Sold
Date Sold
February 2, 2026
Lot Size
10,890 Sq.Ft.
MLS ID
3058042
Property Type
Residential
Year Built
2006

Features & Amenities

Total Area
3,155 Sq.Ft.
Neighborhood
Bellevue
Stories
2
Garage Spaces
2.0
Water Source
Public
Utilities
Electricity Available, Natural Gas Available, Water Available
Roof
Asphalt
Lot Features
Corner Lot
Parking
Garage Door Opener, Garage Faces Side, Concrete
Heat Type
Central, Natural Gas
Air Conditioning
Central Air, Electric
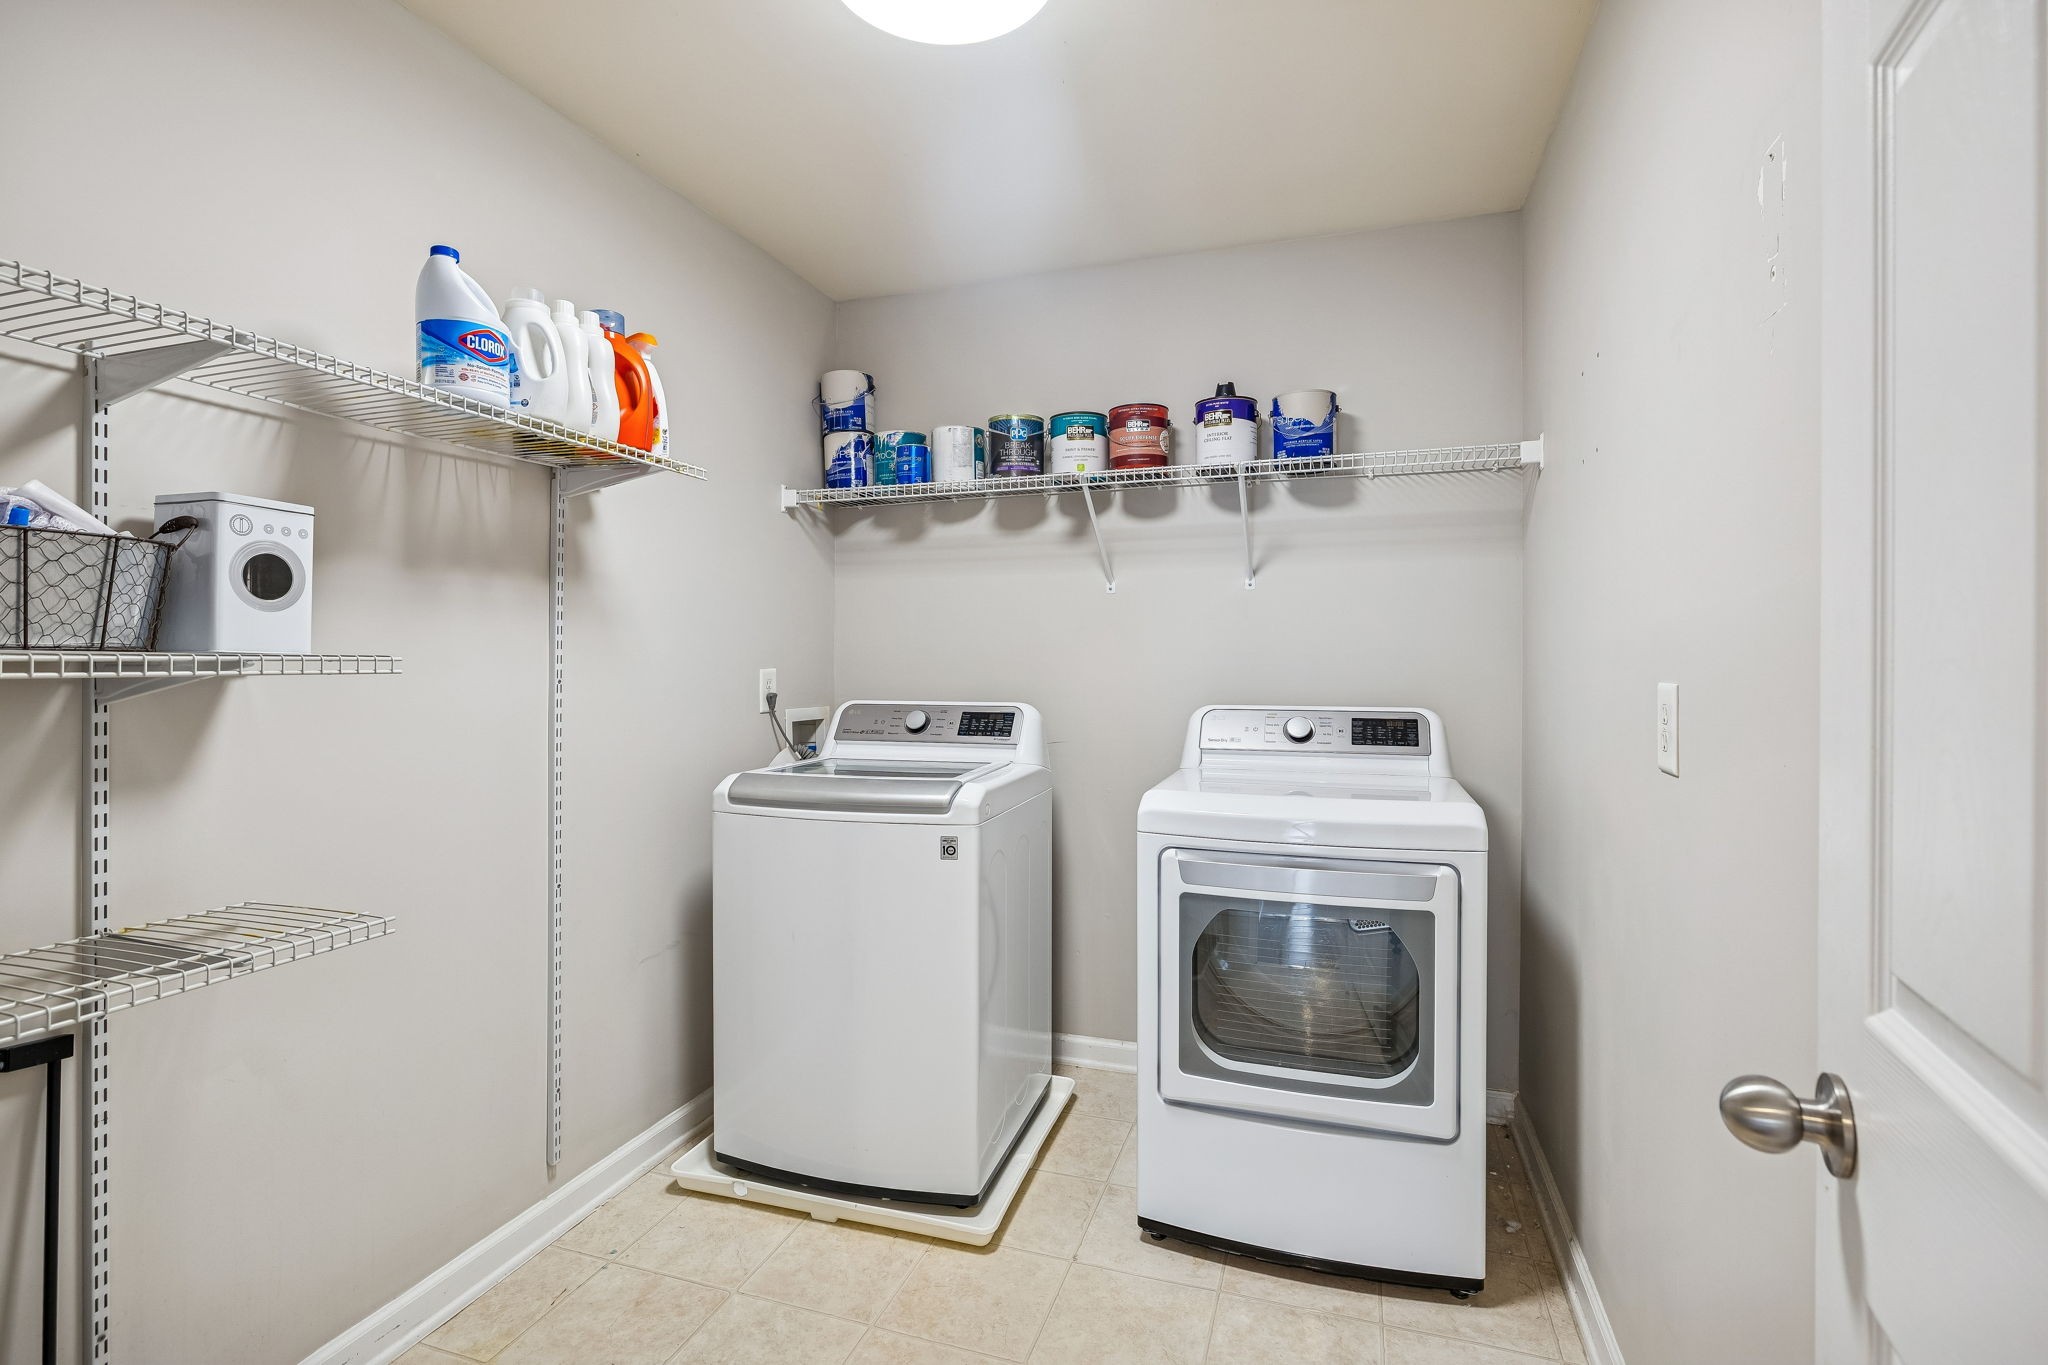
Laundry Room
Electric Dryer Hookup, Washer Hookup
Fireplace
Gas, Living Room
Appliances
Electric Oven, Electric Range, Dishwasher, Disposal, Dryer, Microwave, Refrigerator, Stainless Steel Appliance(s), Washer
Sewer
Public Sewer
HOA Amenities
Clubhouse, Park, Playground, Pool, Underground Utilities, Trail(s)
Security Features
Security System, Smoke Detector(s)
Elementary School
Gower Elementary
Middle School
H. G. Hill Middle
High School
James Lawson High School
Sales Price
$679,900
Real Estate Tax
$3,396/yr
HOA
$75/mo

Downloads

7717 Riverview Bend Dr

Schedule a Tour

We would love to help you see this beautiful home! As a full-service brokerage, we can help you tour. Please submit an offer, and answer questions about the buying process.
Thank you

for your interest in 7717 Riverview Bend Dr, Nashville, TN 37221

7717 Riverview Bend Dr
Navigate
Bellevue

Explore Bellevue

read more

I'm Interested In

7717 Riverview Bend Dr

or
  • CallTyler Johns

    License #373937

    (615) 944-5622
  • Follow Us On Instagram