Leave a Message
Thank you for your message. We will be in touch with you shortly.
Explore Our Properties

Property Description

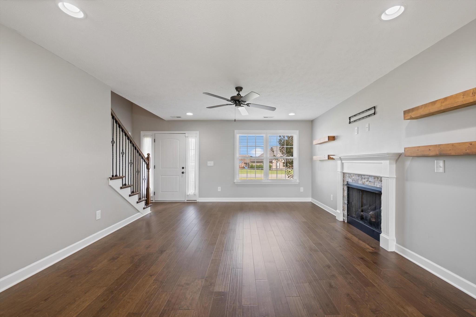
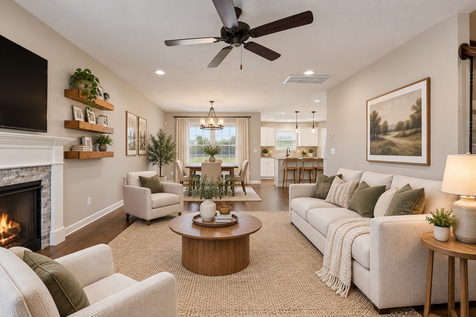
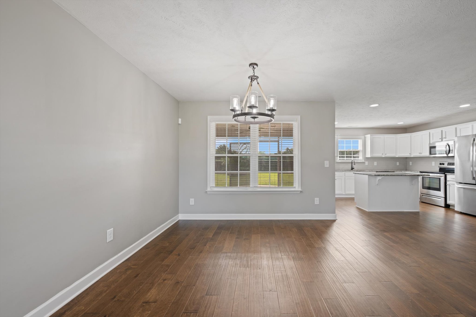
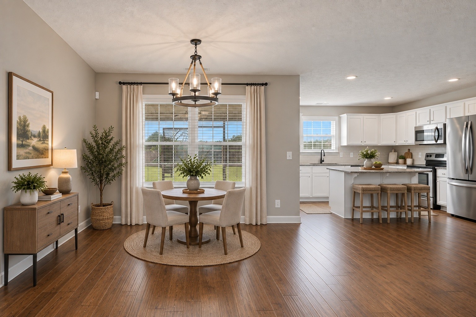
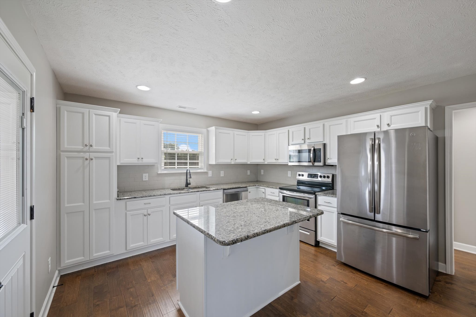
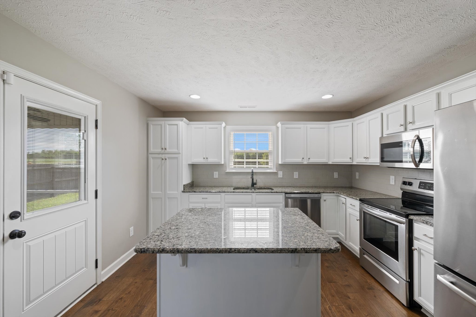
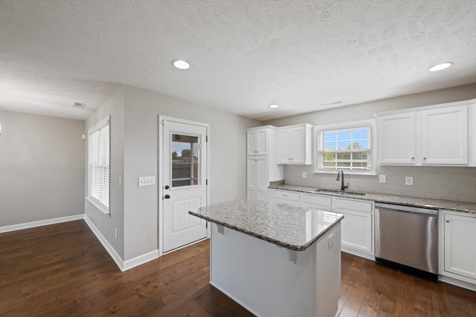
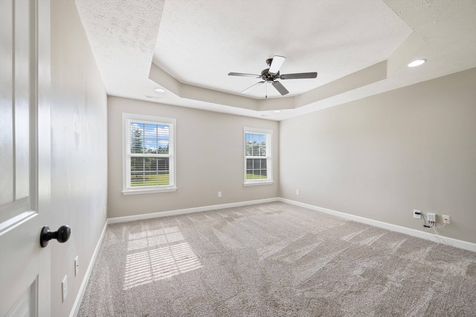
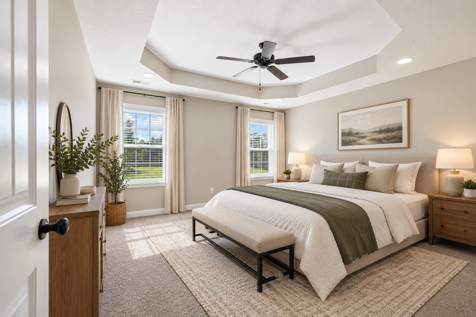
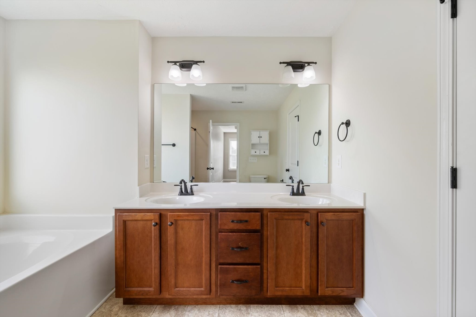
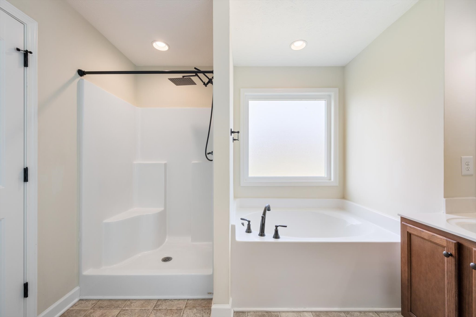
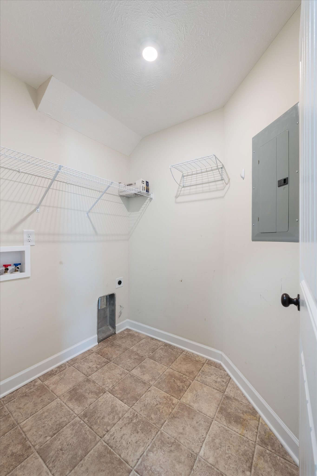
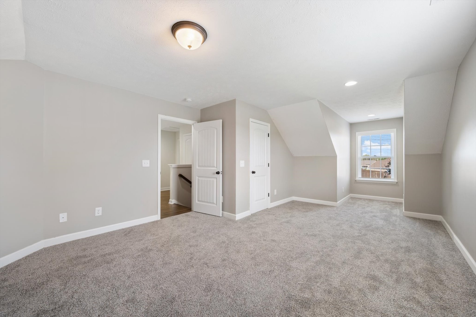
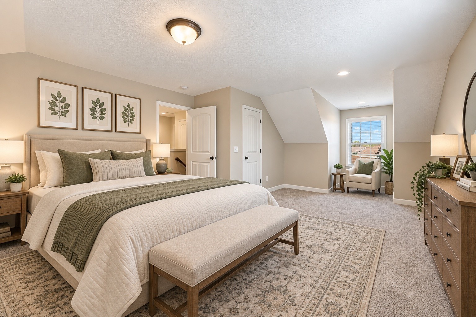
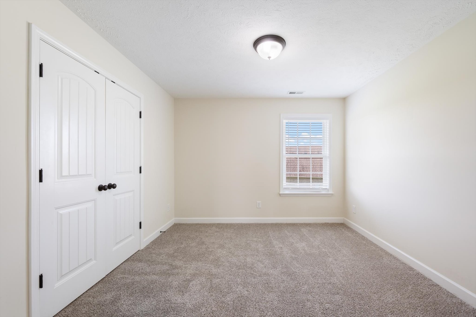
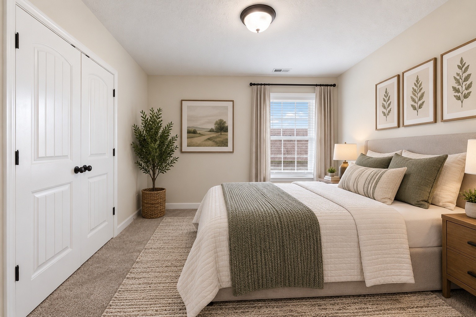
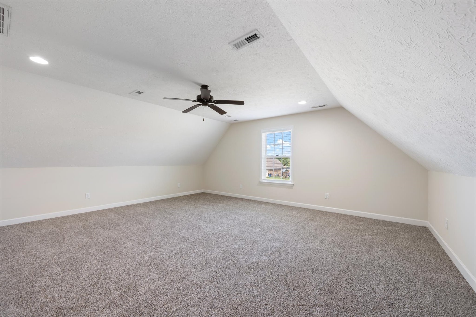
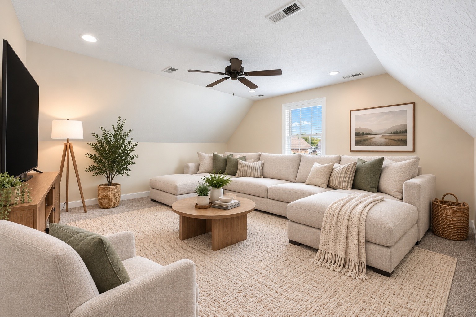
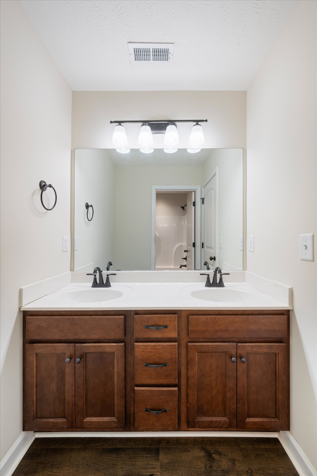
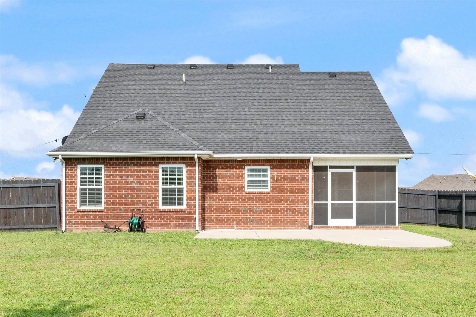
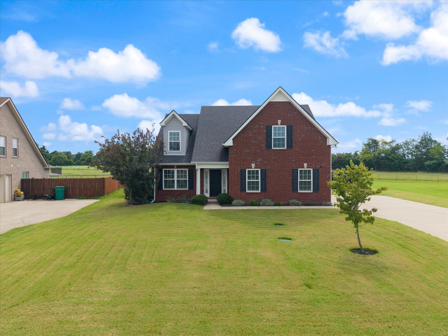
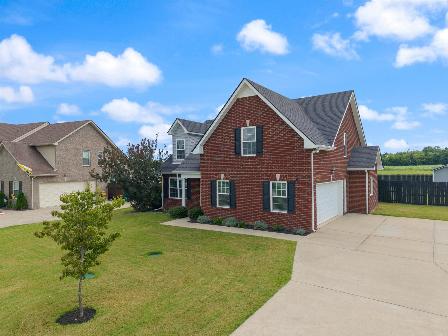
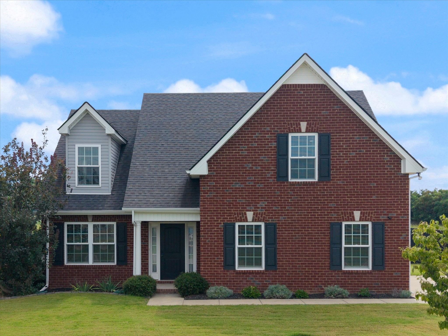
Major Price Adjustment. Primary suite downstairs + bonus room + screened patio + fenced backyard--all in one move-in-ready Murfreesboro home! Welcome home to this all-brick home offering a spacious and functional layout with the primary suite conveniently located on the main level! The inviting great room features a cozy fireplace and flows into the eat-in kitchen with granite countertops, tile backsplash, stainless steel appliances, and easy access to the main-level laundry room. The primary suite offers a walk-in closet, double vanity, soaking tub, and separate shower. Upstairs, you'll find two additional bedrooms, a full bath, and a versatile bonus room--complete with newly installed carpet--providing plenty of space for a home office, media room, playroom, or guest space.
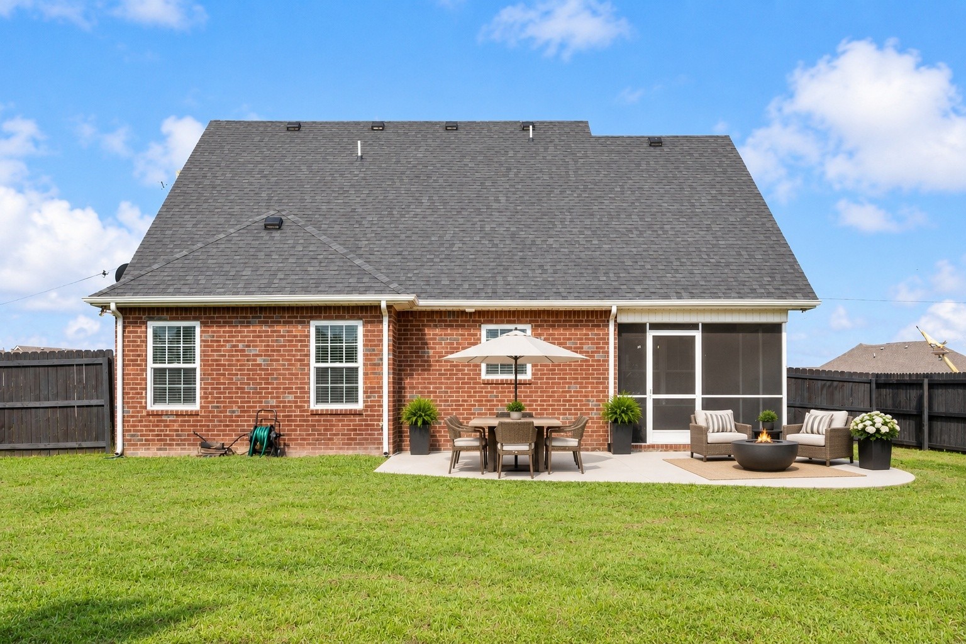
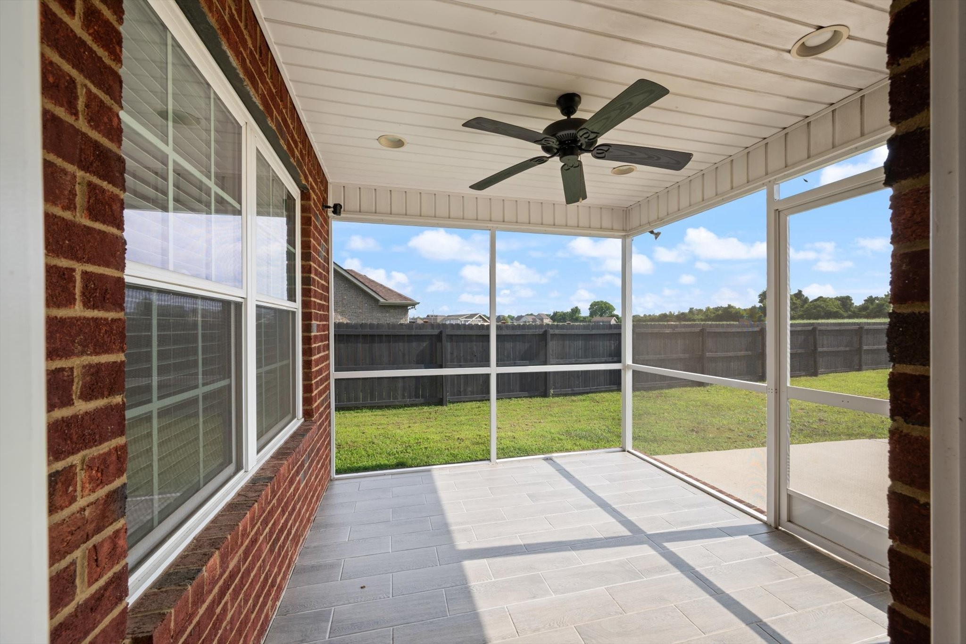
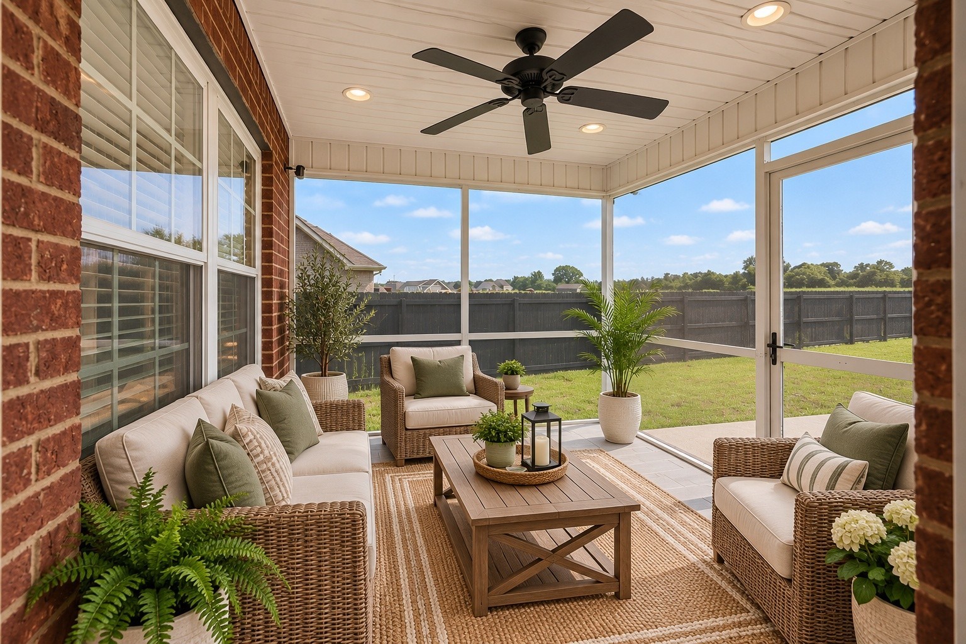
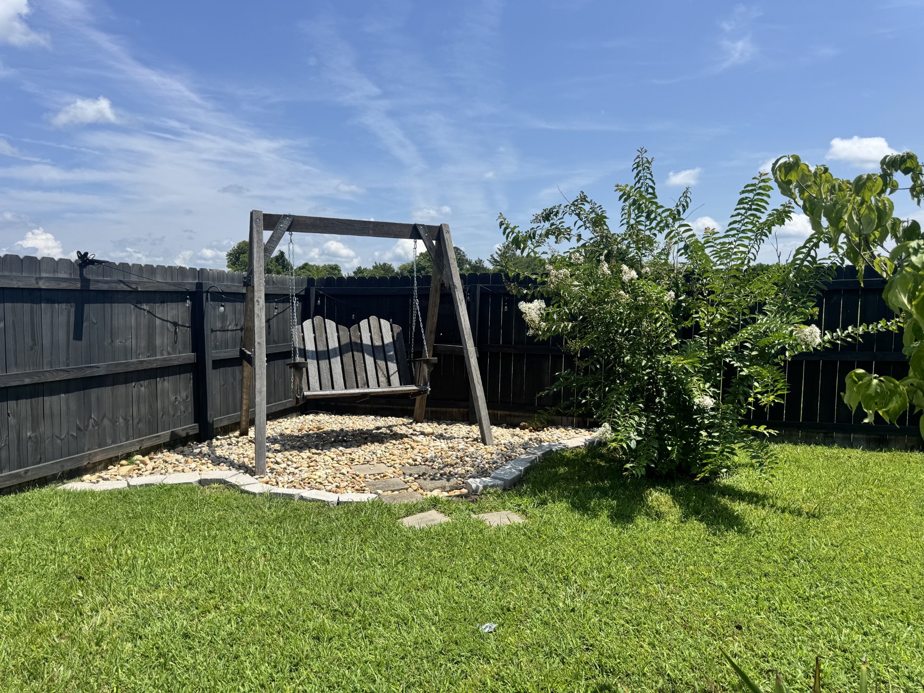
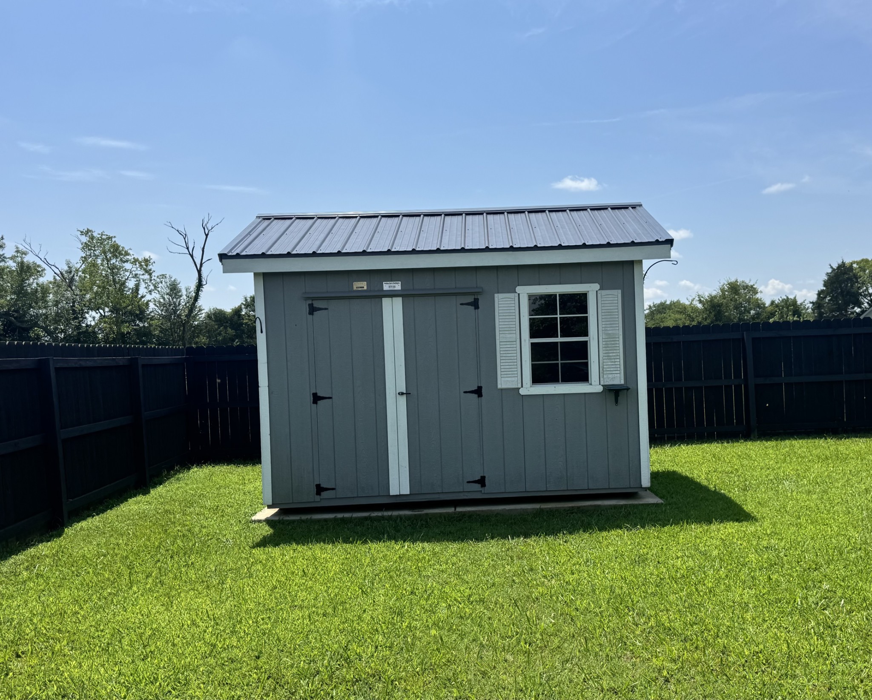
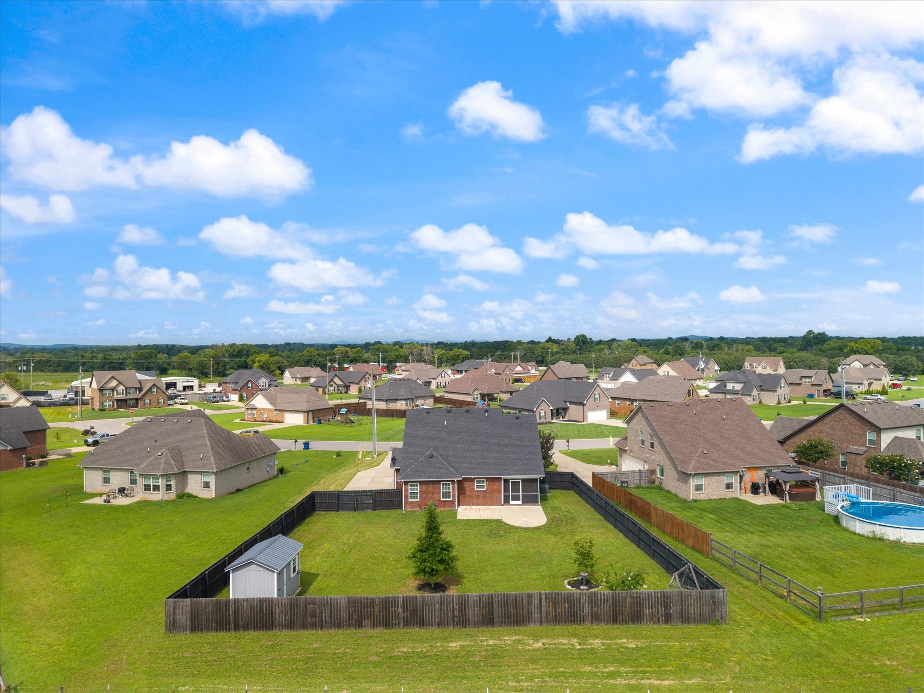
Step outside to enjoy the screened-in patio, extended concrete patio, and fenced backyard with plenty of room for entertaining, pets, or play. The Amish-made backyard swing remains, creating the perfect spot to relax and enjoy the outdoors, and the storage shed provides additional space for lawn equipment and outdoor essentials. No city taxes and USDA eligible! Conveniently located near schools, shopping, dining, and I-24, this home combines comfortable everyday living with easy access to Murfreesboro and surrounding areas. *After photos are AI enhanced*
Overview

Property Status
For Sale
Lot Size
0.37 Acres
MLS ID
3624520
Property Type
Residential
Year Built
2018

Features & Amenities

Total Area
2,151 Sq.Ft.
Stories
2
Garage Spaces
2.0
Water Source
Public
Utilities
Electricity Available, Water Available
Roof
Shingle
Lot Features
Level
Parking
Garage Faces Side, Concrete
Heat Type
Central, Electric
Air Conditioning
Central Air
Laundry Room
Electric Dryer Hookup, Washer Hookup
Fireplace
Gas
Appliances
Range, Dishwasher, Microwave, Refrigerator, Stainless Steel Appliance(s)
Other Interior Features
Ceiling Fan(s)
Sewer
STEP System
Elementary School
Plainview Elementary School
Middle School
Whitworth-Buchanan Middle School
High School
Riverdale High School
Sales Price
$450,000
Real Estate Tax
$1,800/yr
HOA
$250/yr

Downloads

7931 Peridot Cir

Schedule a Tour

We would love to help you see this beautiful home! As a full-service brokerage, we can help you tour. Please submit an offer, and answer questions about the buying process.

Thank you

for your interest in 7931 Peridot Cir, Murfreesboro, TN 37127

7931 Peridot Cir
Navigate

Mortgage Calculator

Estimate your monthly mortgage payment, including the principal and interest, property taxes, and HOA. Adjust the values to generate a more accurate rate.
$0,000 Your Payment 20 15 65
$0,000 Your Payment

I'm Interested In

7931 Peridot Cir

Follow Us On Instagram