Leave a Message
Thank you for your message. We will be in touch with you shortly.
Explore Our Properties

Property Description

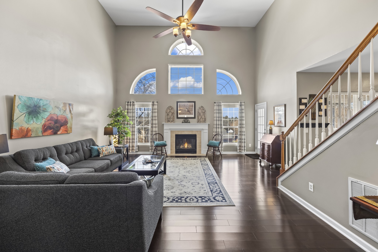
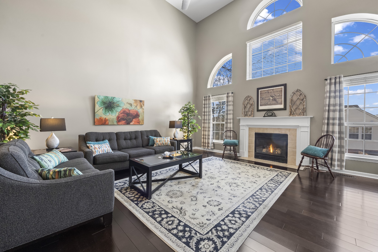
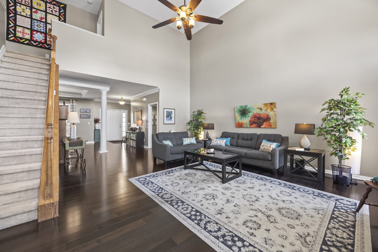
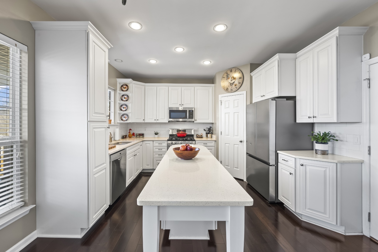
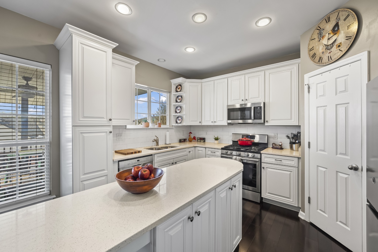
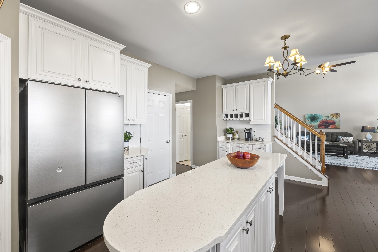
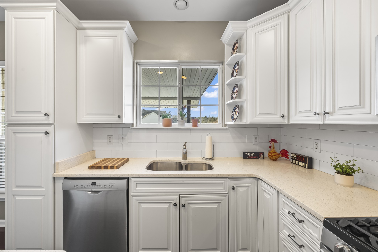
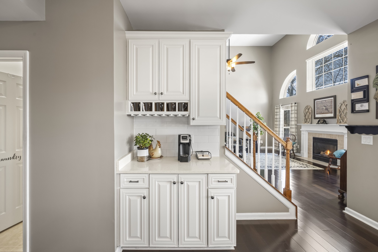
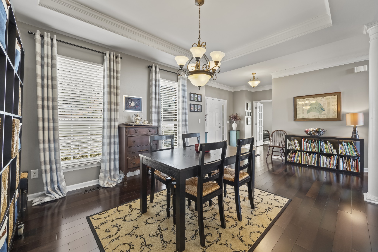
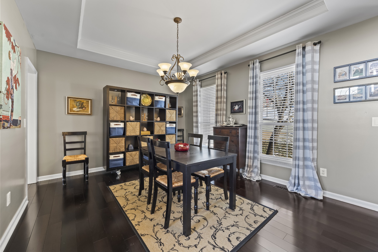
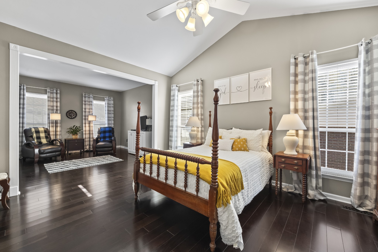
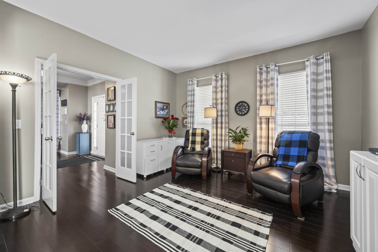
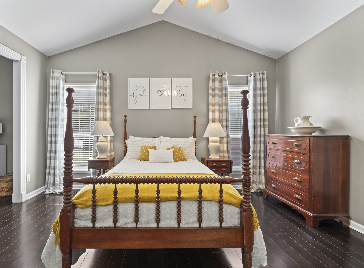
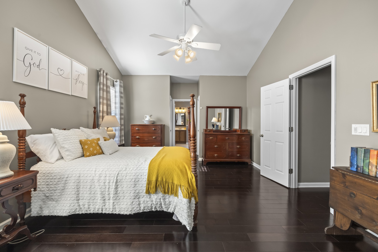
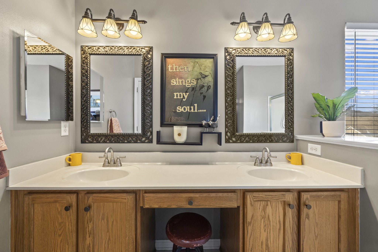
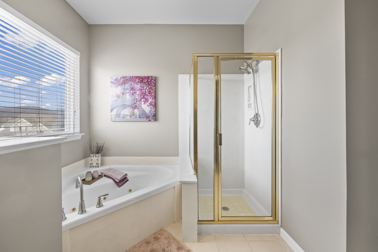
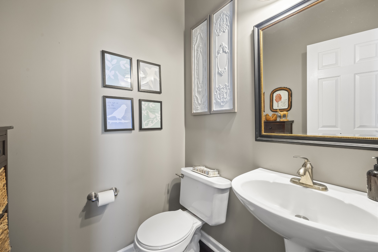
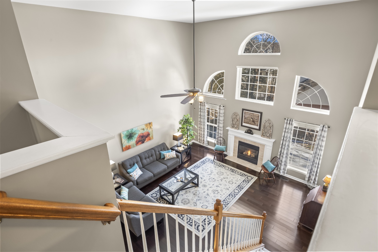
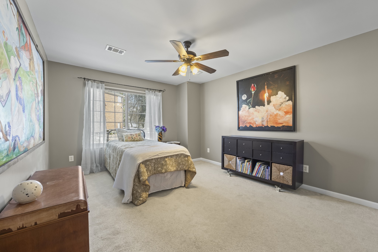
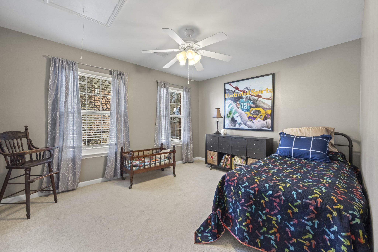
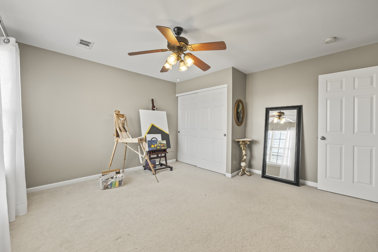
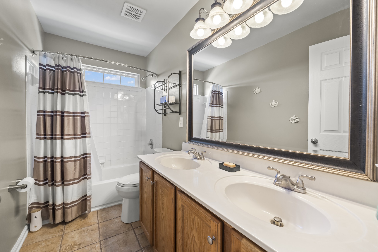
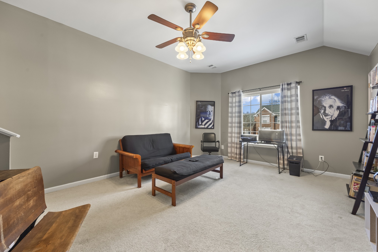
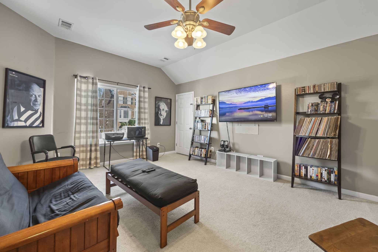
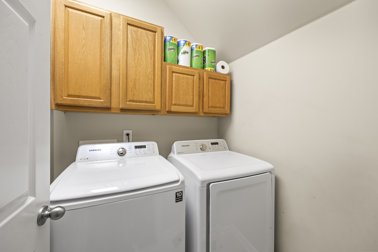
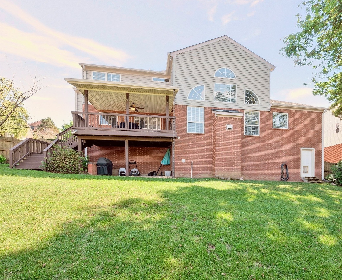
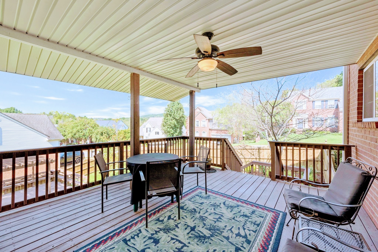
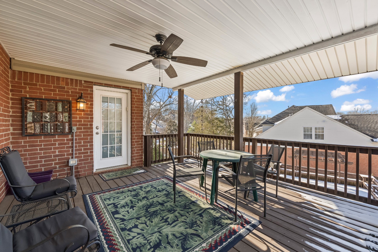
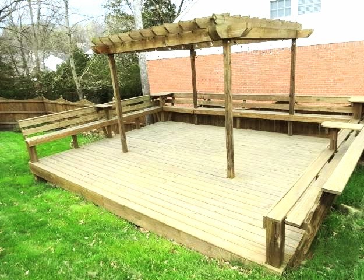
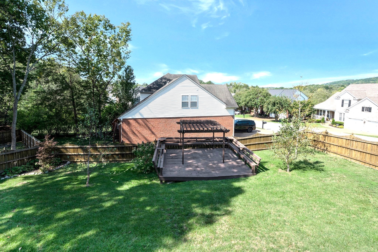
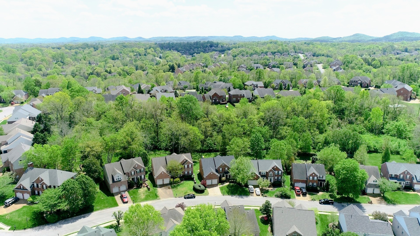
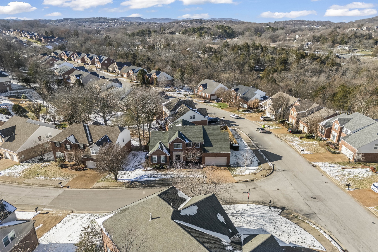
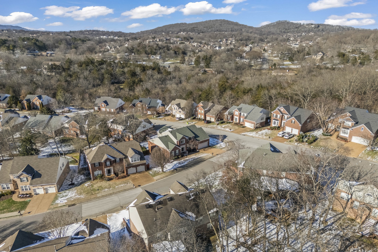
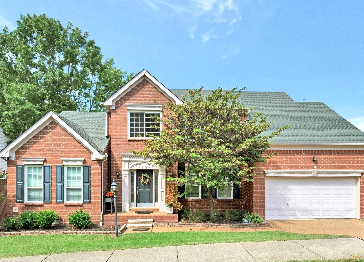
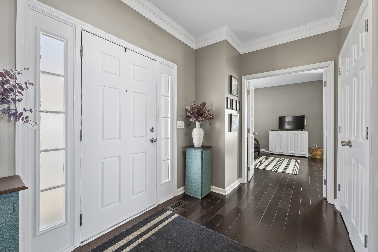
This stunning home, in a prime location, provides the convenience of being minutes to Brentwood shopping, dining, and entertaining while wrapping you in the beauty of the breathtaking view of TN ridges and trees from your covered back deck. The home features beautiful hardwood floors, and open concept living complete with soaring ceilings, huge windows providing natural light, and customized architectural details. The primary suite has a siting area with stylish French doors and adjoining primary bath with double vanities, separate shower and garden tub along with spacious his and hers walk-in closets. The kitchen is pristine with white quartz counter tops and custom island, custom white cabinets, built in custom coffee/wine bar, pantry, stainless-steel appliances, gas stove, brand new refrigerator, microwave and hood vent. Upstairs you will find 3 spacious secondary bedrooms with oversized closets, and a large bonus room perfect for entertaining as well as a walk in attic for all storage needs. The bedroom windows have been equipped with special safety features. The basement/Crawl space is raised for ease of maintenance and provides additional storage options as does the bonus area under the back deck. The large, level, fenced in back yard is perfect for entertaining and features its very own wooden Pergola where you can host spectacular barbecues and parties. Recently replaced HVAC, new windows, and water heater make this home the turnkey property you have been waiting for!
Overview

Property Status
Sold
Date Sold
May 14, 2025
Lot Size
10,890 Sq.Ft.
MLS ID
2796187
Property Type
Residential
Year Built
2000

Features & Amenities

Total Area
2,881 Sq.Ft.
Neighborhood
Nashville
Architecture Styles
Traditional
Stories
2
Garage Spaces
2.0
Water Source
Public
Utilities
Water Available
Roof
Shingle
Lot Features
Corner Lot, Cul-De-Sac
Parking
Attached
Heat Type
Central
Air Conditioning
Central Air
Laundry Room
Electric Dryer Hookup, Washer Hookup
Fireplace
Gas
Appliances
Dishwasher, Disposal, Dryer, Microwave, Refrigerator, Stainless Steel Appliance(s), Washer
Other Interior Features
Built-in Features, Ceiling Fan(s), Entrance Foyer, Extra Closets, Open Floorplan, Pantry, Walk-In Closet(s), High Speed Internet, Kitchen Island
Sewer
Public Sewer
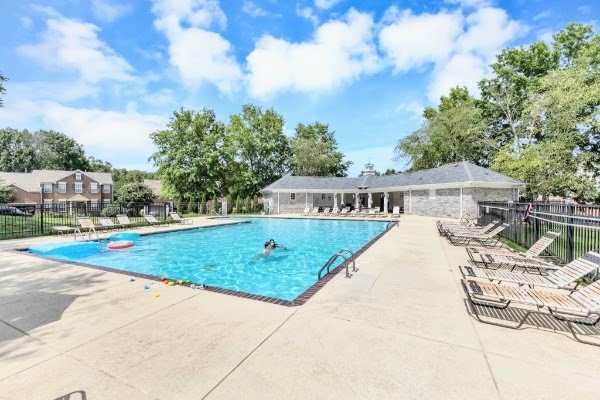
HOA Amenities
Pool
Security Features
Smoke Detector(s)
Elementary School
May Werthan Shayne Elementary School
Middle School
William Henry Oliver Middle
High School
John Overton Comp High School
Sales Price
$684,000
Real Estate Tax
$3,231/yr
HOA
$40/mo

Downloads

800 Holt Grove Ct

Schedule a Tour

We would love to help you see this beautiful home! As a full-service brokerage, we can help you tour. Please submit an offer, and answer questions about the buying process.

Thank you

for your interest in 800 Holt Grove Ct, Nashville, TN 37211

800 Holt Grove Ct
Navigate
Nashville skyline at golden hour, with Nissan Stadium and the Cumberland River in the foreground.

Explore Nashville

read more

Follow Us On Instagram