Leave a Message

Thank you for your message. We will be in touch with you shortly.

Explore Our Properties

Property Description

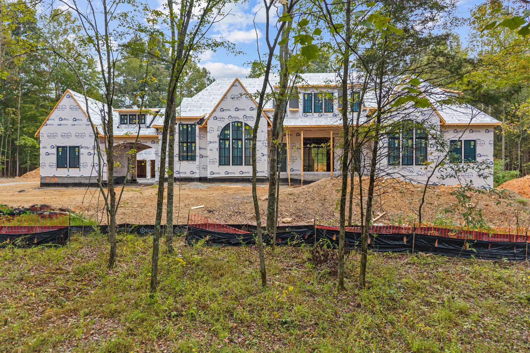
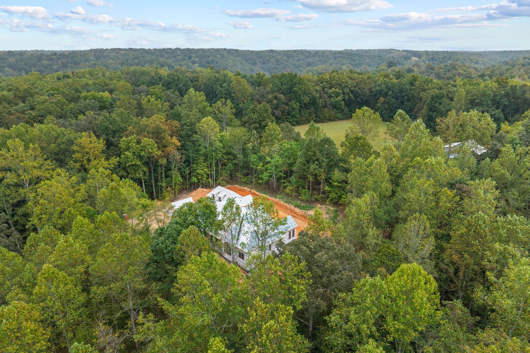
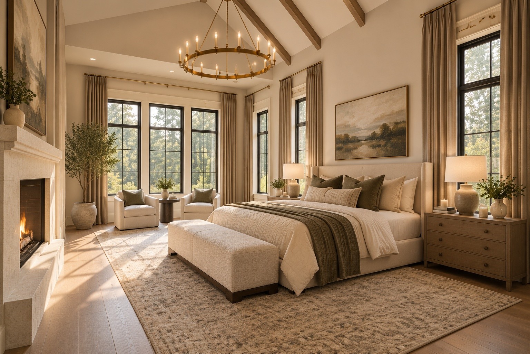
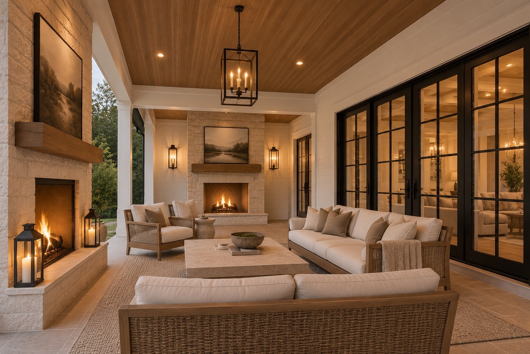
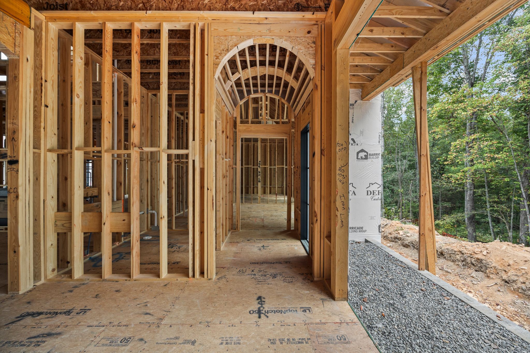
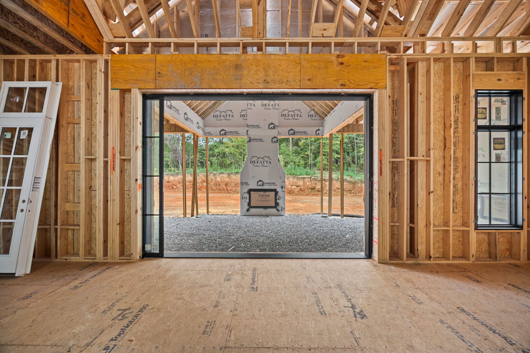
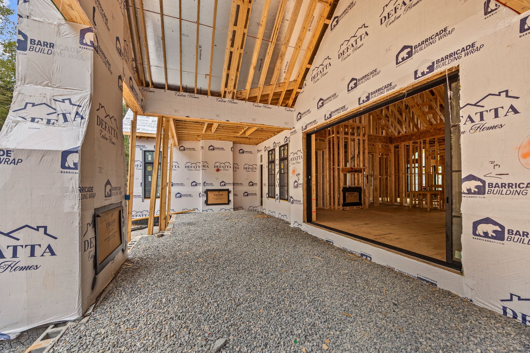
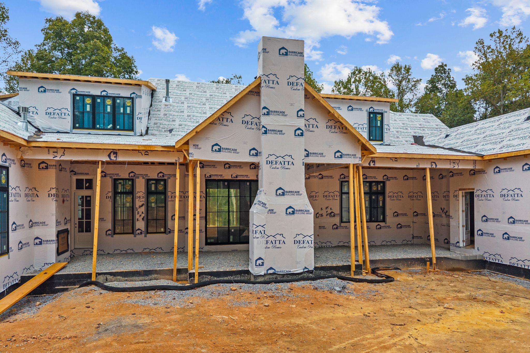
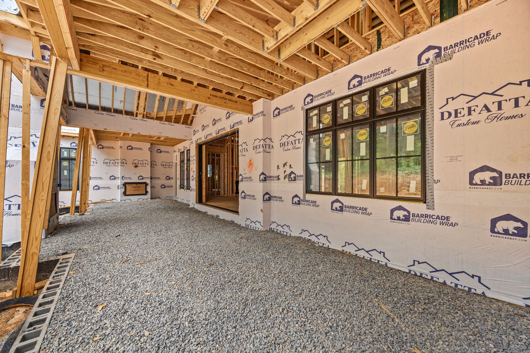
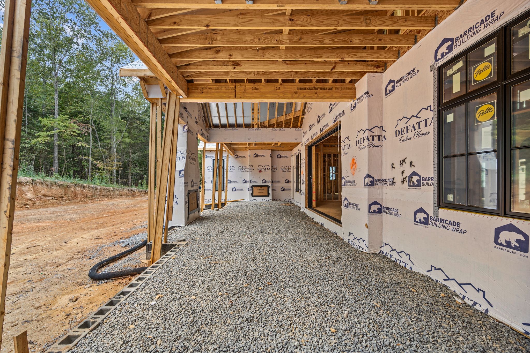
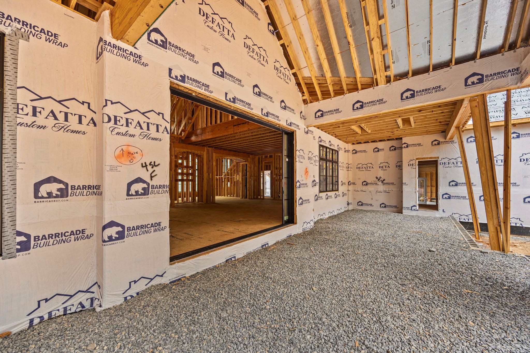
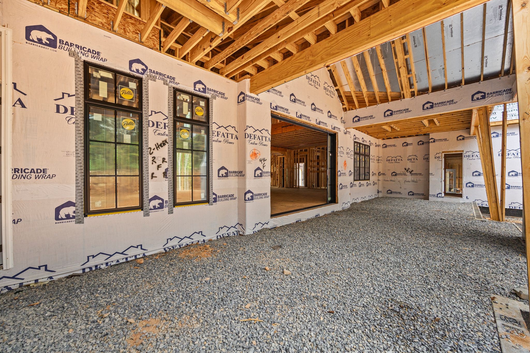
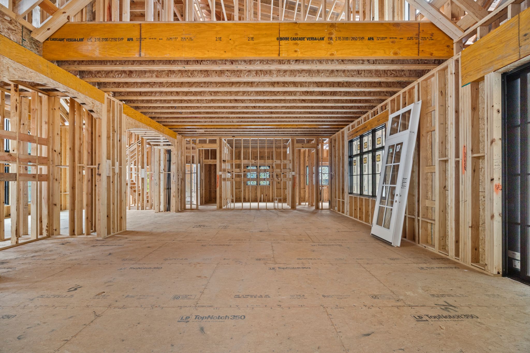
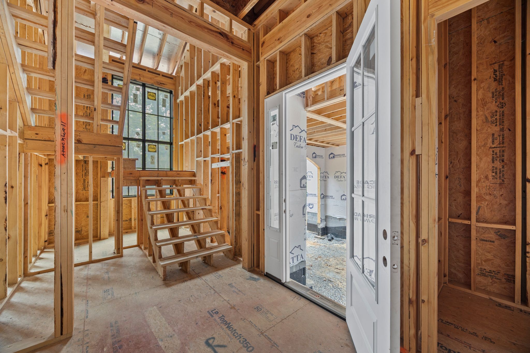
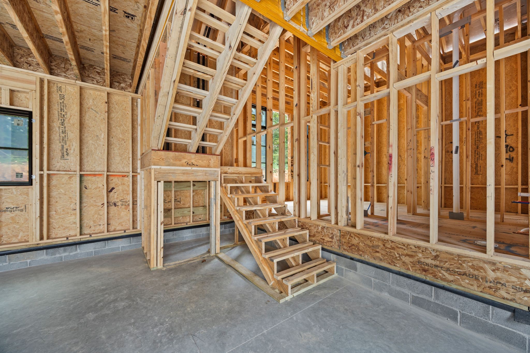
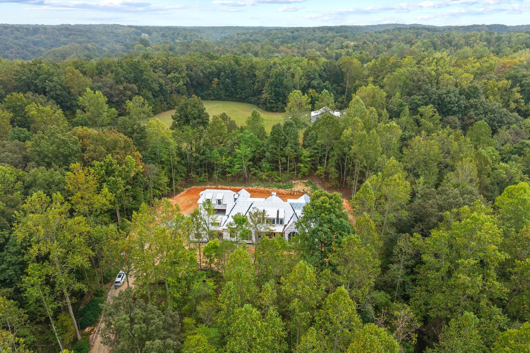
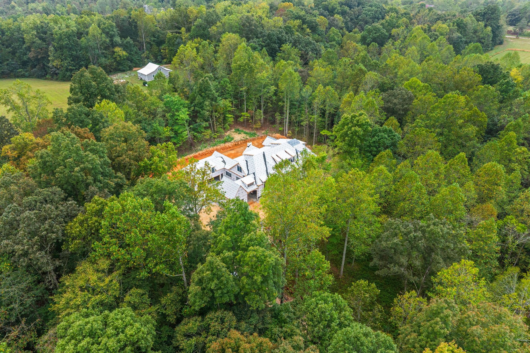
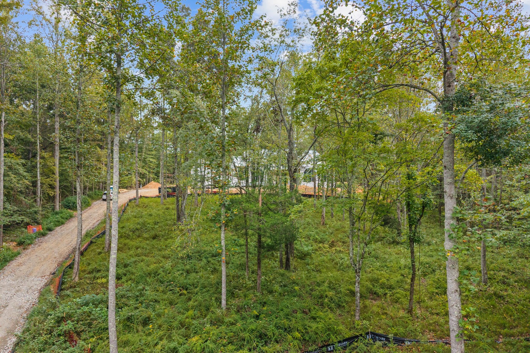
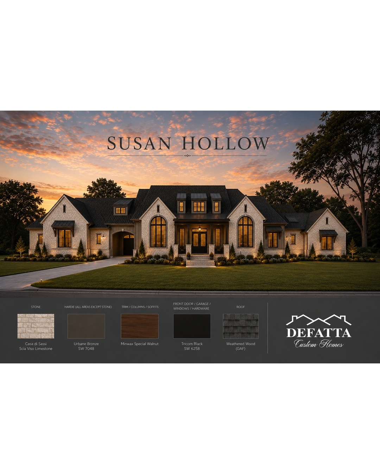
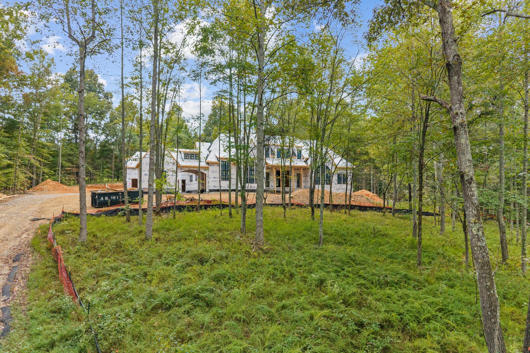
Welcome to Susan Hollow, an intimate gated community of just four homesites. Set on 7.75 acres, this custom stone residence by DeFatta Custom Homes offers a rare combination of privacy, space, and thoughtful design. A porte-cochere leads to a private motor courtyard, a three-car garage, and a separate one-car garage.
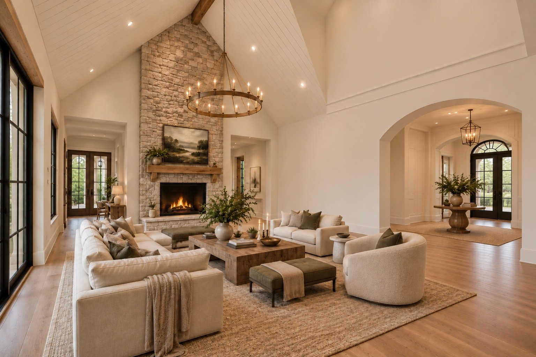
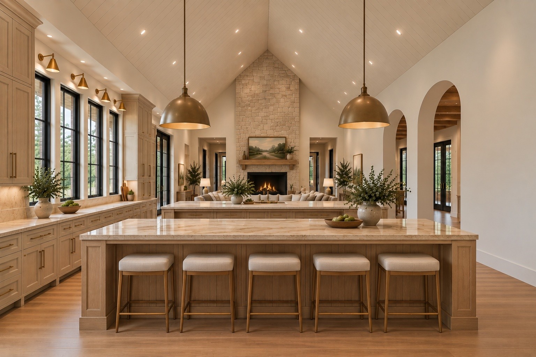
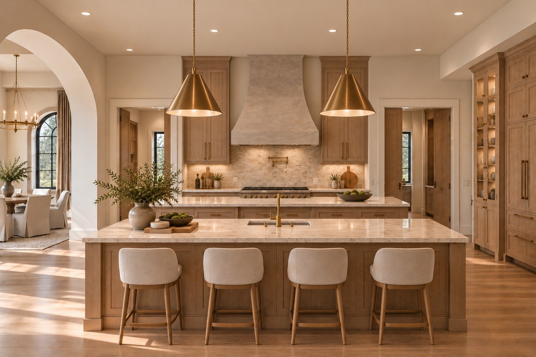
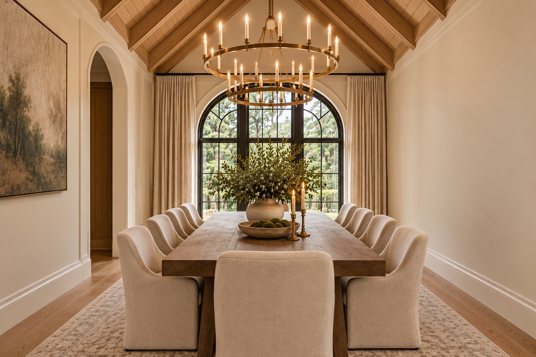
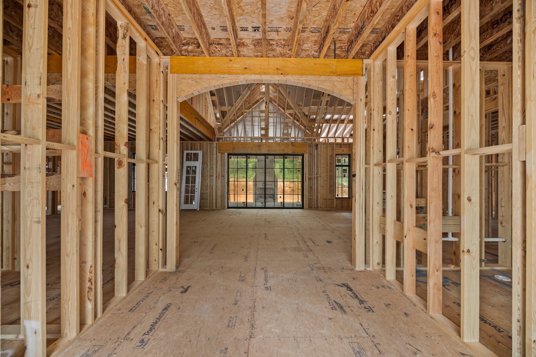
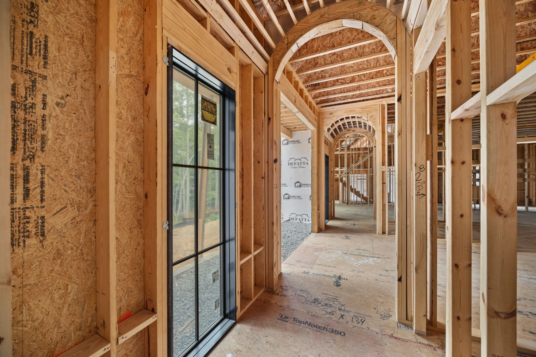
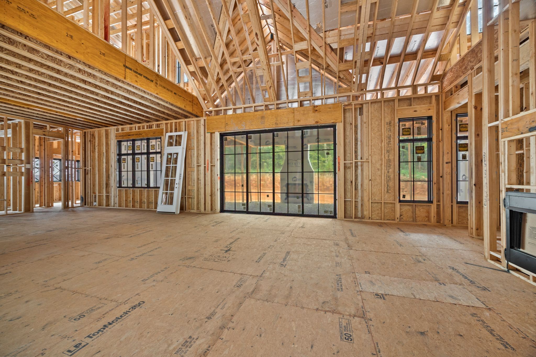
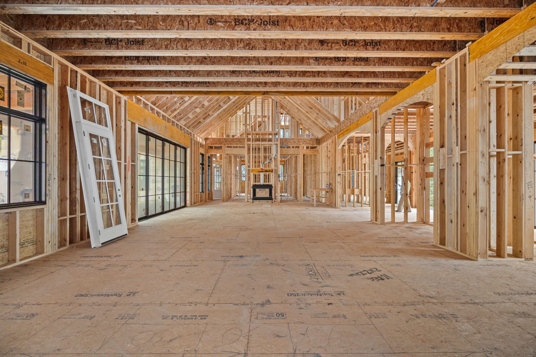
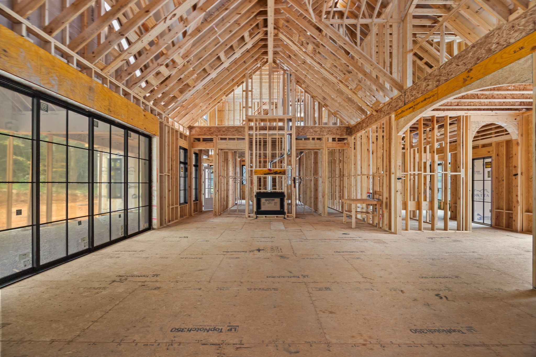
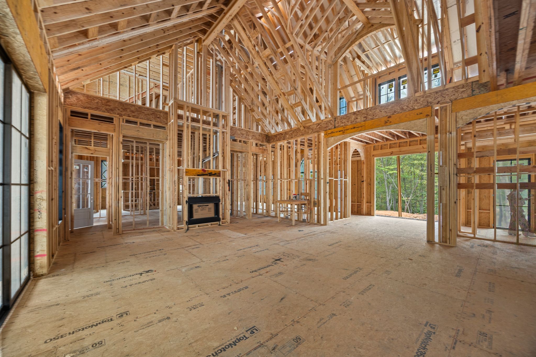
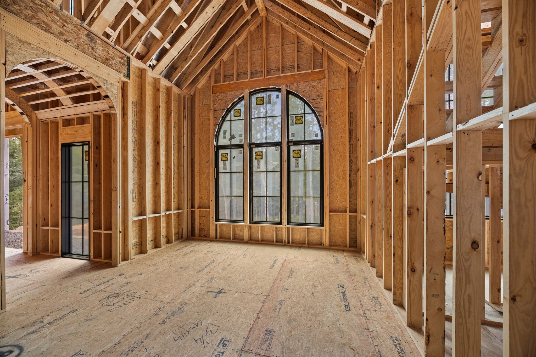
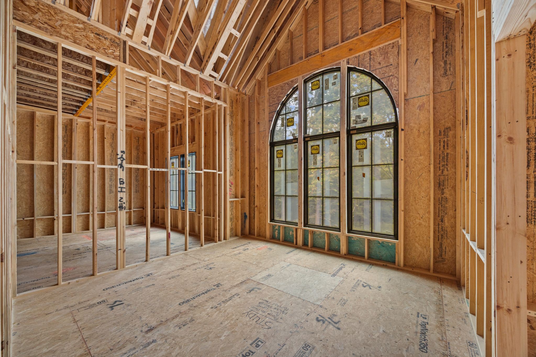
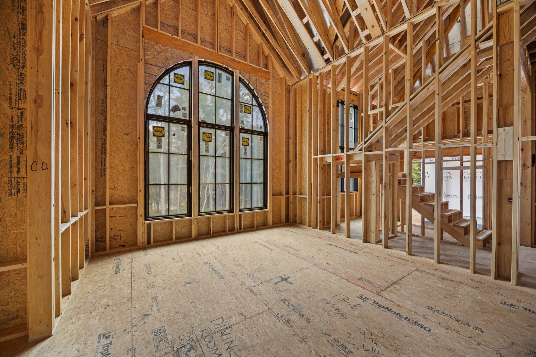
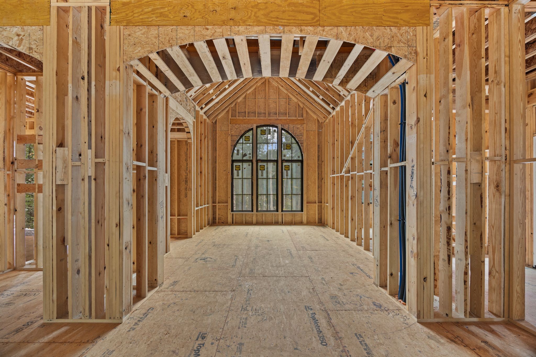
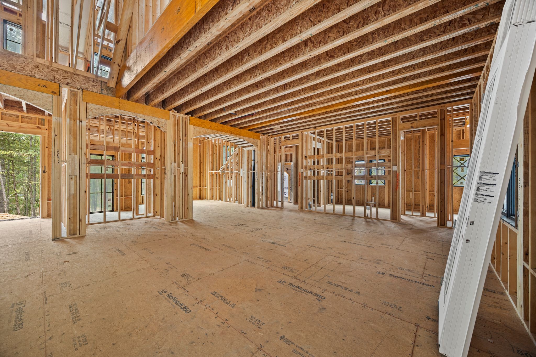
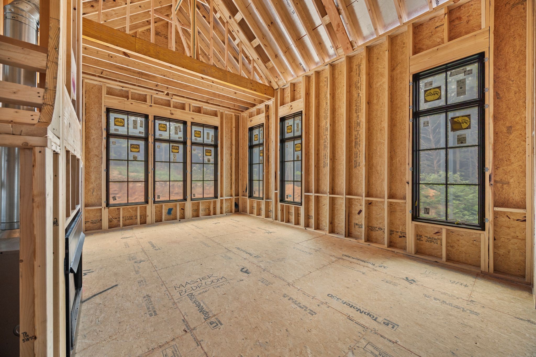
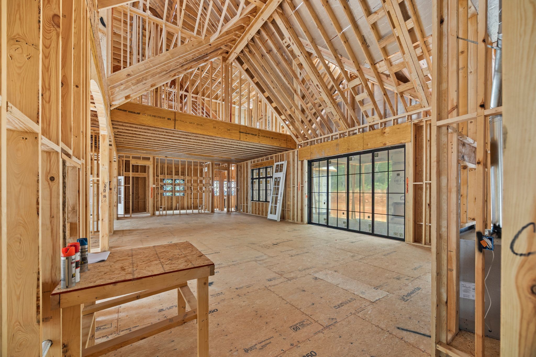
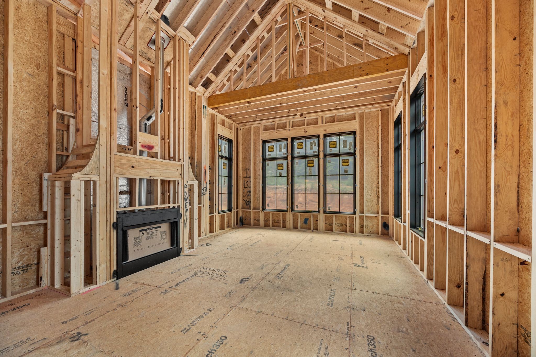
Inside, vaulted ceilings distinguish the great room, dining room, and private study, while expansive windows bring in natural light and views of the surrounding property. The chef's kitchen opens to the main living and dining spaces. A fully equipped scullery features a refrigerator, freezer, oven, sink, and dishwasher, providing extra space for preparation and storage. A separate wine bar includes wine storage and a beverage cooler.
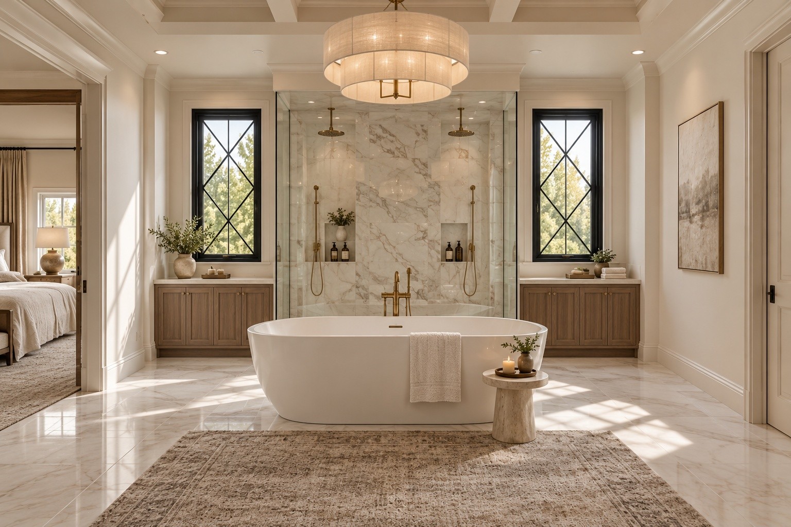
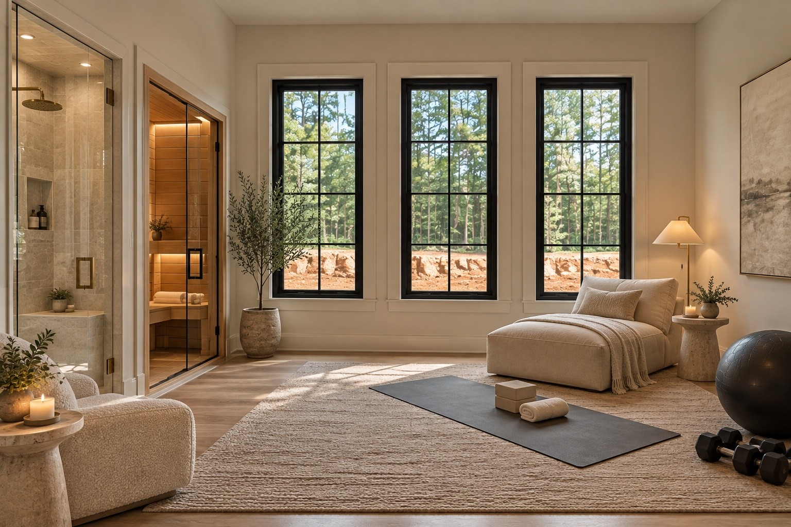
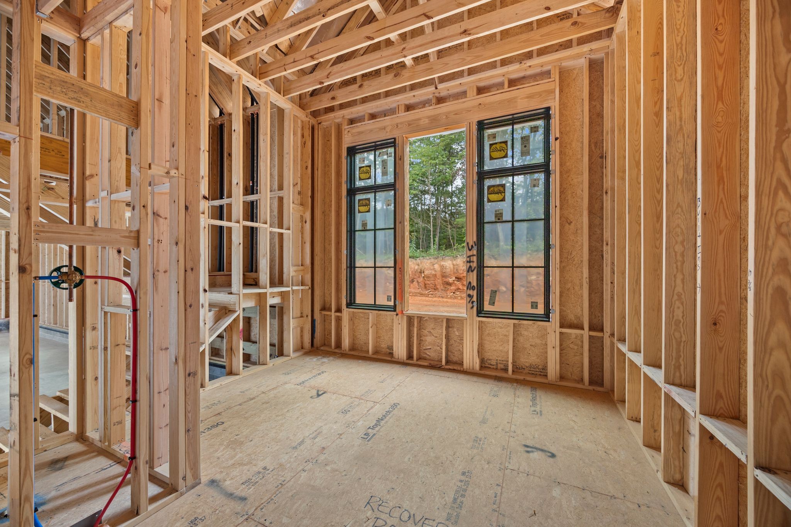
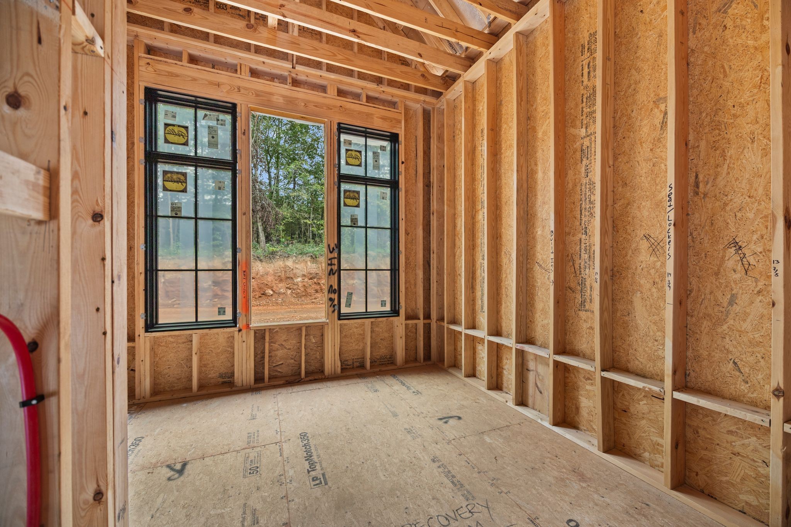
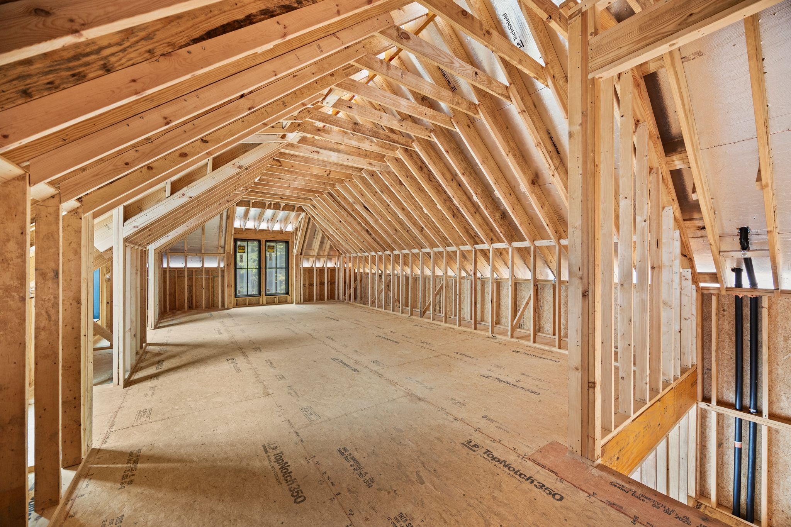
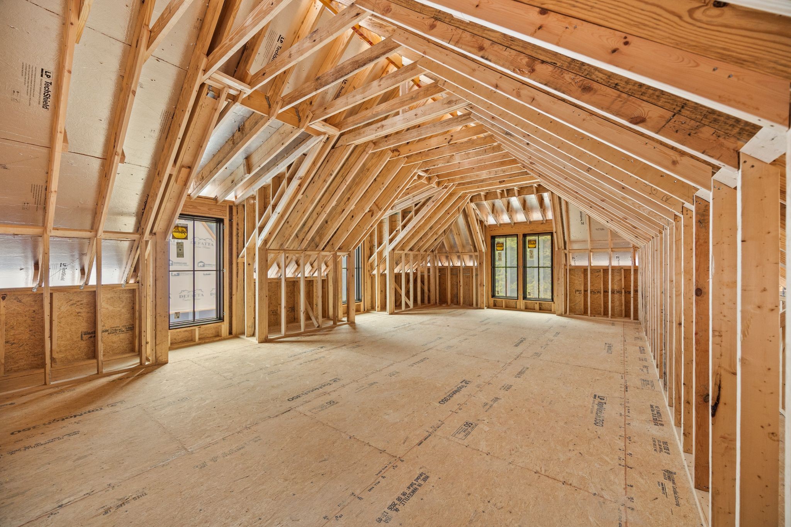
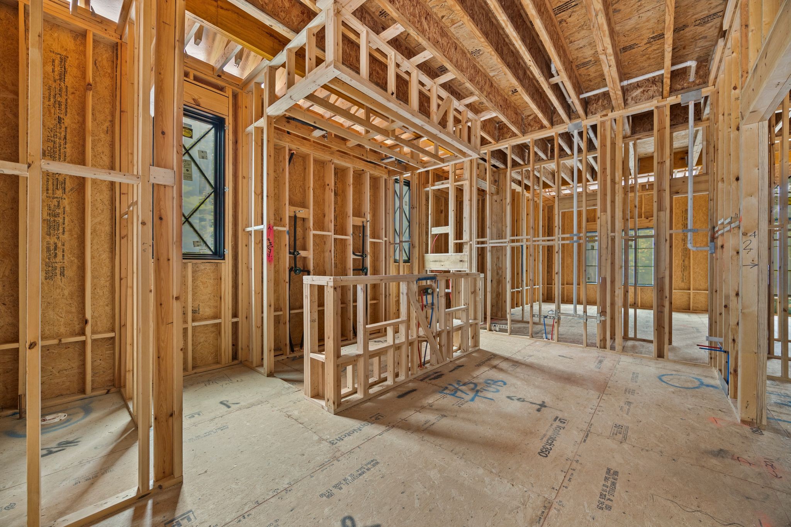
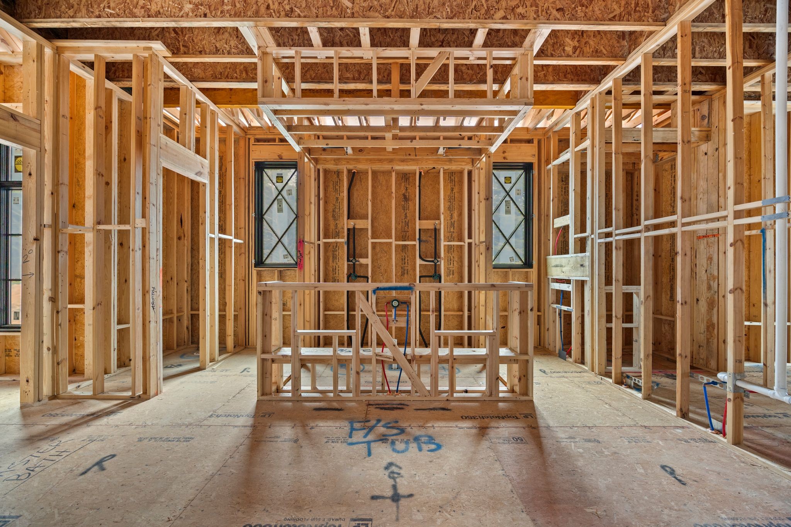
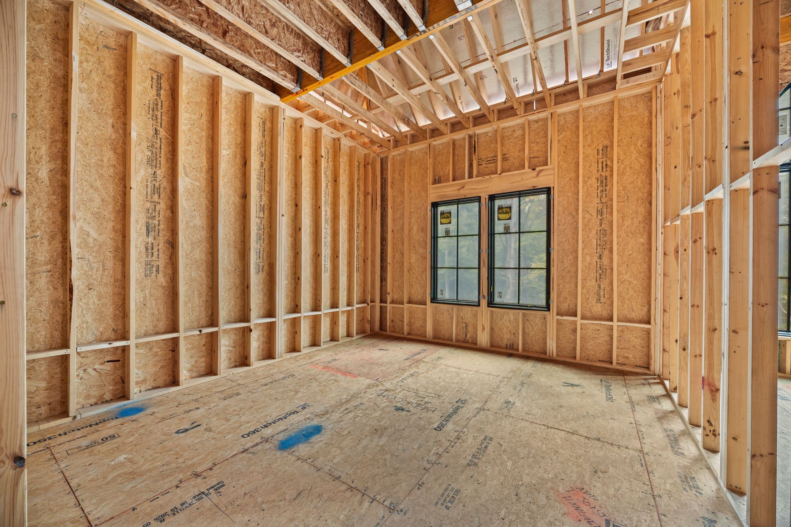
The primary suite offers a private retreat, while four additional bedroom suites provide comfortable accommodations for guests. A dedicated recovery room is ready to accommodate a sauna, steam room, or pool room. Additional flexible spaces offer possibilities for a media room, fitness studio, golf simulator, library, or hobby room. With expansive acreage and only three neighboring homesites within the gates, this Susan Hollow estate offers room to make it your own.
Overview

Property Status
For Sale
Lot Size
7.75 Acres
MLS ID
3527767
Property Type
Residential
Year Built
2026

Features & Amenities

Total Area
6,486 Sq.Ft.
View Description
Trees/Woods
Stories
2
Garage Spaces
4.0
Water Source
Public
Utilities
Water Available
Lot Features
Private, Views, Wooded
Parking
Garage Door Opener, Garage Faces Front
Heat Type
Central
Air Conditioning
Central Air
Fireplace
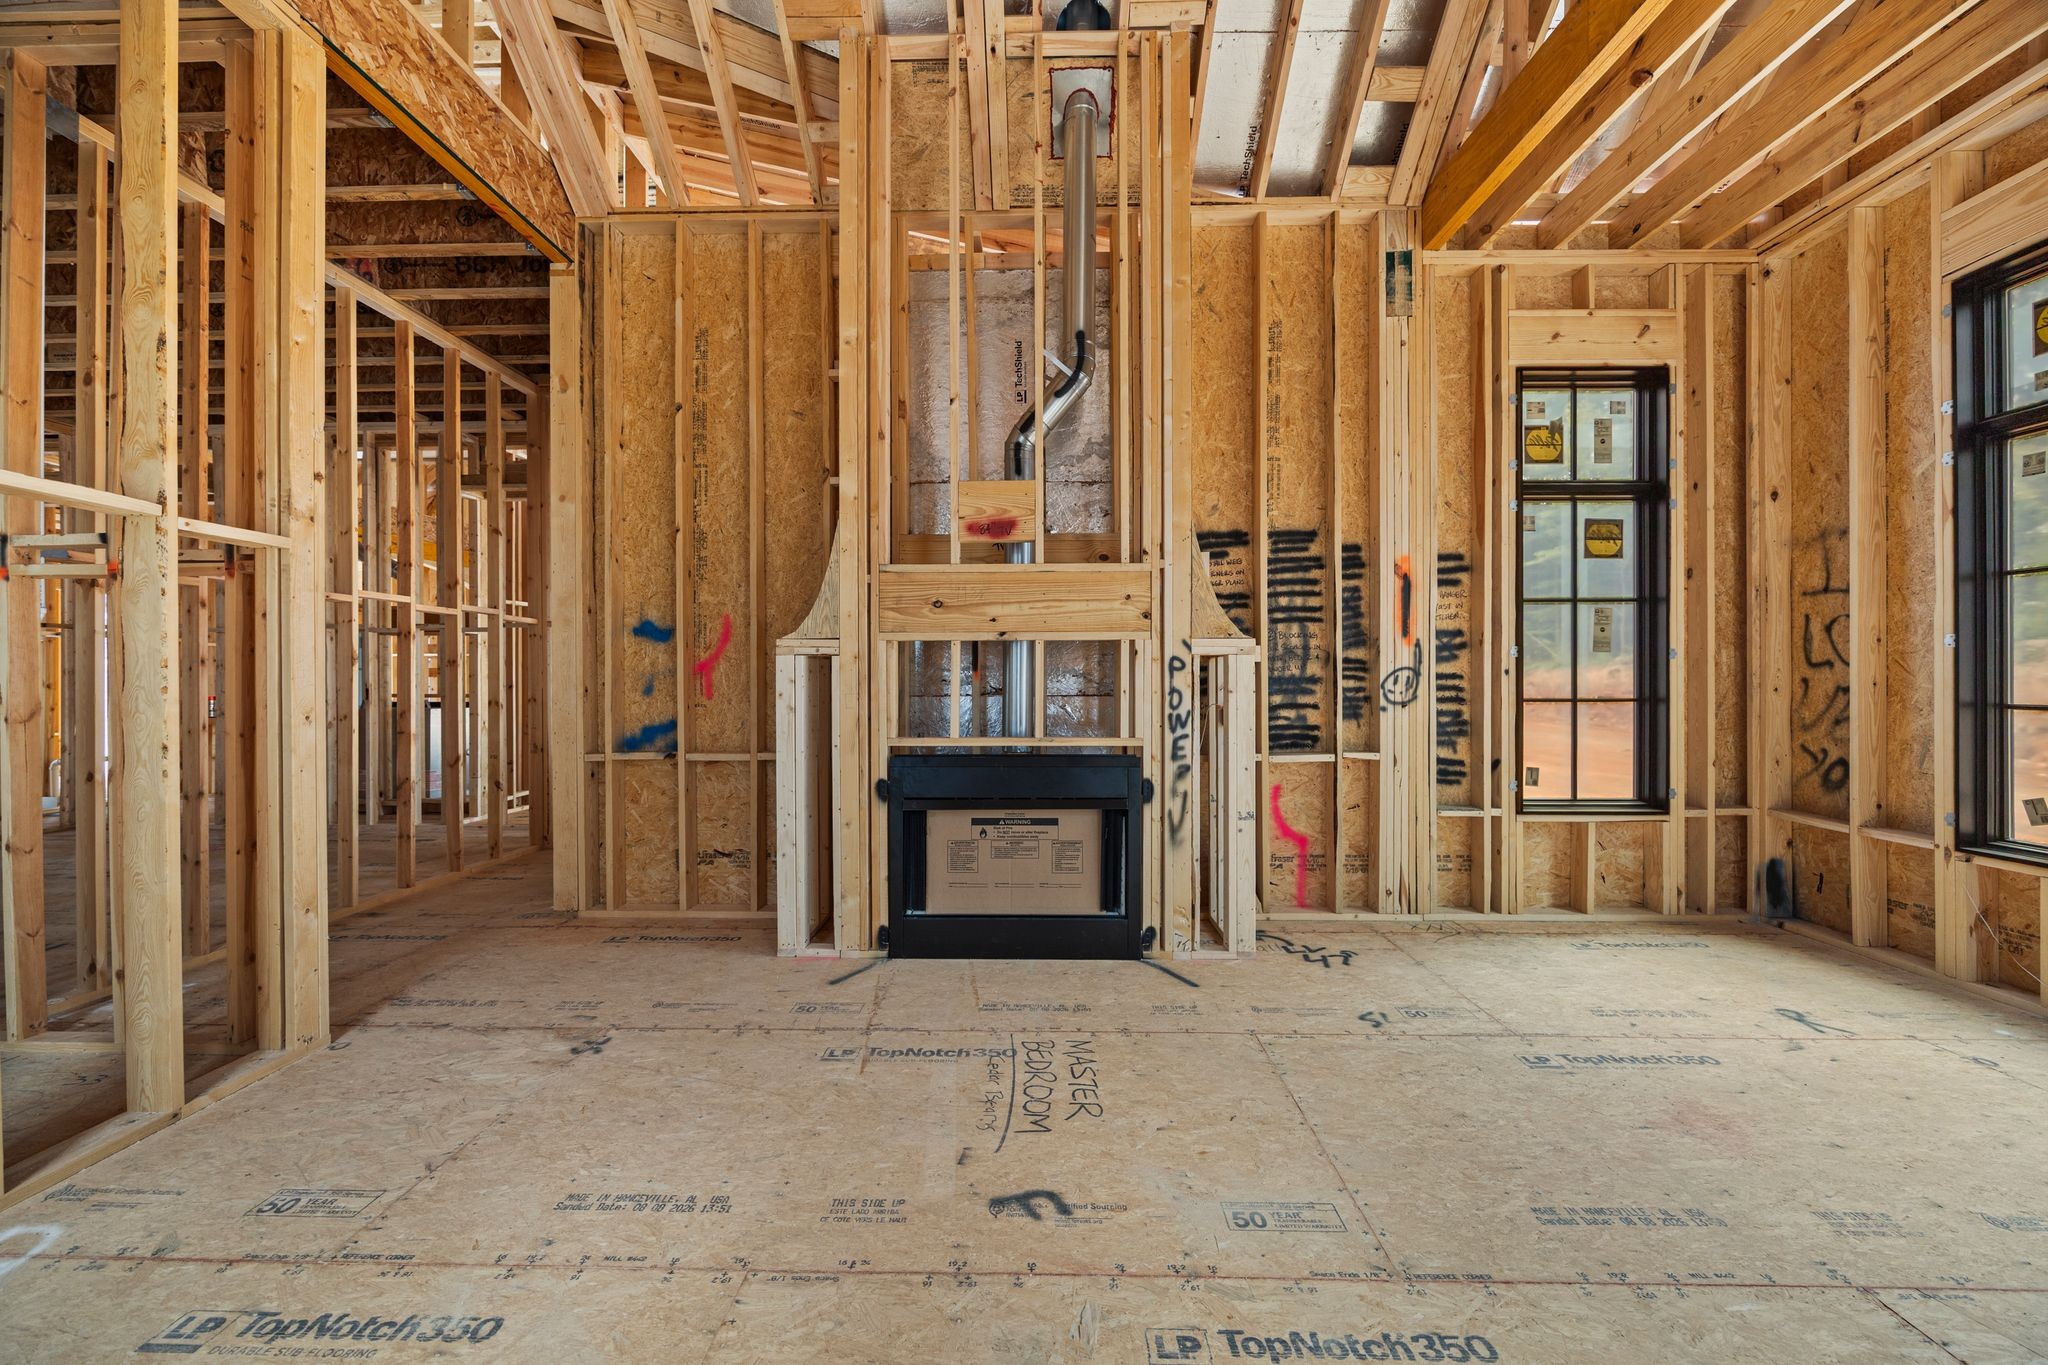
Great Room, Recreation Room
Appliances
Built-In Electric Oven, Cooktop, Gas Range, Dishwasher, Disposal, Freezer, Ice Maker, Microwave, Refrigerator
Other Interior Features
Entrance Foyer, High Ceilings, Open Floorplan, Pantry, Walk-In Closet(s), Wet Bar, Kitchen Island
Sewer
Septic Tank
Security Features
Security Gate, Smoke Detector(s)
Other Exterior Features
Gas Grill
Elementary School
Fairview Elementary
Middle School
Fairview Middle School
High School
Fairview High School
Sales Price
$4,999,900
Real Estate Tax
$1/yr
HOA
$1/yr

Downloads

8013 Linda Ln

Schedule a Tour

We would love to help you see this beautiful home! As a full-service brokerage, we can help you tour. Please submit an offer, and answer questions about the buying process.

Thank you

for your interest in 8013 Linda Ln, Franklin, TN 37064

8013 Linda Ln
Navigate

Mortgage Calculator

Estimate your monthly mortgage payment, including the principal and interest, property taxes, and HOA. Adjust the values to generate a more accurate rate.
$0,000 Your Payment 20 15 65
$0,000 Your Payment

I'm Interested In

8013 Linda Ln

or
  • CallChristy Bashlor

    License #335379

    (615) 496-4576
  • Follow Us On Instagram