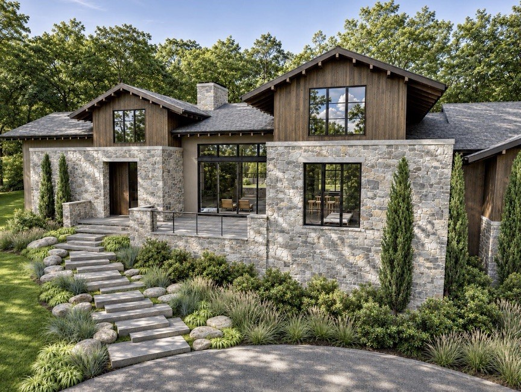
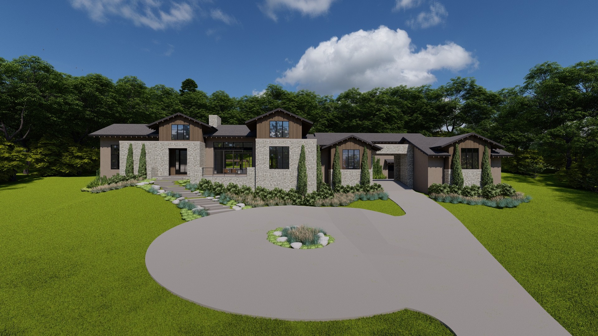
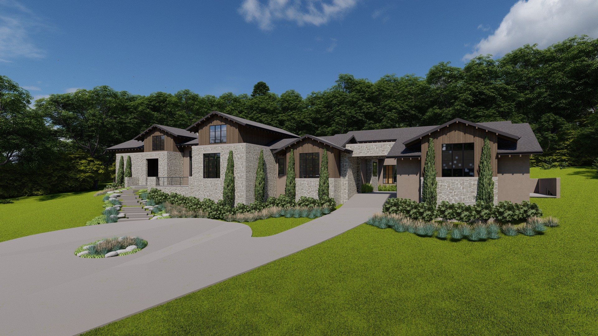
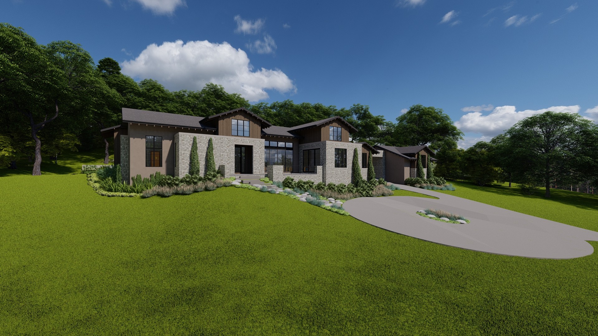
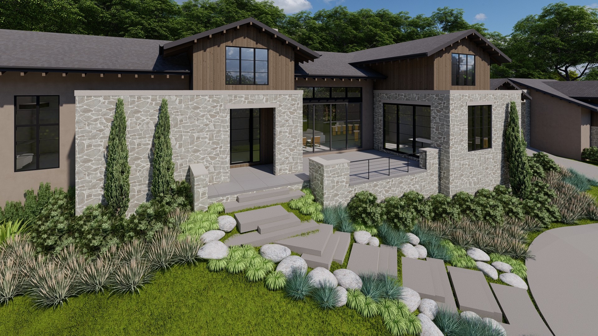
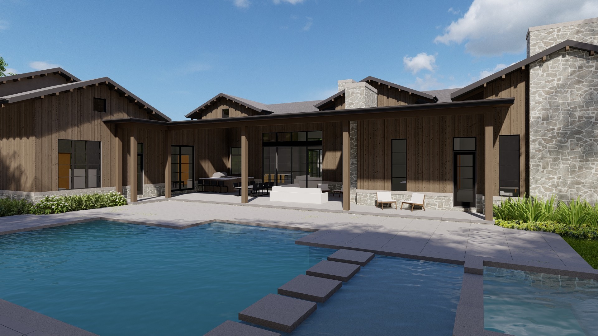
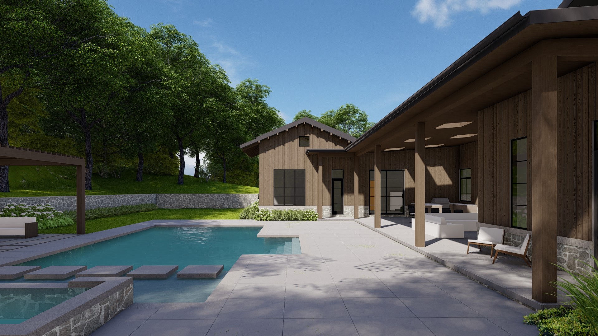
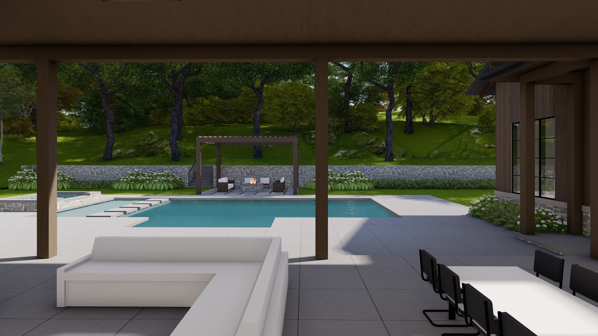
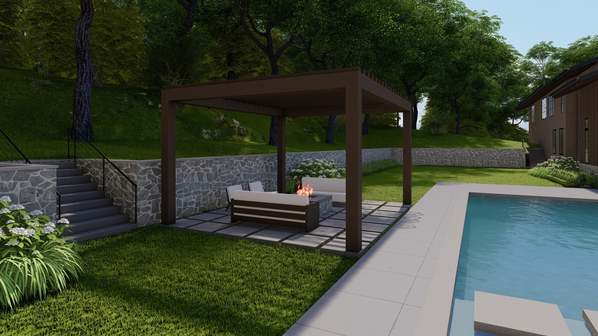
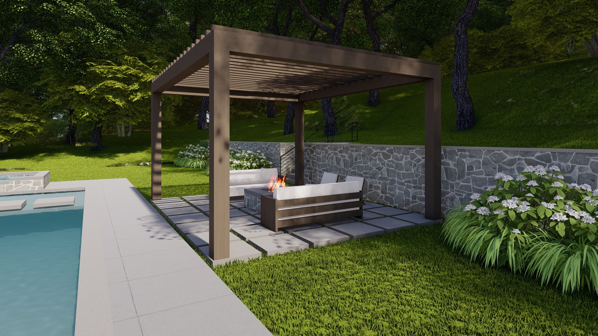
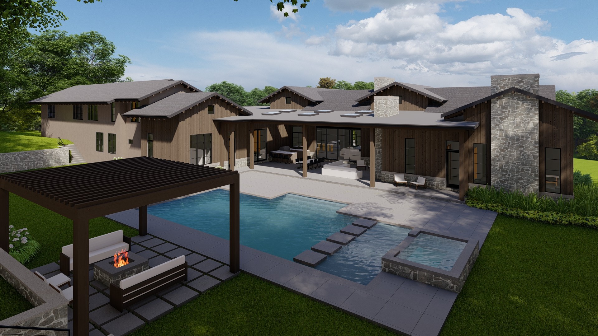
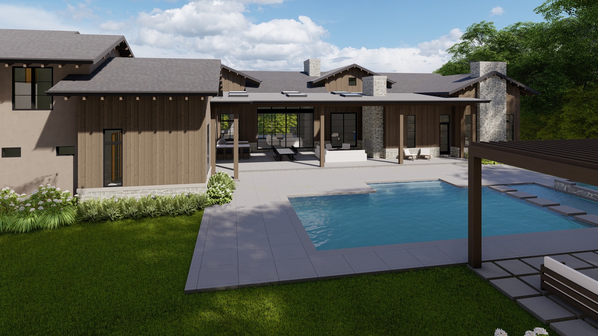
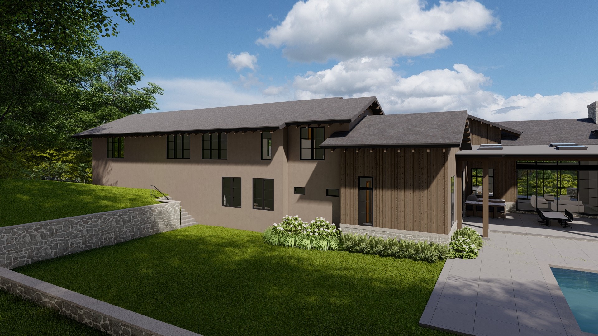
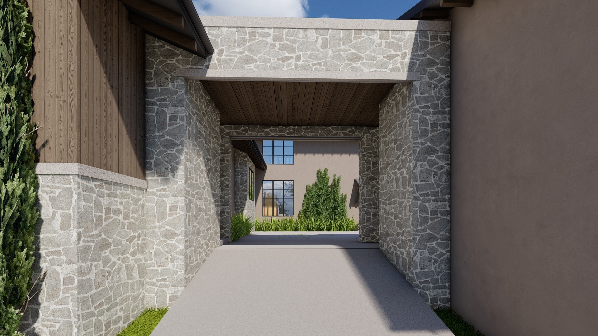
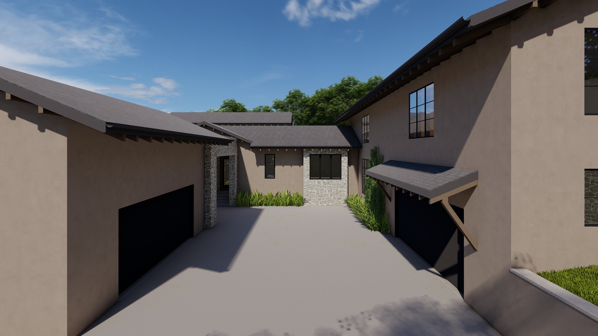
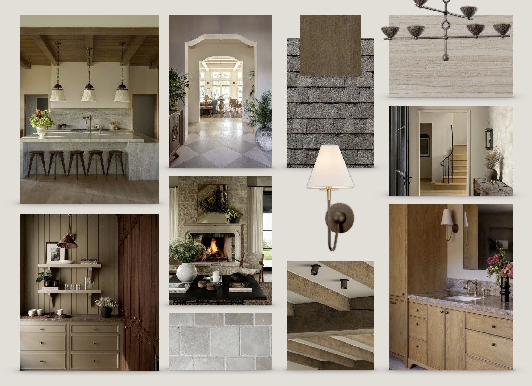
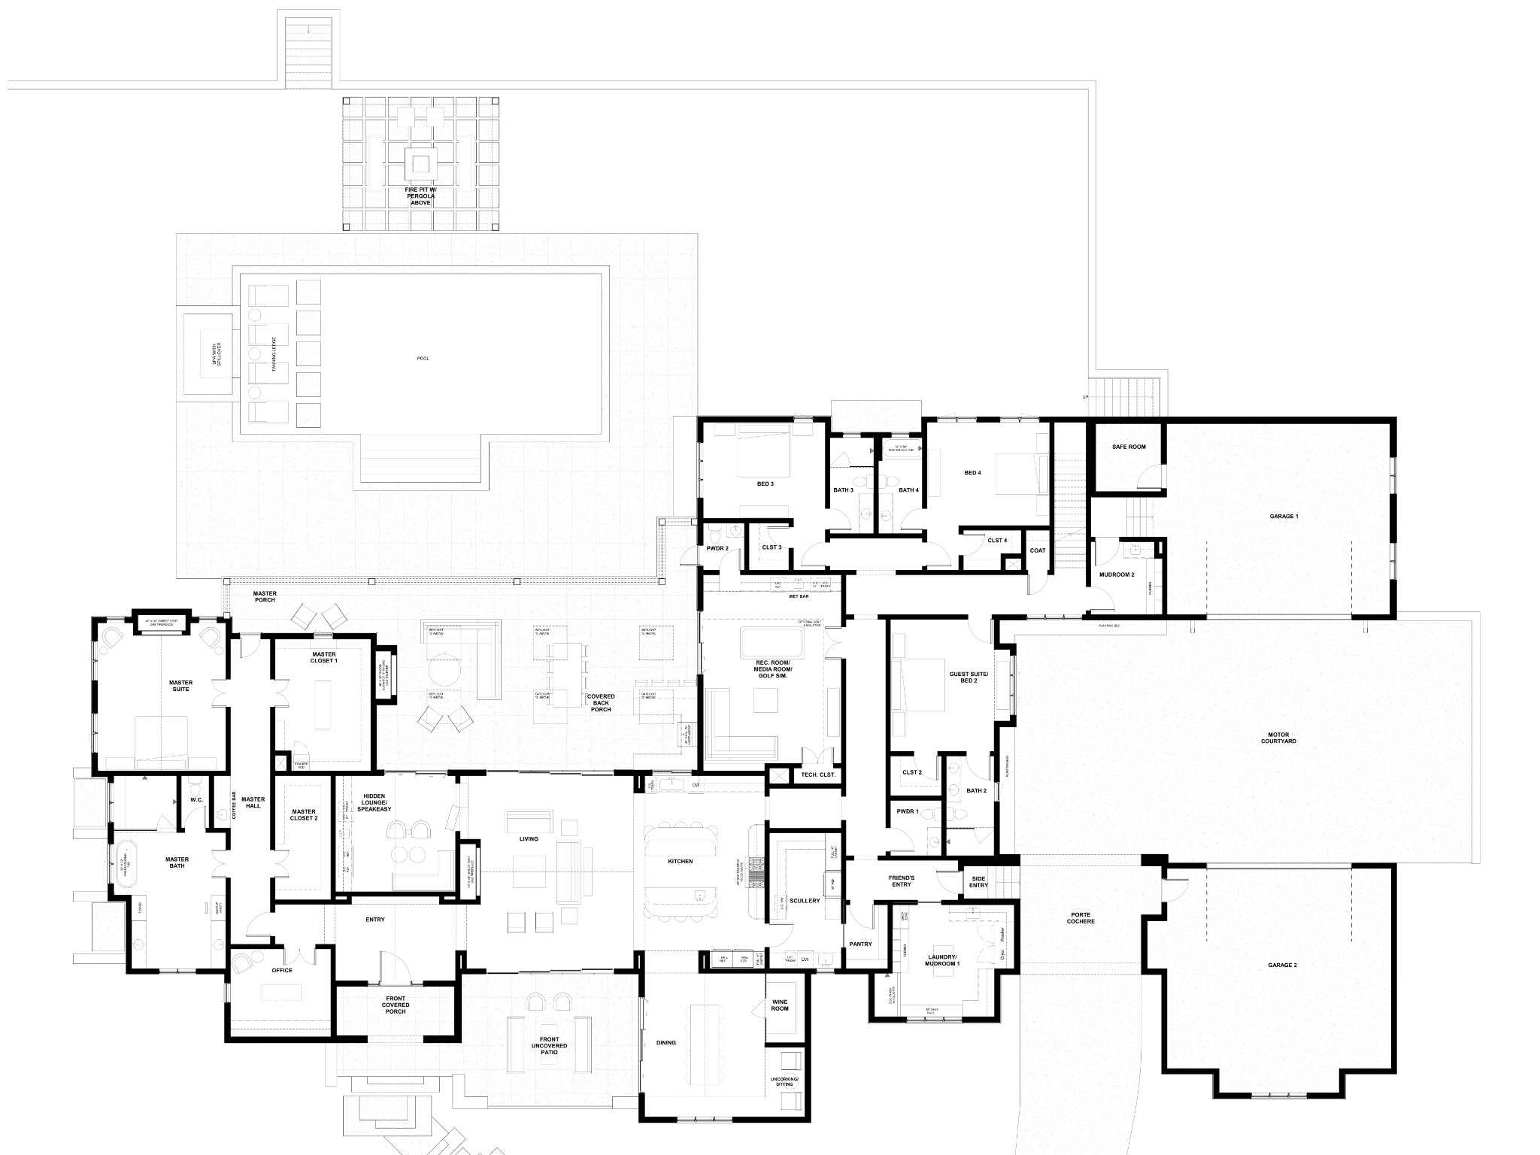
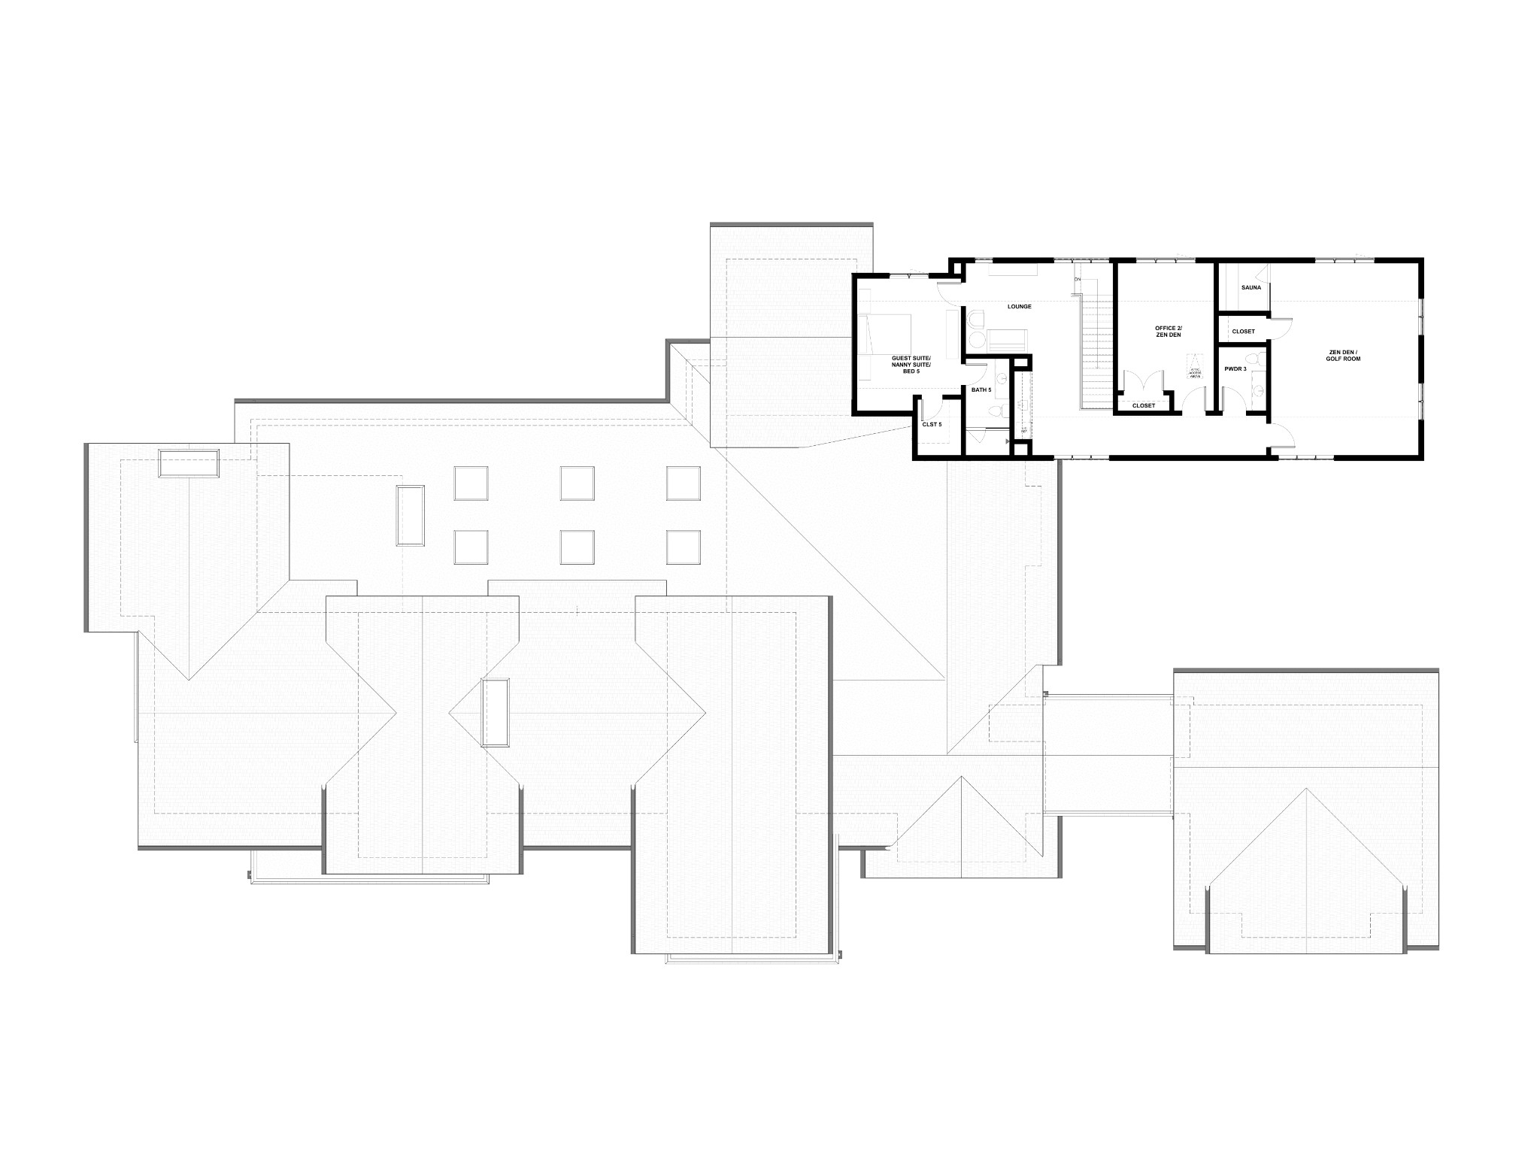
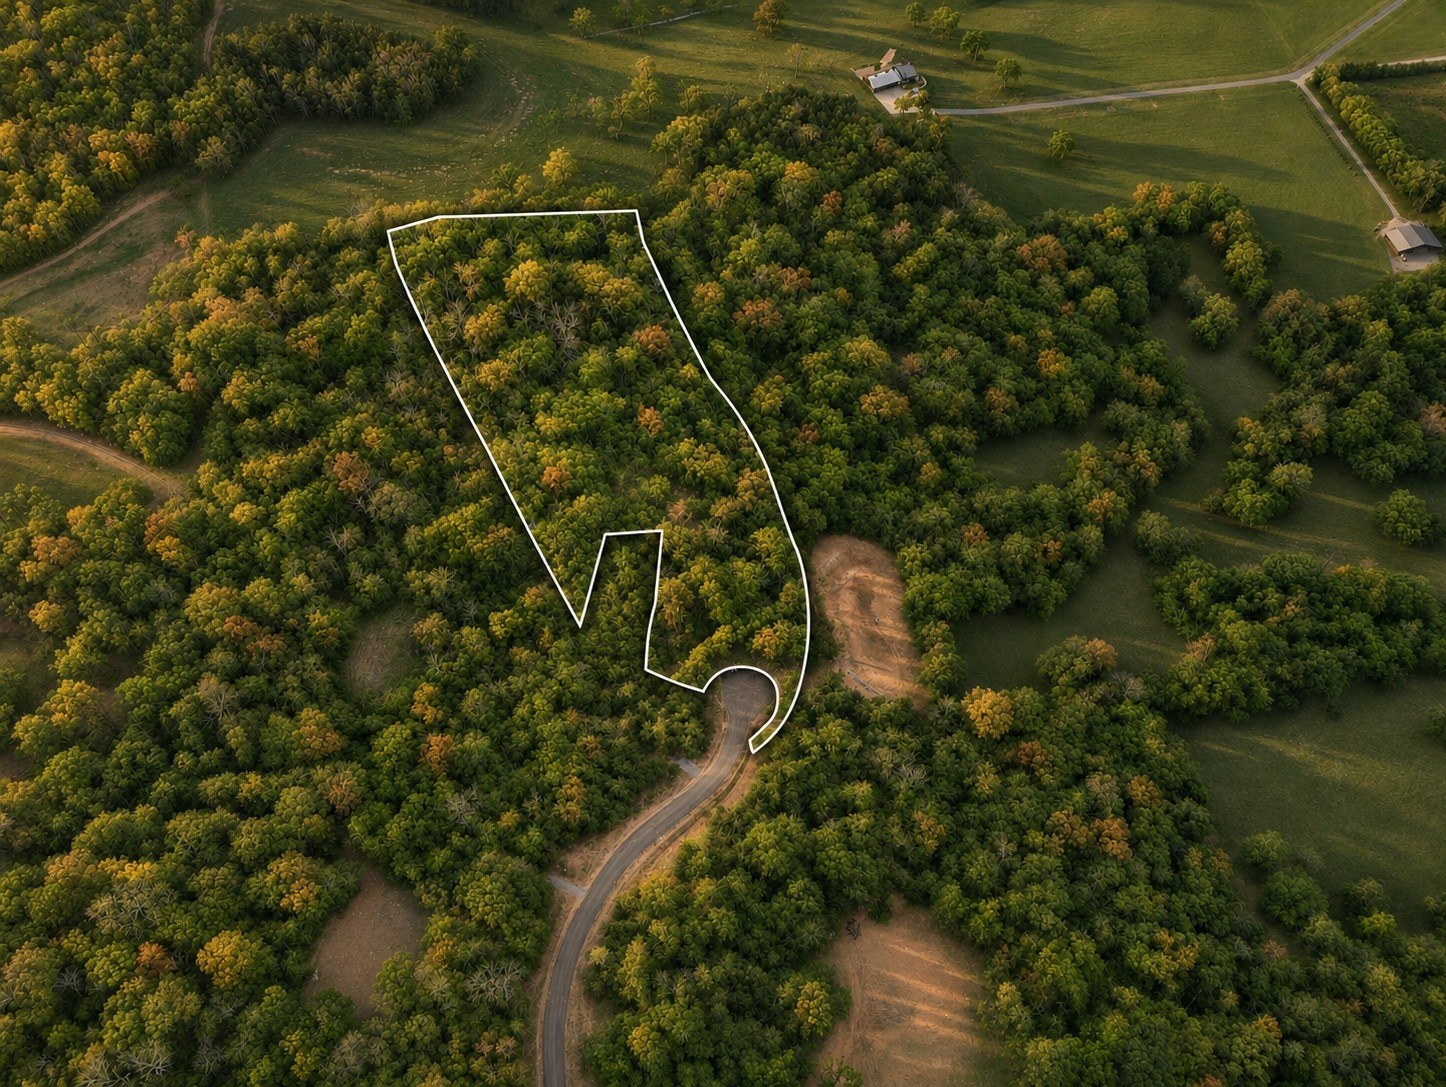
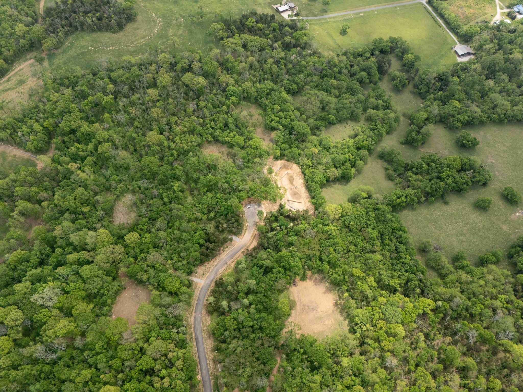
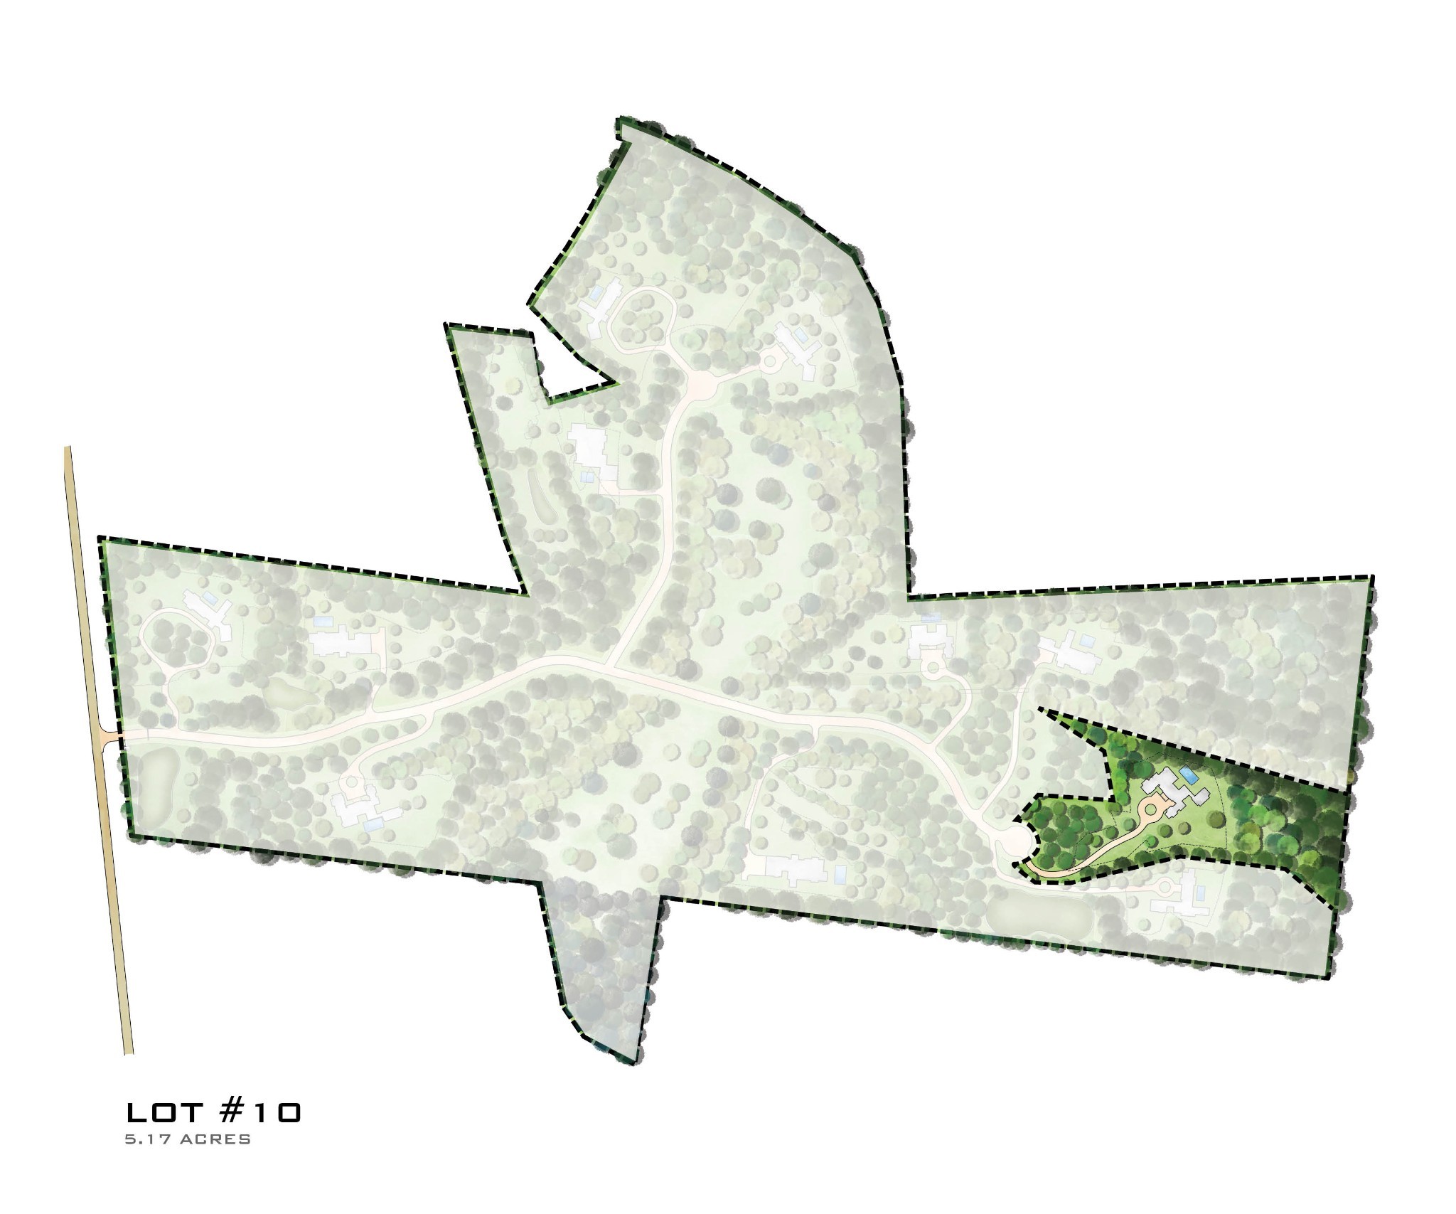
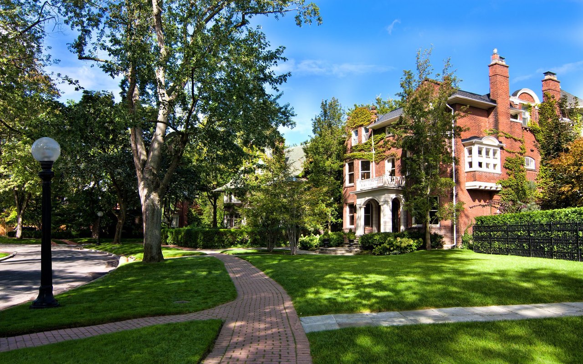
An extraordinary expression of luxury and thoughtful design, this proposed estate in the prestigious gated community of Arrington Woods showcases 7,696 square-foot of refined living space, blending timeless architecture, natural materials, and exceptional functionality. Set on 5.17 private acres in the rolling hills of Arrington, this remarkable design offers 5 bedrooms, 5 full baths, and 3 powder rooms. A dramatic vaulted entry welcomes you into an expansive living room with soaring ceilings and fireplace, complemented by a grand dining room and a beautifully appointed kitchen featuring a 48" gas range, generous island, and adjoining scullery. A dedicated wine room, uncorking lounge, private office, and hidden speakeasy create distinctive spaces for work and entertaining. The main-level primary retreat features vaulted ceilings, fireplace, an expansive bath with freestanding tub, dual closets, and private porch. Additional highlights include a guest suite, media room/golf simulator, wet bar, and thoughtfully designed mudrooms, laundry, pantry, and dog wash. Upstairs, discover a second guest/nanny suite, private bath, lounge, sauna, and versatile office/zen den with an additional golf room option. Outdoor living is equally impressive, with a covered back porch, outdoor grilling area, resort-style pool with tanning ledge and spillover spa, and fire pit beneath a pergola. A 4-car garage configuration completes the design. Arrington Woods encompasses 11 estate homesites across 90 acres of picturesque, wooded landscape. To be built by award-winning Build Nashville, this exceptional estate offers a rare opportunity to own a thoughtfully designed luxury residence in one of Arrington's most exclusive settings. Buyers who contract within the next 30 days (on or before 12/16) will have the opportunity to be involved in selecting design elements and finishes, allowing them to personalize the home to their preferences.