Leave a Message
Thank you for your message. We will be in touch with you shortly.
Explore Our Properties

Property Description

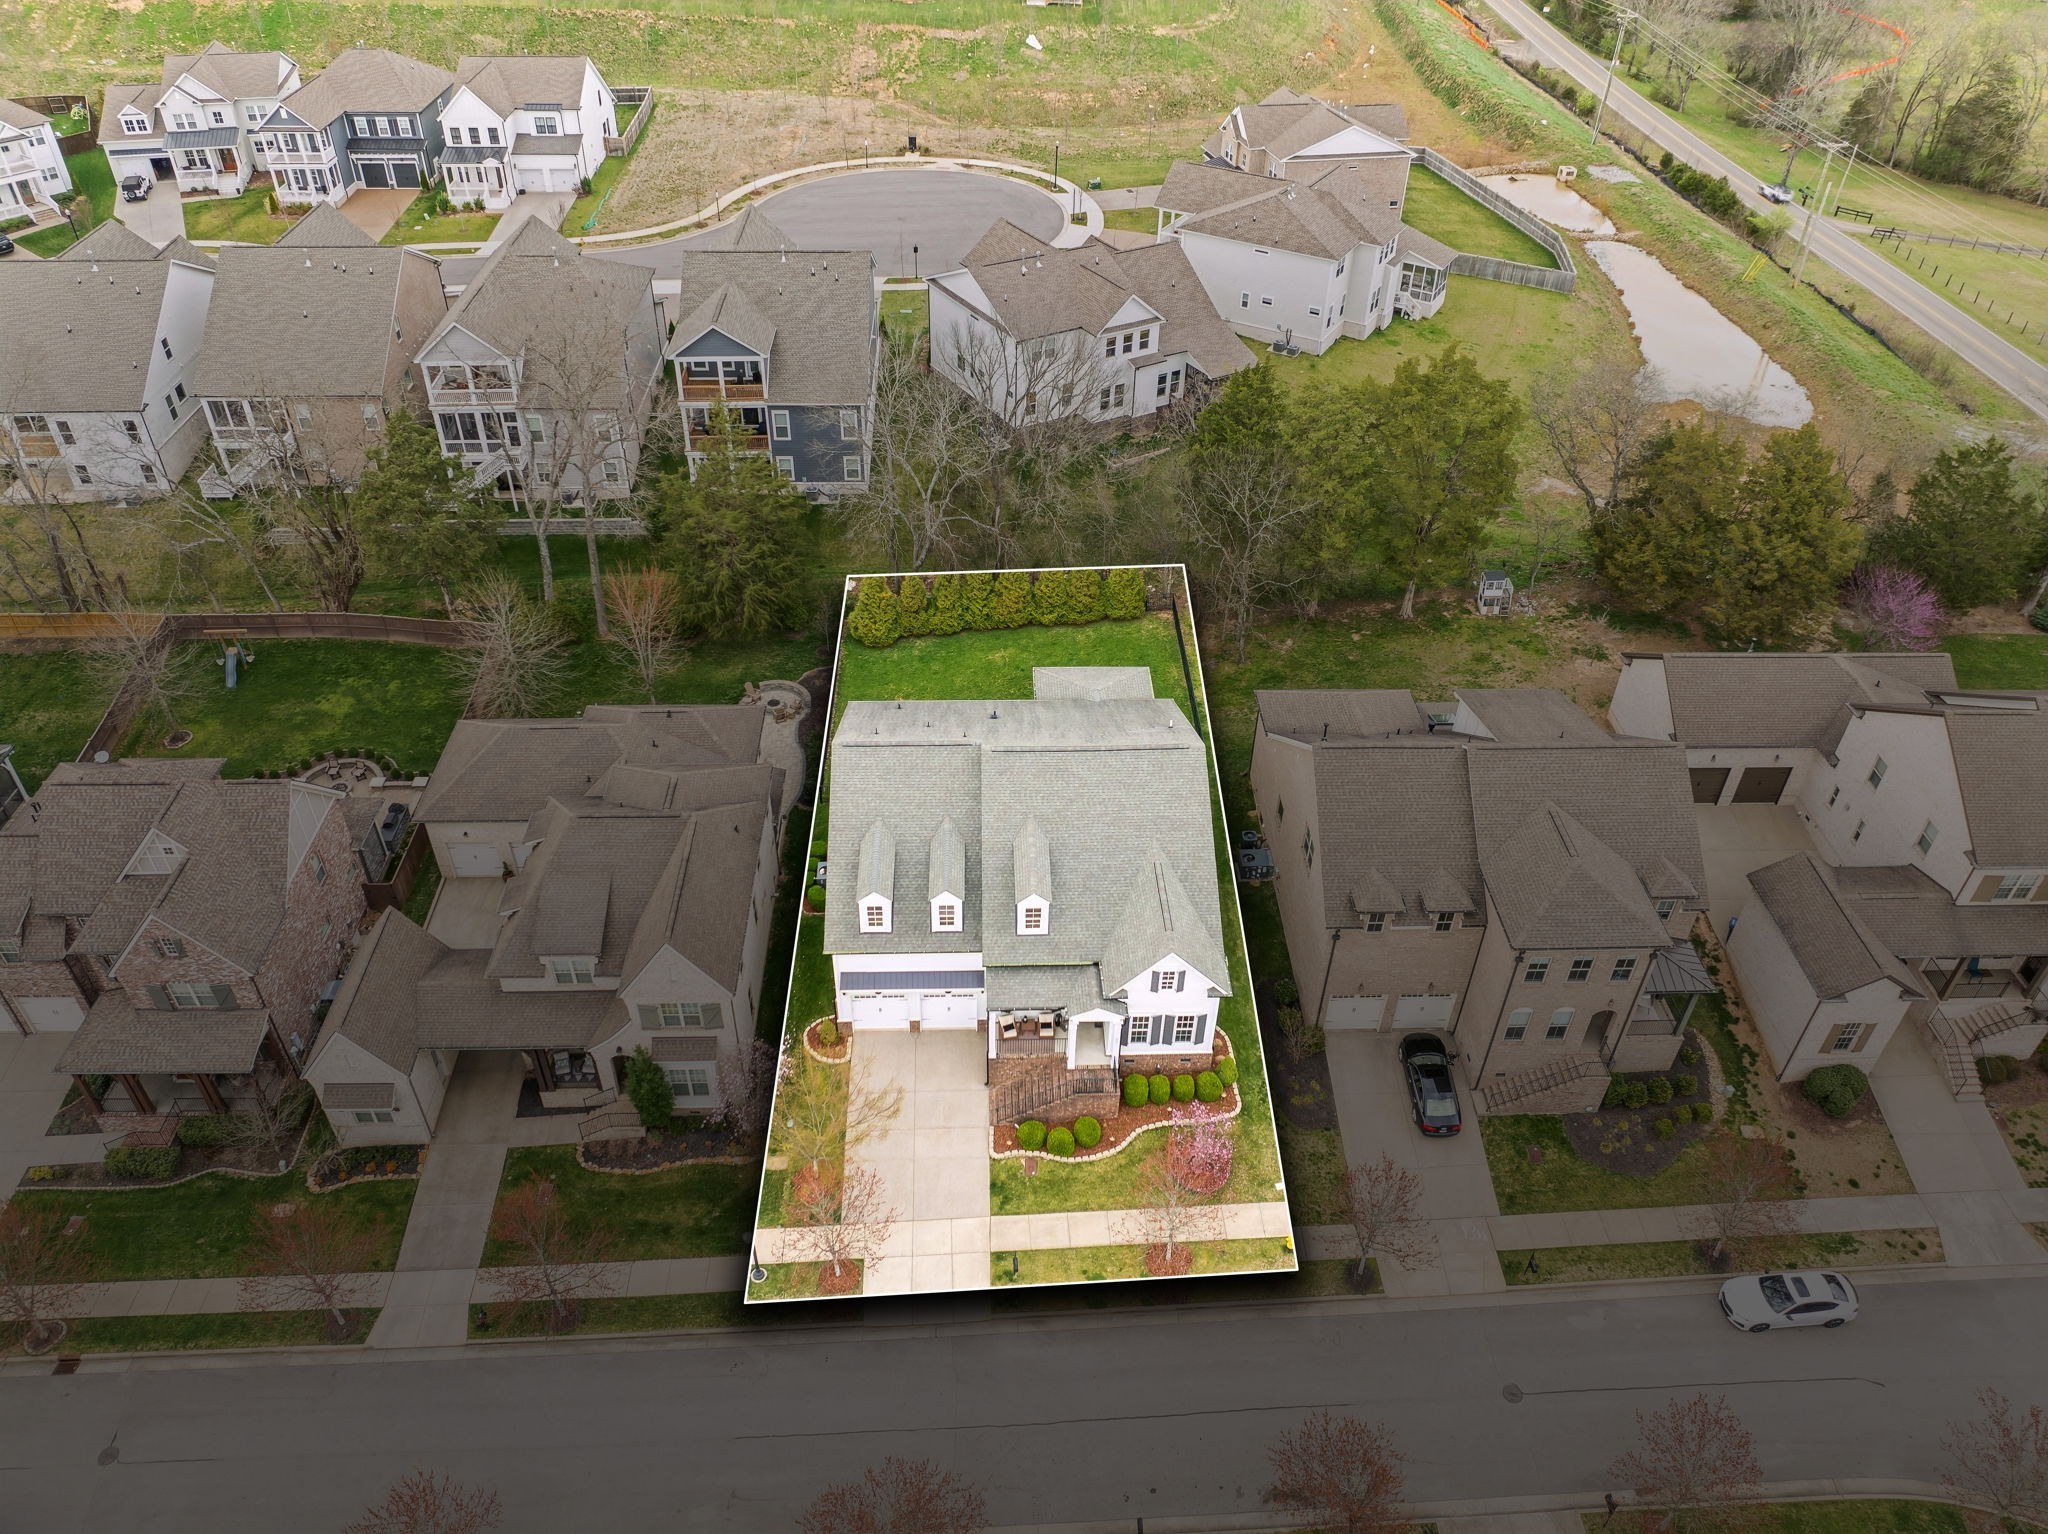
This stunning 5-bedroom home in the highly sought-after Lockwood Glen community offers the perfect blend of modern convenience and timeless charm. From the inviting covered front porch--ideal for morning coffee or evening relaxation--to the bright and open floor plan inside, every detail is designed for both comfort and style. The heart of the home is the beautifully appointed kitchen, complete with granite countertops, stainless steel appliances, and ample storage. Thoughtfully designed for flexibility, the main level features three bedrooms, including the primary suite, making it perfect for hosting guests. Upstairs, you'll find two additional bedrooms, two baths, and a spacious bonus room for added versatility. Step outside to enjoy the beautiful backyard, complete with a fully fenced yard for privacy and a screened-in covered porch--perfect for year-round outdoor living, entertaining, or unwinding in a peaceful setting. Lockwood Glen offers fantastic community amenities, including a clubhouse, pool, playground, and walkable access to top-rated restaurants and parks including a new city park coming soon across from the neighborhood. Plus, it's zoned for Williamson County's award-winning schools, making it a truly exceptional place to call home!

Overview

Property Status
Sold
Date Sold
June 23, 2025
Lot Size
9,583.2 Sq.Ft.
MLS ID
2905149
Property Type
Residential
Year Built
2016

Features & Amenities

Total Area
3,420 Sq.Ft.
Stories
2
Garage Spaces
2.0
Water Source
Public
Utilities
Electricity Available, Water Available
Roof
Asphalt
Parking
Garage Door Opener, Garage Faces Front
Heat Type
Central, Natural Gas
Air Conditioning
Central Air, Electric
Laundry Room
Electric Dryer Hookup, Washer Hookup
Fireplace
Gas, Living Room
Appliances
Double Oven, Electric Oven, Cooktop, Gas Range, Dishwasher, Disposal, Microwave, Refrigerator, Stainless Steel Appliance(s)
Other Interior Features
Entrance Foyer, Extra Closets, High Ceilings, Open Floorplan, Pantry, Walk-In Closet(s), Primary Bedroom Main Floor, Kitchen Island
Sewer
Public Sewer
HOA Amenities
Clubhouse, Park, Playground, Pool, Sidewalks, Underground Utilities, Trail(s)
Security Features
Smoke Detector(s)
Elementary School
Trinity Elementary
Middle School
Fred J Page Middle School
High School
Fred J Page High School
Sales Price
$1,149,000
Real Estate Tax
$3,368/yr
HOA
$153/mo

Downloads

807 Caledonian Ct

Schedule a Tour

We would love to help you see this beautiful home! As a full-service brokerage, we can help you tour. Please submit an offer, and answer questions about the buying process.

Thank you

for your interest in 807 Caledonian Ct, Franklin, TN 37064

807 Caledonian Ct
Navigate

I'm Interested In

807 Caledonian Ct

or
  • CallMegan Jones

    License #328005

    (615) 970-9054
  • Follow Us On Instagram