Leave a Message

Thank you for your message. We will be in touch with you shortly.

Explore Our Properties

Property Description

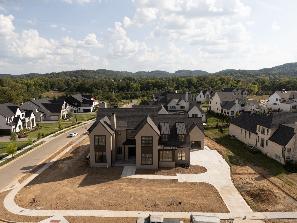
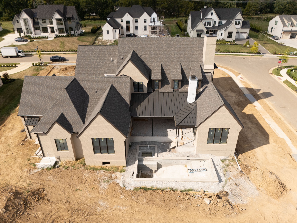
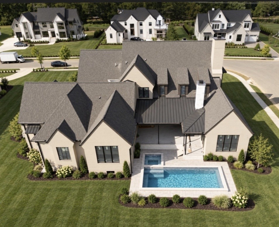
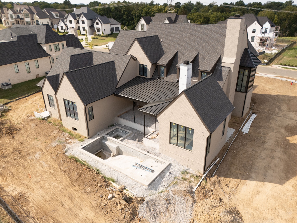
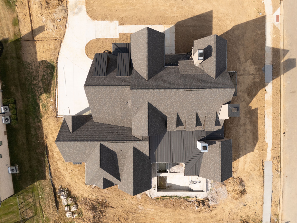
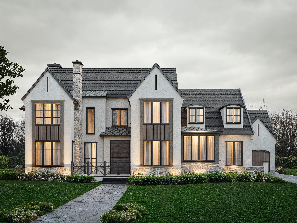
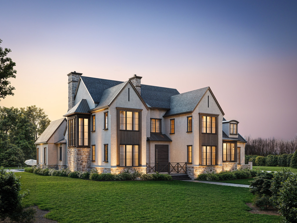
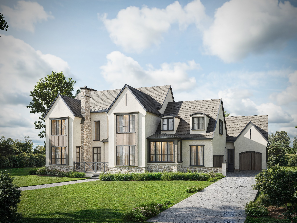
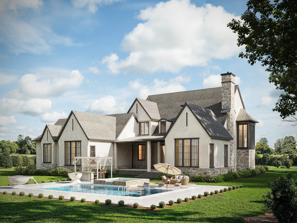
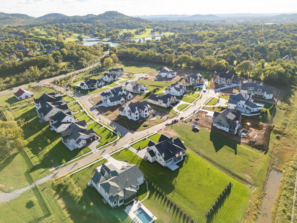
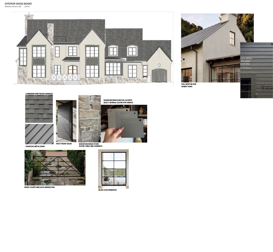
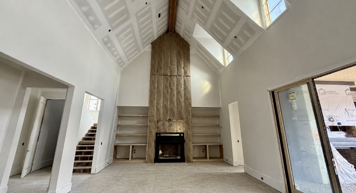
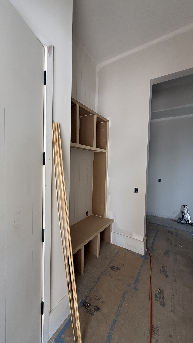
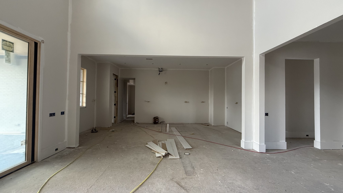
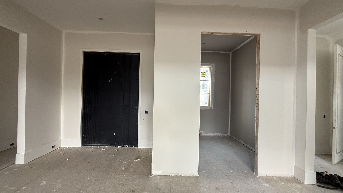
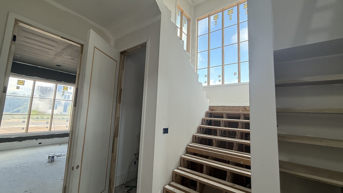
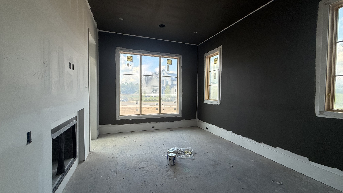
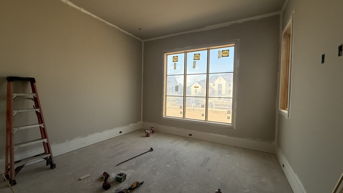
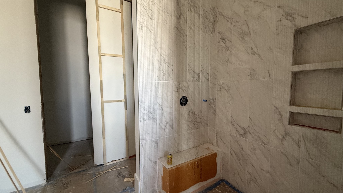
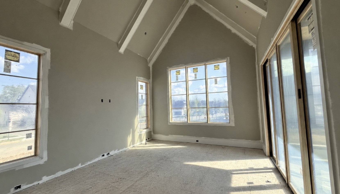
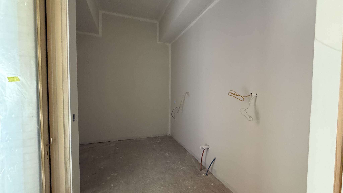
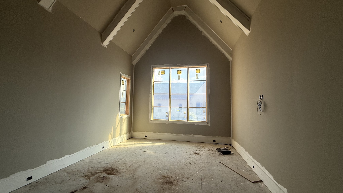
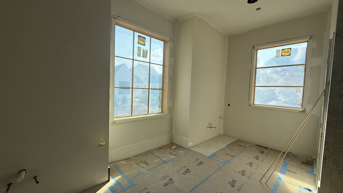
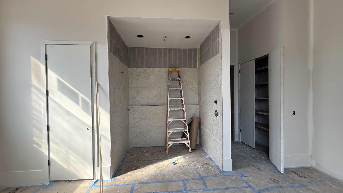
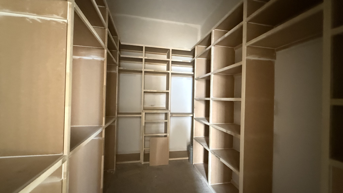
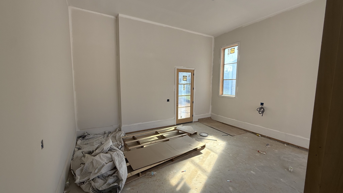
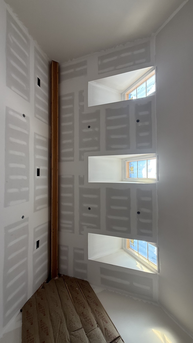
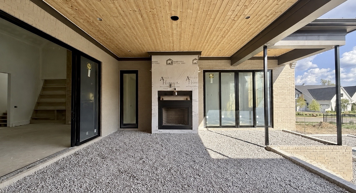
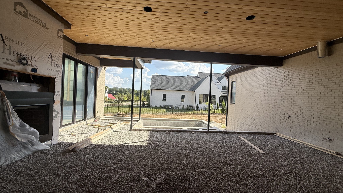
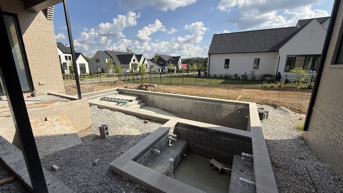
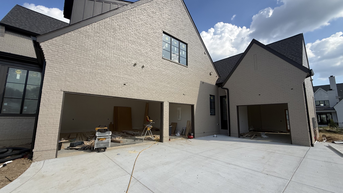
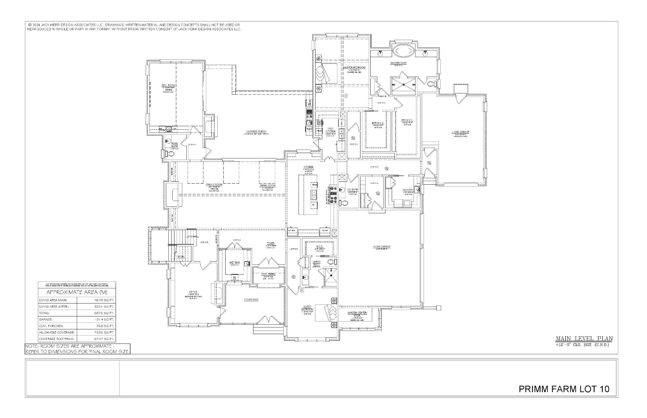
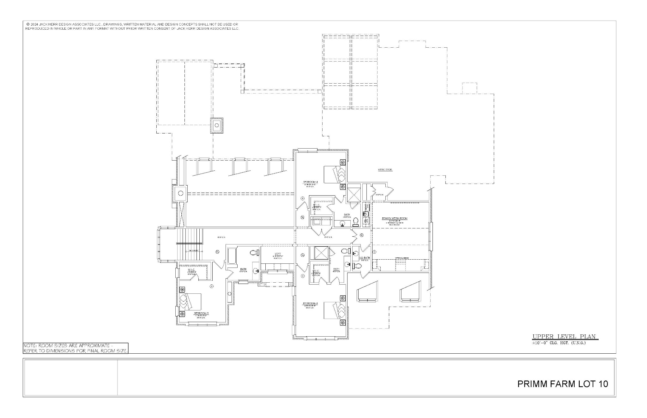
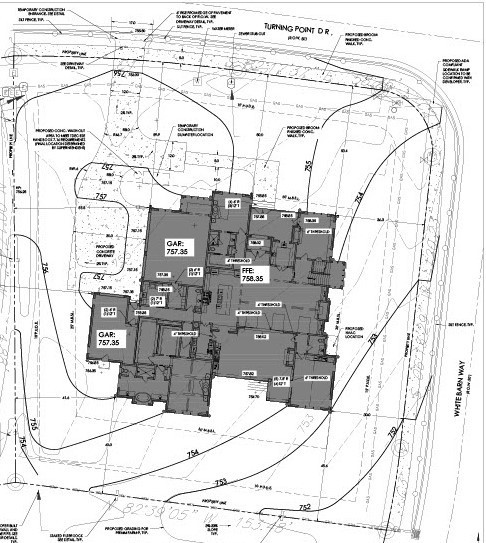
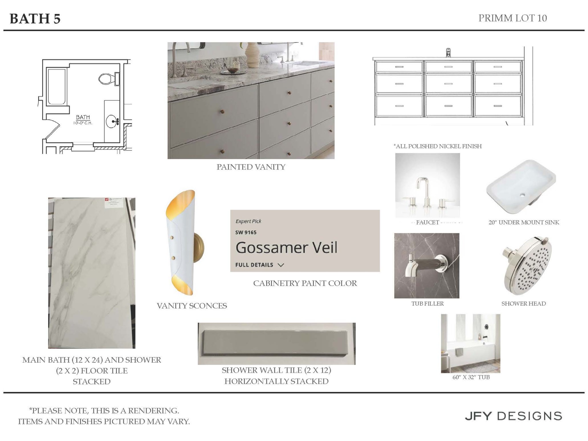
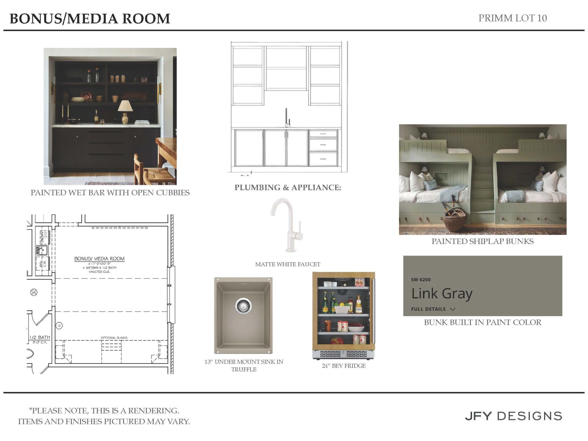
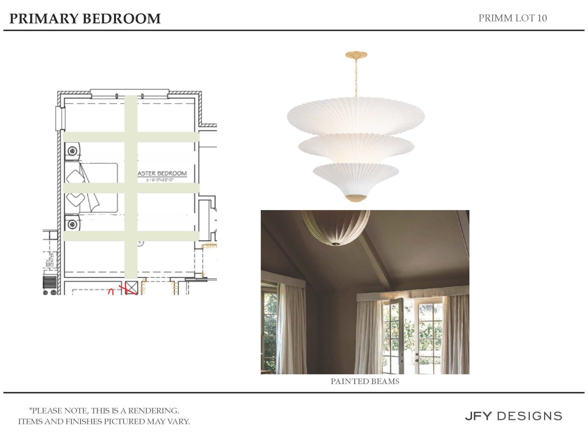
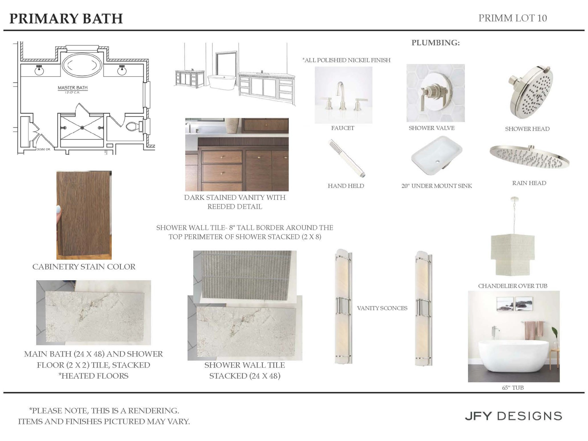
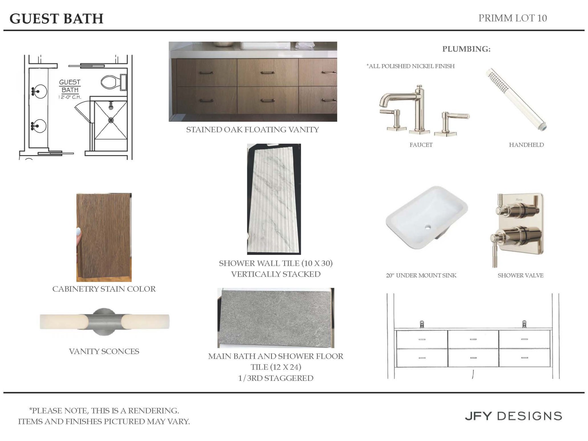
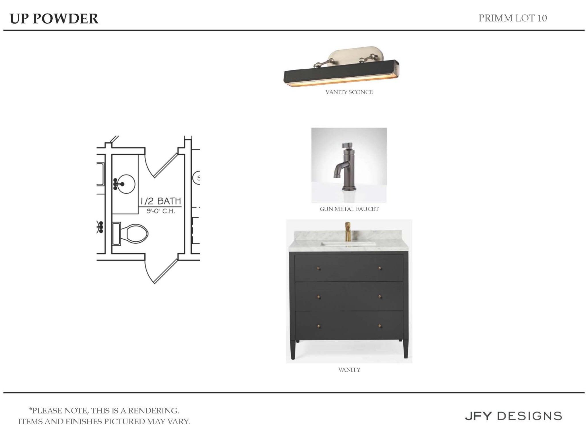
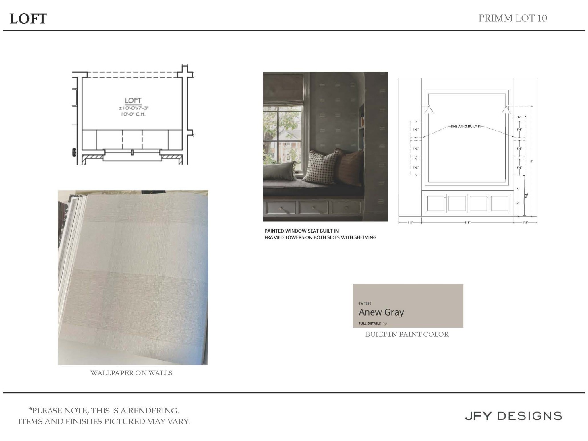
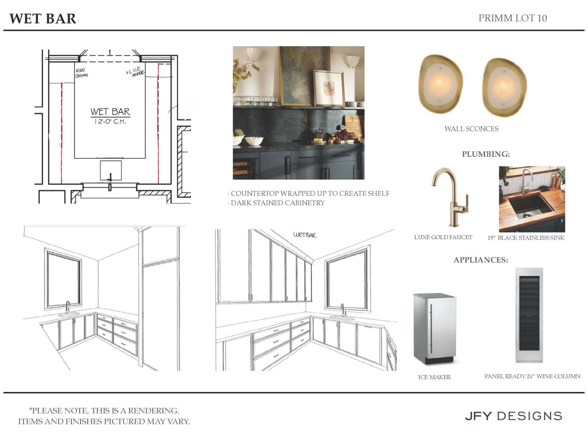
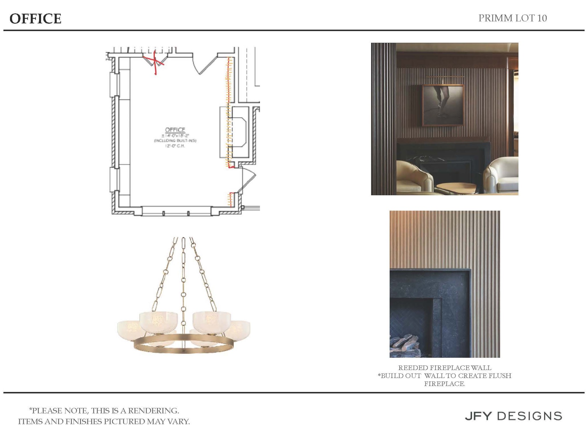
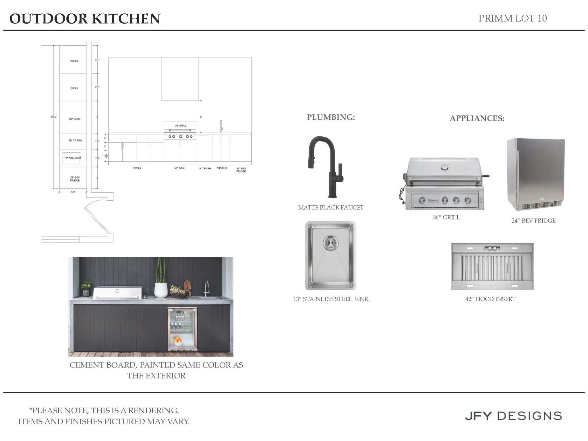
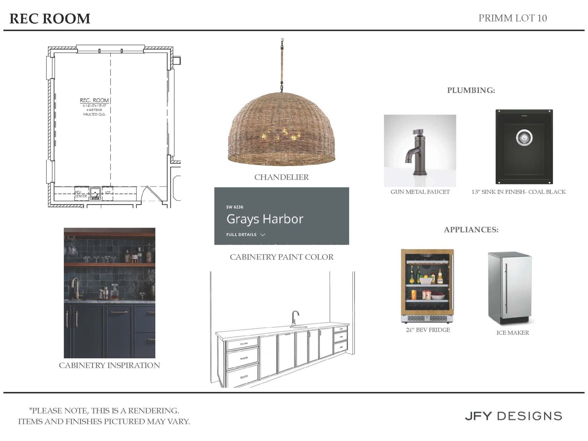
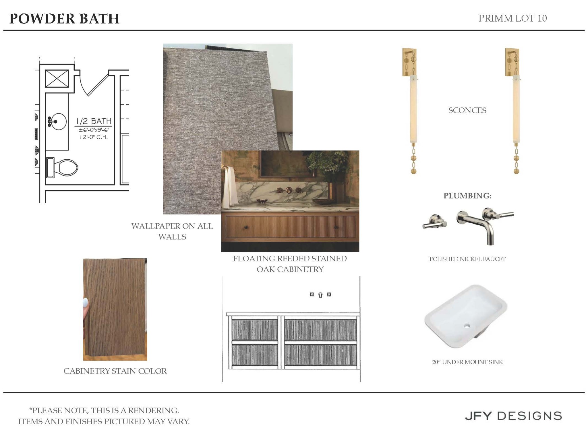
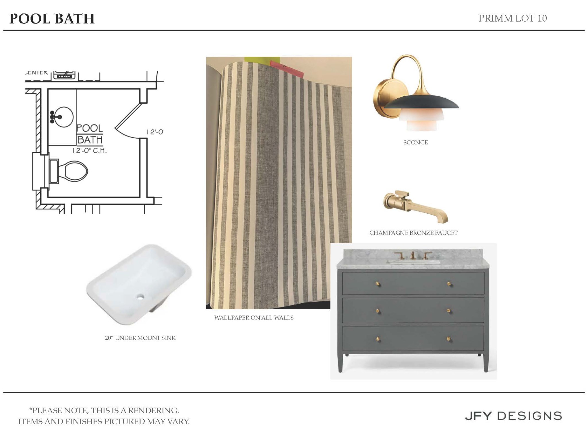
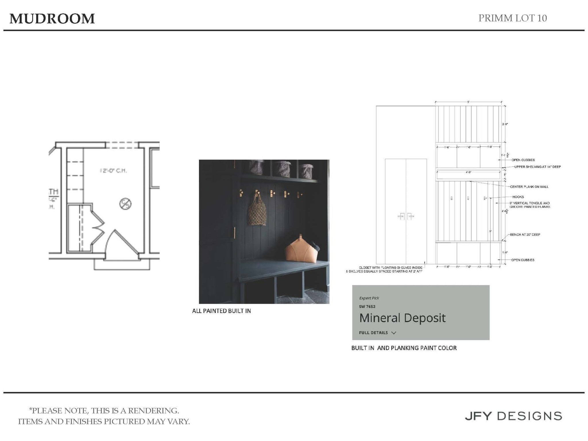
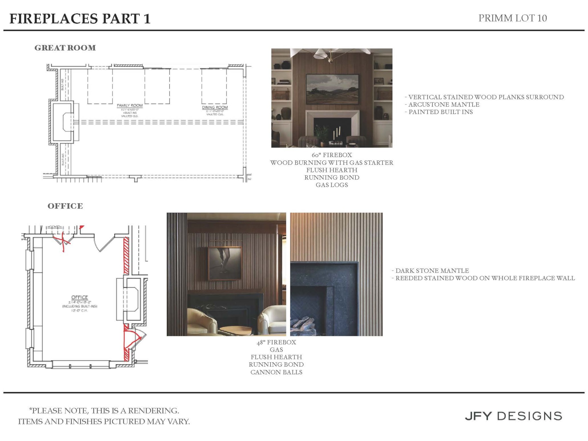
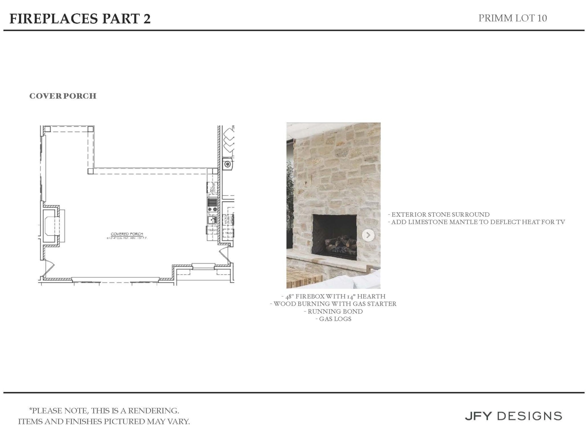
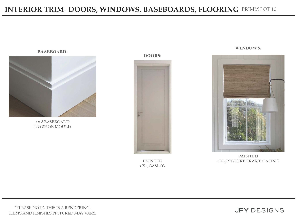
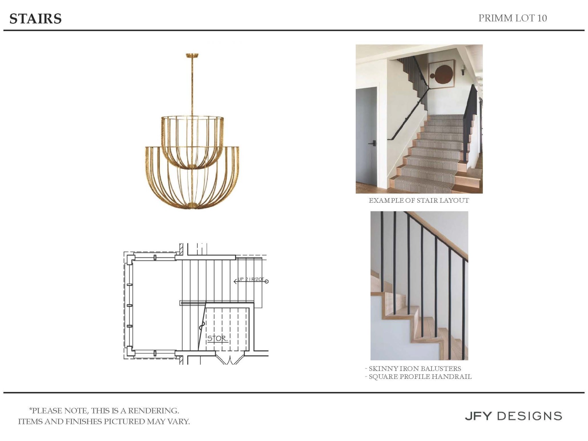
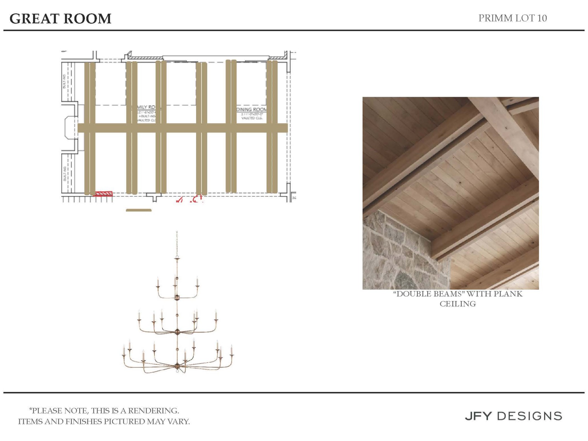
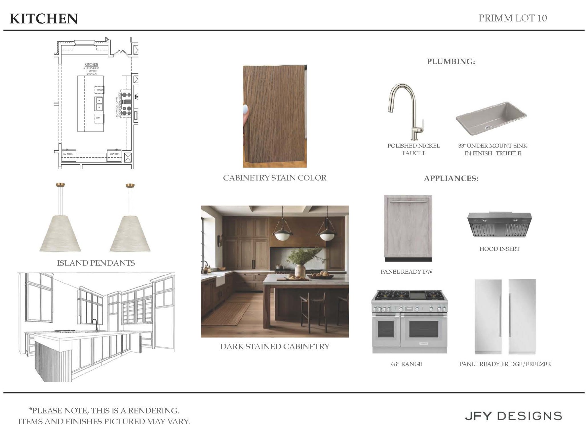
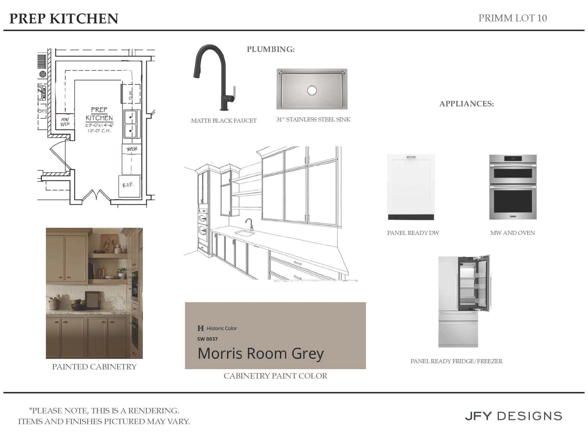
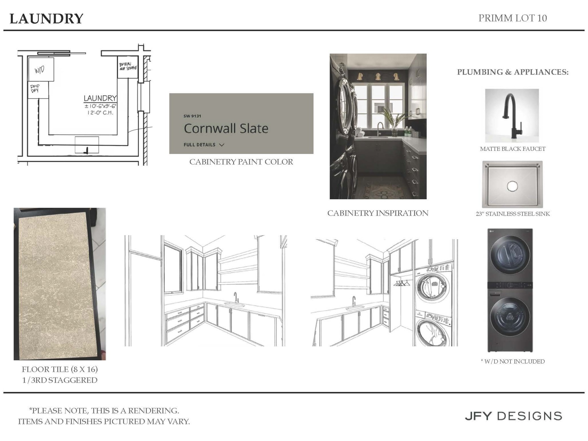
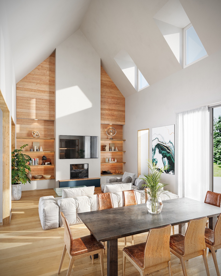
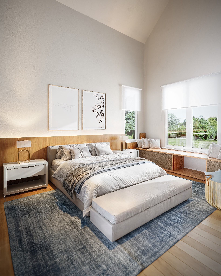
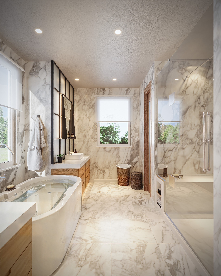
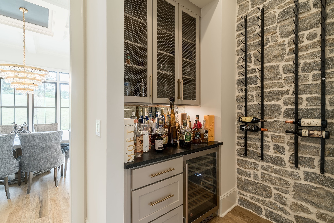
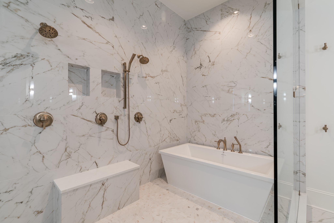
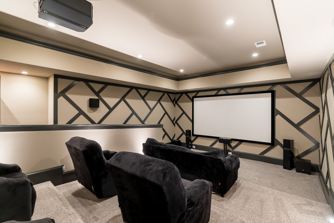
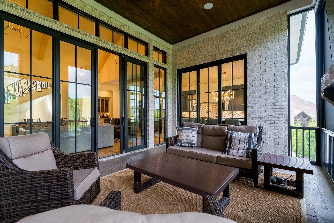
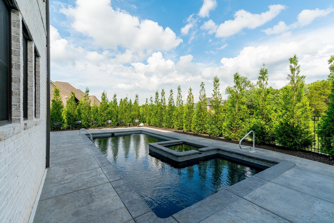
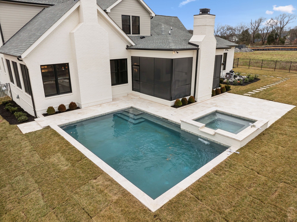
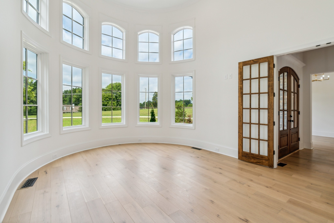
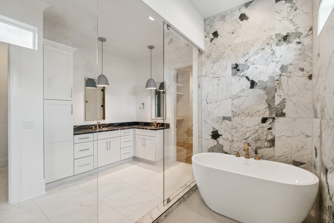
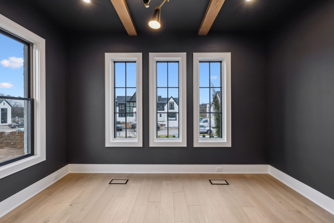
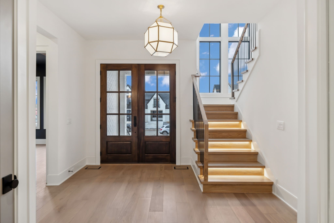
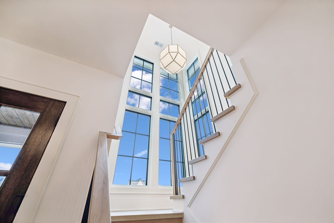
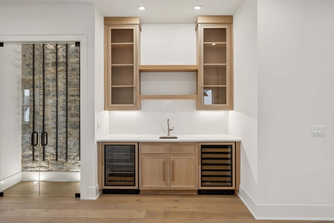
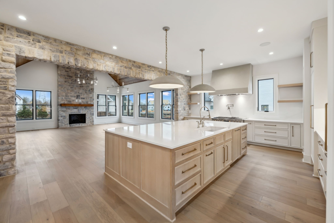
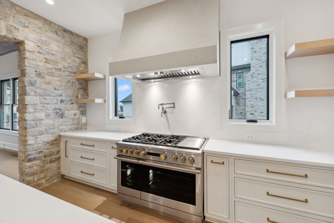
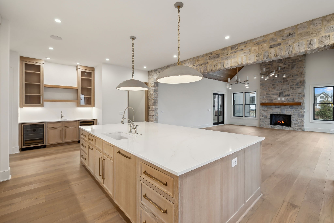
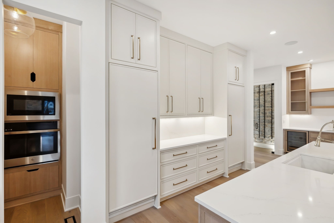
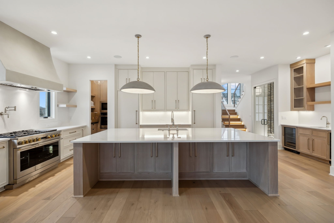
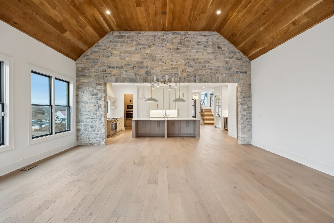
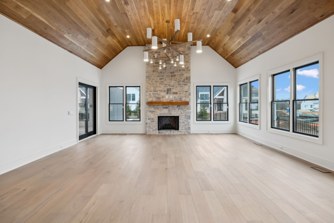
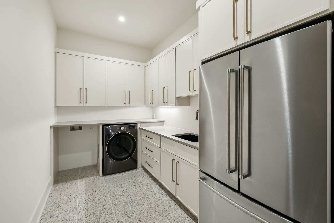
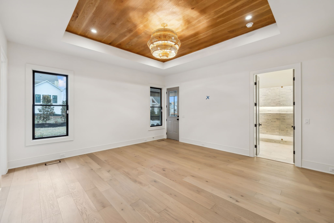
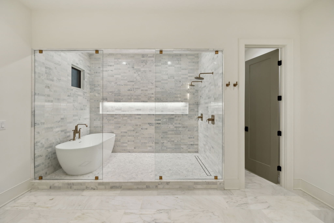
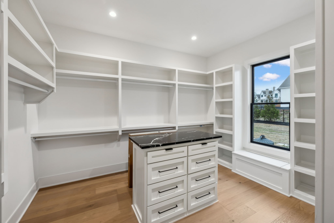
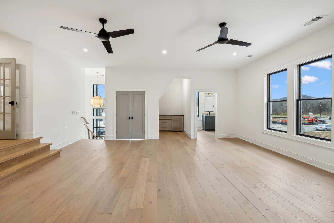
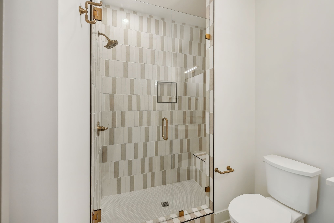
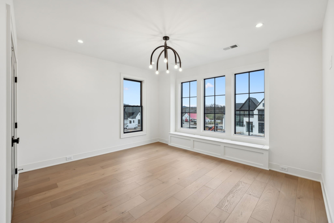
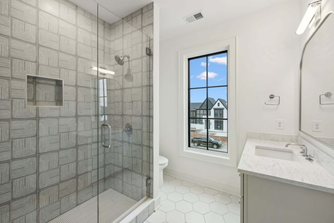
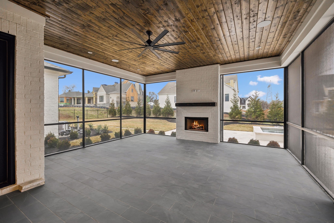
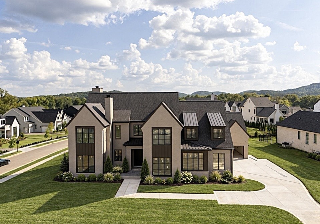
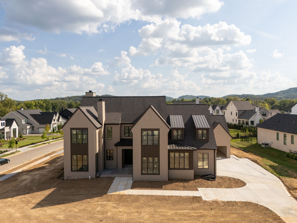
$50,000 Buyer Incentive! Welcome Home! This impressive custom home is under construction in the prestigious 24 homesite Primm Farm community of Brentwood. From the moment you enter, soaring architectural details create a breathtaking first impression, with a dramatic cathedral ceiling and clerestory windows drawing the eye upward and filling the Great Room with an extraordinary sense of scale and natural light. A wet bar overlooks the Great Room and Dining Room, while the expansive kitchen is exceptionally equipped with an industrial-style range and oven, separate refrigerator and freezer, and direct access to a dedicated prep kitchen and pantry. Designed for effortless entertaining, the secondary kitchen includes an additional oven, microwave, warming drawer, dishwasher, sink, and space for a second refrigerator. The luxurious Primary Suite offers spa-inspired amenities and two oversized custom walk-in closets, while a main-level guest suite provides privacy and convenience. Upstairs, three additional bedrooms each feature ensuite baths, creating an ideal arrangement for family and guests. Designed to embrace seamless indoor-outdoor living, the covered porch features a dedicated grilling station and fireplace, extending the home's entertaining spaces into the beautifully appointed backyard. Just off the pool, the recreation room offers its own amenities, including a built-in ice maker, beverage refrigerator, and pool-accessible bath. Upper- and lower-level laundry rooms and a four-car garage with a garden storage center and friends' entry add to the home's exceptional functionality, while the private backyard oasis completes this remarkable offering.
Overview

Property Status
For Sale
Lot Size
0.67 Acres
MLS ID
3546788
Property Type
Residential
Year Built
2026

Features & Amenities

Total Area
6,876 Sq.Ft.
Neighborhood
Brentwood
Architecture Styles
Contemporary
Stories
2
Garage Spaces
4.0
Water Source
Public
Utilities
Electricity Available, Natural Gas Available, Water Available
Pool
In Ground
Roof
Shingle
Lot Features
Level
Parking
Garage Door Opener, Garage Faces Side, Driveway
Heat Type
Dual, Natural Gas
Air Conditioning
Dual, Electric
Laundry Room
Electric Dryer Hookup, Washer Hookup
Fireplace
Den, Family Room, Gas
Appliances
Built-In Electric Oven, Gas Range, Dishwasher, Disposal, Ice Maker, Microwave, Refrigerator, Stainless Steel Appliance(s)
Other Interior Features
Built-in Features, High Ceilings, Open Floorplan, Pantry, Wet Bar
Sewer
Public Sewer
HOA Amenities
Sidewalks, Underground Utilities
Security Features
Smoke Detector(s)
Other Exterior Features
Gas Grill
Elementary School
Crockett Elementary
Middle School
Woodland Middle School
High School
Ravenwood High School
Sales Price
$4,790,000
HOA
$1,500/yr

Downloads

8107 Turning Point Dr

Schedule a Tour

We would love to help you see this beautiful home! As a full-service brokerage, we can help you tour. Please submit an offer, and answer questions about the buying process.

Thank you

for your interest in 8107 Turning Point Dr, Brentwood, TN 37027

8107 Turning Point Dr
Navigate
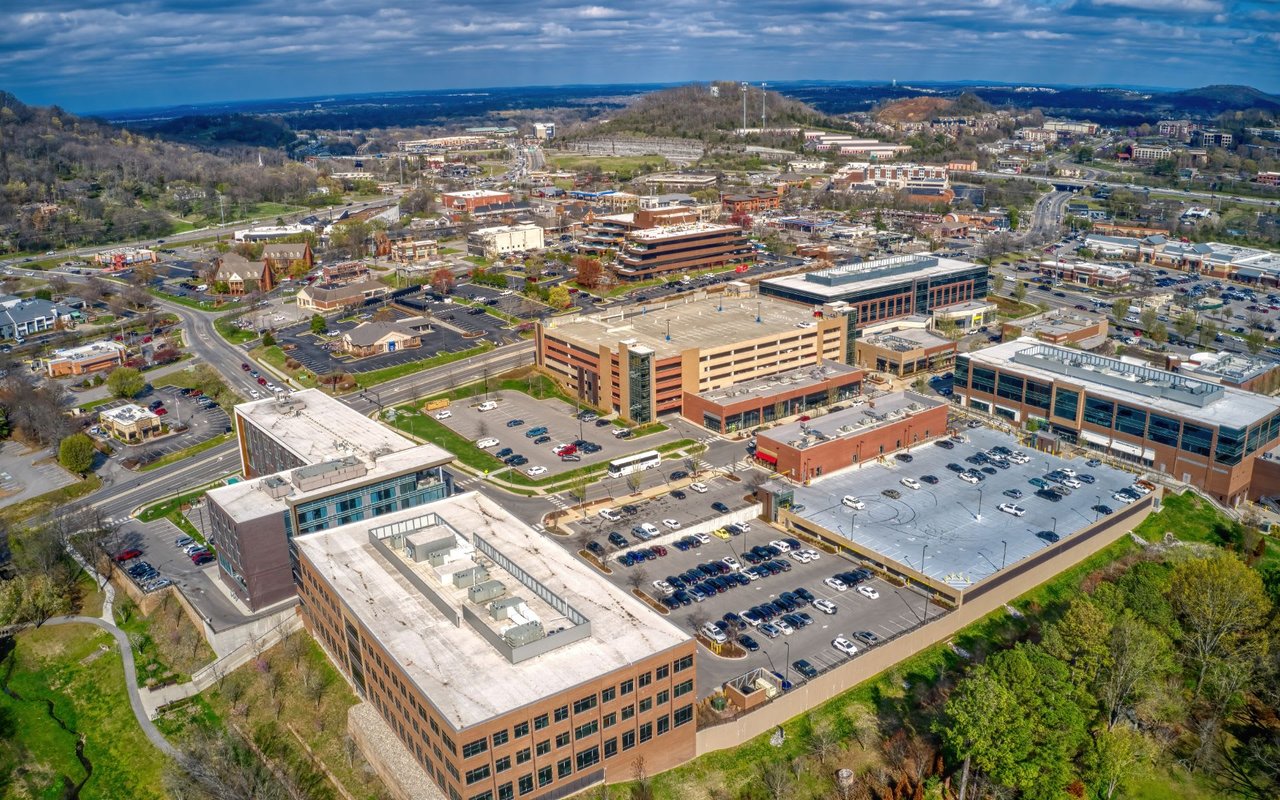
Brentwood

Explore Brentwood

read more

Mortgage Calculator

Estimate your monthly mortgage payment, including the principal and interest, property taxes, and HOA. Adjust the values to generate a more accurate rate.
$0,000 Your Payment 20 15 65
$0,000 Your Payment

I'm Interested In

8107 Turning Point Dr

or
  • CallSusan Gregory

    License #258222

    (615) 207-5600
  • Follow Us On Instagram