Leave a Message
Thank you for your message. We will be in touch with you shortly.
Explore Our Properties

Property Description

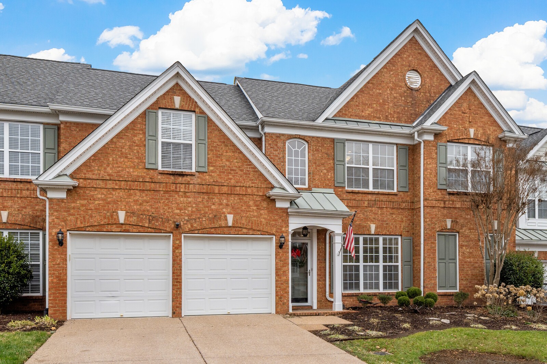
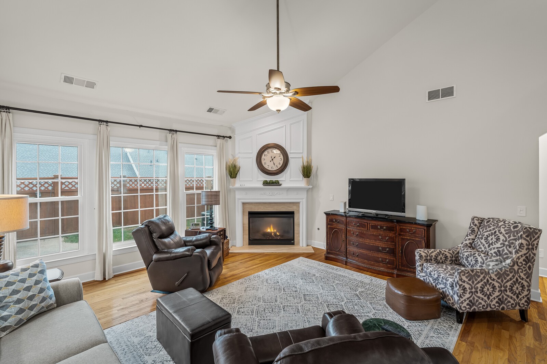
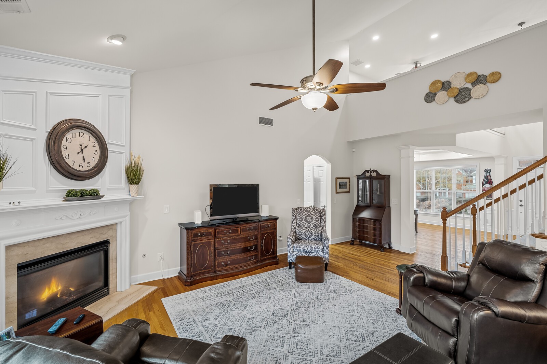
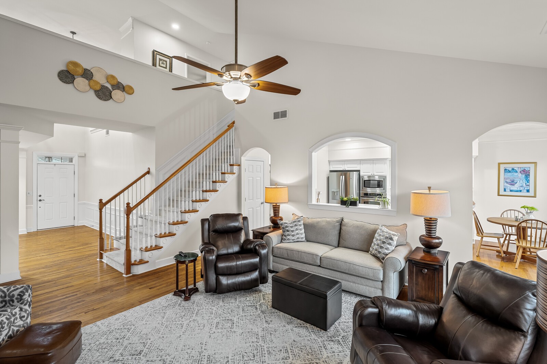
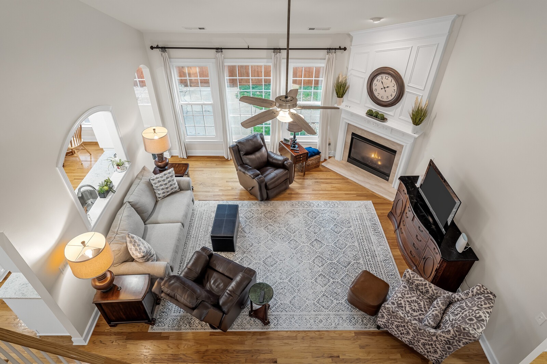
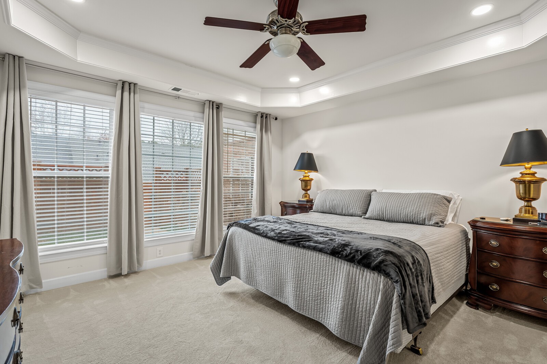
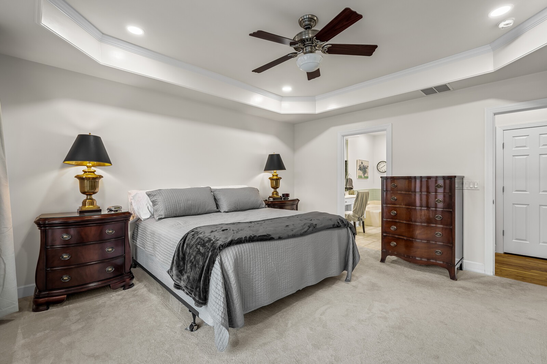
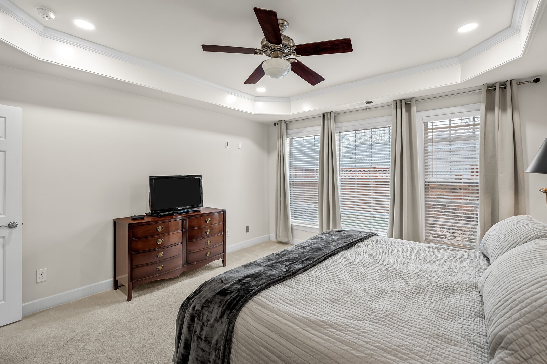
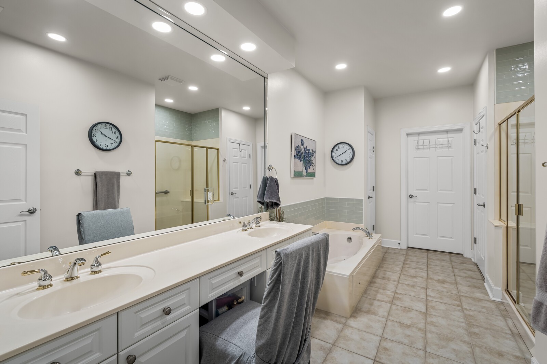
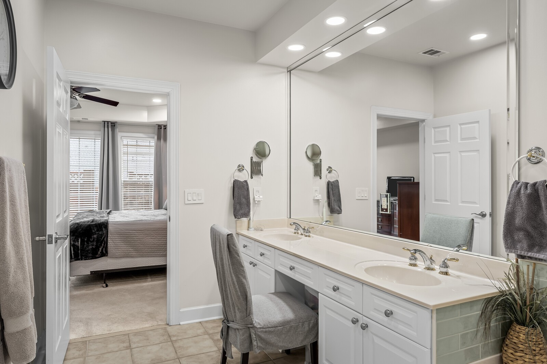
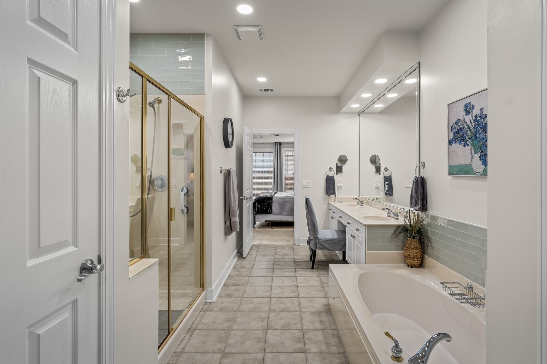
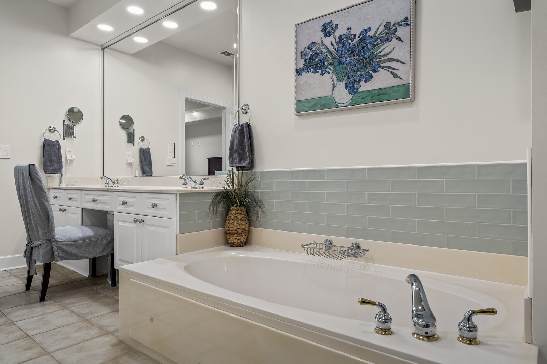
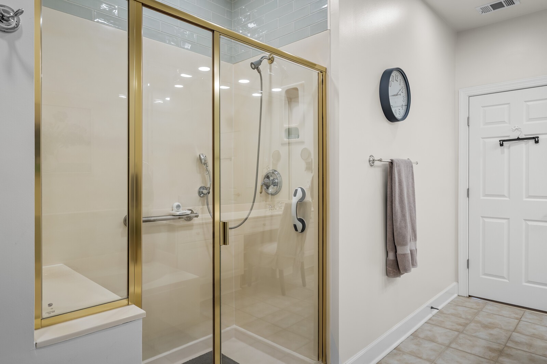
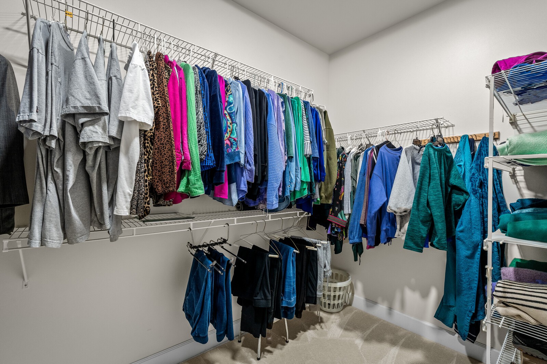
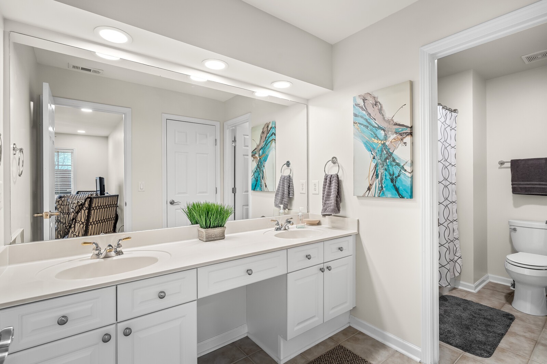
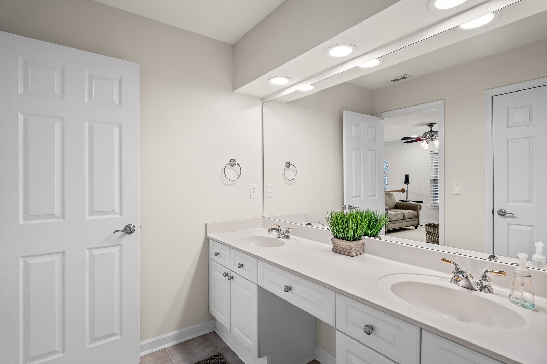
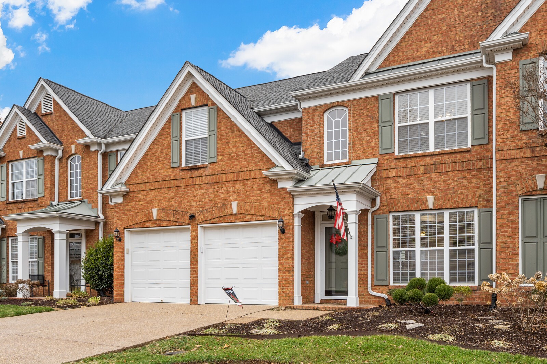
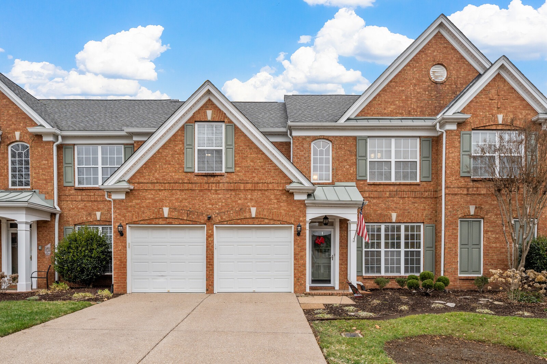
This elegant all-brick townhouse is filled with natural light from tall windows and showcases fresh updates throughout. The primary suite on the main level offers convenience and comfort, enhanced by a trey ceiling and a wall of windows. The primary bath features double vanities, a soaking tub and walk in closet. It also offers accessible features including a walk-in shower, grab bars, and easy entry.
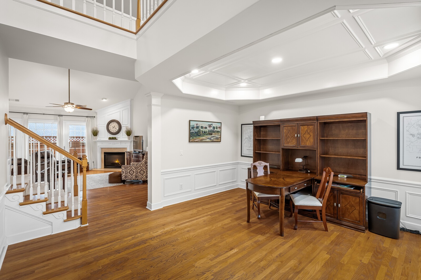
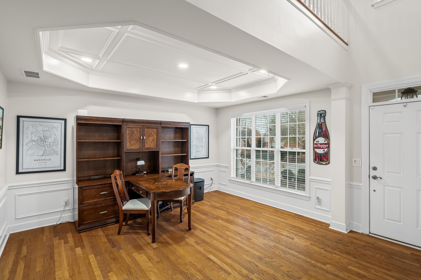
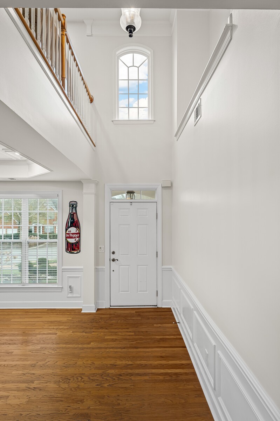
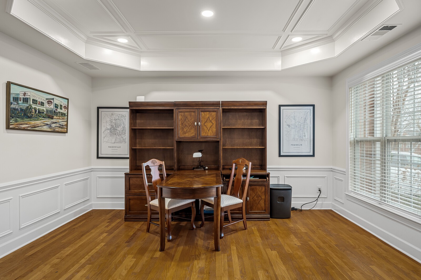
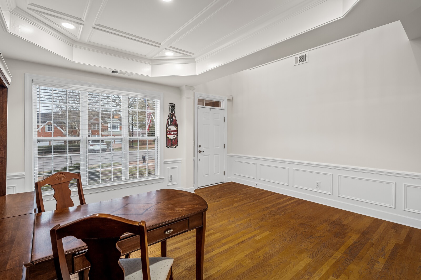
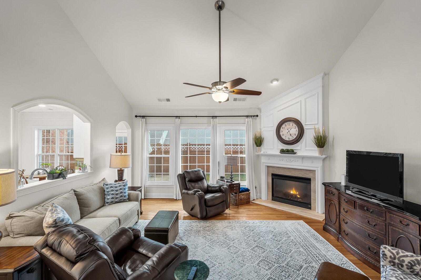
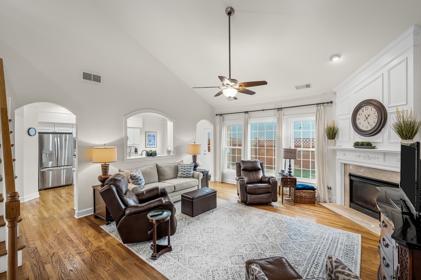
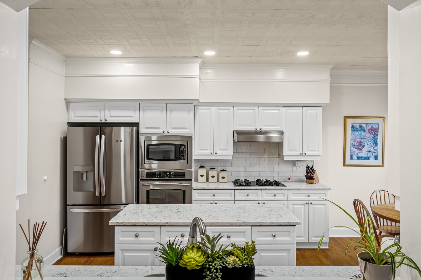
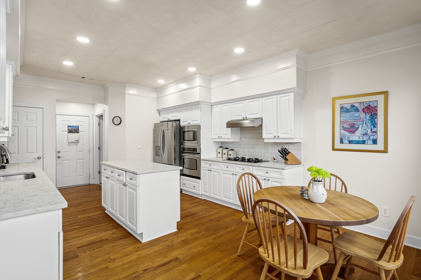
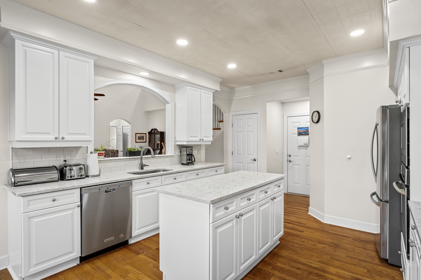
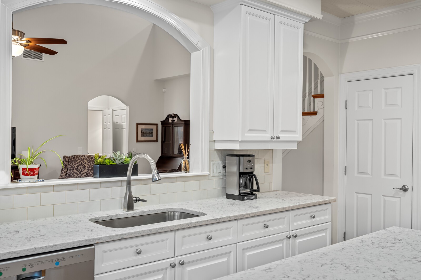
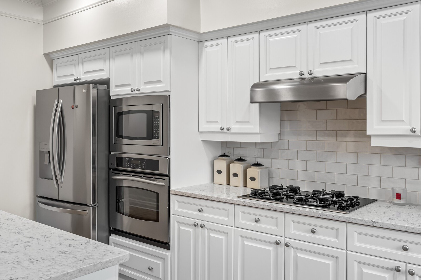
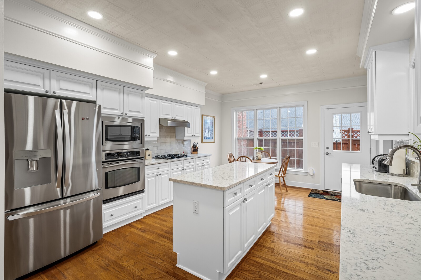
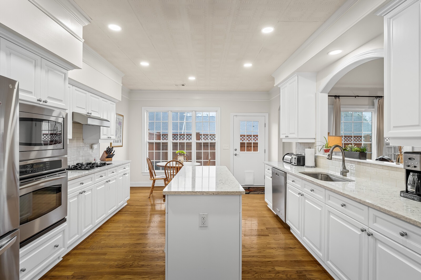
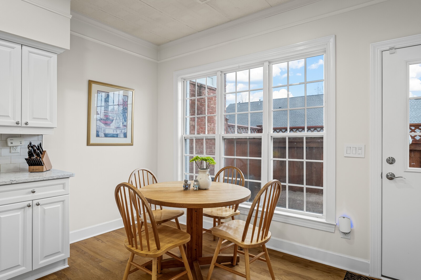
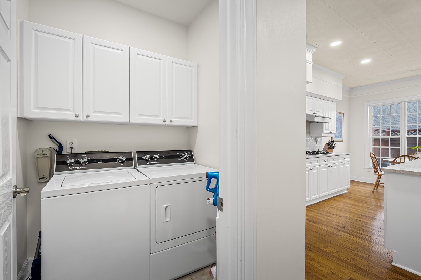
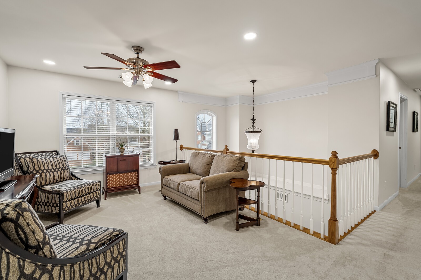
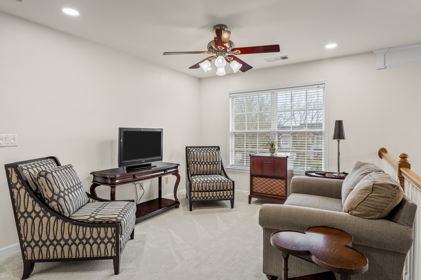
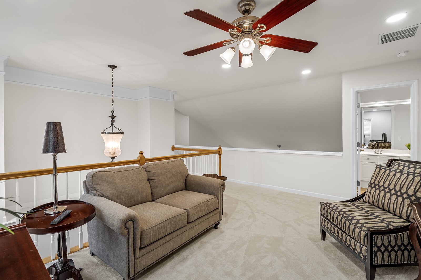
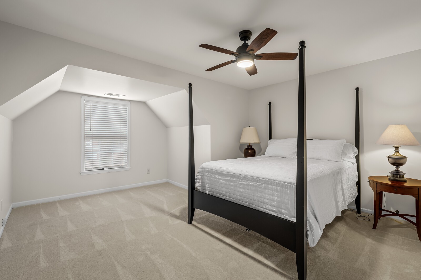
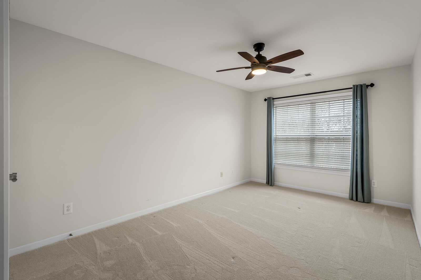
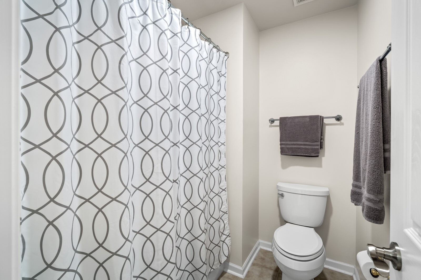
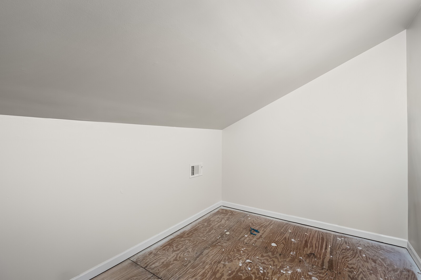
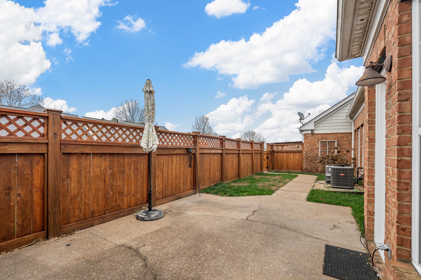
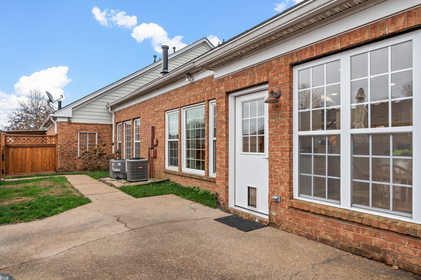
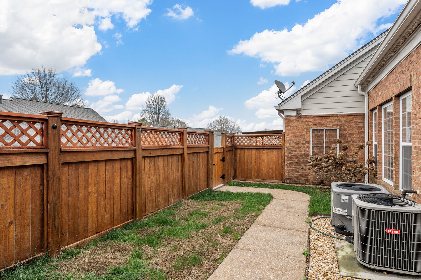
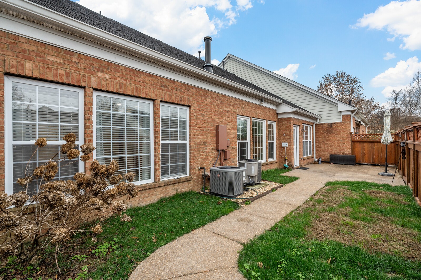
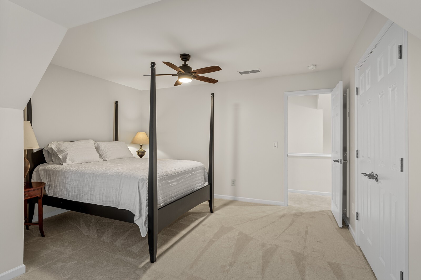
Enjoy a welcoming two-story foyer and hardwood floors that flow through the spacious living areas. The kitchen is a chef's delight with painted white cabinets, stainless steel appliances, quartz countertops, a large island, and a walk-in pantry. The cozy gas fireplace anchors the living room, perfect for relaxing or entertaining. The home features hardwood floors throughout, new neutral paint throughout and new recessed lighting, giving it a bright, modern feel. Upstairs, you'll find generous secondary bedrooms, guest bathroom with a shower/tub combo, a cozy open loft area and large walk-in storage. Step outside to your private fenced patio--ideal for morning coffee or evening gatherings. The formal dining room is currently being used as an office, offering flexibility for your lifestyle needs. Enjoy low-maintenance living in a prime Franklin location, close to shopping, dining, and top-rated schools.
Overview

Property Status
Sold
Date Sold
March 30, 2026
MLS ID
3057024
Property Type
Townhouse
Year Built
2004

Features & Amenities

Total Area
2,350 Sq.Ft.
Neighborhood
Leipers Fork
Architecture Styles
Traditional
Stories
2
Garage Spaces
2.0
Water Source
Public
Utilities
Electricity Available, Natural Gas Available, Water Available
Roof
Shingle
Lot Features
Cul-De-Sac, Level
Parking
Garage Faces Front
Heat Type
Central, Electric, Natural Gas
Air Conditioning
Central Air
Fireplace
Gas, Living Room
Appliances
Built-In Electric Oven, Cooktop, Gas Range, Dishwasher, Disposal, Microwave, Refrigerator
Other Interior Features
Ceiling Fan(s), Entrance Foyer, Extra Closets, High Ceilings, Open Floorplan, Pantry, Walk-In Closet(s)
Sewer
Public Sewer
Security Features
Carbon Monoxide Detector(s), Smoke Detector(s)
Elementary School
Moore Elementary
Middle School
Freedom Intermediate
High School
Centennial High School
Sales Price
$665,000
Real Estate Tax
$2,946/yr
HOA
$275/mo

Downloads

812 Hartington Ct

Schedule a Tour

We would love to help you see this beautiful home! As a full-service brokerage, we can help you tour. Please submit an offer, and answer questions about the buying process.
Thank you

for your interest in 812 Hartington Ct, Franklin, TN 37064

812 Hartington Ct
Navigate
Leipers Fork

Explore Leipers Fork

read more
812 Hartington Ct
explore in 3d

I'm Interested In

812 Hartington Ct

or
  • CallCindy Huskey

    License #326490

    (615) 516-4997
  • Follow Us On Instagram