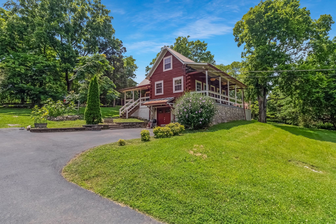
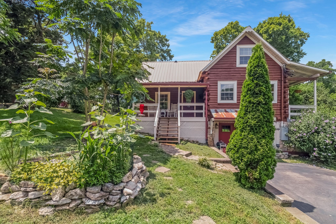
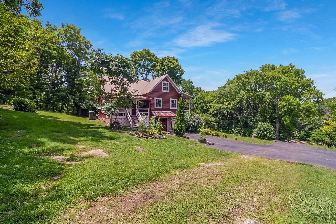
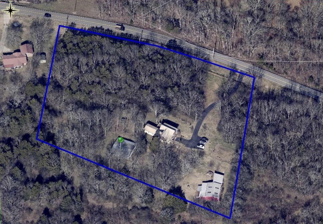
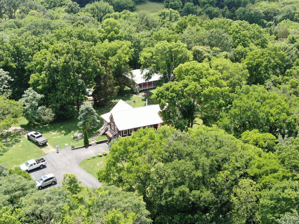
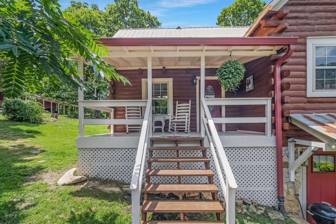
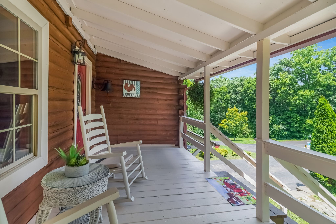
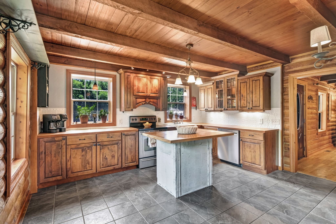
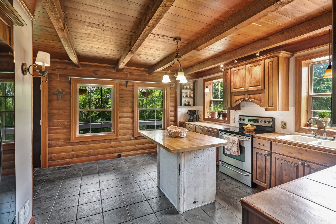
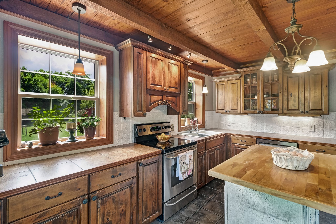
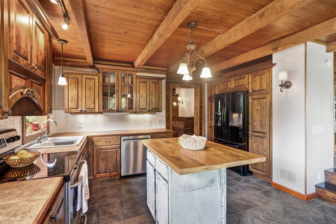
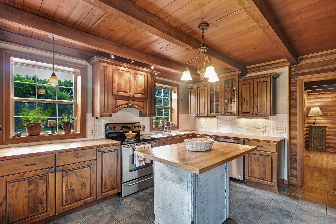
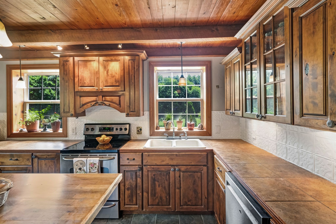
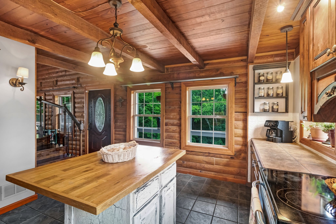
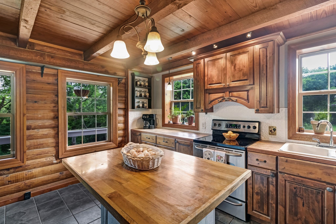
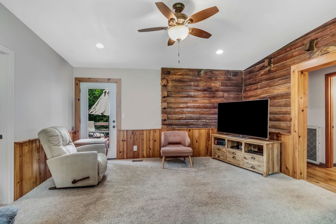
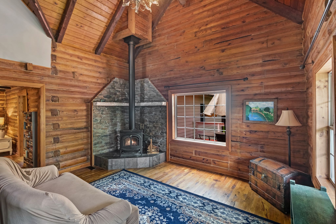
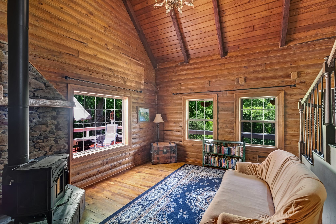
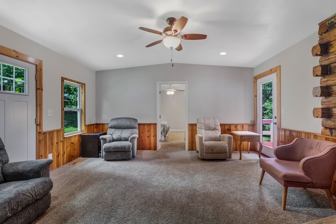
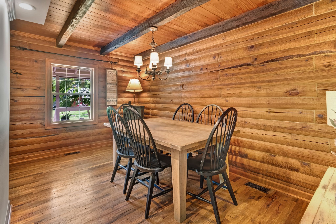
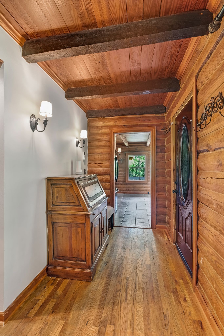
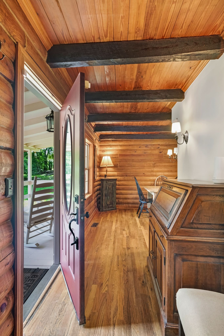
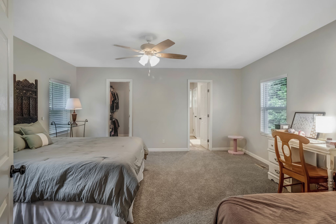
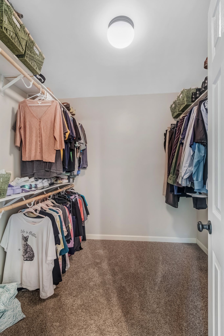
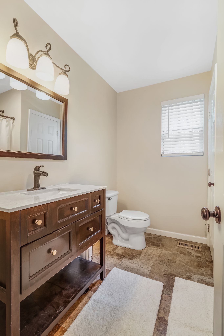
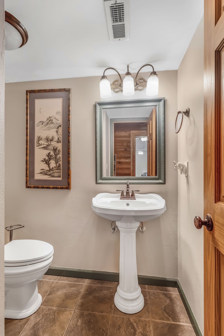
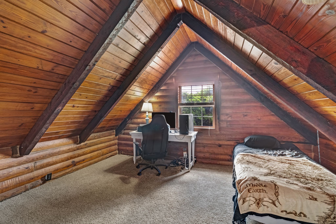
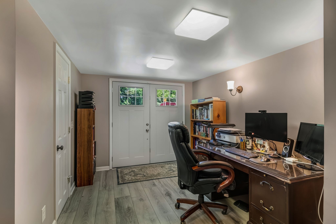
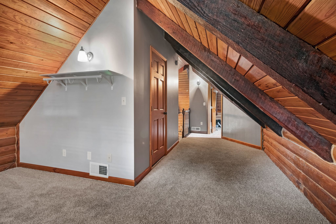
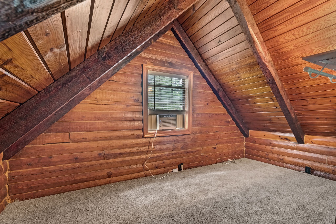
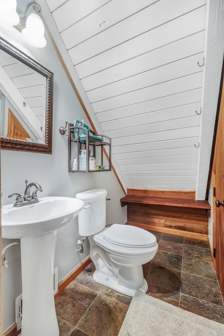
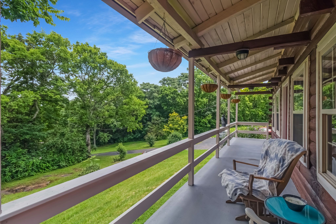
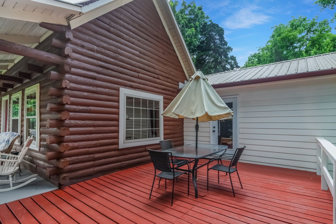
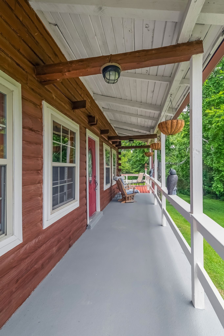
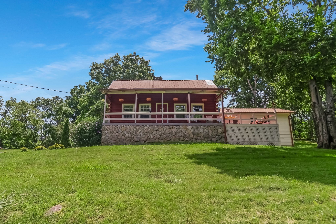
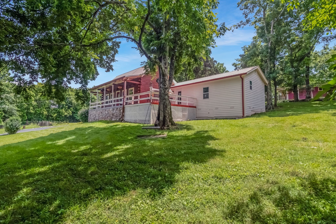
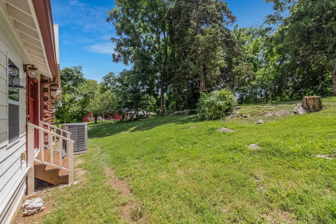
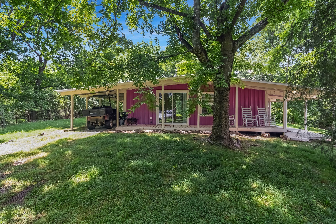
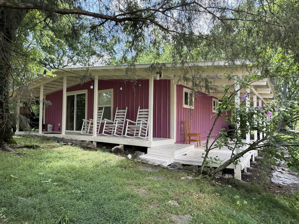
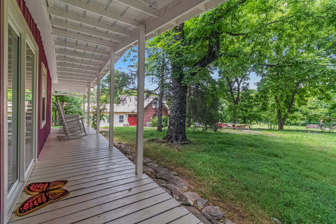
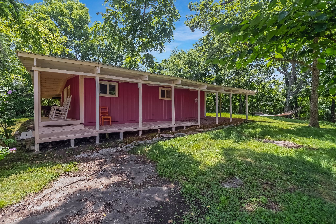
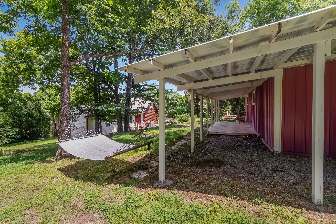
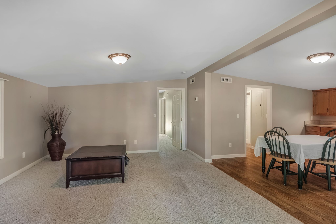
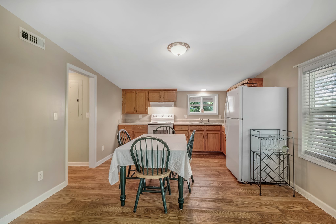
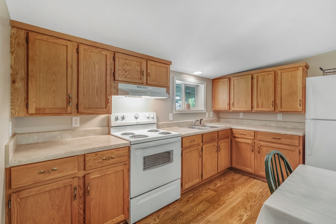
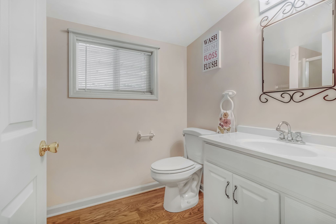
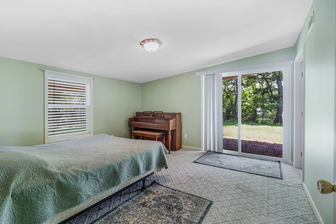
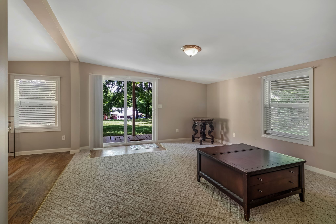
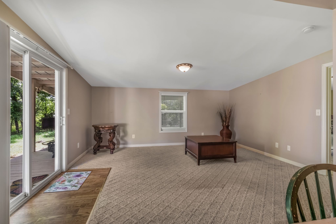
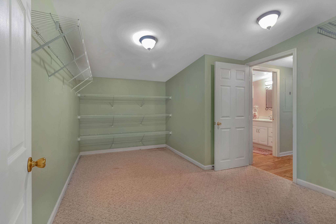
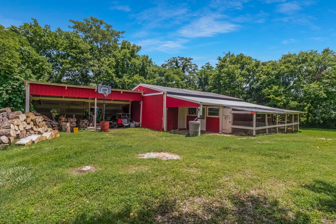
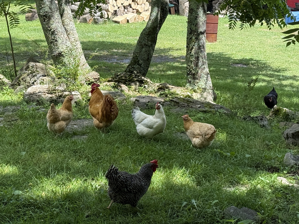
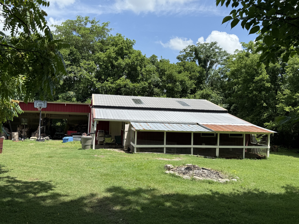
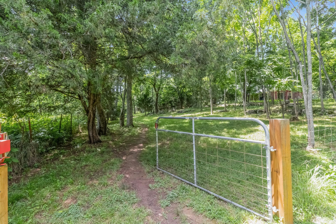
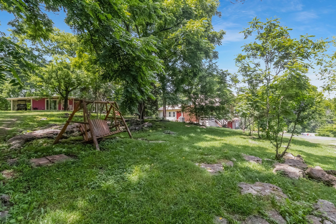
Rustic log home, guest home and five very private wooded acres available in a super prime location less than 10 minutes from the Town of Nolensville! Tucked away in a peaceful countryside setting, this home and property beckons the family that desires log home living, private acreage and all the modern conveniences that the thriving communities of Nolensville, Smyrna and Murfreesboro offer. Gated entry with a paved driveway leading up to the secluded home. Home features a large Kitchen with island and plenty of cabinet space. Enjoy meals and family time together in the adjoining Breakfast-Dining room combination just off the Kitchen. The vaulted Family Room boasts a raised-stone hearth and a free-standing wood burning stove for heat and enjoyment. There's also a large Den for family and friends to spread out. The Master Bedroom is large and features a huge Walk-in Closet and private Bath. There's also a Half Bath on the first level. The second level of the home includes one Bedroom and a Full Bath and there's also an area which could be utilized as a loft bedroom or hobby room. The home includes a partial Basement, with an existing Bedroom (used as office) and Half Bath. The Laundry Room is on this level and there's also a Storm/Safe Room. The Exterior of the home features a covered deck side entry and a large open deck off the front. The original home was built with log construction and the addition is sided with hardee board. Roof is metal. The quaint Guest House is just steps from the main home and features a large Kitchen and Family Room. There's one large Bedroom with a Full Bath and a huge Walk-in Closet which could be easily configured into a second bedroom. Laundry hookups are installed. The Exterior boasts a wrap-around Covered Porch and storage area. The well-equipped Barn, complete with a large Chicken Coop, has electricity and three stalls. Water filtration system for both homes. Second well with manual hand pump. Perfect Short Term Rental property!