Leave a Message
Thank you for your message. We will be in touch with you shortly.
Explore Our Properties

Property Description

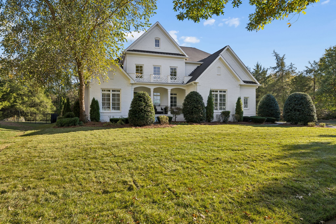
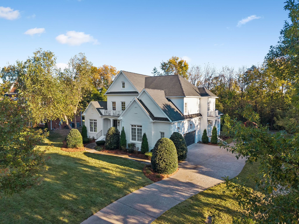
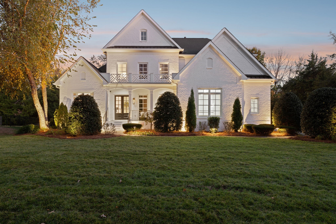
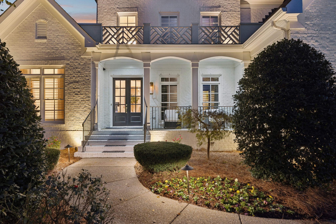
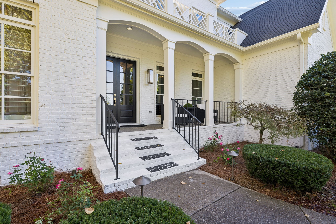
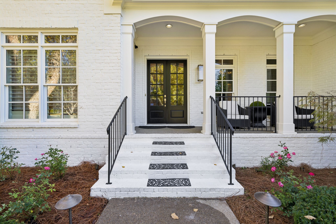
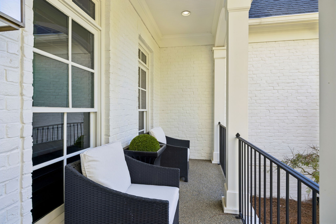
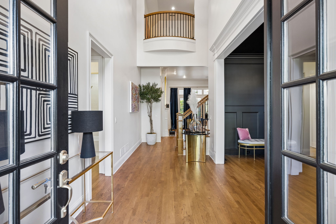
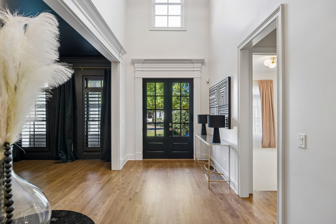
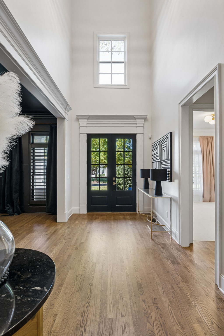
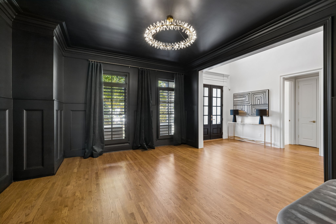
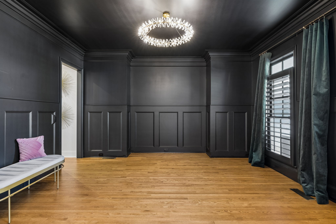
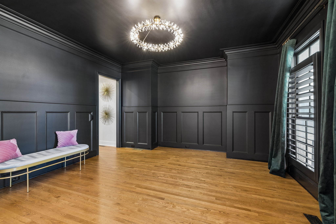
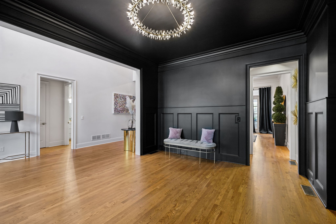
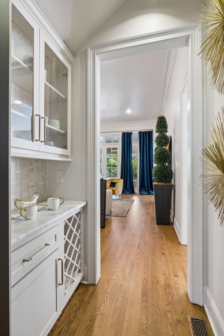
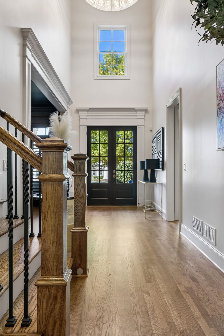
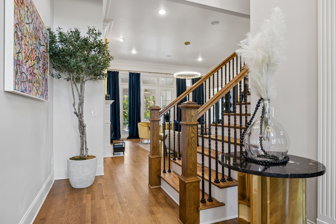
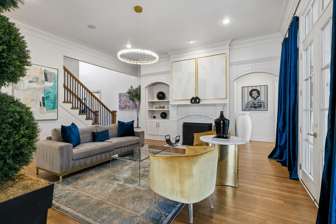
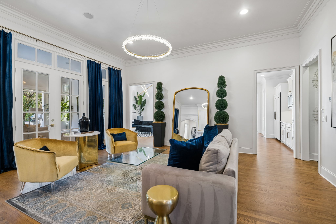
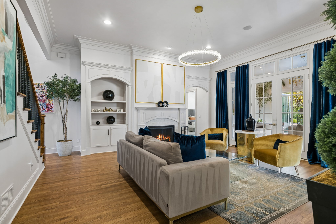
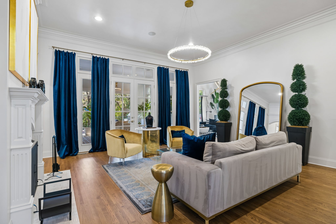
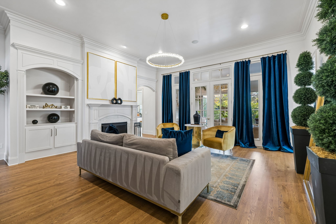
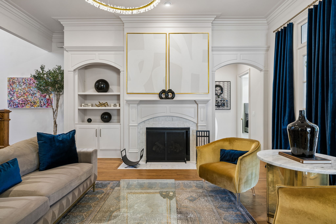
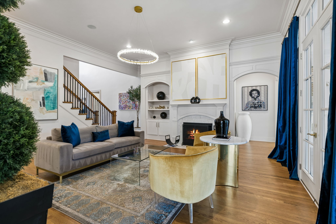
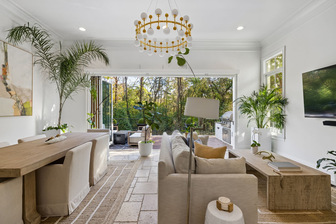
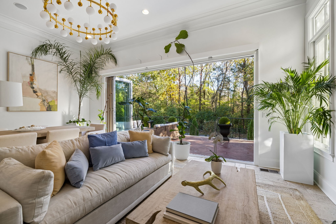
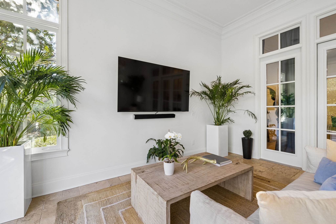
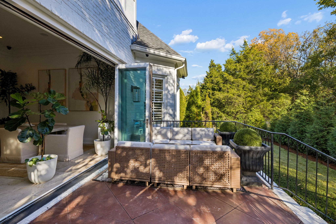
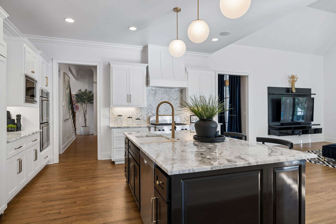
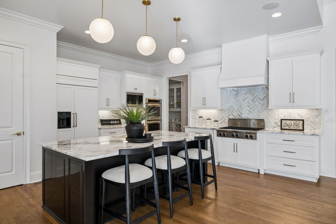
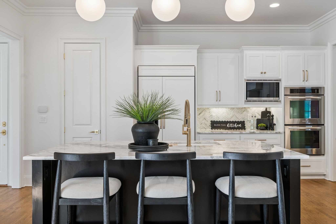
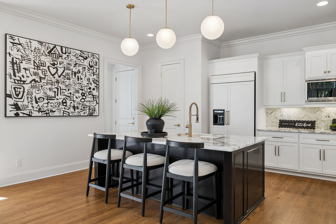
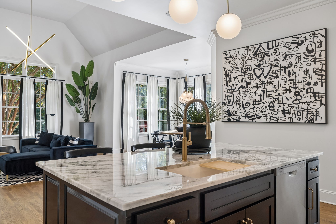
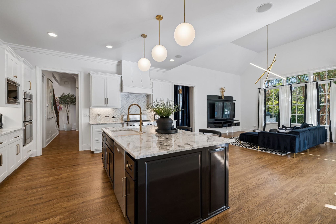
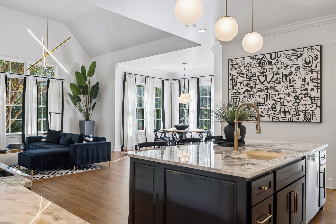
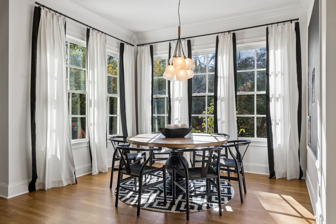
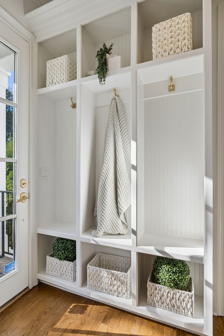
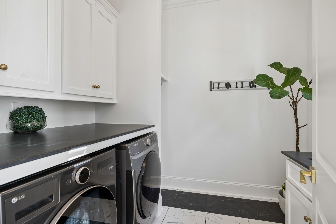
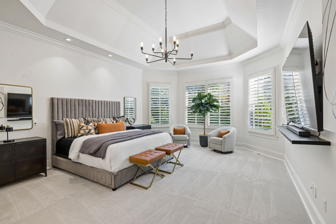
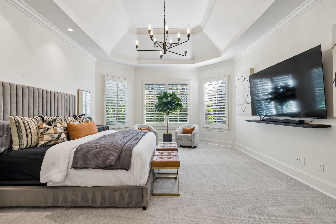
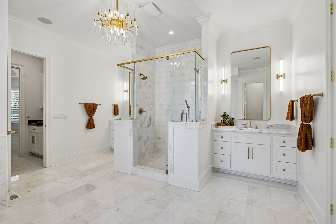
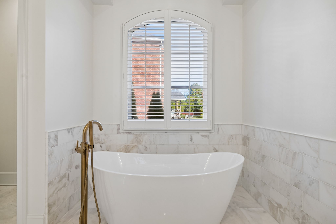
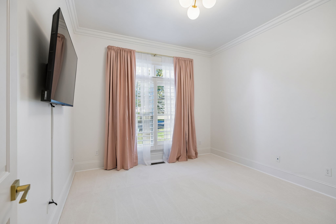
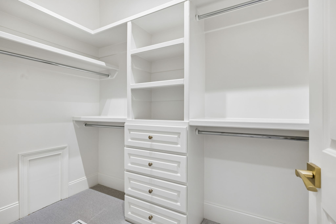
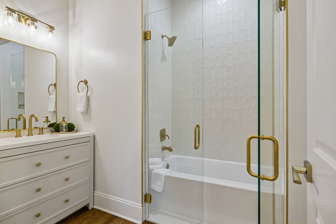
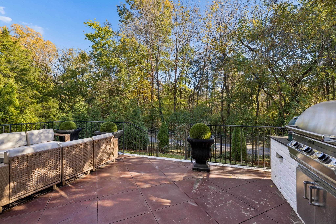
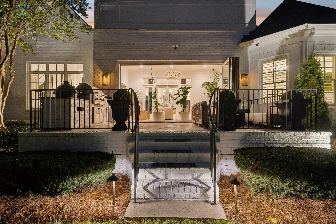
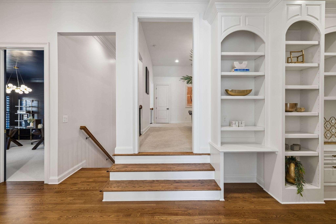
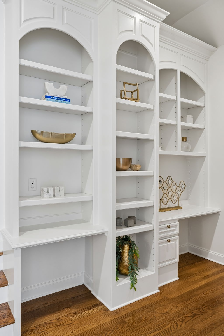
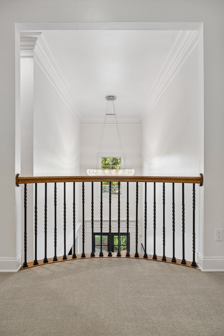
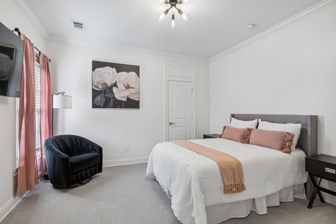
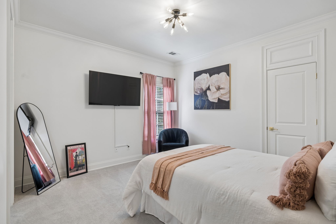
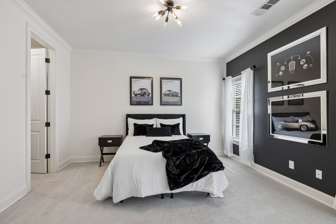
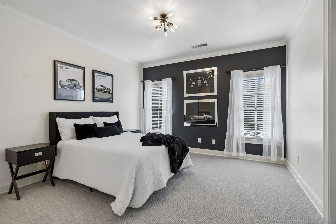
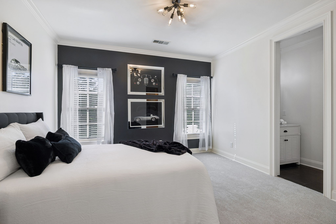
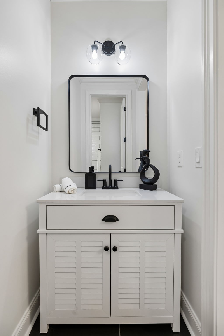
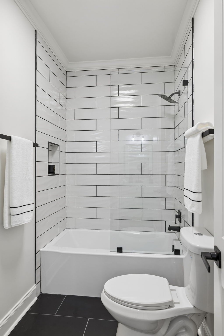
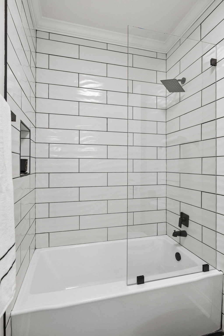
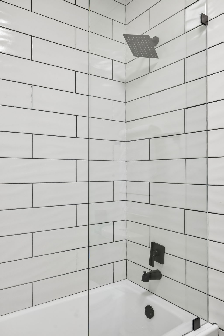
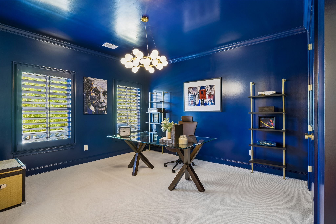
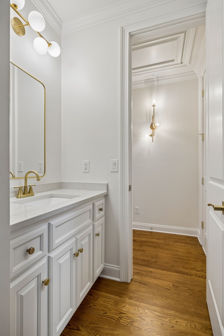
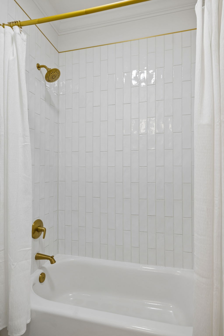
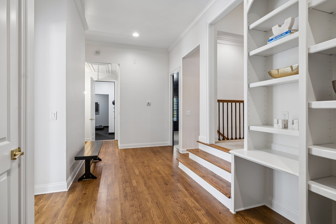
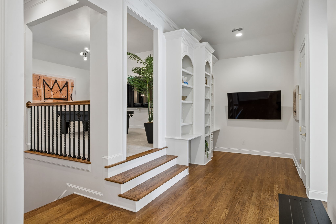
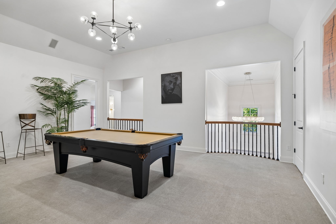
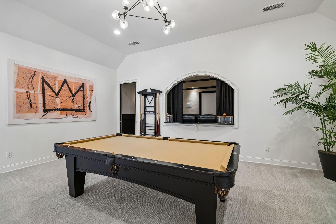
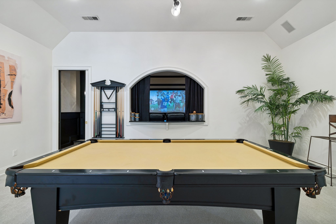
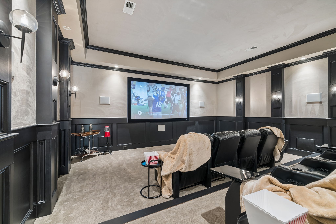
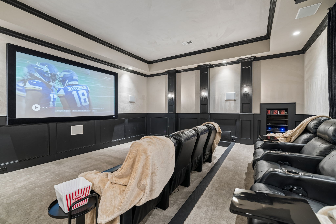
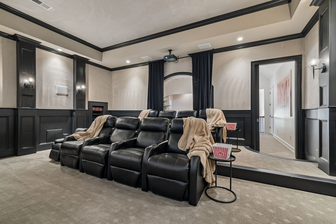
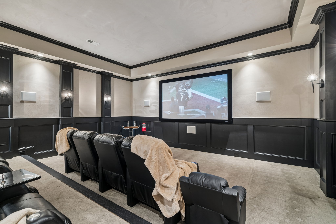
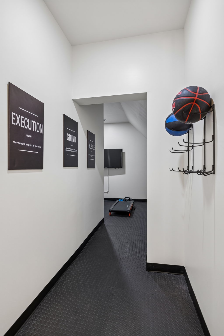
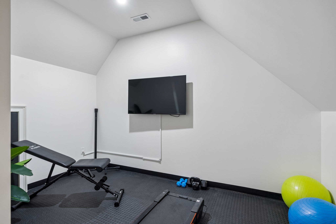
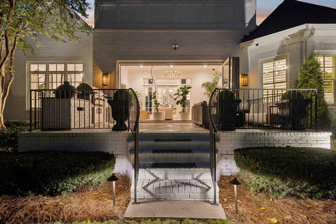
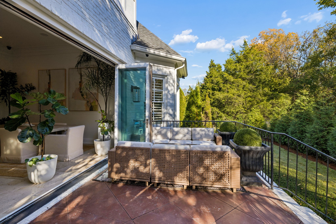
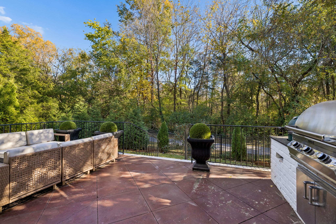
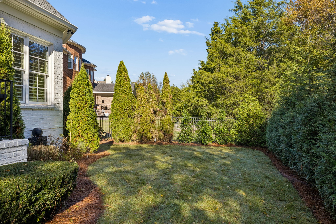
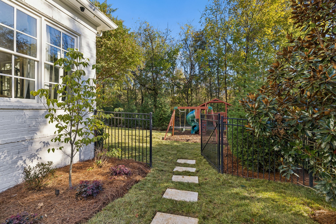
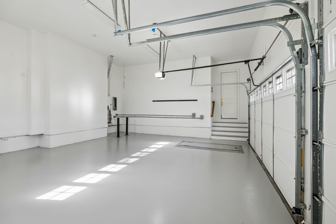
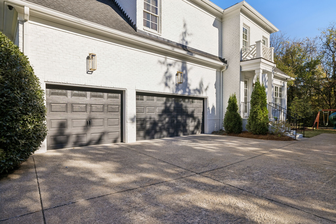
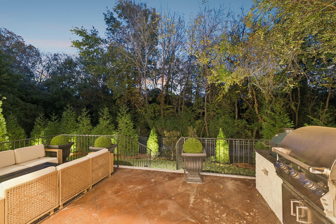
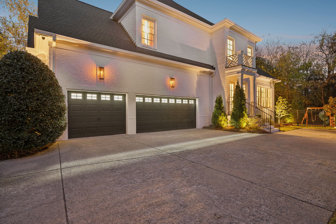
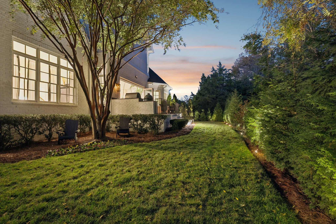
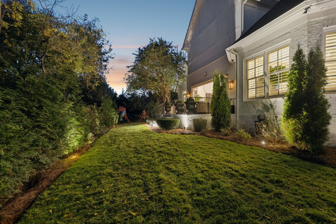
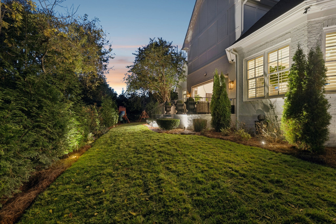
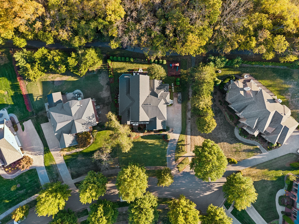
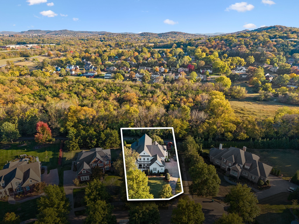
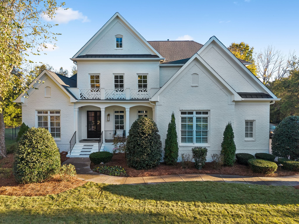
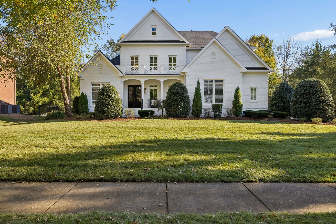
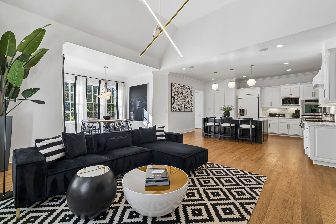
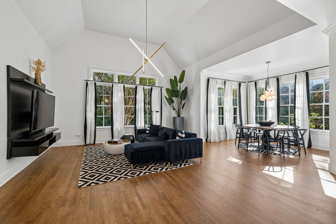
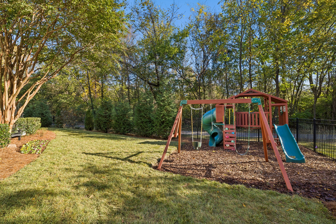
Exceptional Designer Residence Nestled On A Quiet Cul-De-Sac In Brentwood's Prestigous Montclair Community. This Beautifully Appointed 5 Bedroom Home Blends Timeless Eelegance, Sophisticated Design and Luxurious Living. A Gracious Entry Opens to an Elegant Formal Dining Room and Inviting Great Room with Fireplace Leading to a Fully Enclosed Sunroom Featuring Nano Wall Doors that Seamlessly Connect Indoor and Outdoor Living. Stunning Designer Finishes Compliment the Newly Renovated Chef's Kitchen Ajoining the Family and Breakfast Rooms with Walls of Windows Overlooking the Beautifully Landscaped Private Backyard. The Luxurious Main Level Primary Suite Features Serene Backyard Views, Dual Walk-In Closets and An Updated Spa-Inspired All Marble Bath. An Additional Main Level Ensuite Bedroom Offers Ideal Guest Accomodations. Upstairs, Enjoy a Spectacular Theater with Suede Walls and Distinctive Louis Vuitton Carpeting. There are 3 Additional Bedrooms, Updated Baths, A Spacious Recreation Room and A Dedicated Fitness Room. Additional Highlights Include an Oversized 3 Car Garage with New Epoxy Floors, a Built-In Storm Shelter, Hardwired Outdoor Camera System and Ample Driveway Parking. Experience Exceptional Living in Montclair, Conveniently Located Near Brentwood's Highly Regarded Schools, Premier Shopping, Dining and Amenities with the Added Benefit of Williamson County's Attractive Property Taxes.
Overview

Property Status
For Sale
Lot Size
0.43 Acres
MLS ID
3628666
Property Type
Residential
Year Built
2007

Features & Amenities

Total Area
5,640 Sq.Ft.
Neighborhood
Brentwood
Architecture Styles
Traditional
View Description
Trees/Woods
Stories
2
Garage Spaces
3.0
Water Source
Public
Utilities
Natural Gas Available, Water Available, Cable Connected
Roof
Shingle
Lot Features
Level, Private
Parking
Garage Door Opener, Garage Faces Side, Driveway, On Street
Heat Type
Central, Natural Gas
Air Conditioning
Central Air
Laundry Room
Electric Dryer Hookup, Washer Hookup
Fireplace
Living Room
Appliances
Dishwasher, Disposal, Microwave, Refrigerator
Other Interior Features
Bookcases, Built-in Features, Ceiling Fan(s), Entrance Foyer, High Ceilings, Open Floorplan, Pantry, Redecorated, Walk-In Closet(s), High Speed Internet, Kitchen Island
Sewer
Public Sewer
HOA Amenities
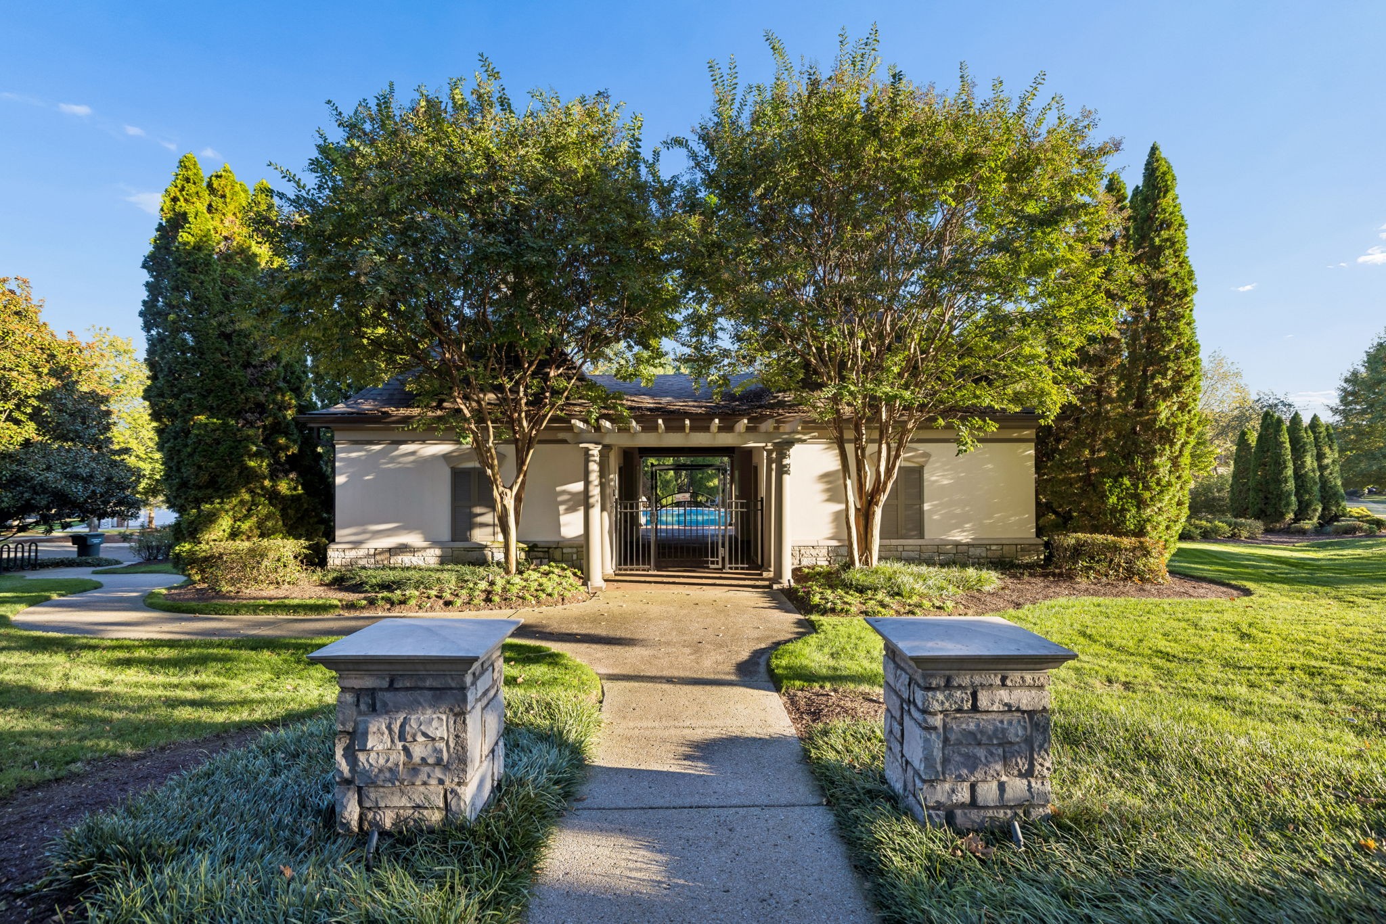
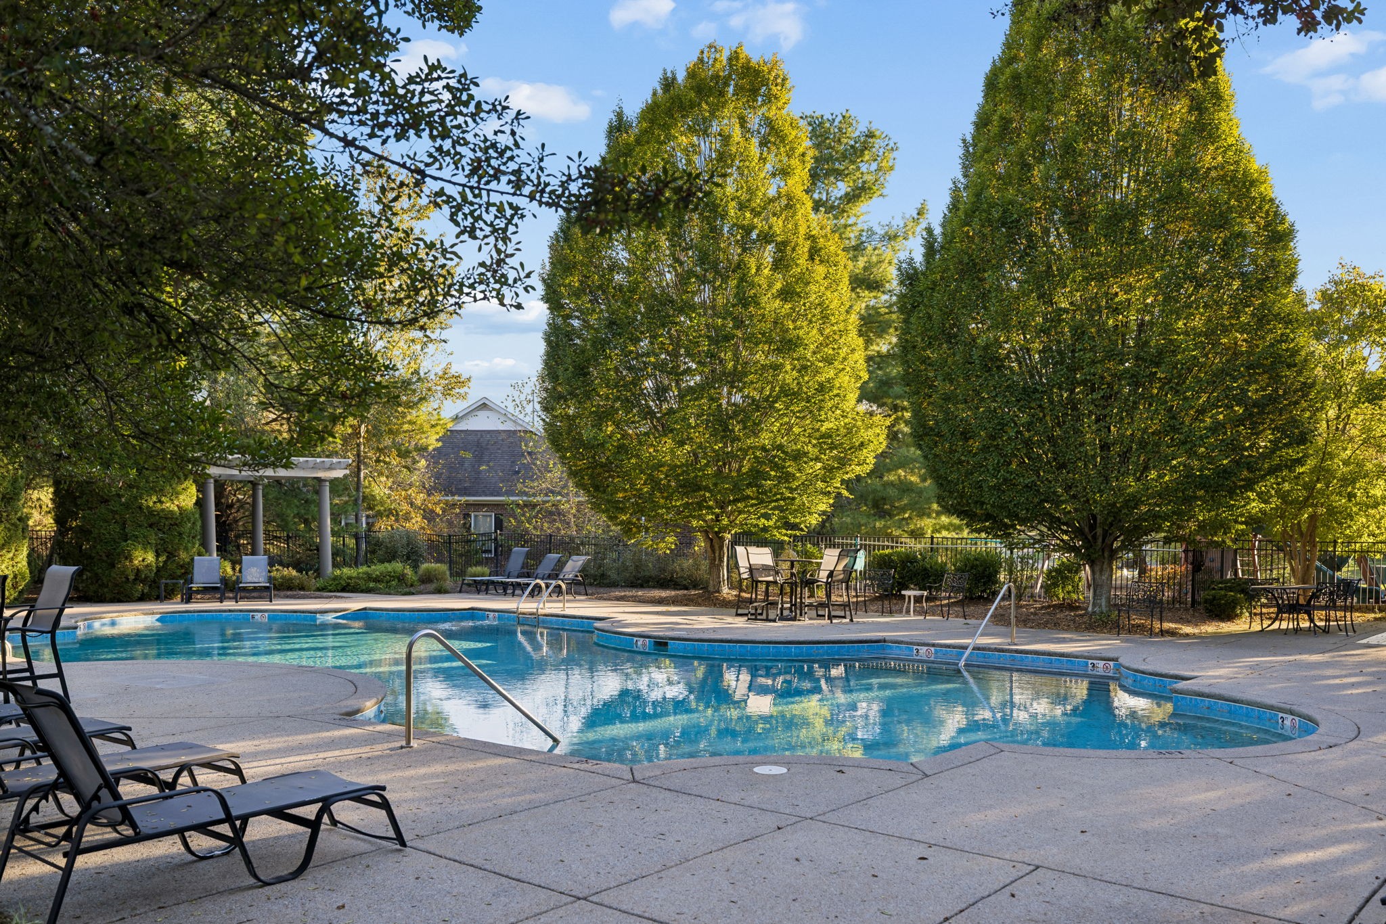
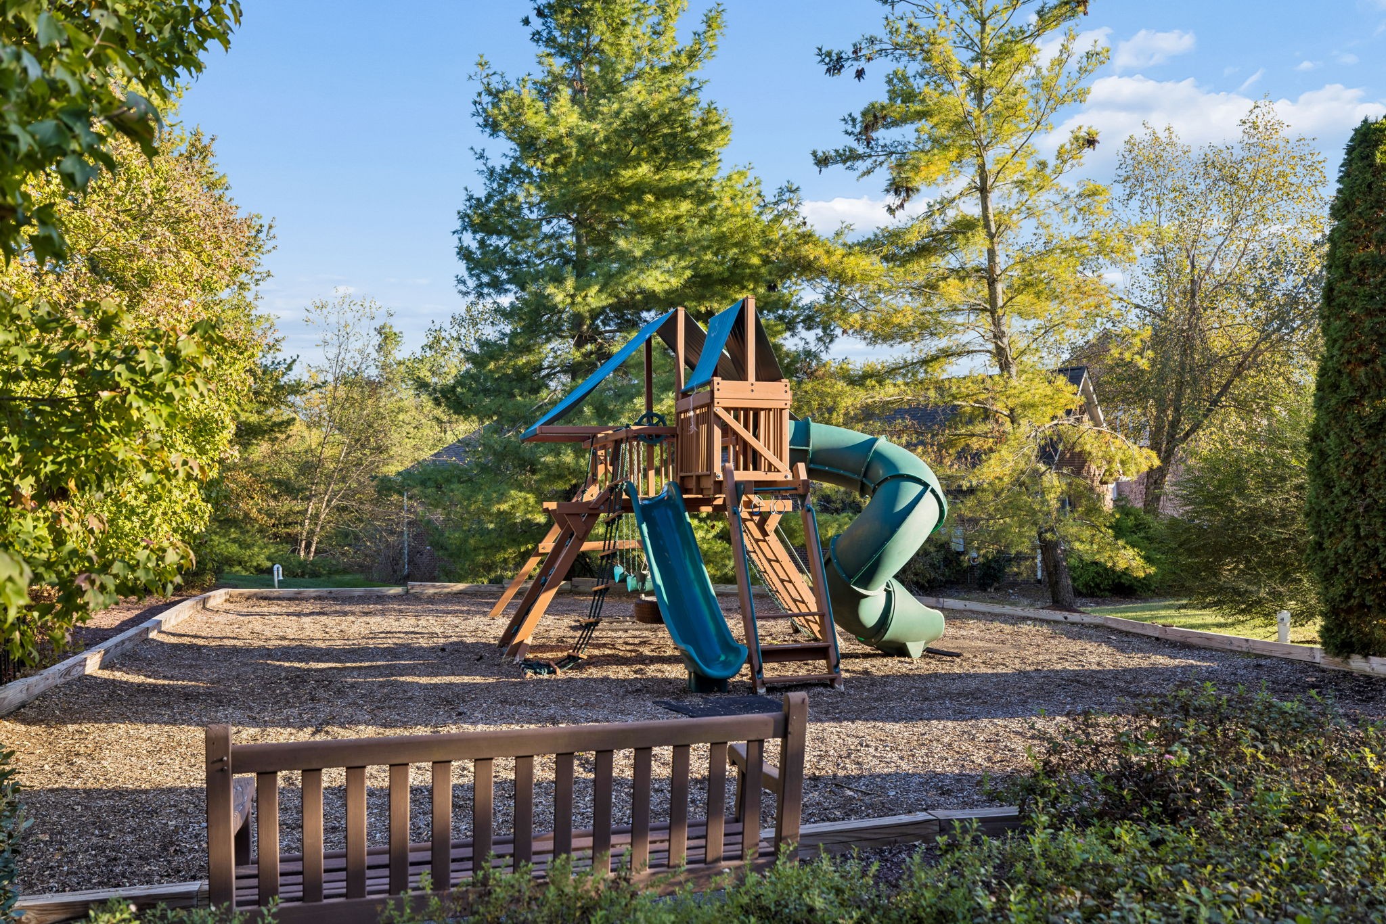
Playground
Security Features
Carbon Monoxide Detector(s), Security System, Smoke Detector(s)
Elementary School
Crockett Elementary
Middle School
Woodland Middle School
High School
Ravenwood High School
Sales Price
$2,499,900
Real Estate Tax
$6,641/yr
HOA
$110/mo

Downloads

White brick two-story home with multiple gables, a second-floor balcony, and landscaped front yard.

Schedule a Tour

We would love to help you see this beautiful home! As a full-service brokerage, we can help you tour. Please submit an offer, and answer questions about the buying process.
Thank you

for your interest in 8354 Lochinver Park Lane, Brentwood, TN 37027

8354 Lochinver Park Lane
Navigate
Brentwood

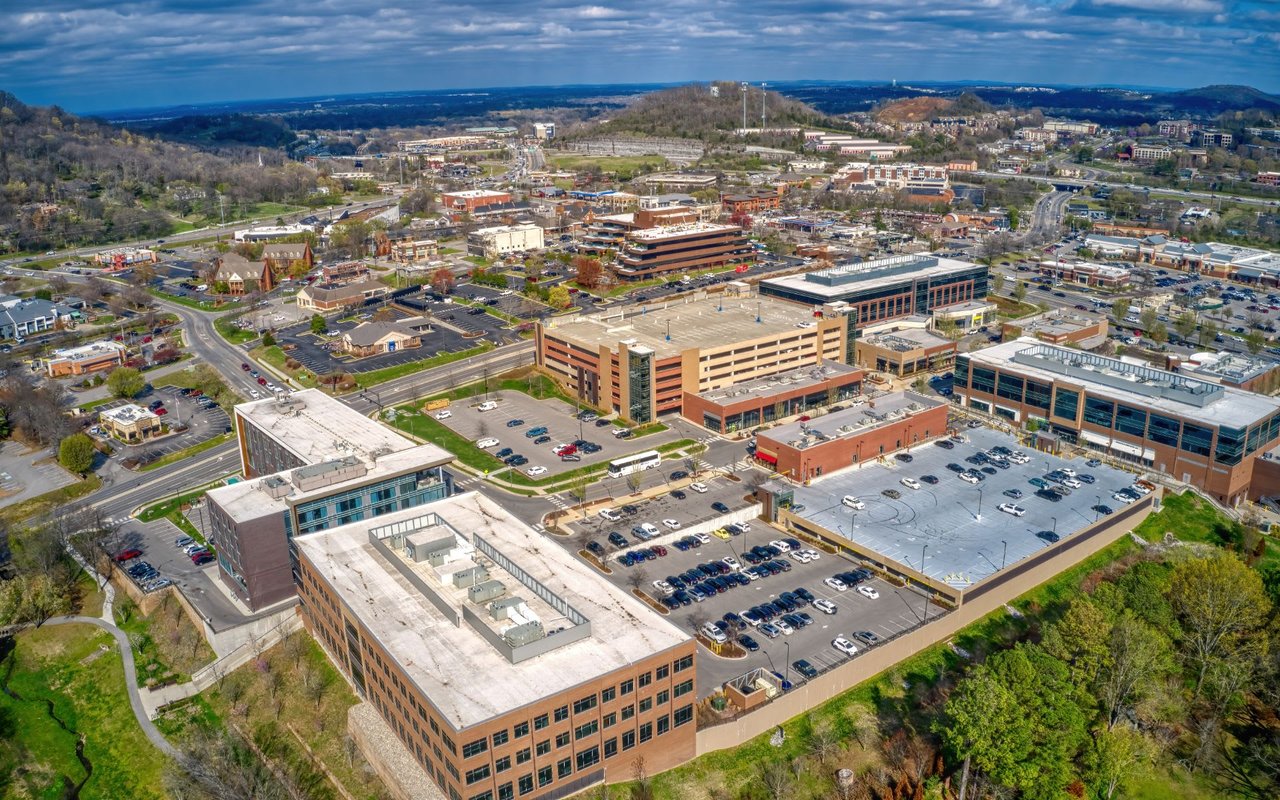
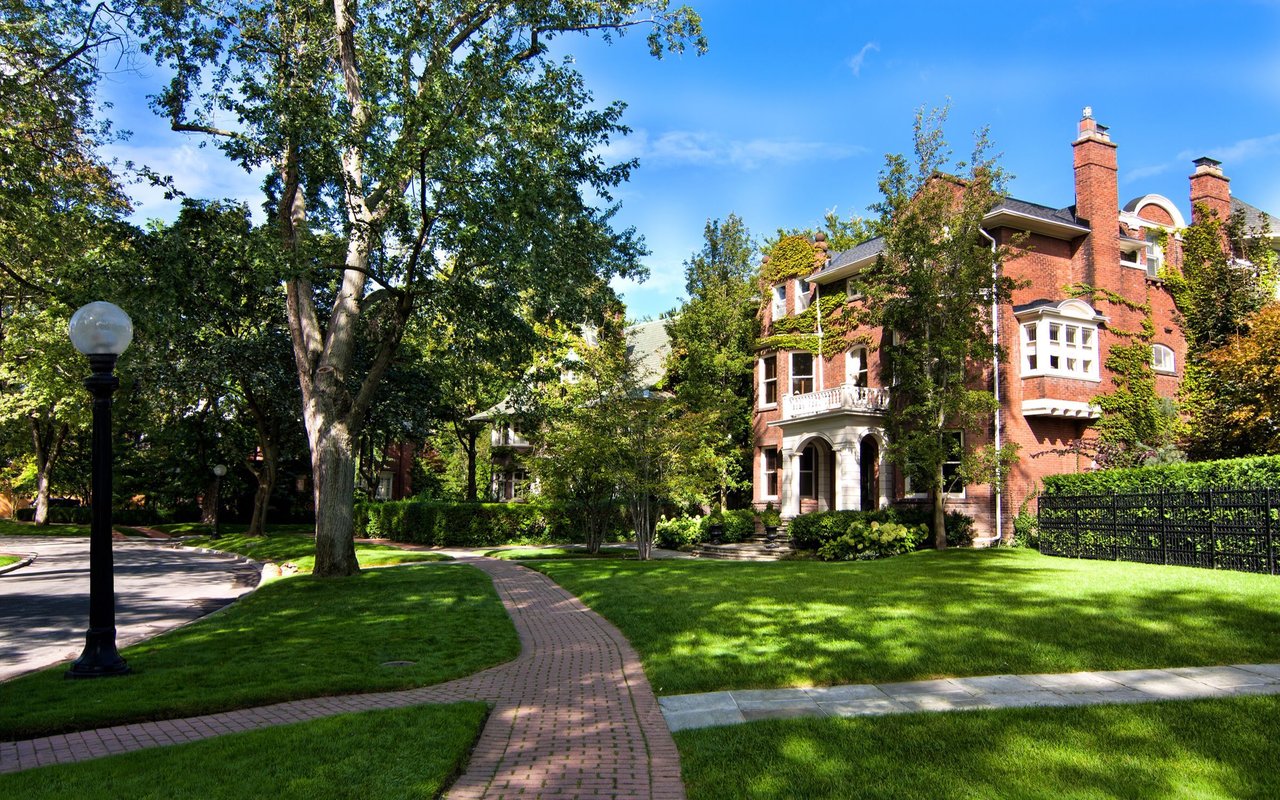
Explore Brentwood

read more
8354 Lochinver Park Lane
explore in 3d

Mortgage Calculator

Estimate your monthly mortgage payment, including the principal and interest, property taxes, and HOA. Adjust the values to generate a more accurate rate.
$0,000 Your Payment 20 15 65
$0,000 Your Payment

I'm Interested In

8354 Lochinver Park Lane

or
  • CallLaura Baugh

    License #264753

    615.330.3051
  • Follow Us On Instagram