Leave a Message
Thank you for your message. We will be in touch with you shortly.
Explore Our Properties

Property Description

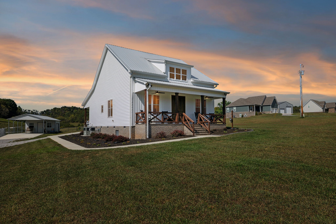
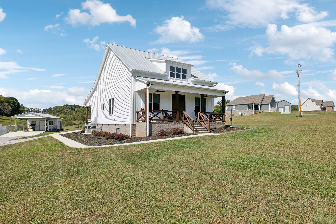
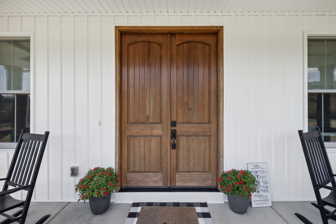
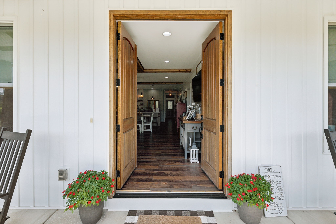
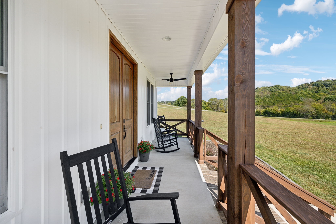
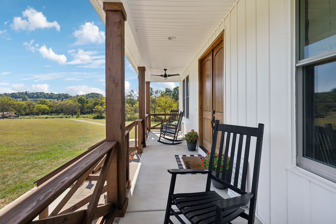
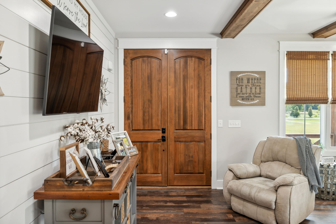
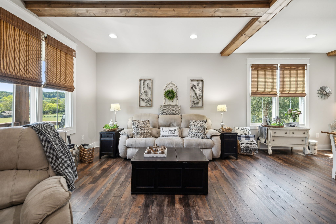
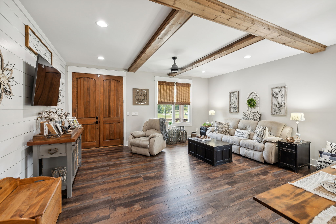
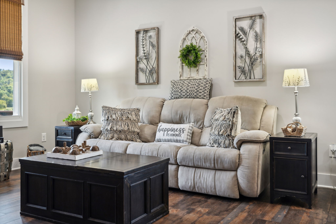
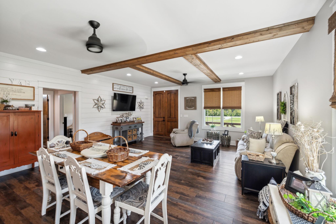
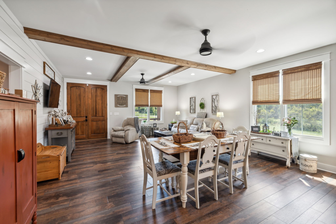
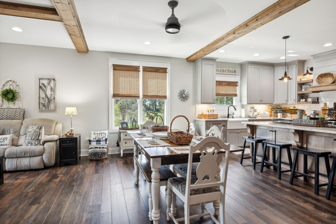
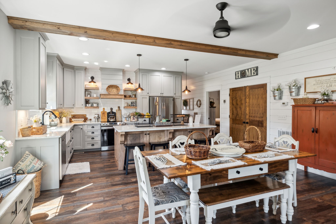
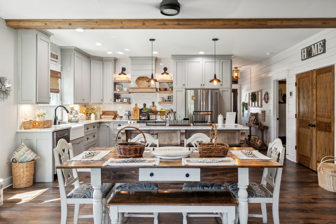
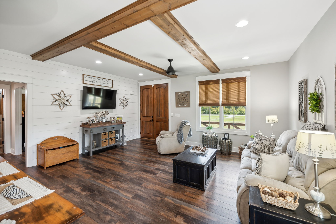
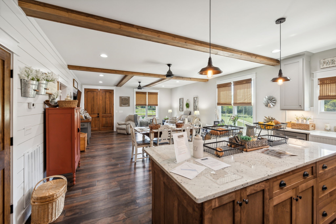
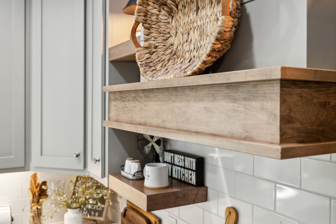
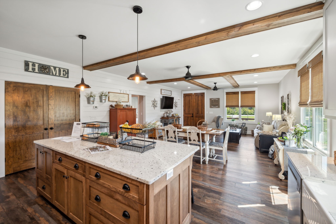
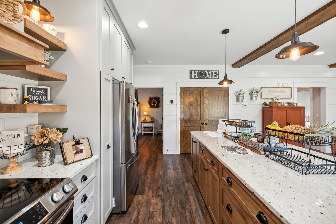
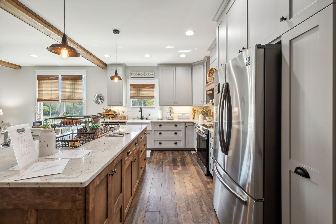
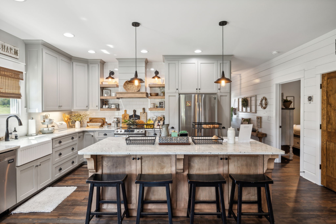
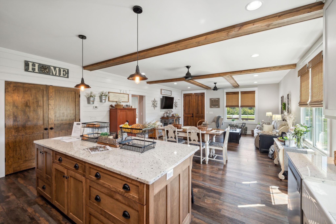
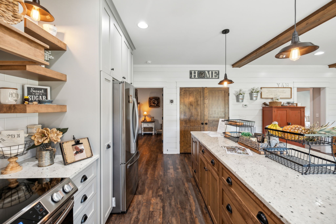
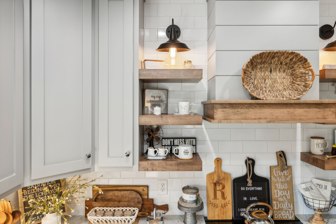
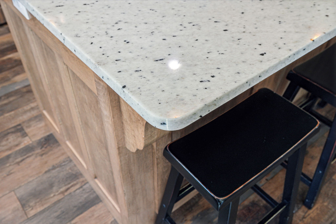
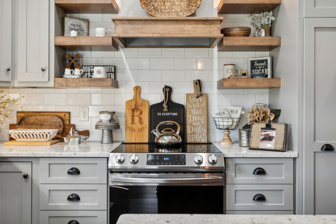
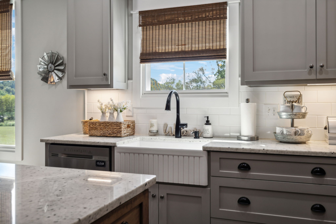
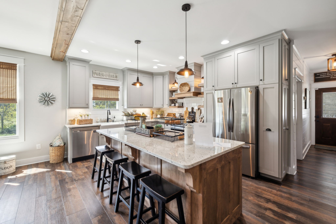
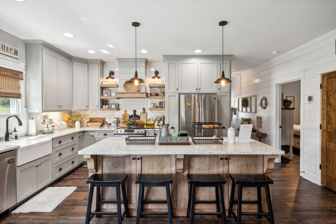
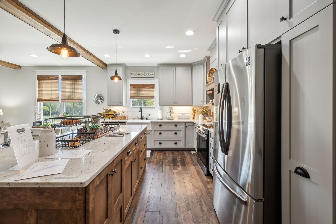
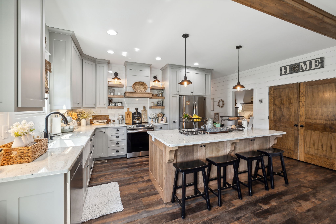
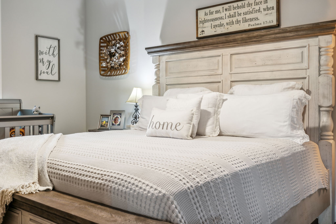
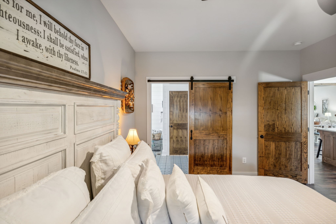
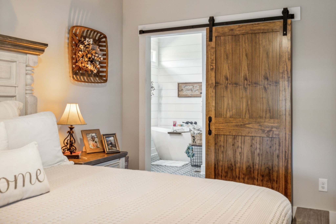
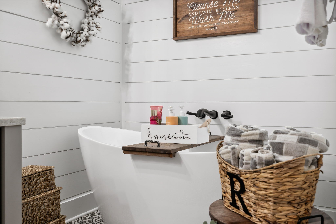
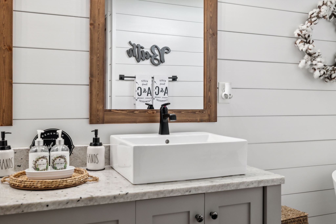
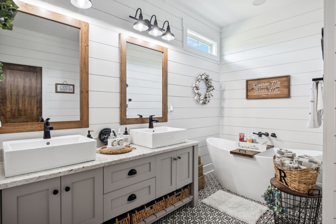
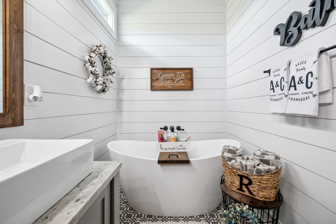
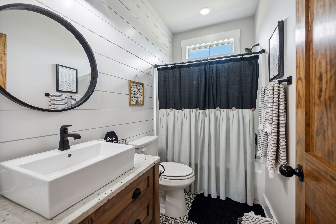
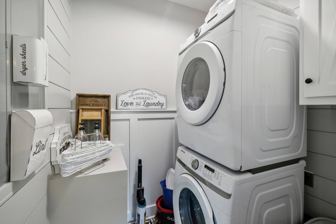
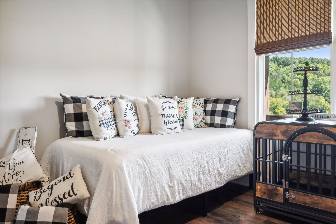
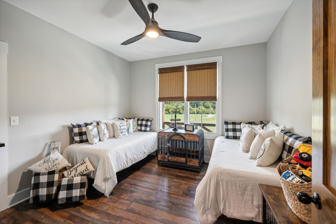
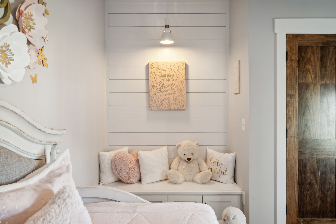
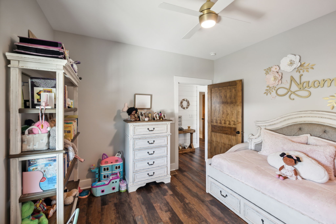
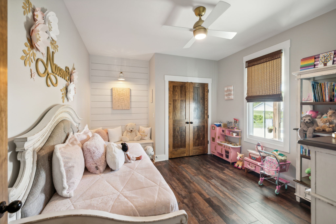
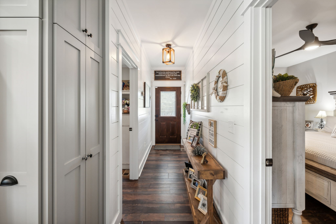
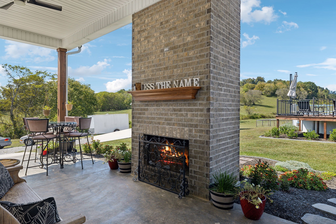
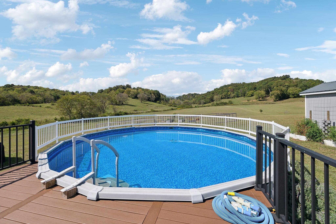
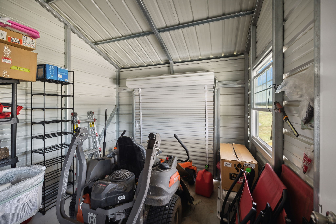
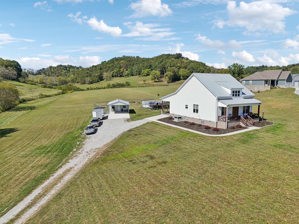
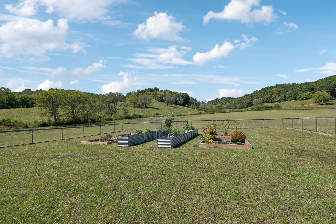
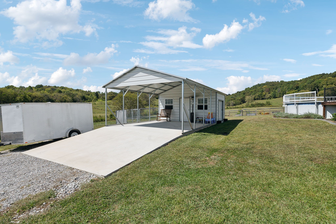
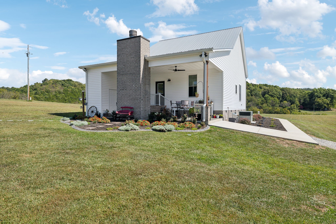
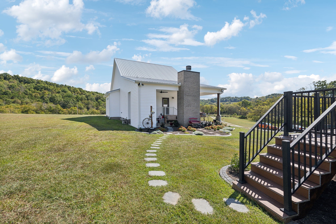
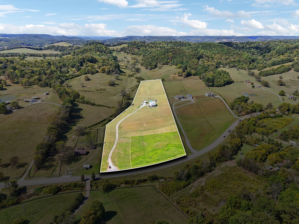
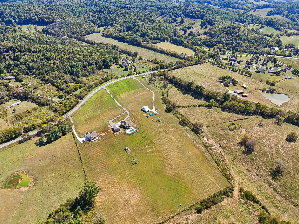
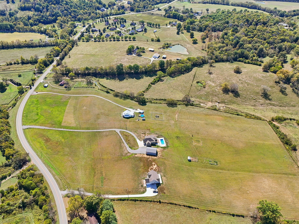
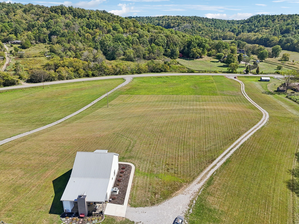
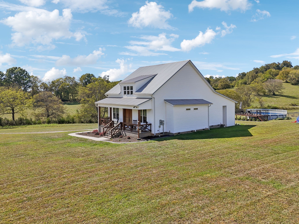
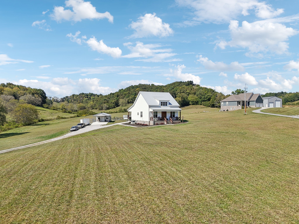
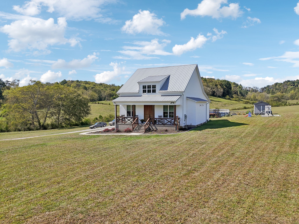
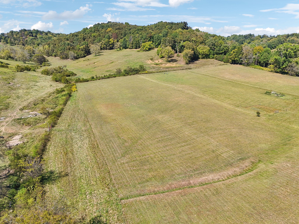
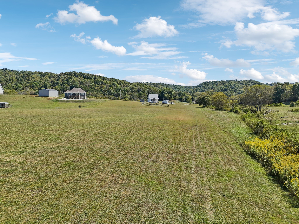
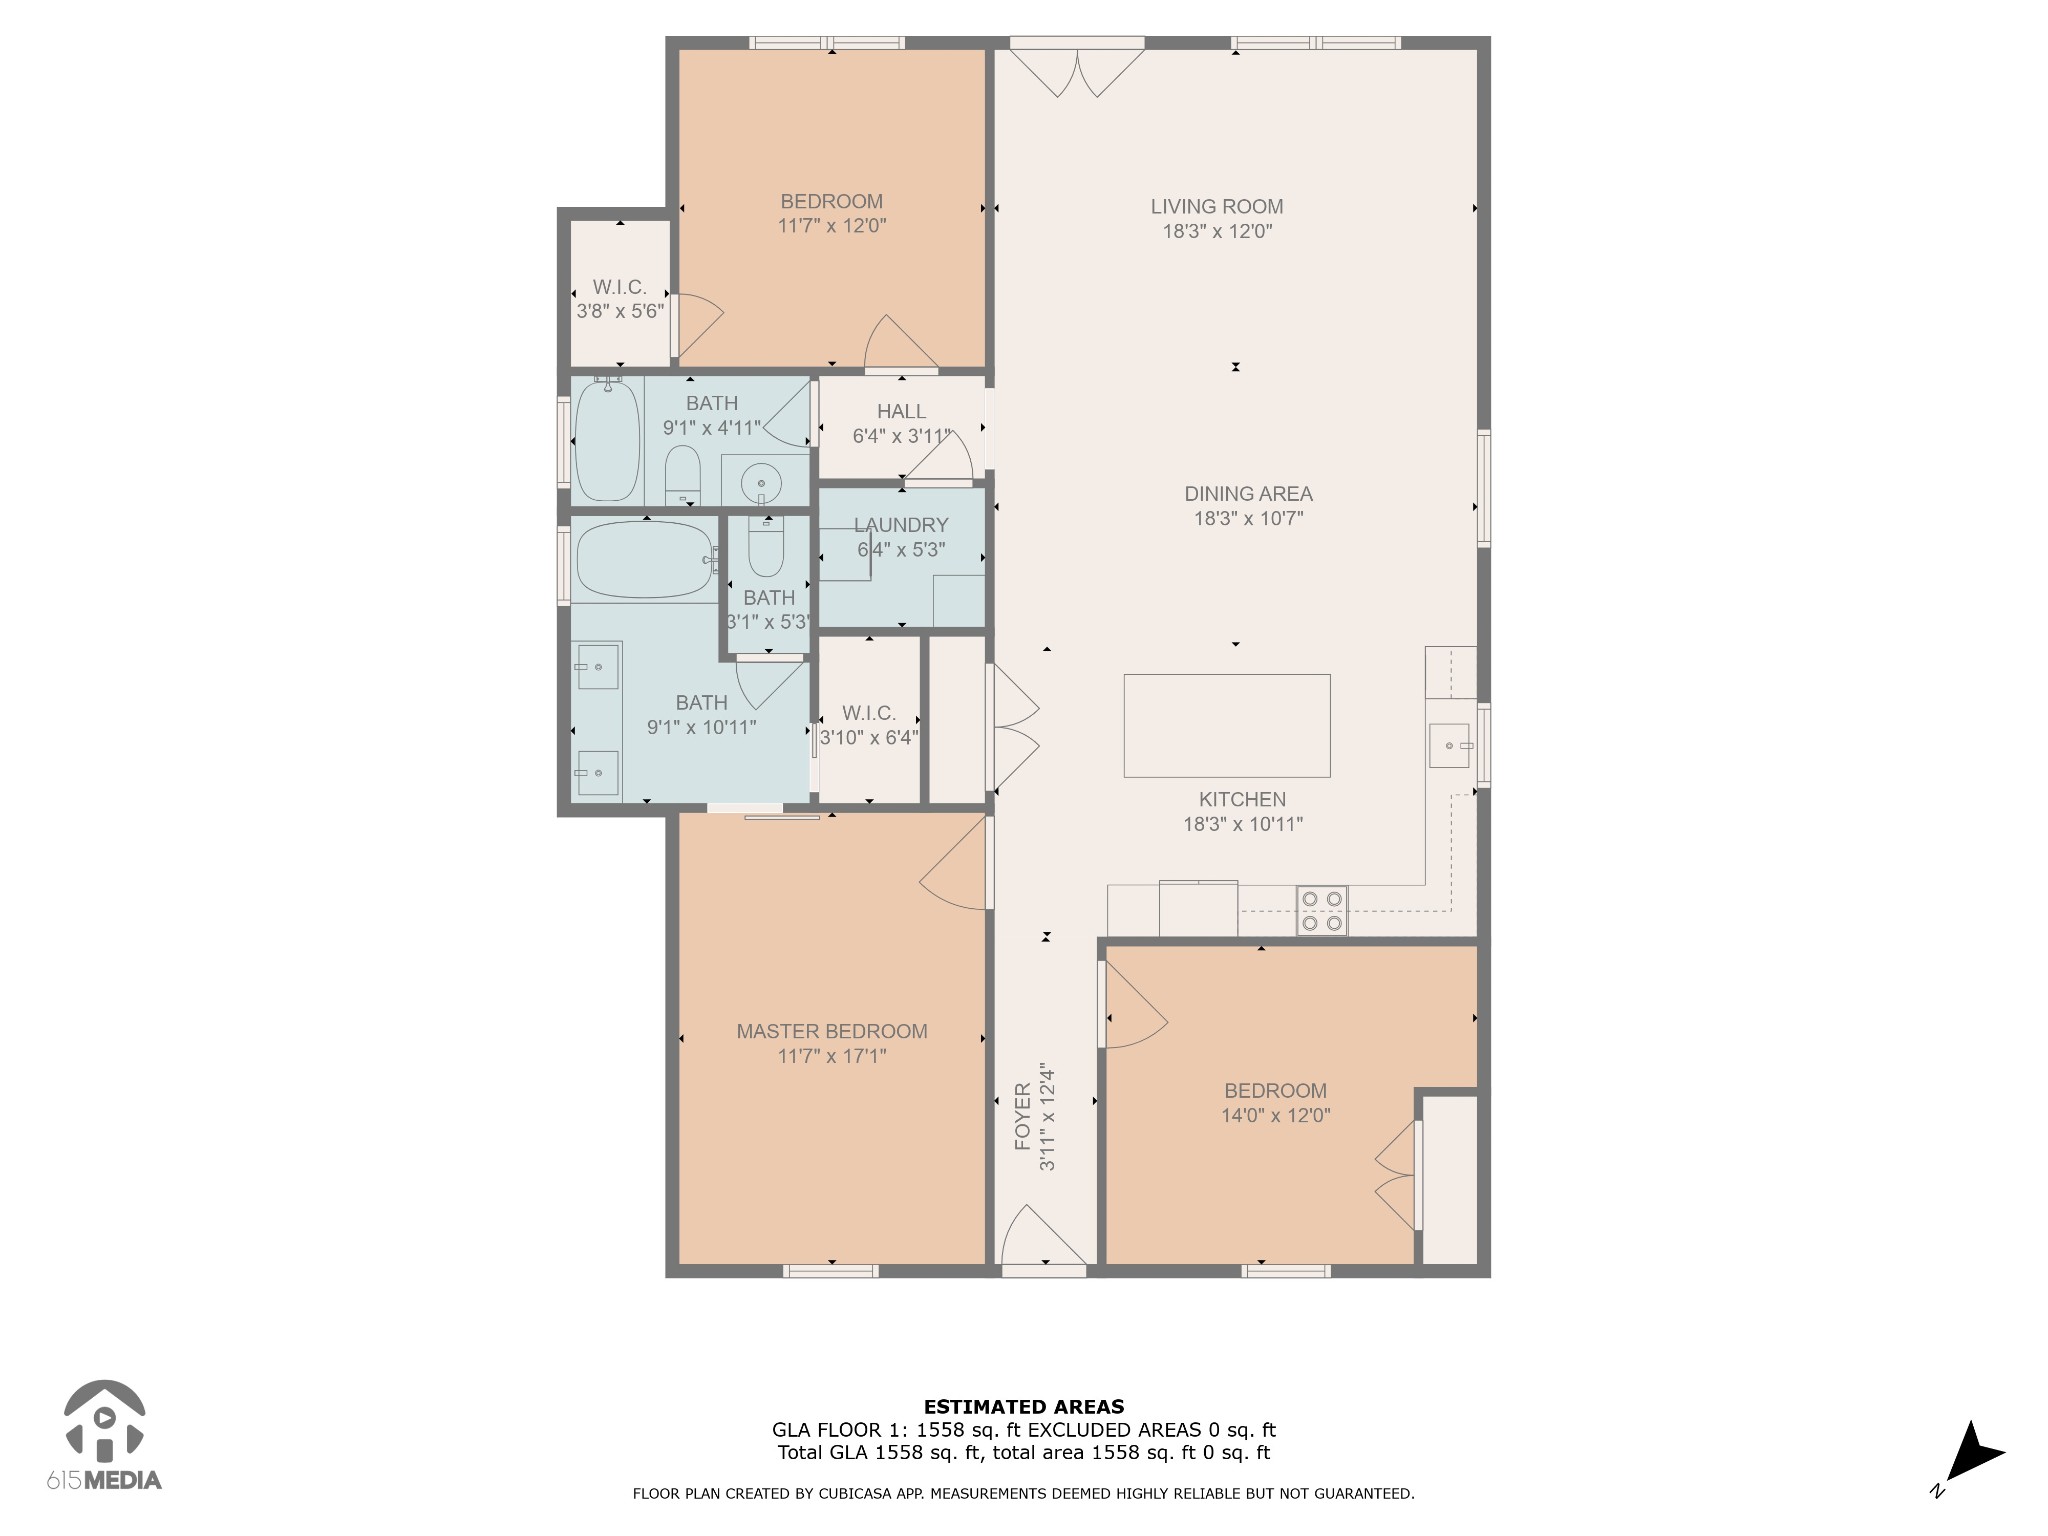
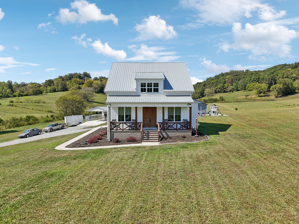
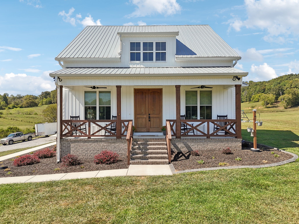
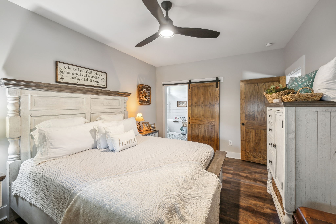
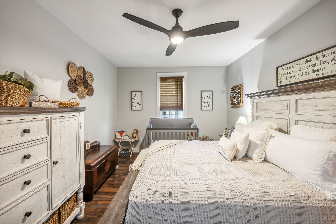
Stunning Custom Home on 9.6 Serene Acres -Welcome to your dream retreat, completed in 2021. This single-level gem offers 3 Spacious Bedrooms & 2 Modern Bathrooms. The Kitchen is highlighted by a large island, perfect for cooking and entertaining. Enjoy beautiful hard surface flooring throughout & custom touches like shiplap wall accents, stylish lighting, and tasteful tile work in the bathrooms. Open Concept Living! Step outside to discover the above Ground Pool (with Trex decking), an outdoor wood burning fireplace, gorgeous landscaping, and a versatile 16 x 30 Structure: Featuring a 10 x 16 storage room & a covered carport area. Cultivate your green thumb with 6 metal & 4 wooden raised beds for gardening enthusiasts. Long Driveway leading you to your private sanctuary. Additional features include a paid-for NCA alarm system that will stay with the home (monitoring optional), ensuring your safety and peace of mind. The builder, David Clark, is renowned for exceeding expectations,
Overview

Property Status
Sold
Date Sold
November 14, 2024
Lot Size
9.64 Acres
MLS ID
2704874
Property Type
Residential
Year Built
2021

Features & Amenities

Total Area
1,549 Sq.Ft.
Architecture Styles
Ranch
View Description
Bluff
Stories
1
Water Source
Public
Utilities
Electricity Available, Water Available
Pool
Above Ground
Roof
Metal
Lot Features
Cleared, Rolling Slope
Parking
Detached, Concrete, Gravel
Heat Type
Central
Air Conditioning
Ceiling Fan(s), Electric
Laundry Room
Electric Dryer Hookup, Washer Hookup
Fireplace
Wood Burning
Appliances
Dishwasher, Microwave
Other Interior Features
Ceiling Fan(s), High Ceilings, Open Floorplan, Storage, Walk-In Closet(s), High Speed Internet, Kitchen Island
Sewer
Septic Tank
Security Features
Security System, Smoke Detector(s)
Other Exterior Features
Storage
Elementary School
North Coffee Elementary
Middle School
Coffee County Middle School
High School
Coffee County Central High School
Sales Price
$530,000
Real Estate Tax
$1,790/yr

Downloads

845 McBrides Branch Rd

Schedule a Tour

We would love to help you see this beautiful home! As a full-service brokerage, we can help you tour. Please submit an offer, and answer questions about the buying process.

Thank you

for your interest in 845 McBrides Branch Rd, Beechgrove, TN 37018

845 McBrides Branch Rd
Navigate
845 McBrides Branch Rd
explore in 3d

Follow Us On Instagram