Leave a Message
Thank you for your message. We will be in touch with you shortly.
Explore Our Properties

Property Description

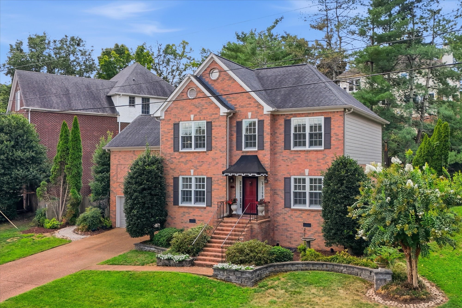
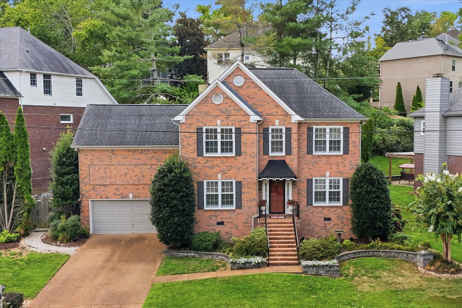
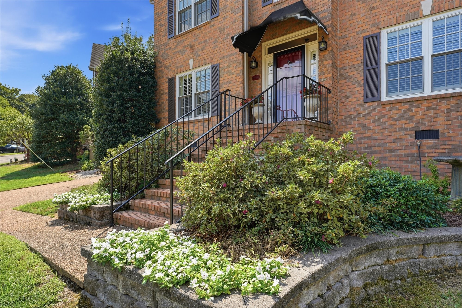
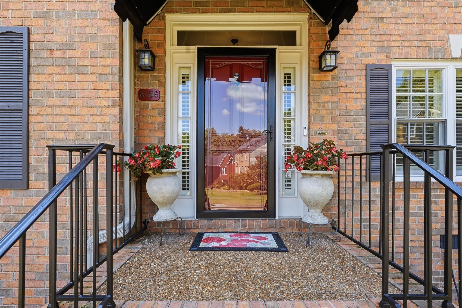
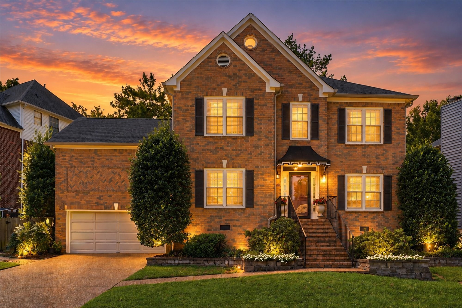
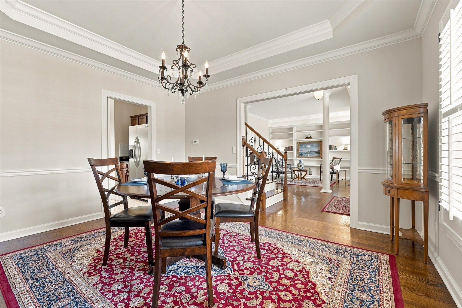
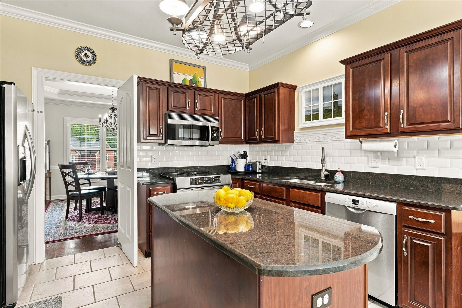
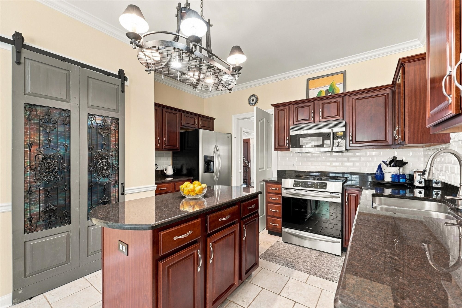
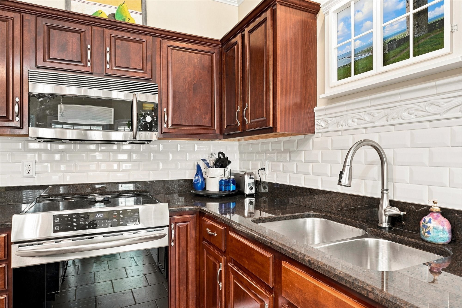
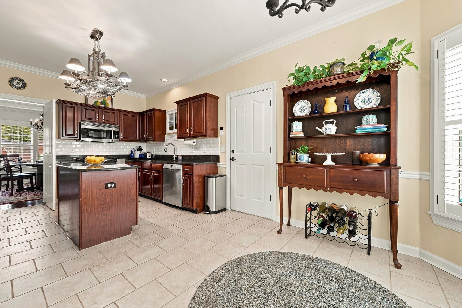
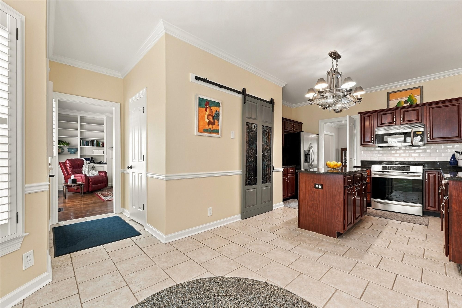
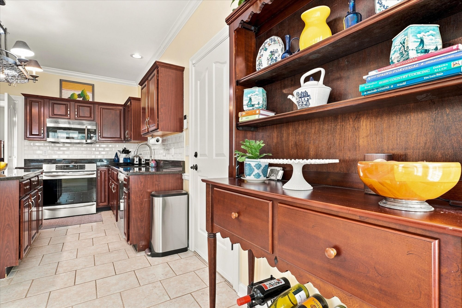
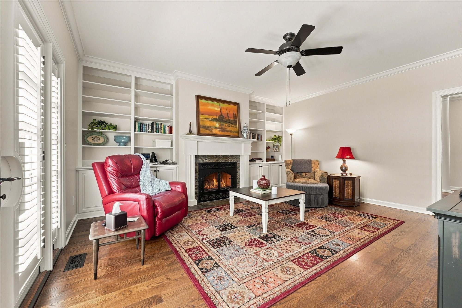
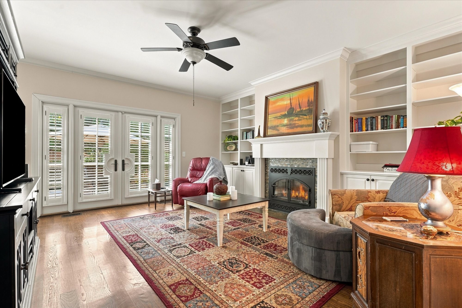
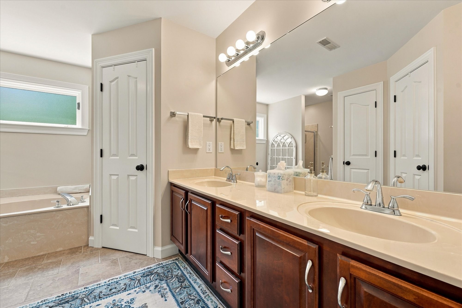
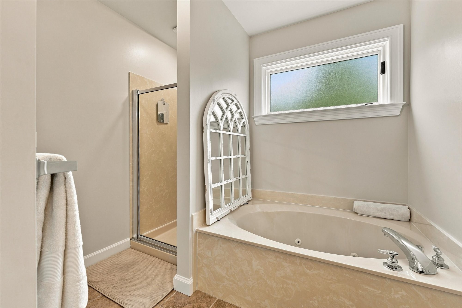
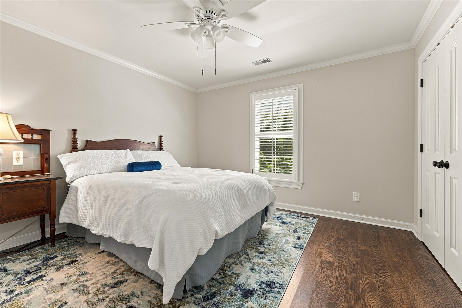
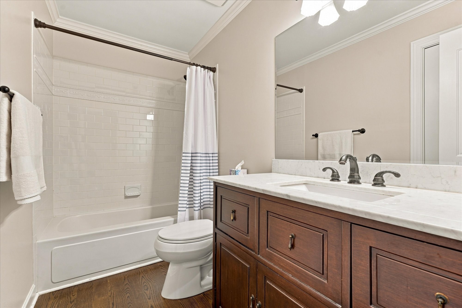
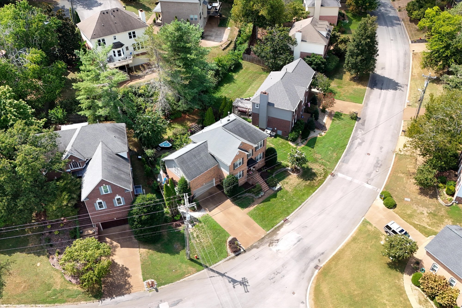
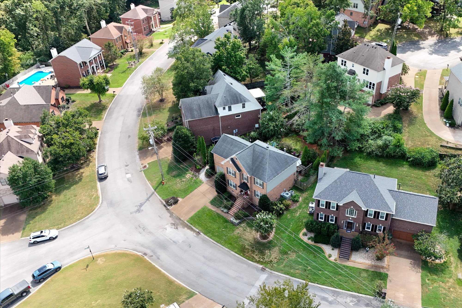
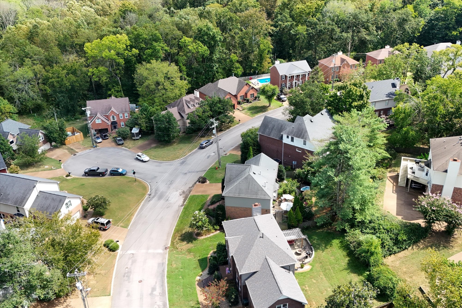
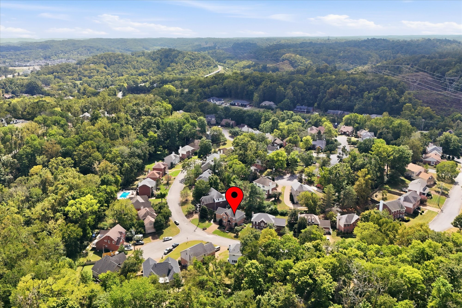
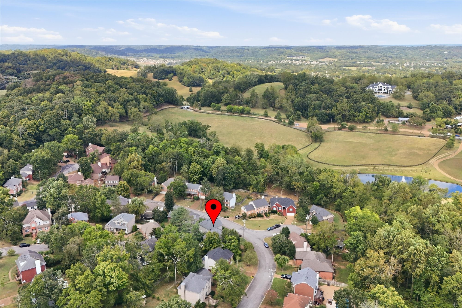
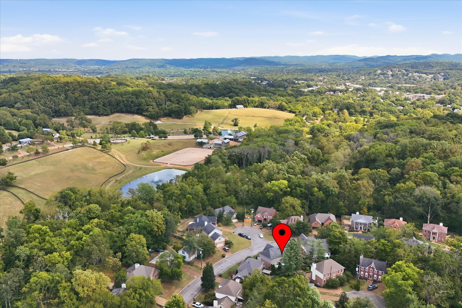
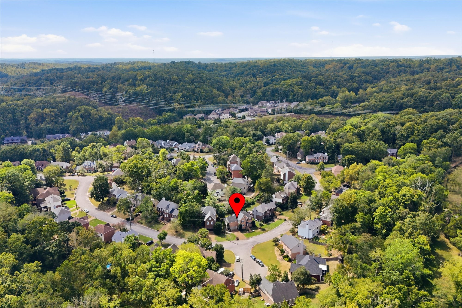
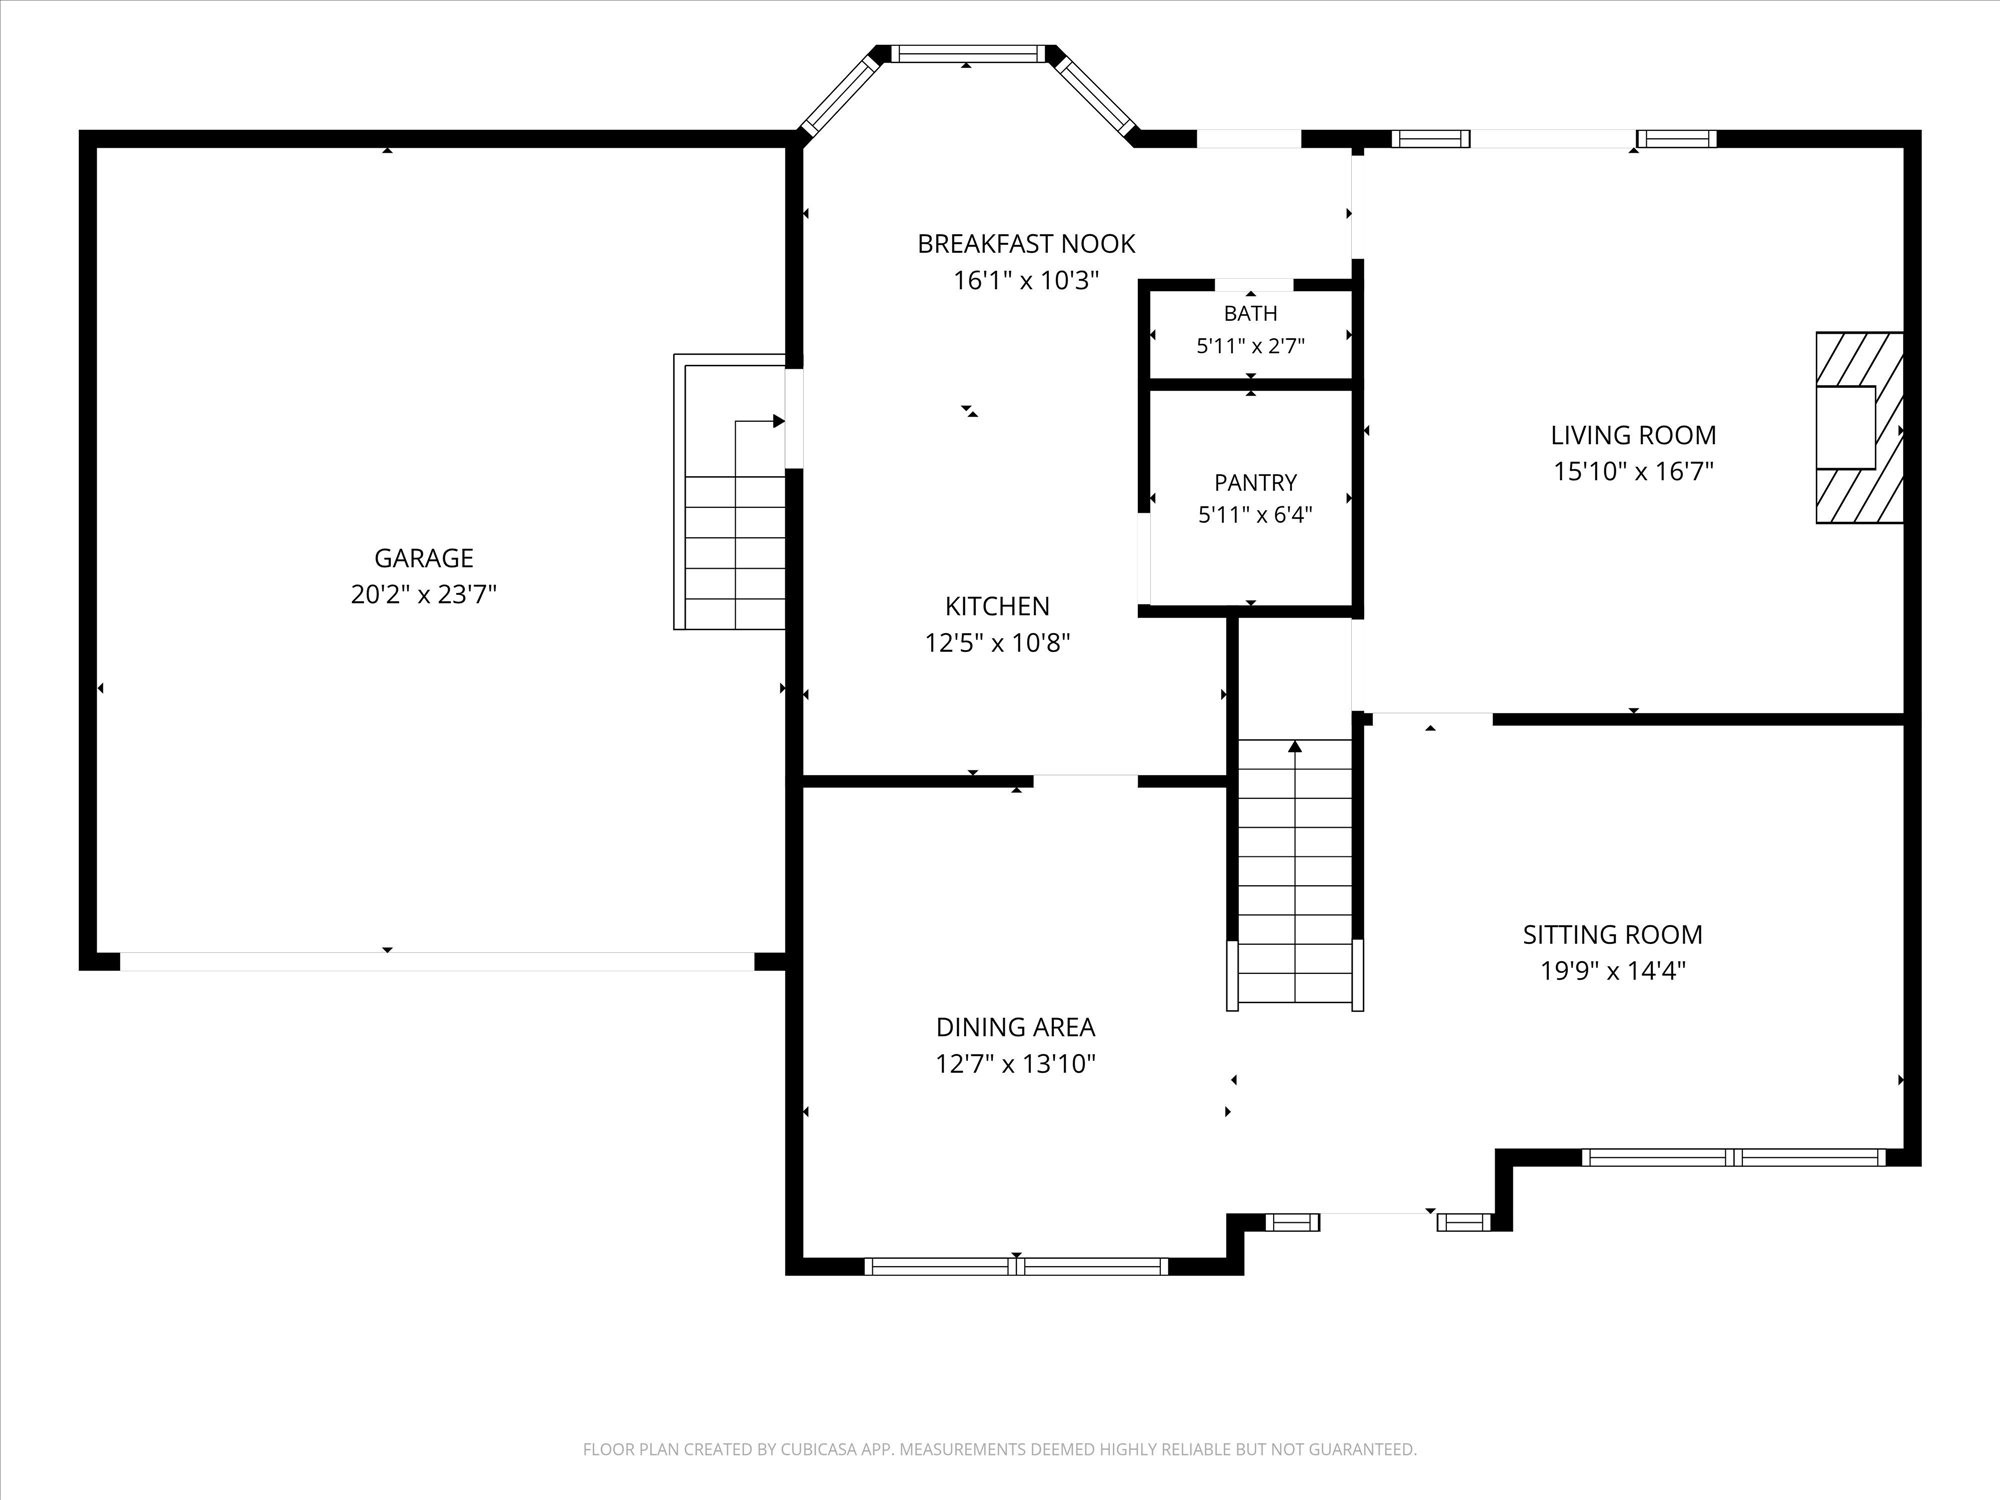
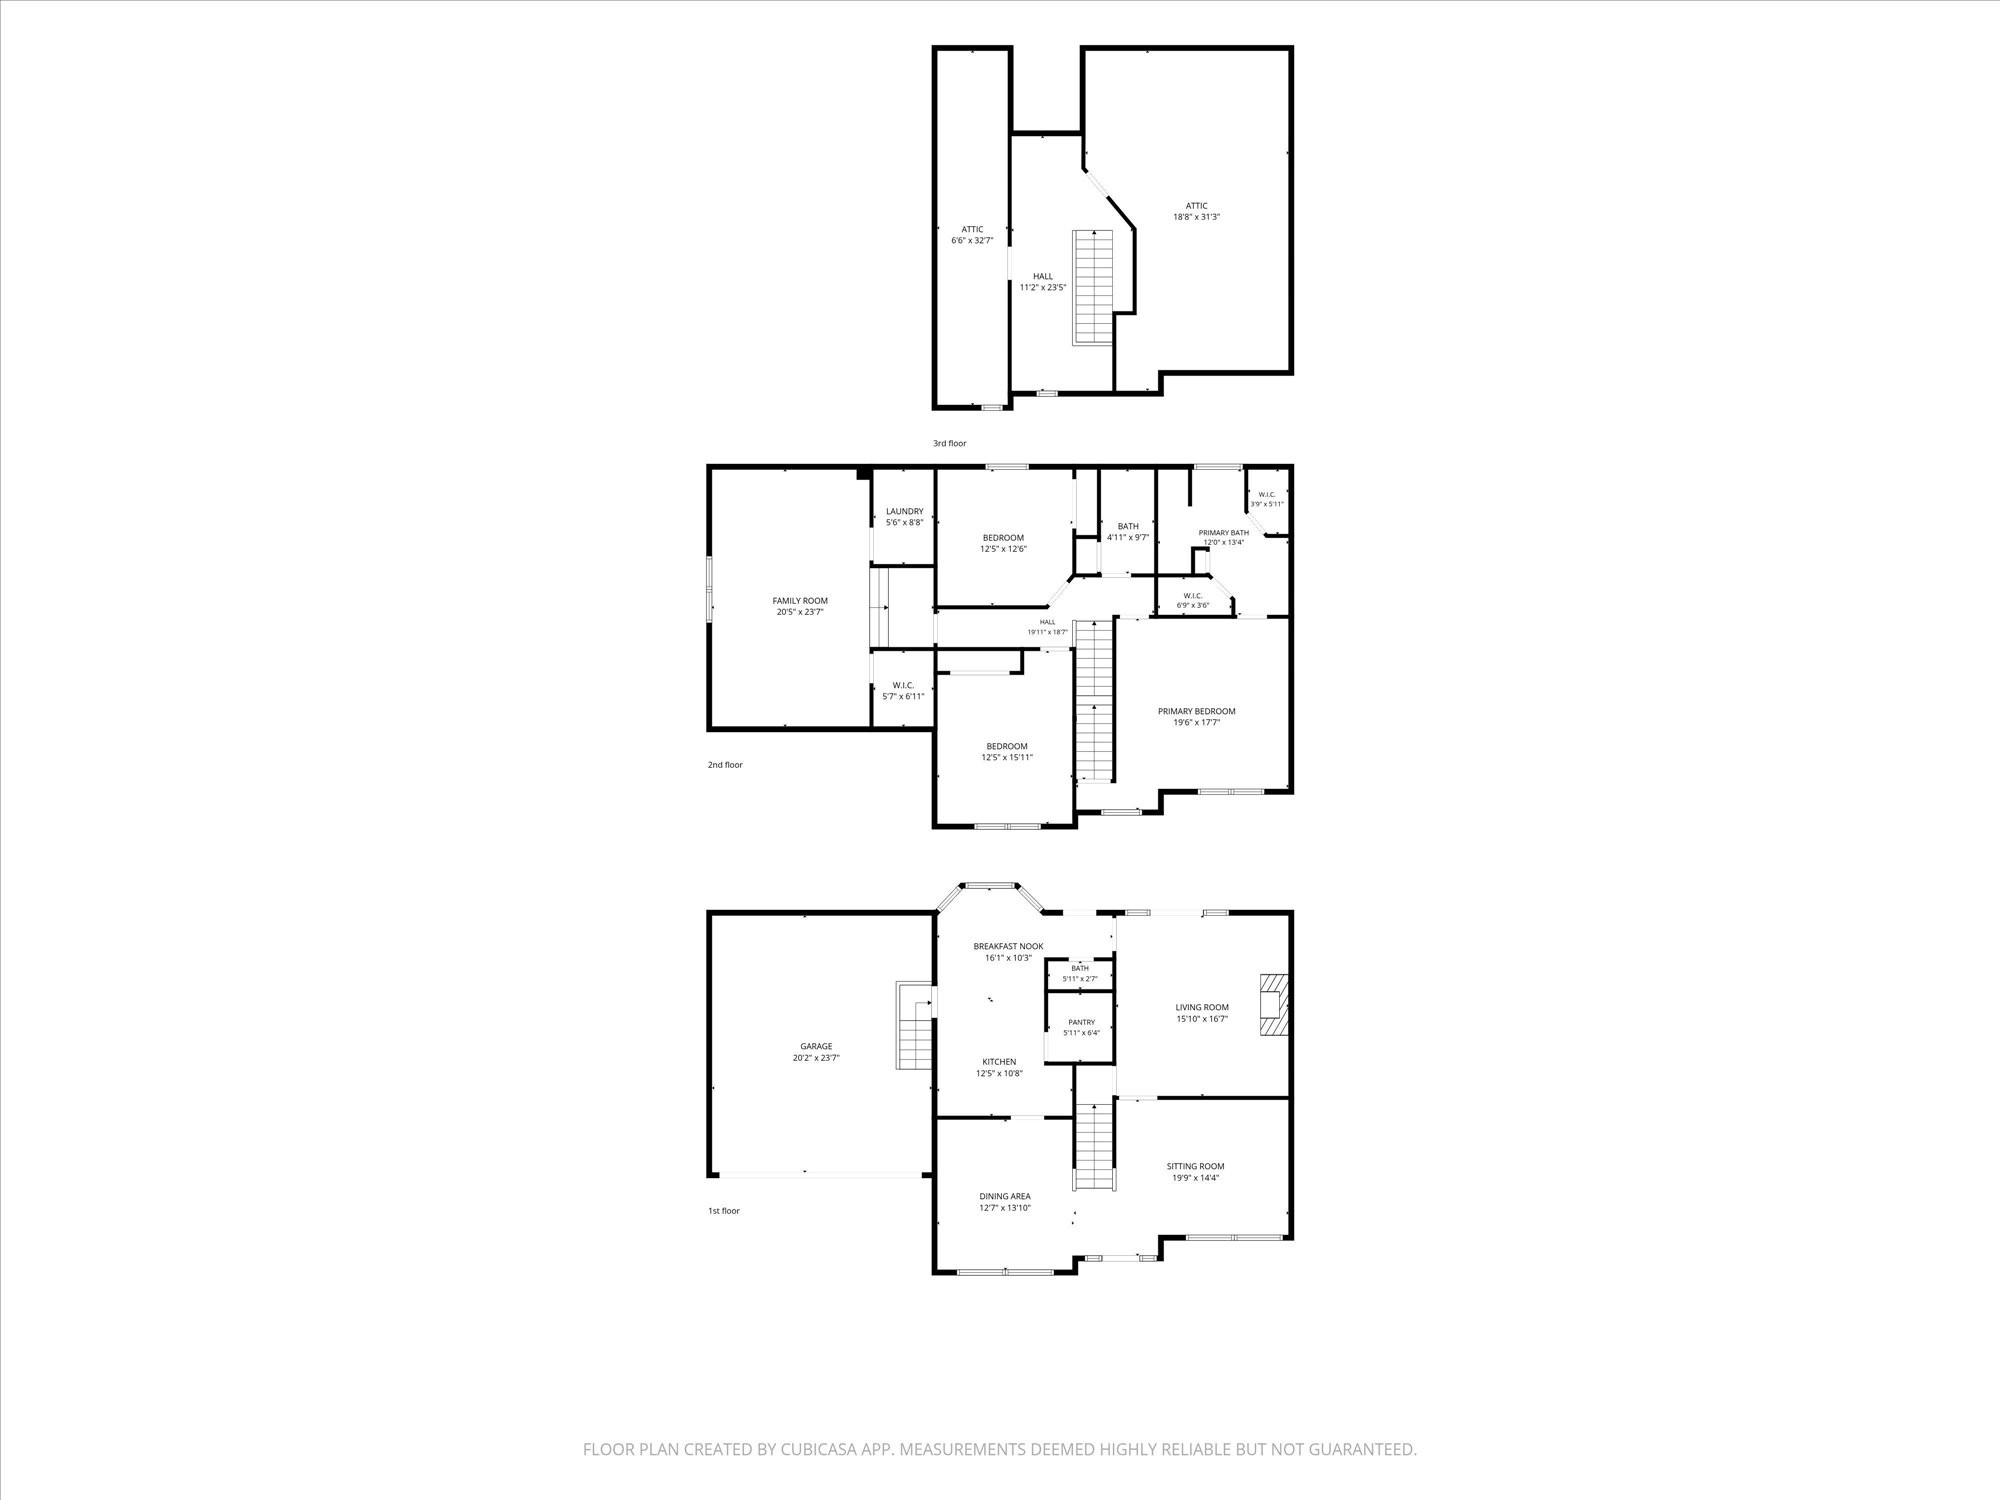
Move-in ready, beautifully updated, and full of character! Welcome to 8456 Indian Hills Drive in established McCrory Trace Estates, where nearly 2,900 square feet of flexible living space meets the charm of a thoughtfully designed home just 25 minutes from downtown Nashville.
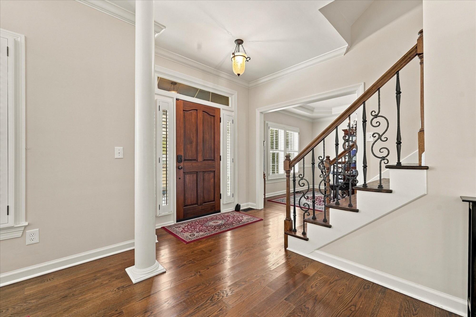
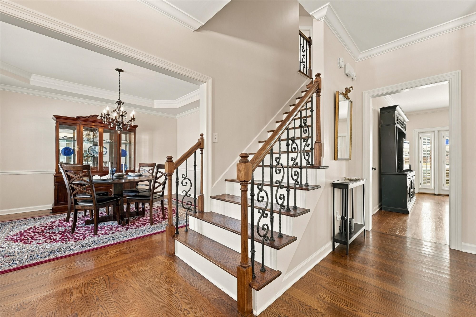
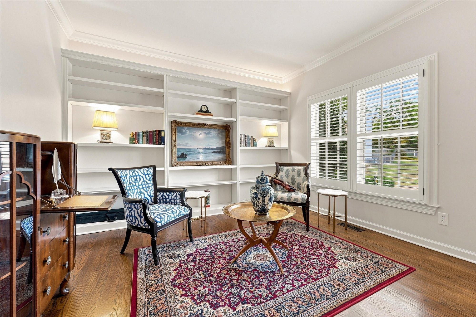
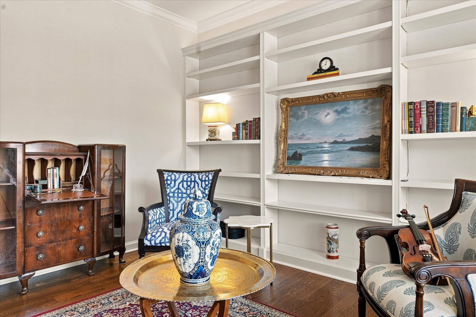
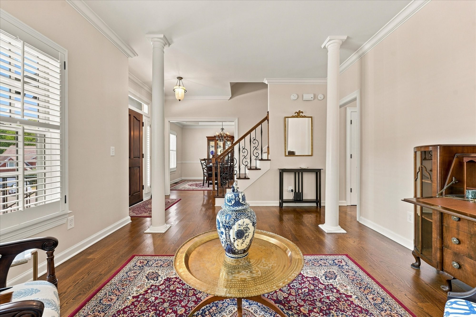
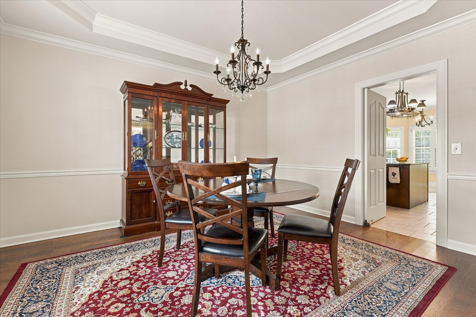
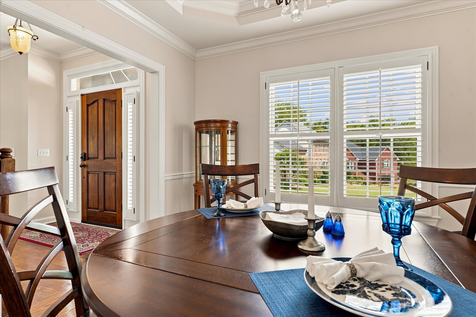
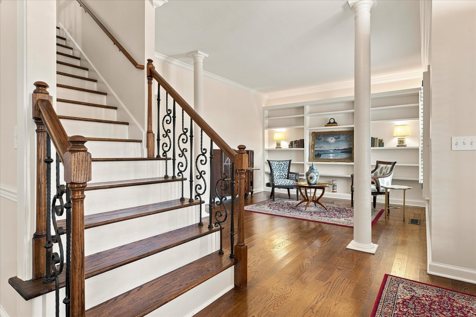
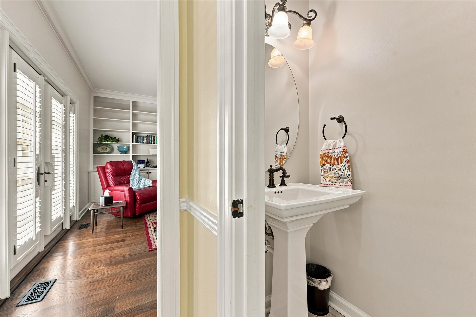
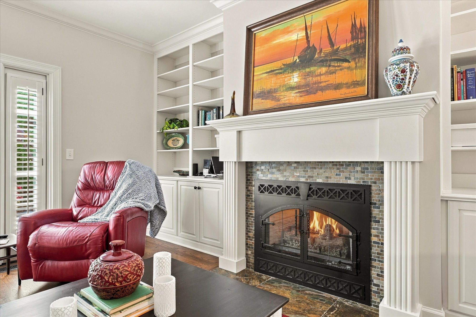
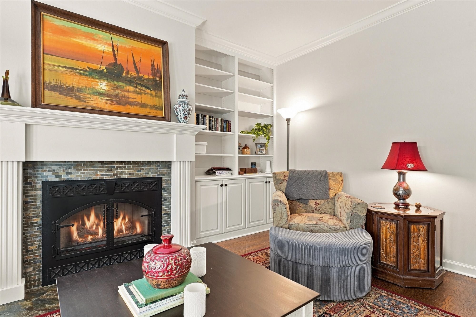
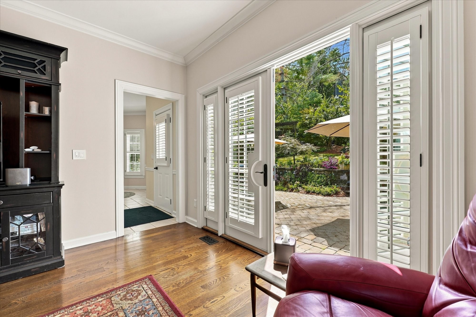
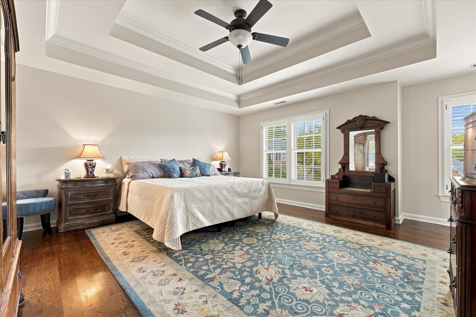
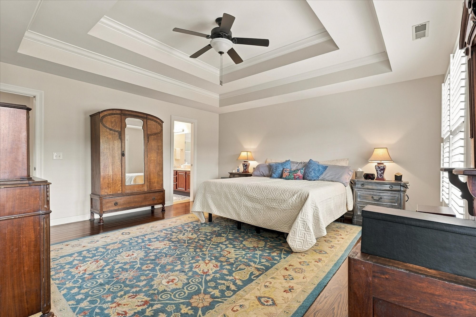
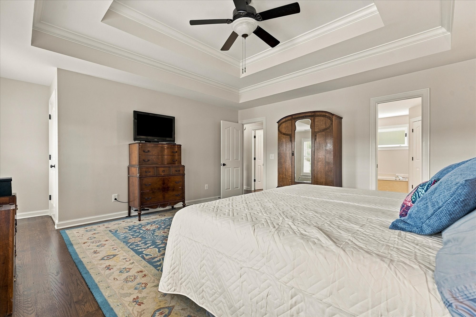
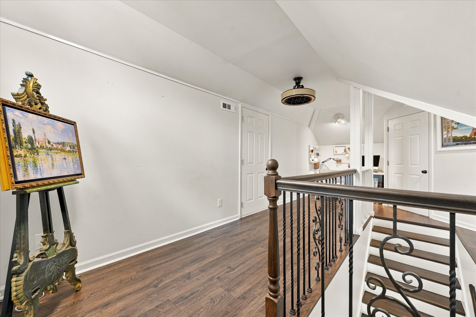
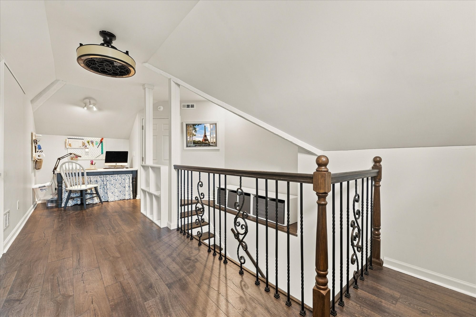
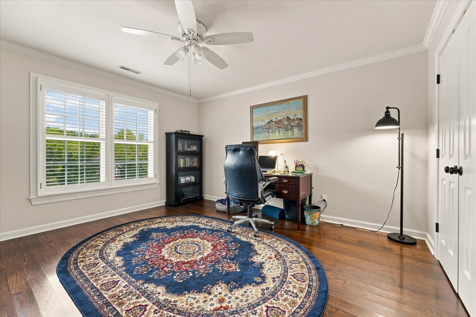
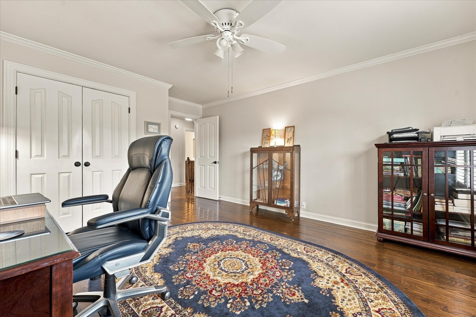
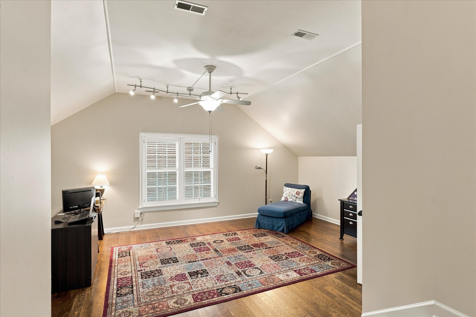
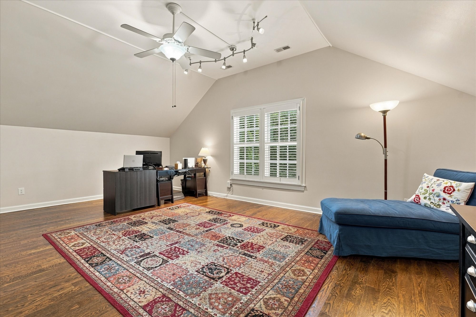
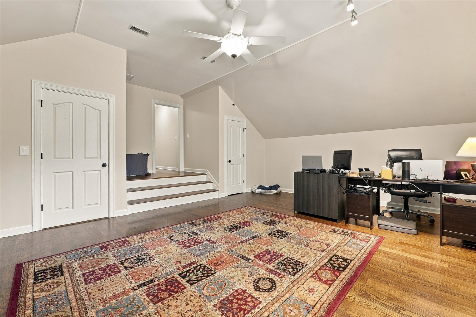
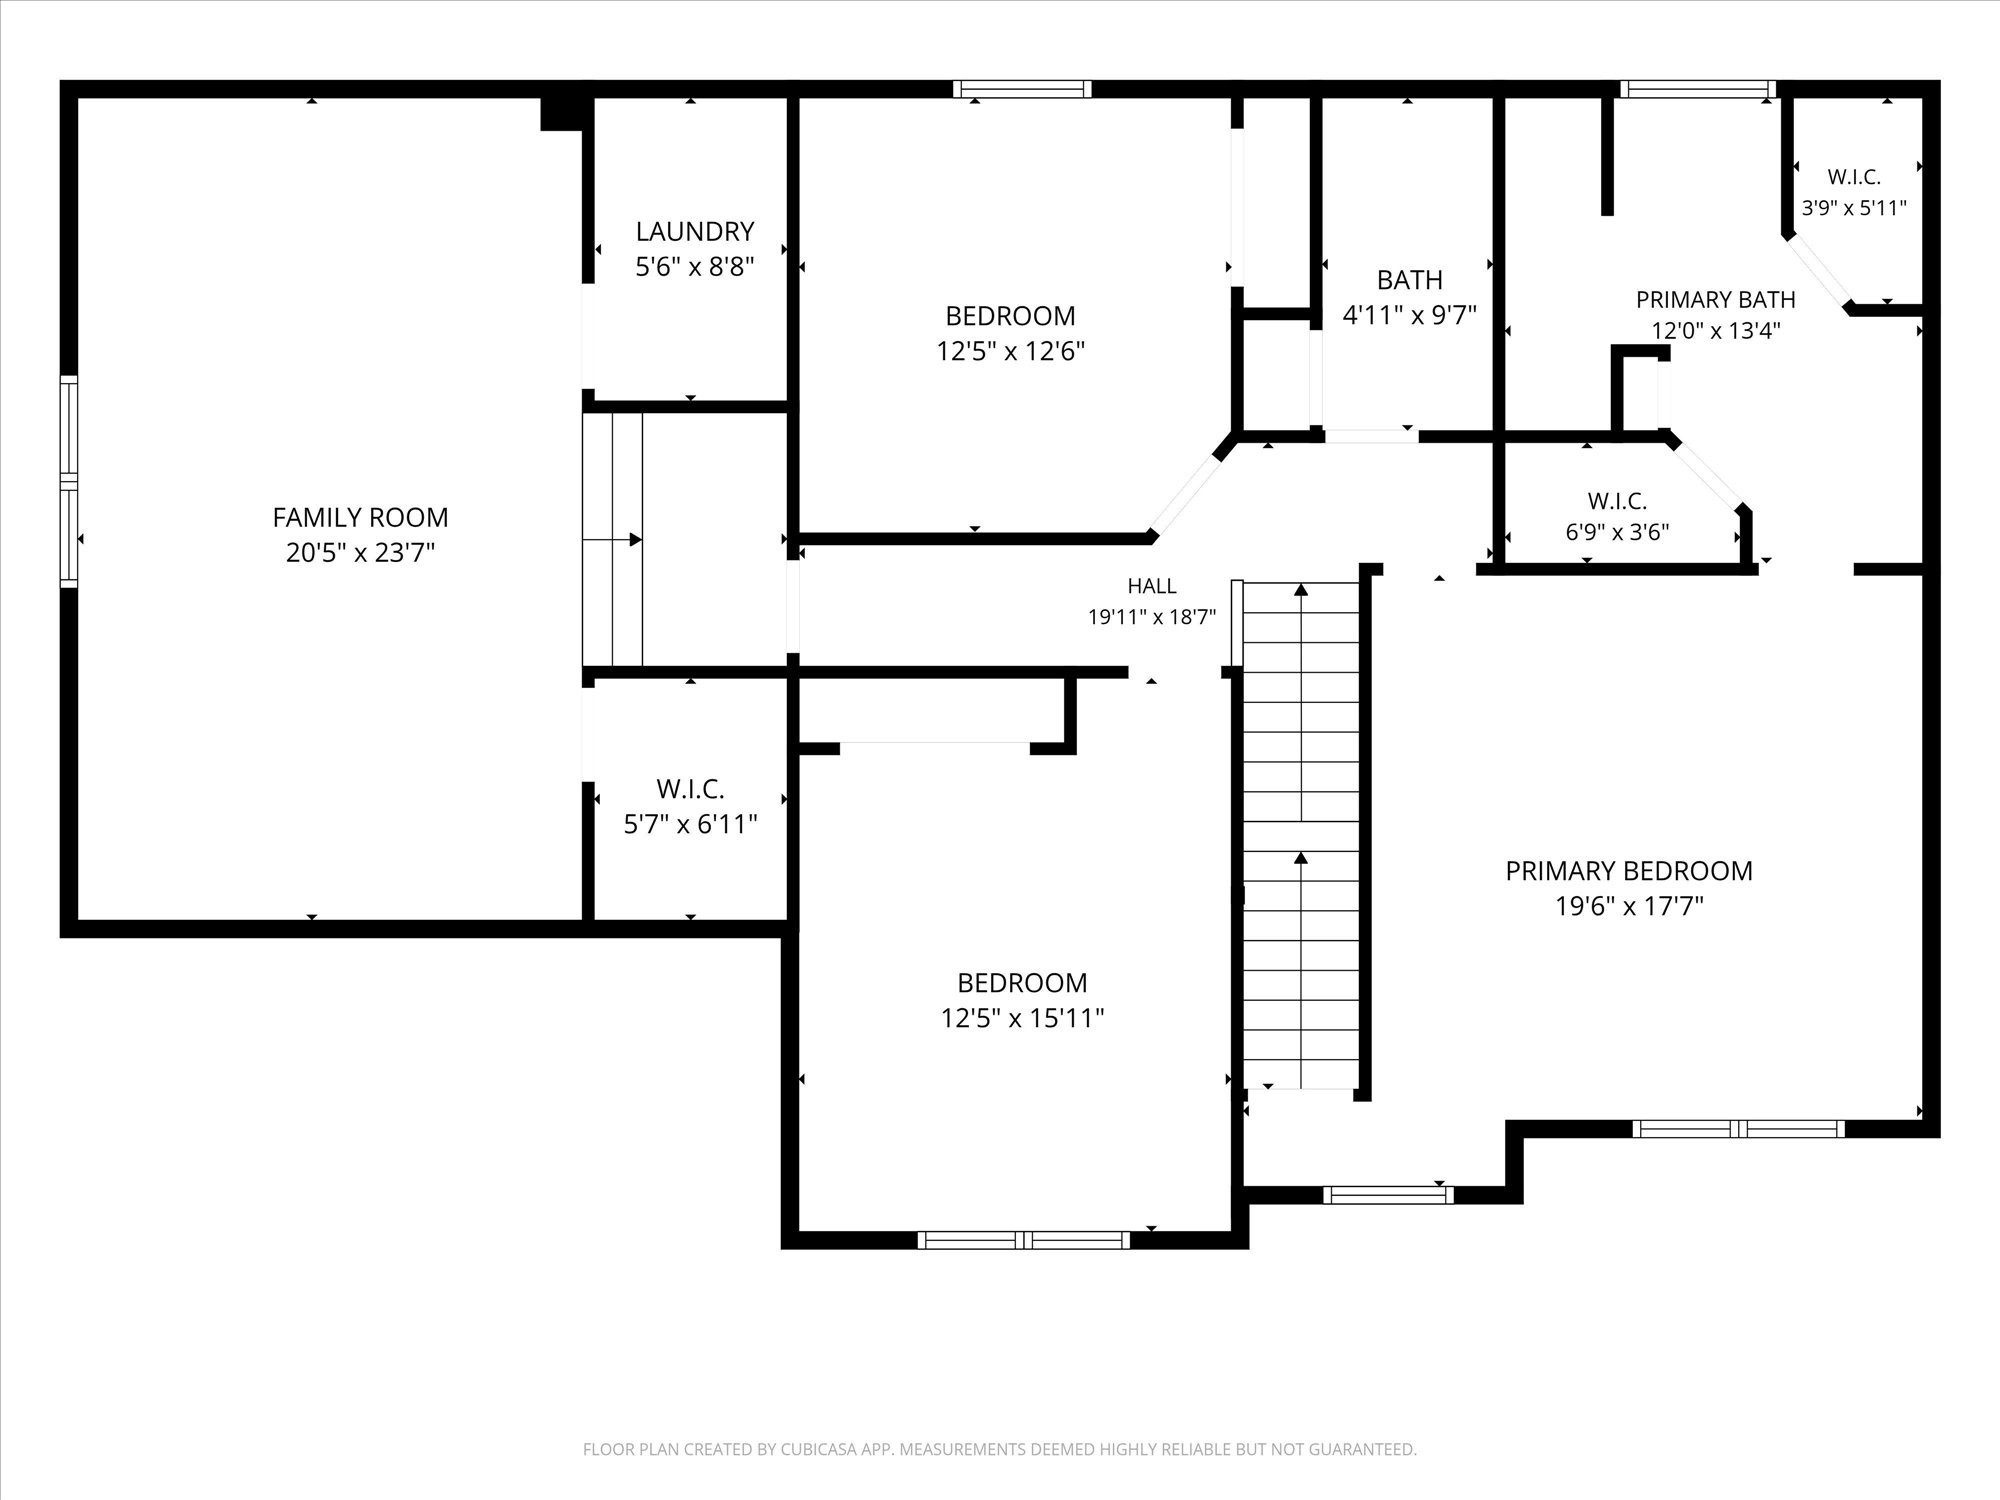
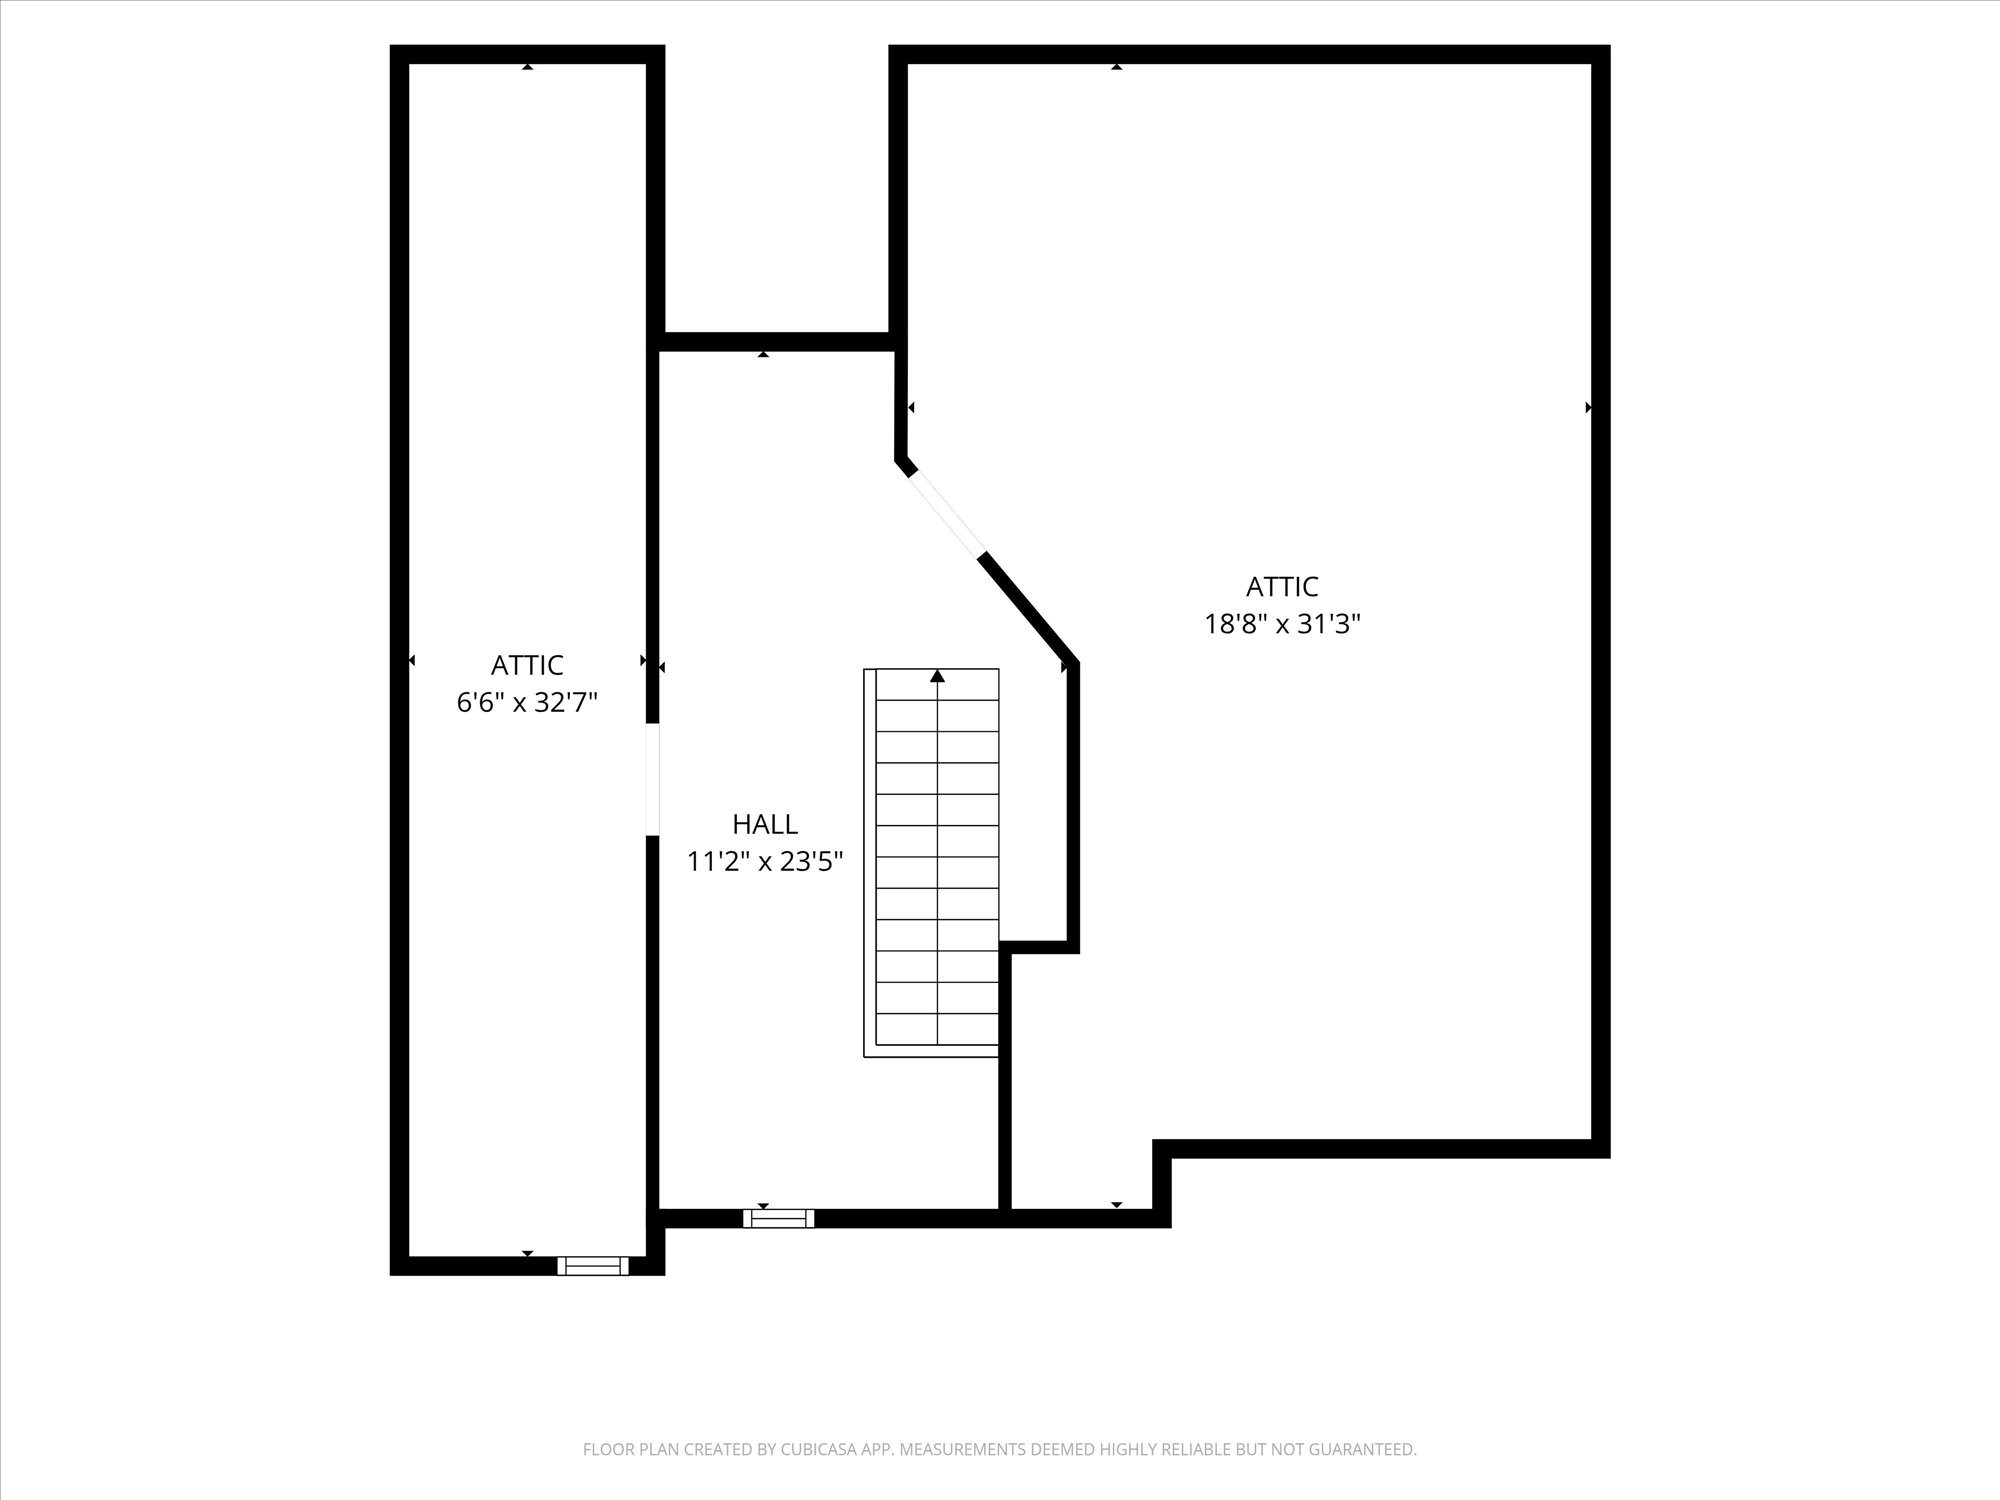
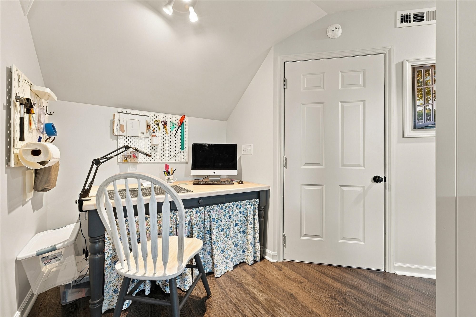
Inside, enjoy crown molding, custom built-ins, real hardwood floors up and down, and plantation shutters throughout. The spacious 20 x 23 bonus room offers endless possibilities--a media room, guest retreat, home office, or fourth bedroom. Need another flexible space? A tucked-away staircase off the primary bedroom leads to a second bonus area, perfect for a quiet office, creative studio, or personal hideaway.
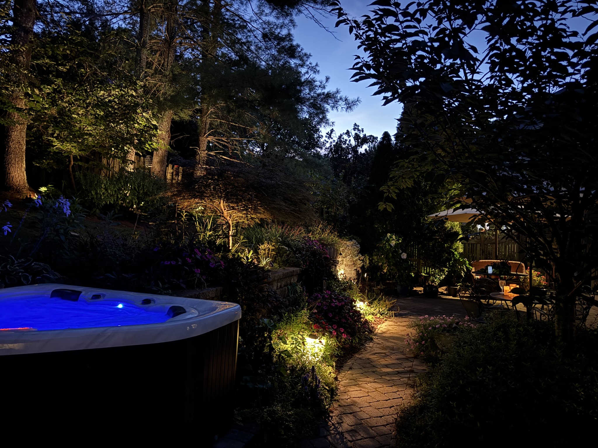
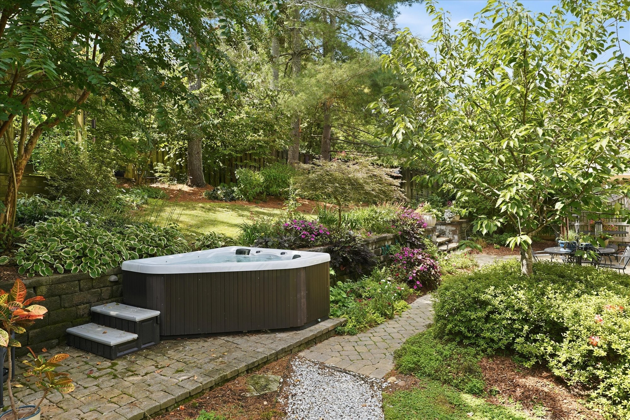
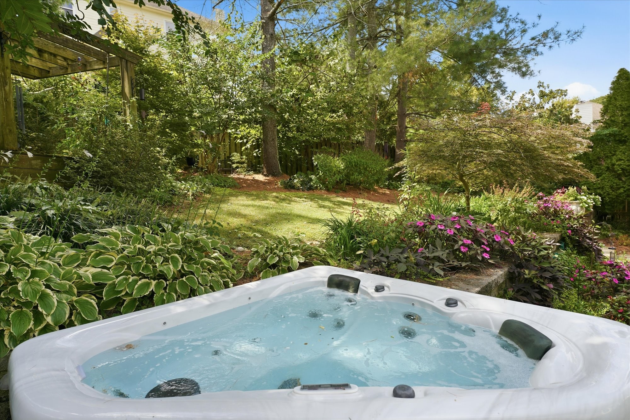
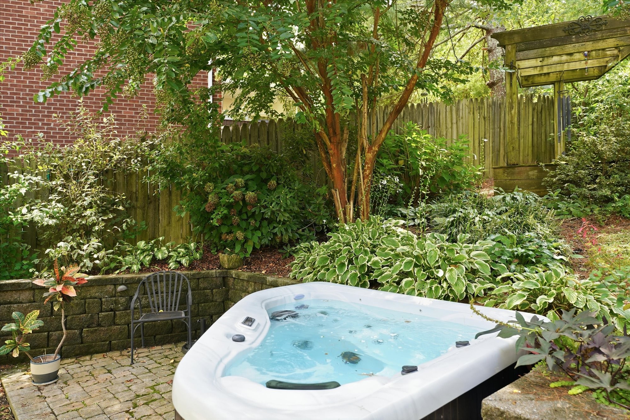
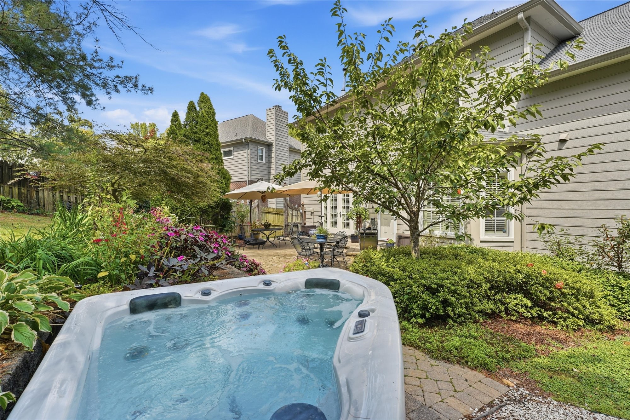
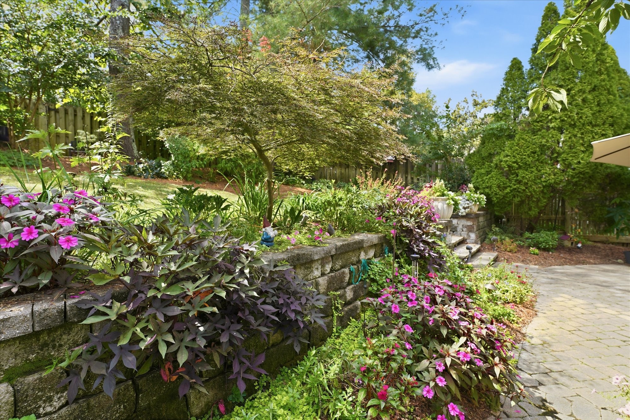
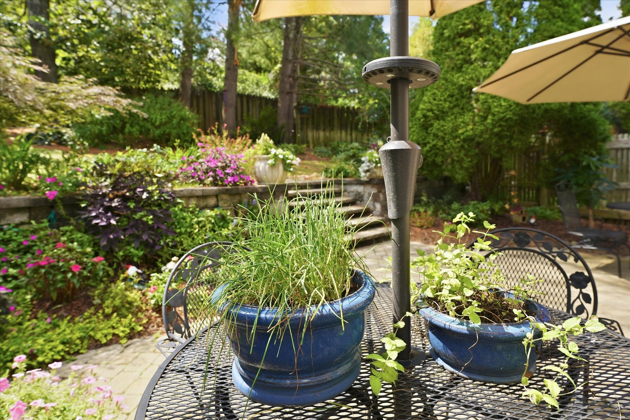
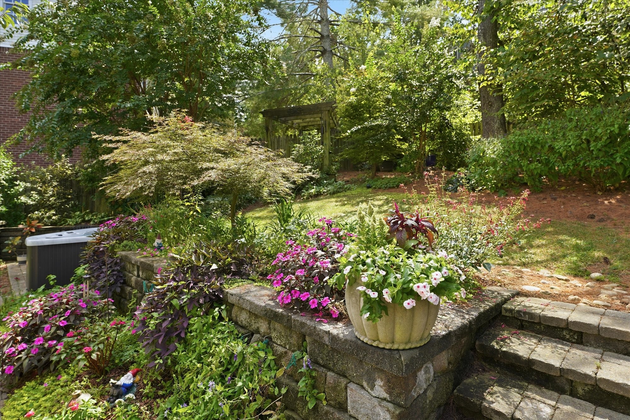
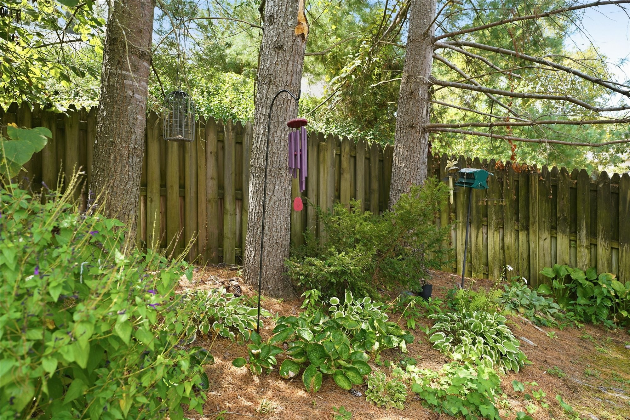
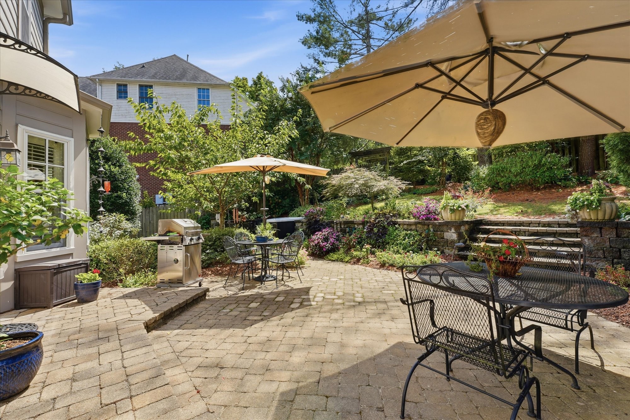
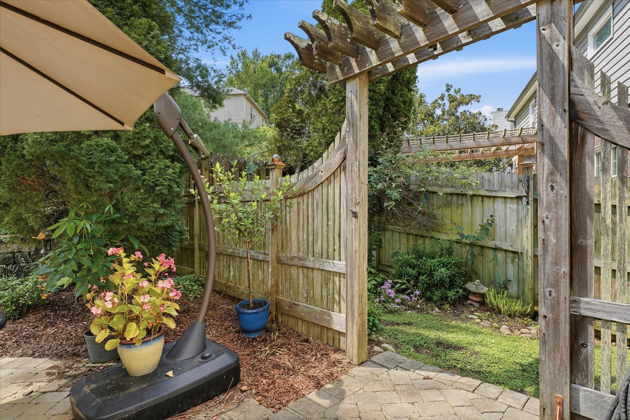
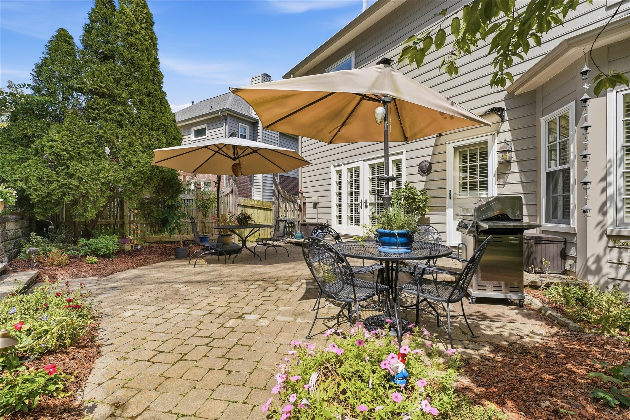
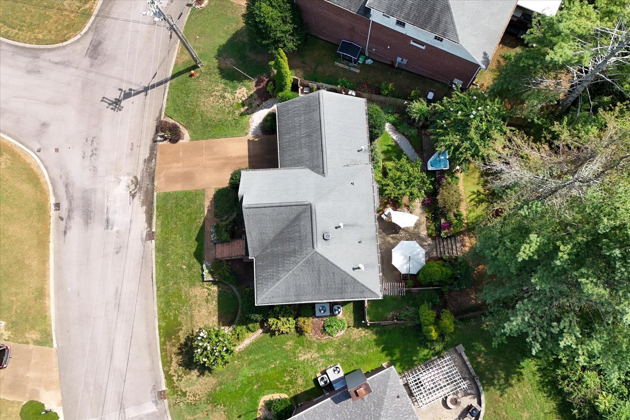
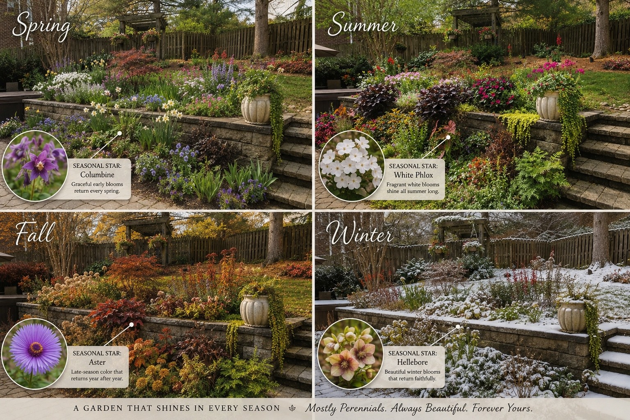
Step outside to your own retreat. Beautifully established four-season gardens surround a custom tiered patio with a hot tub, automated landscape lighting, and Rain Bird irrigation. It's a ready-made setting for entertaining, outdoor dining, or relaxing under the stars. Don't miss year round garden pic in media--this is exceptional landscaping! List of upgrades and improvements in attached media!

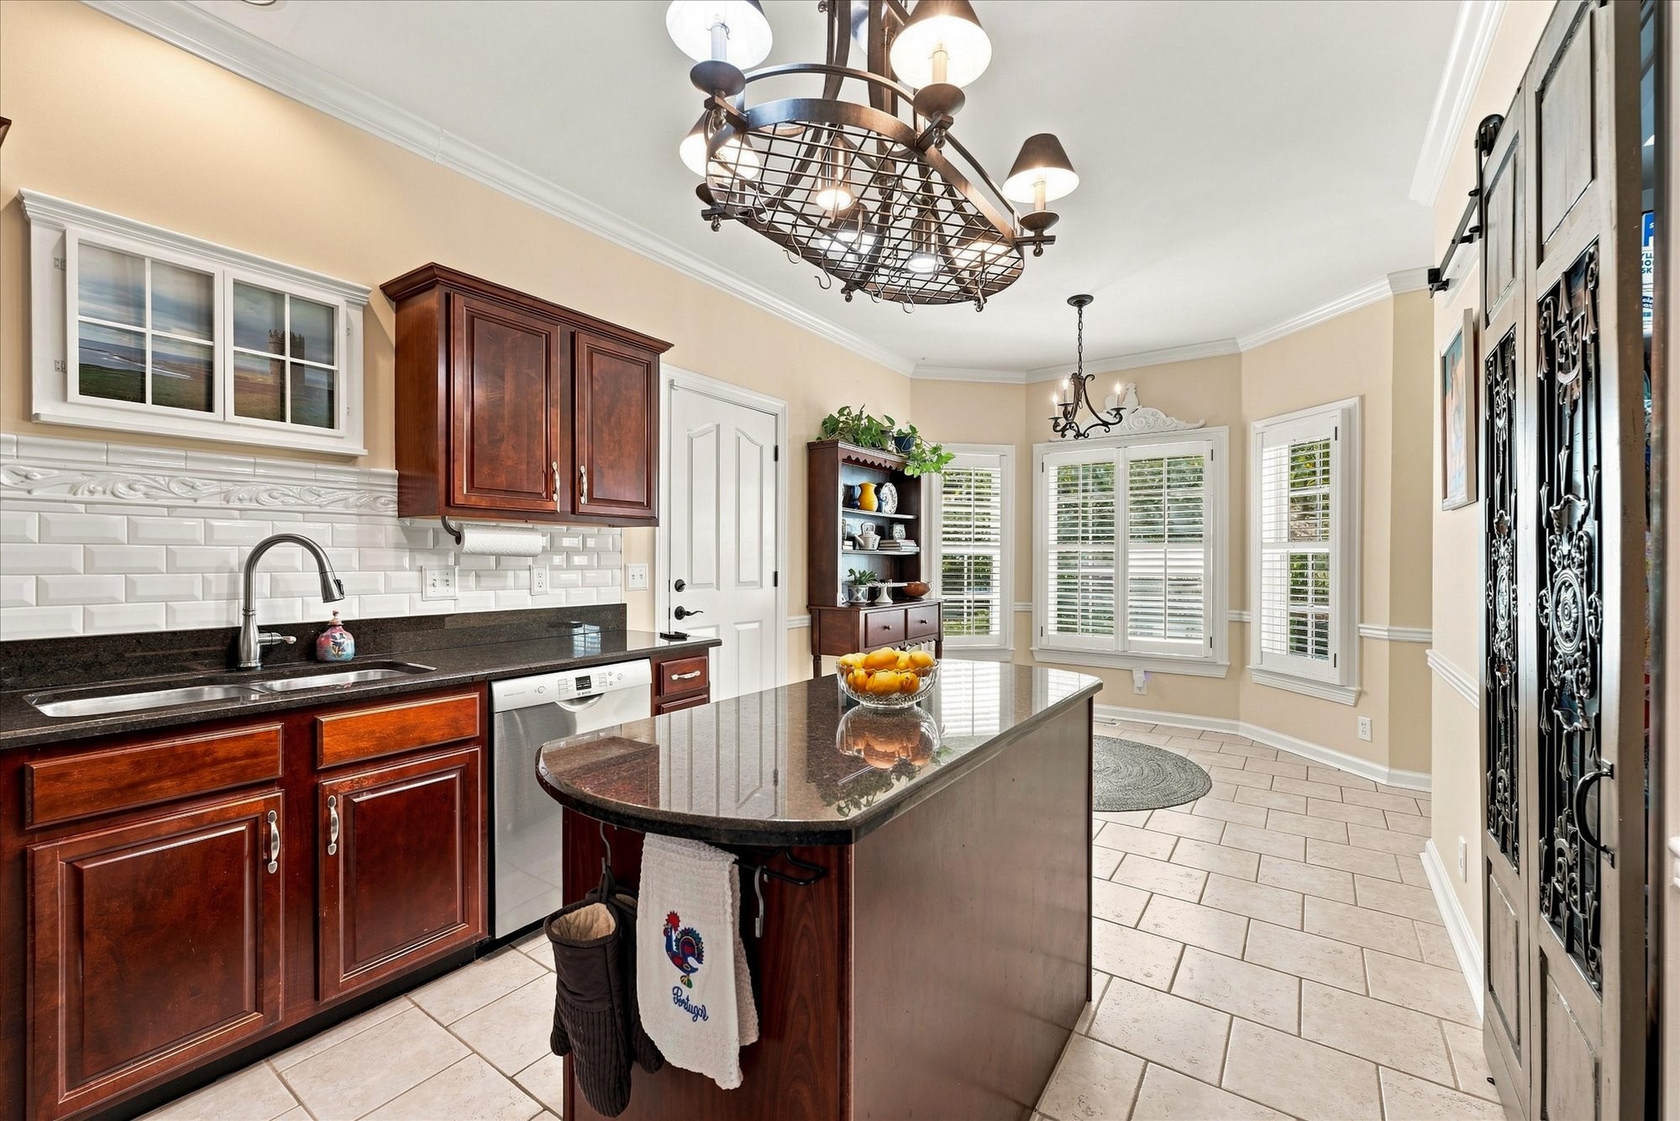
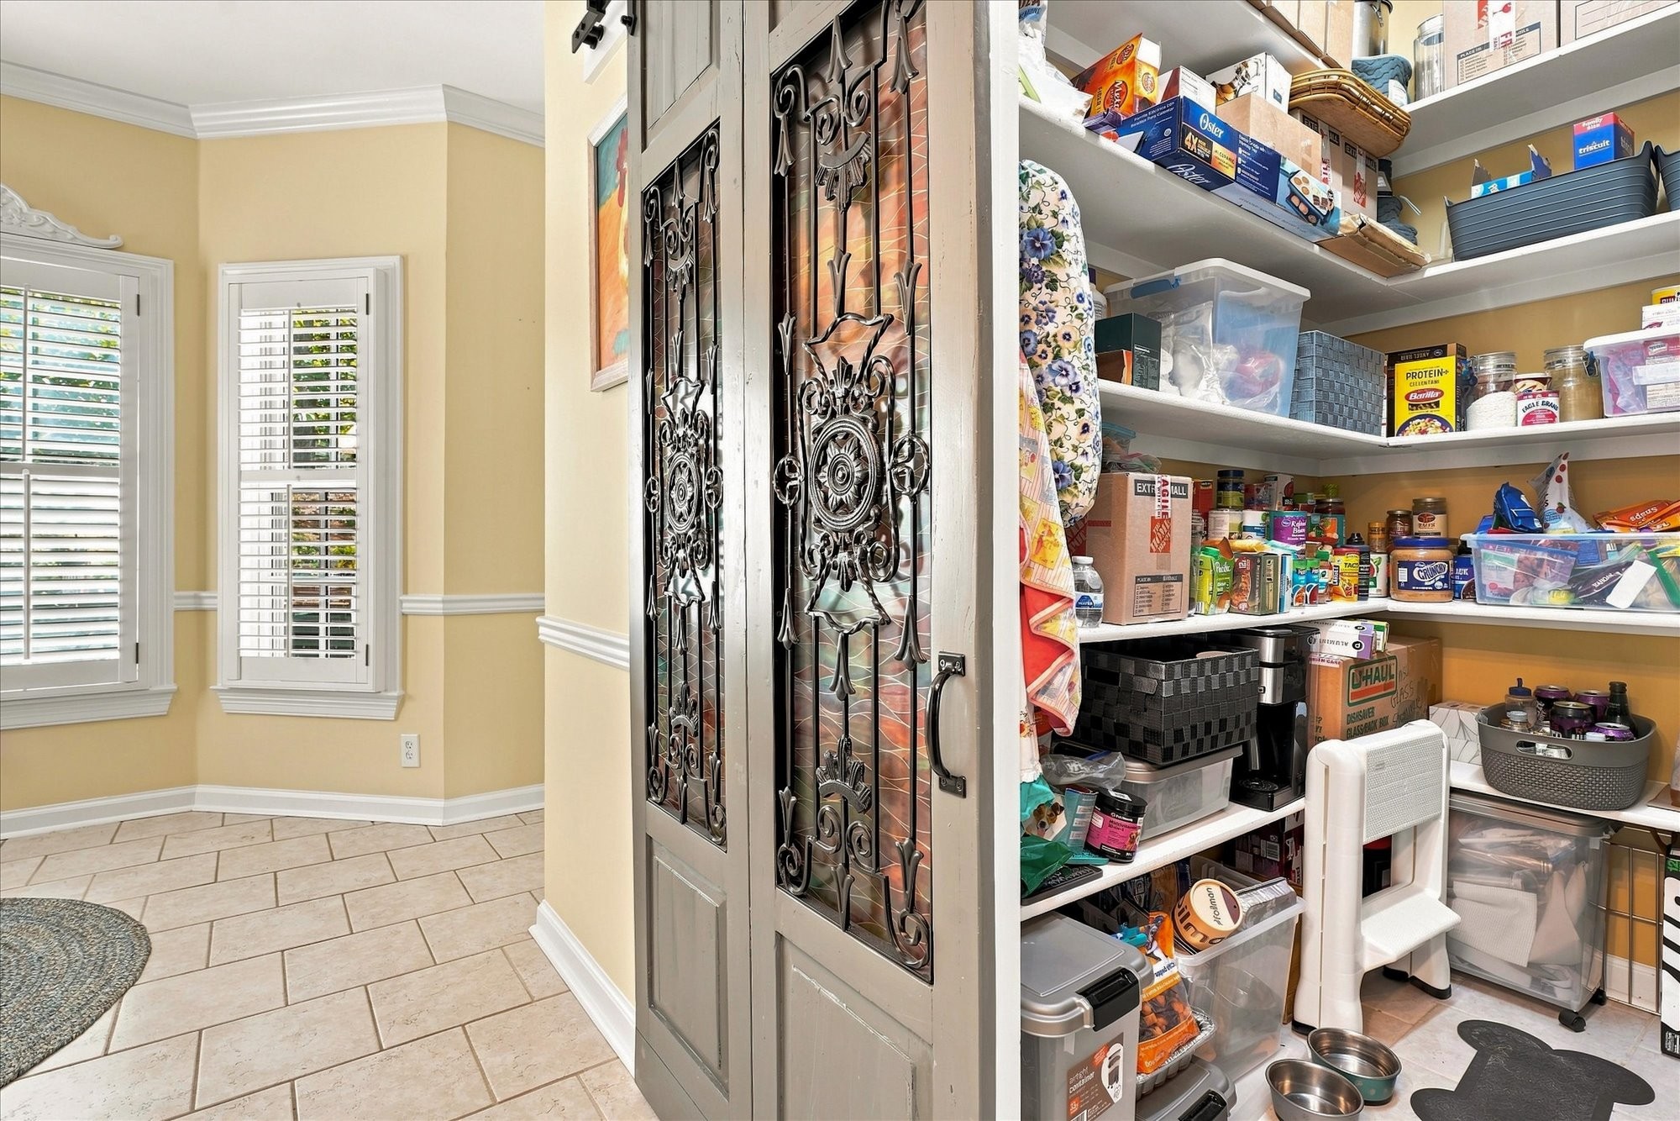
Fresh interior paint, an encapsulated crawlspace, a walk-in pantry, and thoughtful upgrades throughout mean the hard work is already done. There's so much more to discover, inside and out. Come see for yourself!
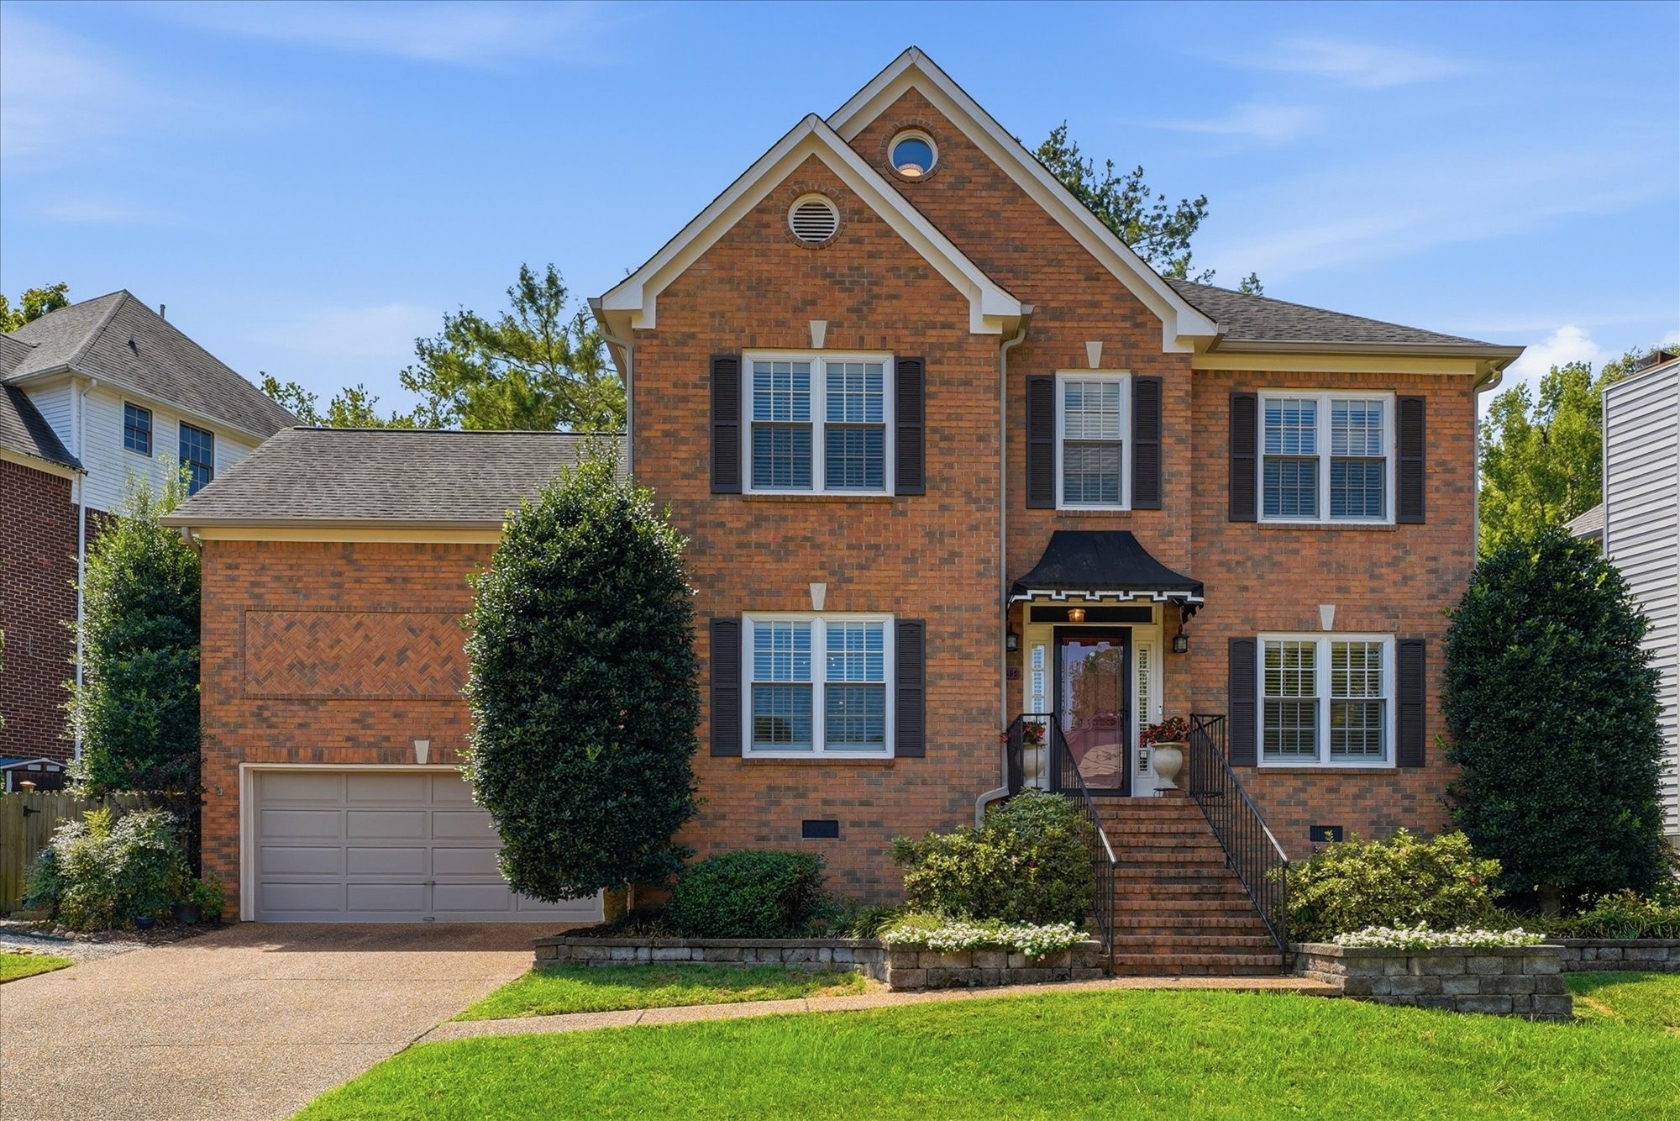
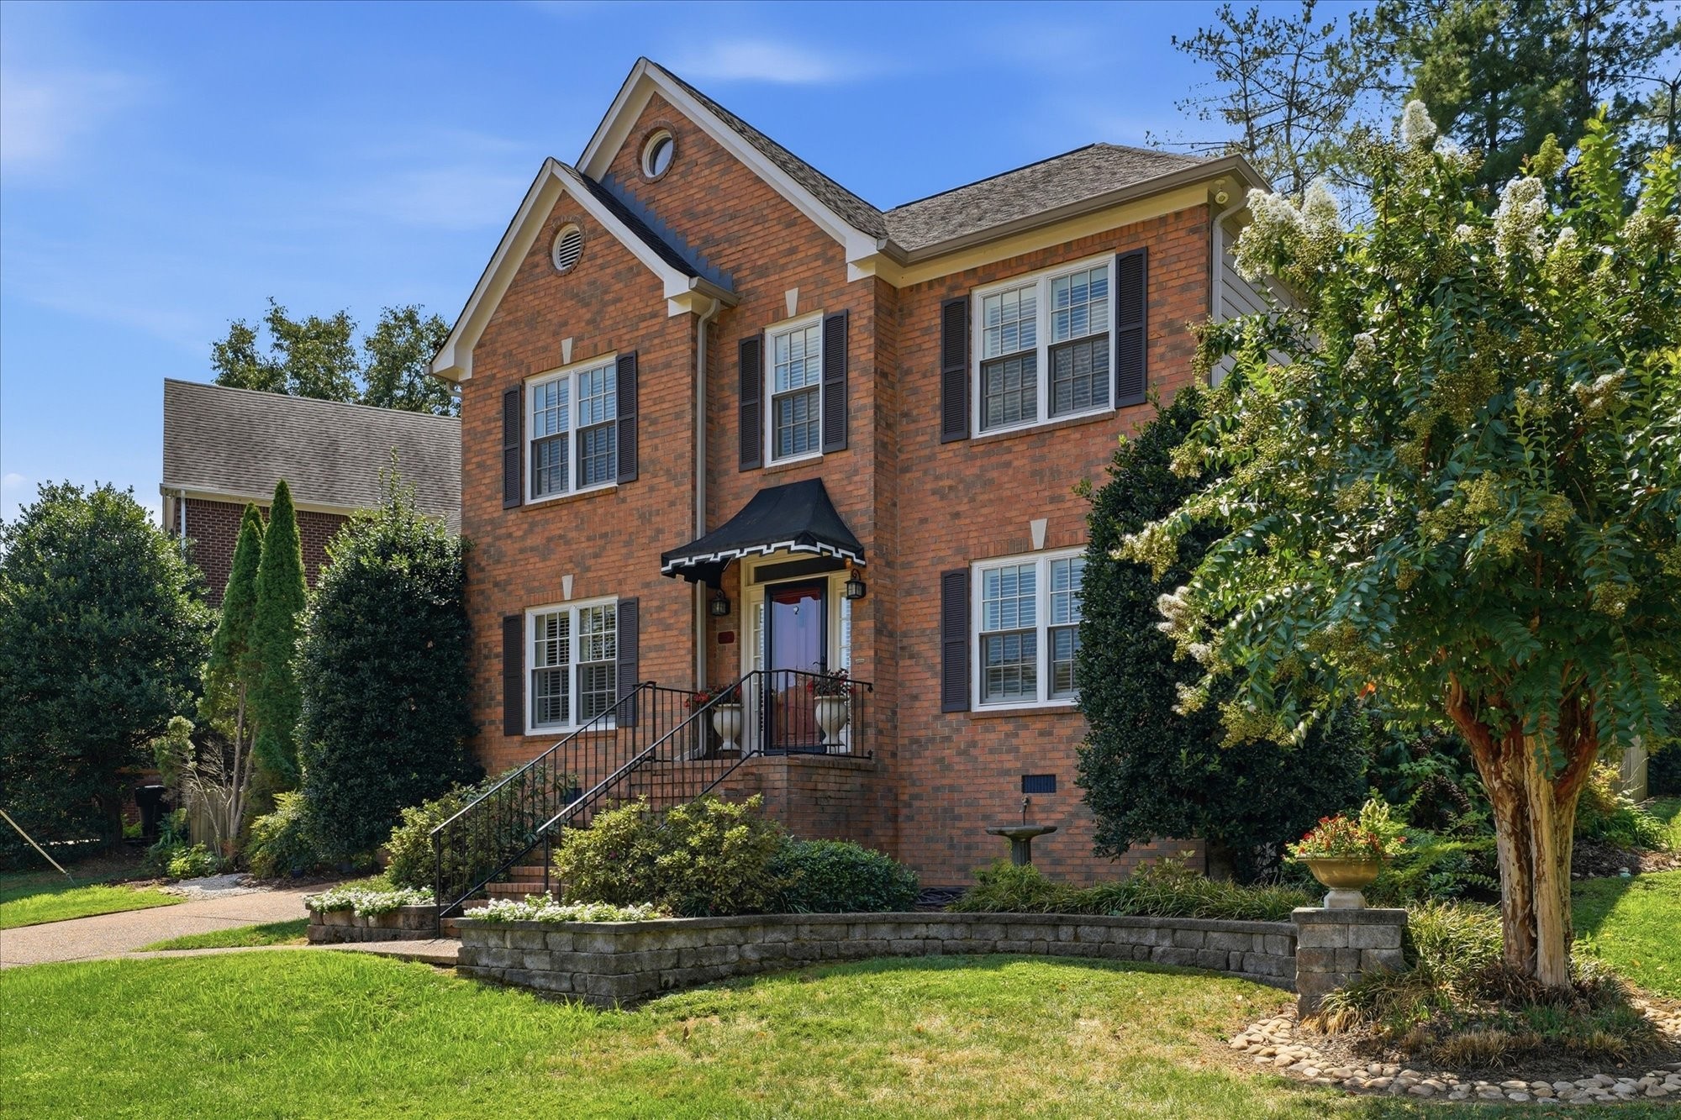
Overview

Property Status
Pending
Lot Size
8,712 Sq.Ft.
MLS ID
3546198
Property Type
Residential
Year Built
1992

Features & Amenities

Total Area
2,896 Sq.Ft.
Neighborhood
Bellevue
Architecture Styles
Traditional
Stories
2
Garage Spaces
2.0
Water Source
Public
Utilities
Water Available, Cable Connected
Roof
Shingle
Lot Features
Private, Sloped
Parking
Garage Faces Front
Heat Type
Central
Air Conditioning
Central Air
Laundry Room
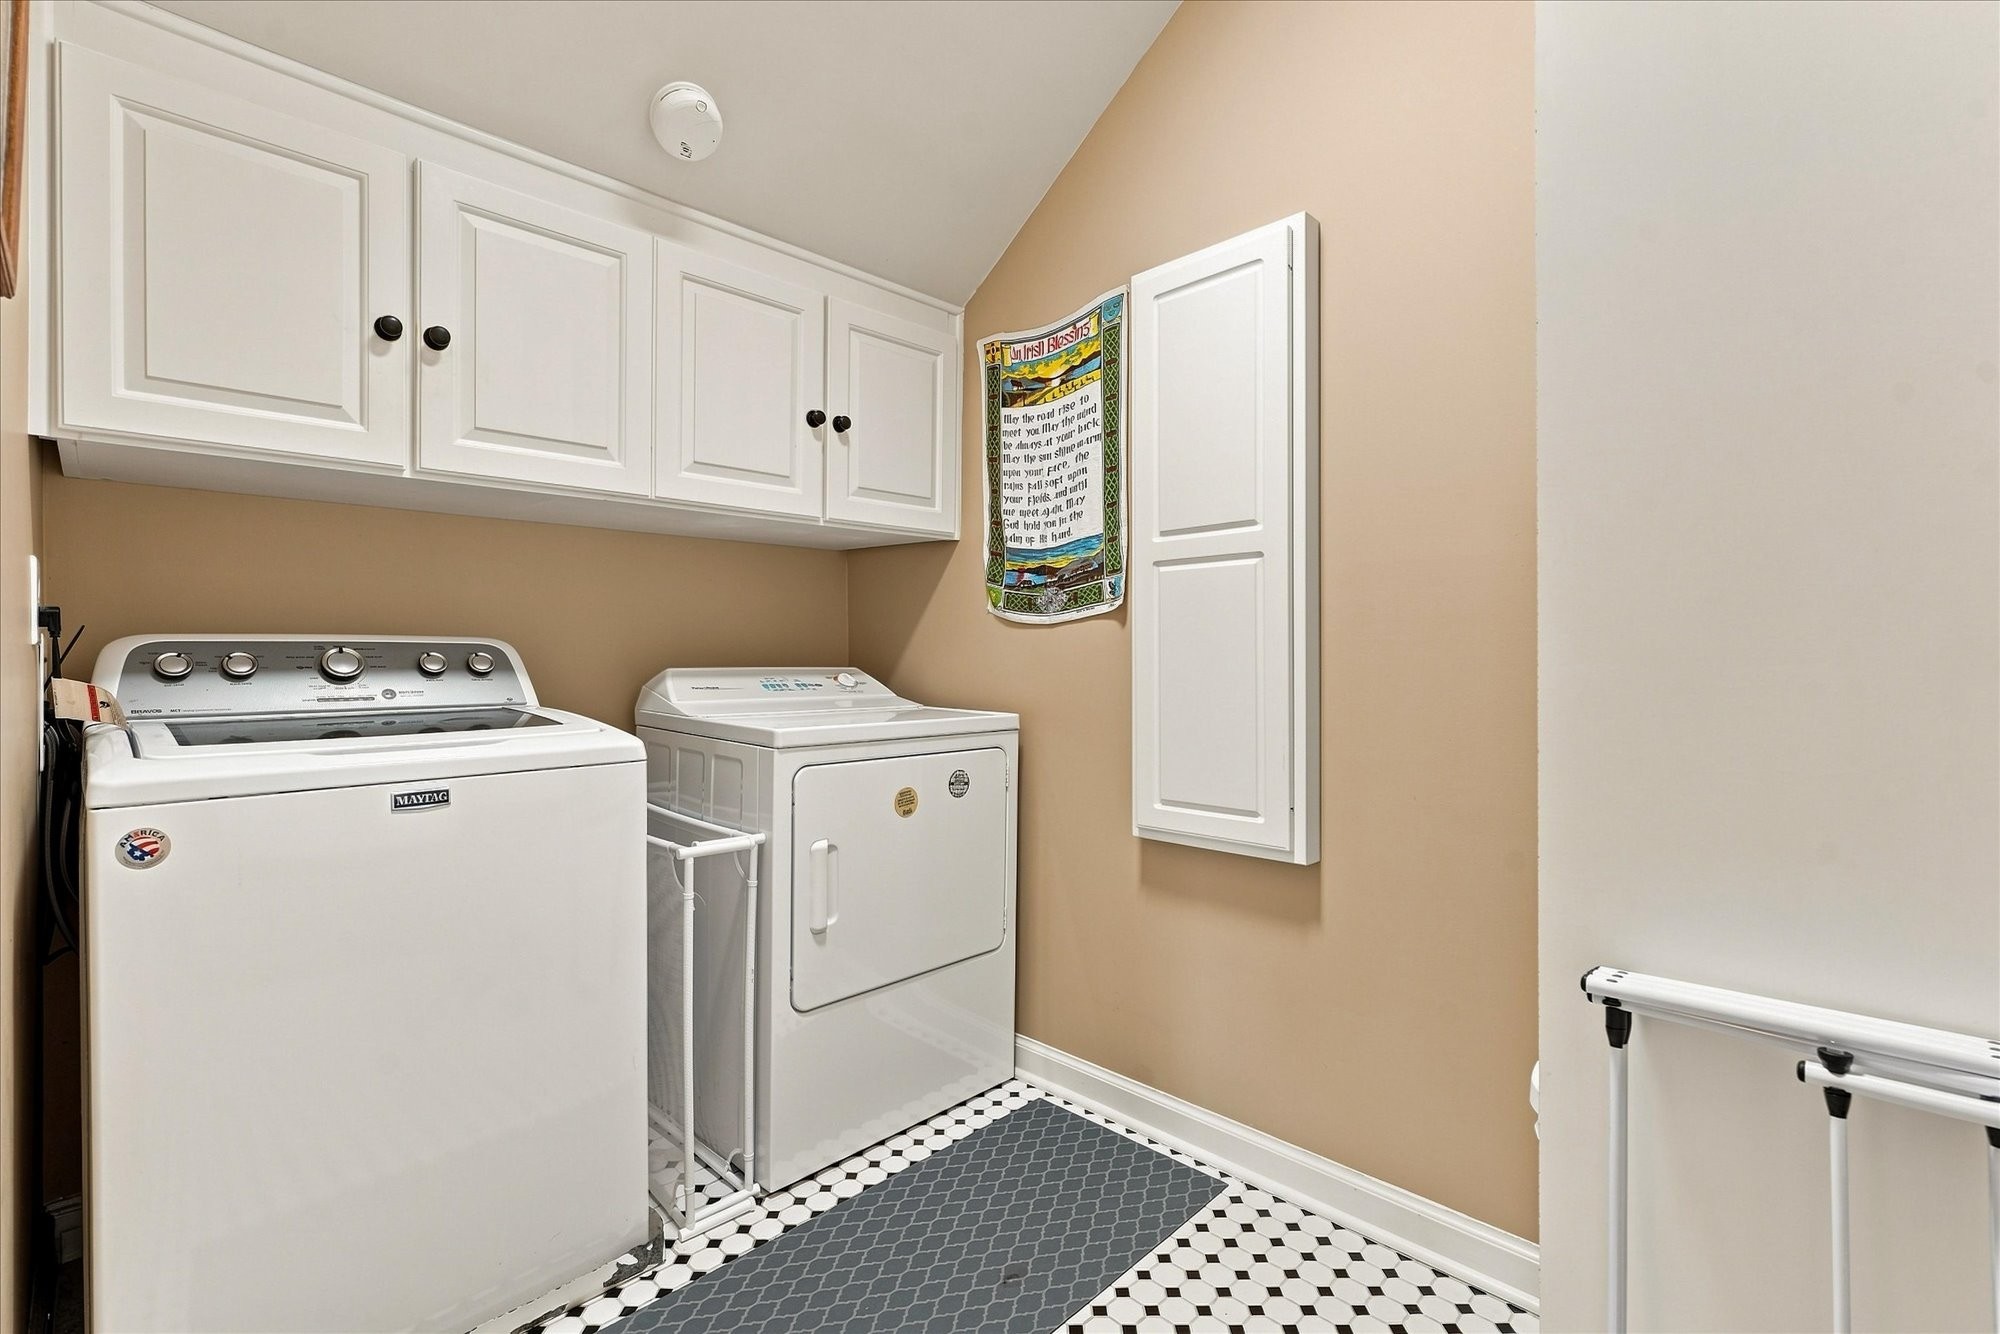
Electric Dryer Hookup, Washer Hookup
Fireplace
Gas
Appliances
Electric Oven, Electric Range, Dishwasher, Disposal, Dryer, Refrigerator, Washer
Other Interior Features
Ceiling Fan(s), Entrance Foyer, Extra Closets, Pantry, Redecorated
Sewer
Public Sewer
Security Features
Fire Alarm
Other Exterior Features
Gas Grill
Elementary School
Harpeth Valley Elementary
Middle School
Bellevue Middle
High School
James Lawson High School
Sales Price
$594,900
Real Estate Tax
$4,083/yr
HOA
$217/3 mos

Downloads

8456 Indian Hills Dr

Schedule a Tour

We would love to help you see this beautiful home! As a full-service brokerage, we can help you tour. Please submit an offer, and answer questions about the buying process.
Thank you

for your interest in 8456 Indian Hills Dr, Nashville, TN 37221

8456 Indian Hills Dr
Navigate
Bellevue

Explore Bellevue

read more

Mortgage Calculator

Estimate your monthly mortgage payment, including the principal and interest, property taxes, and HOA. Adjust the values to generate a more accurate rate.
$0,000 Your Payment 20 15 65
$0,000 Your Payment

I'm Interested In

8456 Indian Hills Dr

or Contact

Follow Us On Instagram