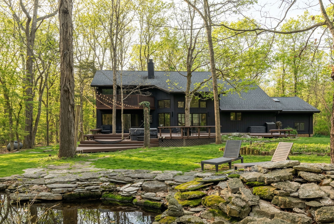
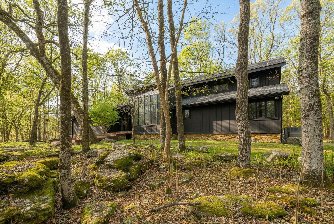
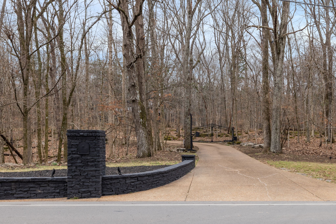
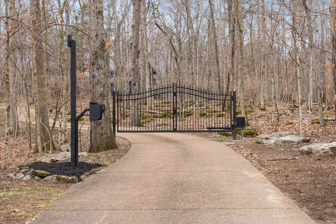
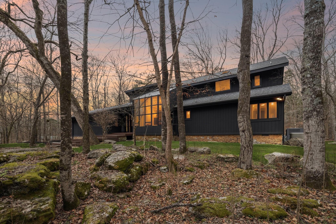
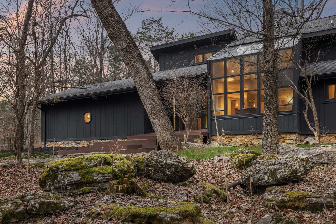
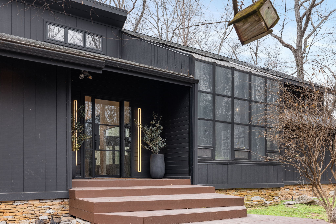
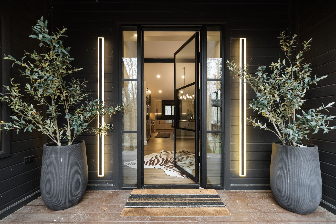
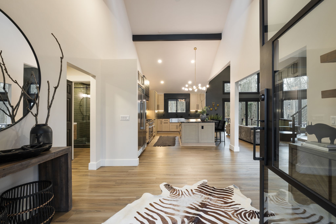
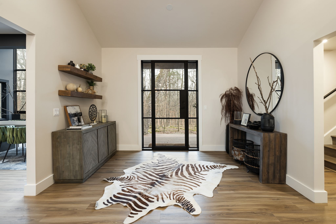
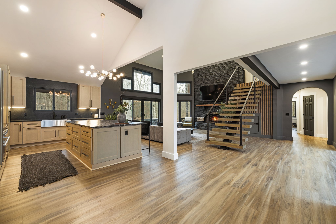
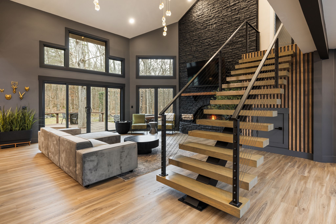
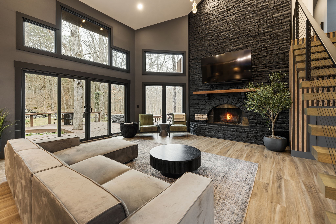
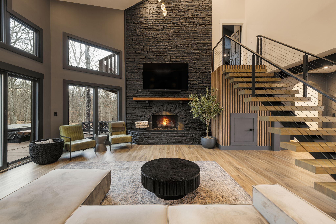
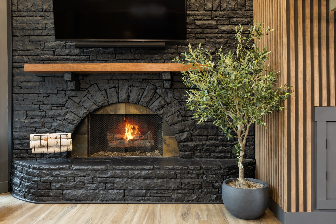
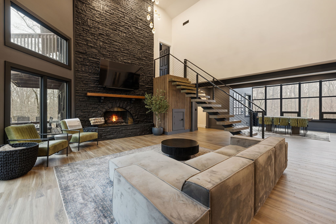
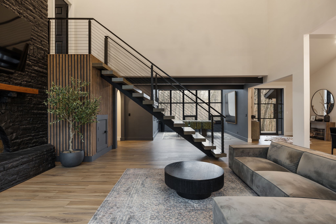
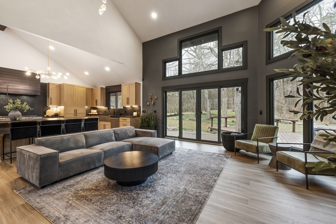
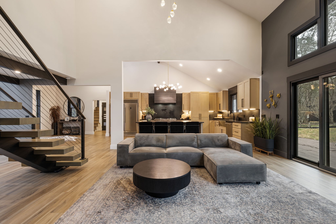
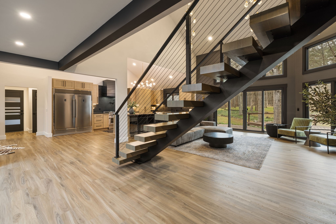
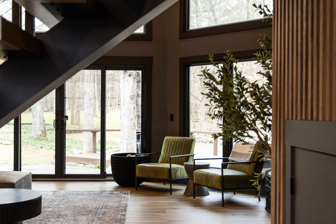
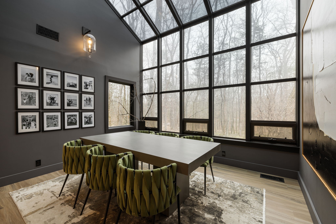
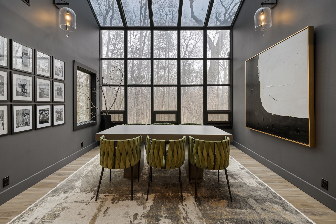
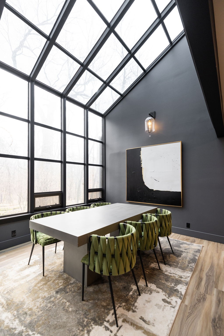
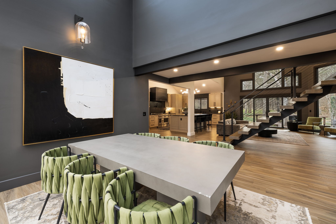
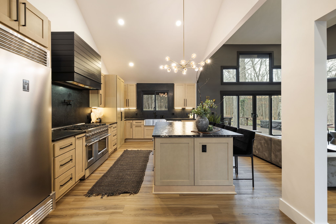
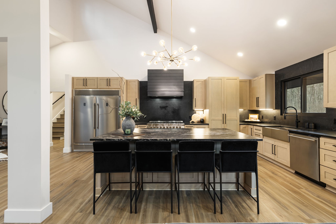
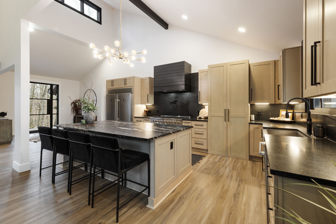
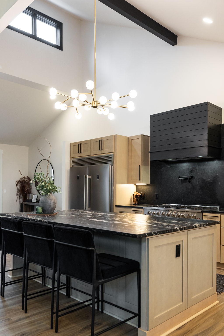
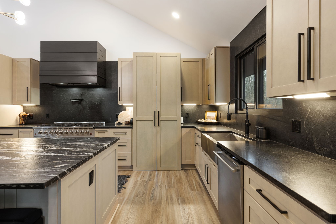
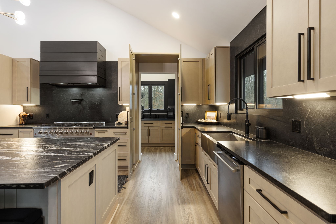
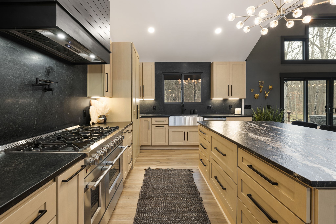
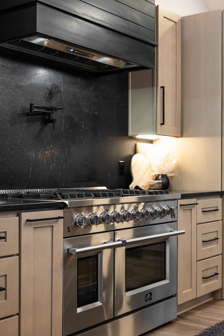
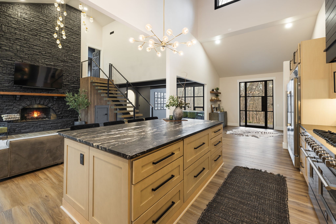
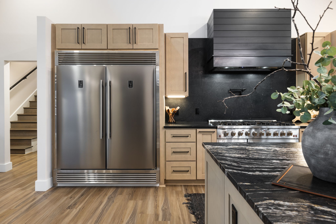
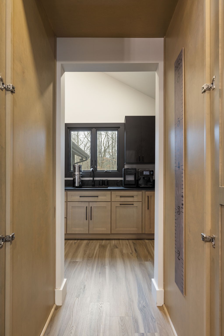
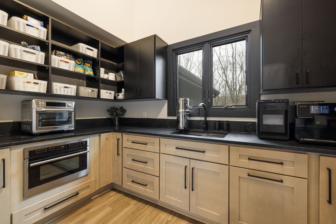
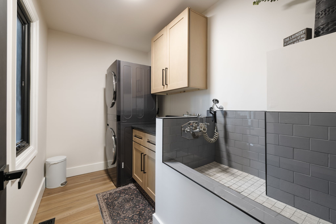
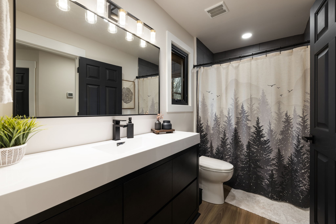
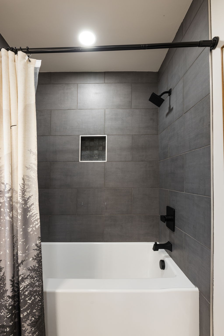
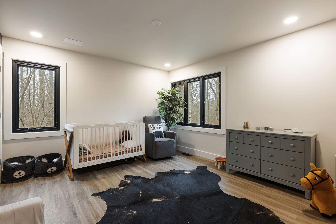
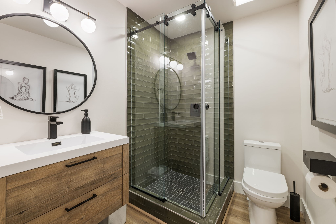
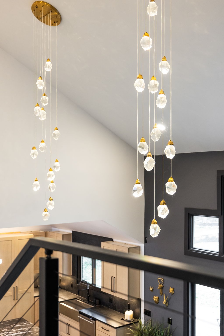
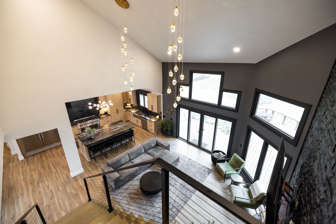
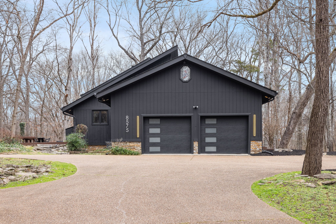
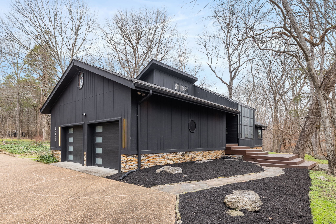
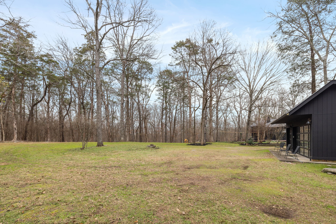
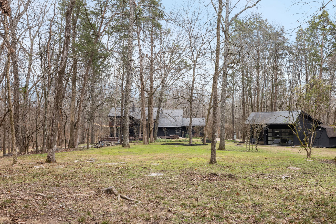
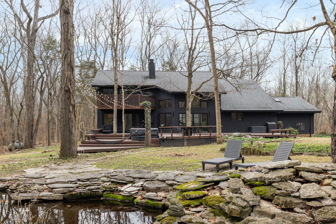
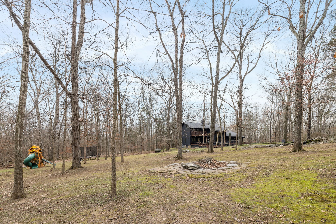
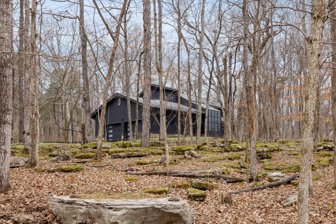
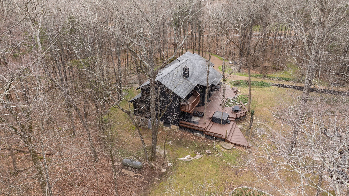
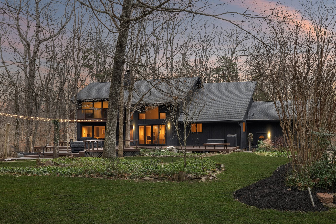
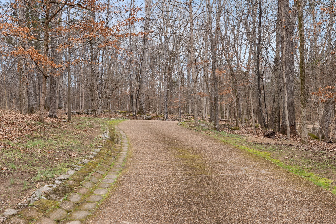
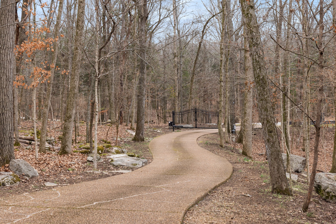
Tucked behind a private, gated entrance, this steel-framed custom contemporary home offers exceptional privacy, seclusion, and the ultimate entertainer's retreat. Set on 5.51 acres, the residence features 3 bedrooms and 3 baths with striking architectural design throughout. The expansive great room is anchored by an 18-foot stone fireplace, creating a dramatic yet inviting focal point. A fully remodeled chef's kitchen boasts an oversized island, double ovens, gas range, hidden butler's pantry, and a dedicated dog-wash station.
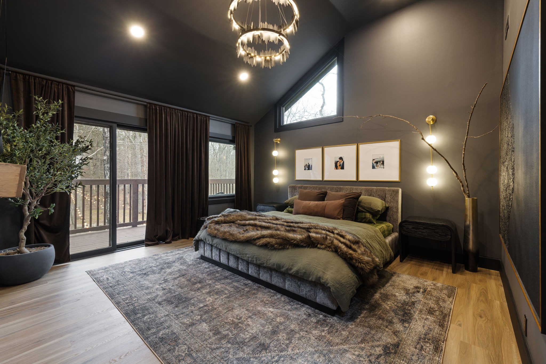
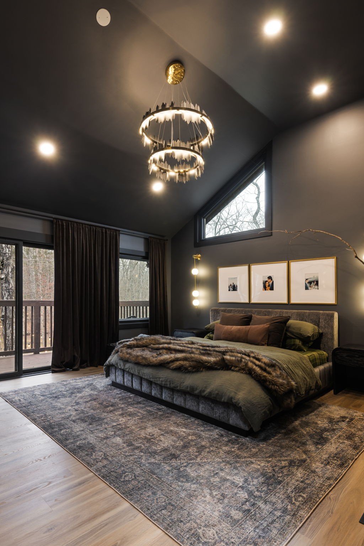
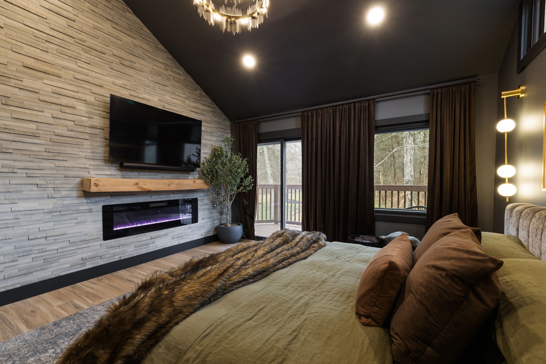
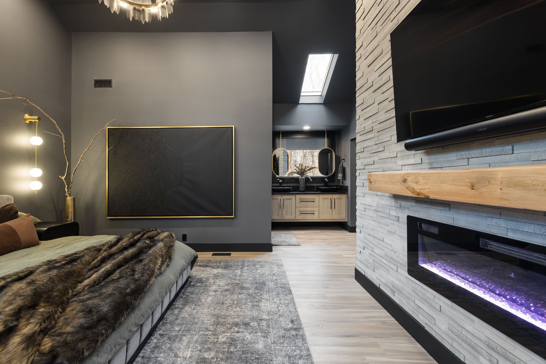
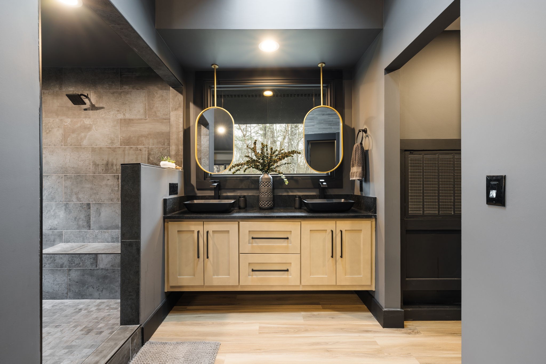
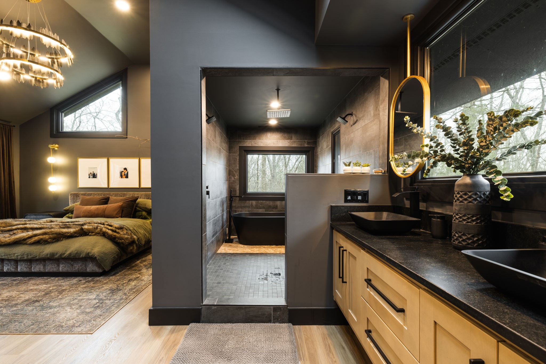
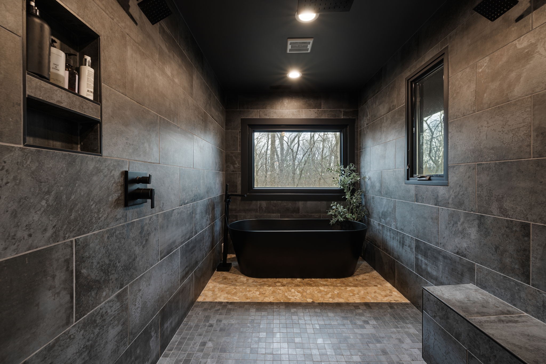
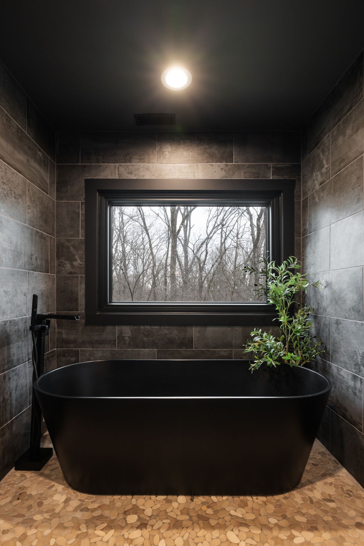
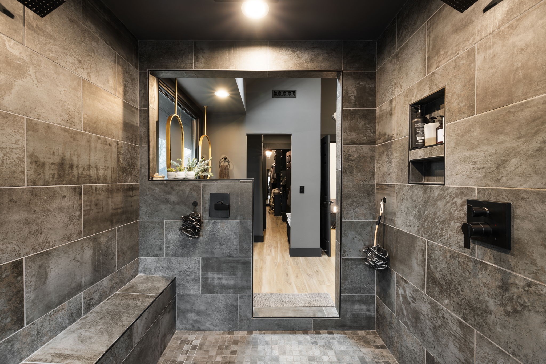
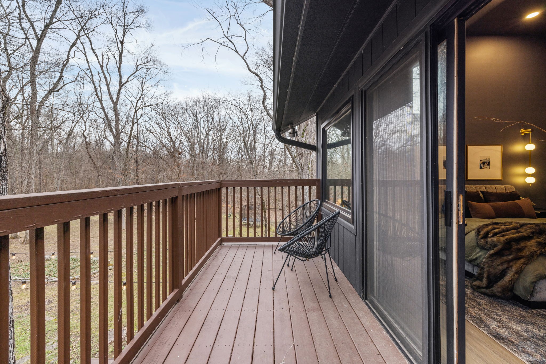
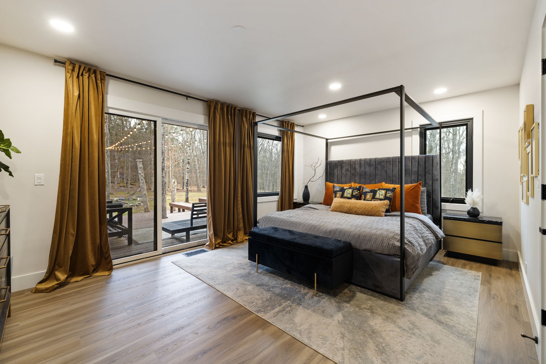
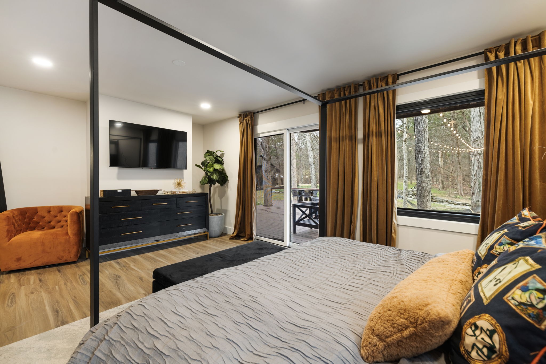
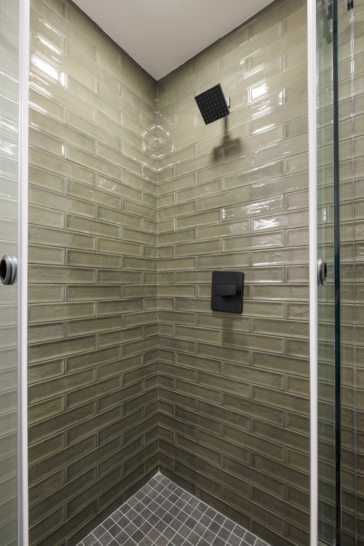
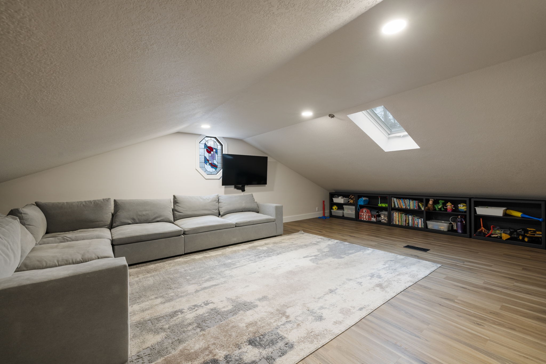
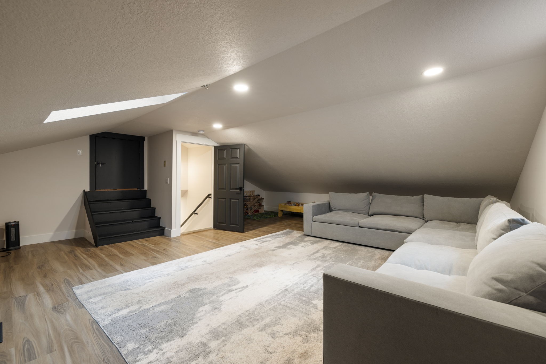
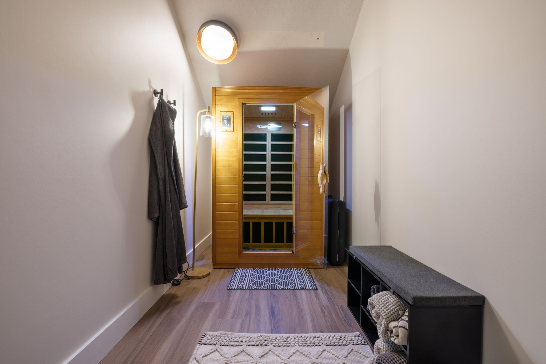
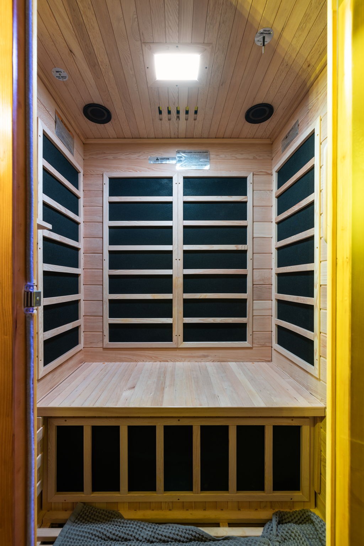
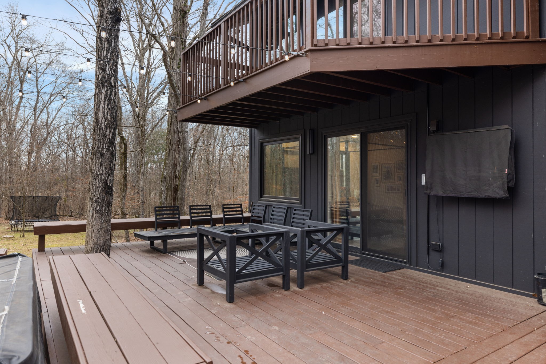
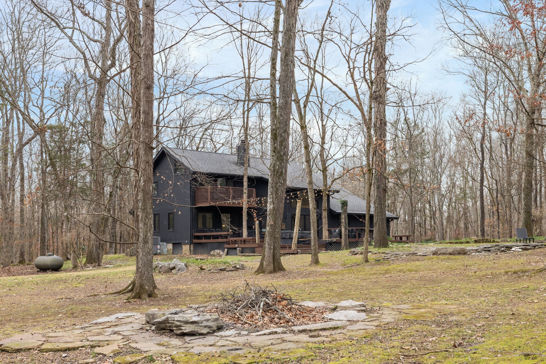
The primary suite is a true sanctuary, featuring a fireplace, vaulted ceilings, spa-inspired bath with a floor-to-ceiling tiled shower, standalone soaking tub, and a private balcony overlooking the expansive backyard. A spacious recreation room with sauna provides additional space for relaxation and entertaining.
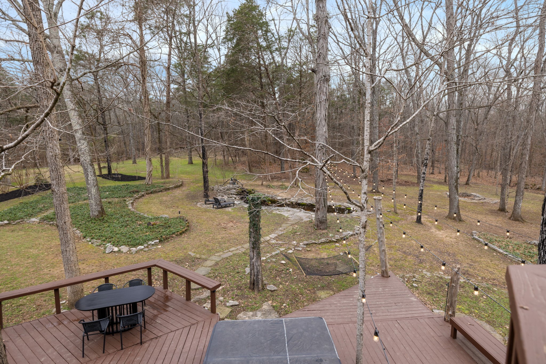
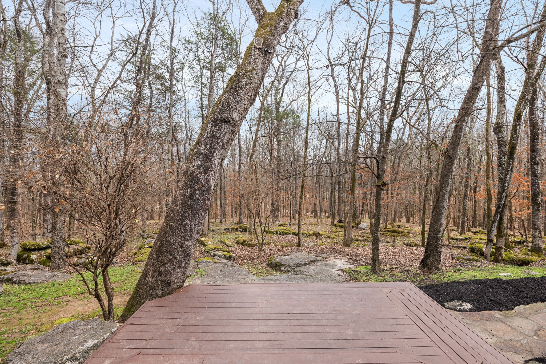
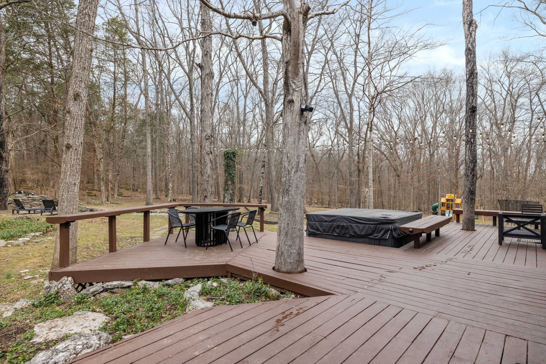
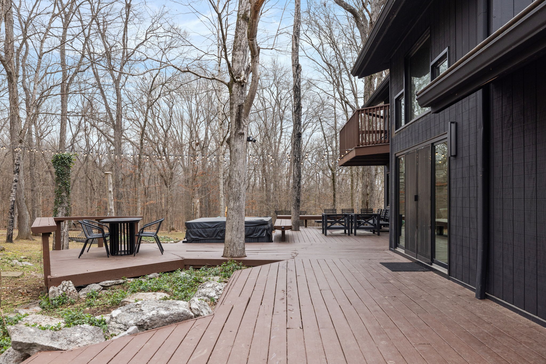
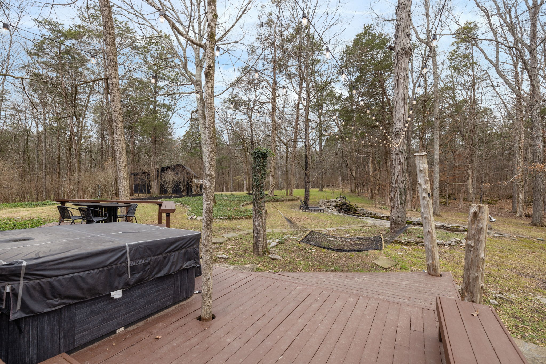
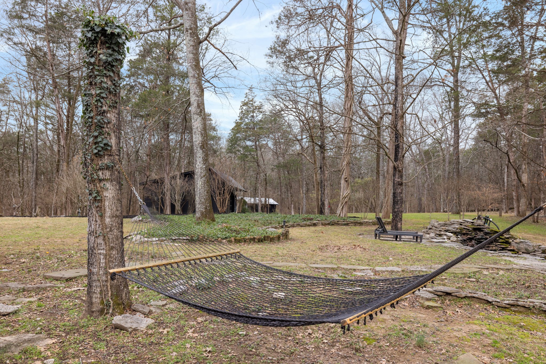
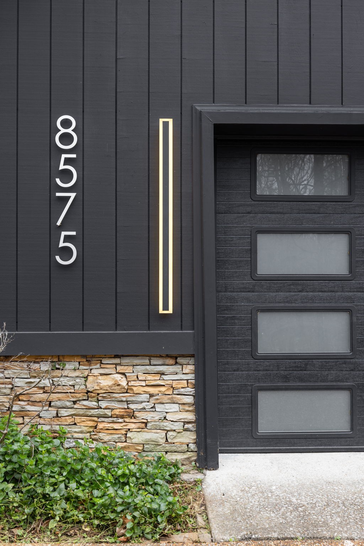
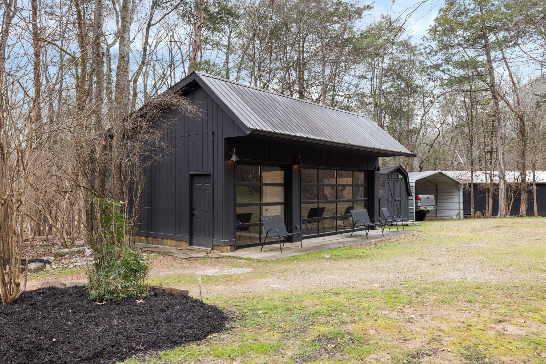
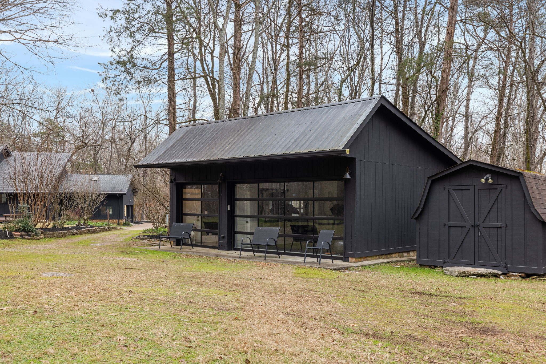
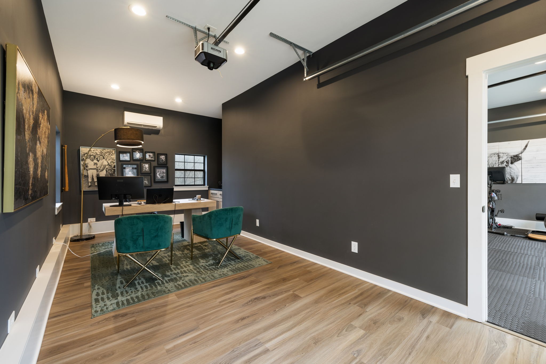
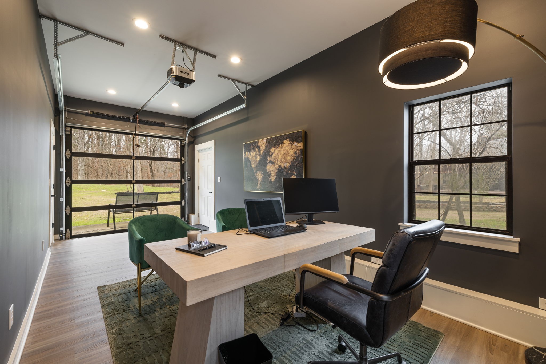
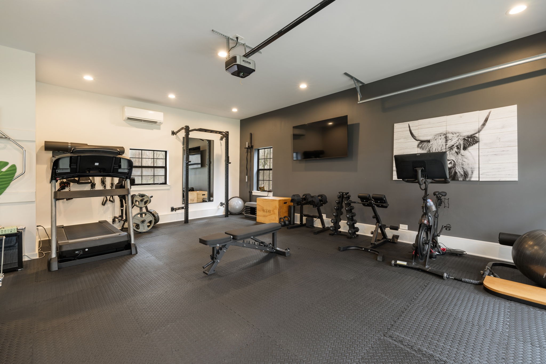
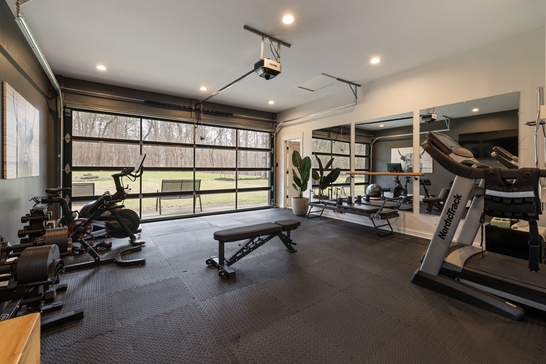
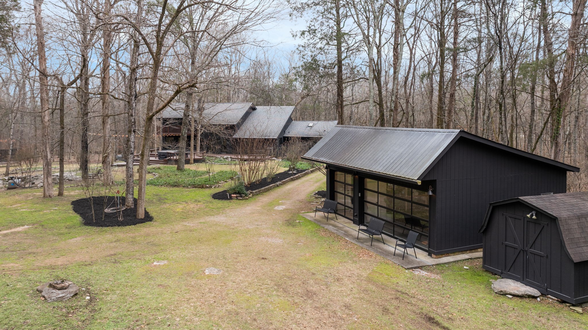
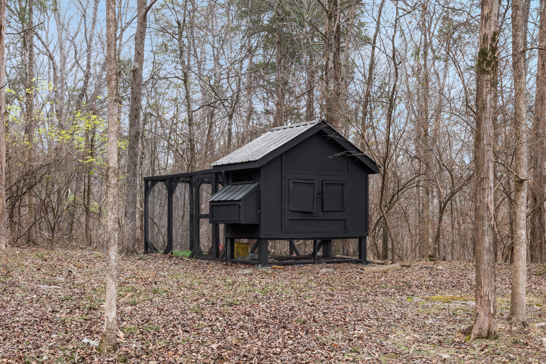
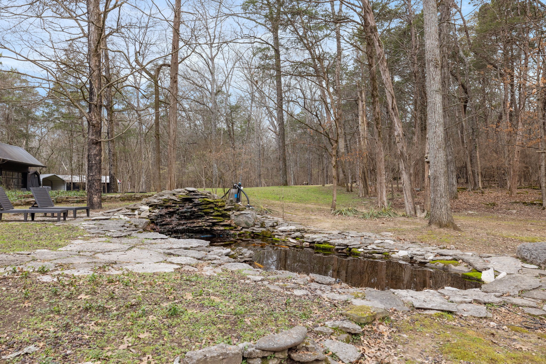
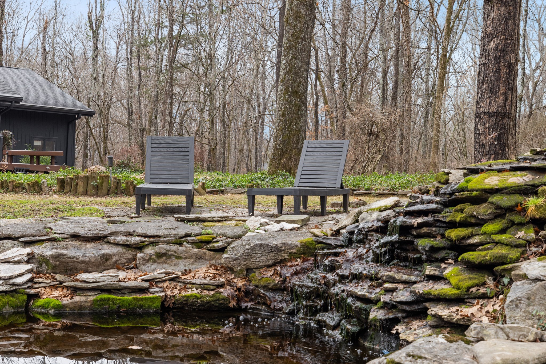
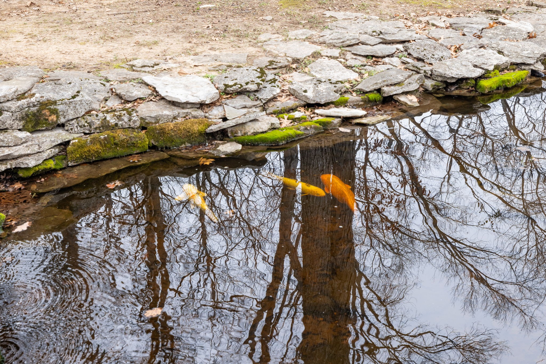
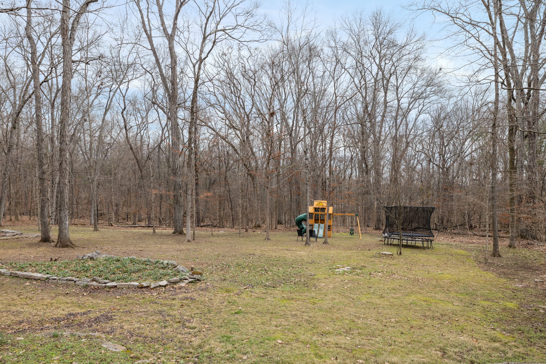
Outdoor living is equally impressive, with a koi pond, fire pit, and a private deck complete with a hot tub, all surrounded by natural beauty and complete privacy. The property includes a two-car attached garage, a separate two-car detached garage currently serving as a gym/office, and an additional approximately 655-square-foot workshop. A chicken coop and thoughtful landscaping further enhance the grounds, along with a security-gated entrance.
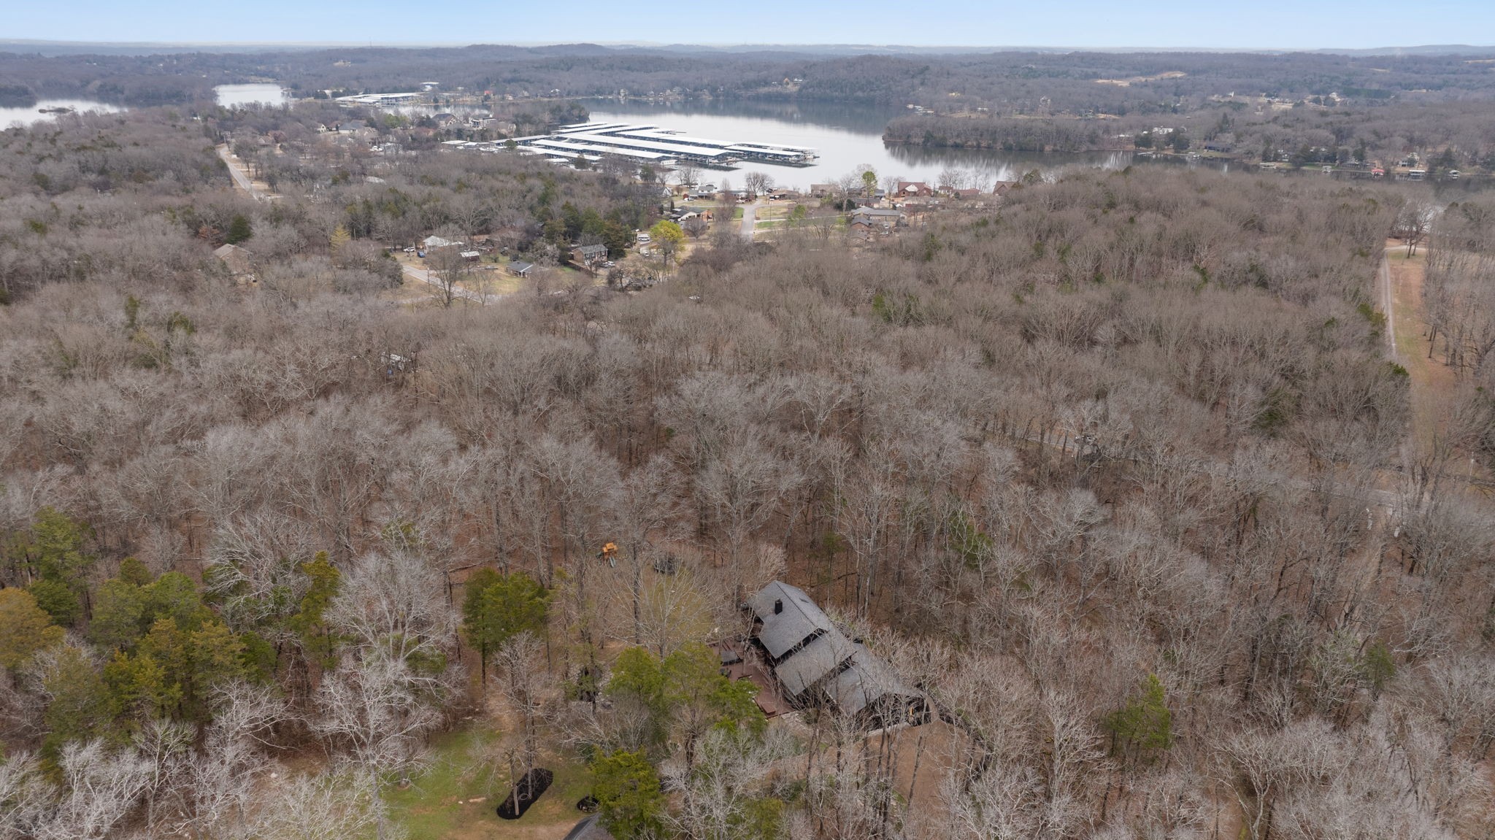
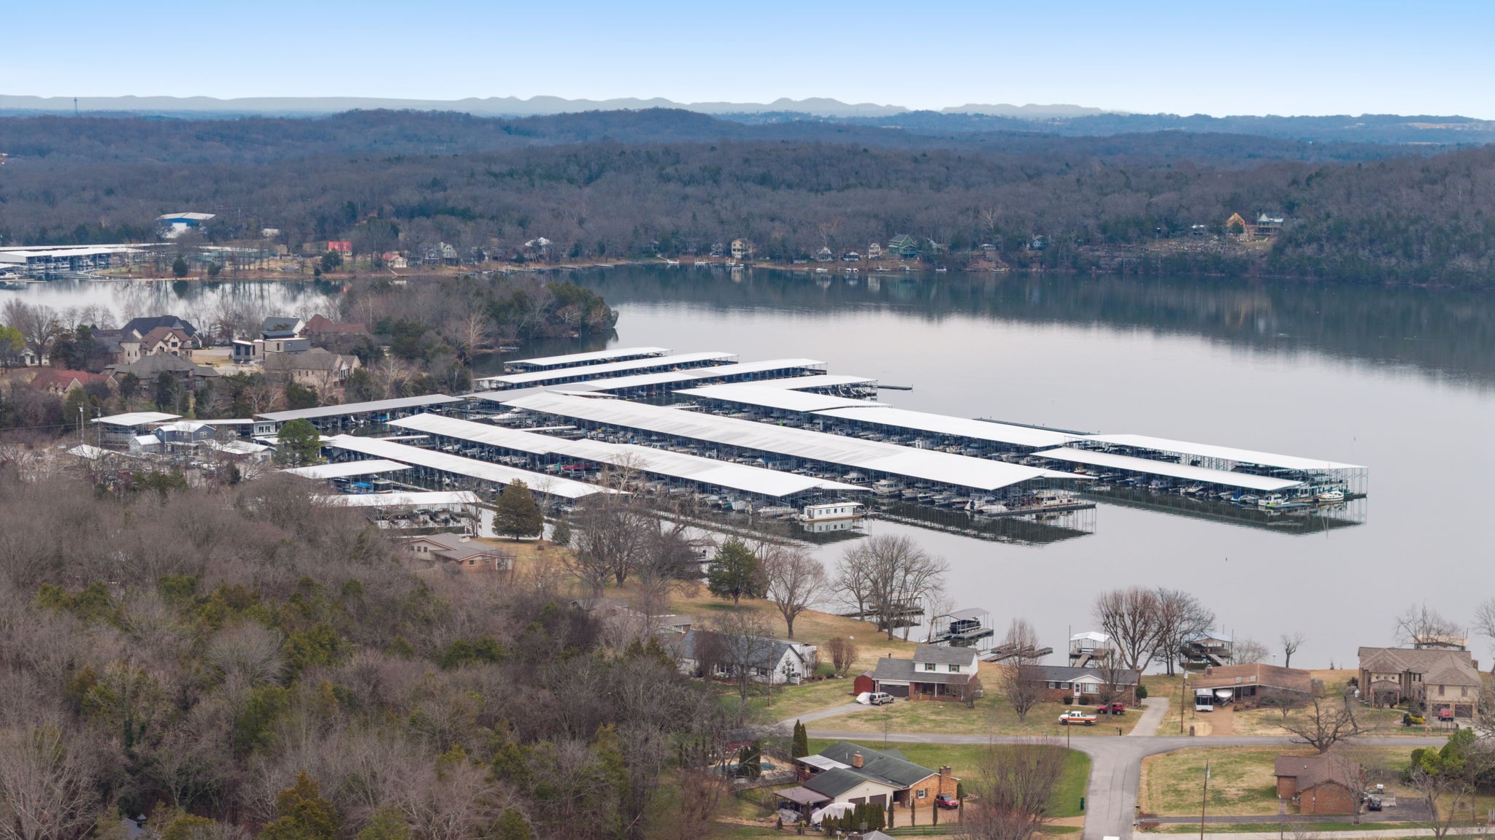
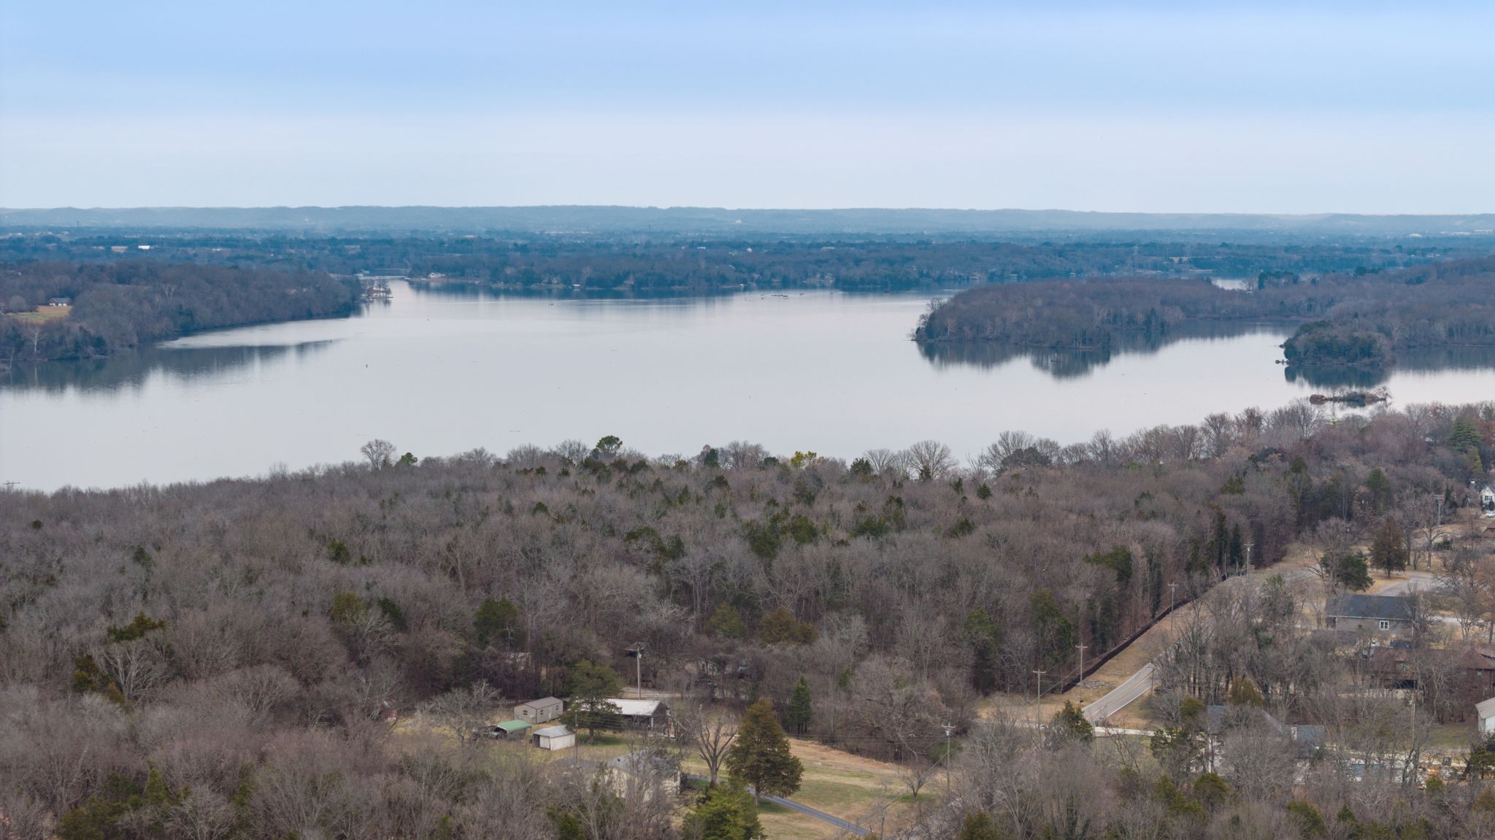
Ideally located just a half-mile from Cedar Creek Marina and Recreation Area, with convenient access to the airport, Mt. Juliet, Hermitage, and downtown Nashville, this one-of-a-kind property seamlessly blends luxury, privacy, and accessibility.