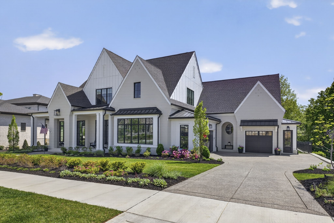
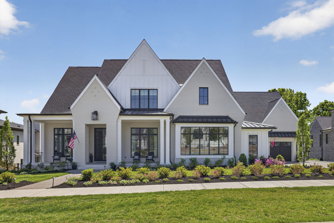
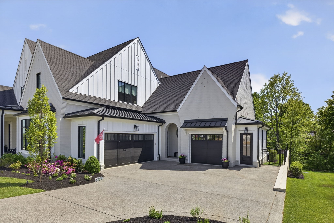
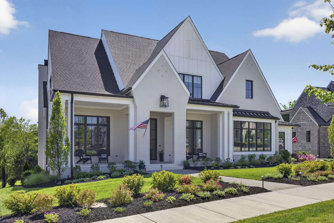
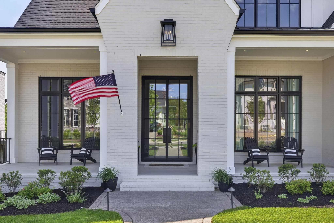
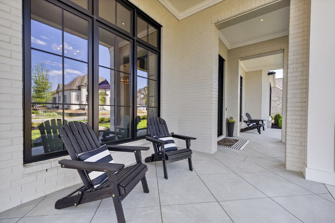
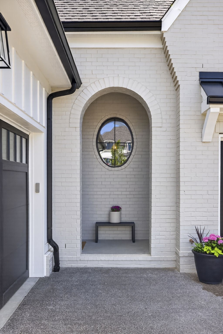
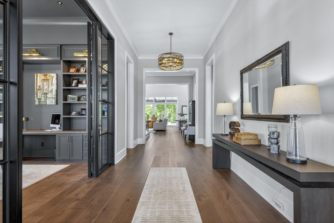
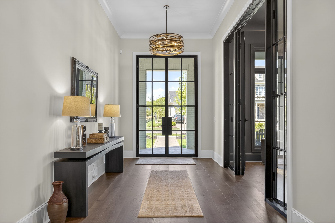
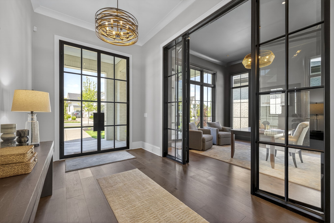

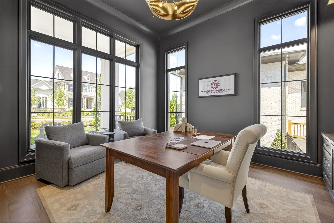
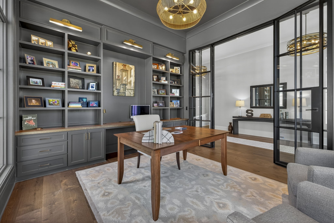
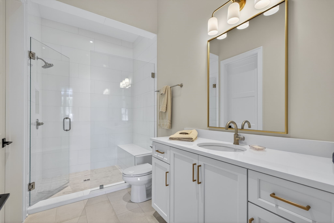
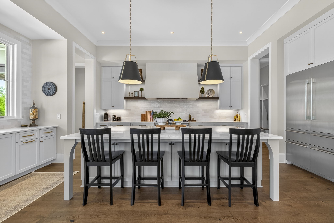
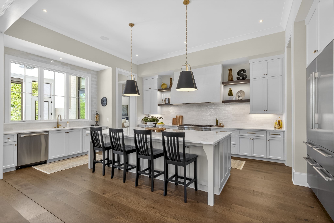
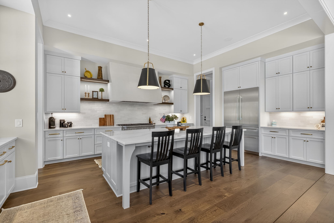
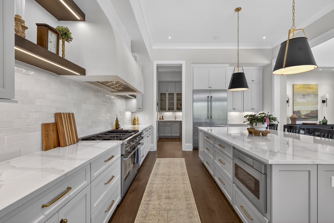
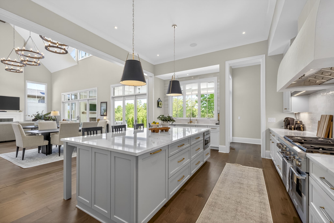
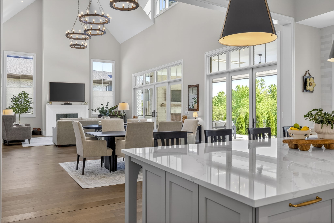
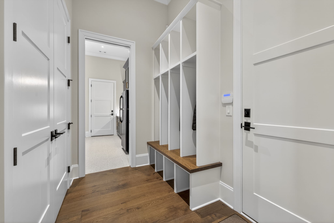
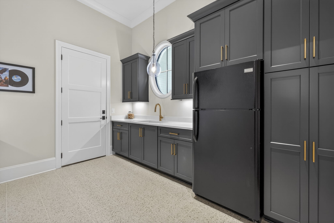
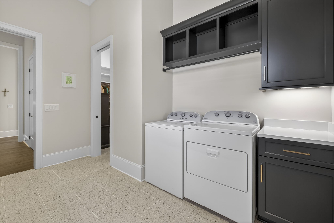
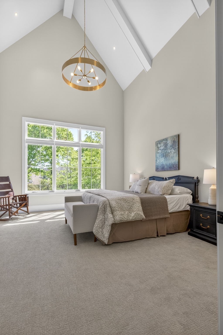
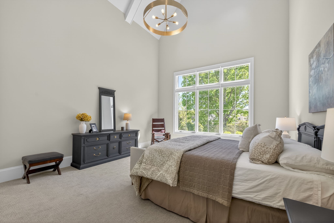
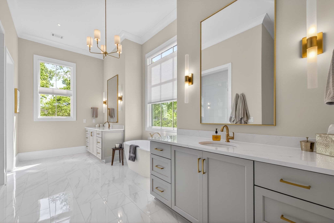
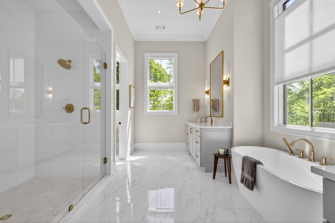
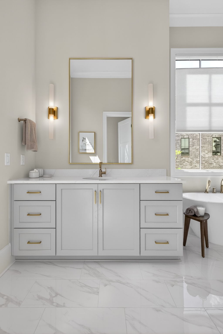
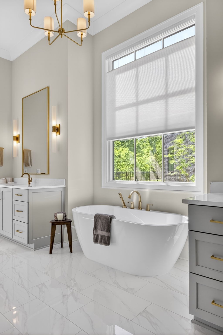
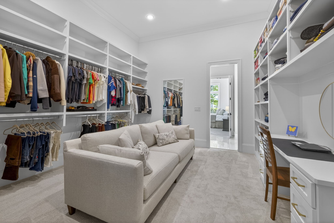
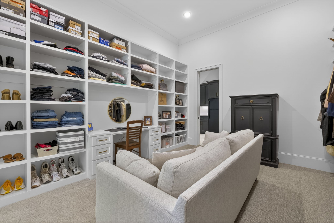
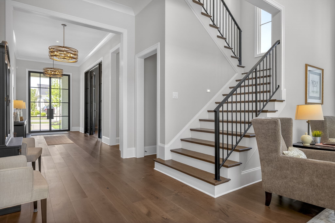
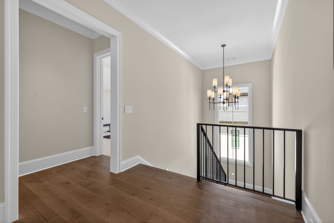
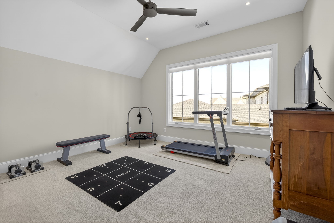
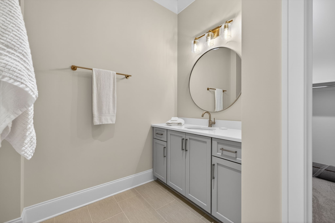
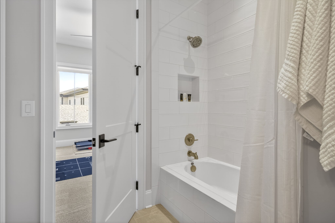
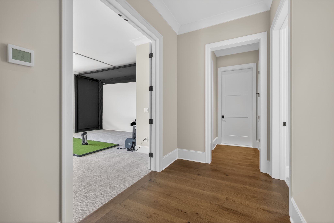
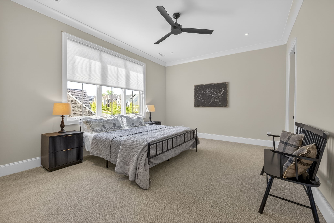
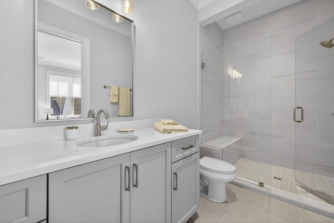
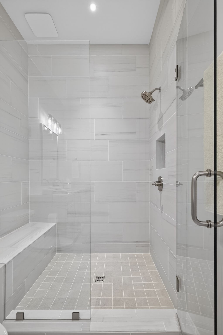
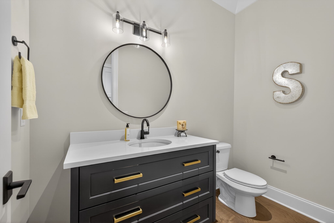
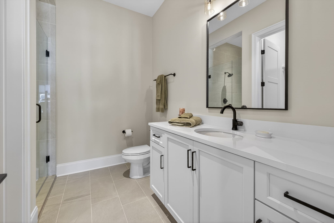
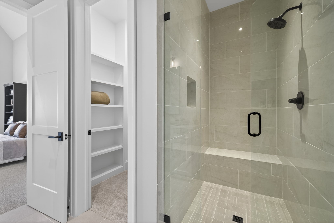
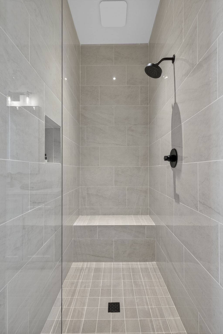
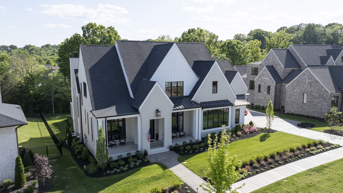
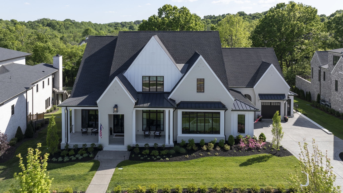
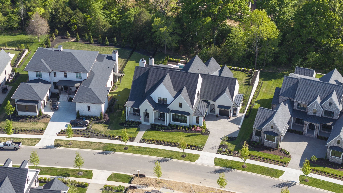
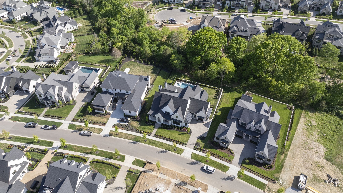
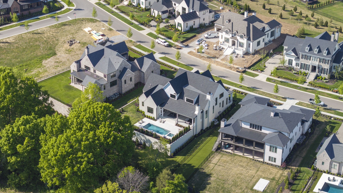
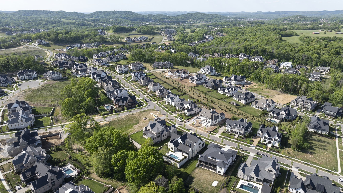
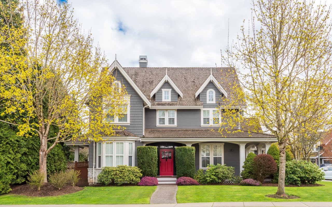
Set behind the gates of the prestigious The Grove, this extraordinary estate invites you into a life that feels both elevated and deeply personal--a place where every detail has been designed not just to impress, but to be lived in and loved.
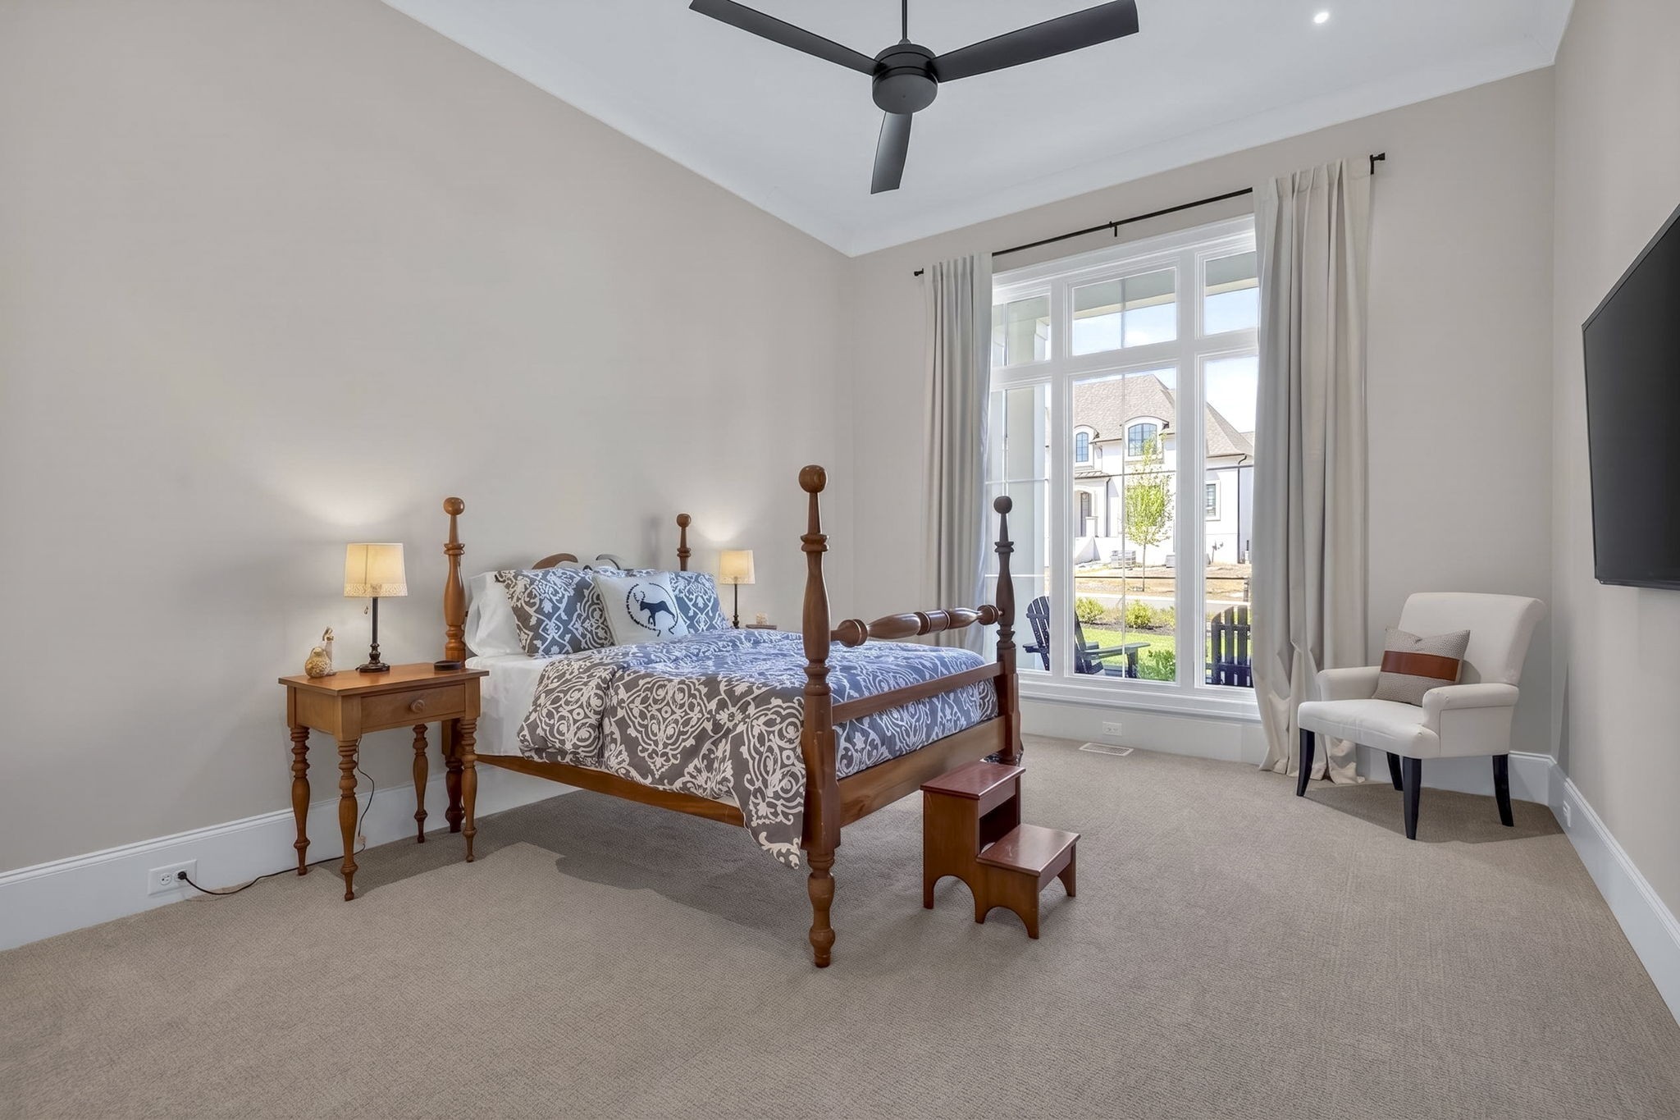
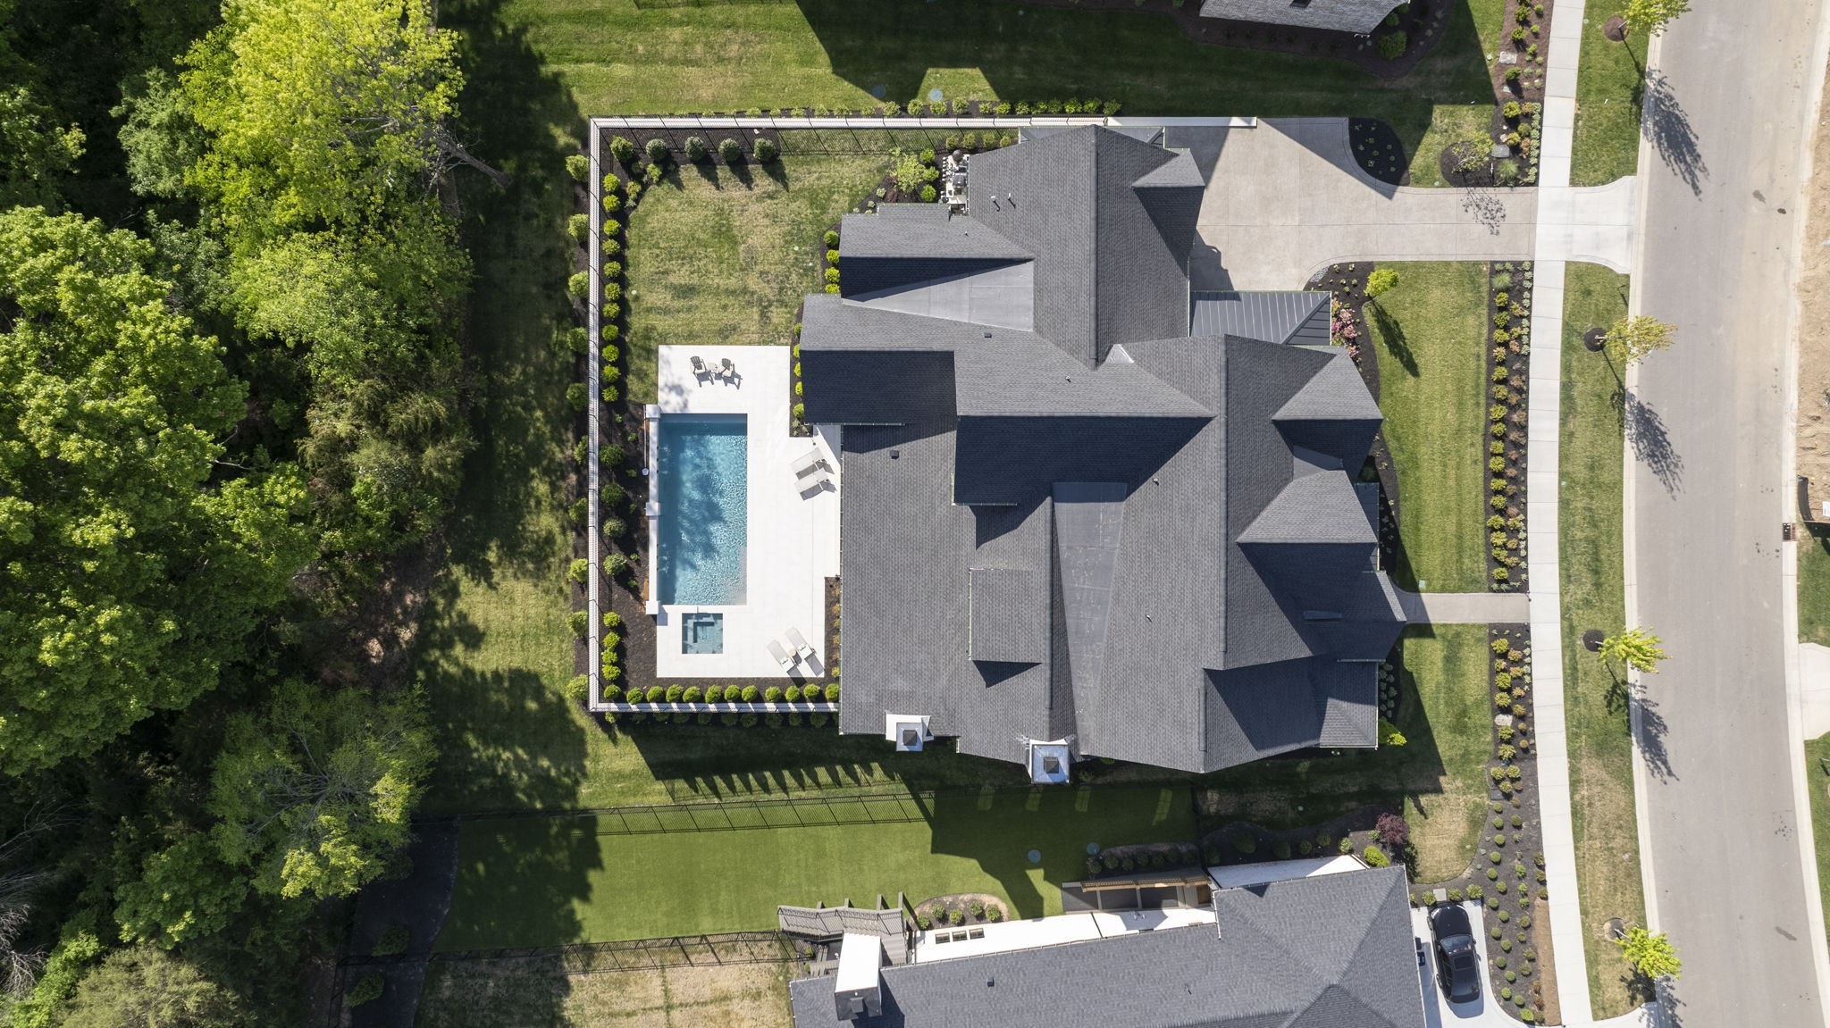
Spanning over 5,700 square feet on over half an acre, this 5-bedroom, 5 full and 2 half bath home--crafted by Legend Homes--feels like new, yet already carries the warmth of a space meant for gathering, celebrating, and slowing down.
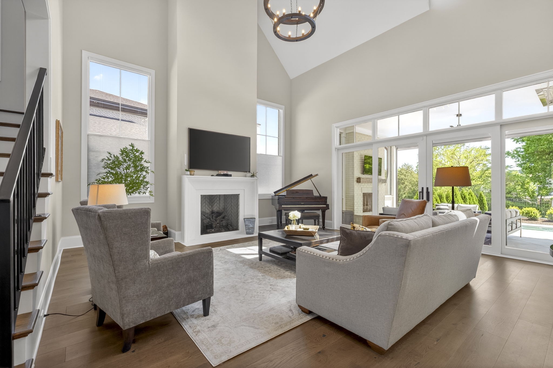
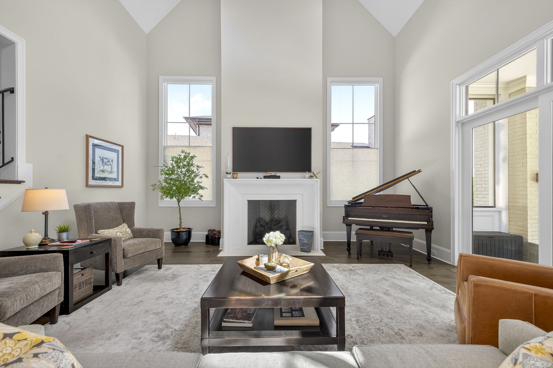
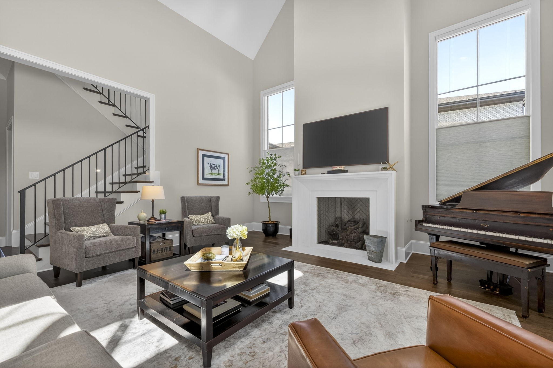
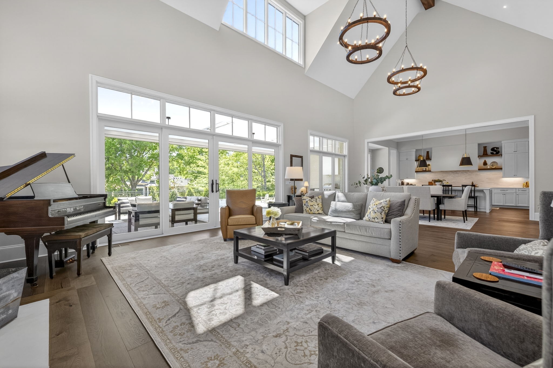
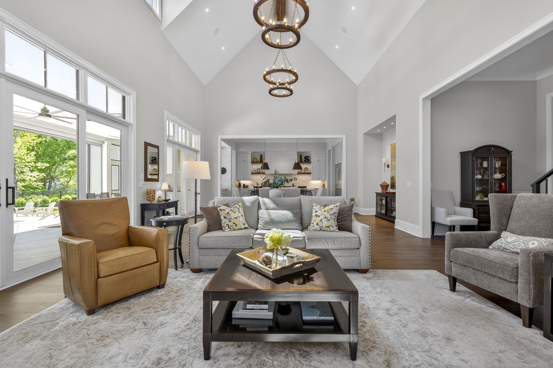
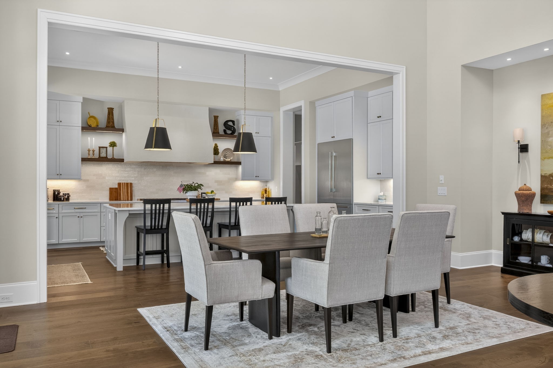
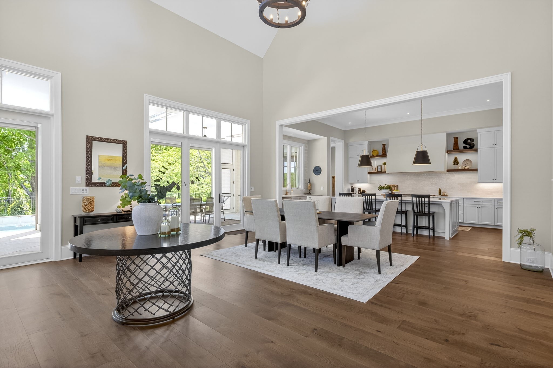
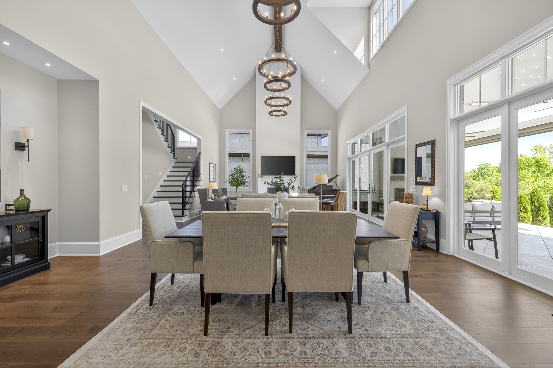
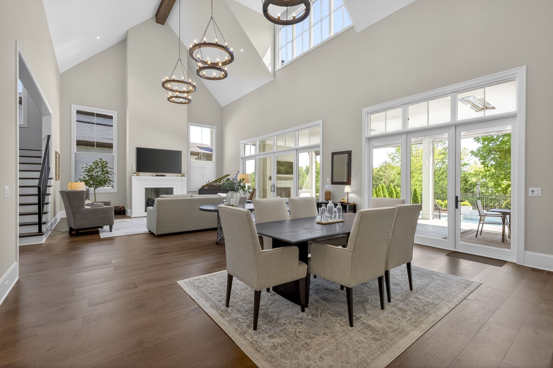
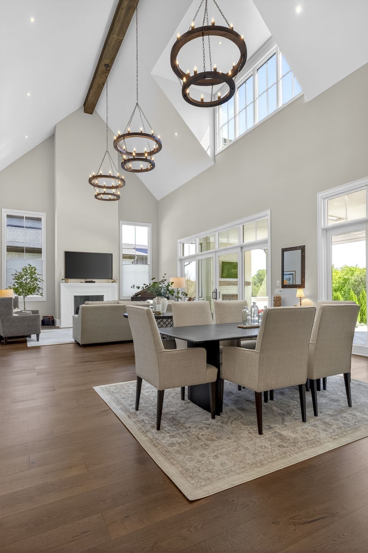
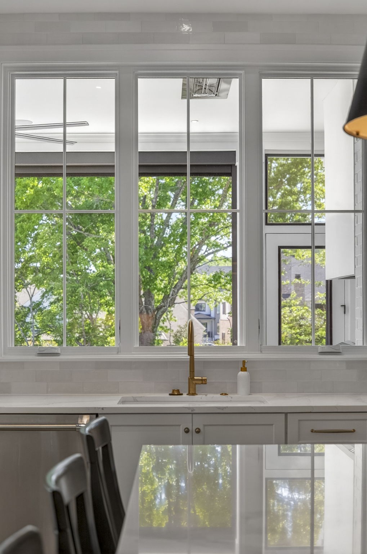
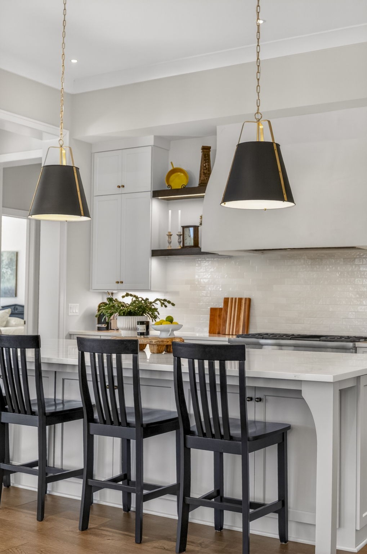
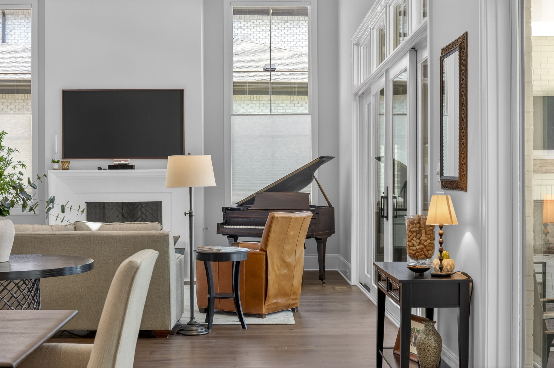
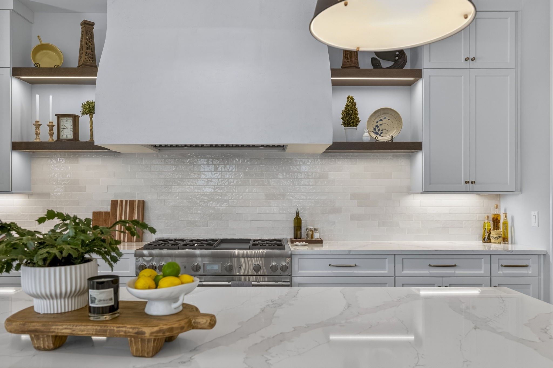
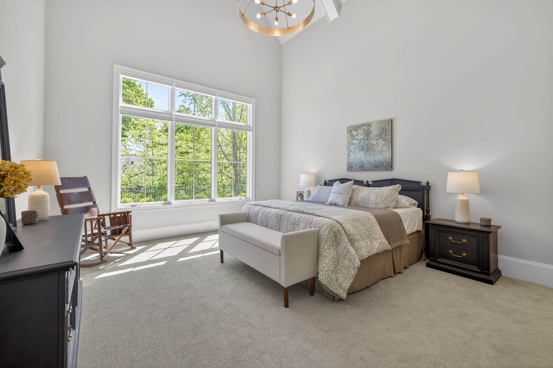
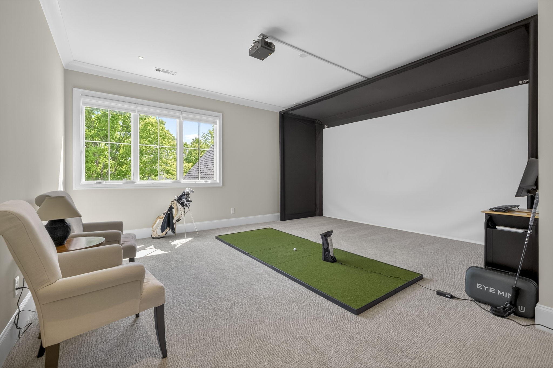
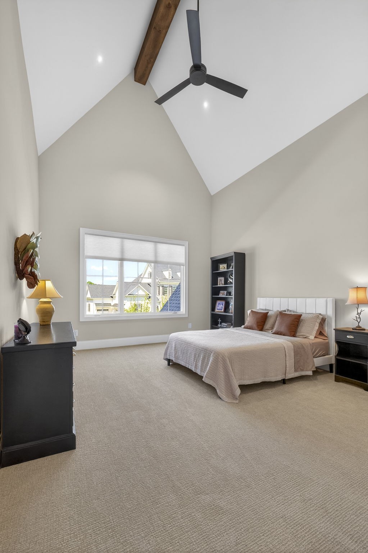
From the moment you step inside, you're met with soaring ceilings, natural light pouring through expansive windows; a sense of openness that effortlessly connects each space. The heart of the home is a stunning living area that flows seamlessly into a beautifully appointed kitchen. Practice for a great day on the golf course or entertain friends with the intergraded golf simulator.
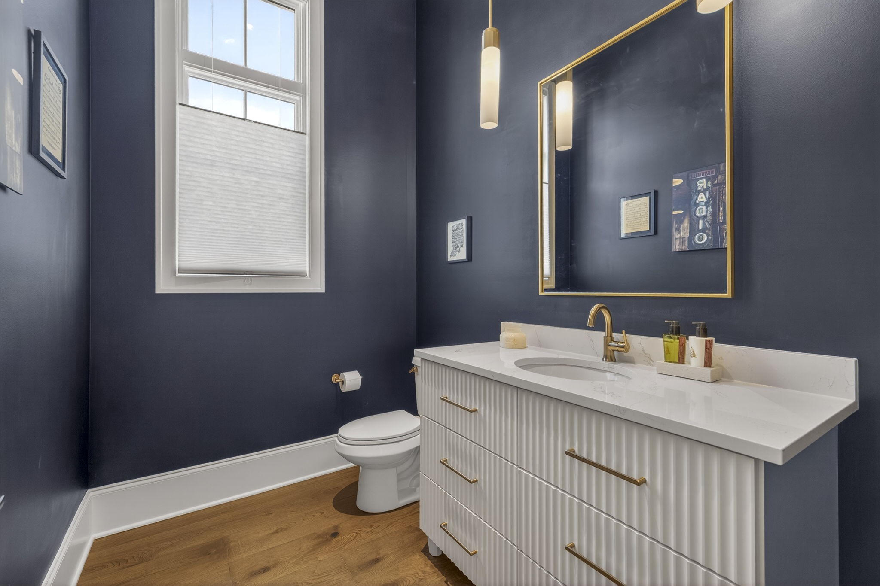
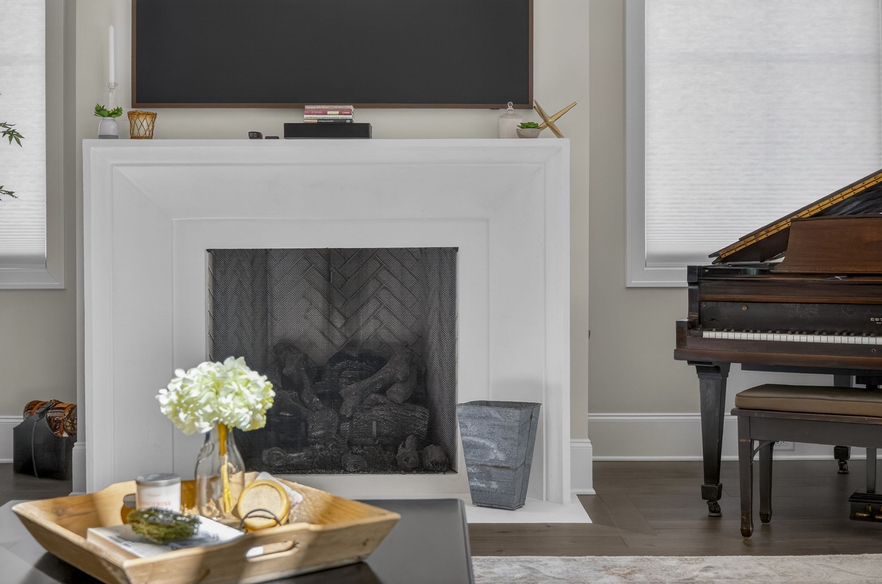
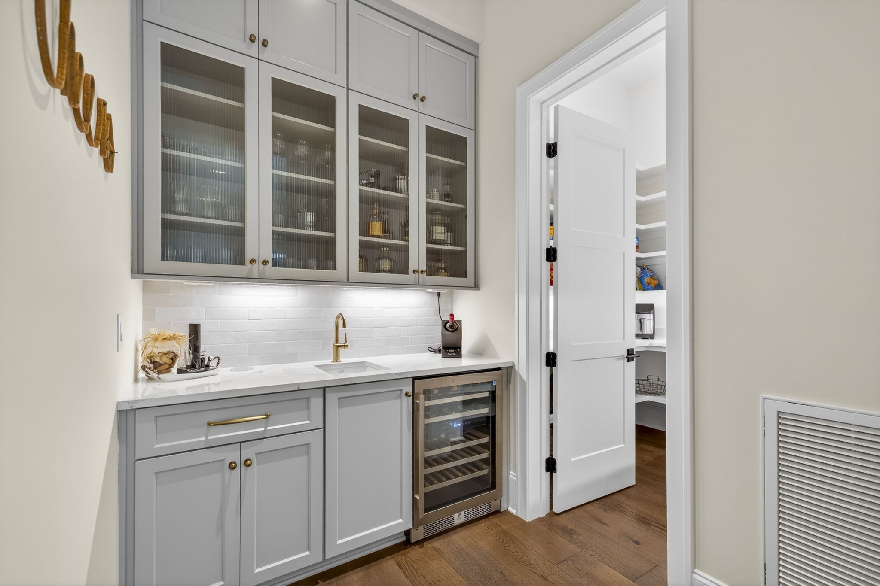
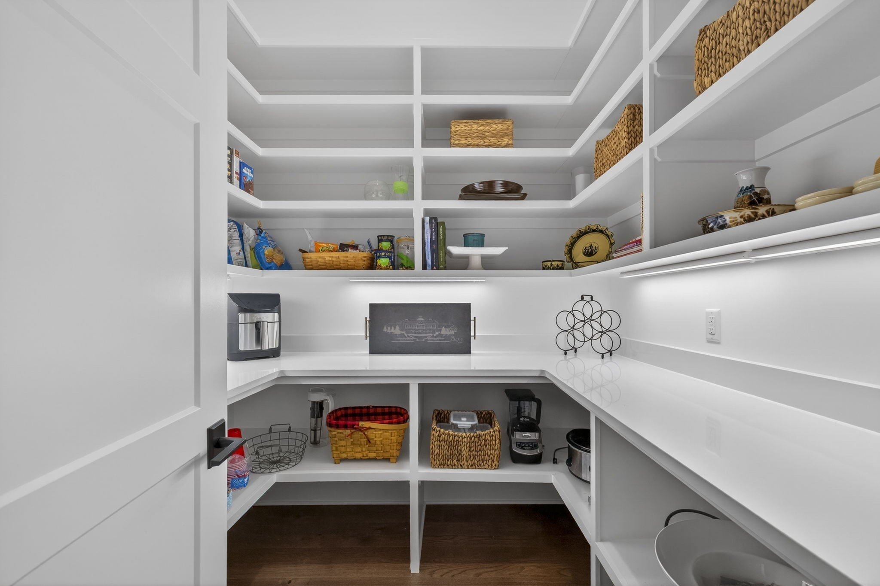
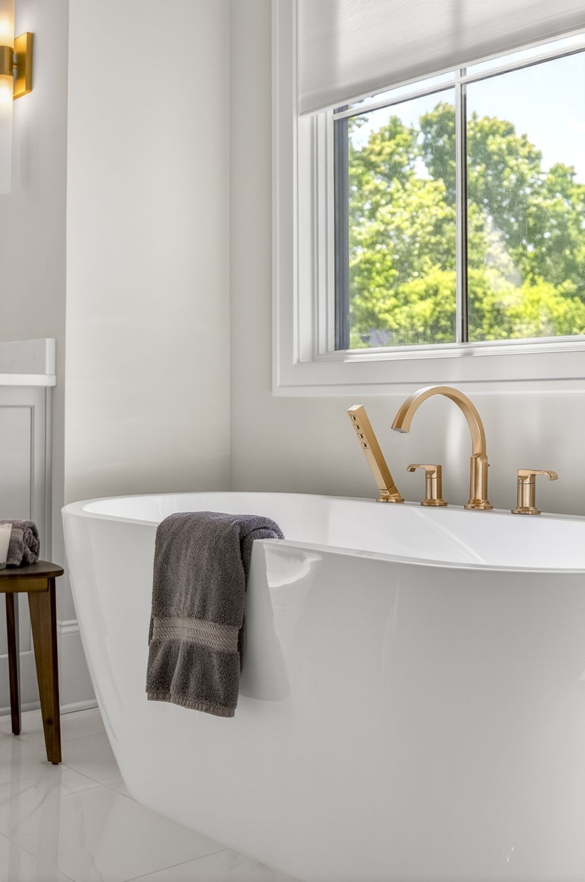
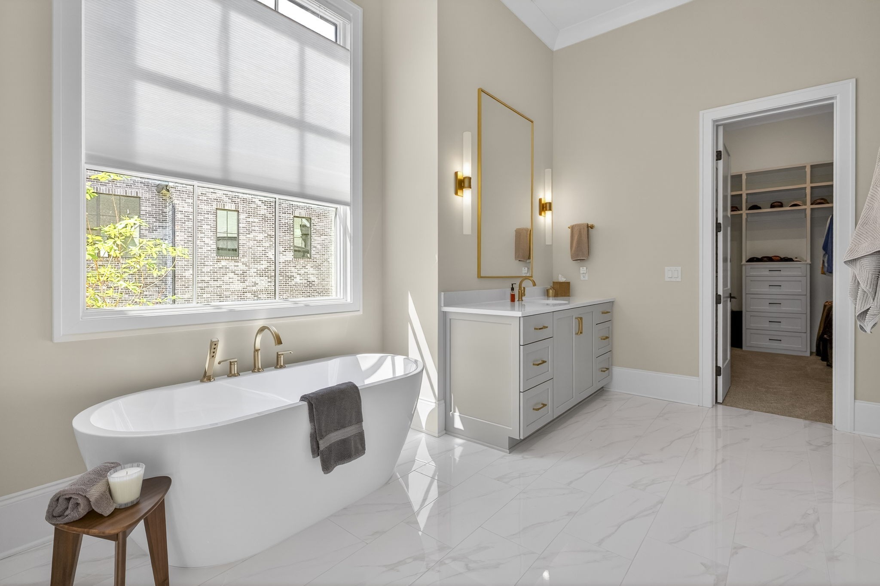
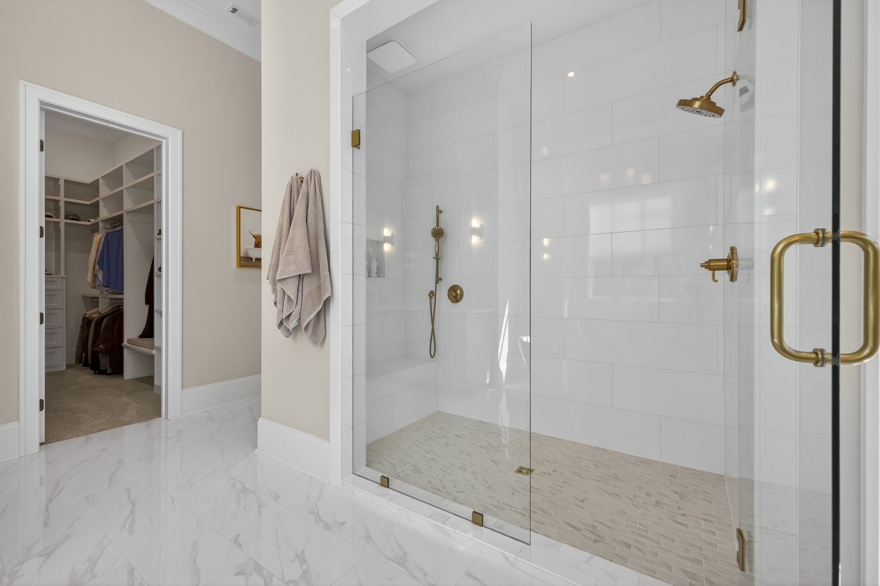
The design is both refined and inviting, blending timeless finishes with modern sophistication. Every room tells a story of comfort and intention--from the elegant entertaining spaces to the private retreats that offer rest at the end of the day.
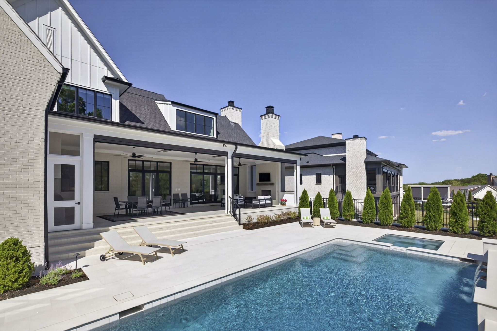
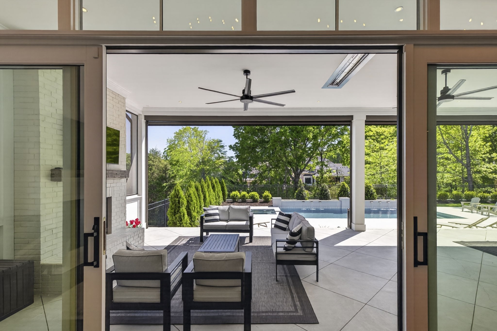
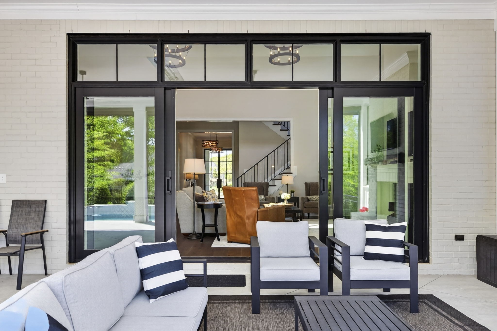
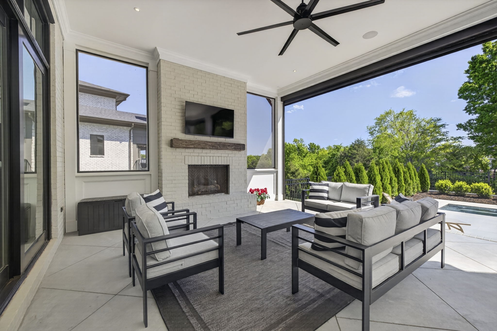
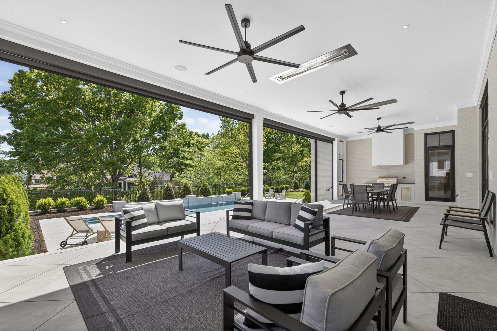
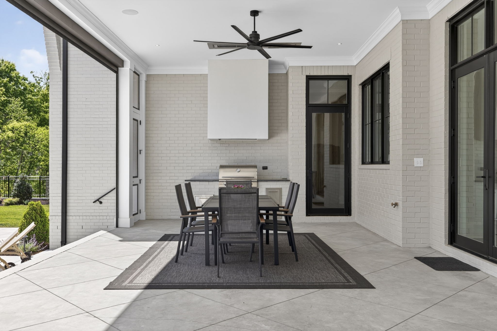
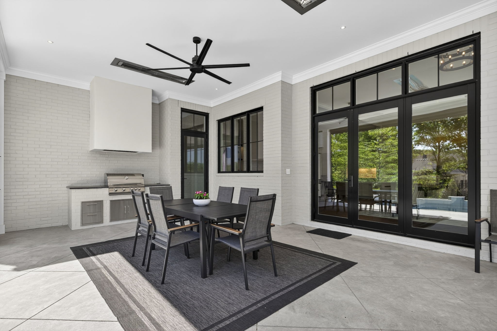
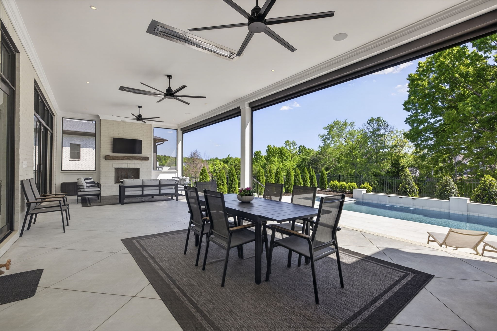
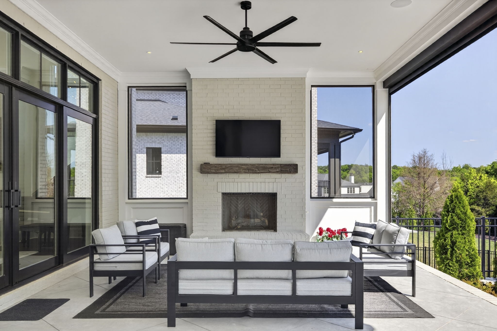
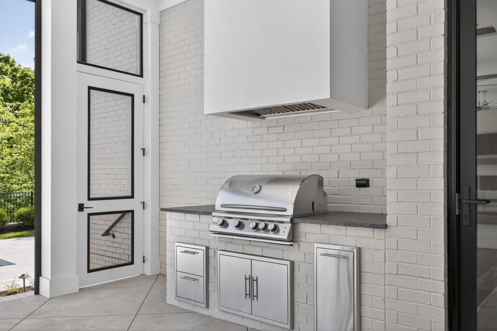
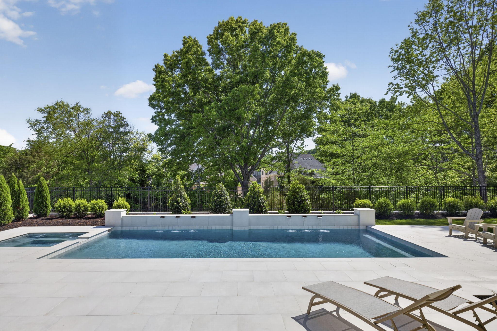
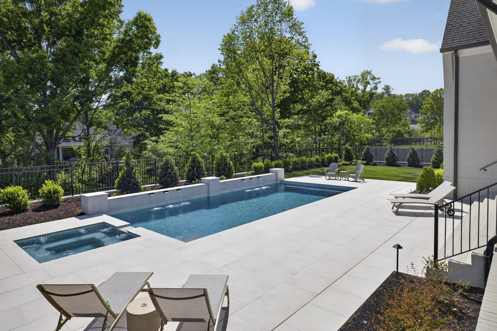

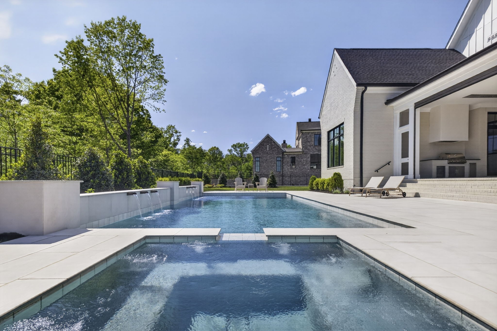
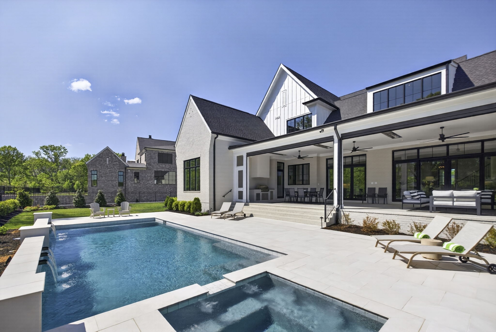
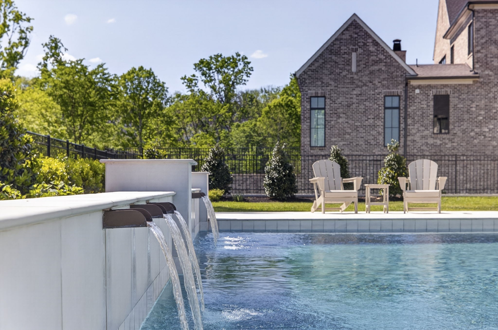
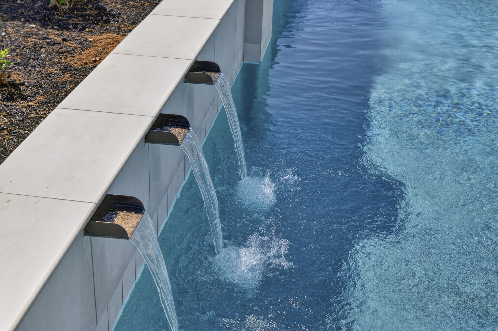
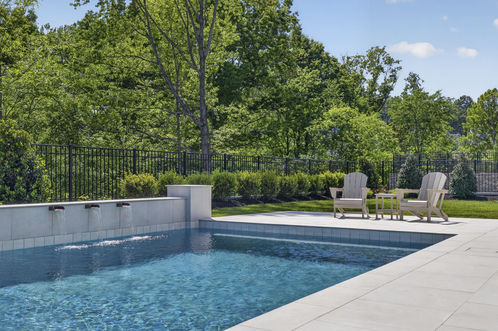

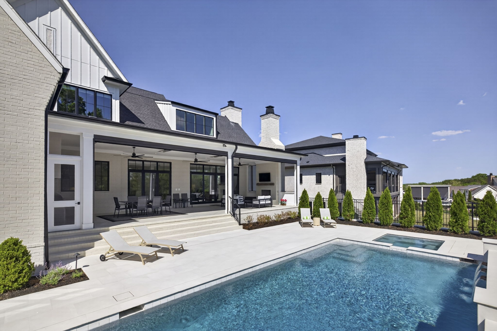
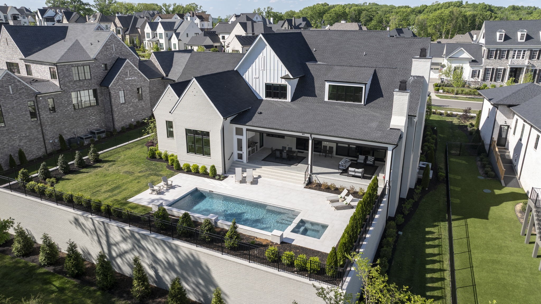
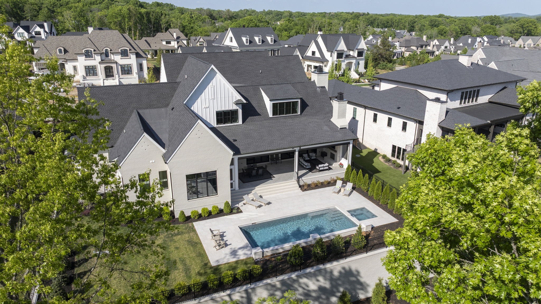
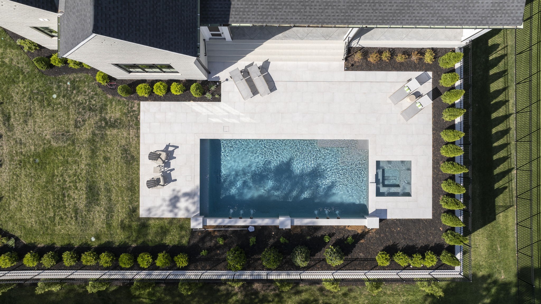
Step outside, and the experience becomes even more captivating. A resort-style backyard awaits, where a sparkling pool and spa reflect the sky, and the covered outdoor living space--with its fireplace, invisible screens and lounge areas--creates the perfect setting for everything from summer gatherings to crisp fall evenings. It's the kind of space where time slows down, laughter lingers, and memories are made.
But what truly sets this home apart is the lifestyle that surrounds it. Life in The Grove is unlike anywhere else--an exclusive 1,100-acre private club community where every day feels like a getaway. From the grand manor house and full-service spa to championship golf, fitness facilities, tennis, pickleball, scenic trails, and exceptional dining, it's a place designed for connection, recreation, and ease.