Leave a Message

Thank you for your message. We will be in touch with you shortly.

Explore Our Properties

Property Description

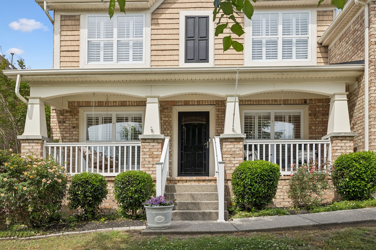
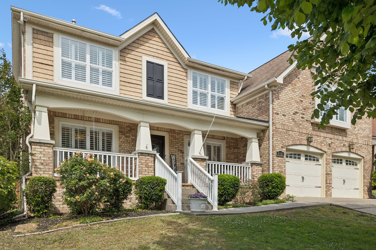
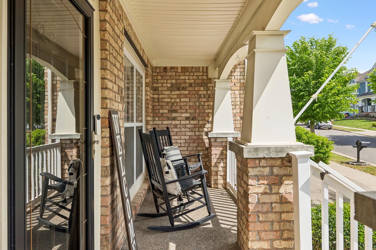
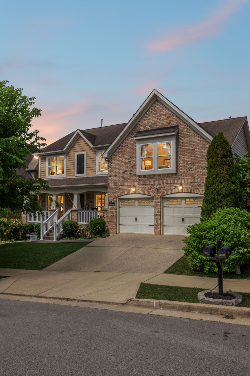
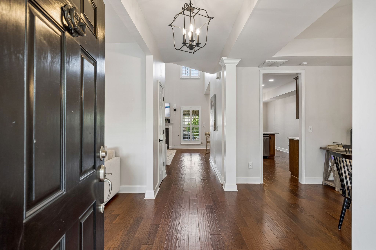
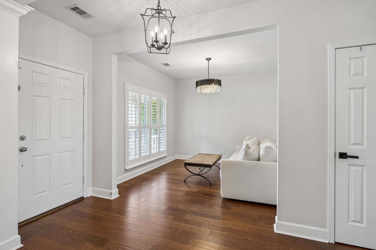
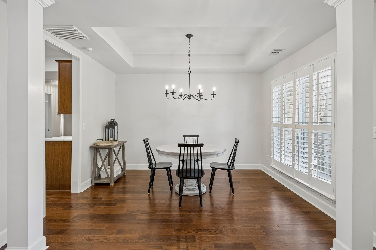
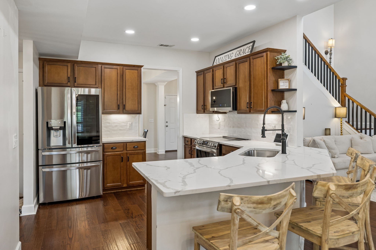
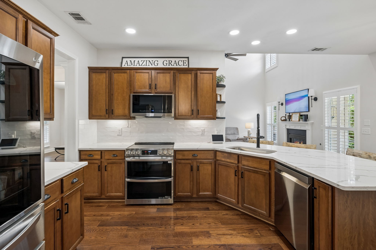
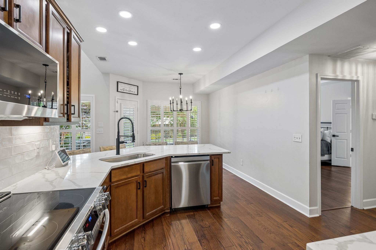
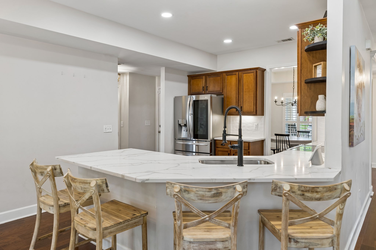
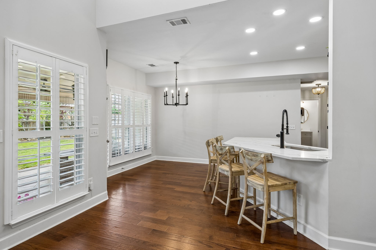
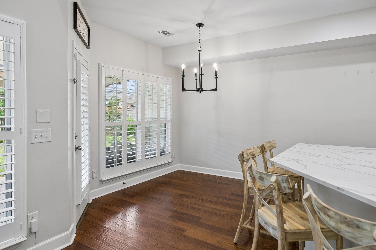
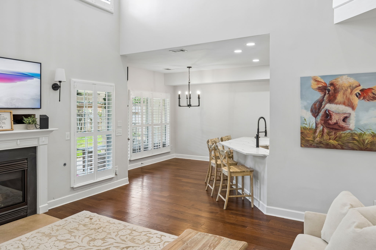
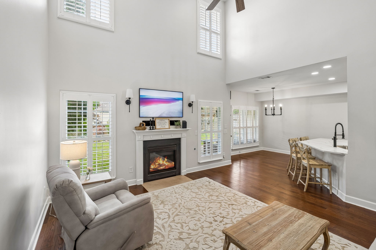
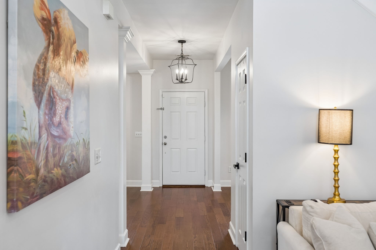
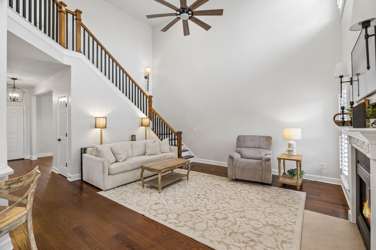
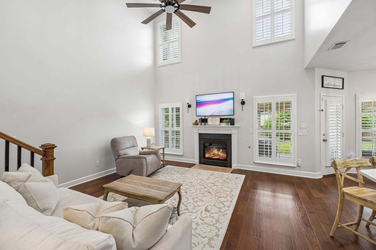
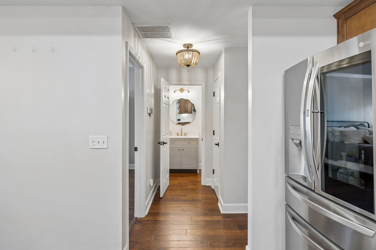
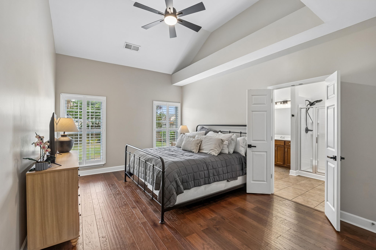
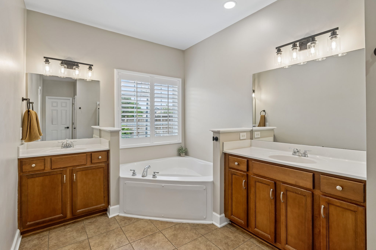
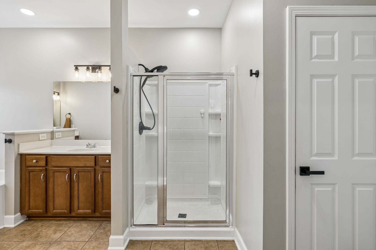
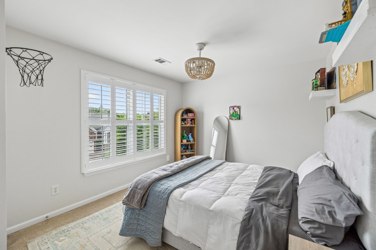
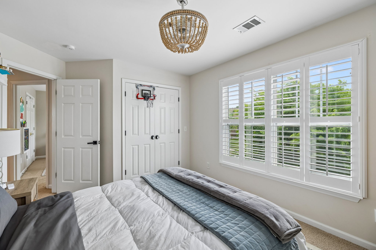
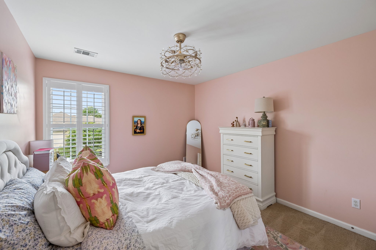
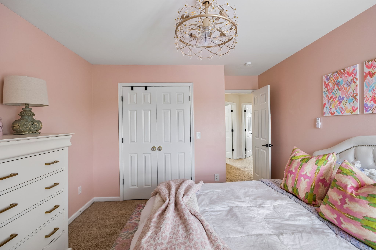
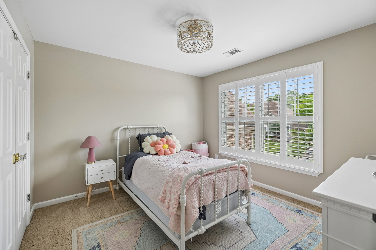
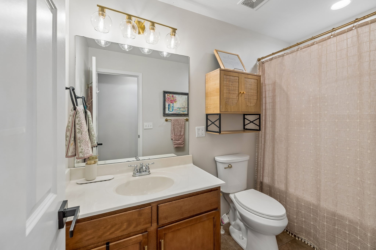
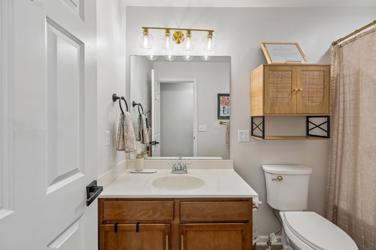
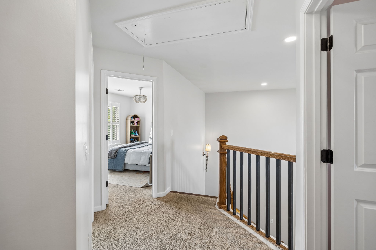
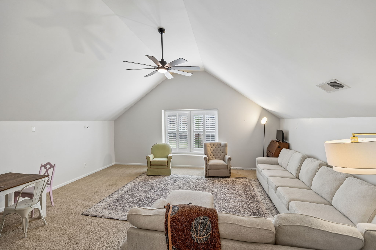
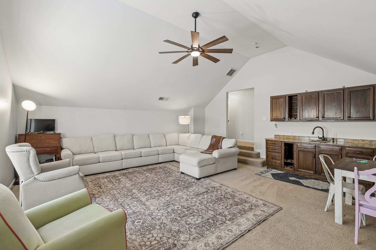
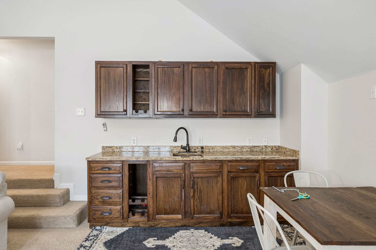
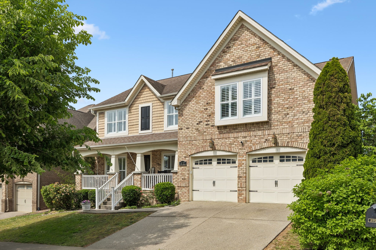
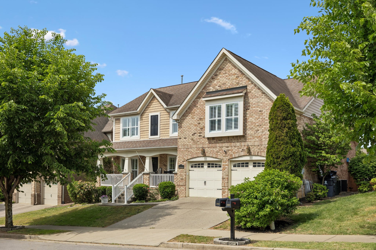
REFRESHED AND REPAINTED MAIN LIVING AREAS! Step into this beautiful home where thoughtful updates and everyday comfort come together seamlessly. The kitchen has been upgraded with sleek quartz countertops, new stainless steel stove/microwave, and flows effortlessly into the main living spaces featuring rich hardwood floors. Natural light pours in throughout the home, enhanced by classic plantation shutters that add both charm and functionality. Under contract with kick out clause. The main-level primary suite offers a private retreat, while upstairs you'll find generously sized secondary bedrooms along with a spacious bonus room complete with a wet bar, perfect for entertaining or unwinding. The upstairs laundry room provides added convenience and connects to walk-out storage, with additional attic space available for even more flexibility. There is no shortage of storage space in this home!
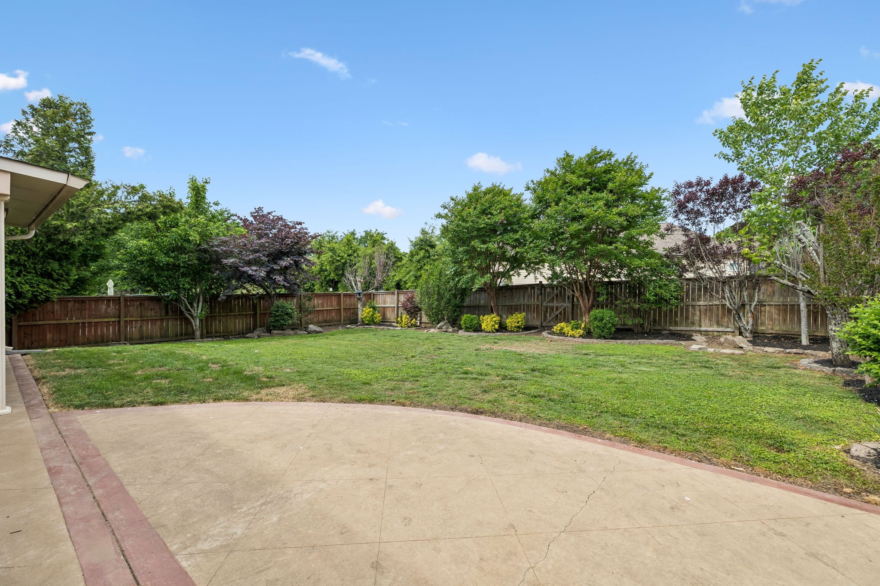
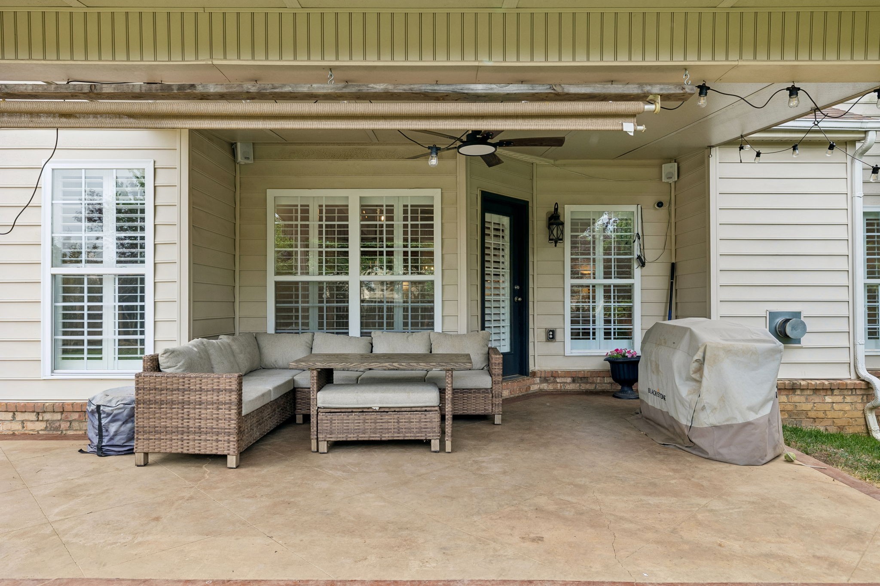
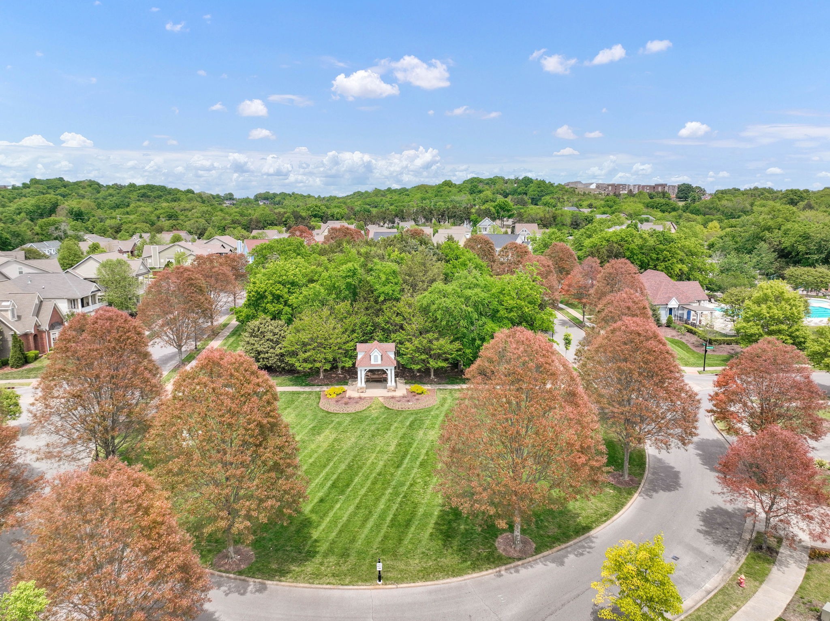
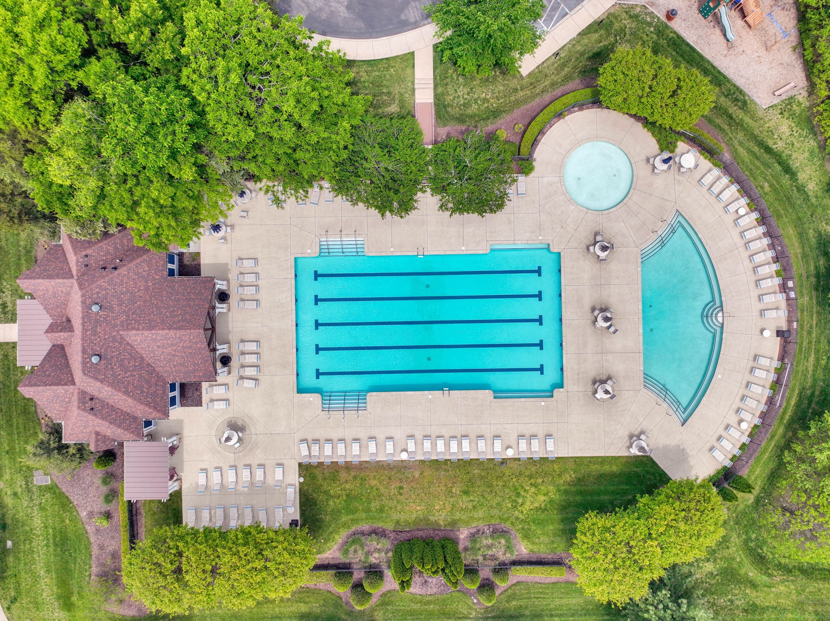
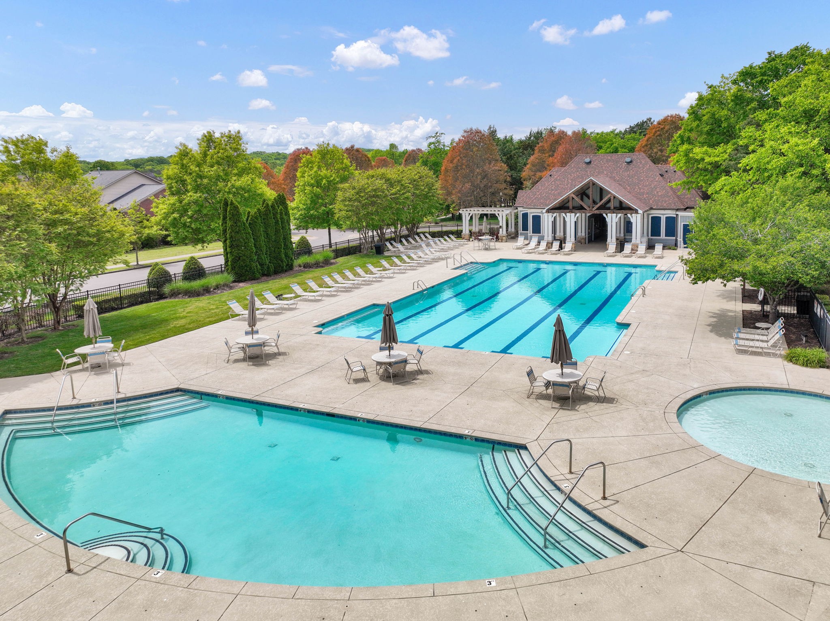
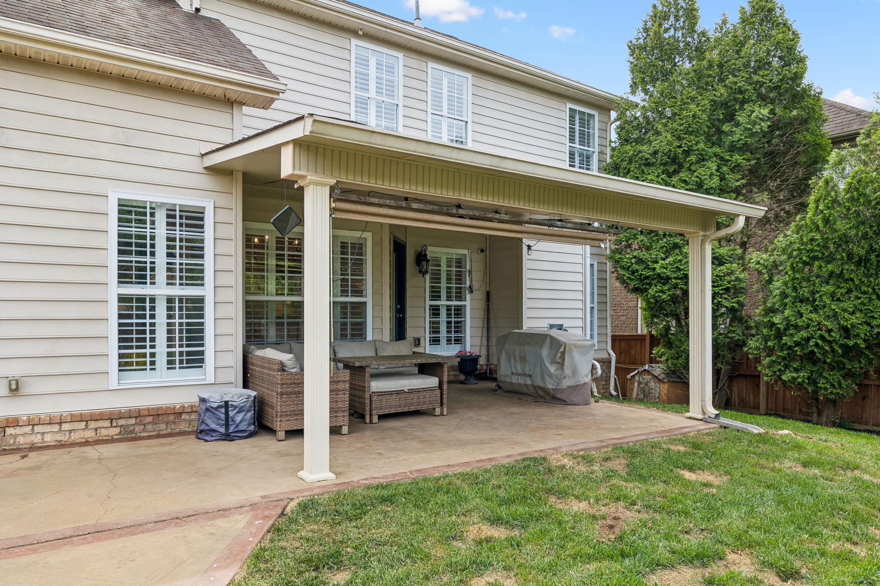
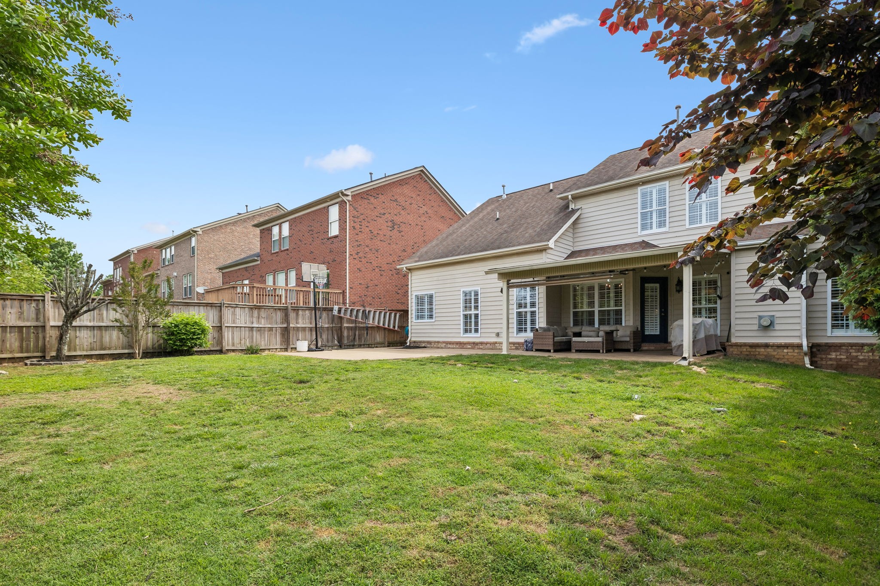
Out back, enjoy a level, fenced yard with a covered patio that creates an ideal setting for relaxing evenings or hosting guests. The home also features a newly installed smart garage door opener for modern convenience. Set in a welcoming neighborhood with sidewalks and a community pool, this home offers easy access to nearby shopping, dining, and everyday amenities.
Overview

Property Status
For Sale
Lot Size
7,405.2 Sq.Ft.
MLS ID
3184746
Property Type
Residential
Year Built
2007

Features & Amenities

Total Area
2,810 Sq.Ft.
Neighborhood
Nashville
Stories
2
Garage Spaces
2.0
Water Source
Public
Utilities
Water Available
Lot Features
Cleared, Level, Private
Parking
Garage Door Opener, Garage Faces Front
Heat Type
Central
Air Conditioning
Central Air
Fireplace
Gas
Appliances
Electric Oven, Electric Range, Dishwasher, Microwave, Refrigerator, Stainless Steel Appliance(s), Smart Appliance(s)
Other Interior Features
Ceiling Fan(s), Extra Closets, Walk-In Closet(s), Wet Bar
Sewer
Public Sewer
HOA Amenities
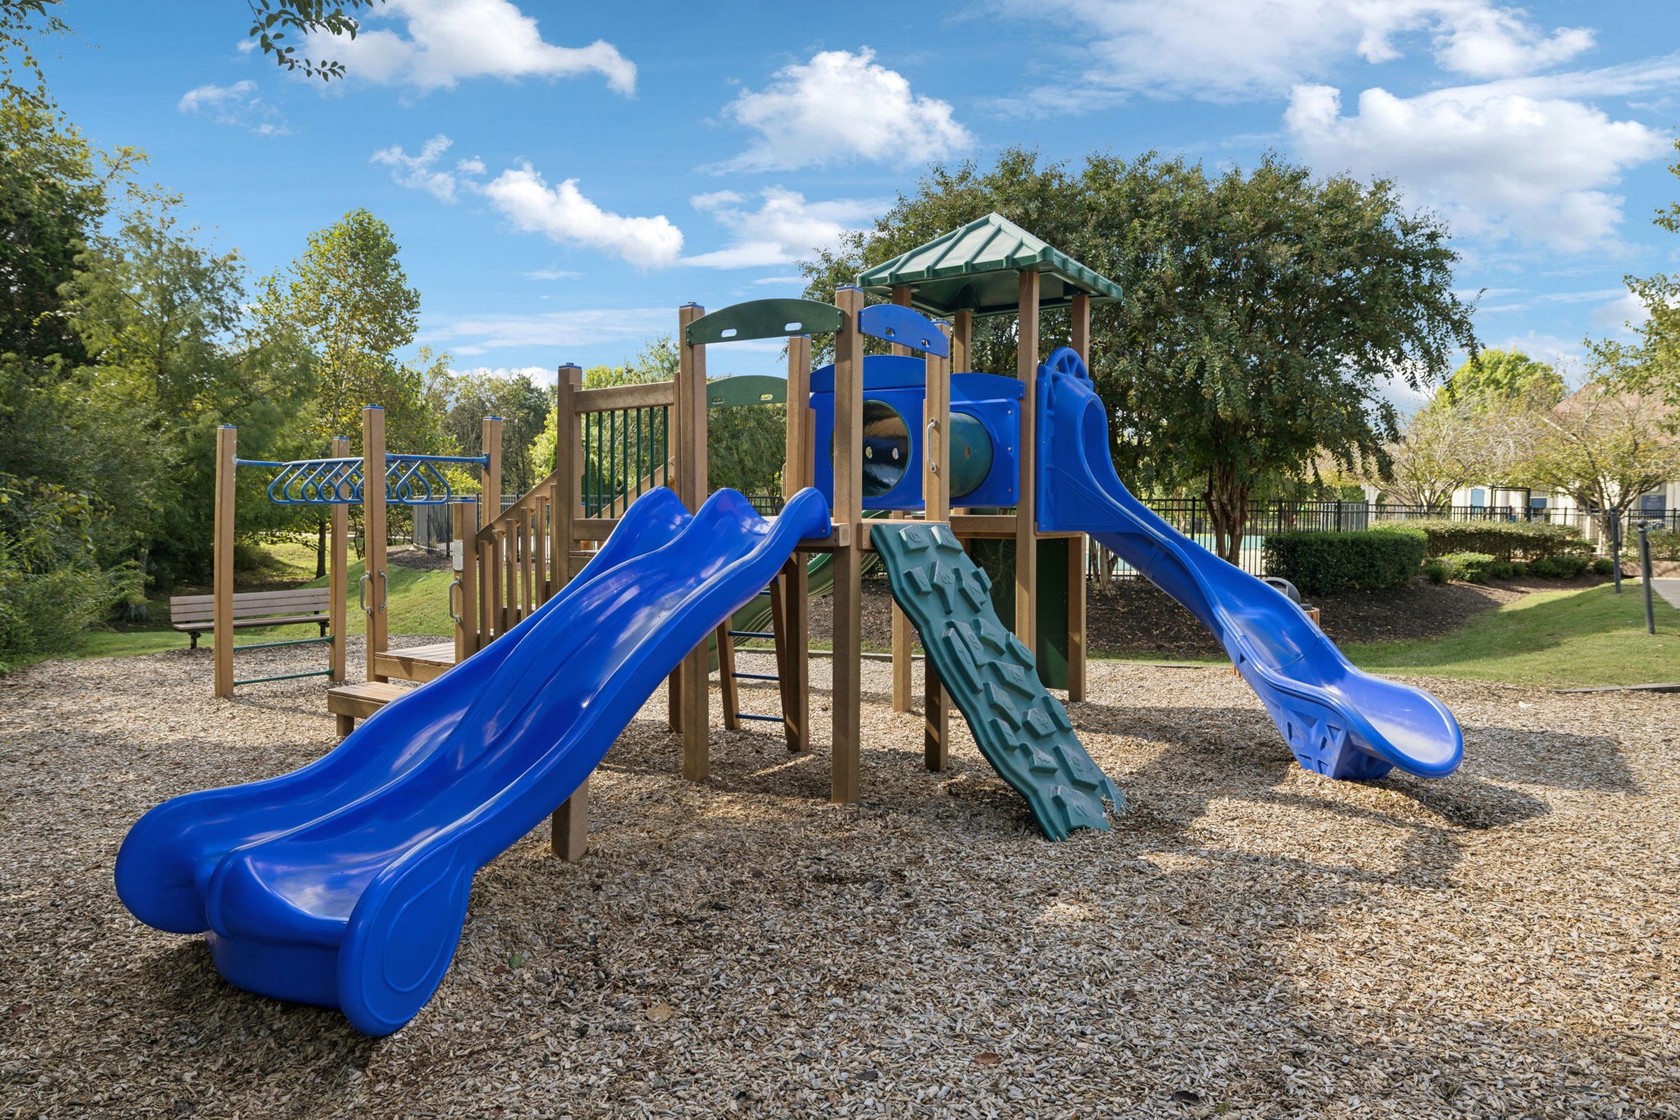
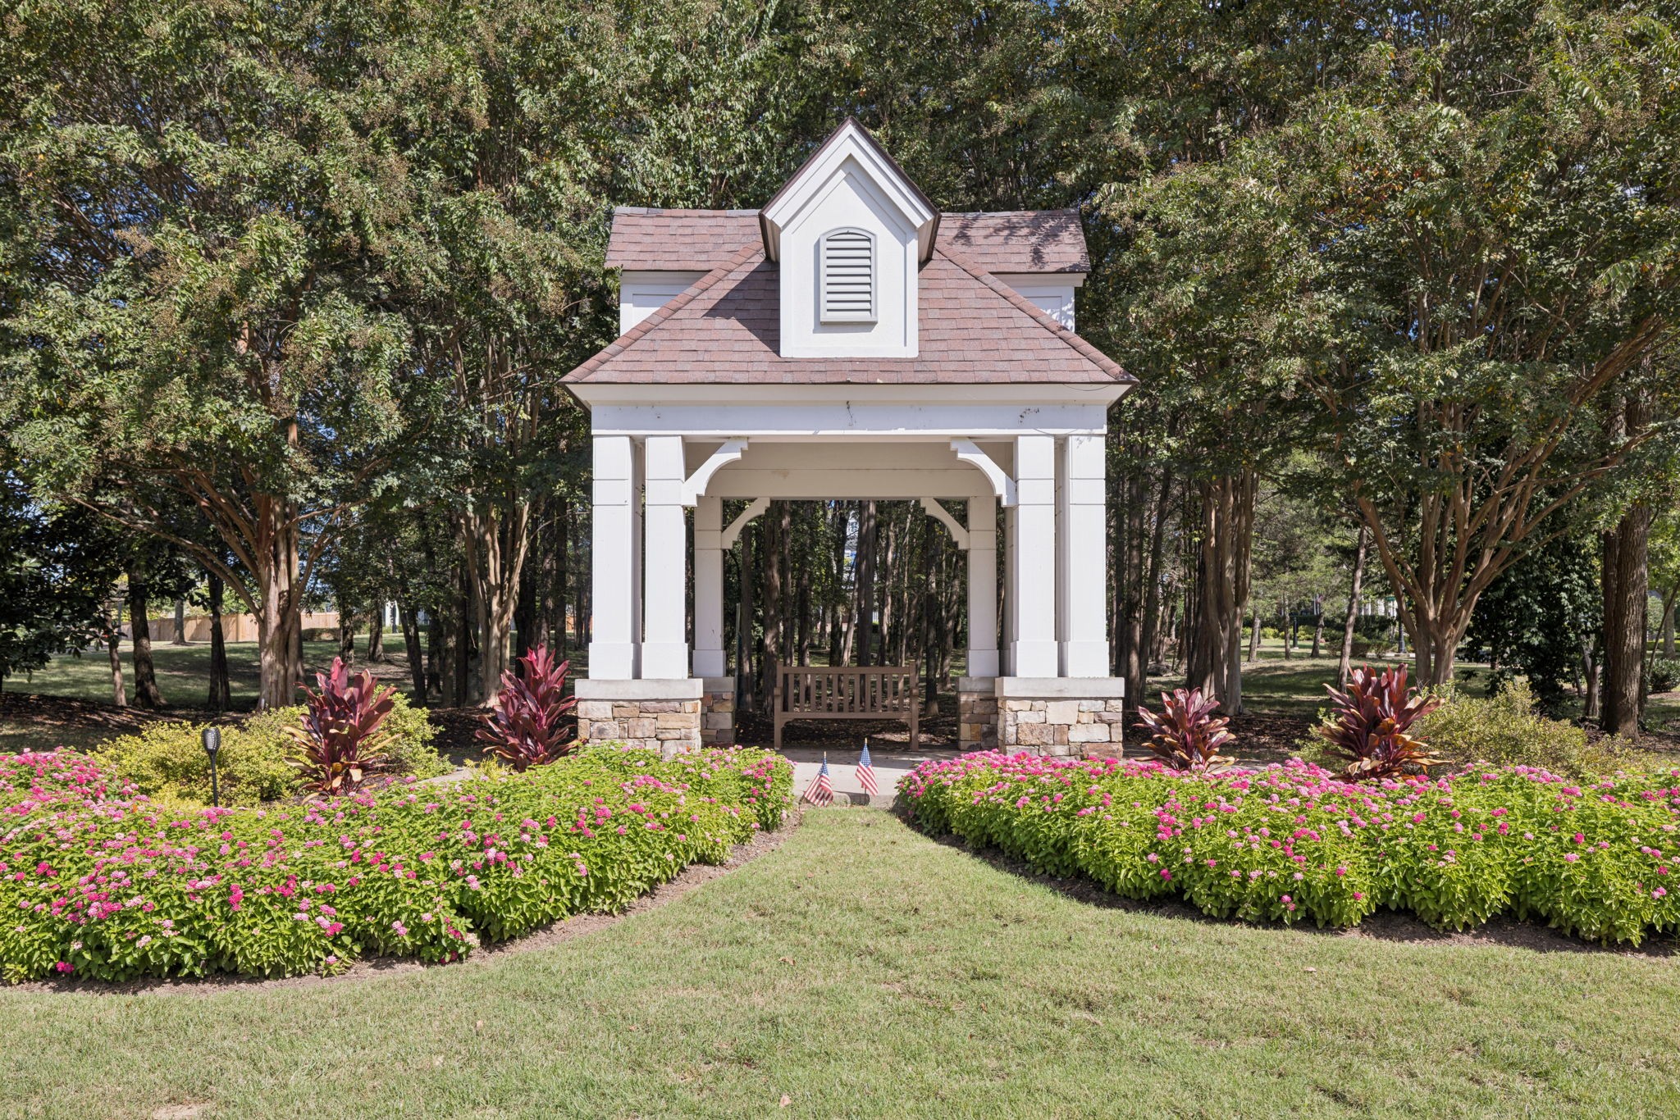
Clubhouse, Dog Park, Playground, Pool, Sidewalks, Tennis Court(s), Underground Utilities, Trail(s)
Security Features
Carbon Monoxide Detector(s), Fire Alarm, Smoke Detector(s)
Elementary School
Henry C. Maxwell Elementary
Middle School
Thurgood Marshall Middle
High School
Cane Ridge High School
Sales Price
$625,000
Real Estate Tax
$4,377/yr
HOA
$212/3 mos

Downloads

8912 Macauley Ln

Schedule a Tour

We would love to help you see this beautiful home! As a full-service brokerage, we can help you tour. Please submit an offer, and answer questions about the buying process.
Thank you

for your interest in 8912 Macauley Ln, Nolensville, TN 37135

8912 Macauley Ln
Navigate
Nashville

Explore Nashville

read more

Mortgage Calculator

Estimate your monthly mortgage payment, including the principal and interest, property taxes, and HOA. Adjust the values to generate a more accurate rate.
$0,000 Your Payment 20 15 65
$0,000 Your Payment

I'm Interested In

8912 Macauley Ln

or
  • CallAimee Chang

    License #344968

    (423) 432-2553
  • Follow Us On Instagram