Leave a Message
Thank you for your message. We will be in touch with you shortly.
Explore Our Properties

Property Description

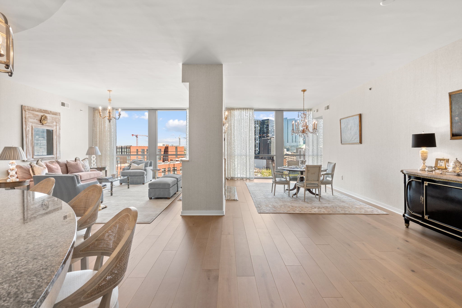
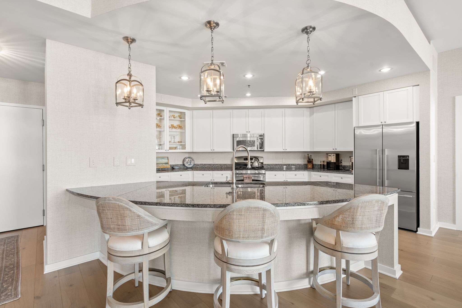
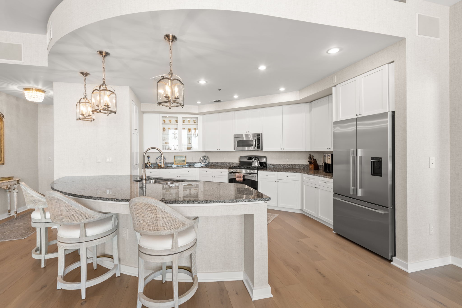
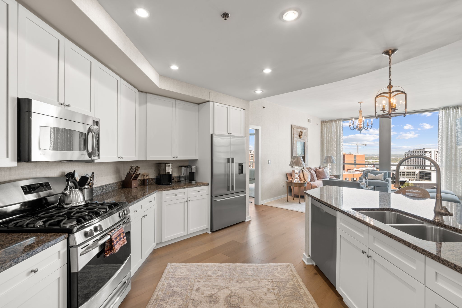
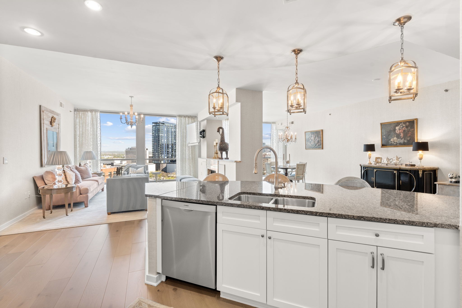
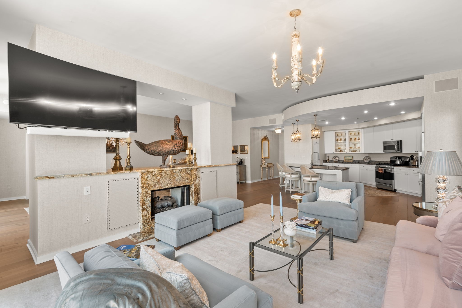
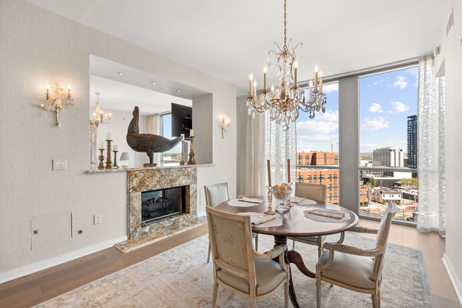
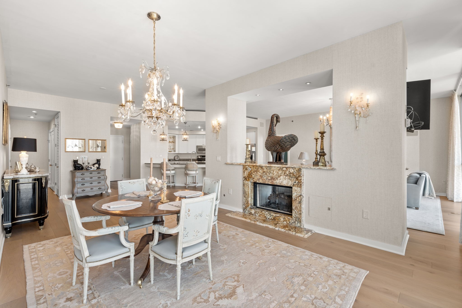
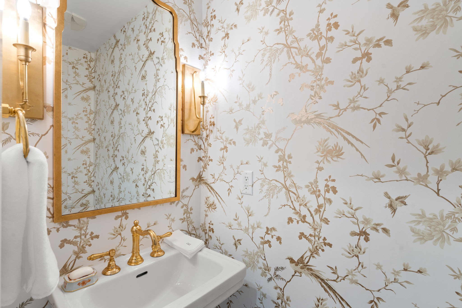
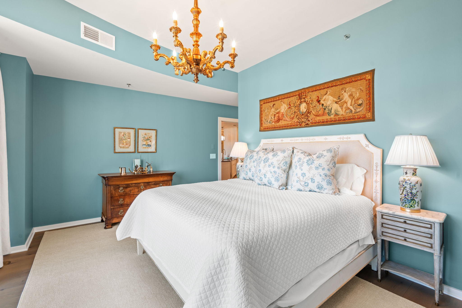
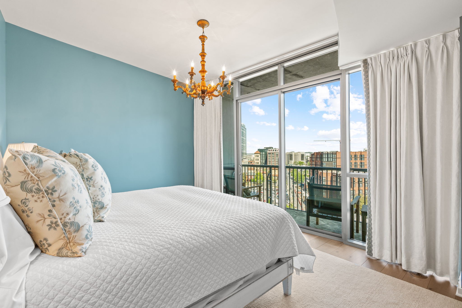
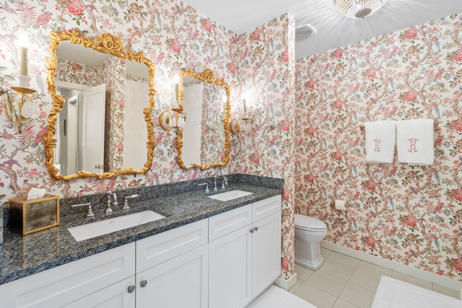
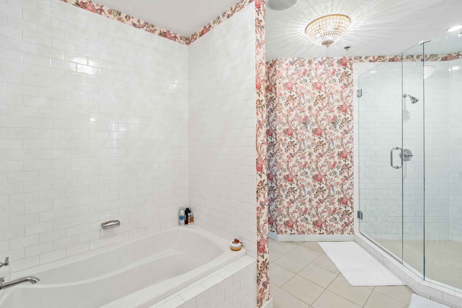
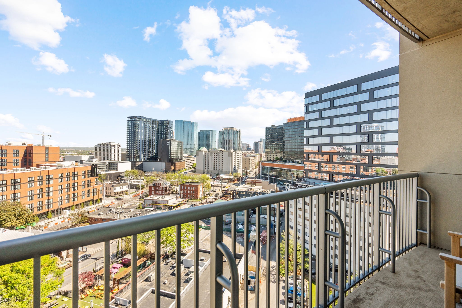
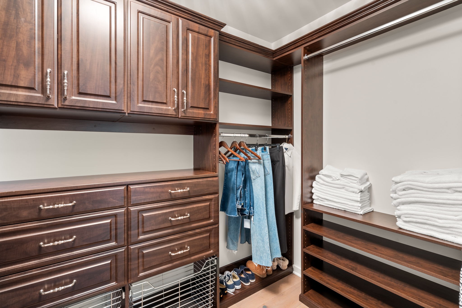
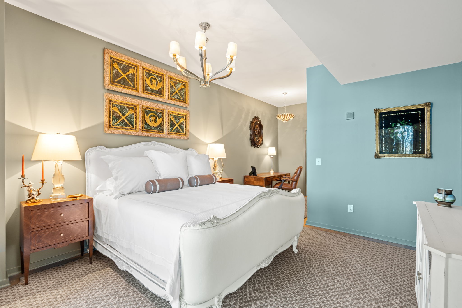
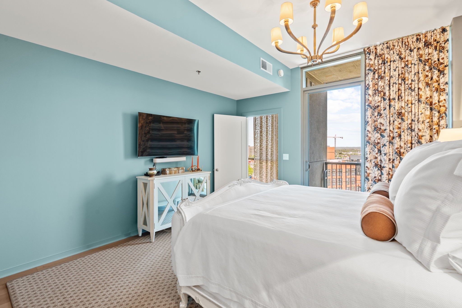
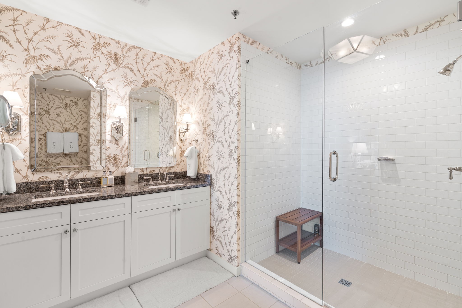
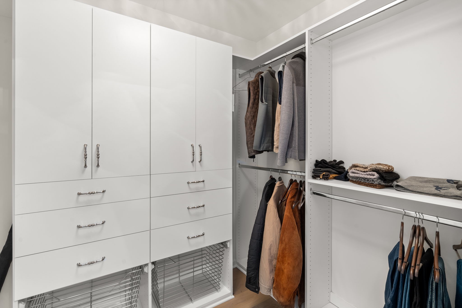
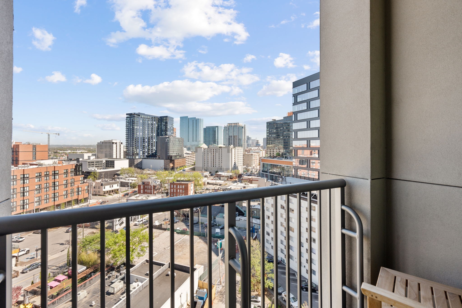
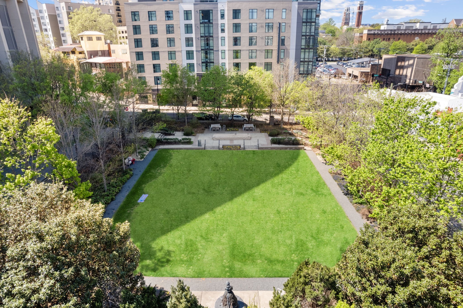
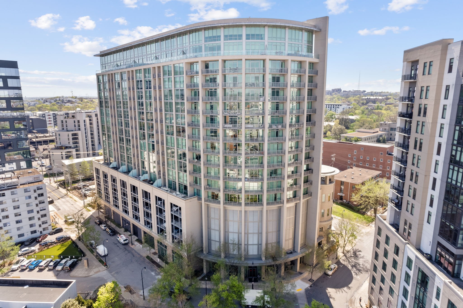
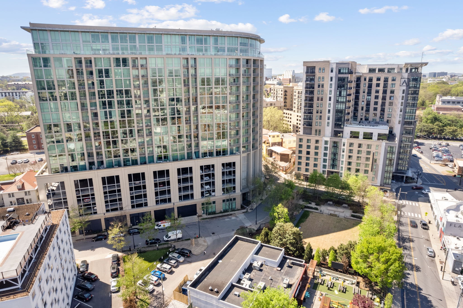
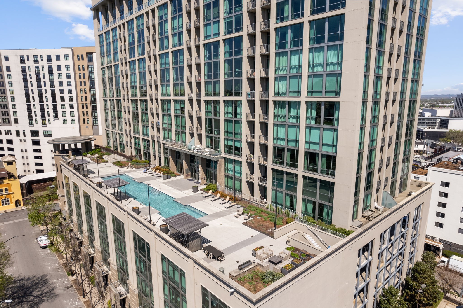
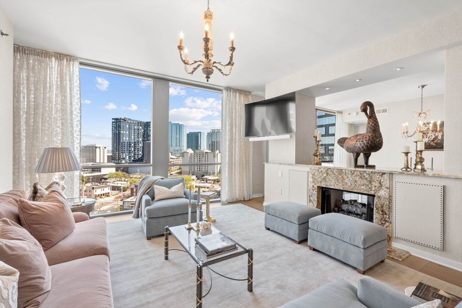
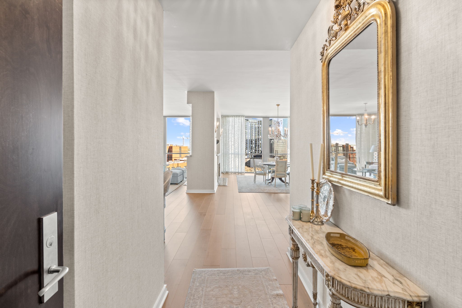
Significant price drop! Indulge in luxury living in this stunning 2-bed condo, the epitome of upscale living in Midtown. The Adelicia building offers the largest floorplan with breathtaking skyline views. it boasts two primary suites, walk-in closets, and balconies. The chef's dream kitchen features top-of-the-line gas cooking appliances. A gas fireplace and spacious living room complete the charm of the unit. New flooring, designer lighting, and 2 parking spaces with a storage unit add appeal. Don't miss the chance to own one of the most desirable units in Adelicia. Please refer to the improvements document located in the media section.
Overview

Property Status
Sold
Date Sold
March 24, 2025
Lot Size
2,613.6 Sq.Ft.
MLS ID
2510402
Property Type
Condo
Year Built
2007

Features & Amenities

Total Area
2,071 Sq.Ft.
Neighborhood
Nashville
Stories
1
Garage Spaces
2.0
Water Source
Public
Utilities
Electricity Available, Water Available
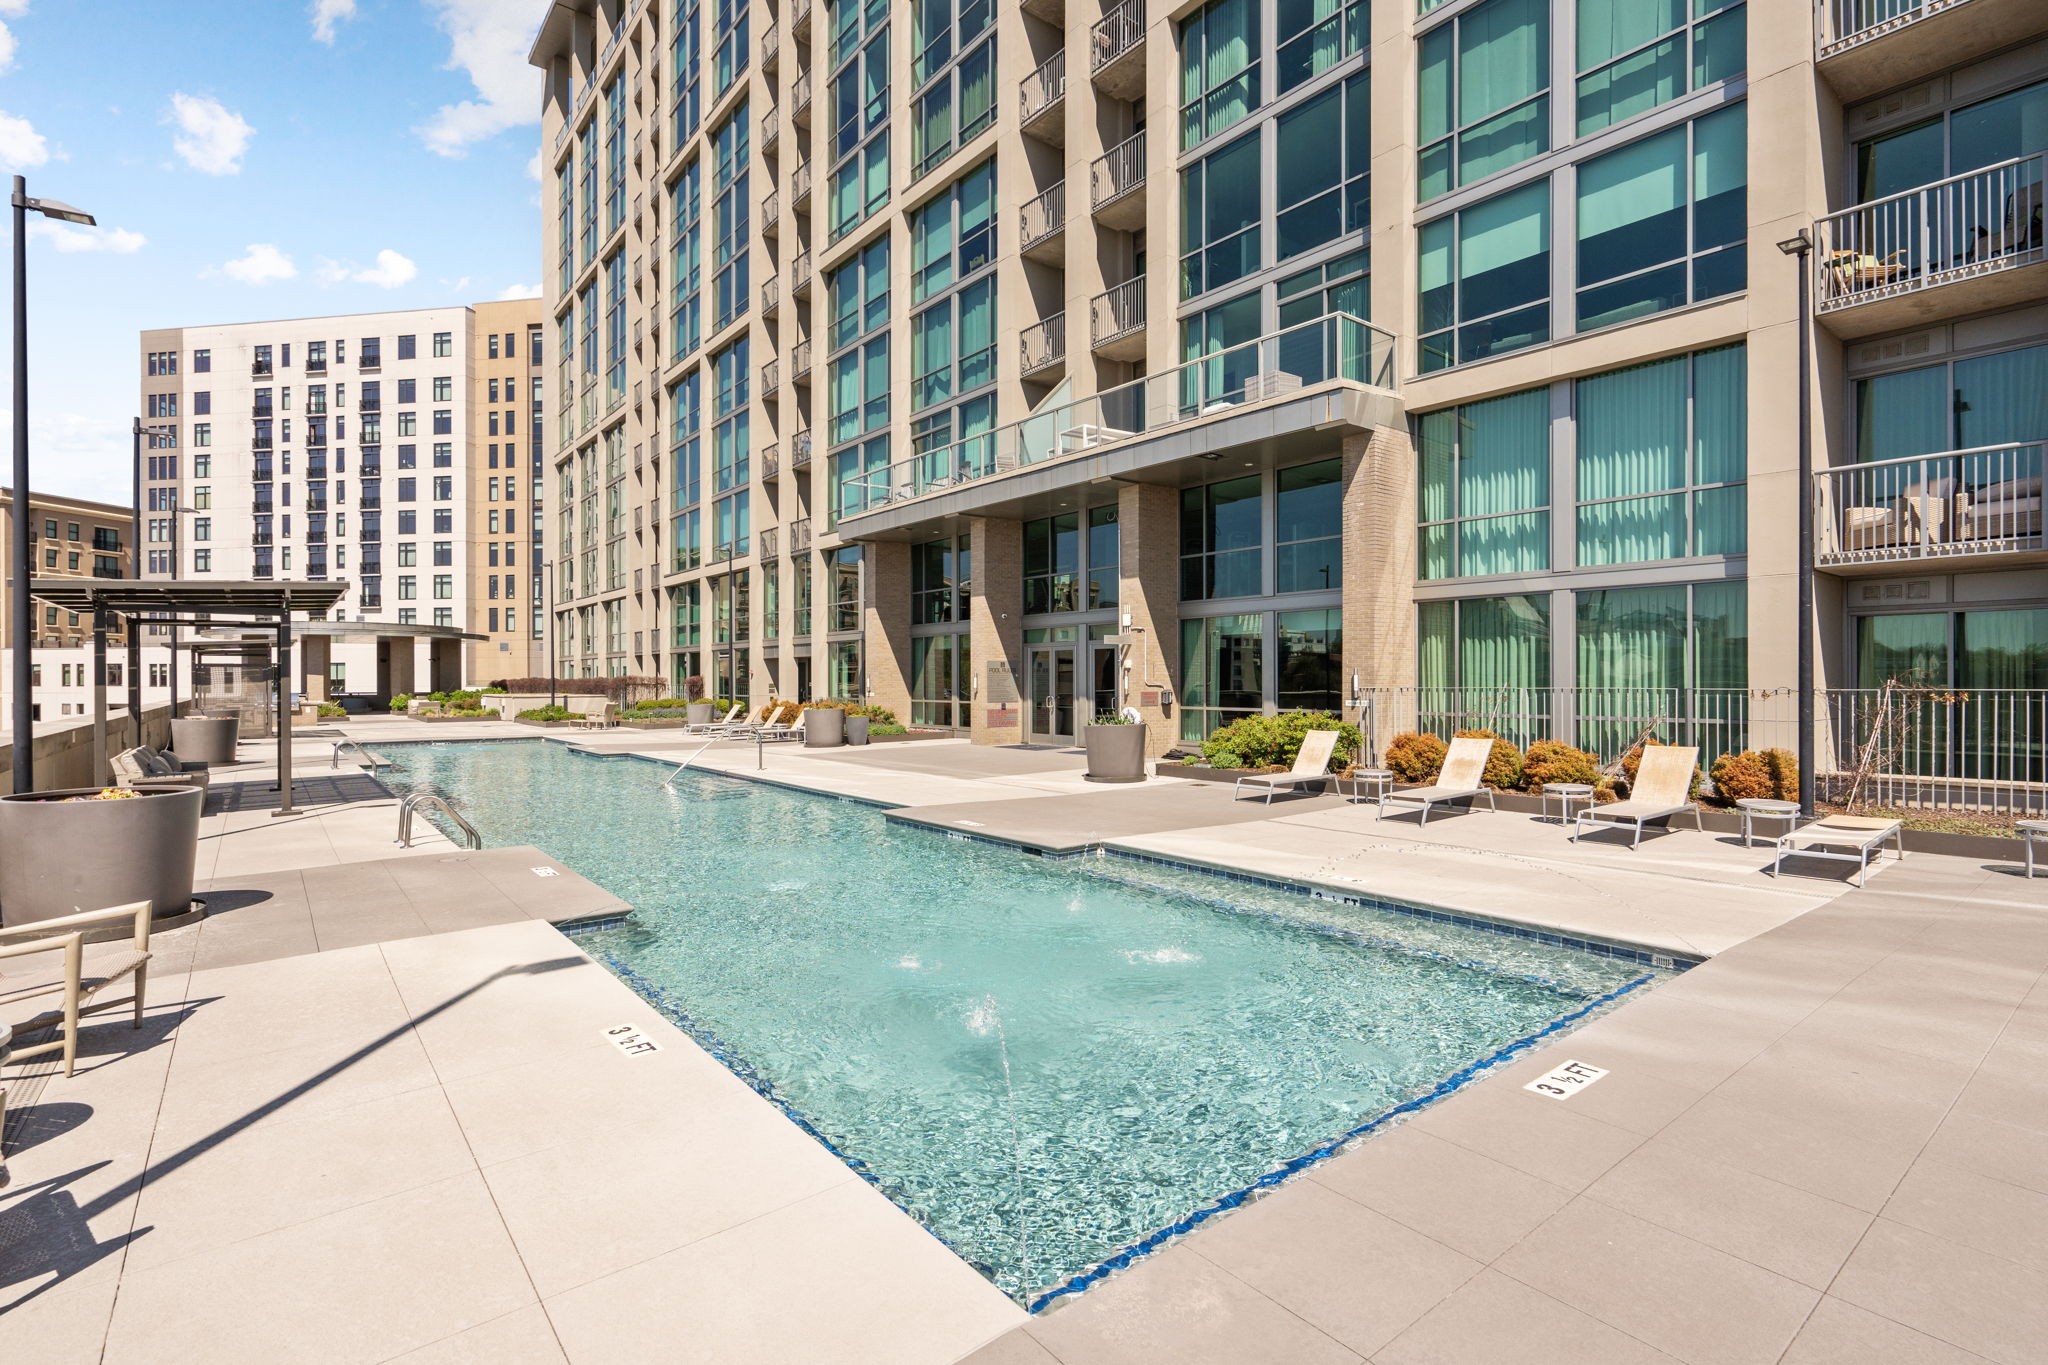
Pool
In Ground
Parking
Assigned
Heat Type
Central, Electric
Air Conditioning
Central Air, Electric
Fireplace
Living Room
Appliances
Dishwasher, Disposal, Dryer, Microwave, Refrigerator, Washer, Gas Oven, Gas Range
Sewer
Public Sewer
Elementary School
Eakin Elementary
Middle School
West End Middle School
High School
Hillsboro Comp High School
Sales Price
$1,164,000
Real Estate Tax
$9,300/yr
HOA
$1,363/mo

Downloads

900 20th Ave, S Unit: 911

Schedule a Tour

We would love to help you see this beautiful home! As a full-service brokerage, we can help you tour. Please submit an offer, and answer questions about the buying process.

Thank you

for your interest in 900 20th Ave, S Unit: 911, Nashville, TN 37212

900 20th Ave, S Unit: 911
Navigate
Nashville skyline at golden hour, with Nissan Stadium and the Cumberland River in the foreground.

Explore Nashville

read more

I'm Interested In

900 20th Ave, S Unit: 911

or
  • CallLindsay Manifold

    License #360112

    615.332.2935
  • Follow Us On Instagram