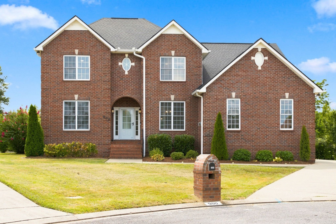
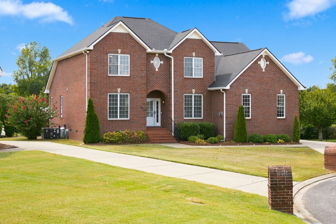
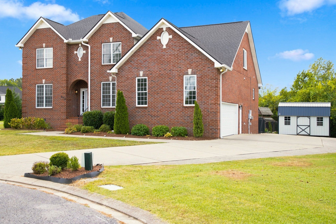
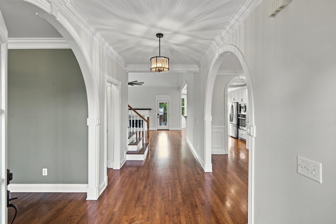
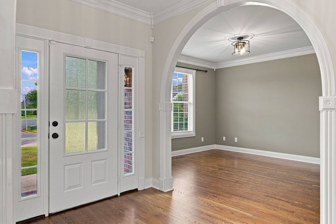
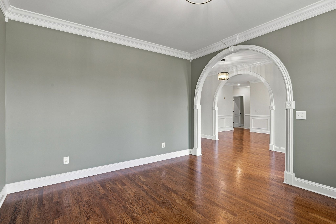
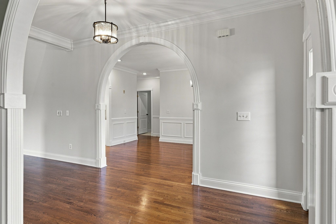
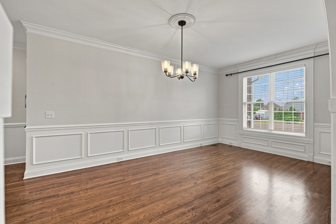
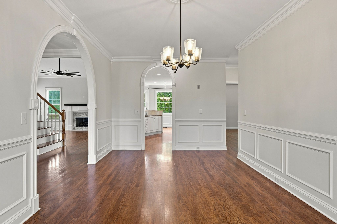
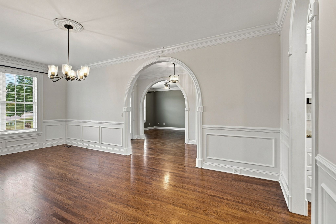
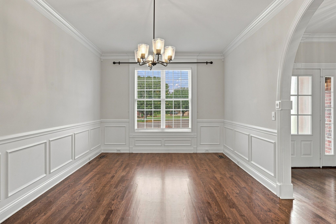
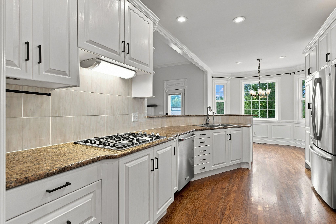
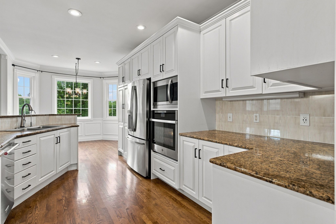
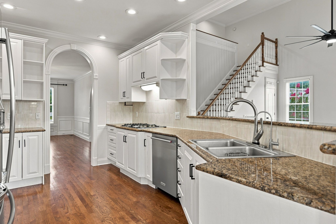
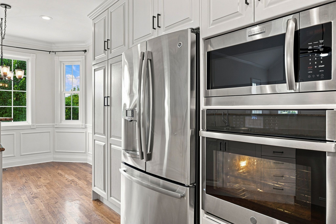
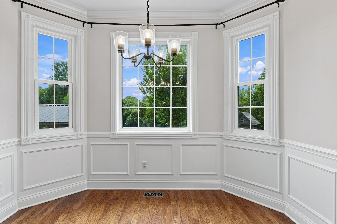
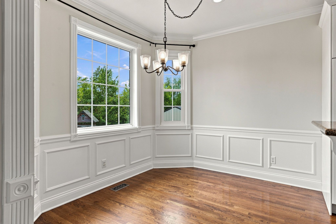
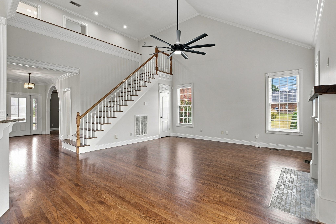
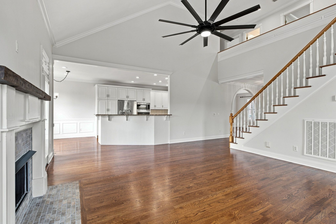
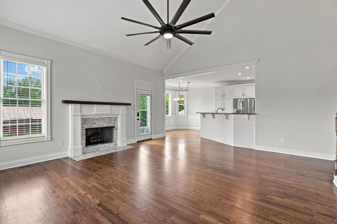
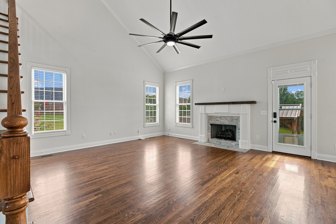
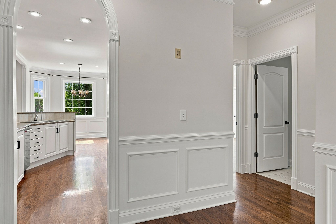
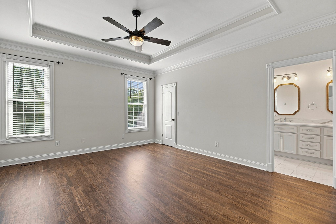
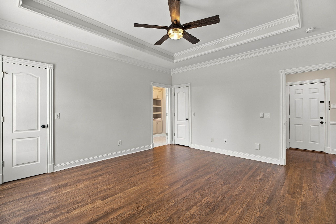
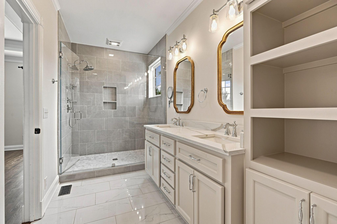
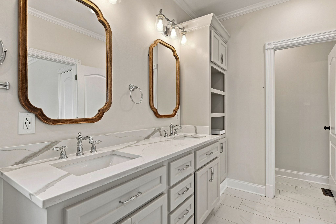
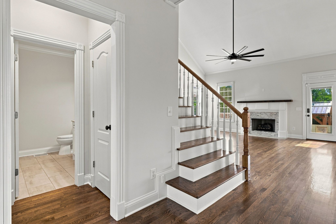
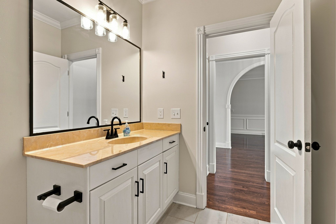
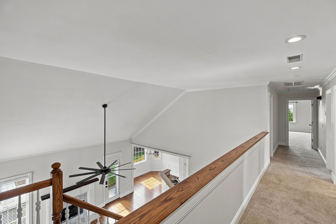
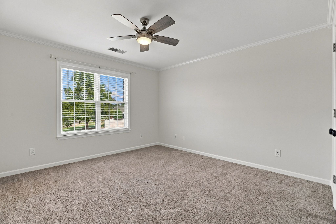
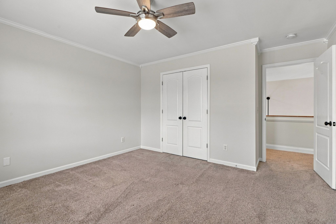
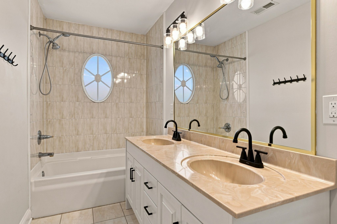
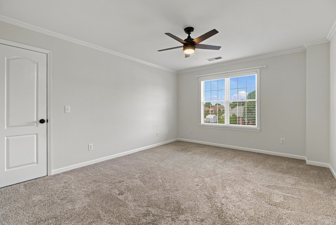
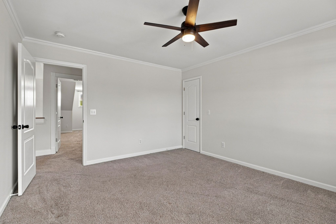
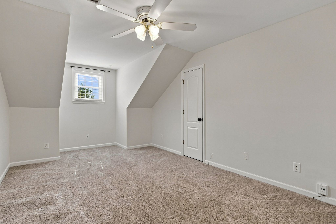
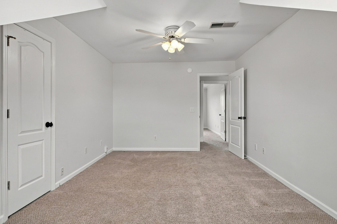
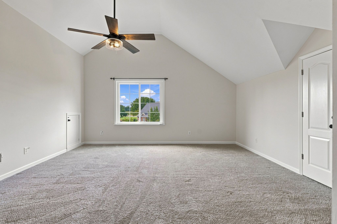
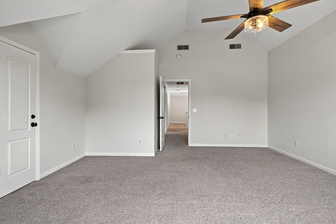
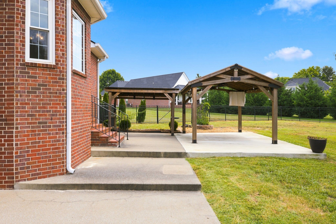
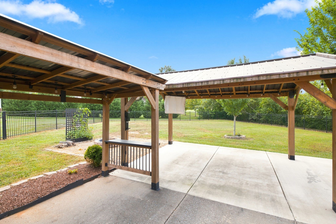
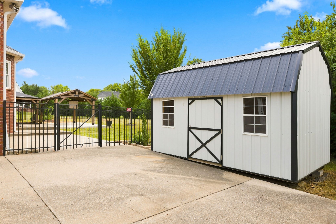
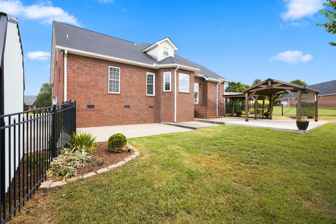
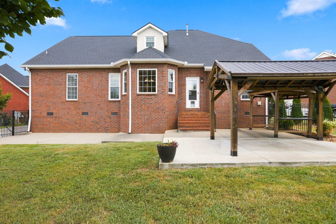
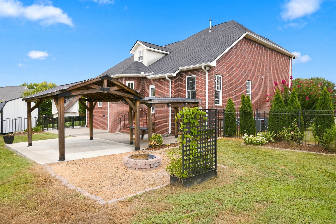
THIS IS THE ONE YOU'VE BEEN WAITING FOR! Exceptional curb appeal, an impressive all-brick exterior, a coveted cul-de-sac setting, and a private backyard retreat come together in this beautifully maintained 4-bedroom home on a generous .42-acre lot with NO HOA! From the moment you step inside, you're welcomed by soaring ceilings, beautiful hardwood floors, custom trim, arched doorways, and oversized bay windows that fill the home with natural light. The thoughtfully designed floor plan offers both elegance and everyday functionality, featuring a spacious living room with a gas fireplace, formal dining room, dedicated office/flex space, and an inviting kitchen with stainless steel appliances that opens to the main living areas. The luxurious main-level primary suite provides a true retreat with a beautifully finished en-suite bath and generous closet space. Upstairs, you'll find a large bonus room with endless possibilities plus an abundance of walk-in storage--an increasingly rare feature that makes this home exceptionally practical. But the real showstopper is the backyard. Step outside to your own private outdoor oasis featuring TWO covered pergolas, a dedicated fire pit area, large fenced backyard, and storage shed--the perfect setting for summer gatherings, evenings around the fire, or simply enjoying the privacy of your own space. Recent and valuable improvements include a BRAND NEW ROOF, whole-house water softener, and paint! With its combination of quality construction, beautiful finishes, flexible living spaces, exceptional outdoor amenities, and peaceful cul-de-sac location, this home delivers the kind of lifestyle buyers are searching for--and it's ready for its next chapter. Homes offering this much space, privacy, and flexibility rarely come available. Come see it for yourself!