Leave a Message
Thank you for your message. We will be in touch with you shortly.
Explore Our Properties

Property Description

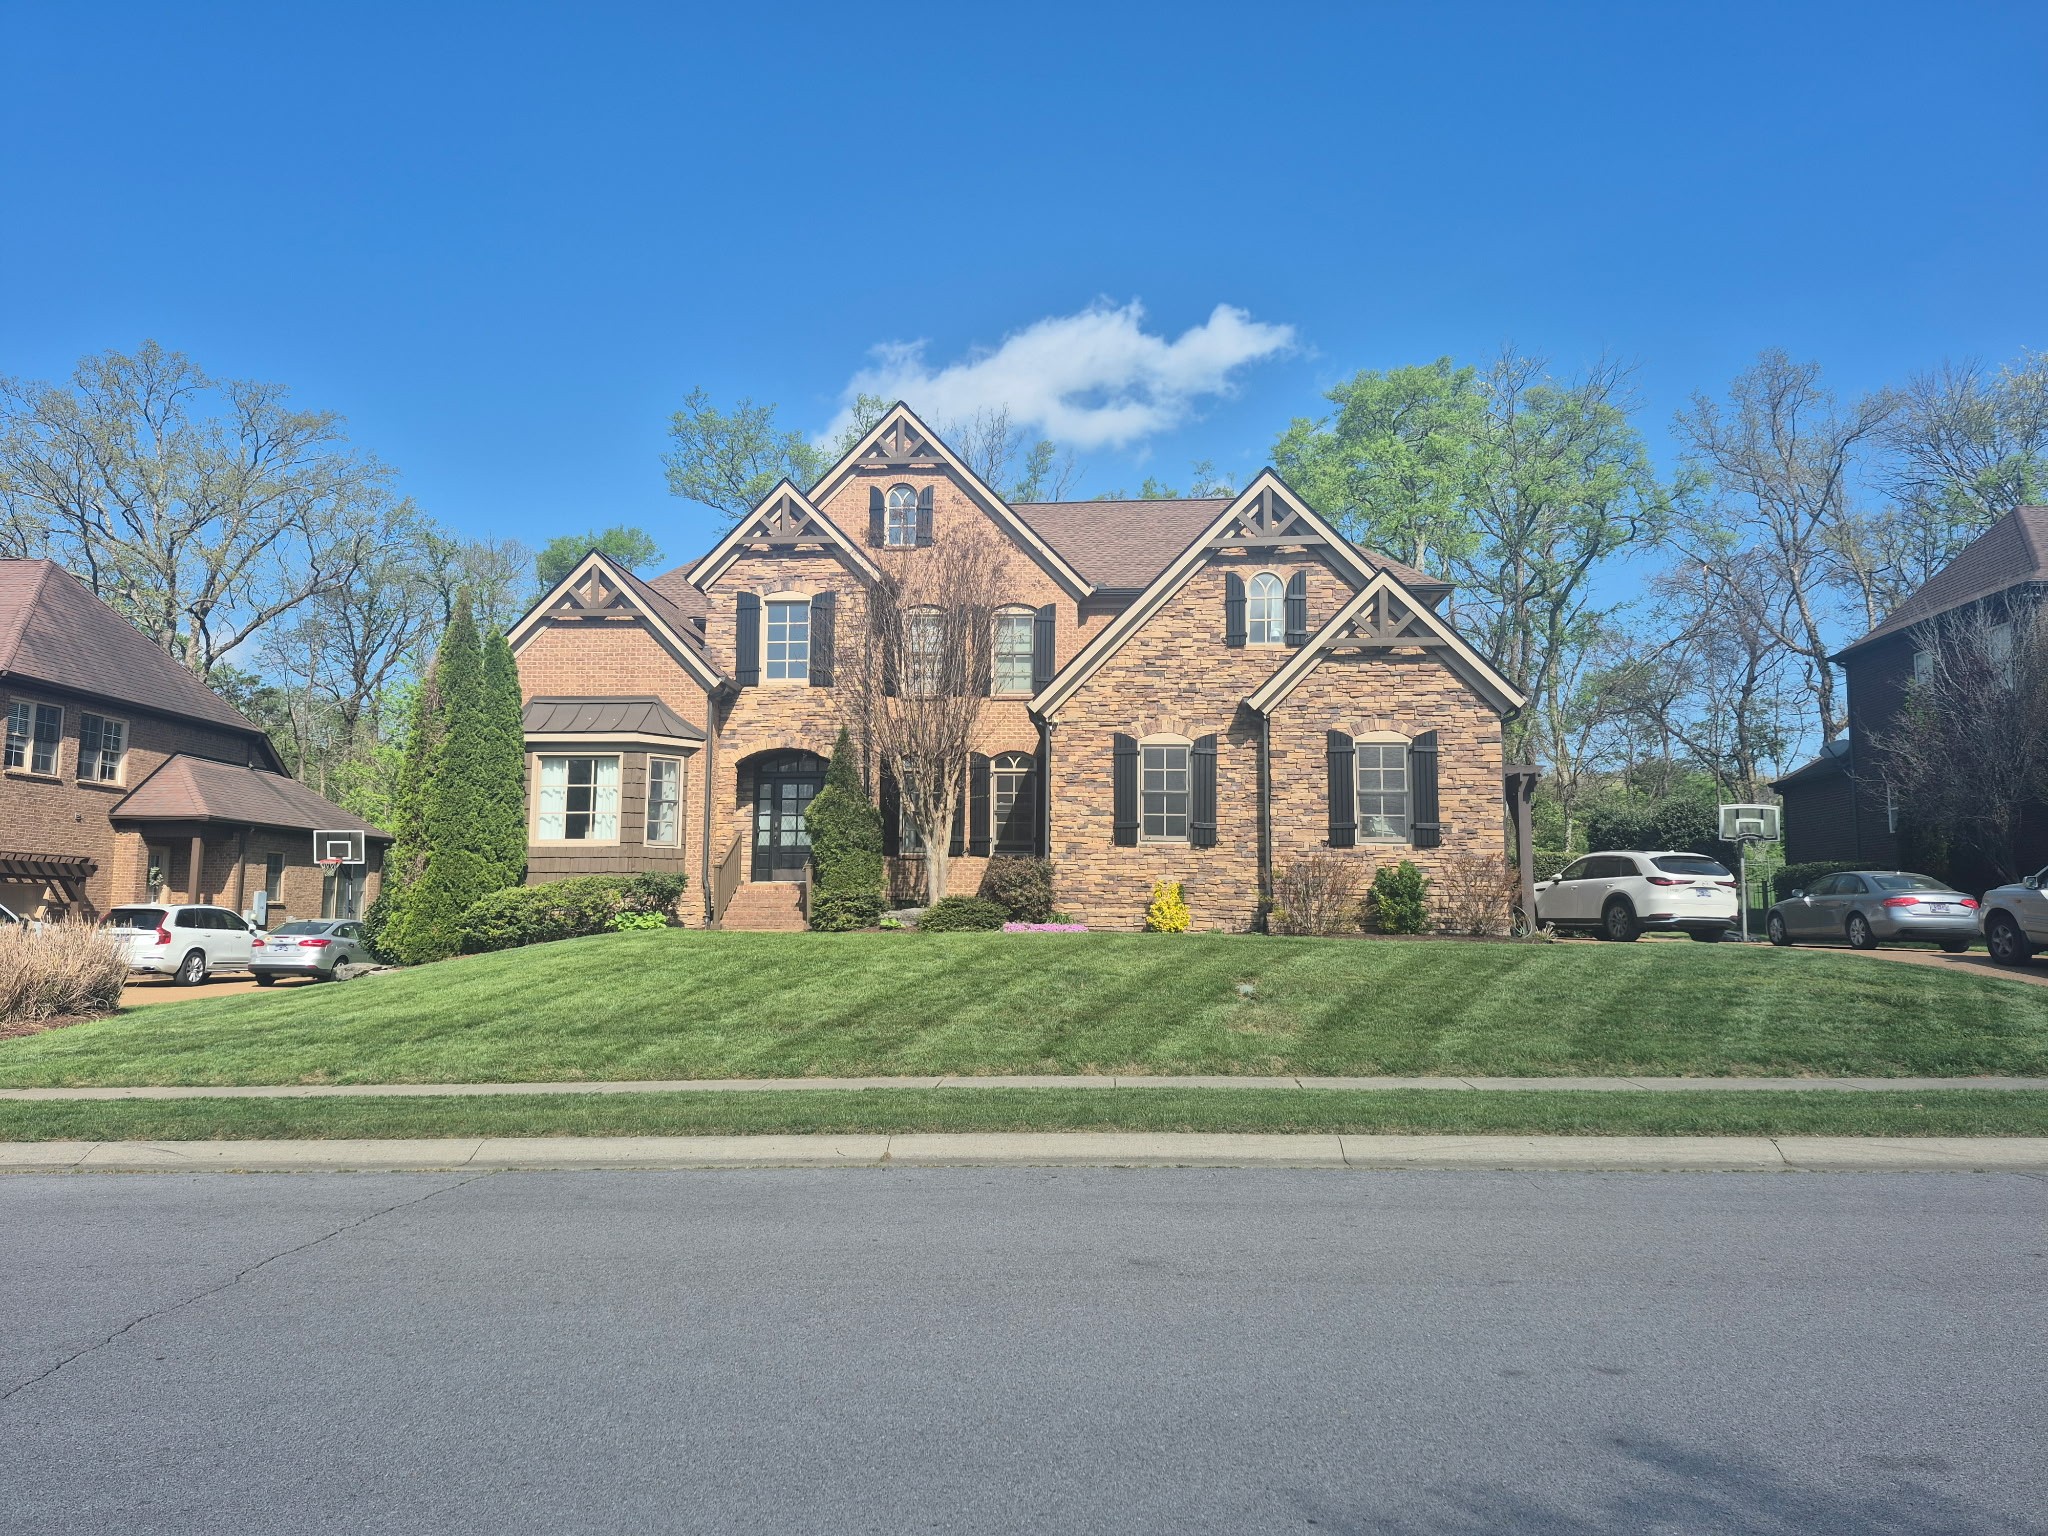
FOR COMP PURPOSES ONLY. Soaring ceilings and peaceful wooded views set the tone in this beautifully designed home in the established Chardonnay neighborhood of Franklin, TN. The two-story great room is filled with natural light and overlooks a private, tree-lined homesite, creating a warm and inviting space to gather or unwind.

The gourmet kitchen is both functional and welcoming, offering abundant storage and a layout ideal for entertaining. Whether hosting guests or enjoying everyday meals, this space seamlessly connects to the main living areas. Just off the living space, a stunning screened-in patio with a cozy fireplace provides the perfect spot for year-round enjoyment.

The main-level primary suite offers comfort and privacy, while upstairs, three additional bedrooms and two full baths provide ample space. A spacious rec room adds flexibility for play, work, or relaxation. Thoughtfully designed with both space and livability in mind, this home balances comfort, style, and function.

Set on a beautifully flat lot with custom landscaping and full irrigation, the property is as convenient as it is charming. Additional features include a three-car garage and easy access to Chardonnay's community amenities, including a pool, pool house, playground, and scenic walking trails.

This home is a must-see--perfectly blending elegance, everyday comfort, and an ideal Franklin location.

Overview

Property Status
Sold
Date Sold
April 1, 2026
Lot Size
0.37 Acres
MLS ID
3168084
Property Type
Residential
Year Built
2010

Features & Amenities

Total Area
4,831 Sq.Ft.
Stories
2
Garage Spaces
3.0
Water Source
Public
Utilities
Electricity Available, Natural Gas Available, Water Available, Cable Connected
Roof
Asphalt
Parking
Garage Door Opener, Garage Faces Side
Heat Type
Central, Natural Gas
Air Conditioning
Central Air, Electric
Laundry Room
Electric Dryer Hookup, Washer Hookup
Fireplace
Gas
Appliances
Built-In Electric Oven, Double Oven, Cooktop, Gas Range, Dishwasher, Disposal, Microwave, Refrigerator, Stainless Steel Appliance(s)
Other Interior Features
Bookcases, Built-in Features, Ceiling Fan(s), Entrance Foyer, High Ceilings, Open Floorplan, Pantry, Walk-In Closet(s), High Speed Internet
Sewer
STEP System
HOA Amenities
Playground, Pool, Underground Utilities, Trail(s)
Security Features
Smoke Detector(s)
Elementary School
Clovercroft Elementary School
Middle School
Woodland Middle School
High School
Ravenwood High School
Sales Price
$1,599,000
Real Estate Tax
$4,035/yr
HOA
$1,403/yr

Downloads

9084 Chardonnay Trce

Schedule a Tour

We would love to help you see this beautiful home! As a full-service brokerage, we can help you tour. Please submit an offer, and answer questions about the buying process.

Thank you

for your interest in 9084 Chardonnay Trce, Franklin, TN 37067

9084 Chardonnay Trce
Navigate

I'm Interested In

9084 Chardonnay Trce

or Contact

Follow Us On Instagram