Leave a Message
Thank you for your message. We will be in touch with you shortly.
Explore Our Properties

Property Description

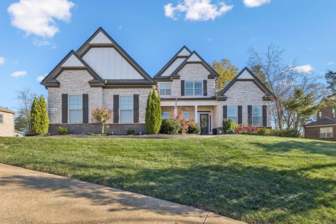
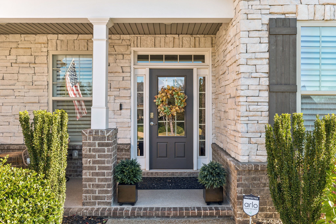
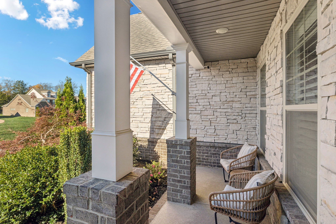
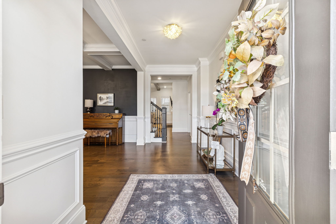
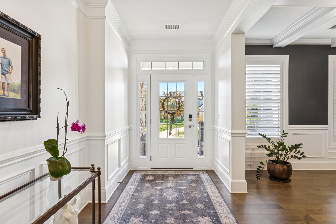
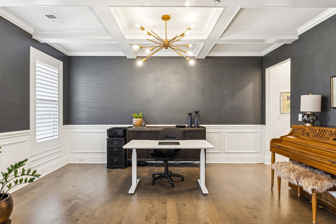
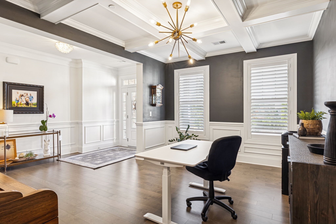
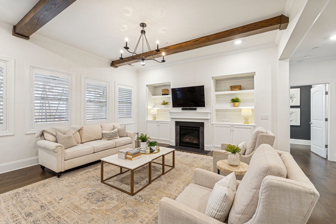
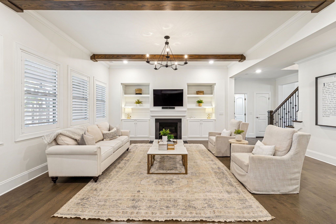
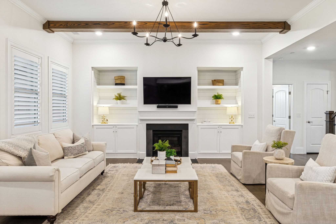
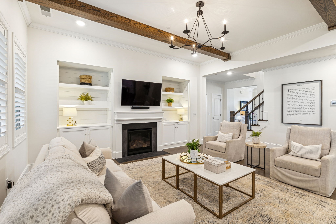
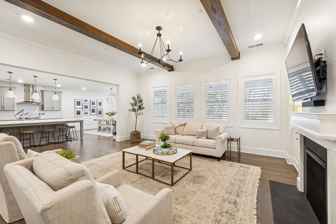
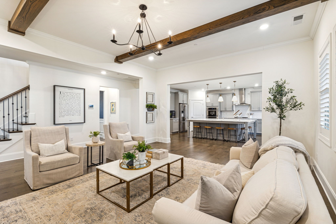
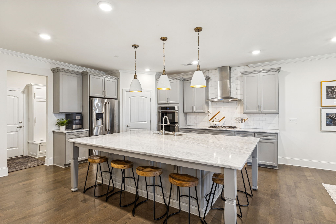
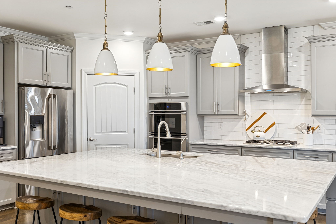
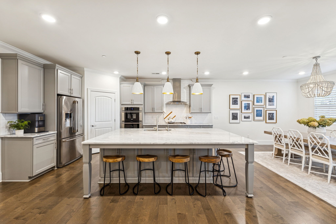
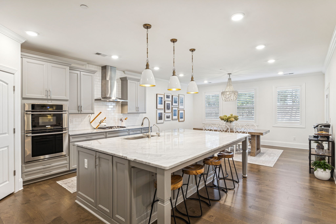
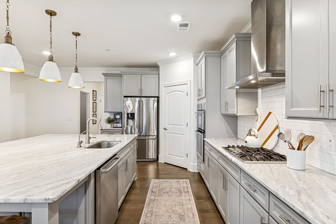
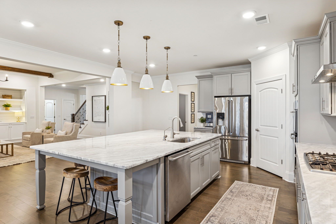
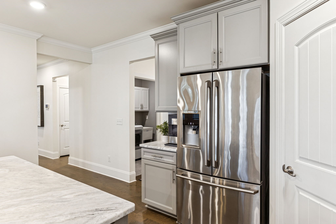
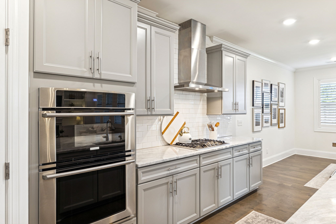
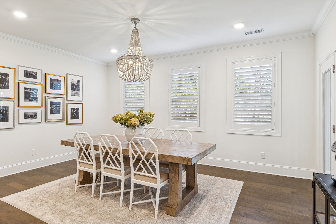
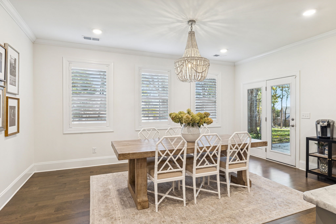
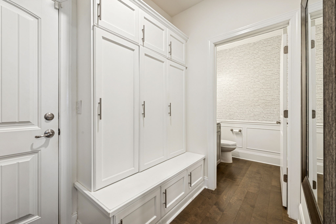
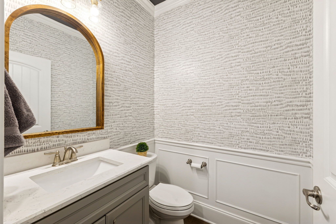
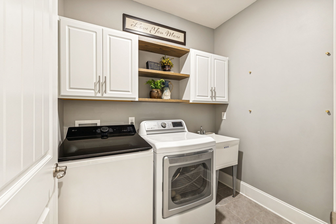
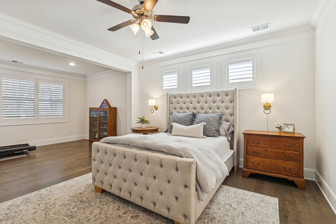
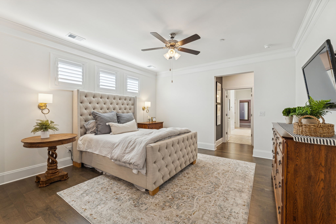
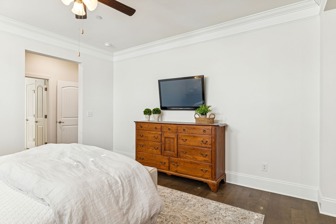
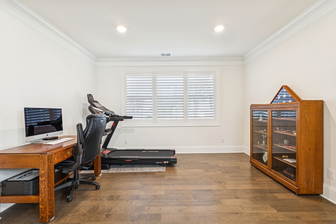
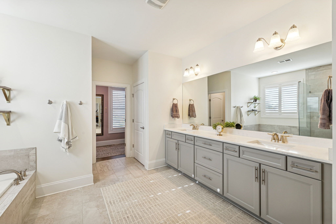
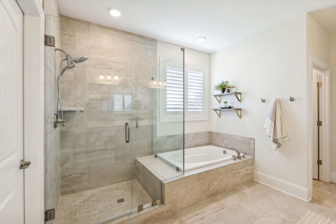
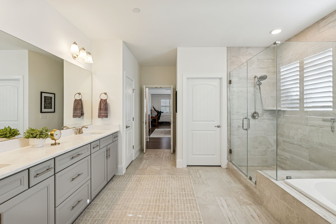
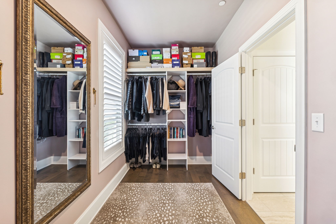
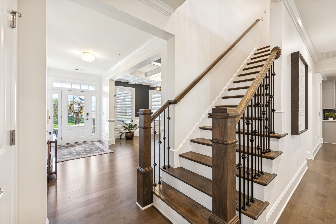
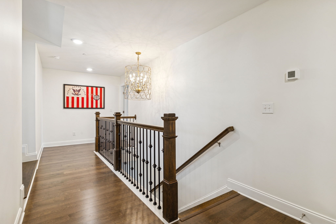
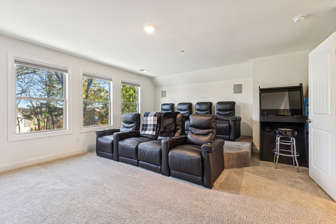
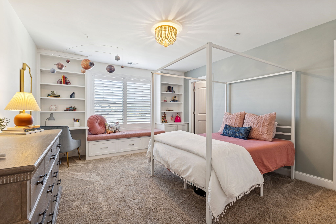
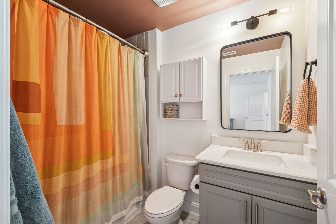
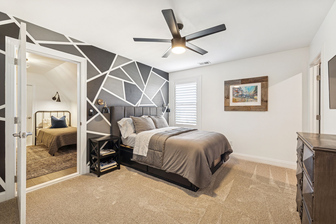
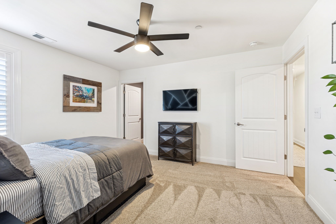
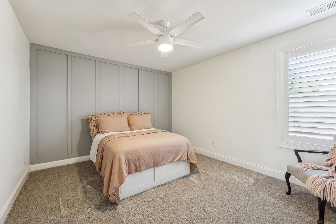
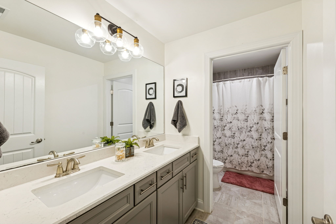
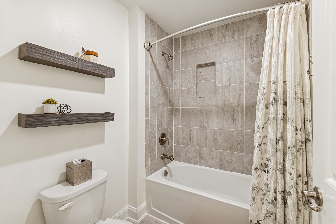
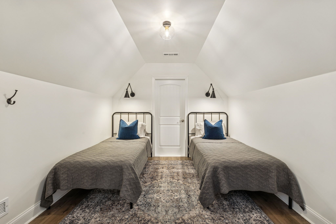
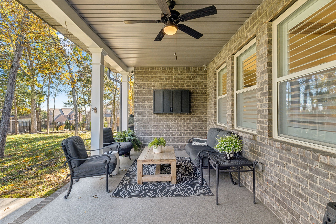
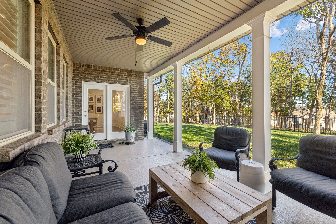
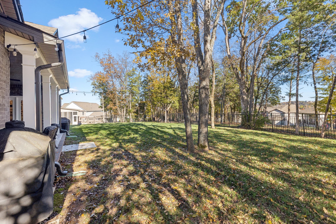
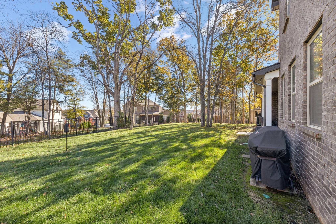
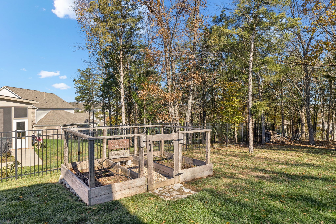
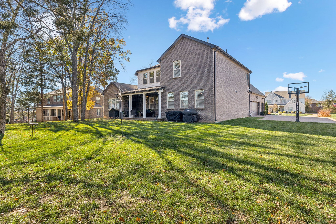
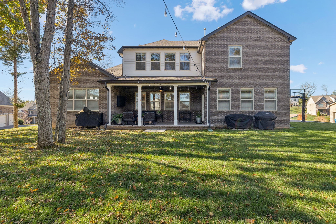
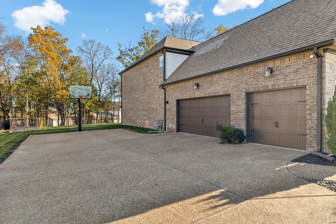
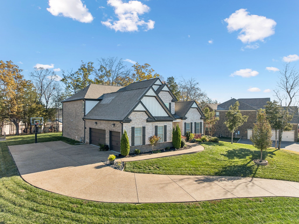
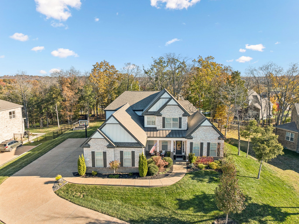
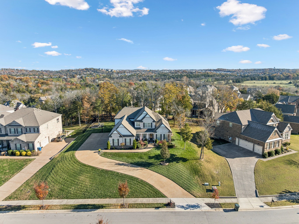
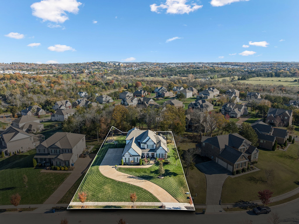
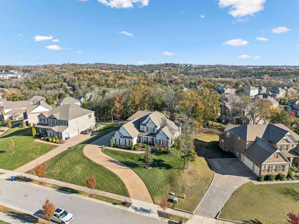
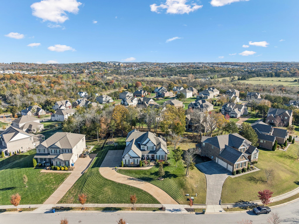
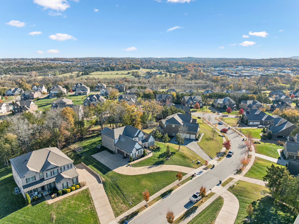
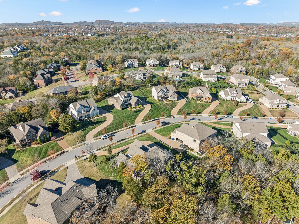
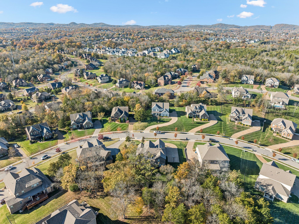
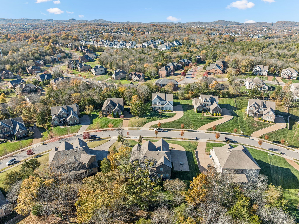
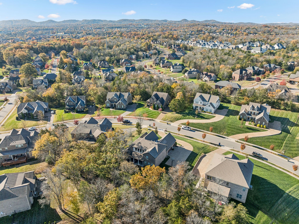
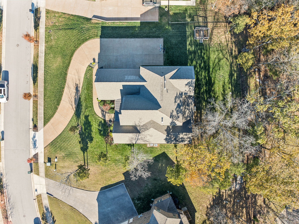
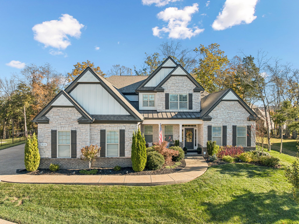
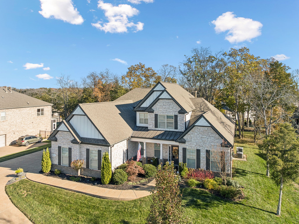
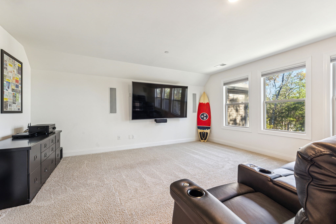
Stunning stone and brick home located in the sought-after Catalina community of Nolensville. A quaint covered front porch welcomes you into a bright, open interior featuring a formal dining room or office just off the foyer, complete with wainscoting and coffered ceiling details. The living room offers a cozy gas fireplace, built-in shelving, and a clean, crisp aesthetic enhanced by abundant natural light and fresh white finishes. The open-concept kitchen is designed for both function and entertaining, featuring a spacious island with seating on two sides, ample prep space, stainless steel appliances, a built-in oven, gas cooktop, pantry, and a breakfast nook that flows seamlessly into the living area. The main level also includes a powder room, laundry room, and a drop zone with custom cabinetry for convenient storage. The primary suite is located on the main level and includes an additional seating area, double vanities, a separate tub and shower. Upstairs, you'll find a large rec/media room with endless potential, a flex space, along with three additional bedrooms and two full baths. Outdoor living is enhanced by a covered back porch and garden area. Additional features include built ins, plantation shutters throughout, a three-car attached garage and a large driveway offering extra parking. Catalina community amenities include a pool, sidewalks, green spaces, trails, and a soccer field. Ideally located approximately 20 miles from downtown Nashville and just 15 miles from historic downtown Franklin.
Overview

Property Status
Sold
Date Sold
March 27, 2026
Lot Size
0.48 Acres
MLS ID
3127628
Property Type
Residential
Year Built
2019

Features & Amenities

Total Area
4,045 Sq.Ft.
Neighborhood
Nolensville
Stories
2
Garage Spaces
3.0
Water Source
Public
Utilities
Electricity Available, Natural Gas Available, Water Available
Parking
Garage Door Opener, Garage Faces Side
Heat Type
Central, ENERGY STAR Qualified Equipment, Natural Gas
Air Conditioning
Central Air, Electric
Laundry Room
Electric Dryer Hookup, Washer Hookup
Fireplace
Gas, Living Room
Appliances
Oven, Built-In Gas Range, Cooktop, Dishwasher, Disposal, Microwave
Other Interior Features
Ceiling Fan(s), Entrance Foyer, Extra Closets, Walk-In Closet(s), Kitchen Island
Sewer
Public Sewer
HOA Amenities
Pool, Sidewalks, Underground Utilities, Trail(s)
Security Features
Fire Alarm, Smoke Detector(s)
Elementary School
Sunset Elementary School
Middle School
Sunset Middle School
High School
Nolensville High School
Sales Price
$1,135,000
Real Estate Tax
$3,656/yr
HOA
$202/3 mos

Downloads

910 Los Lomas Way

Schedule a Tour

We would love to help you see this beautiful home! As a full-service brokerage, we can help you tour. Please submit an offer, and answer questions about the buying process.

Thank you

for your interest in 910 Los Lomas Way, Nolensville, TN 37135

910 Los Lomas Way
Navigate
Nolensville

Explore Nolensville

read more

I'm Interested In

910 Los Lomas Way

or
  • CallLisa Culp Taylor

    License #00262332

    (615) 300-8285
  • Follow Us On Instagram