Leave a Message

Thank you for your message. We will be in touch with you shortly.

Explore Our Properties

Property Description

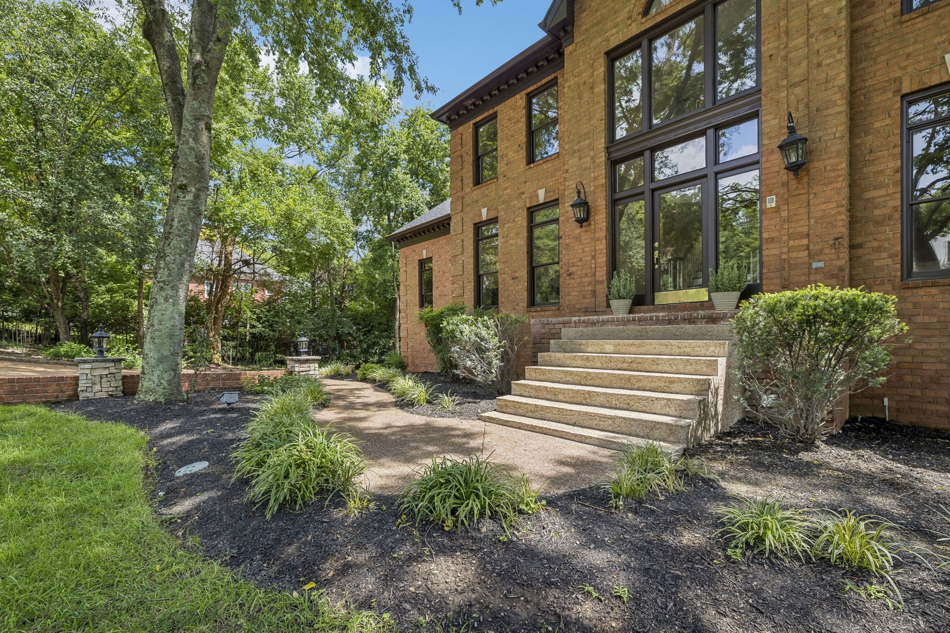
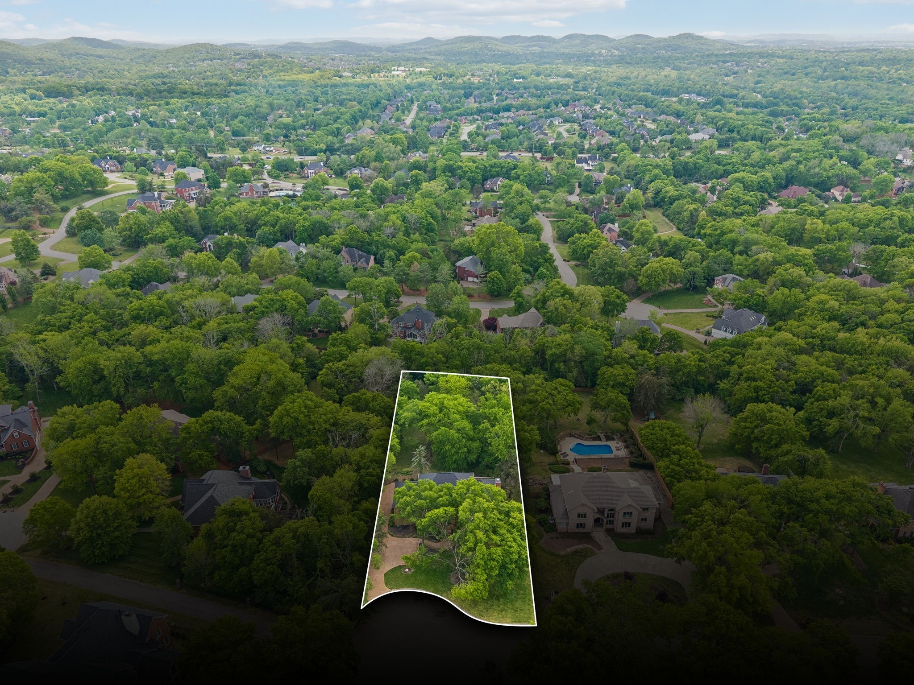
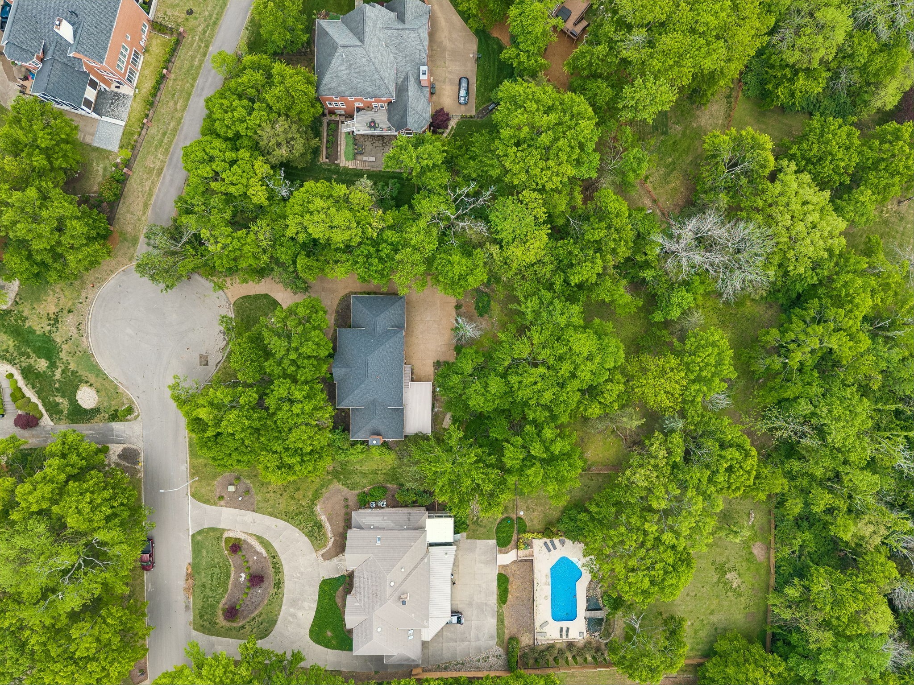
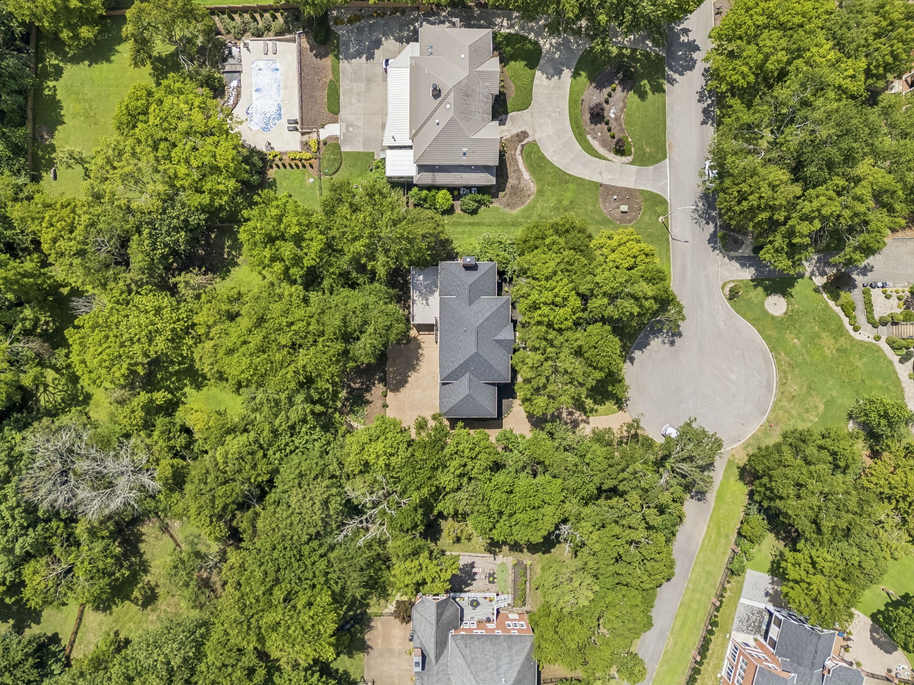
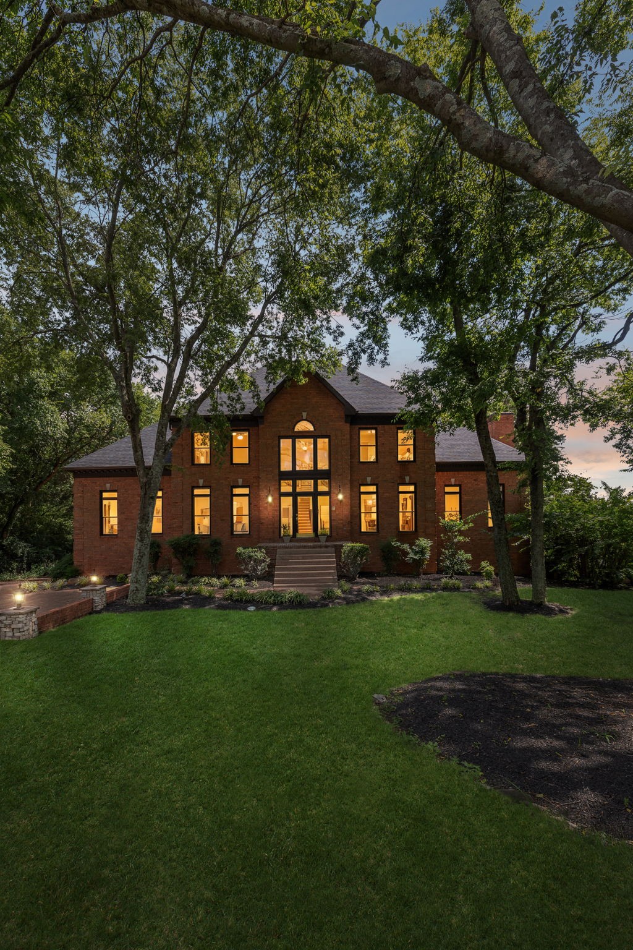
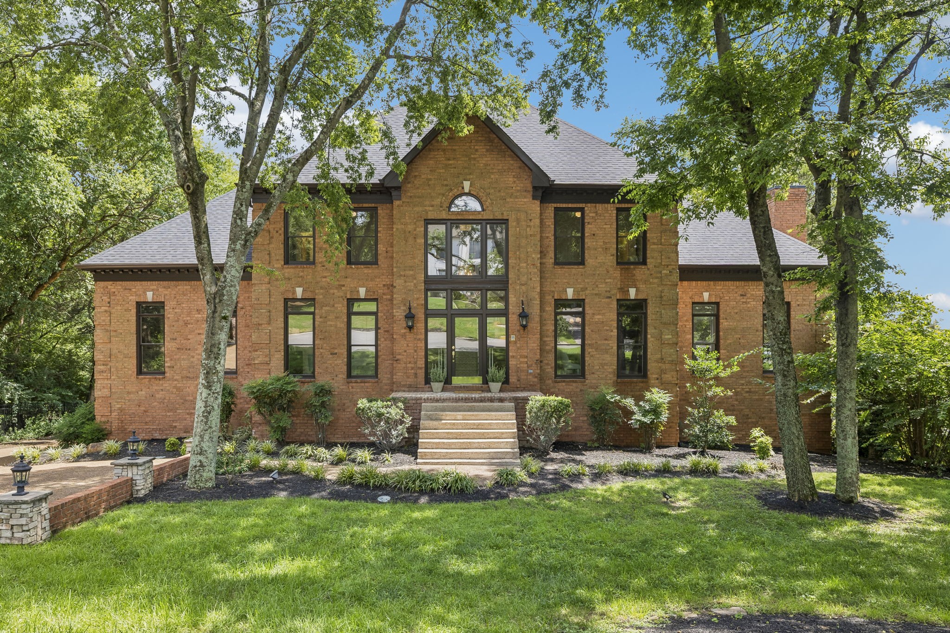
Seller has an accepted offer with a 48-hour right of first refusal contingency. Still receiving offers. This beauty has been completely elevated inside and out. Quiet cul-de-sac living on one-acre in Brentwood with privacy and an opportunity that's hard to find.

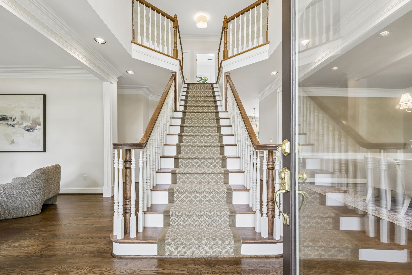
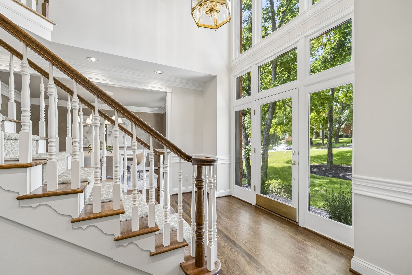
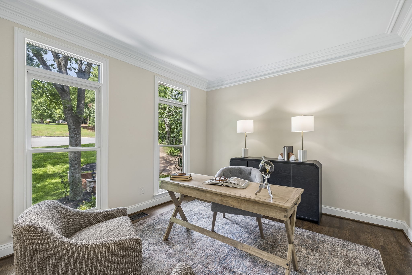
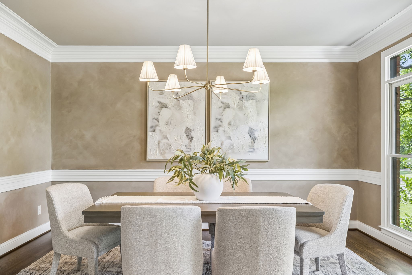
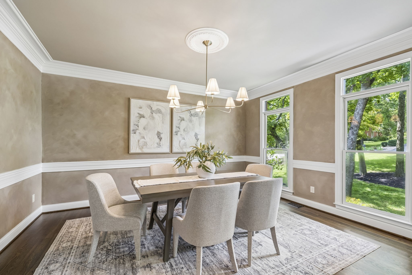
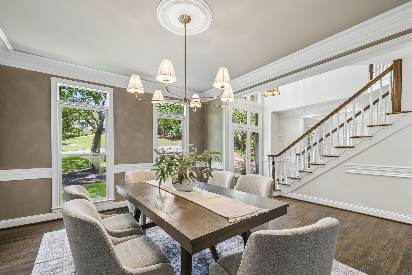
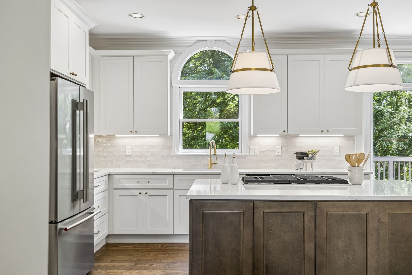
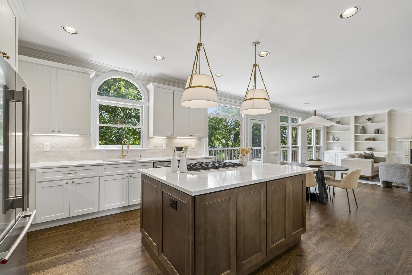
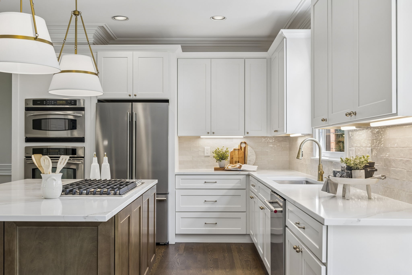
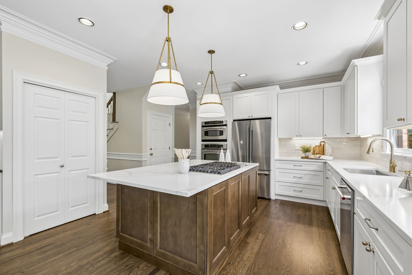
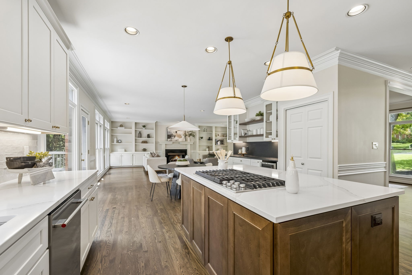
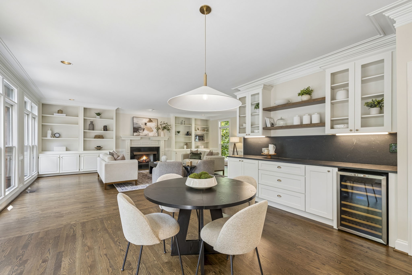
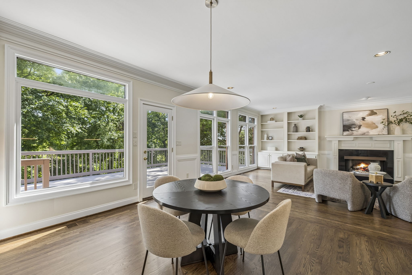
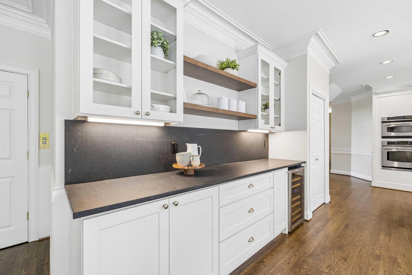
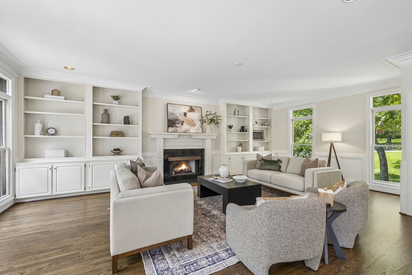
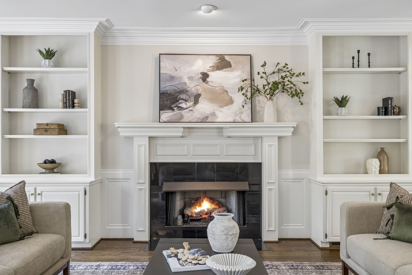
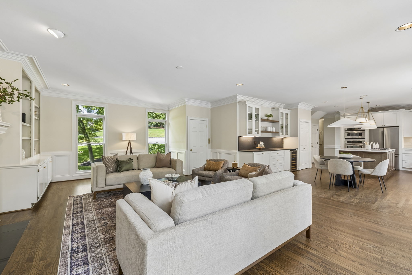
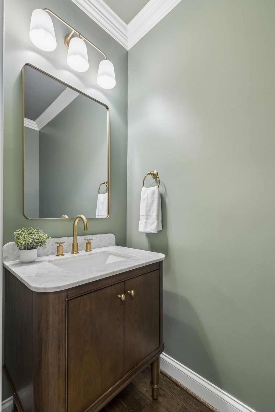
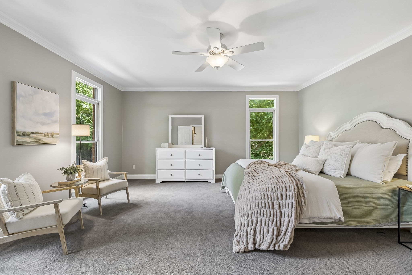
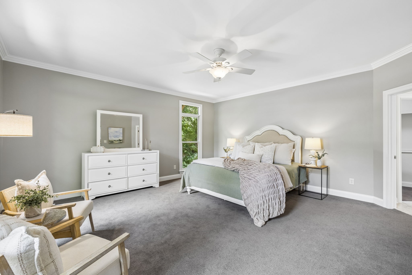
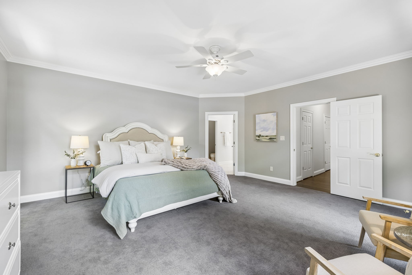
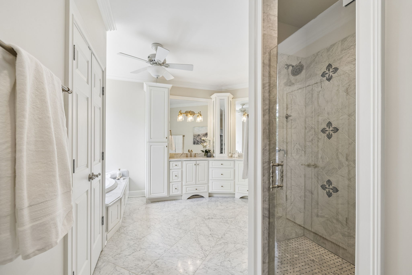
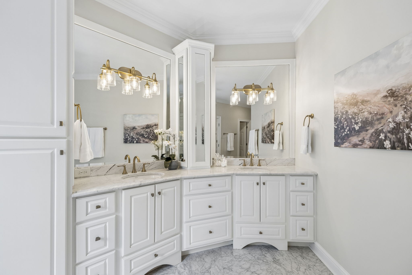
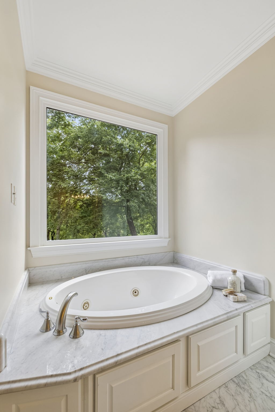
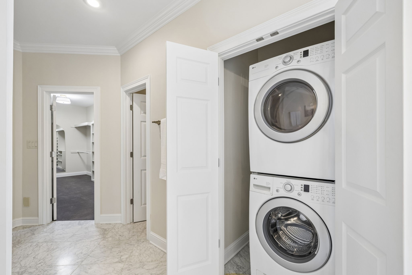
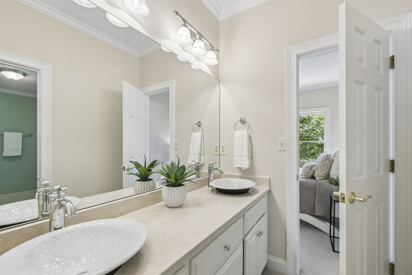
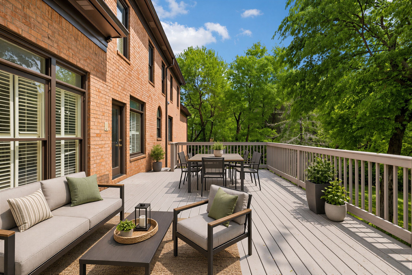
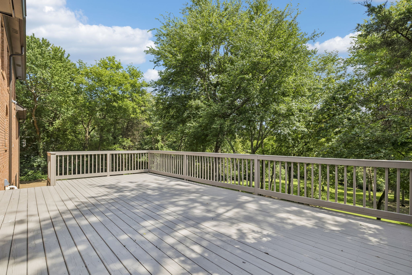
Thoughtful design selections and premium upgrades take this home to new levels. Including a complete kitchen renovation, new hardwood floors, new lighting throughout and new HVAC units. Roof 2024. Inside, you will find a primary suite on the main floor with a private ensuite bathroom including a beautiful tiled shower, soaking tub and double vanities, also a dedicated washer and dryer. The large eat-in kitchen area opens to a deck overlooking the private backyard. New countertops, cabinets, backsplash, lighting and appliances bring a beautiful and appealing kitchen statement. The open living space with built-in bookshelves has plenty of room to gather and rest.

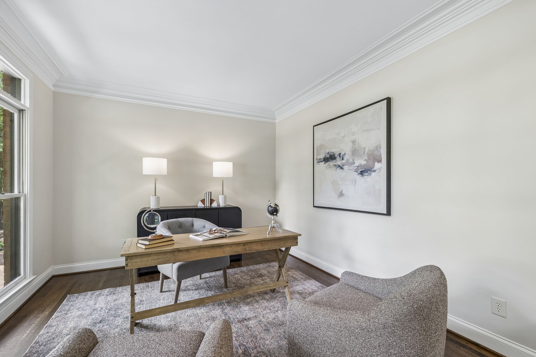
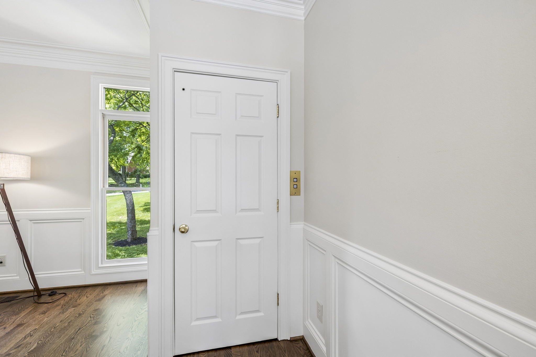
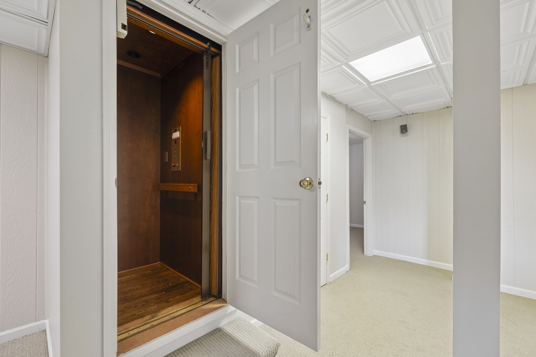
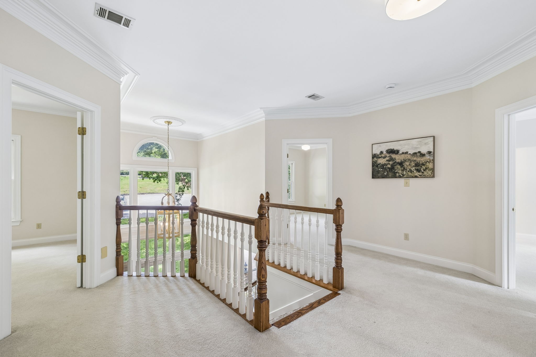
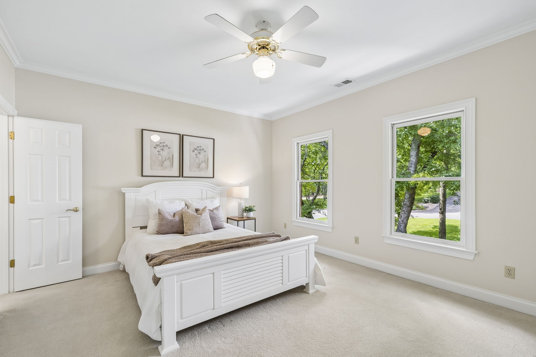
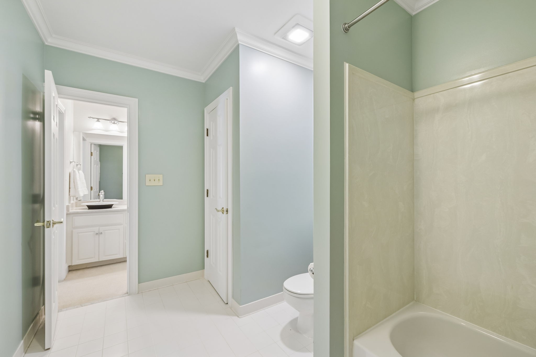
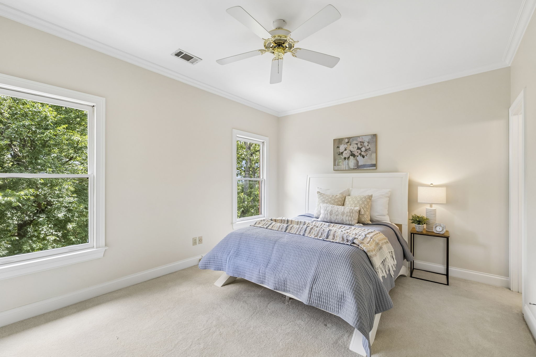
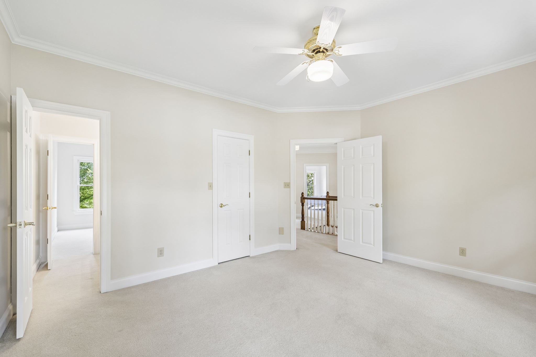
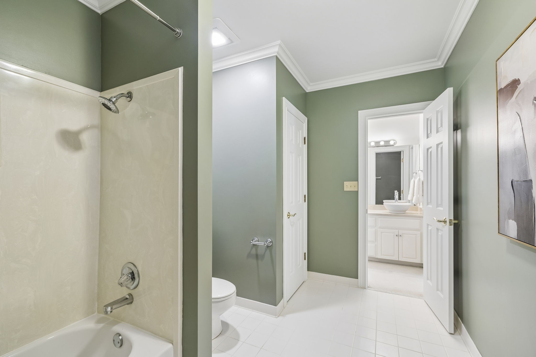
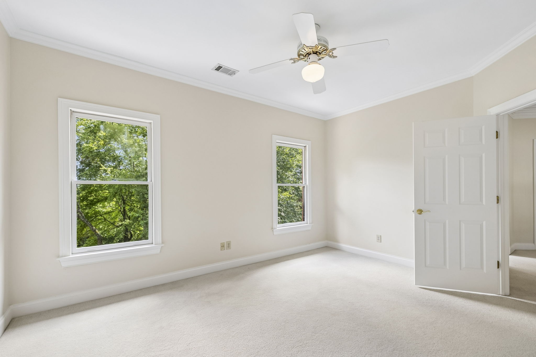
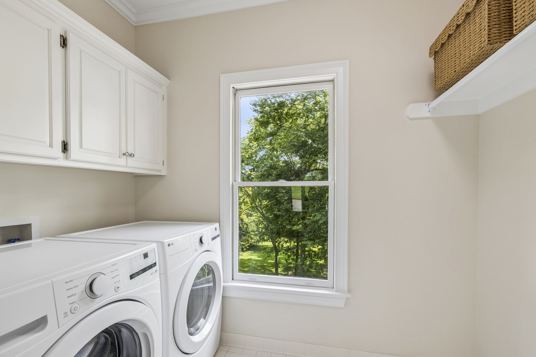
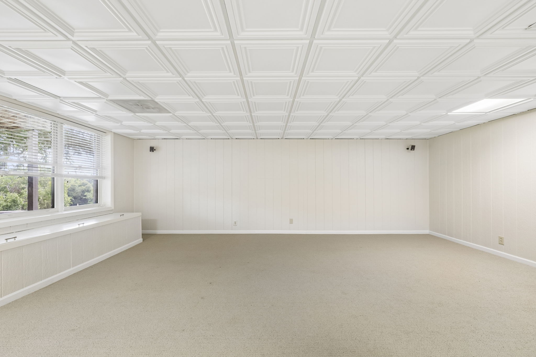
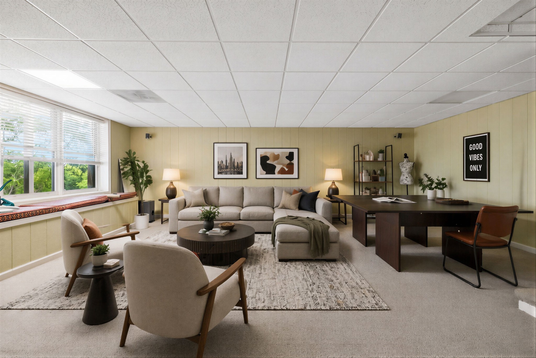
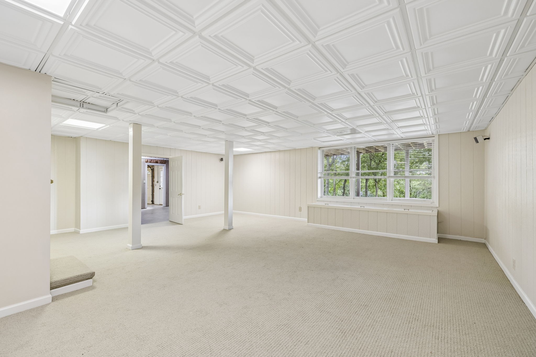
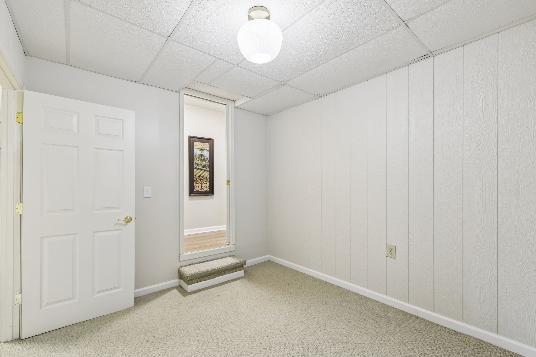
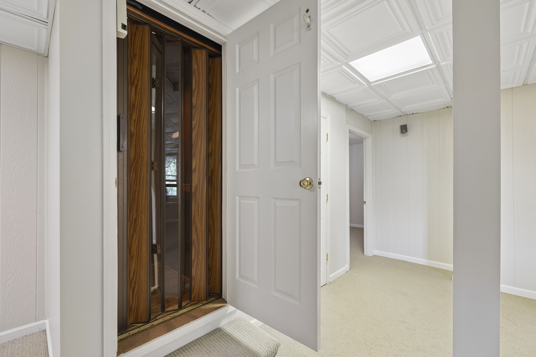
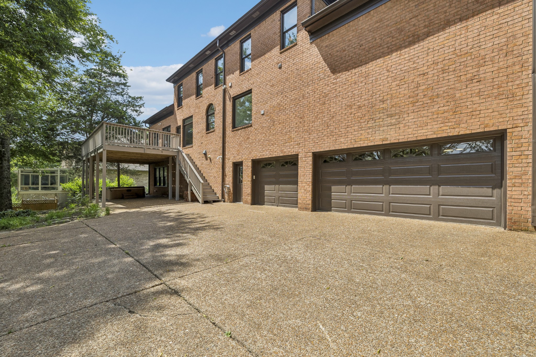
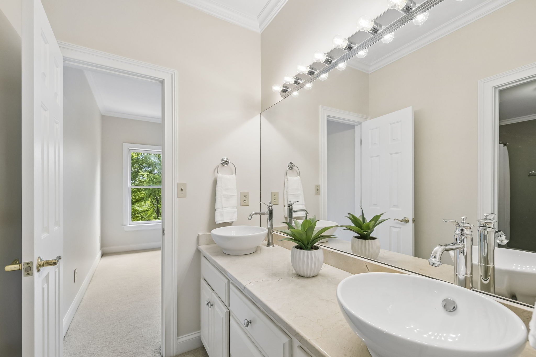
Upstairs, you will find 4 additional bedrooms and two full bathrooms. The walk-in laundry room on the second floor brings ease and functionality. A finished basement provides room to grow into a rec room, office, workout area, or storage. The elevator in the finished basement takes you to the main floor from the garage entry.

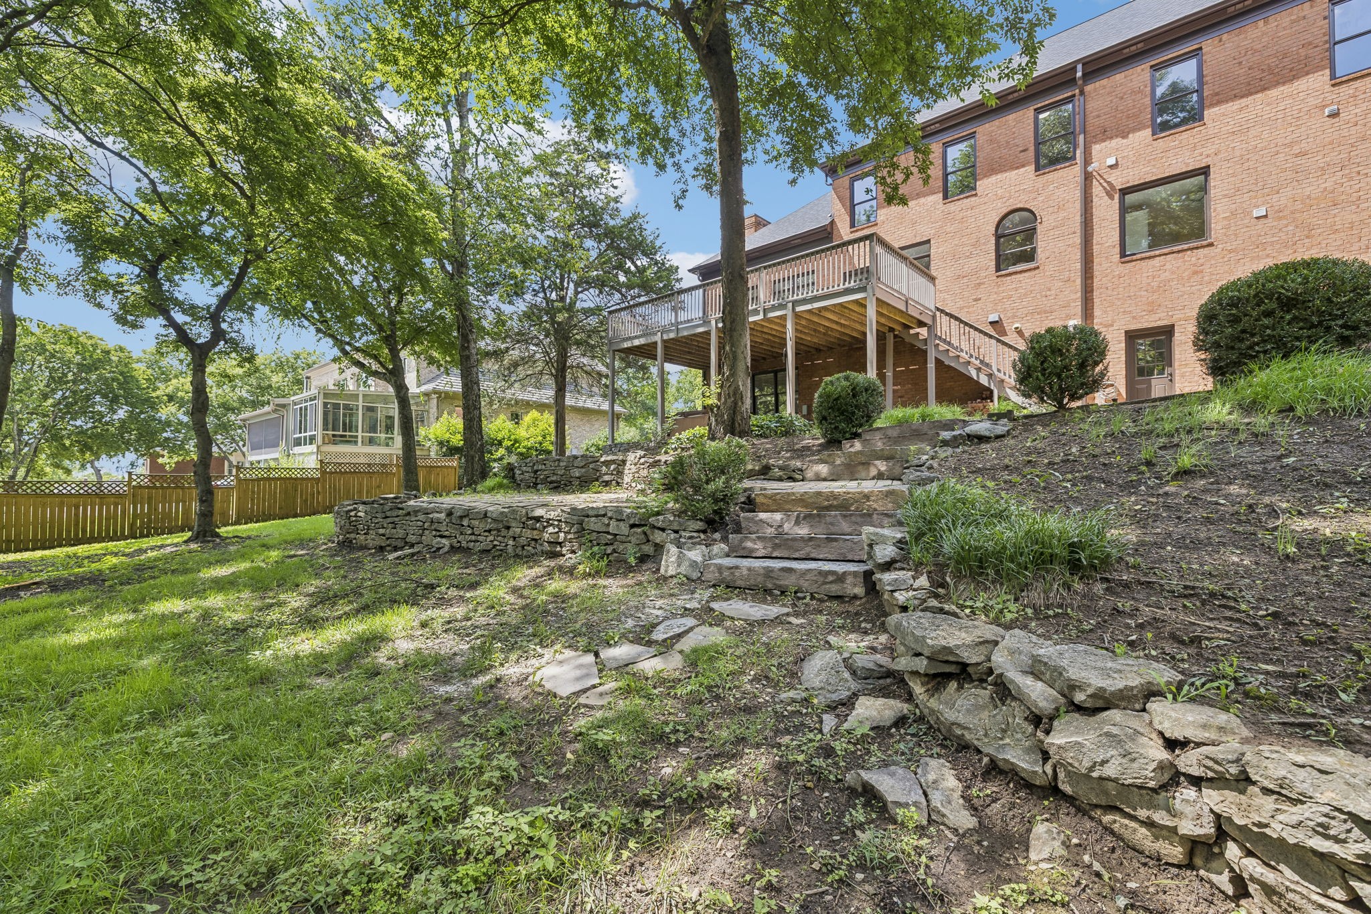
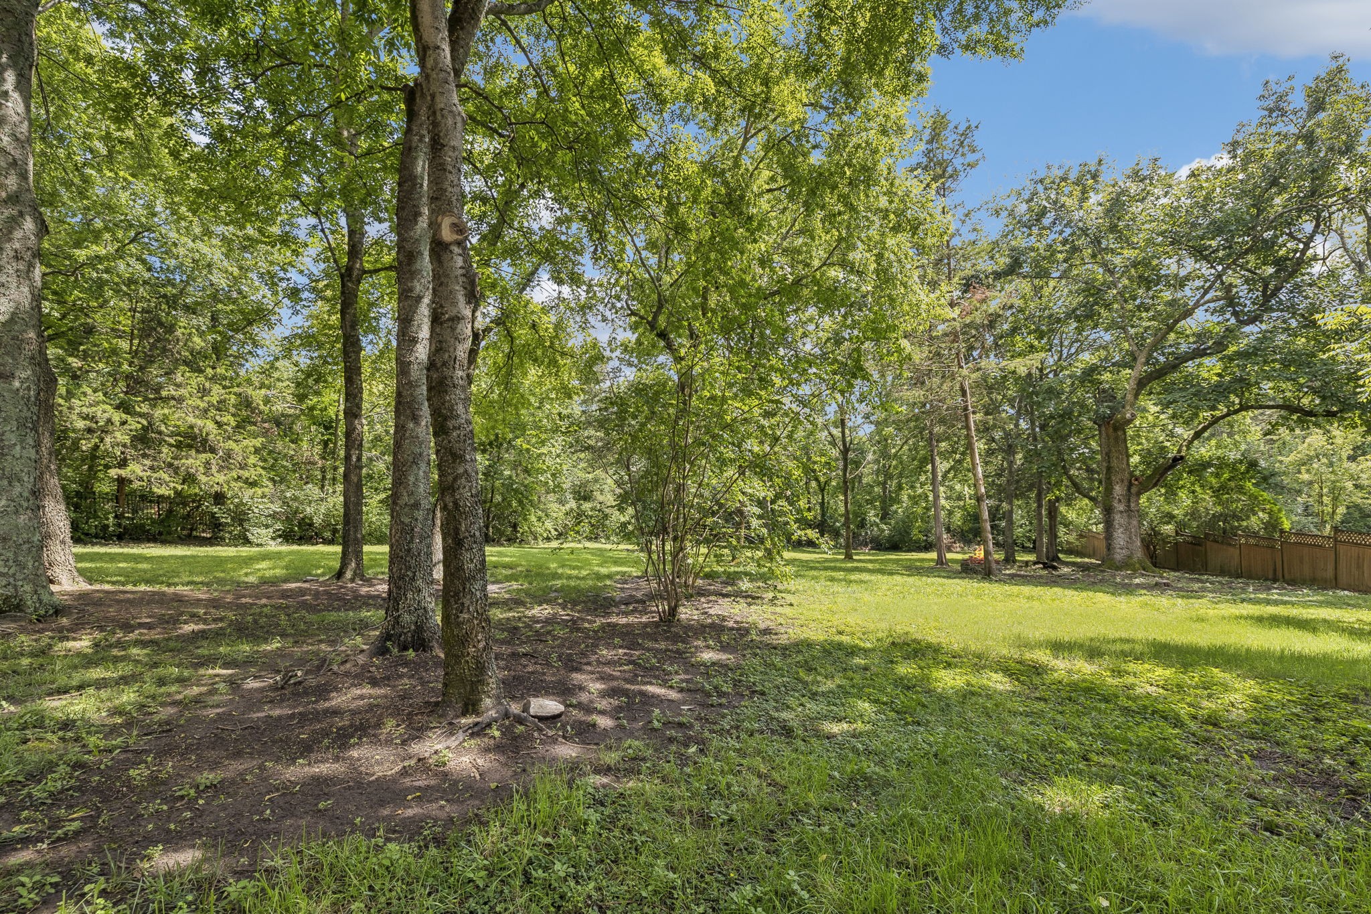
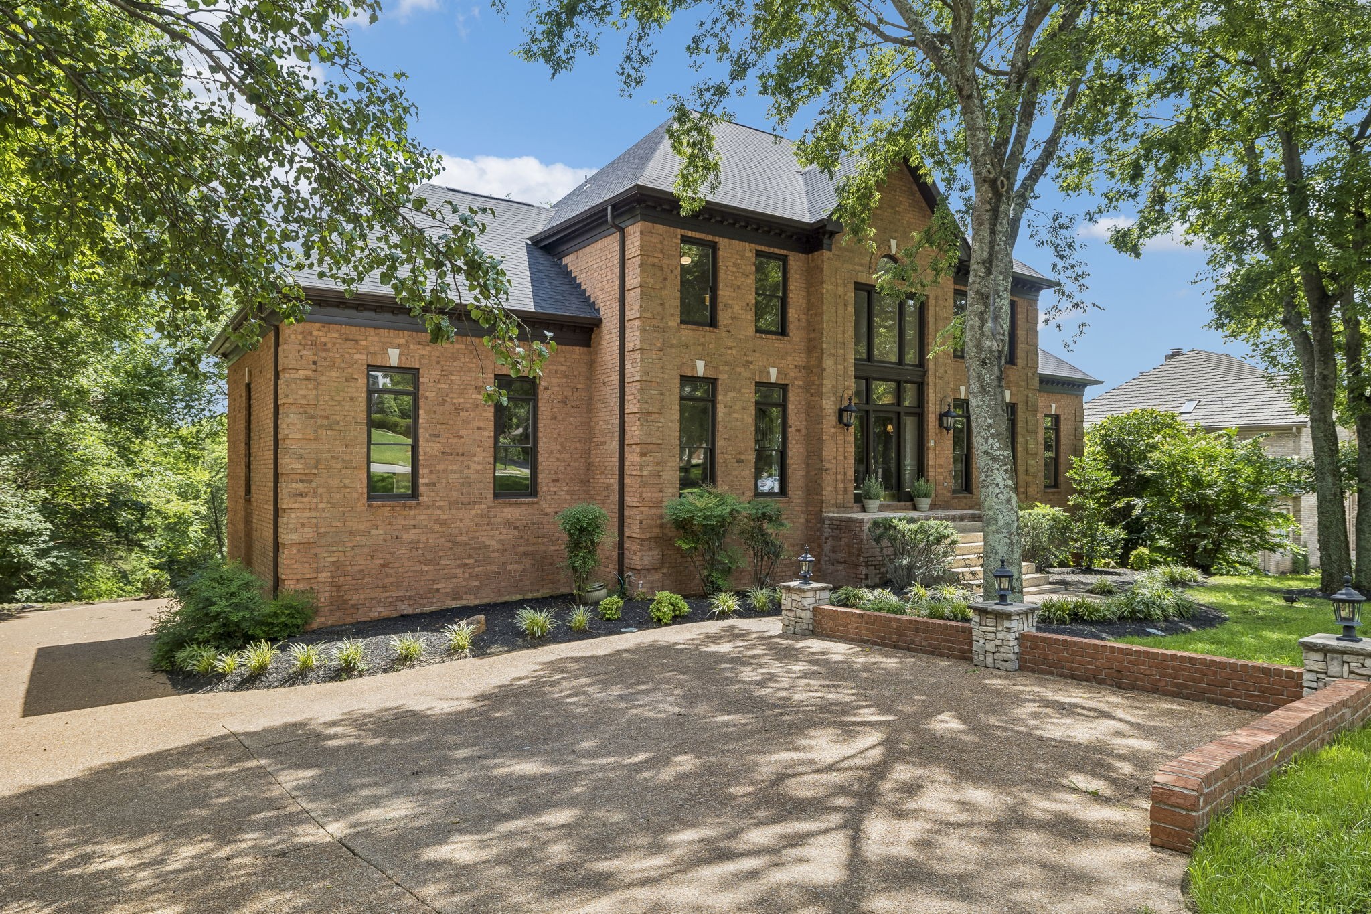
Surrounded by mature trees and set in an unbeatable location, this property combines the feel of seclusion with close proximity to everything Brentwood has to offer. The exterior has been updated with newly painted trim and a painted back deck. Full yard irrigation. See the FEATURES list in Media for full list of updates. *PREFERRED LENDER TO PROVIDE up to 1% OF LOAN AMOUNT TOWARD BUYER'S INTEREST RATE BUY DOWN.
Overview

Property Status
For Sale
Lot Size
1.01 Acres
MLS ID
3302269
Property Type
Residential
Year Built
1990

Features & Amenities

Total Area
4,534 Sq.Ft.
Neighborhood
Brentwood
Stories
3
Garage Spaces
3.0
Water Source
Public
Utilities
Electricity Available, Natural Gas Available, Water Available
Lot Features
Cul-De-Sac, Level
Parking
Garage Door Opener, Garage Faces Rear, Driveway
Heat Type
Central, Electric, Natural Gas
Air Conditioning
Central Air, Electric
Laundry Room
Electric Dryer Hookup, Washer Hookup
Fireplace
Den, Gas
Appliances
Oven, Cooktop, Gas Range, Dishwasher, Disposal, Dryer, Microwave, Refrigerator, Stainless Steel Appliance(s), Washer
Other Interior Features
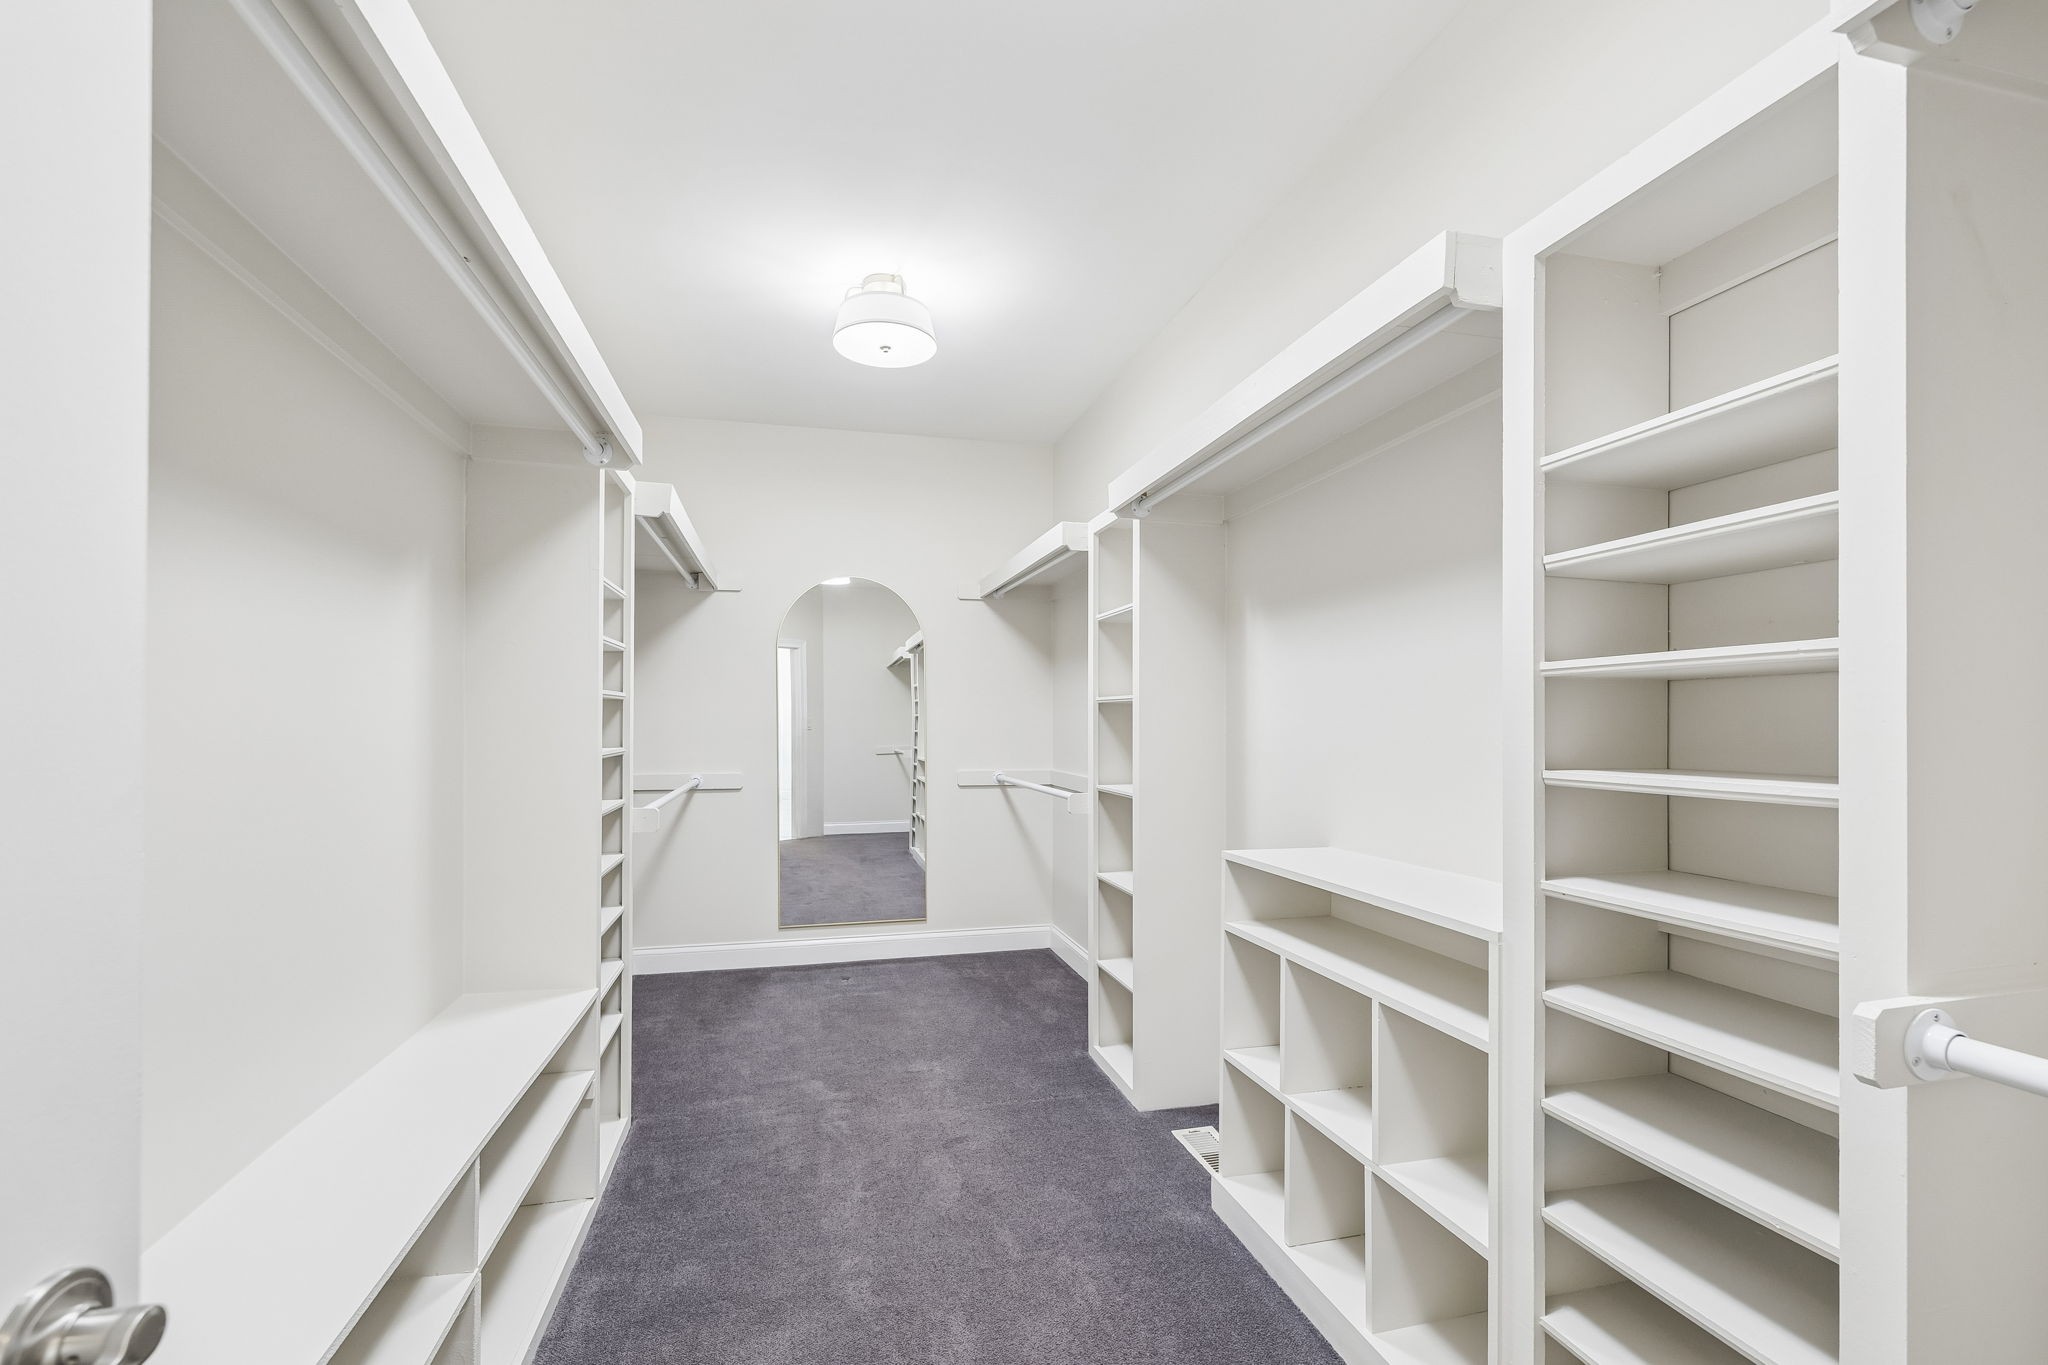
Bookcases, Built-in Features, Ceiling Fan(s), Elevator, Entrance Foyer, Extra Closets, Pantry, Walk-In Closet(s)
Sewer
Public Sewer
Security Features
Smoke Detector(s)
Elementary School
Edmondson Elementary
Middle School
Brentwood Middle School
High School
Brentwood High School
Sales Price
$1,775,000
Real Estate Tax
$5,336/yr
HOA
$150/yr

Downloads

9129 Brentmeade Blvd

Schedule a Tour

We would love to help you see this beautiful home! As a full-service brokerage, we can help you tour. Please submit an offer, and answer questions about the buying process.

Thank you

for your interest in 9129 Brentmeade Blvd, Brentwood, TN 37027

9129 Brentmeade Blvd
Navigate
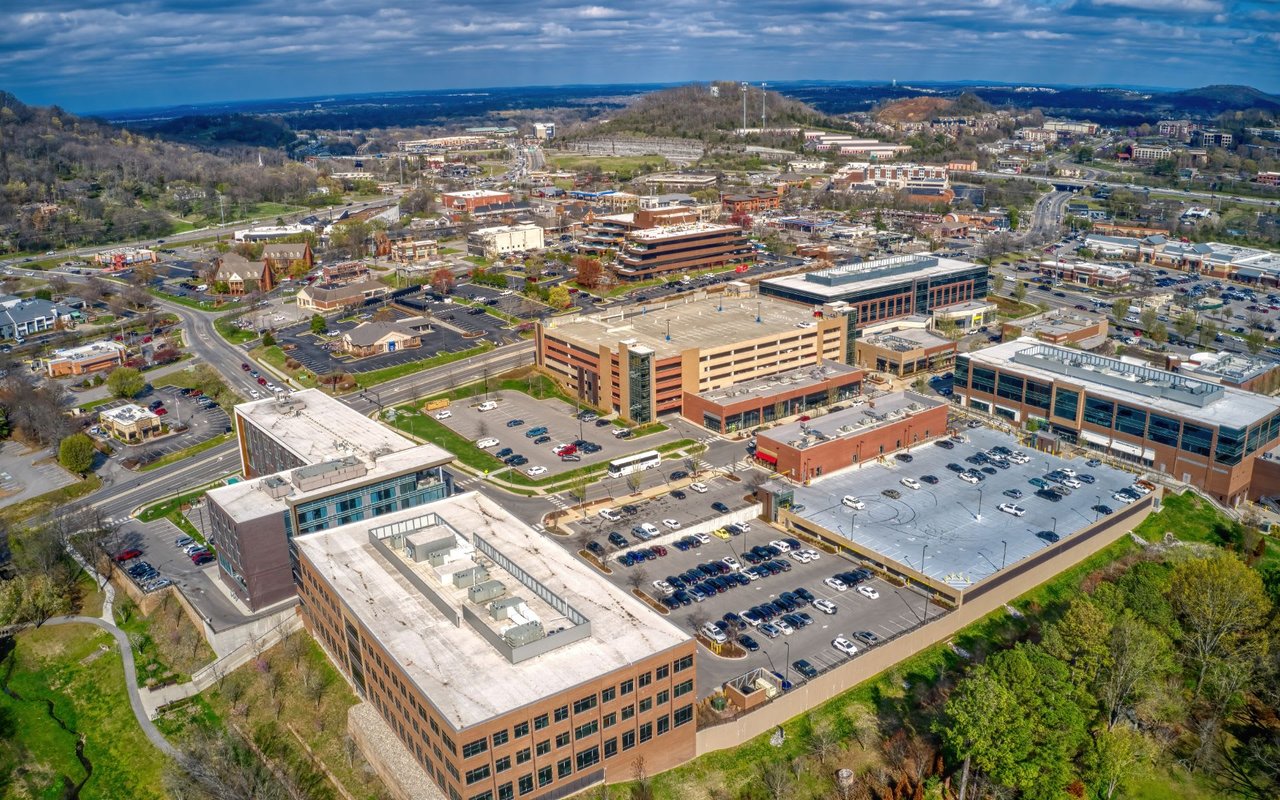
Brentwood

Explore Brentwood

read more

Mortgage Calculator

Estimate your monthly mortgage payment, including the principal and interest, property taxes, and HOA. Adjust the values to generate a more accurate rate.
$0,000 Your Payment 20 15 65
$0,000 Your Payment

I'm Interested In

9129 Brentmeade Blvd

or
  • CallKatie Pearson

    License #347677

    (870) 208-6632
  • Follow Us On Instagram