Location. Character. Privacy...
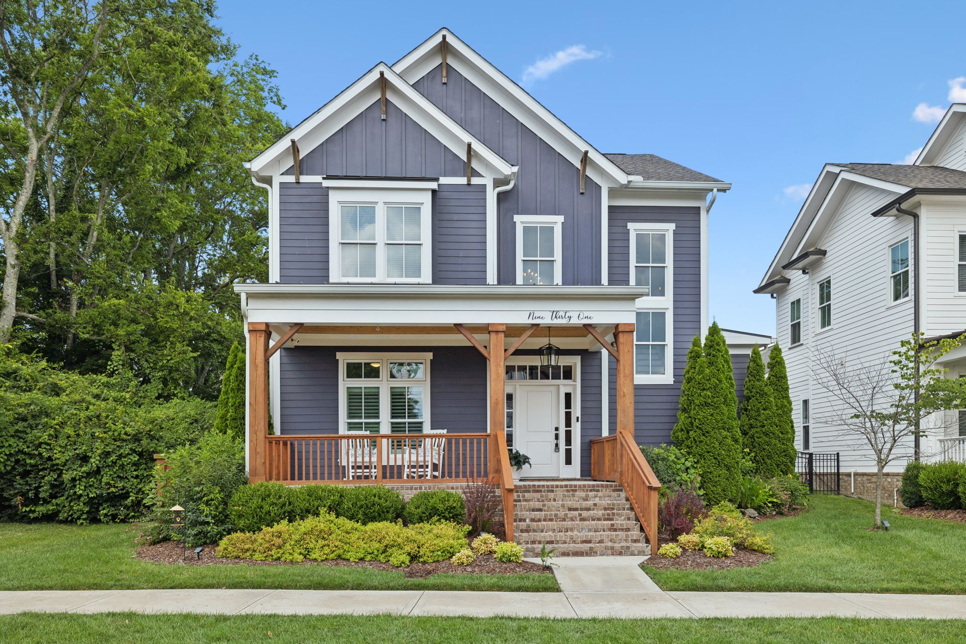
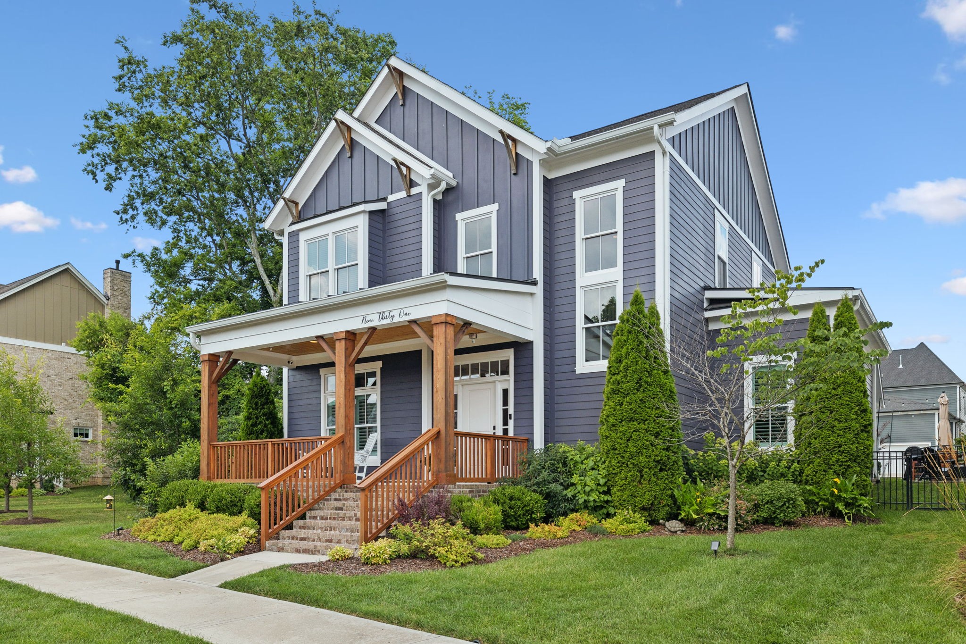
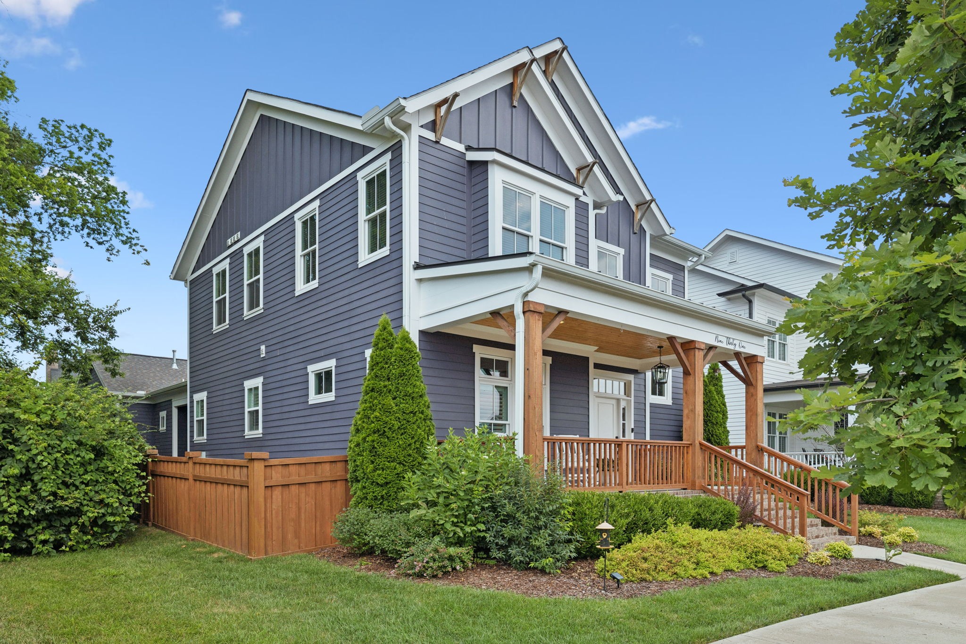
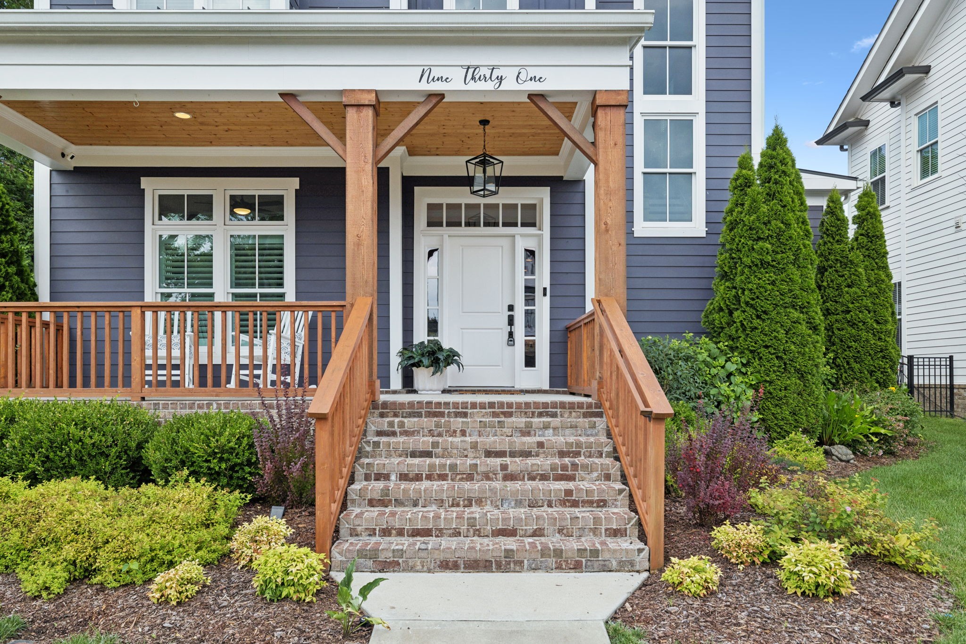
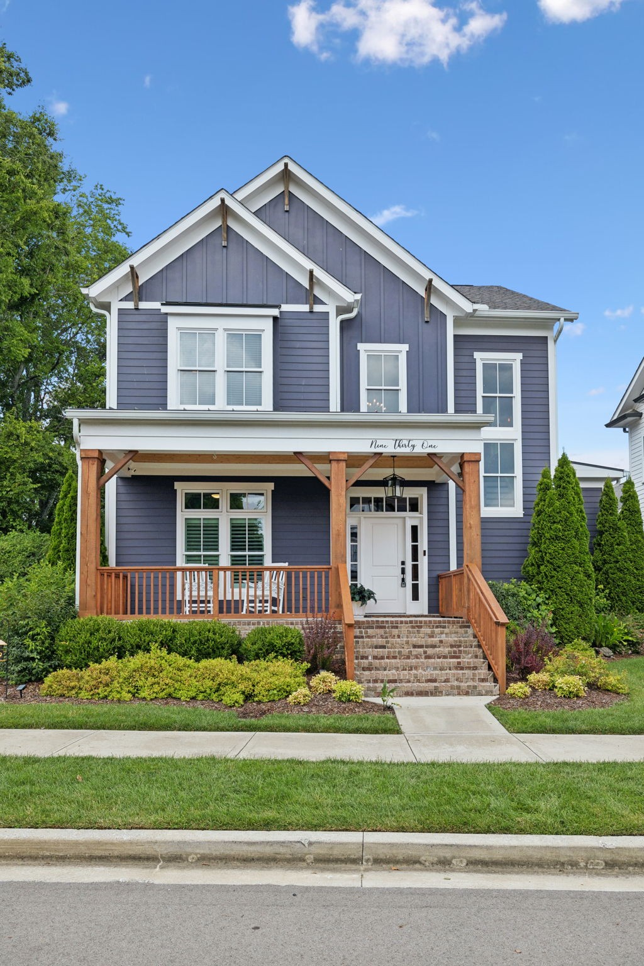
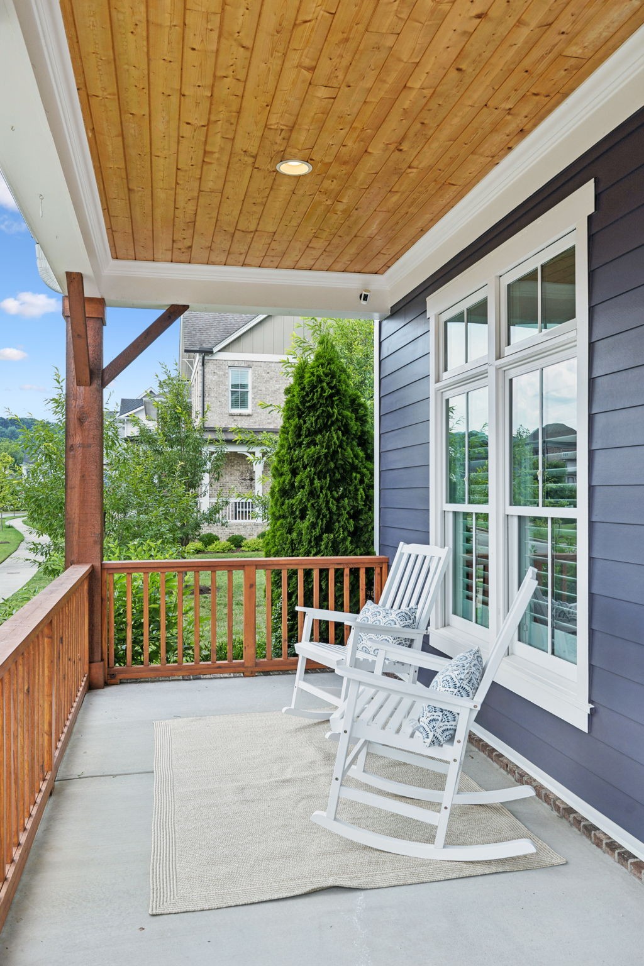
From the moment you arrive, this home draws you in with its inviting front steps leading to a spacious covered porch--the perfect spot for morning coffee or evening chats. Located in the heart of Stephens Valley, this thoughtfully designed home offers both charm and functionality in one of the area's most vibrant and active communities.
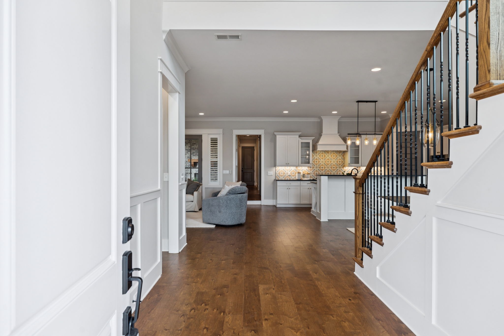
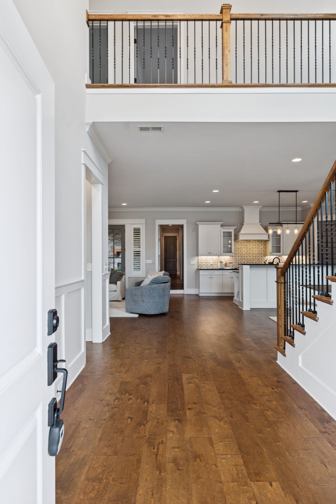
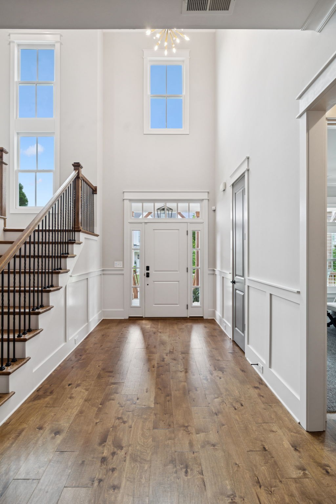
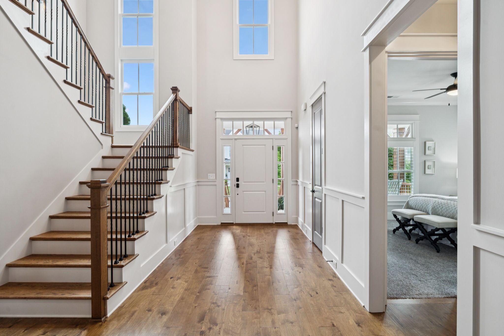
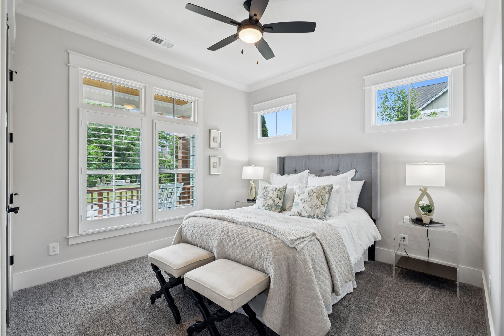
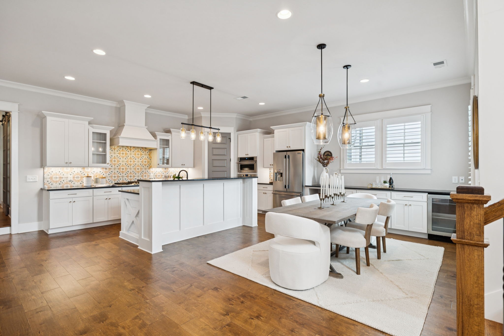
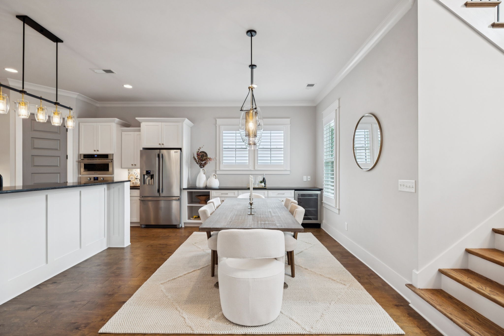
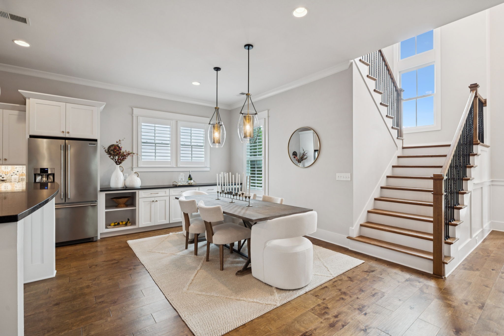
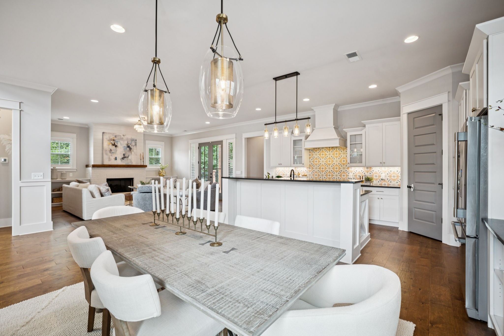
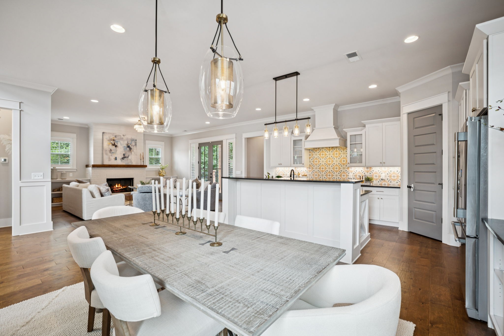
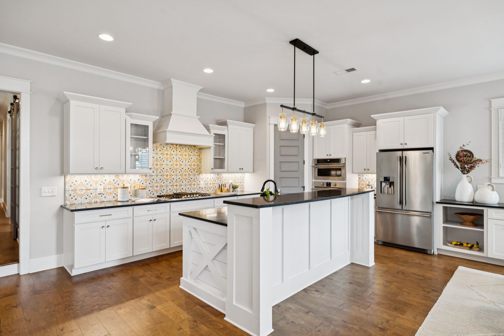
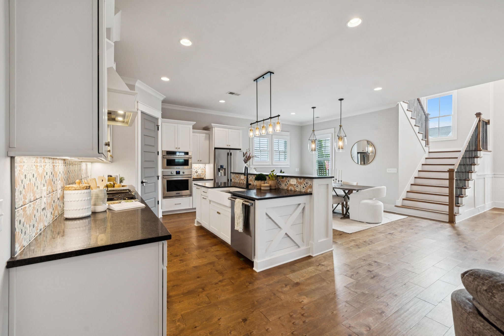
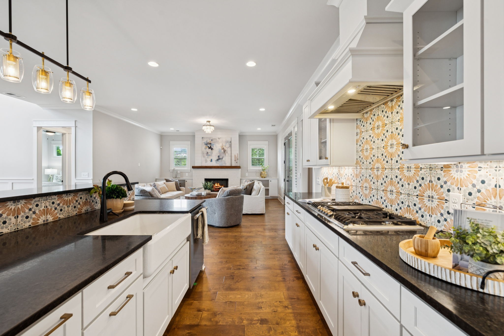
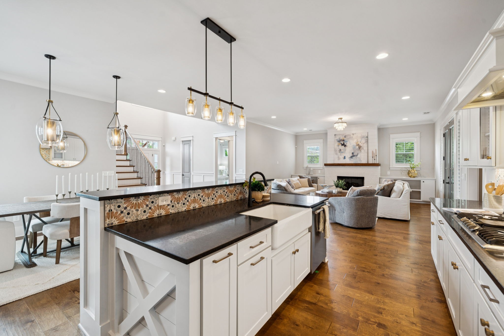
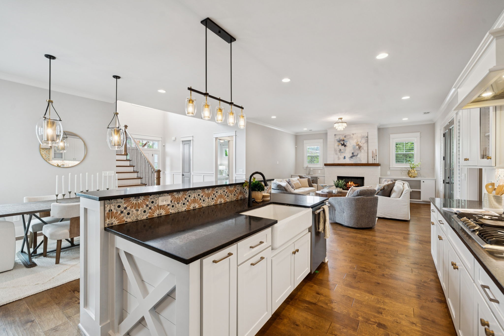
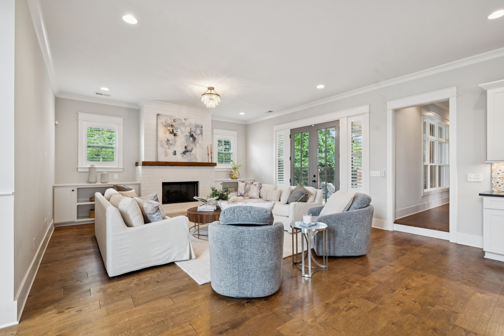
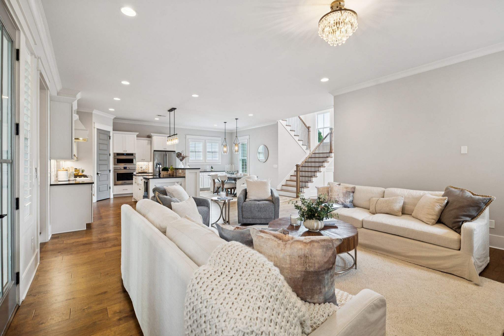
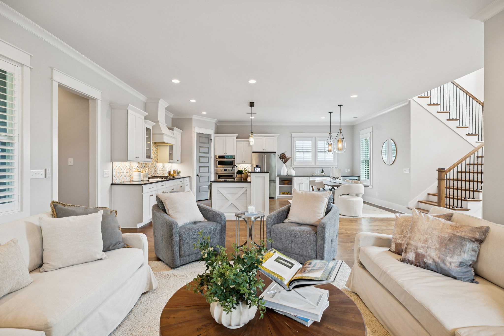
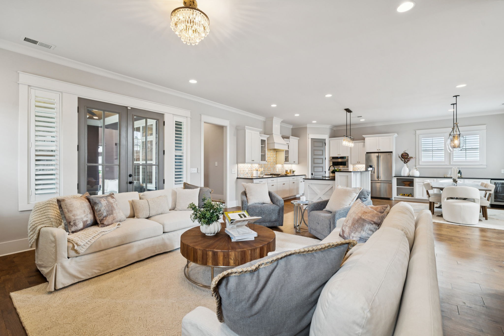
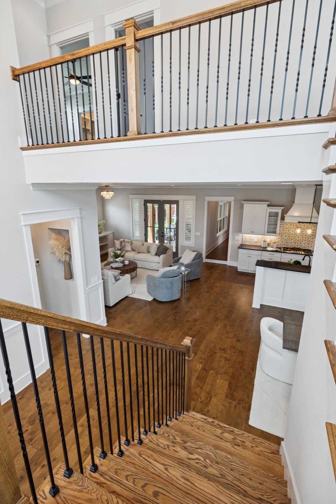
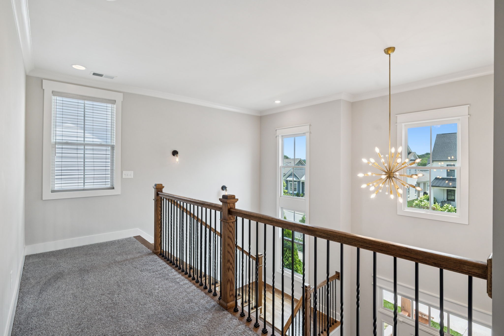
Inside, the sunlit foyer sets the tone with gorgeous windows and natural light pouring in. Just off the entrance is a guest bedroom, ideal for visitors or a flexible home office. Continue into the open-concept main living area where the dining room, great room, and kitchen seamlessly connect.
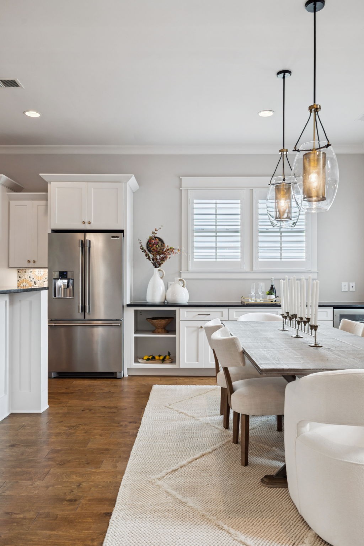
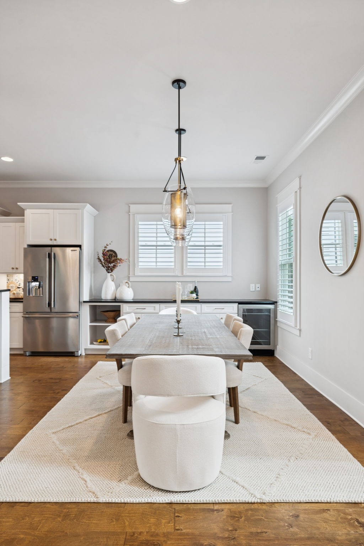
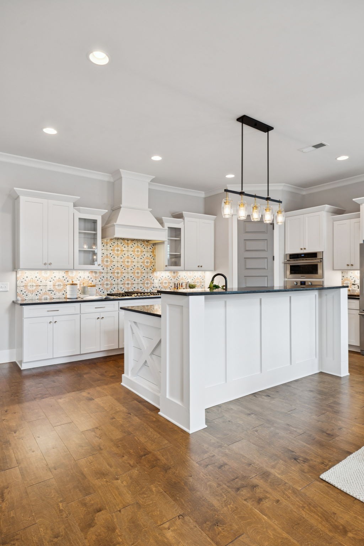
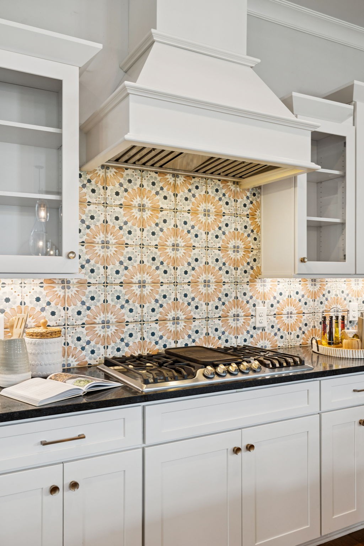
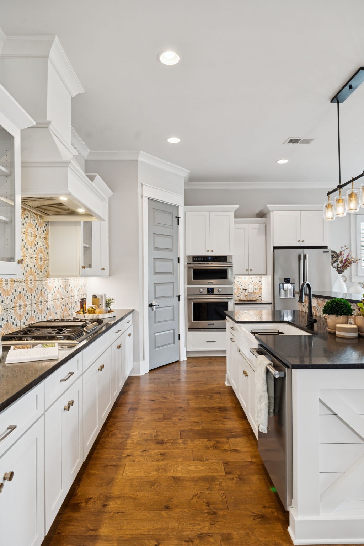
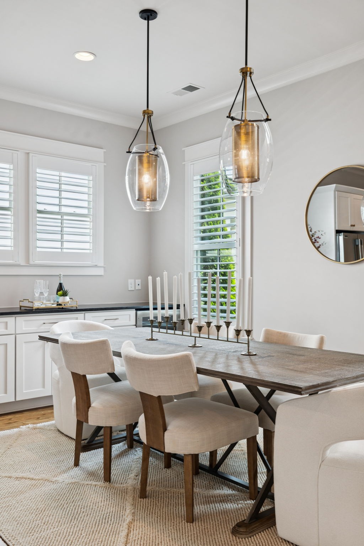
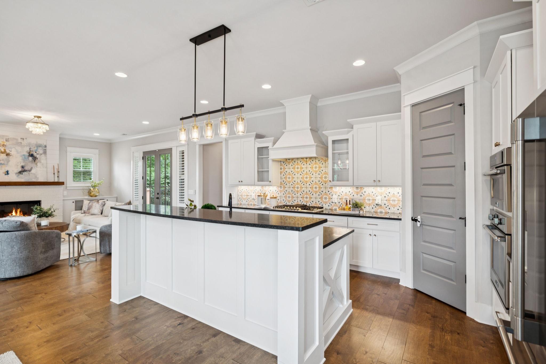
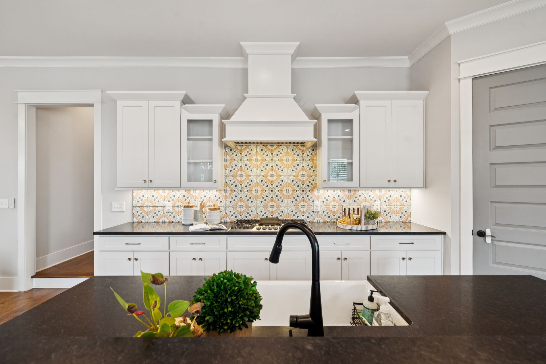
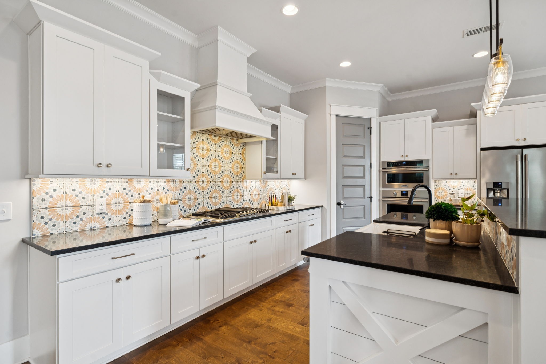
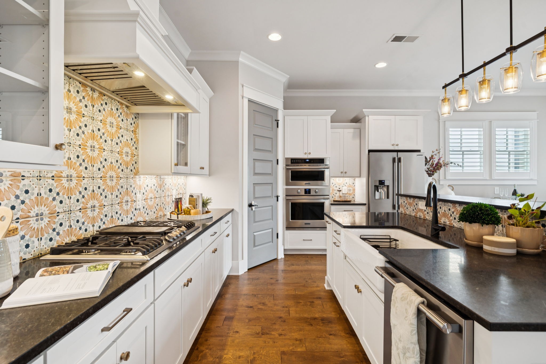
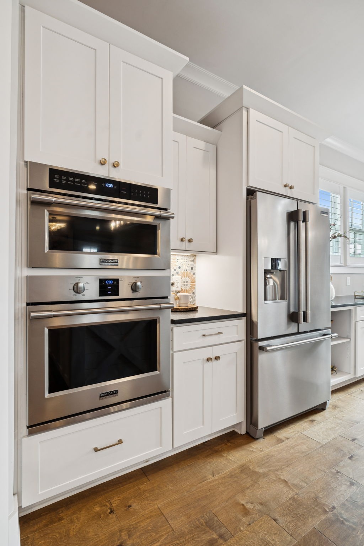
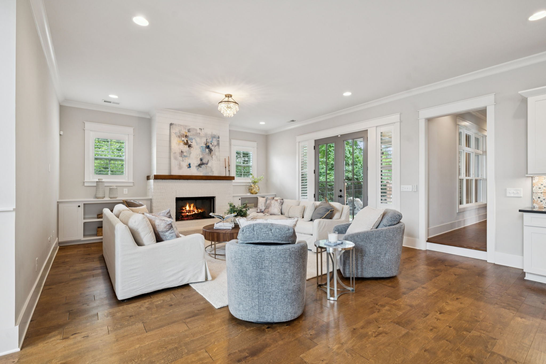
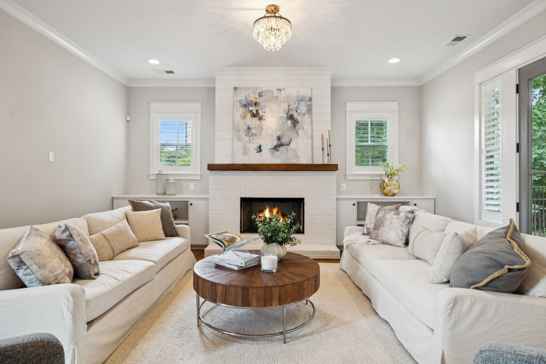
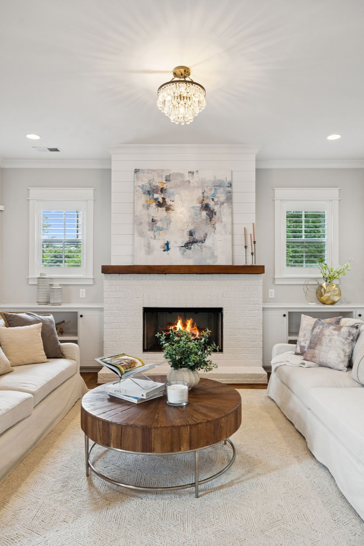
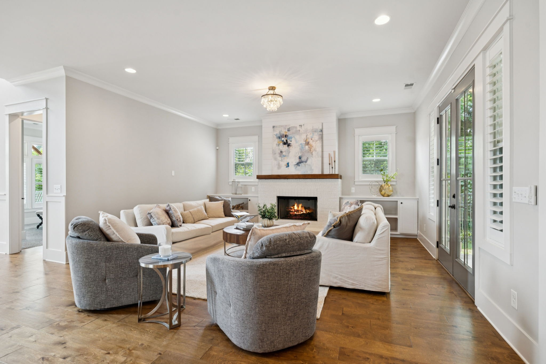
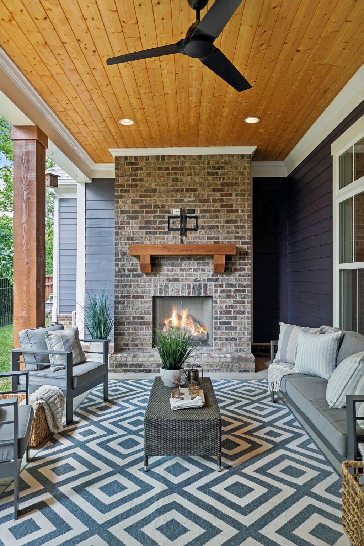
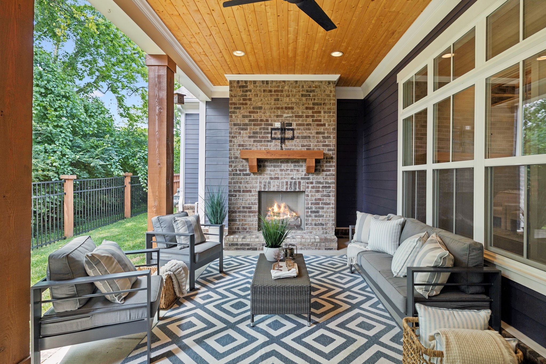
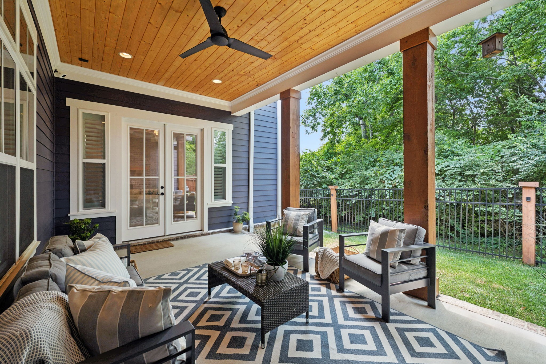
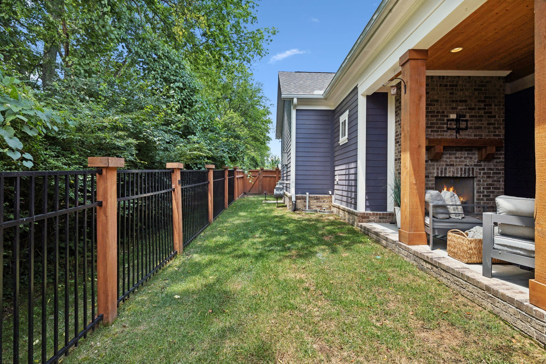
The dining area features a built-in buffet with a beverage center and additional storage--perfect for entertaining. The kitchen island is both stylish and practical, concealing the sink and dishes while keeping you connected with guests. The great room offers ample seating and flows effortlessly to the covered side porch with an exterior fireplace--a cozy outdoor living space you'll enjoy year-round.
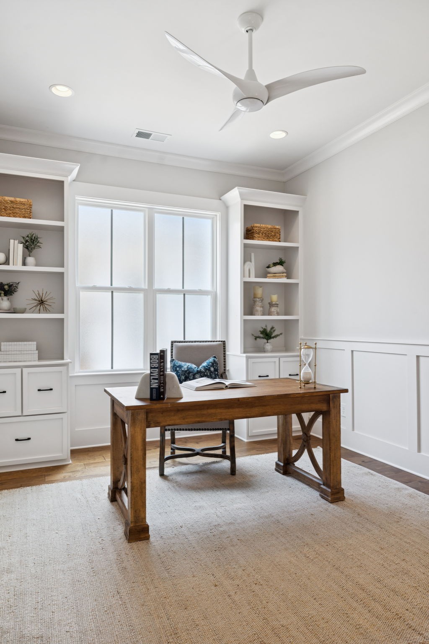
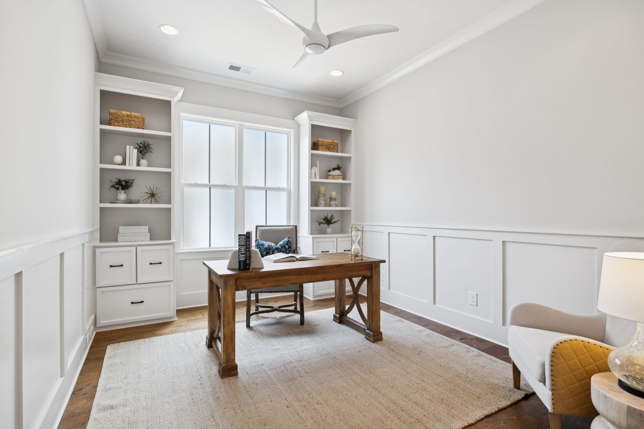
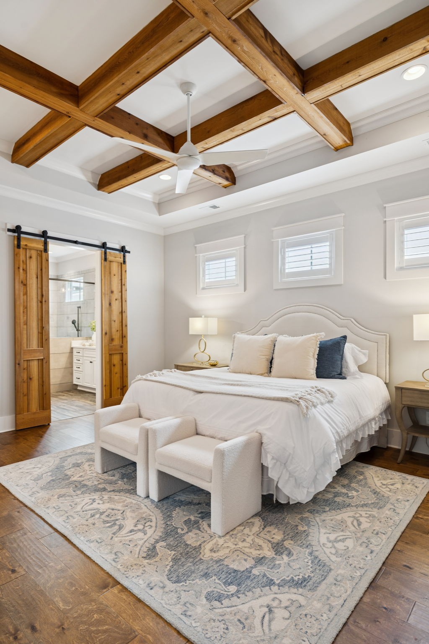
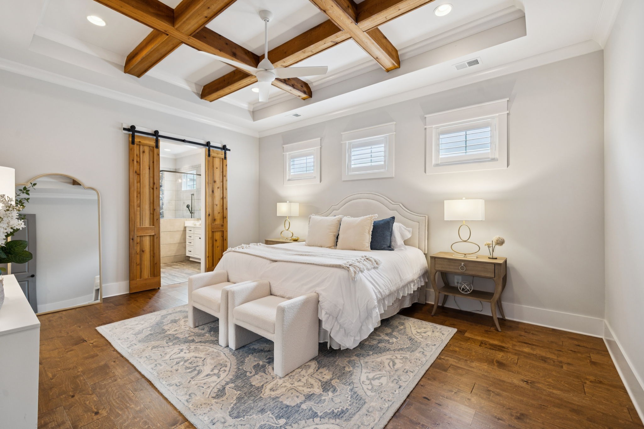
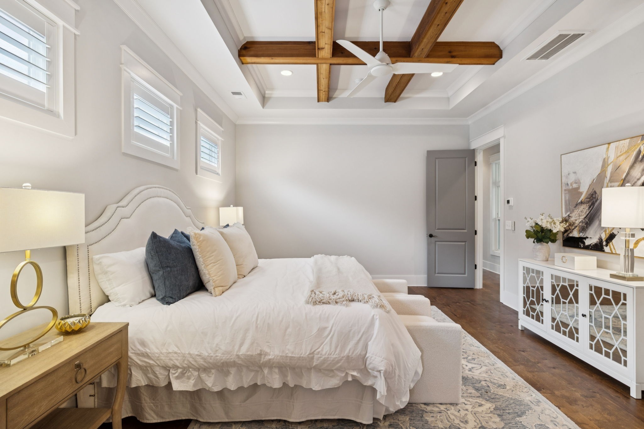
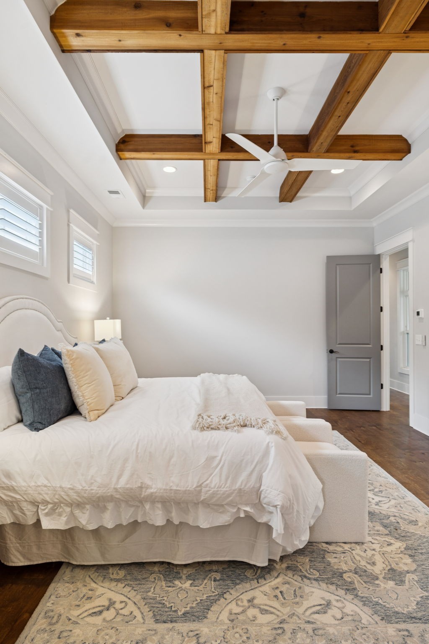
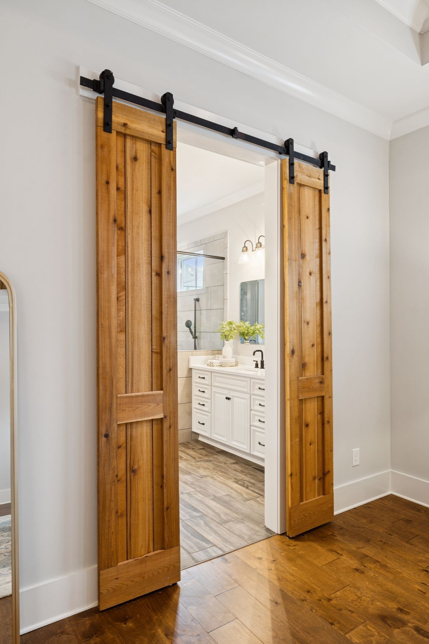
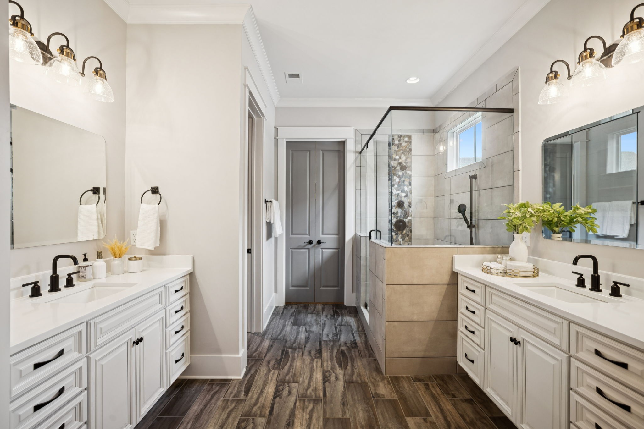
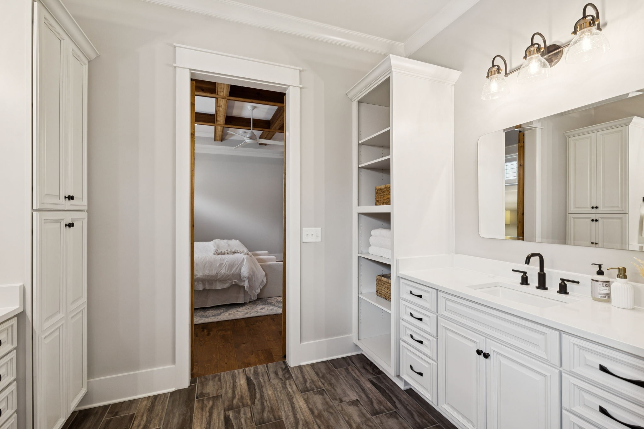
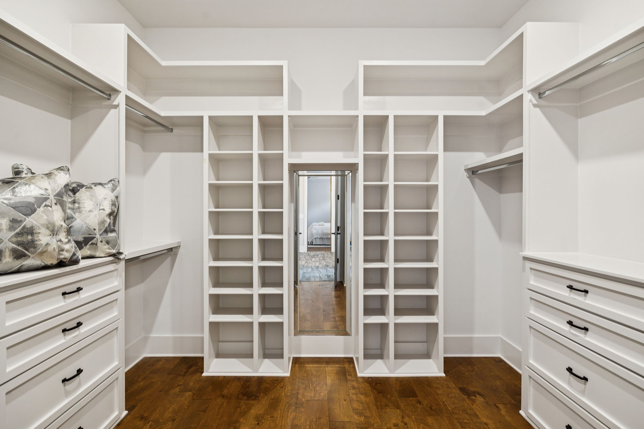
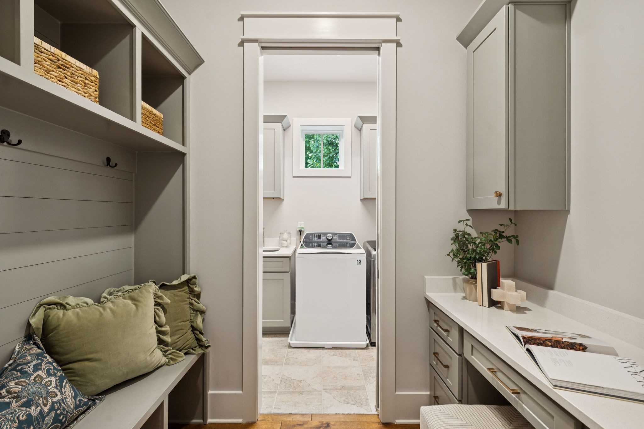
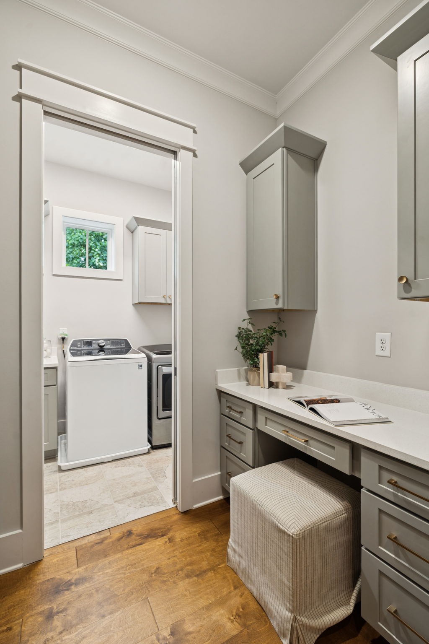
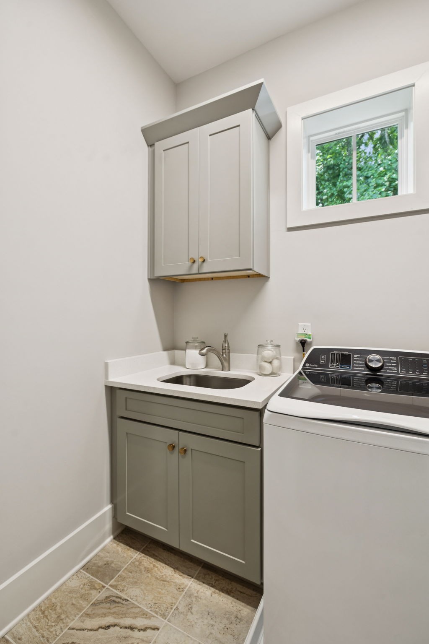
The main-level primary suite includes an extended shower, dual vanities, and a spacious walk-in closet. Also on the main floor is a dedicated office and a convenient drop zone just off the 2-car garage--featuring a built-in desk, cubbies, and a laundry room with washer, dryer, and sink included.
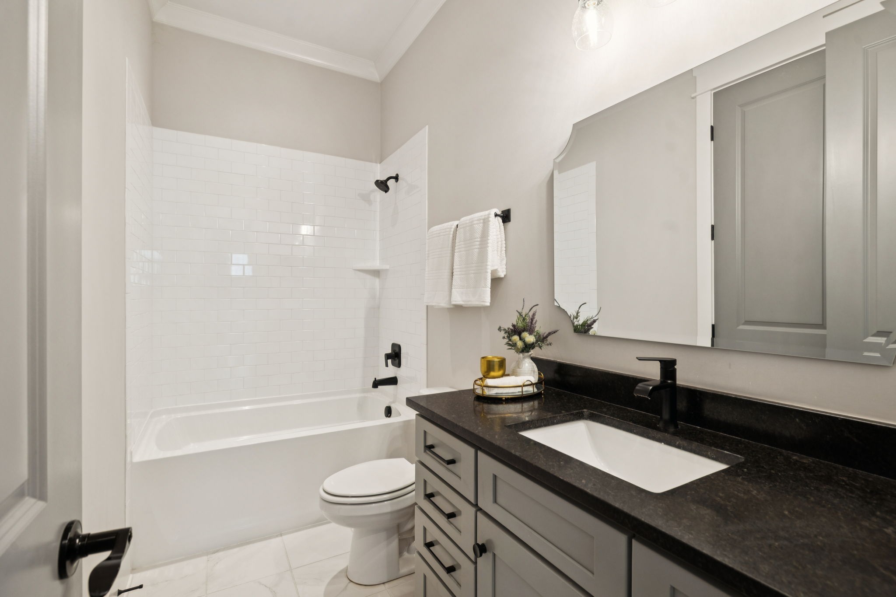
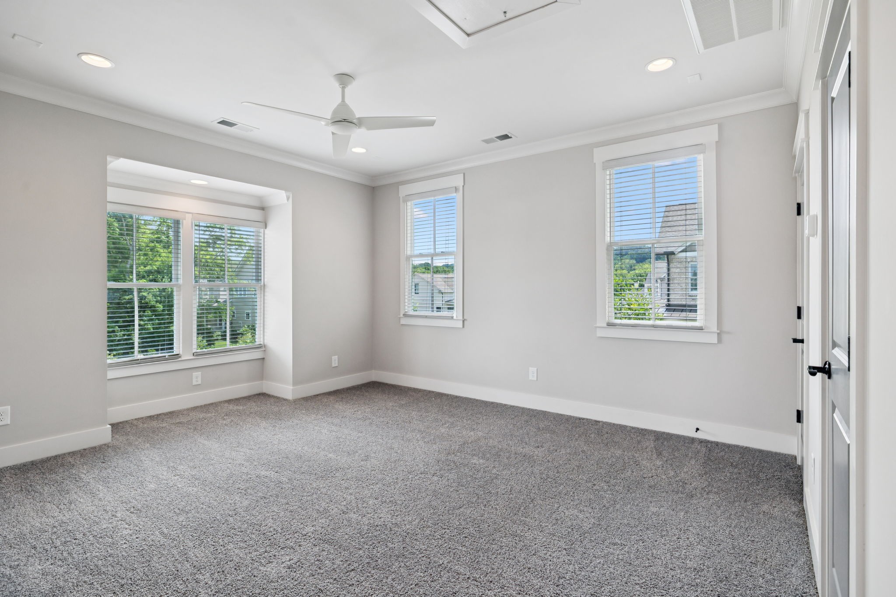
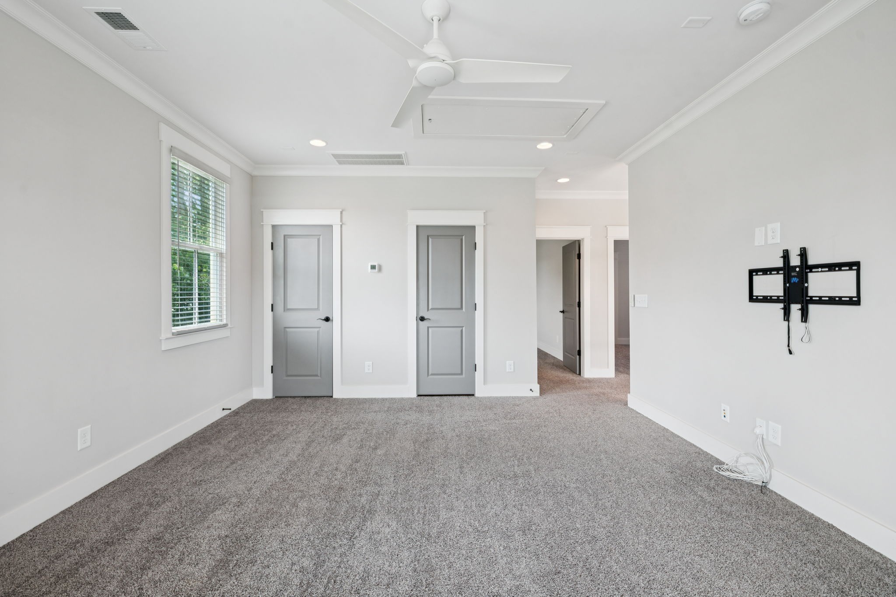
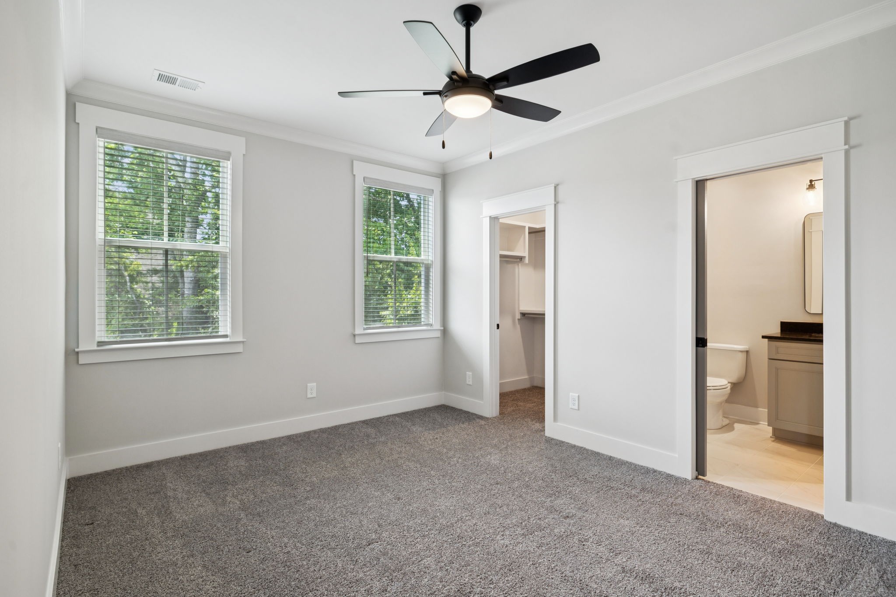
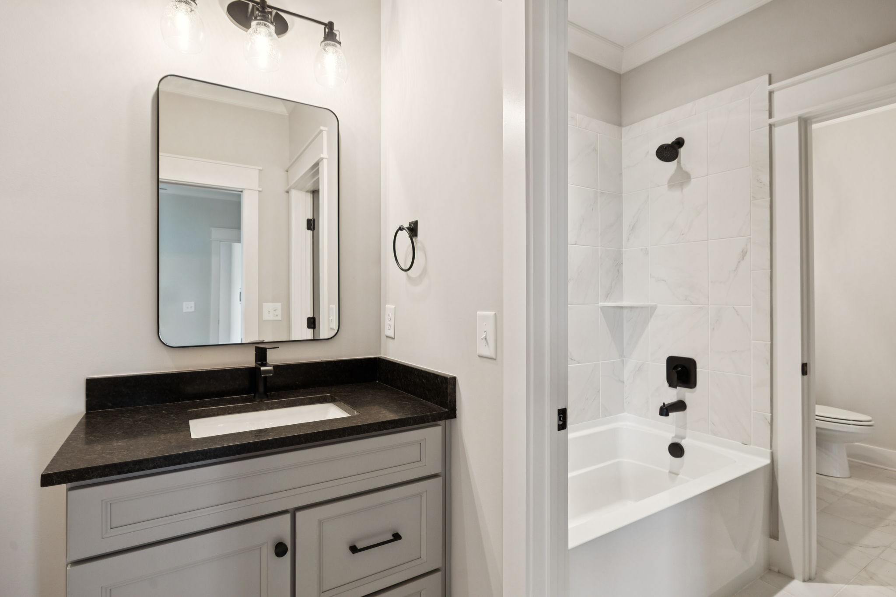
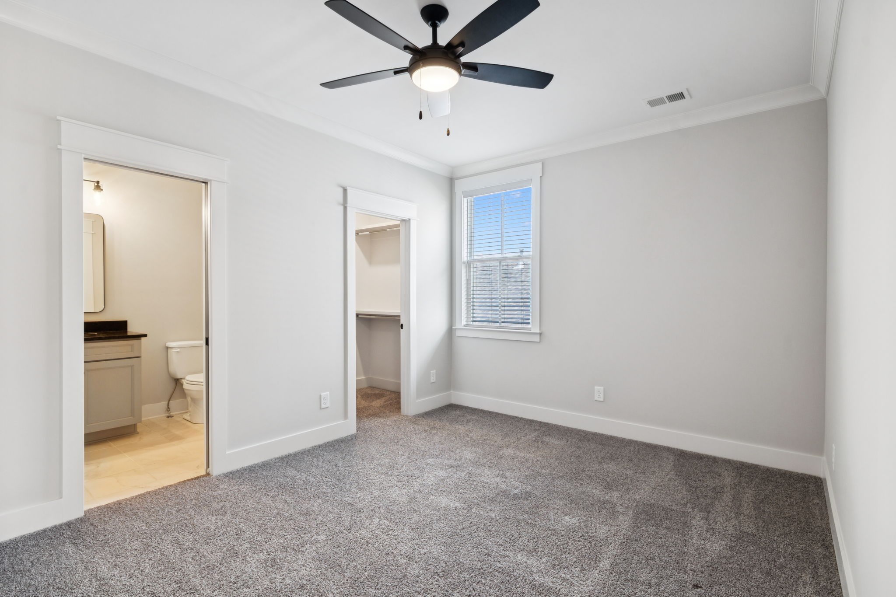
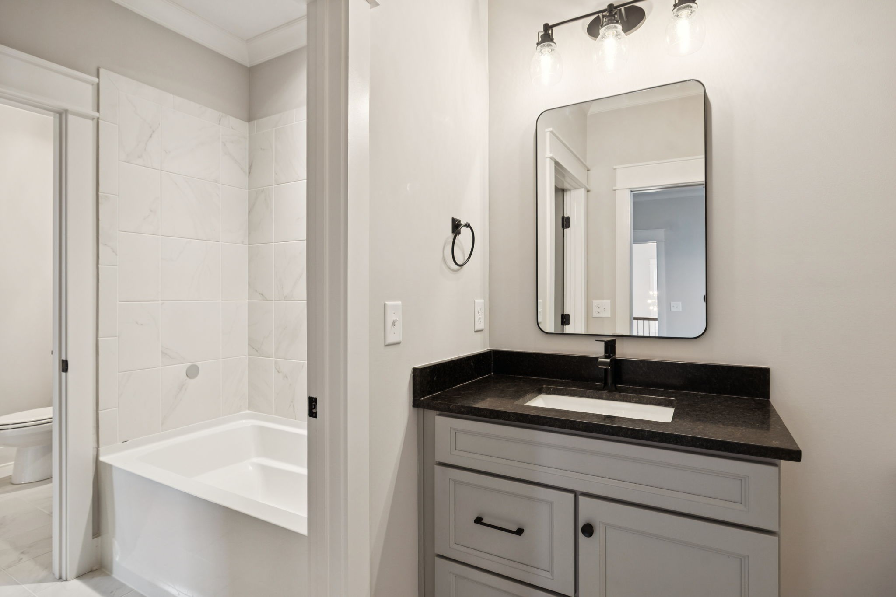
Upstairs, you'll find two bedrooms connected by a Jack-and-Jill bathroom and a bonus room, ideal for a media room, playroom, or teen hangout.
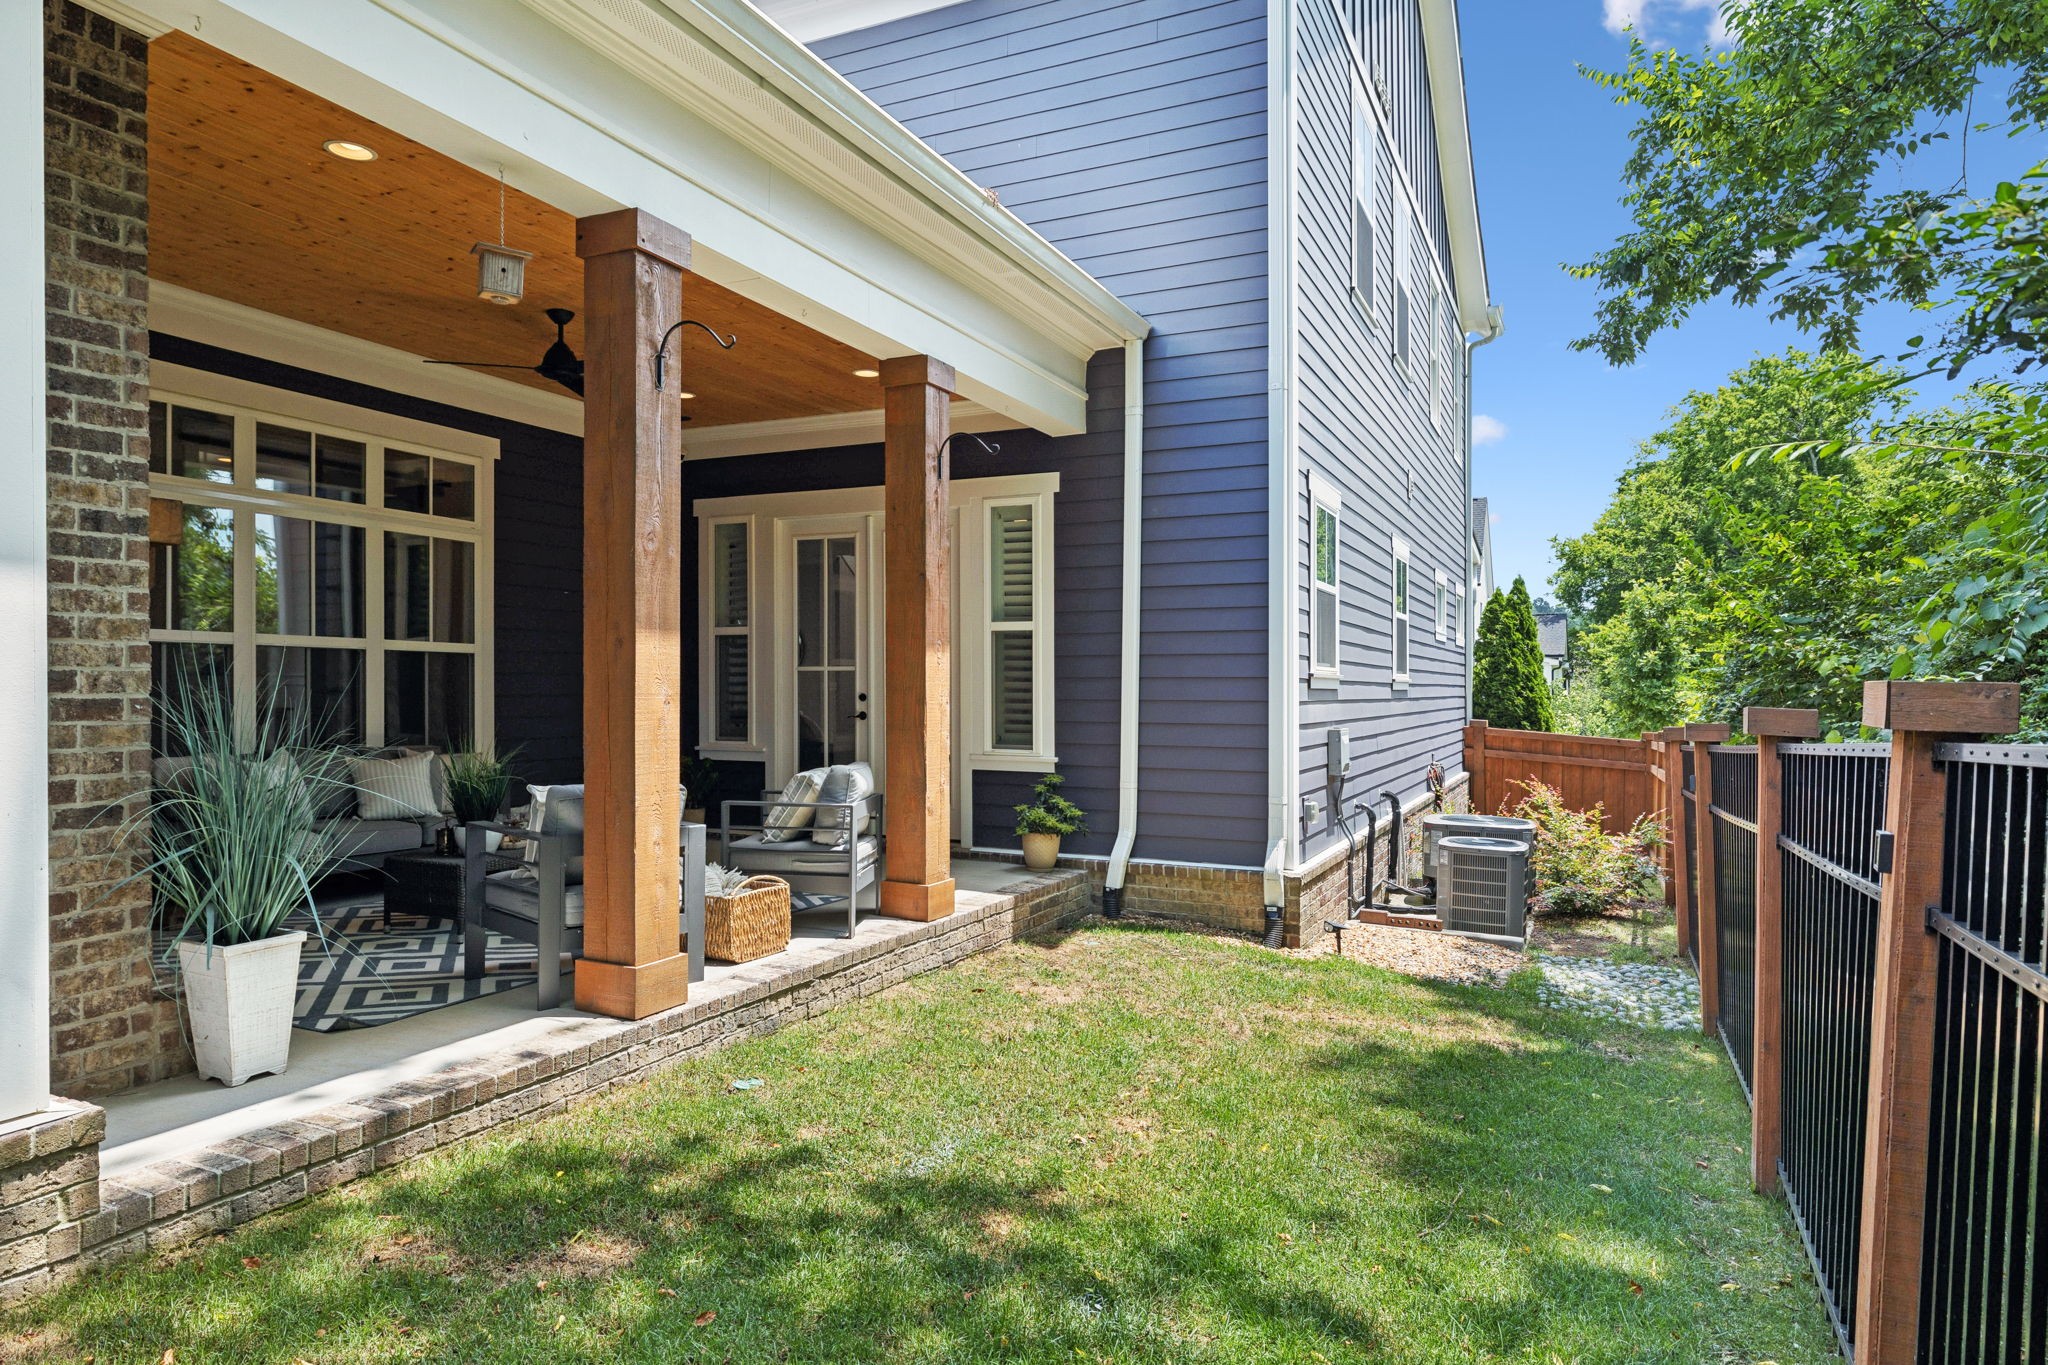
And now, let's talk about the private tree lined side yard--a rare find in Stephens Valley! This private, fenced yard with aluminum fencing offers a secure and spacious area for entertaining, pets, or play.
Stephens Valley is known for its active lifestyle and exceptional amenities, including:
Community pool
Tennis, pickleball, and basketball courts
Sand volleyball
Walking trails
Community gardens
And so much more--with a Town Center coming soon!