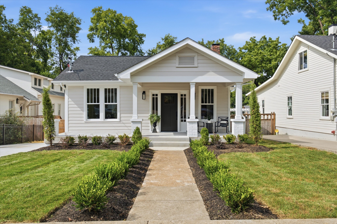
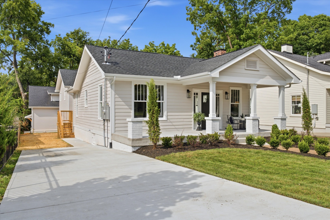
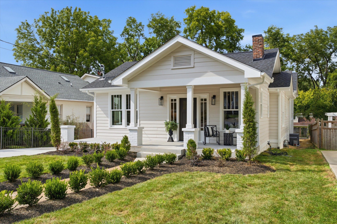
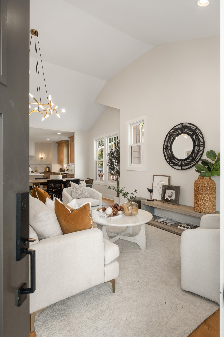
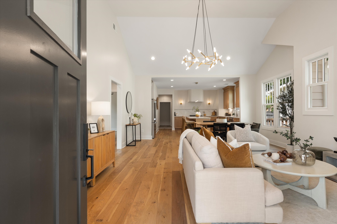
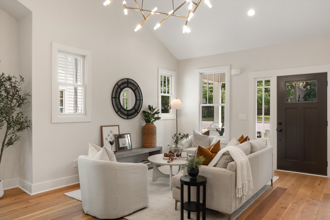
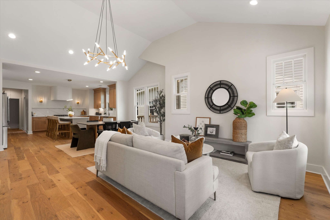
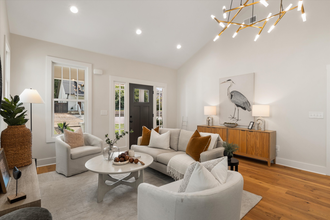
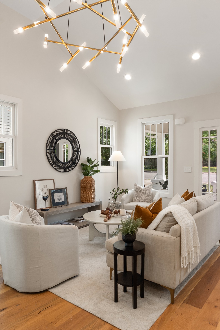
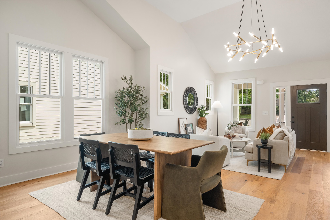
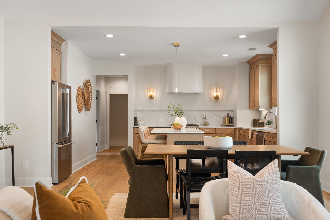
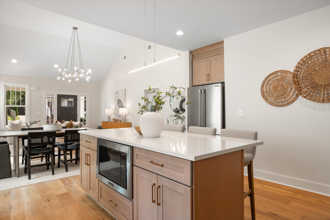
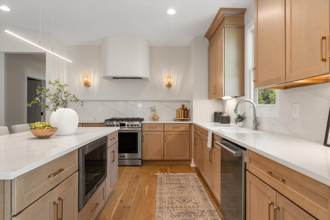
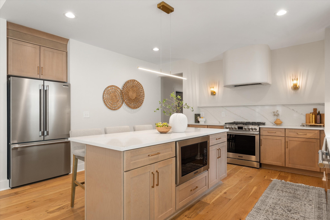
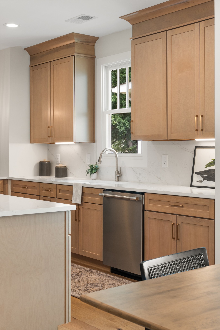
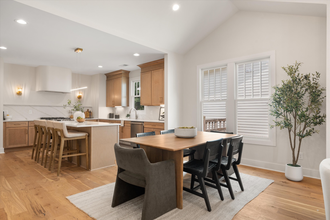
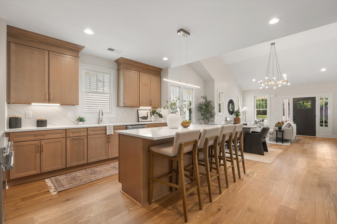
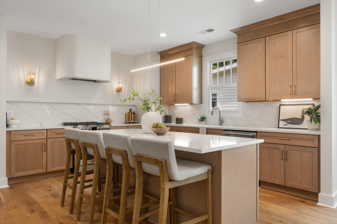
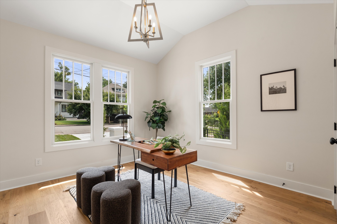
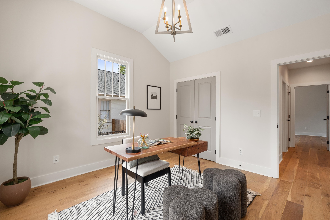
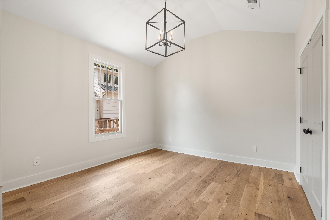
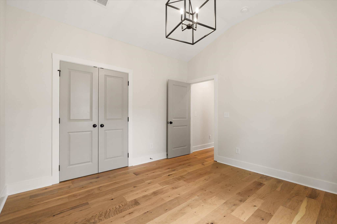
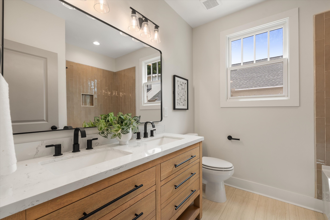
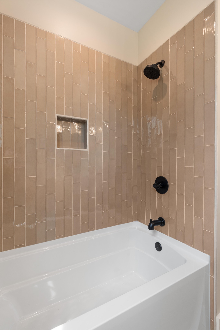
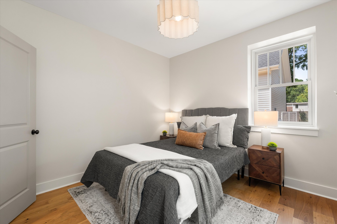
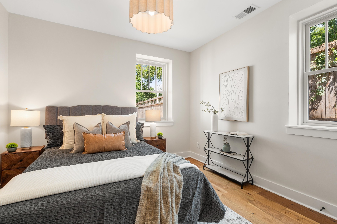
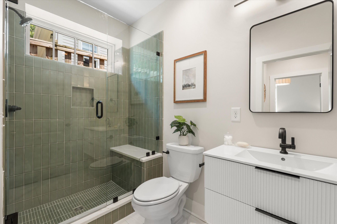
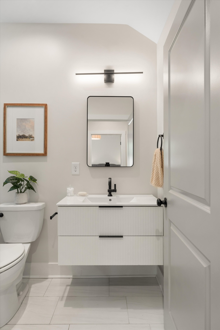
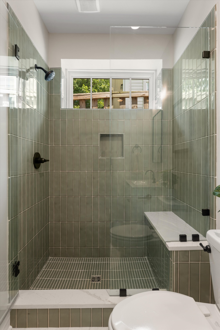
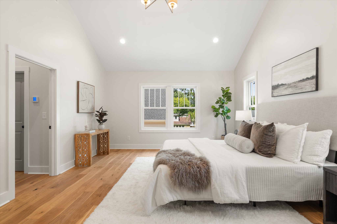
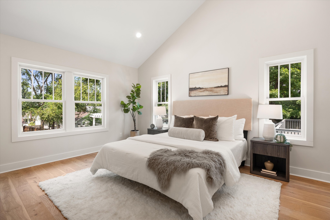
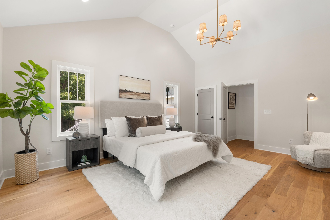
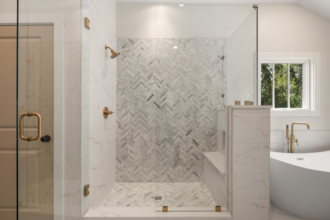
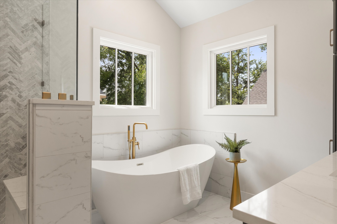
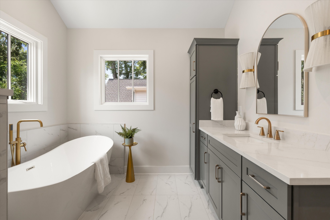
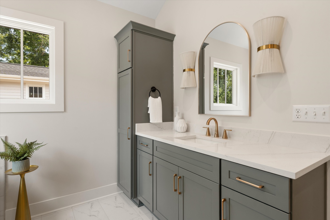
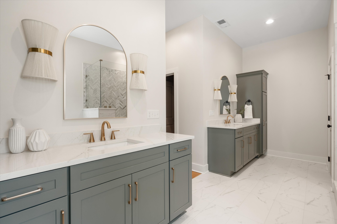
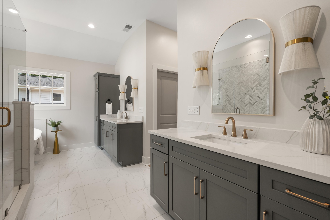
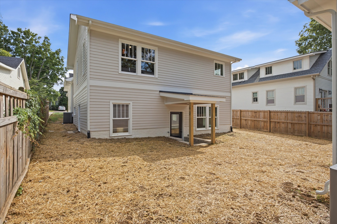
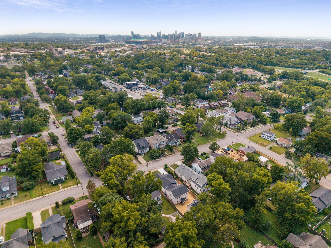
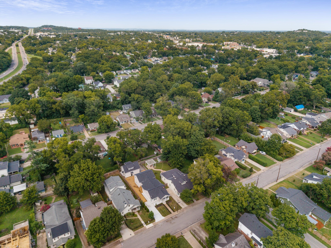
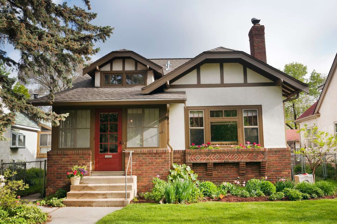
Historic East Nashville character meets the comfort and finish of new construction in this fully reimagined brick bungalow in one of East Nashville's most sought-after neighborhoods. Taken down to the studs, rebuilt and expanded, the 2,792 SF main residence offers 4 bedrooms, 3.5 baths, designer lighting and a modern-yet-classic aesthetic throughout.
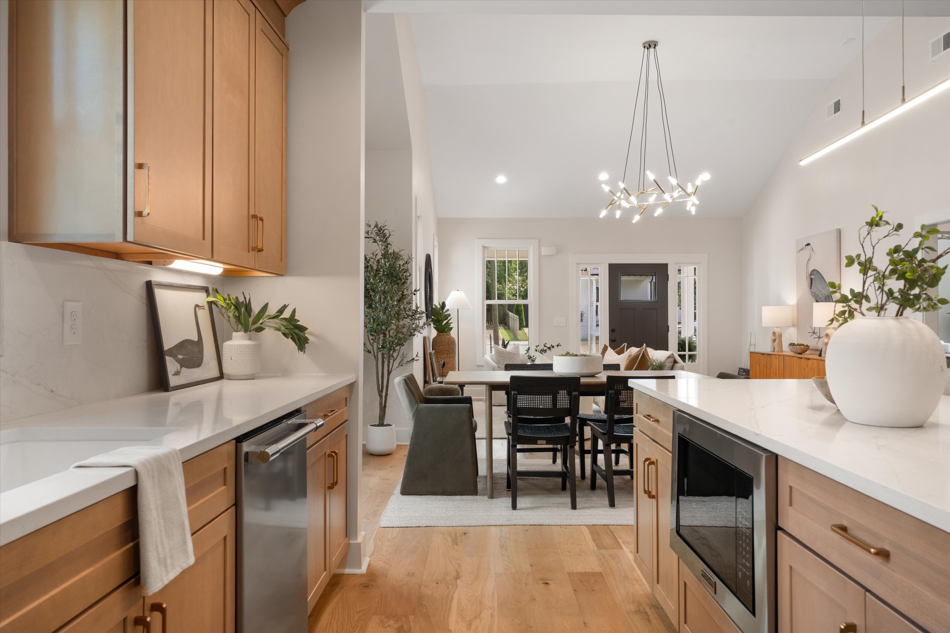
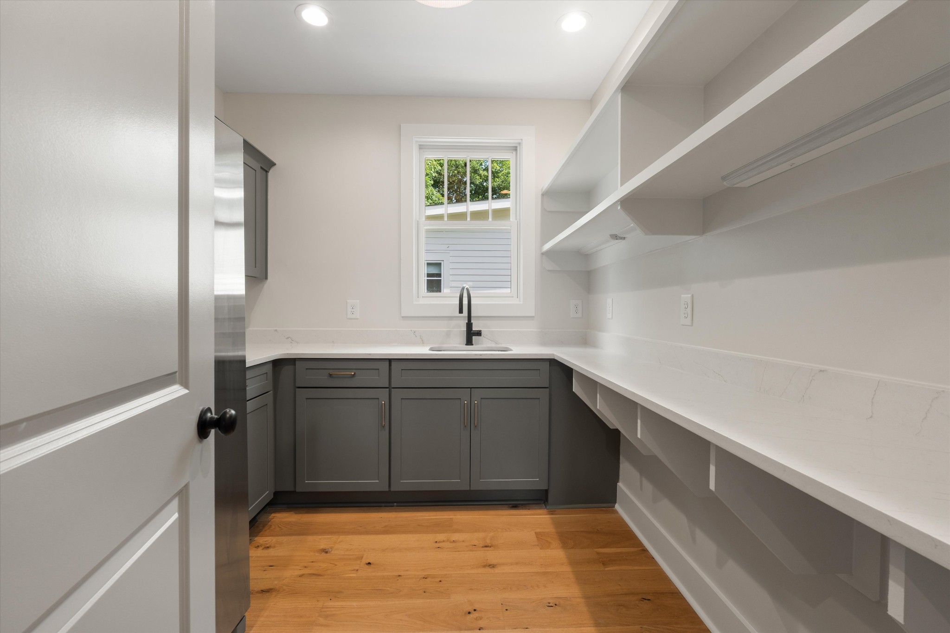
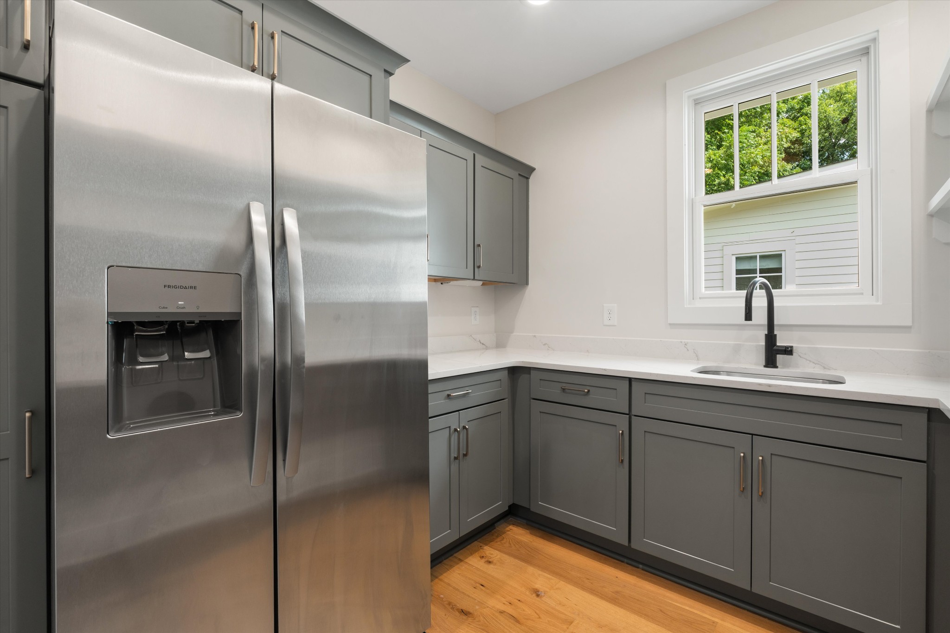
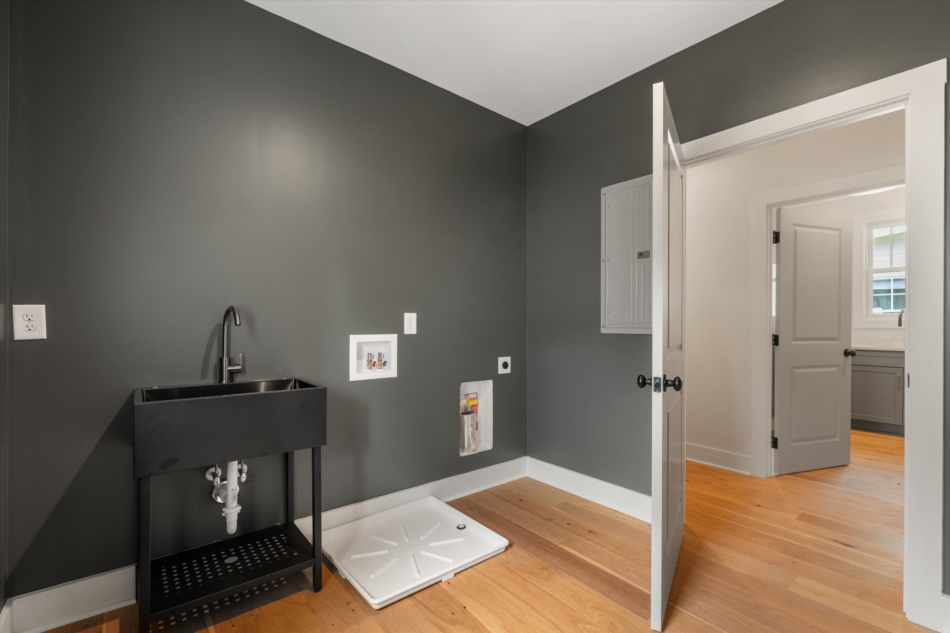
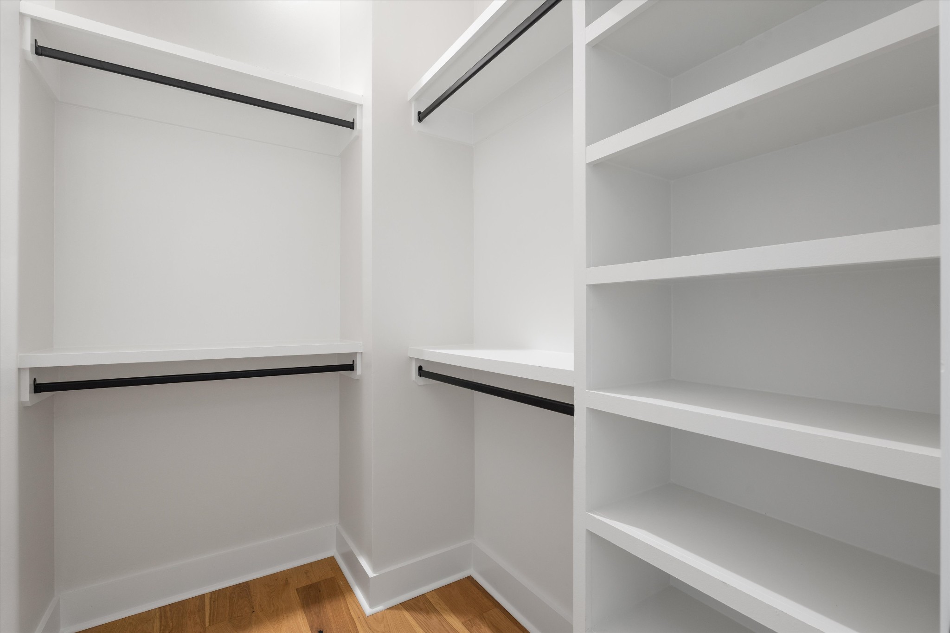
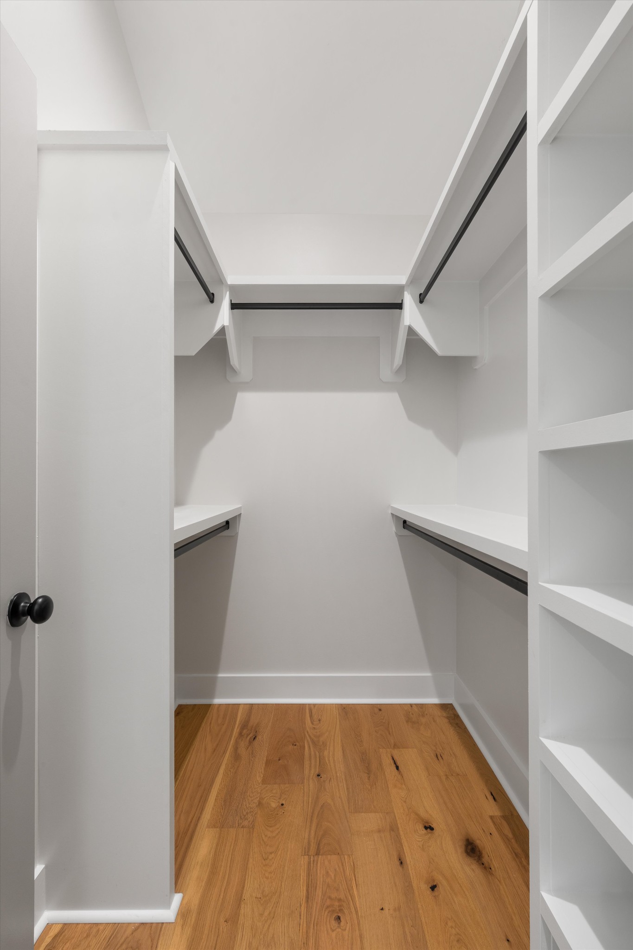
An expansive floor plan seamlessly connects the formal living room, dining space and kitchen, creating an open and inviting heart of the home. From the kitchen back, a newly constructed addition expands the original footprint with a generous mudroom, laundry room and pantry, half bath and beautifully appointed bedroom suites.
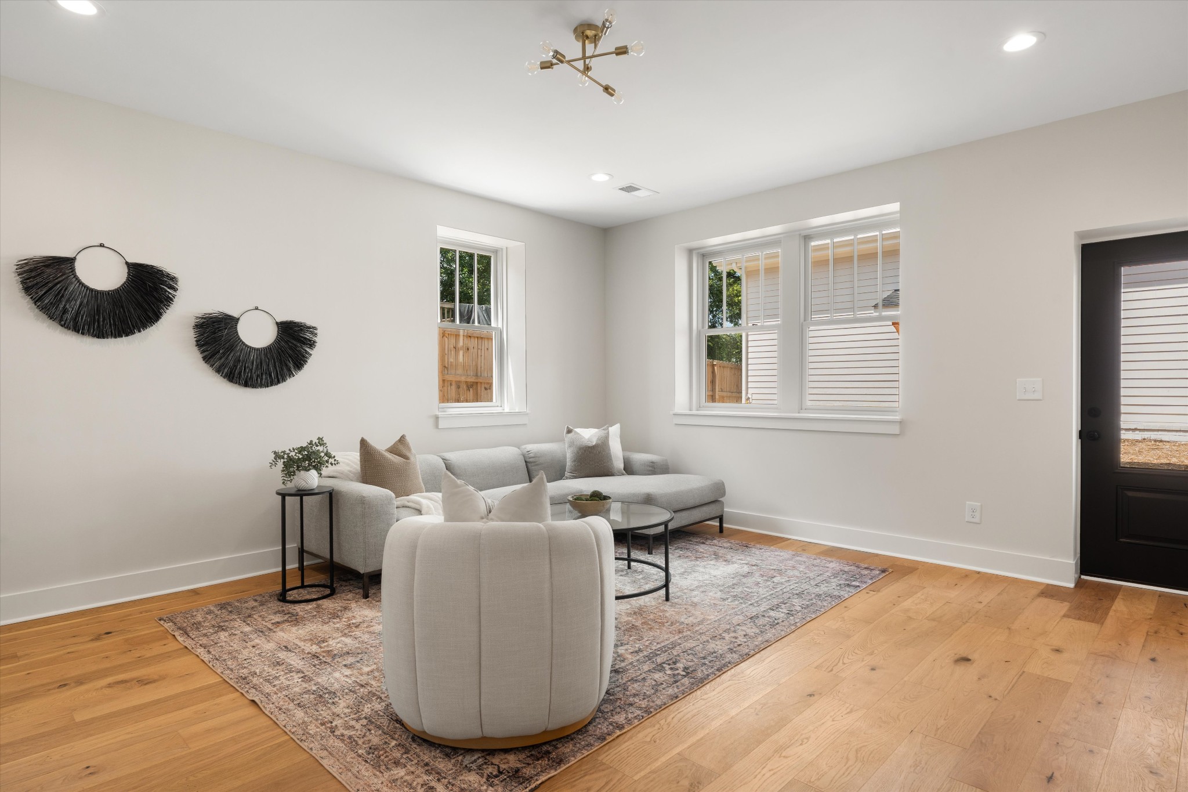
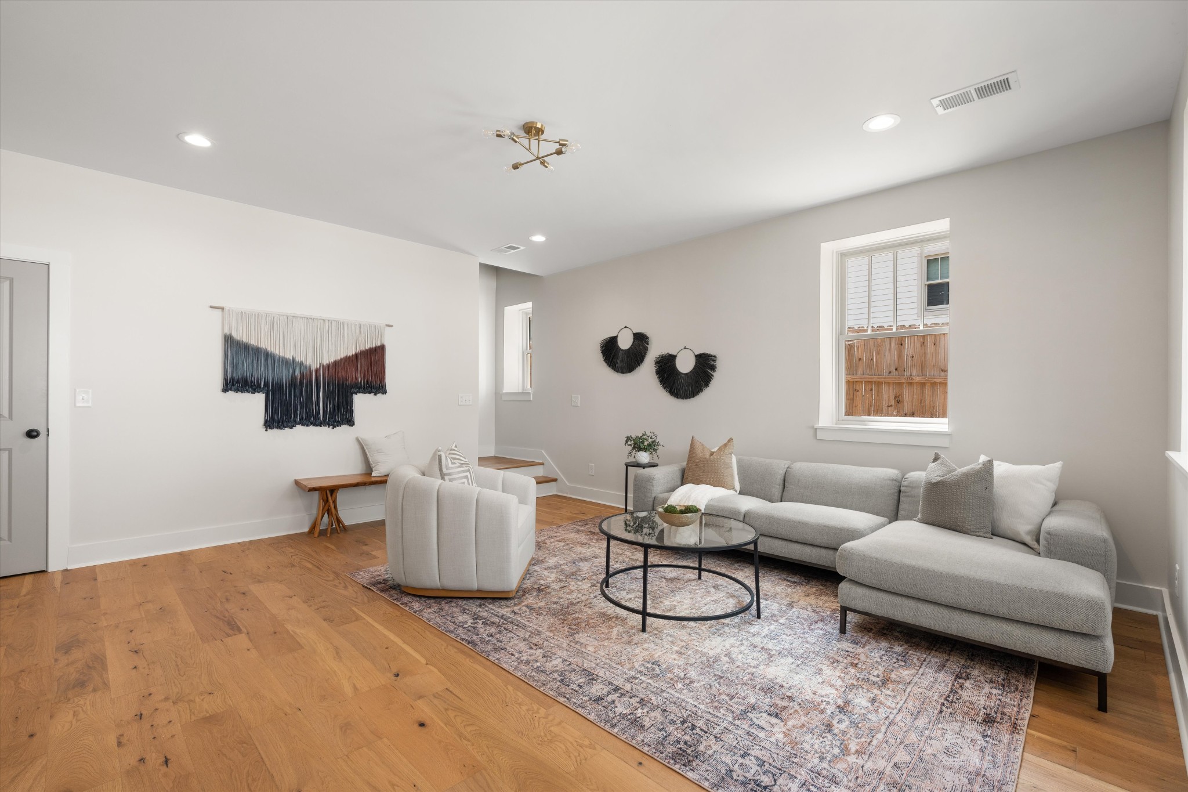
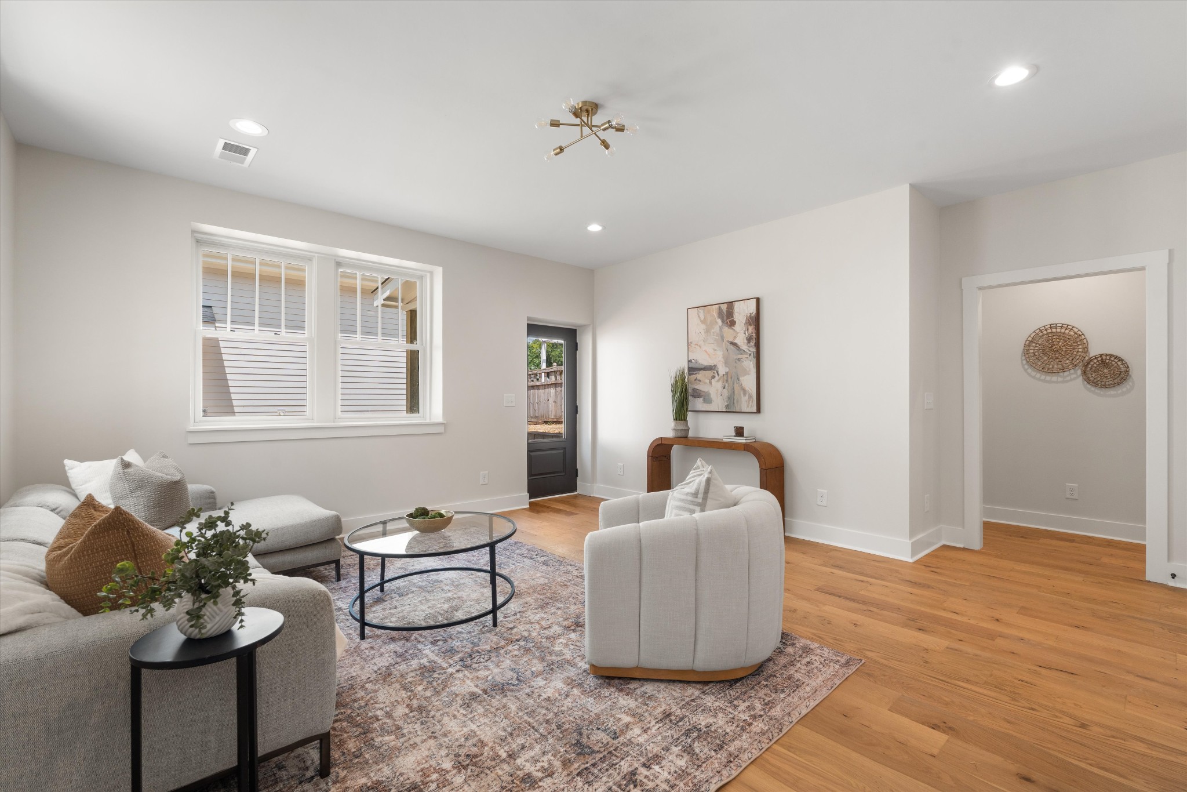
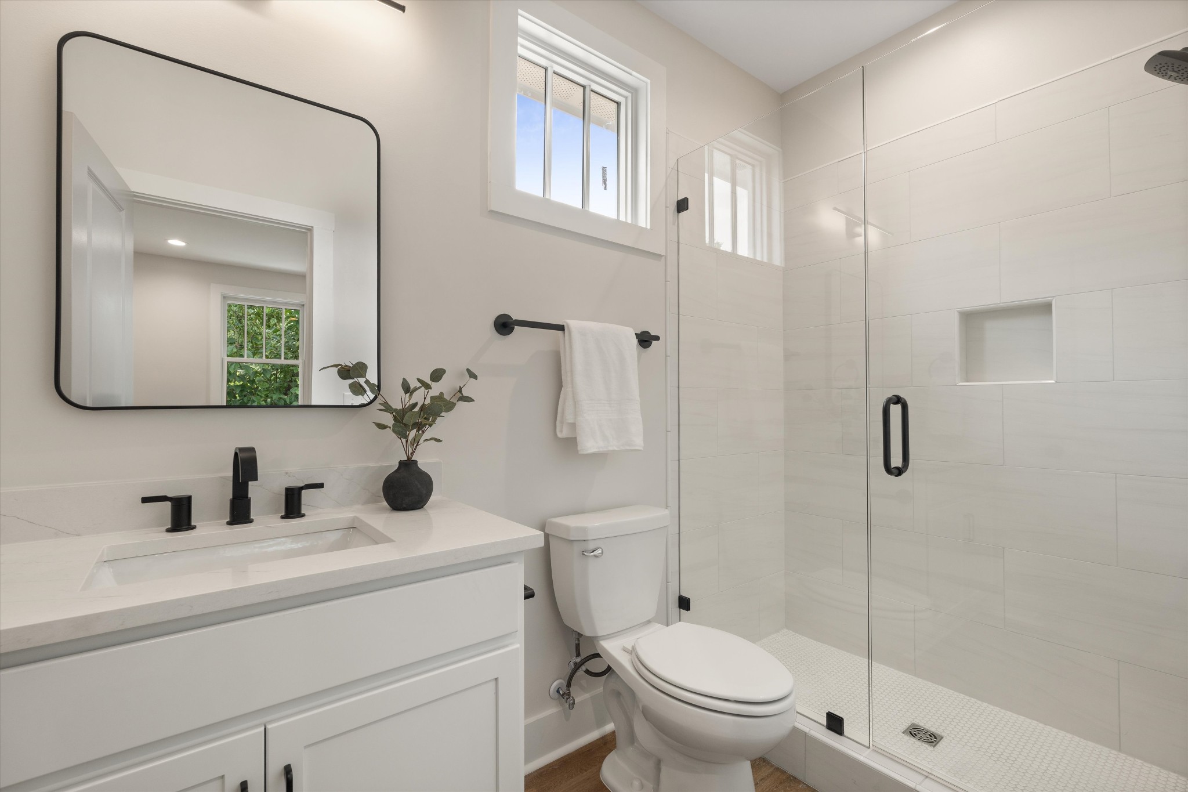
Downstairs, a spacious second living area offers flexibility as a den, media room, rec room or playroom. The fourth bedroom sits just off the space alongside a full bath shared by both the bedroom and den.
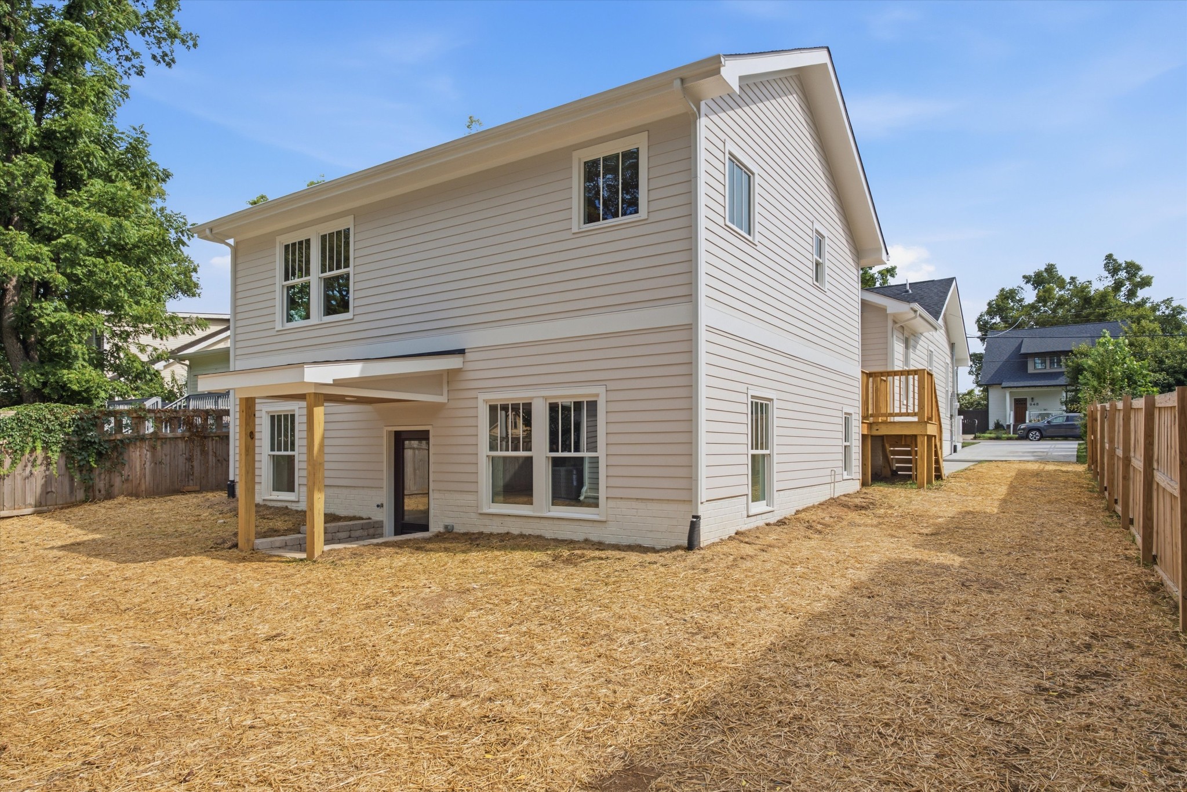
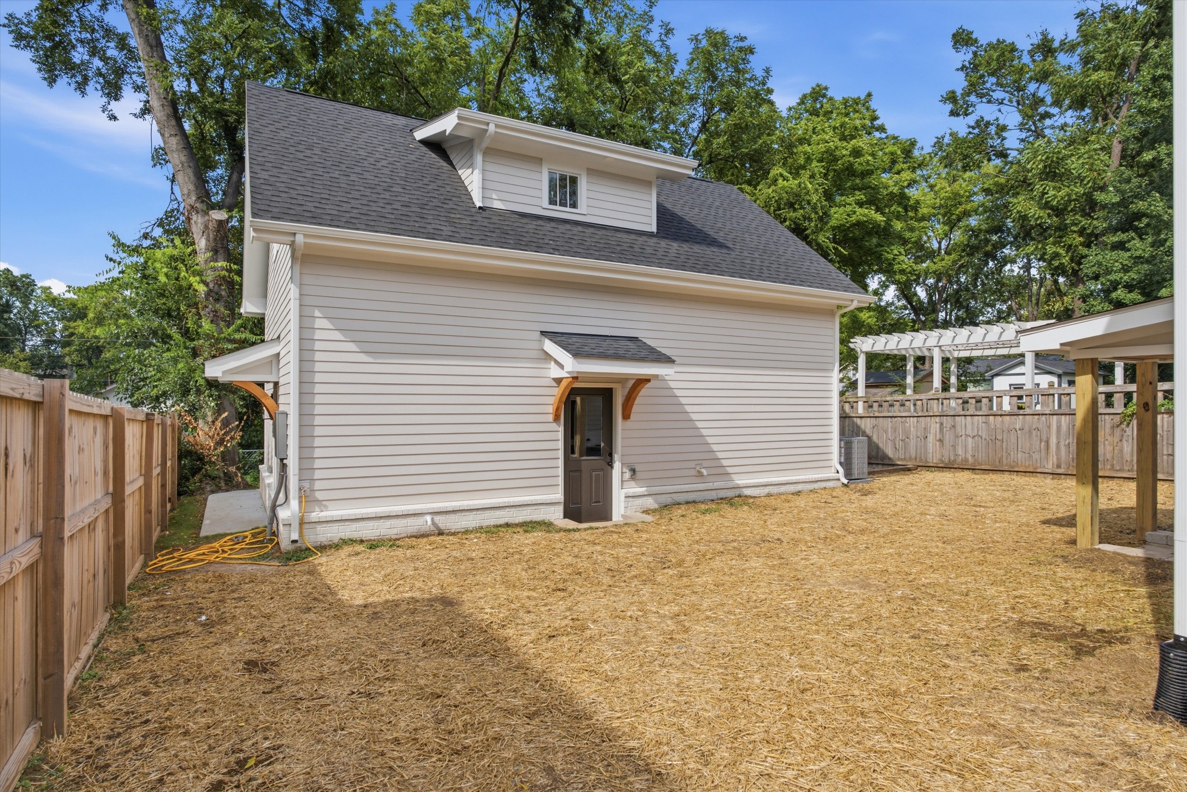
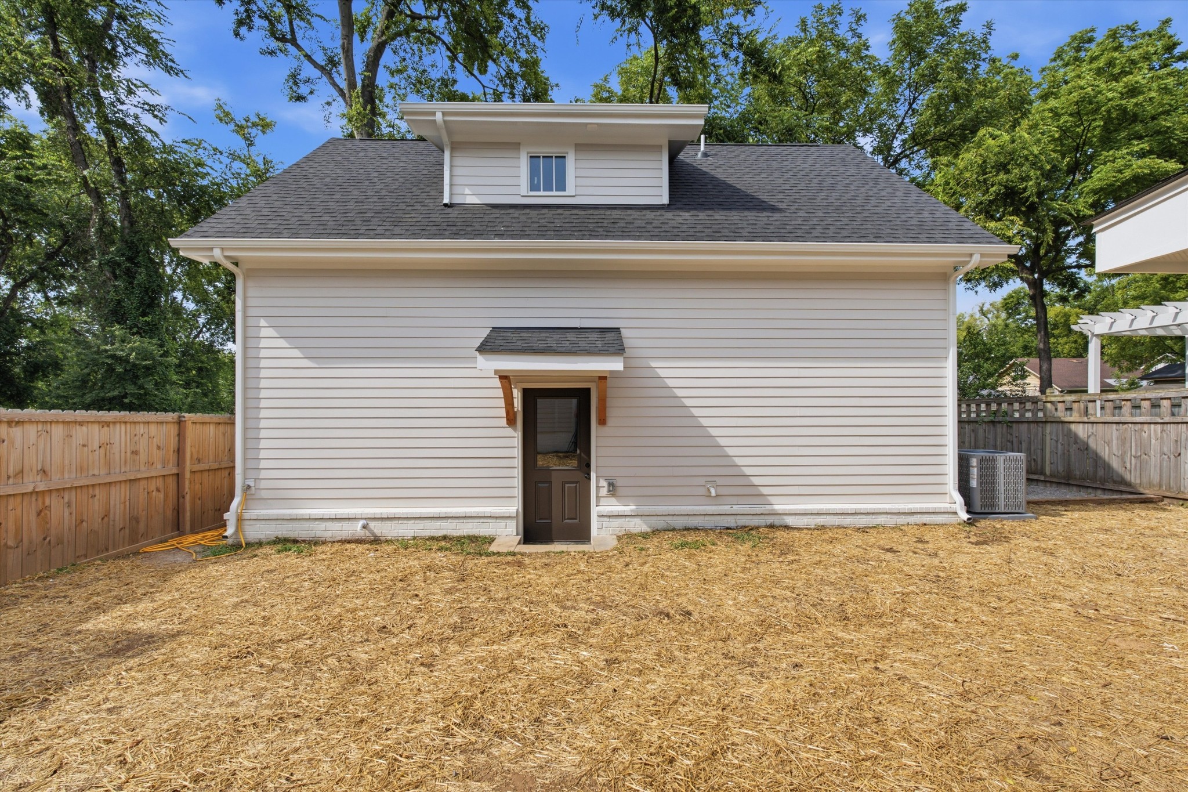
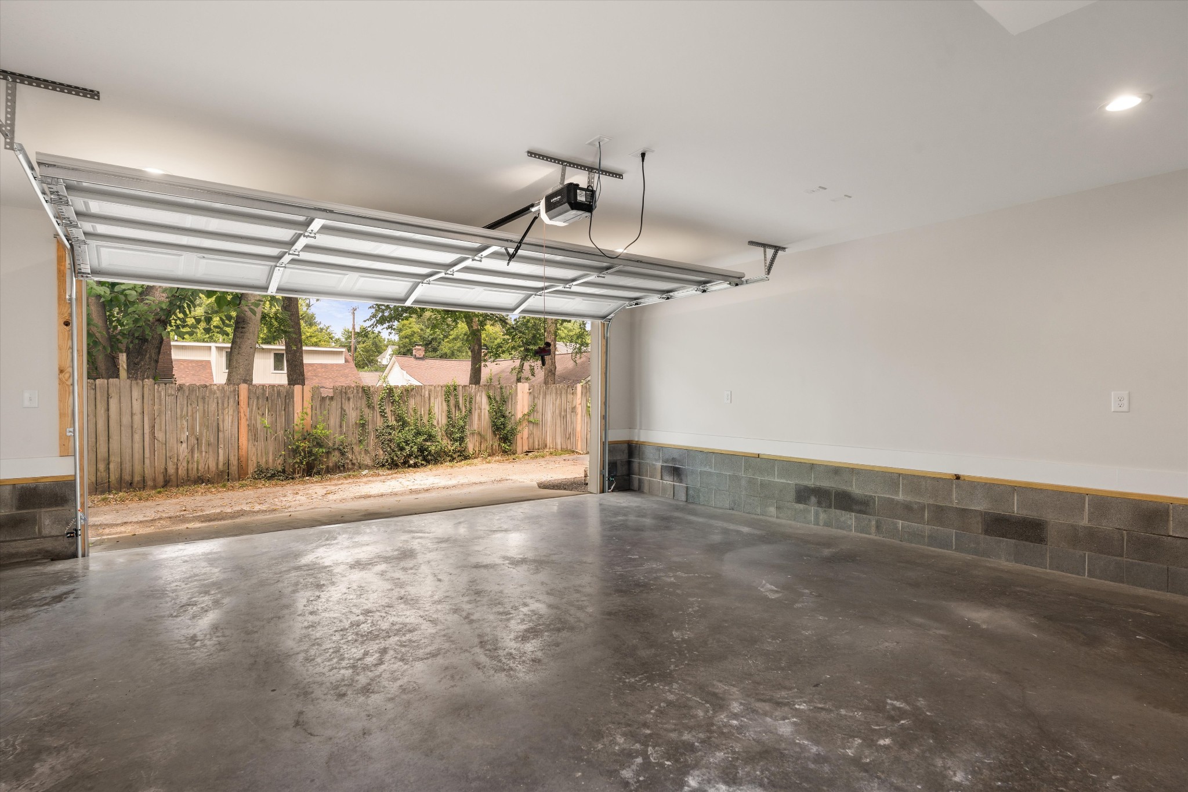
Outside, the original brick exterior and welcoming front porch preserve the home's timeless presence, while a side deck is perfect for grilling and entertaining. A concrete driveway provides ample parking and leads to a true two-car detached garage.
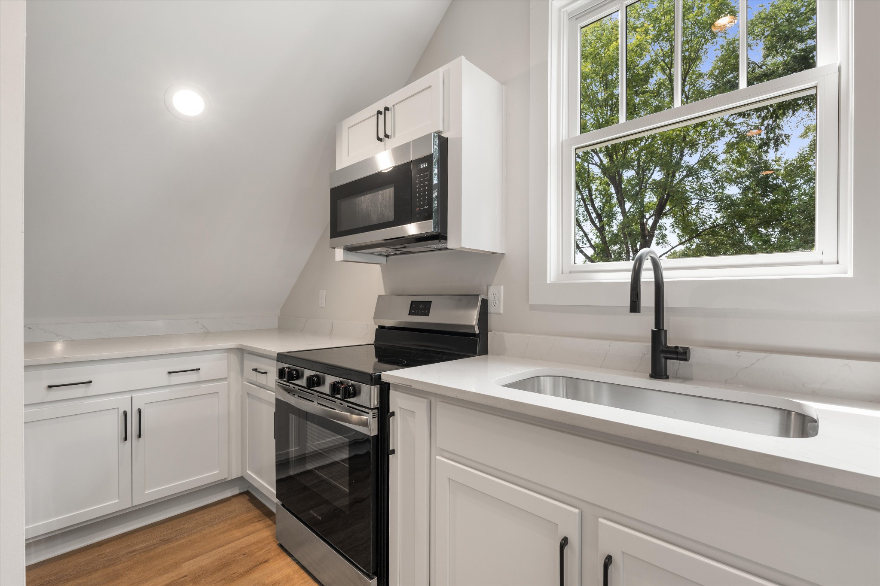
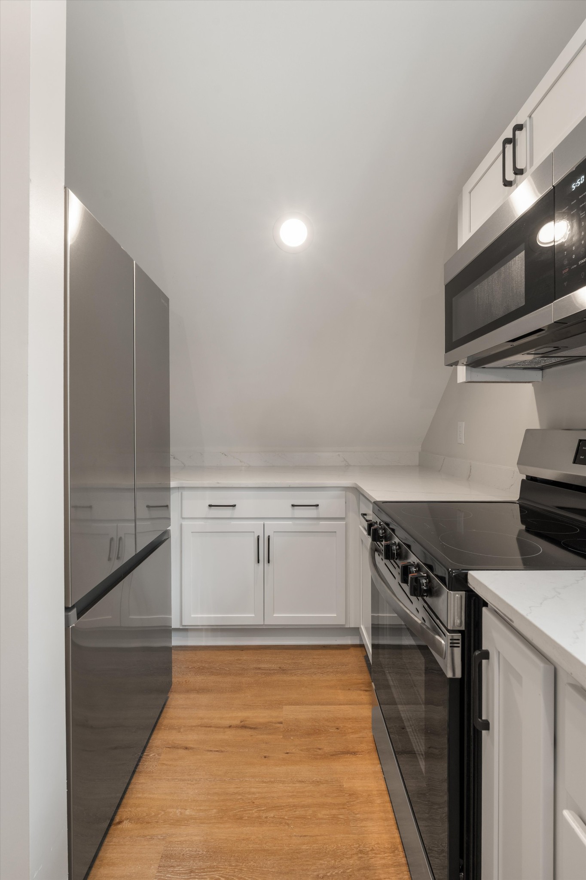
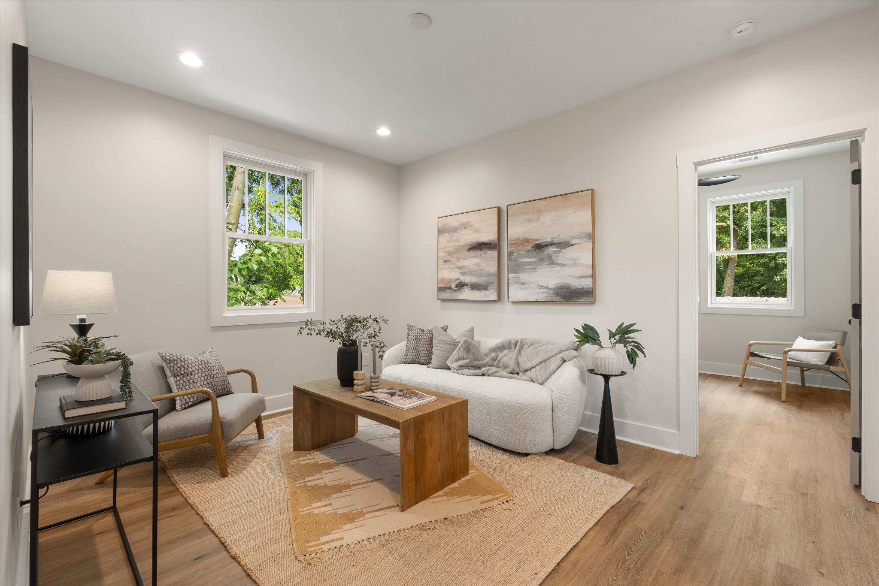
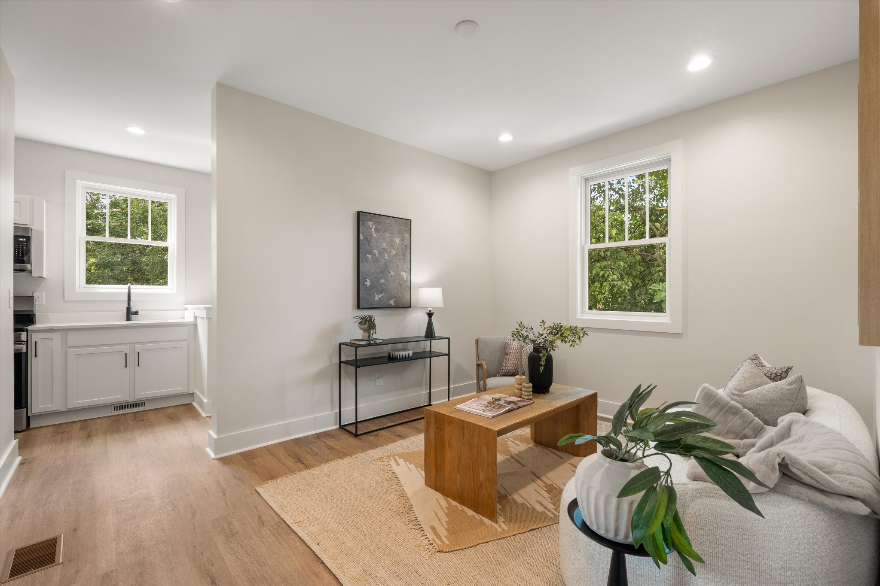
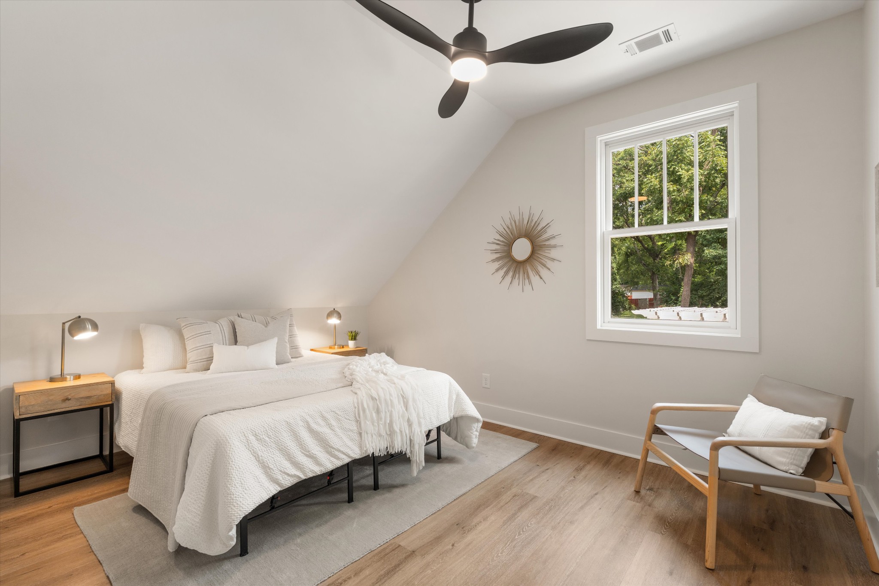
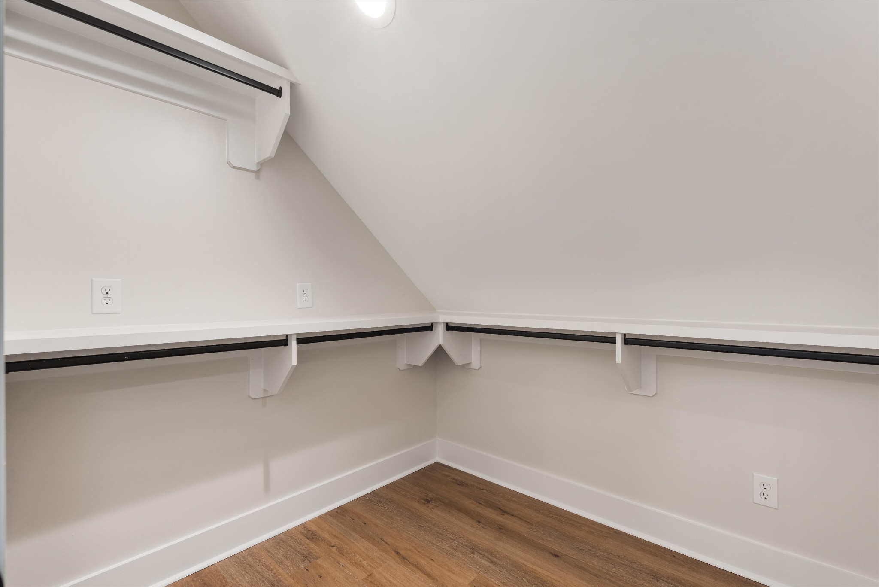
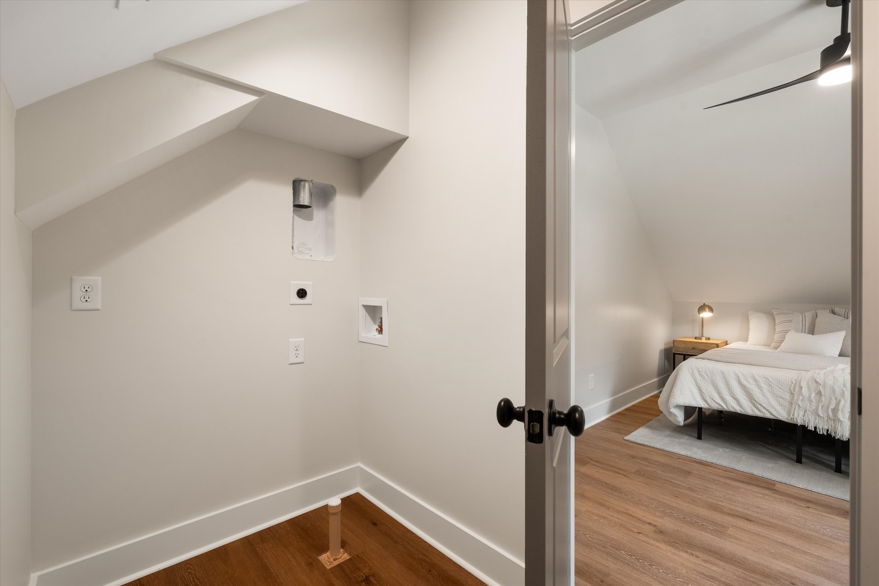
Above the garage, an additional 508 SF finished DADU features 1 bedroom, 1 bath, full kitchen, laundry hookups, private entrance and separate parking pad--ideal for guests, a home office, studio or potential rental income.
Altogether, the property offers approximately 3,300 SF of finished living space, plus a two-car garage, all-new roof, windows and mechanicals, and the convenience of a newly built home. Just minutes from Mas Tacos, Lyra, Peninsula and The Pharmacy, with easy access to everything that makes East Nashville one of Nashville's most desirable places to call home.
Currently Under Contract - Sale Of Home Contingent w/ 48 Hour Kickout Clause. All Showings & Offers Welcome.