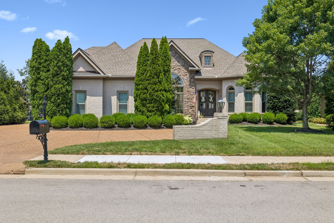
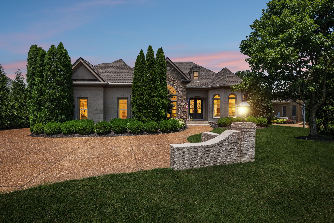
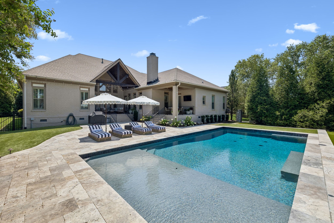
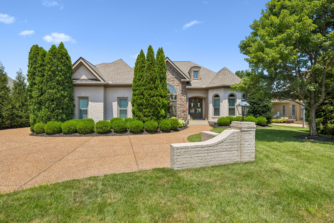
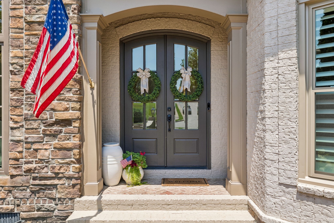
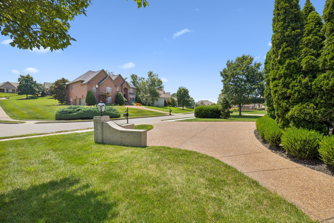
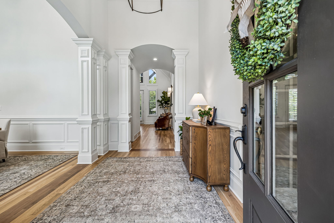
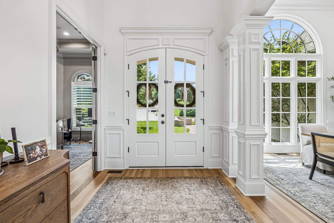
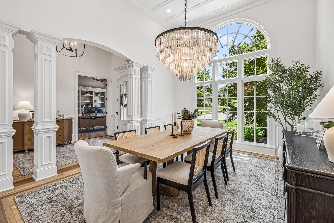
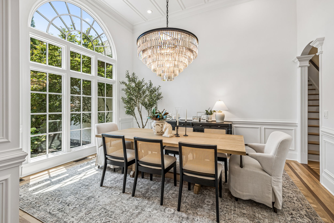
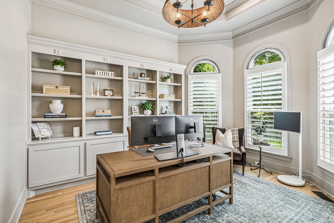
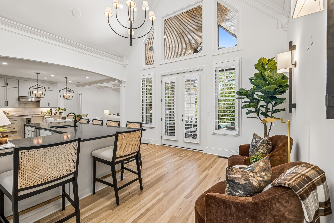
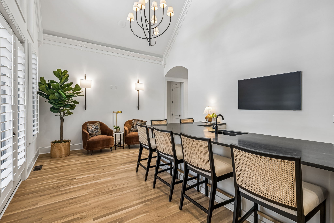
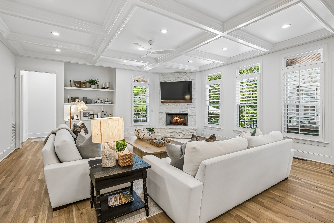
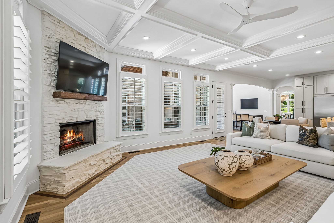
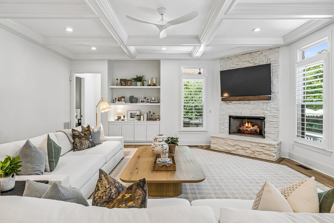
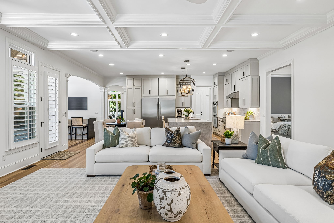
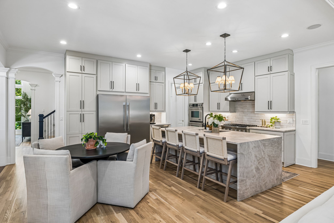
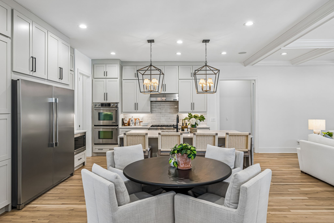
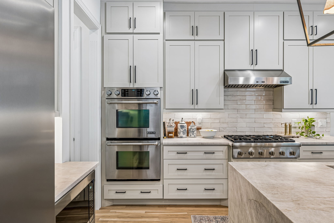
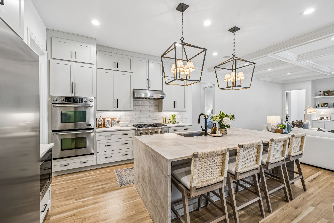
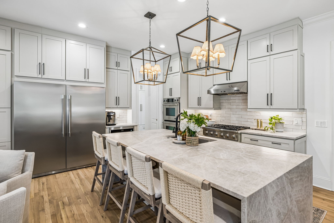
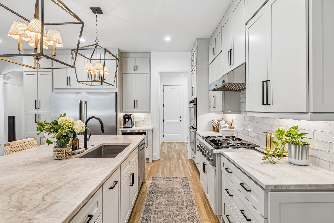
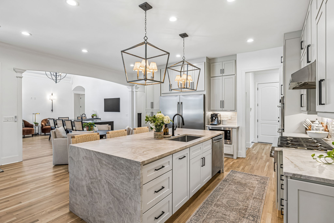
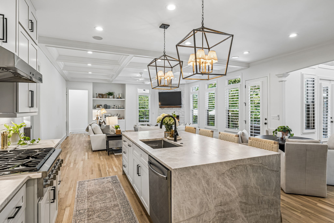
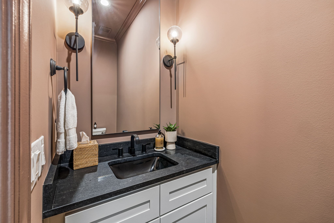
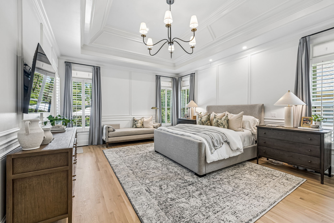
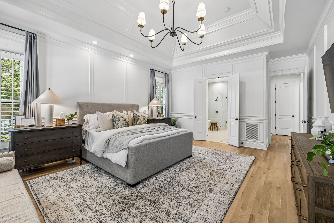
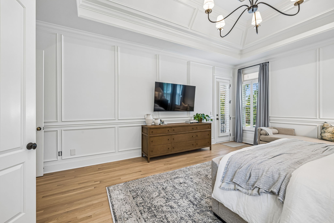
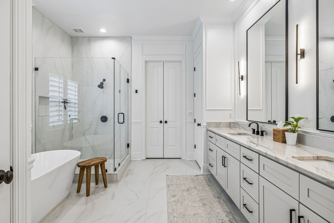
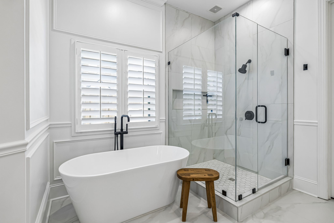
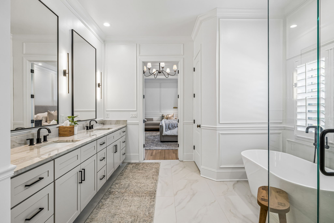
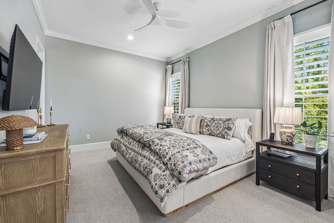
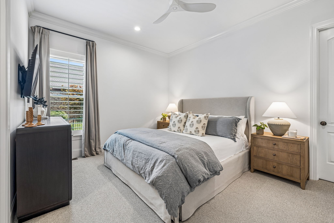
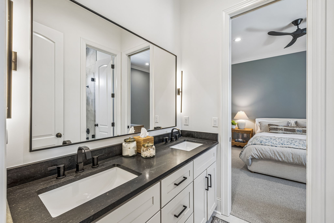
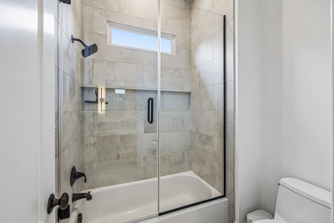
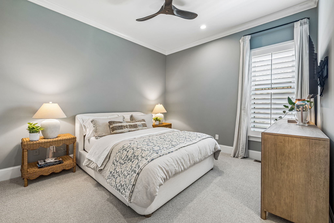
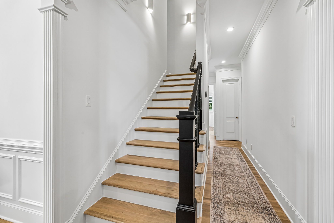
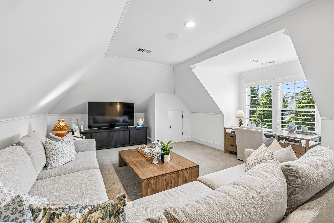
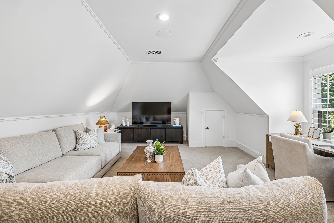
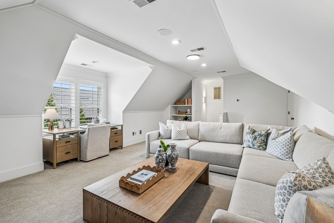
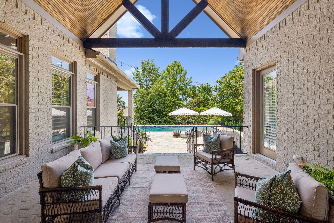
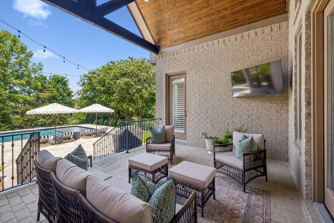
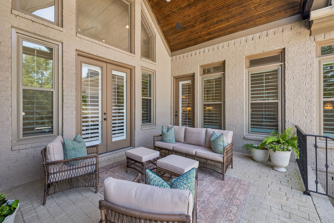
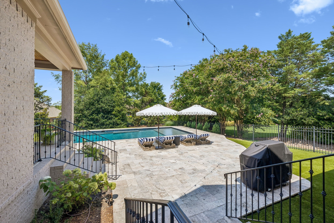
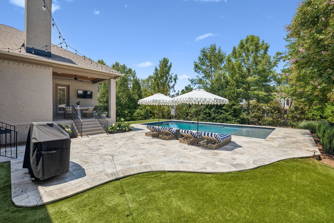
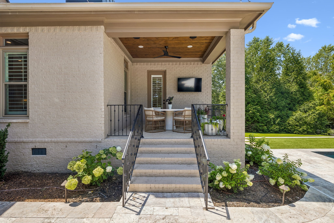
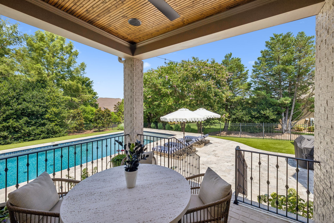
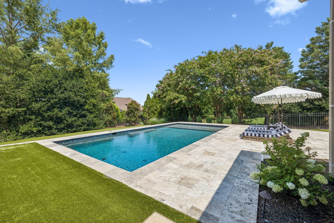
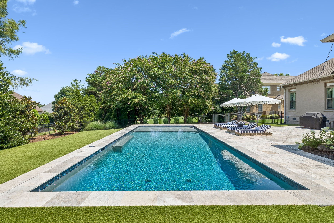
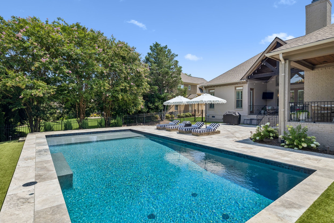
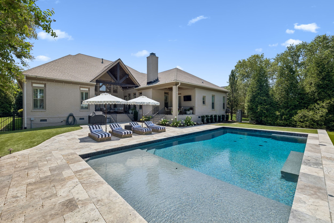
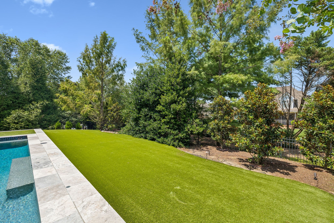
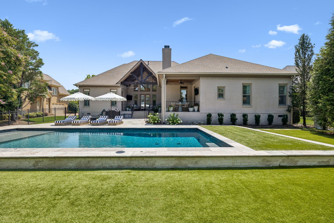
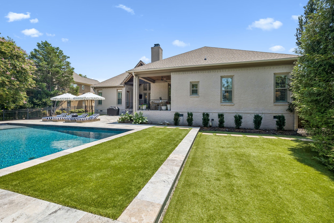
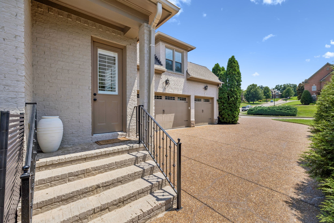
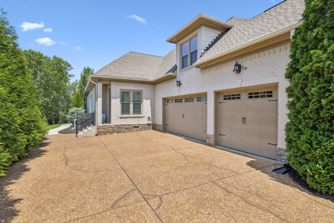
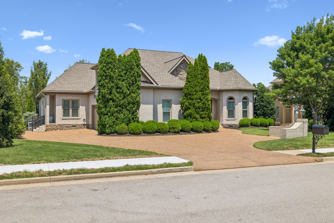
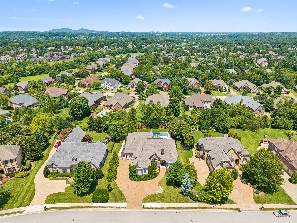
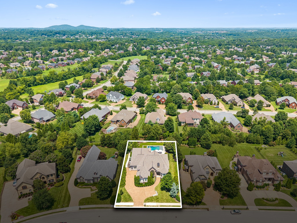
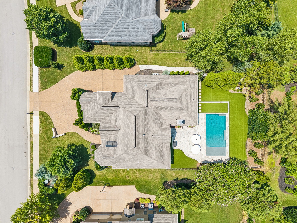
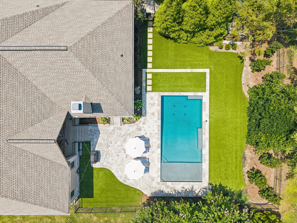
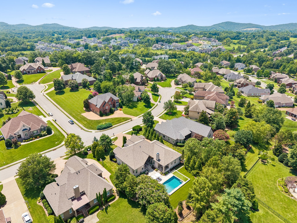
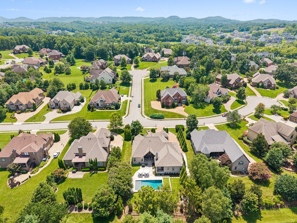
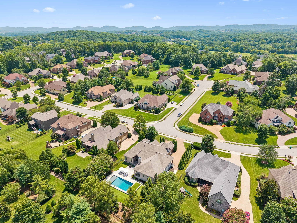
This stunning 1.5-story brick and stone residence blends timeless architecture with thoughtfully curated updates galore (see the list below), offering the ease of mostly one-level living in a floor plan designed for both comfort and entertaining. A soaring foyer welcomes you inside, where a designated home office and elegant formal dining room set the stage for the beautifully appointed interior. Designed with hosting in mind, the spacious wet bar and lounge features dual wine refrigerators and an ice maker before flowing seamlessly into the coffered-ceiling living room with a striking stone fireplace, breakfast area, and kitchen--creating one expansive space where family and friends naturally gather. At the heart of the home, the completely renovated chef's kitchen is a true showpiece, featuring custom ceiling-height cabinetry surrounding a 66-inch refrigerator/freezer, JennAir built-in double ovens, a Thermador gas range, and an oversized waterfall island that naturally becomes the center of every celebration. Plantation shutters, rich hardwood flooring, wainscoting, and quality craftsmanship elevate the main living spaces. Retreat to the privately situated primary suite, thoughtfully separated from the secondary bedrooms for added tranquility. The luxurious ensuite offers double vanities, a soaking tub, tiled walk-in shower, and spacious walk-in closet. Three additional bedrooms and 2.5 baths are conveniently located on the main level, while the upstairs recreation room provides the perfect flex space for movie nights, games, or a home gym. Step outside to your own private resort. A custom 7.5-foot-deep Waterscapes gunite pool with a Baja sun shelf is surrounded by multiple covered porches, expansive patios, lush turf, mature trees, and a metal fence--creating the perfect backdrop for summer entertaining or peaceful evenings at home. Additional highlights include a brand-new roof (2025), encapsulation(2025), new HVAC, and more top end upgrades (see below)